72 Mountain Avenue N, Hamilton, Ontario L8G 3P5

Listed for:
$799,000
4 beds
4 baths
Listed 61 days ago
House for rent: 72 Mountain Avenue N, Hamilton, Ontario L8G 3P5

View all 40 photos

About

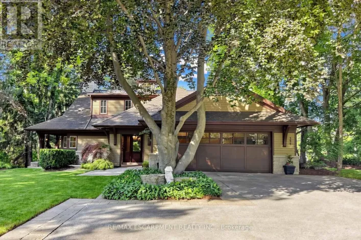
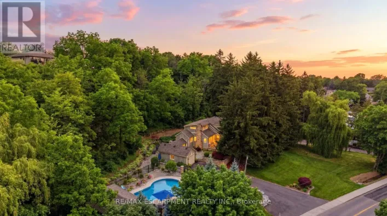
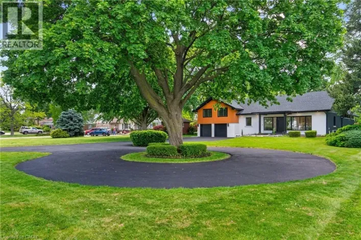
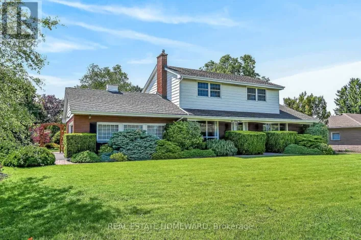
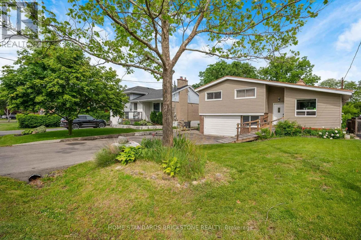
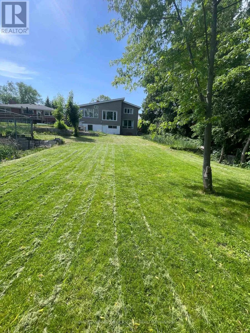
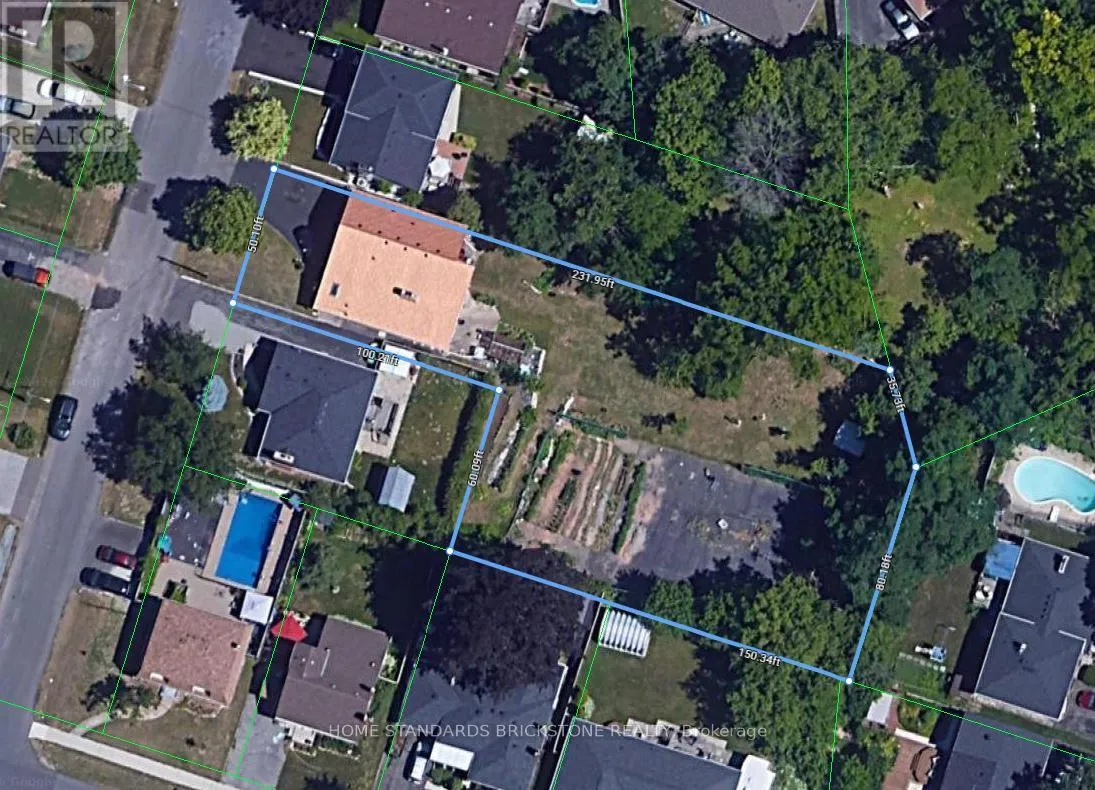
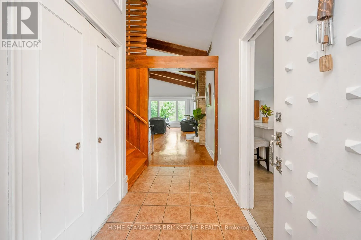
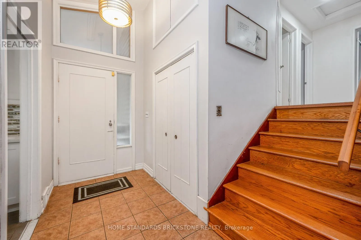
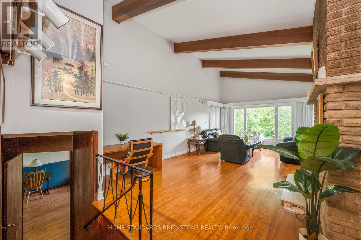
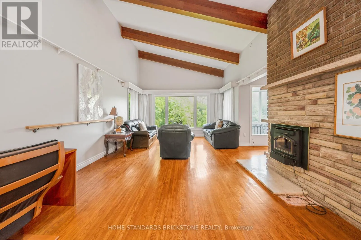
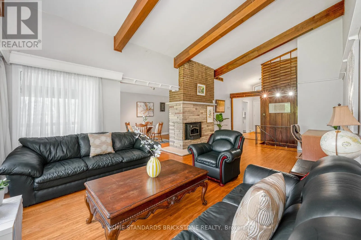
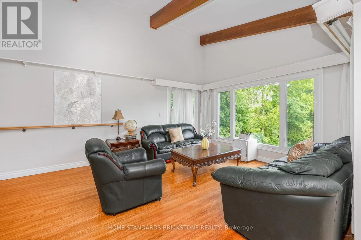
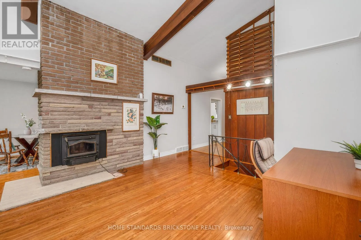
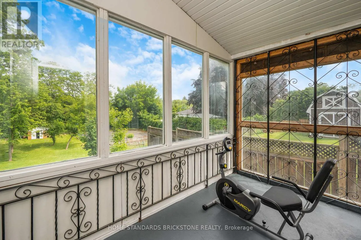
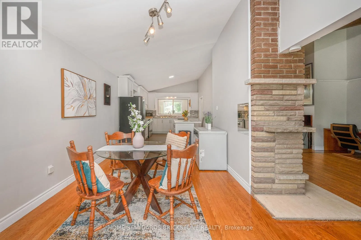
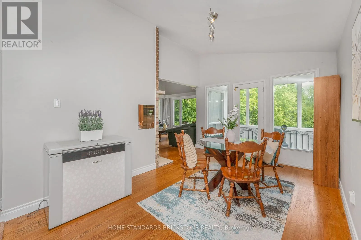
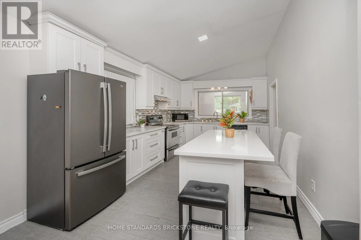
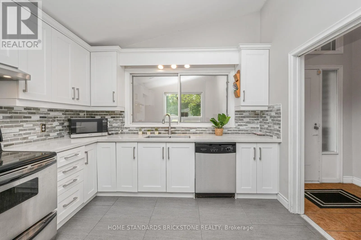
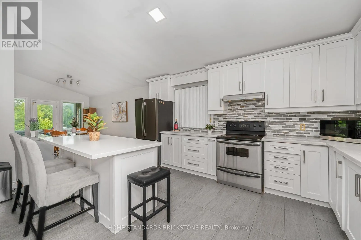
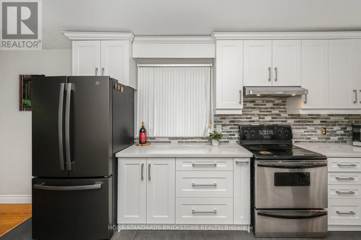
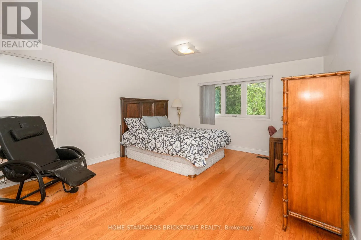
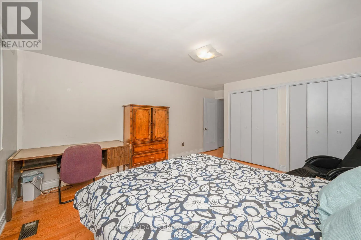
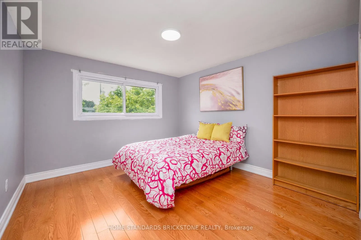
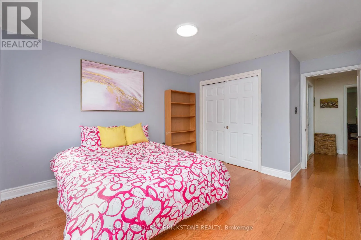
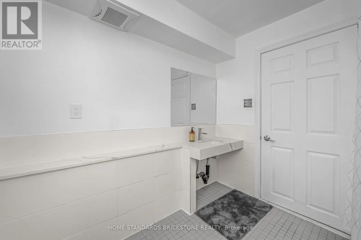
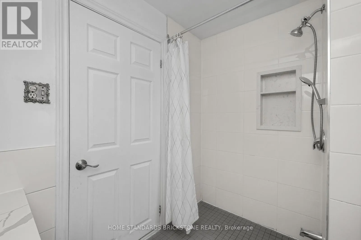
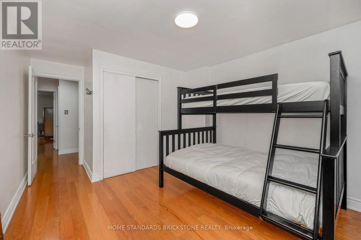
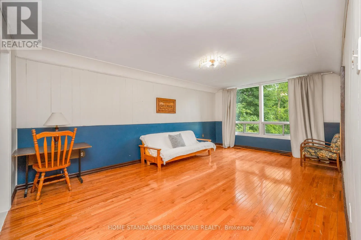
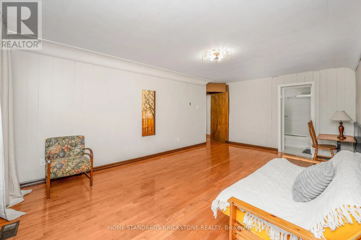
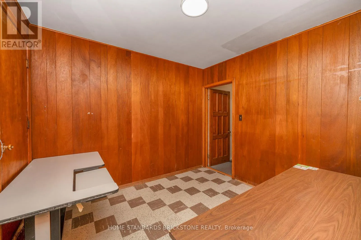
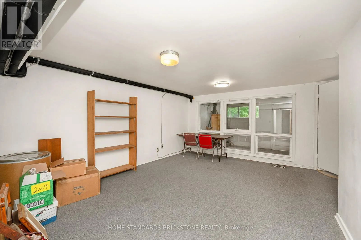
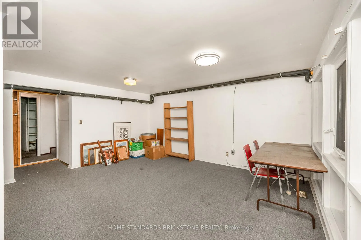
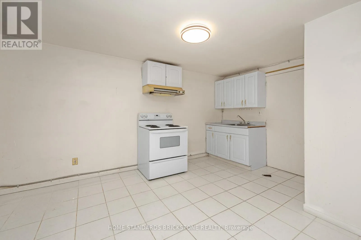
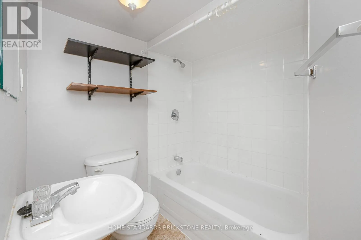
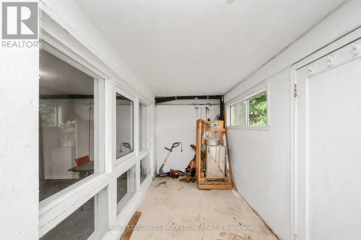
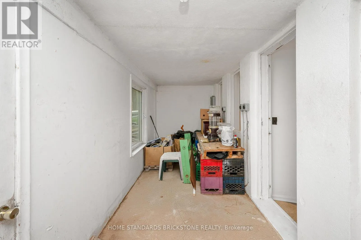
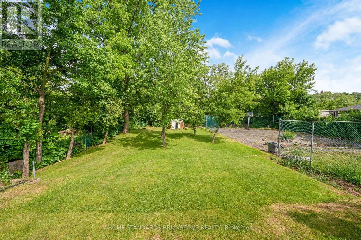
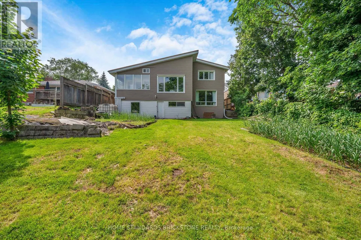
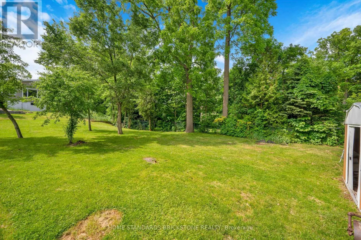
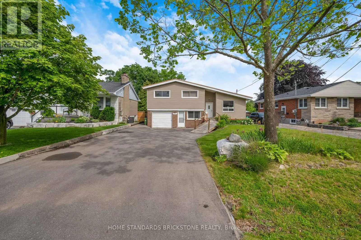
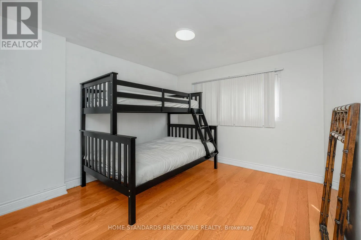
Cross Streets: Lake Ave Dr/Hwy 8 (Queenston Rd). ** Directions: From QEW, Exit Centennial Pkwy N, Left onto North Service Rd, Left onto Centennial Pkwy, Left onto Hwy 8, Right onto Lake Ave Dr, Left onto Mountain Ave N. Sitting on an expansive 0.45-acre lot (approx. 21,323 sq ft), this home offers a tranquil, forest-like retreat in one of Stoney Creek's most established neighborhoods-a rare gem seamlessly combining space, functional design, and natural beauty.The main floor highlights high ceilings with exposed wooden beams, a light-filled open-concept living area, and a spacious, fully renovated kitchen featuring expansive countertops. Step directly out from the living room onto a private covered terrace, perfect for relaxation. Hardwood flooring runs throughout all four bedrooms. the basement apartment comes complete with its own kitchen, bathroom, and a separate walkout entrance.Powered by a high-efficiency, eco-friendly Geothermal Heating & Cooling System, this warm, well-maintained residence ensures exceptional year-round comfort and significant energy savings. Truly move-in ready! (id:27476)

Property Highlights

MLS® Number
X13625106
Type
Single Family
Community Name
Stoney Creek
Ownership Type
Freehold
Land Size
50 x 221.8 FT ; Lot size Irregula
Parking Space Total
5

Building

Building Type
House
Storeys
1.50
Square Footage
1500 - 2000 sqft
Bathrooms Total
4
Bedrooms Above Ground
3
Bedrooms Total
4
Amenities
Fireplace(s)
Exterior Finish
Brick
Fireplace Present
Yes
Basement Type
N/A
Basement Features
Apartment in basement
Building Heating Type
Forced air, Heat Pump
Heating Fuel
Geo Thermal
Building Cooling Type
Central air conditioning

Utilities

Water
Municipal water
Utility Sewer
Sanitary sewer

Room Layout

Bedroom
Basement
2.97 m x 3.1 m
Kitchen
Basement
3 m x 4.2 m
Family room
Basement
3.85 m x 4.88 m
Recreational, Games room
Lower level
5.84 m x 3.75 m
Family room
Main level
8.28 m x 3.9 m
Living room
Main level
4.23 m x 2.9 m
Kitchen
Main level
5 m x 3.3 m
Bedroom
Upper Level
4.4 m x 4 m
Bedroom 2
Upper Level
3.64 m x 3.4 m
Bedroom 3
Upper Level
3.3 m x 3.23 m

Location

Learn more about this property
Listing provided by:
HOME STANDARDS BRICKSTONE REALTY
MLS® number:
X13625106
Agent:
James Na
*Indicates required field
Name is required
Email is required
Please enter a valid phone number (e.g., 416-111-1111).

Street Spotlight - For sale