546 Dicenzo Drive, Hamilton, Ontario L9C 2C3

Listed for:
$800,000
3 beds
3 baths
Listed 7 days ago
House for rent: 546 Dicenzo Drive, Hamilton, Ontario L9C 2C3

View all 47 photos

About

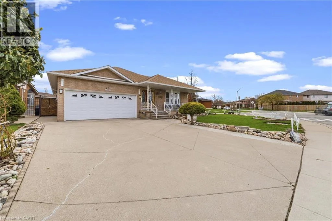
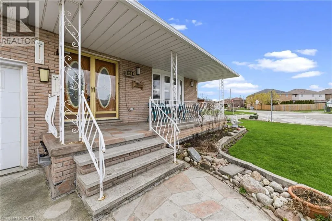
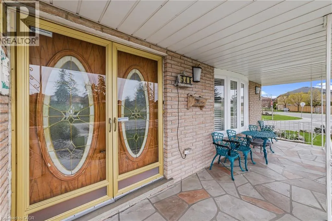
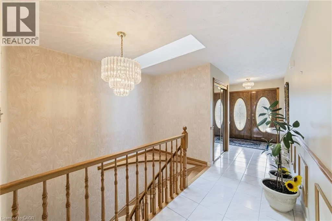
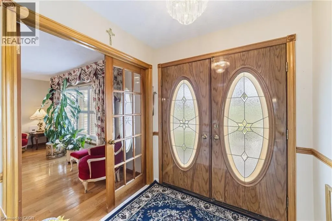
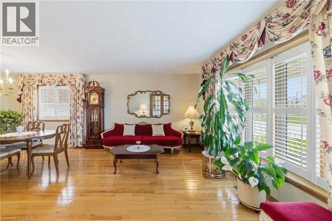
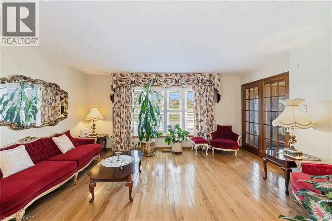
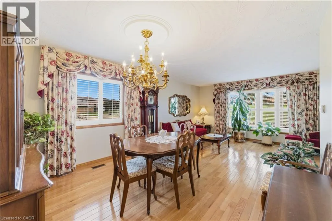
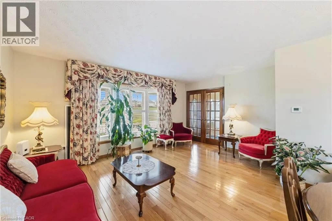
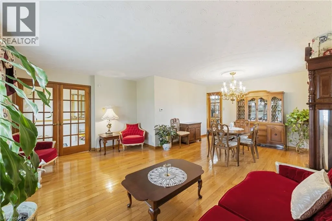
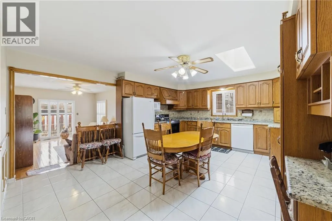
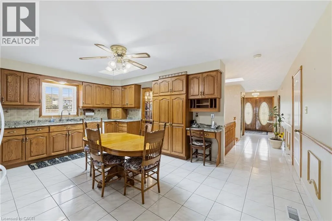
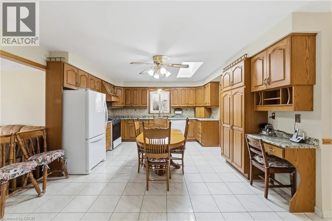
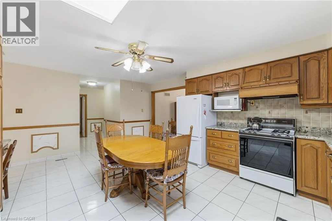
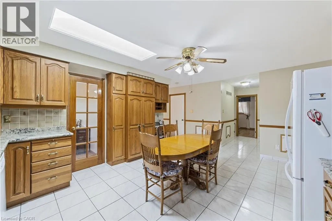
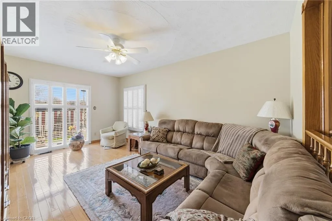
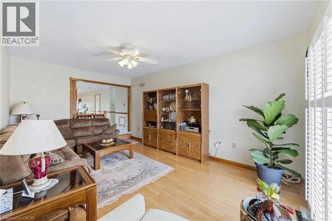
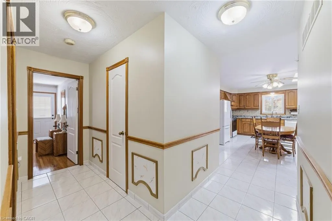
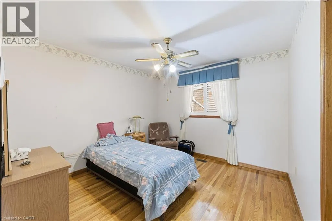
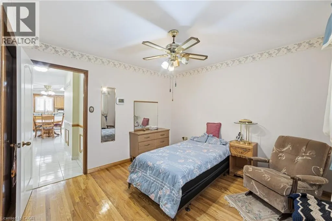
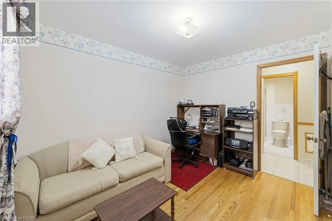
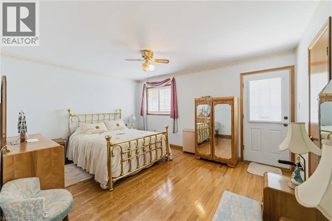
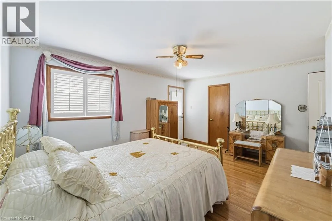
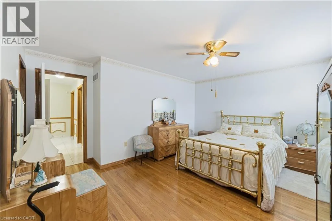
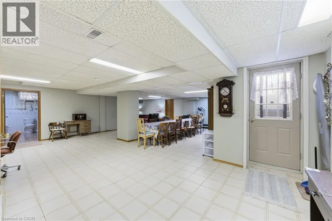
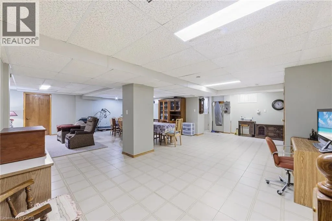
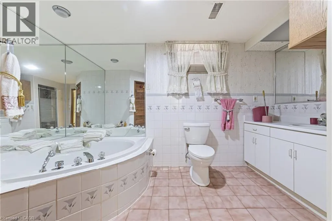
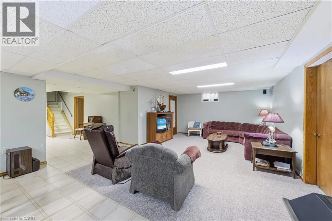
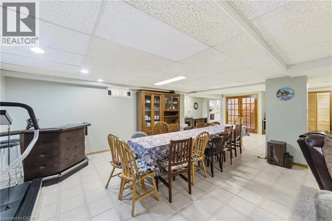
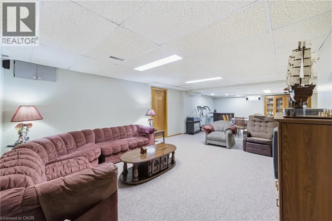
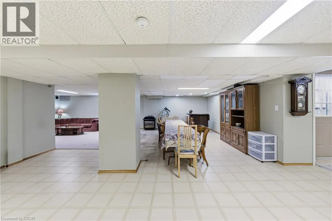
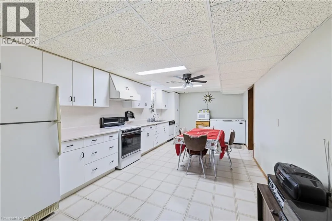
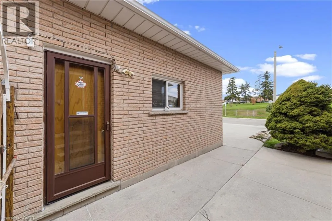
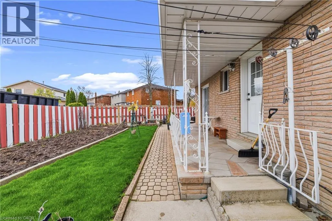
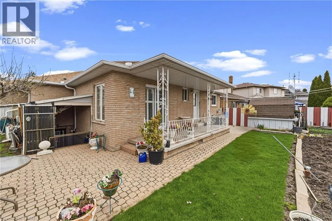
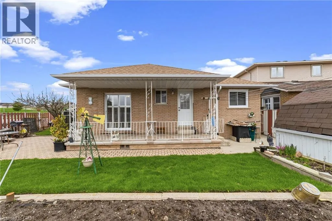
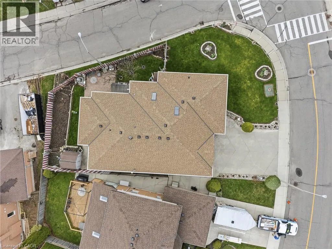
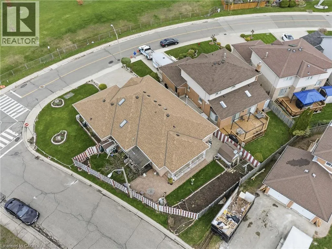
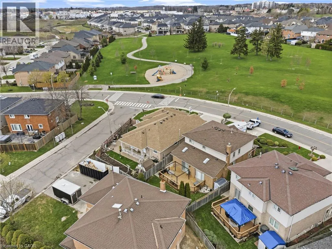
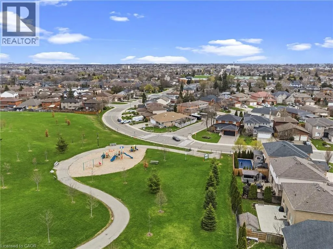
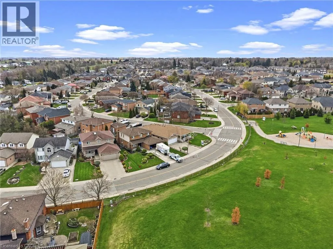
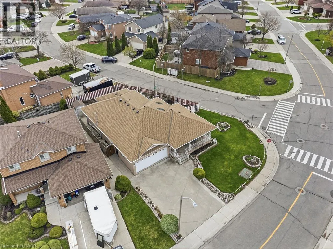
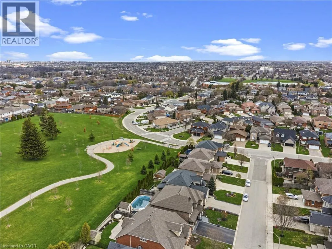
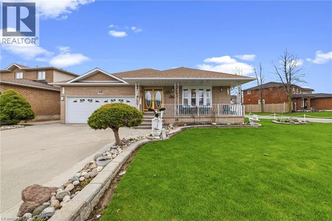
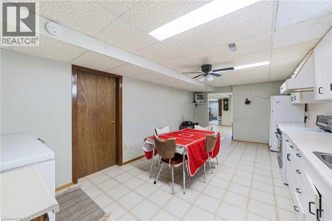
Upper Wellington, south of Stone Church, to Dicenzo dr Custom-built, Bungalow in a Prime Central Mountain location, Ideal for family or In-Law suite approximately over 3,100 sq ft of fully finished living space. directly across from a park. This well-maintained home showcases pride of ownership. Large Living /Dining room .The kitchen is equipped with granite countertops and opens to a spacious family rooms with a walkout to the backyard. A solid circular staircase with skylight leads to the fully finished lower level, complete with an ideal in-law suite setup featuring a Separate covered rear entrance and Additional access to the garage. Major updates all replaced recently, include windows(2023) roof (2023), skylights (2023), high-efficiency furnace, and air conditioning (2023) - Conveniently located just 4 minutes to the LINC and Red Hill Valley Parkway, providing easy access for Toronto and Niagara commuters. A truly move-in ready home in a sought-after neighborhood. (id:27476)

Property Highlights

MLS® Number
40854390
Type
Single Family
Ownership Type
Freehold
Land Size
0.118 ac|under 1/2 acre
Parking Space Total
6

Building

Building Type
House
Storeys
1.00
Square Footage
3142 sqft
Bathrooms Total
3
Bedrooms Above Ground
3
Bedrooms Total
3
Amenities
Place of Worship, Public Transit, Shopping
Exterior Finish
Brick
Fireplace Present
Yes
Basement Type
Full (Finished)
Basement Features
Building Heating Type
Forced air
Heating Fuel
Natural gas
Building Cooling Type
Central air conditioning

Utilities

Water
Municipal water
Utility Sewer
Municipal sewage system

Room Layout

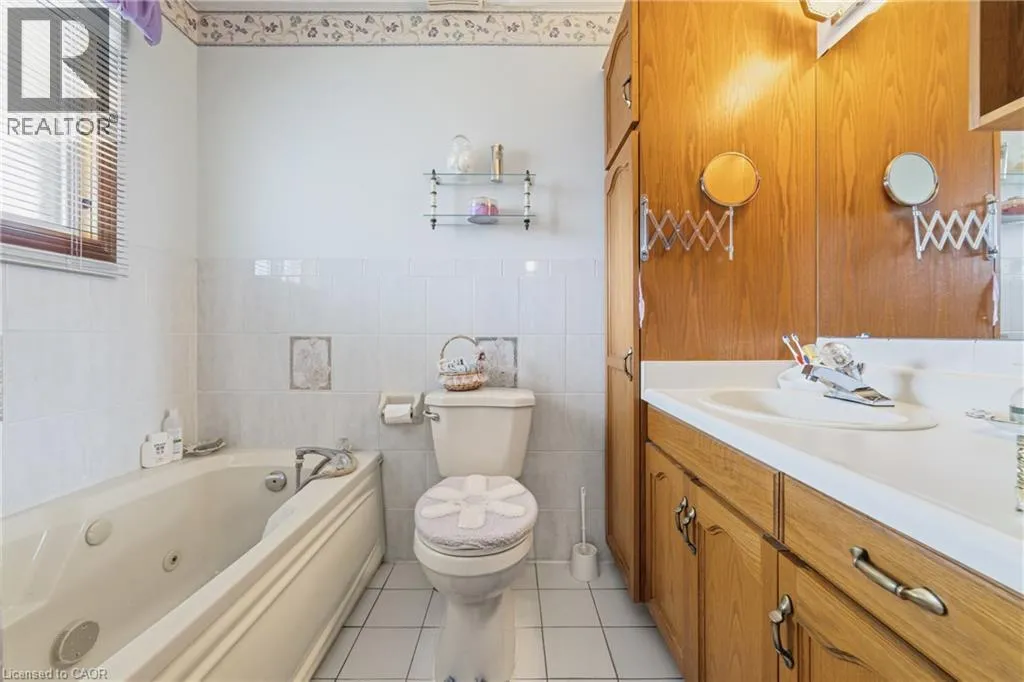
4pc Bathroom
Basement
13'0'' x 11'6''
Family room
Basement
31'0'' x 30'0''
Kitchen
Basement
20'3'' x 11'6''
Cold room
Main level
Measurements not available
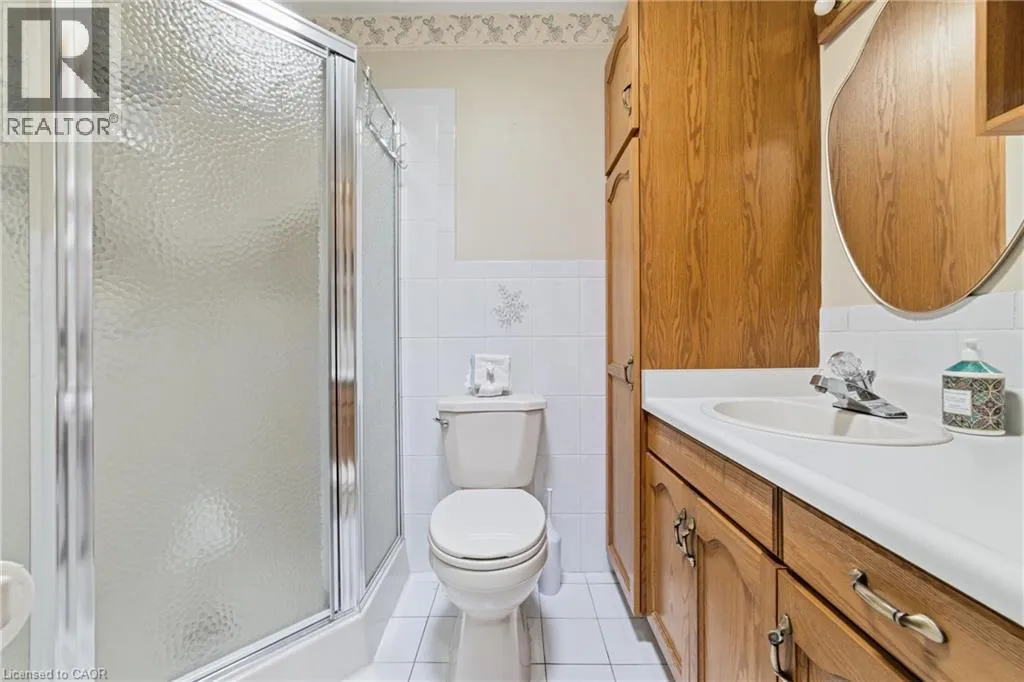
3pc Bathroom
Main level
Measurements not available
Bedroom
Main level
10'9'' x 9'0''
Bedroom
Main level
11'0'' x 10'8''
Full bathroom
Main level
Measurements not available
Primary Bedroom
Main level
15'0'' x 11'8''
Family room
Main level
17'7'' x 11'4''
Dining room
Main level
12'0'' x 10'3''
Living room
Main level
16'0'' x 10'9''
Kitchen
Main level
17'4'' x 13'5''

Location

Learn more about this property
Listing provided by:
RE/MAX Escarpment Realty Inc.
MLS® number:
40854390
Agent:
John Diliberto
*Indicates required field
Name is required
Email is required
Please enter a valid phone number (e.g., 416-111-1111).