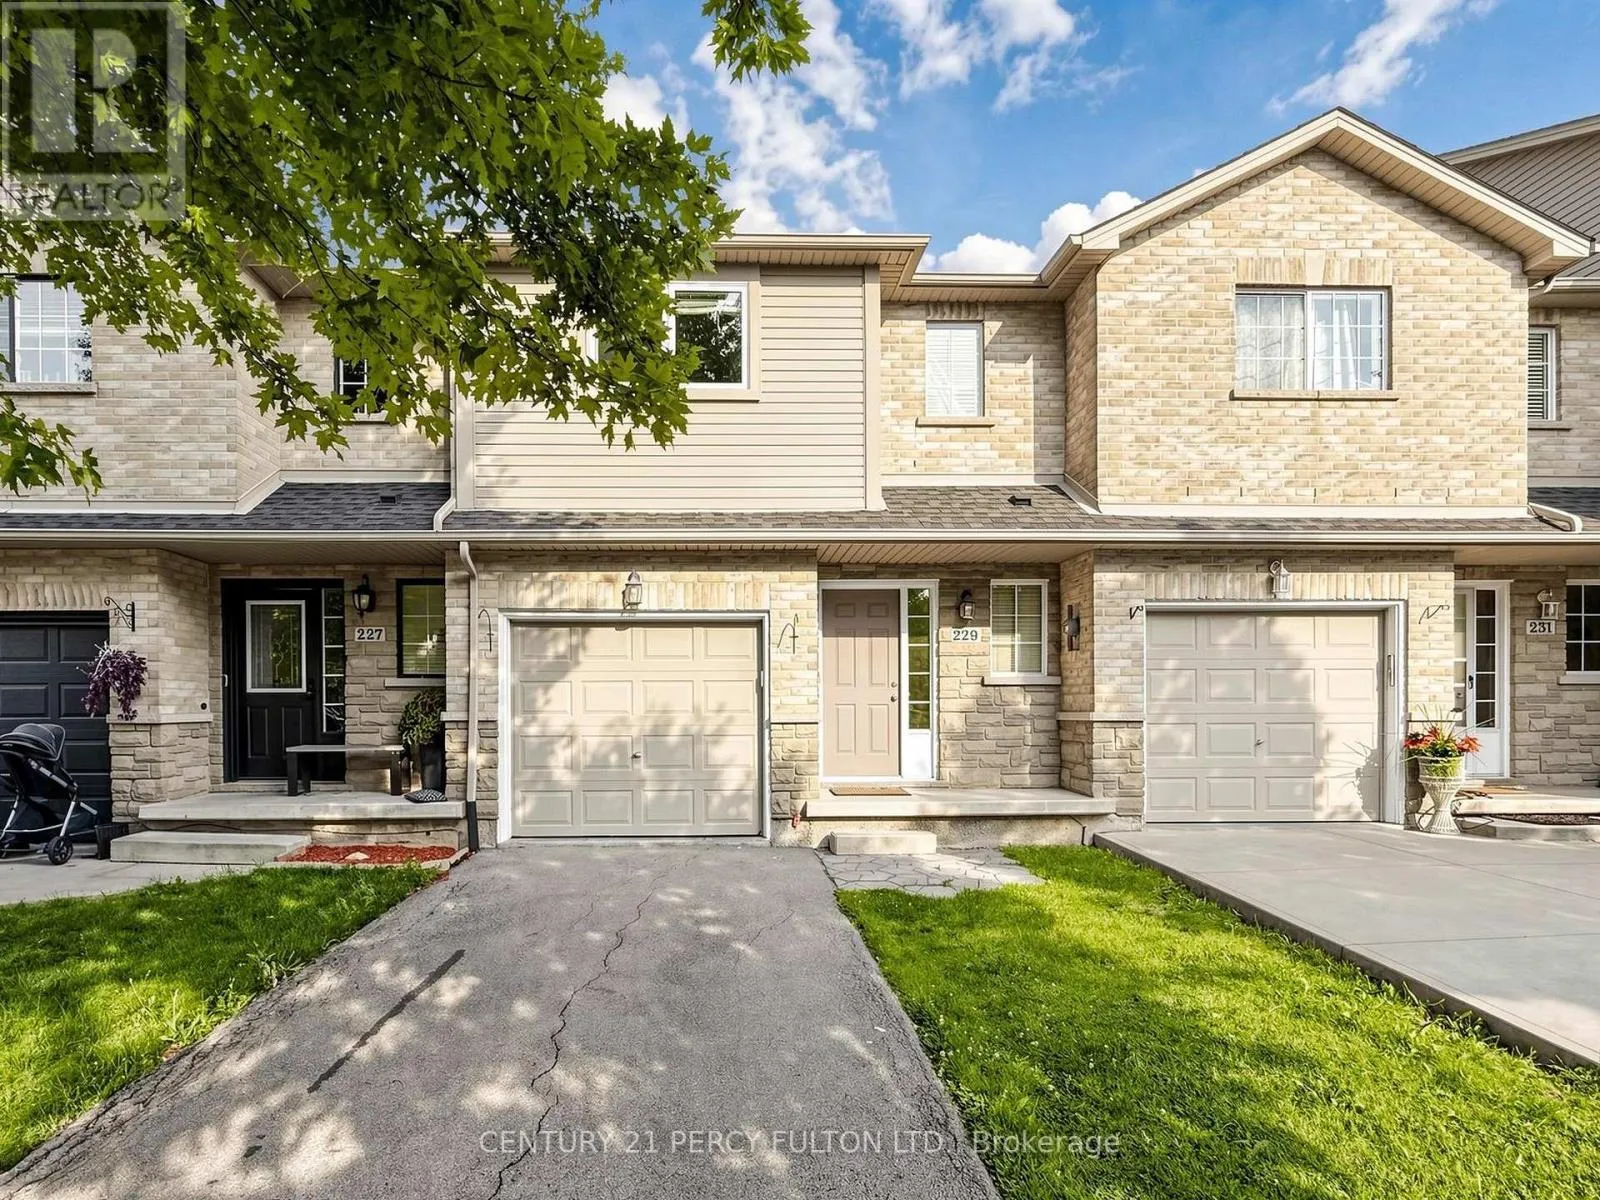
229 Dicenzo Drive, Hamilton, Ontario L9B 2X7

Listed for:
$648,000
3 beds
3 baths
Listed 4 days ago
Row / Townhouse for rent: 229 Dicenzo Drive, Hamilton, Ontario L9B 2X7

View all 45 photos

About

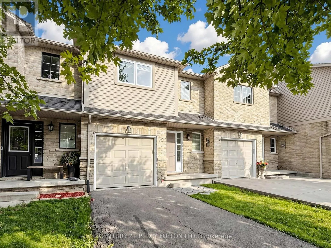
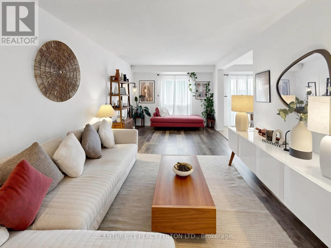
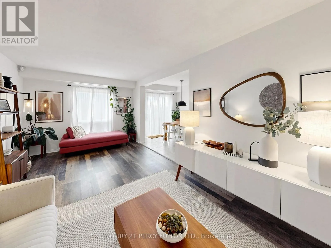
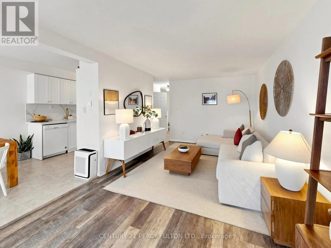
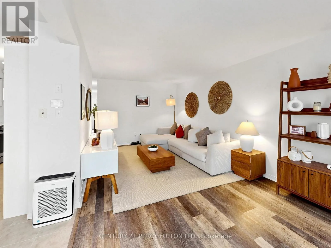
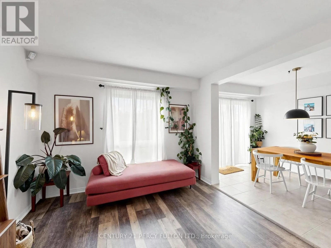
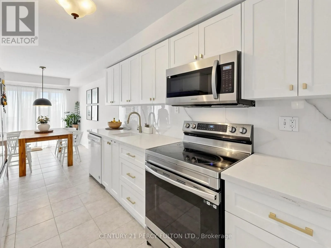
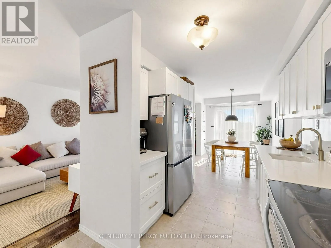
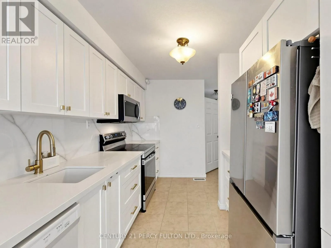

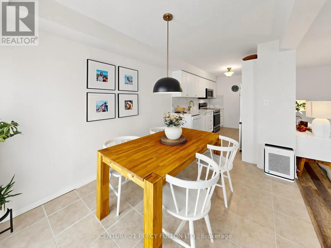

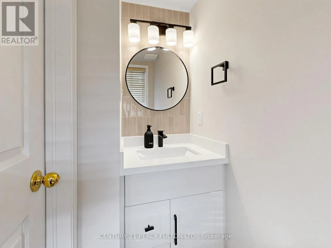
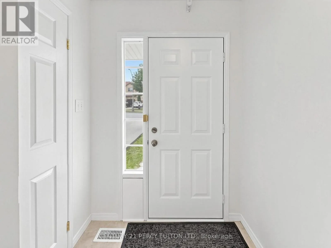
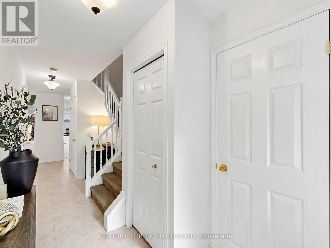
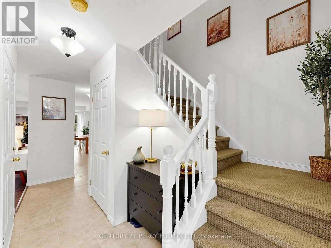
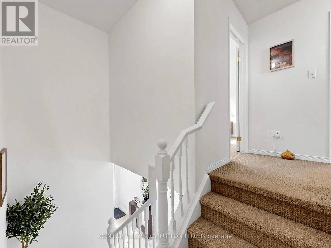
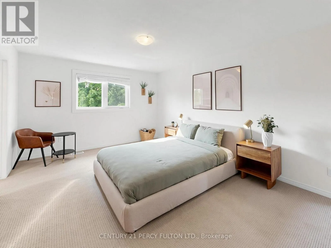
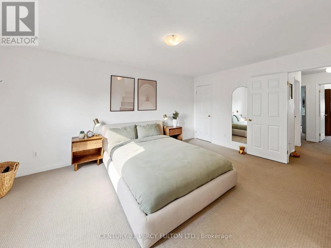
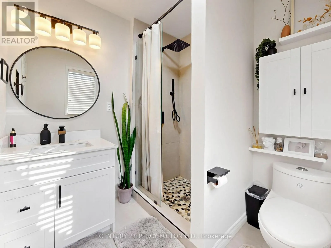
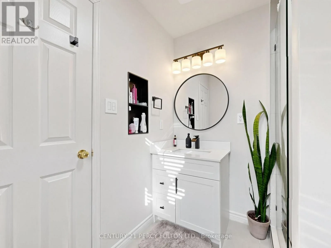
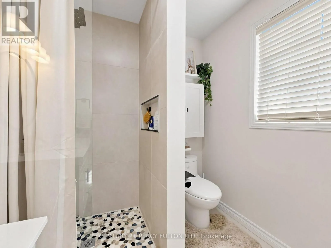
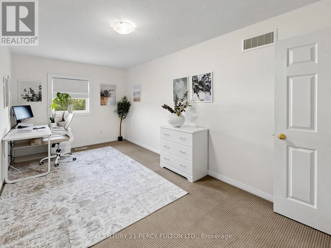
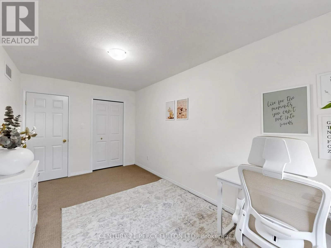
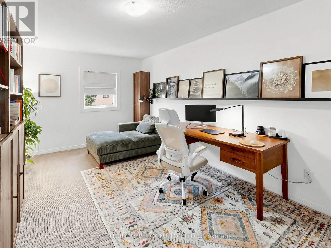
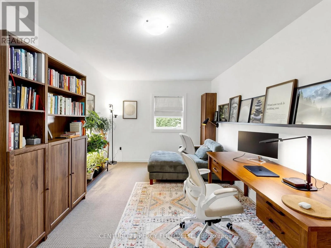
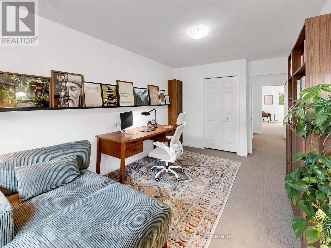
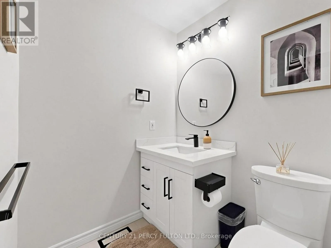
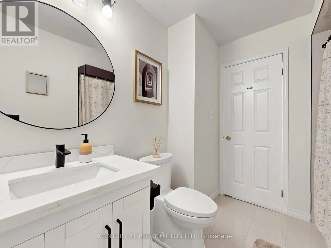
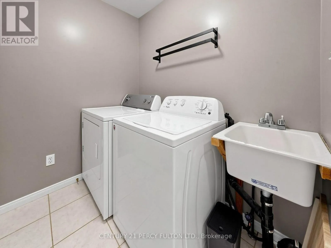
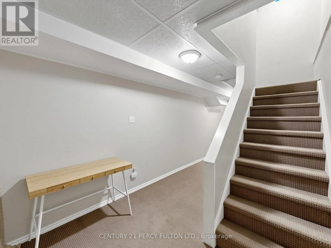
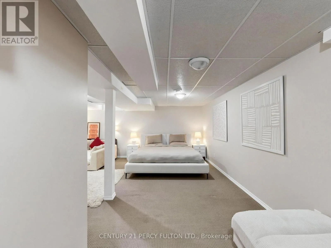
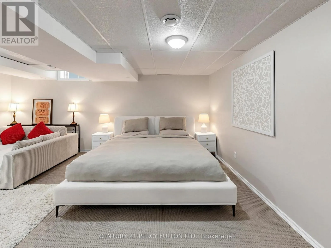
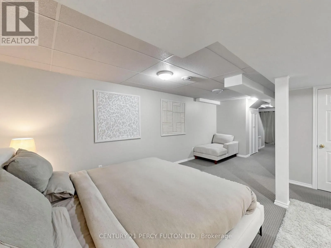
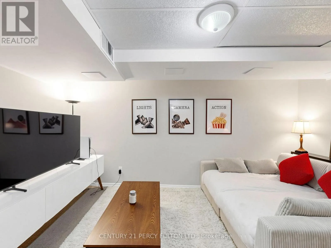
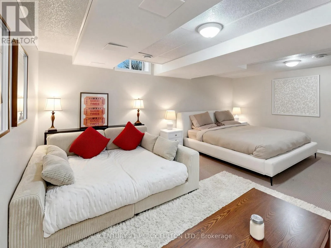
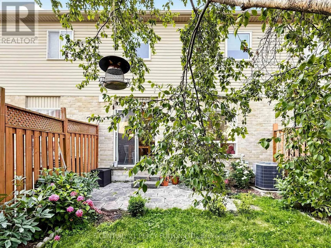
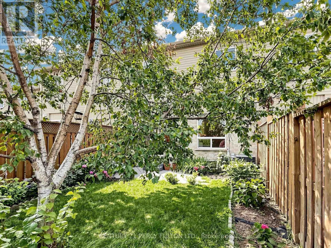
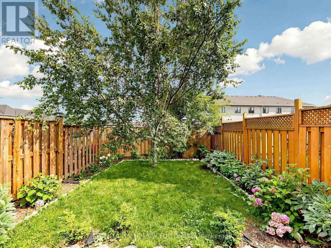
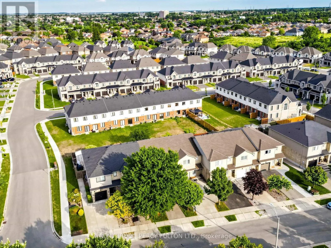
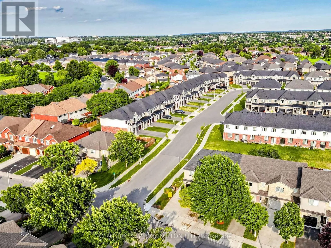
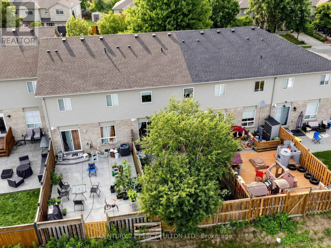
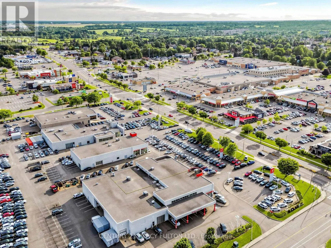
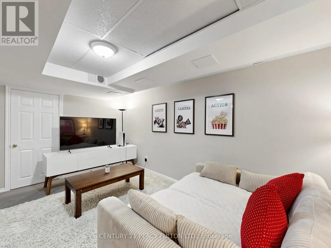
Upper James/Regina Beautiful Freehold Townhouse With A Fully Finished Basement In A Highly Sought-After Central Mountain Location! This Move-In-Ready Home Features 3 Spacious Bedrooms, 2.5 Beautifully Renovated Bathrooms, Upper-Level Laundry, Direct Garage Access From The Foyer, And A Private Backyard. The Modern Kitchen Was Fully Renovated In 2024 And Includes A New Refrigerator, Cooking Range, And Microwave. Roof (June 2020); Air Conditioning Unit (2019), Furnace (2019). Extensive 2025 Upgrades Include New Bedroom Windows, A Renovated Primary Ensuite, An Updated Main Bathroom, And A Stylishly Renovated Powder Room.1,496 sqft + 630 Sqft Of Fully Finished Basement = Approximately 2,130 Sqft Of Total Finished Living Space. Conveniently Located Close To Schools, Parks, Shopping, Public Transit, And Major Highways. An Exceptional Opportunity For First-Time Buyers, Growing Families, Or Investors. Just Move In And Enjoy! (id:27476)

Property Highlights

MLS® Number
X13661686
Type
Single Family
Community Name
Ryckmans
Ownership Type
Freehold
Land Size
20.2 x 102.9 FT
Parking Space Total
3

Building

Building Type
Row / Townhouse
Storeys
2.00
Square Footage
1100 - 1500 sqft
Bathrooms Total
3
Bedrooms Above Ground
3
Bedrooms Total
3
Exterior Finish
Brick
Fireplace Present
No
Basement Type
N/A (Finished)
Basement Features
Building Heating Type
Forced air
Heating Fuel
Natural gas
Building Cooling Type
Central air conditioning

Utilities

Water
Municipal water
Utility Sewer
Sanitary sewer

Room Layout

Primary Bedroom
Second level
4.98 m x 4.27 m
Bedroom 2
Second level
4.88 m x 3 m
Bedroom 3
Second level
4.78 m x 2.74 m
Bathroom
Second level
2.13 m x 2.13 m
Bathroom
Second level
1.83 m x 2.44 m
Laundry room
Second level
1.96 m x 1.47 m
Family room
Basement
5.61 m x 4.67 m
Utility room
Basement
0.31 m x 0.31 m
Foyer
Basement
3.35 m x 2.44 m
Kitchen
Main level
6.71 m x 2.44 m
Living room
Main level
6.71 m x 3.35 m
Foyer
Main level
0.31 m x 0.31 m
Bathroom
Main level
0.91 m x 1.83 m

Location

Learn more about this property
Listing provided by:
CENTURY 21 PERCY FULTON LTD.
MLS® number:
X13661686
Agent:
Sandeep Shankar Kadam
*Indicates required field
Name is required
Email is required
Please enter a valid phone number (e.g., 416-111-1111).