377 Carson Drive, Hamilton, Ontario L8T 4T8

Listed for:
$899,900
5 beds
3 baths
Listed 5 days ago
House for rent: 377 Carson Drive, Hamilton, Ontario L8T 4T8

View all 48 photos

About

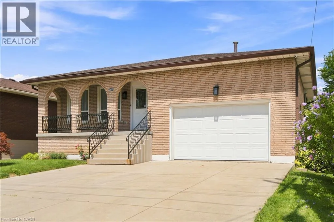
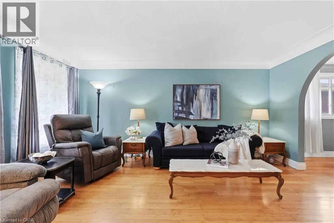
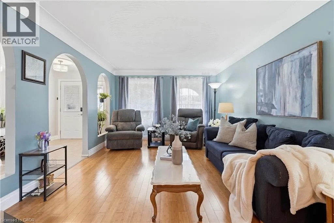
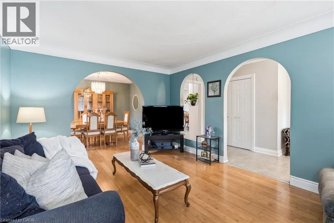
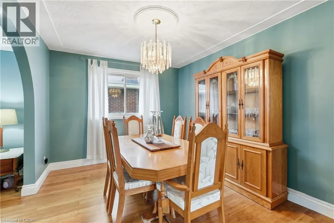
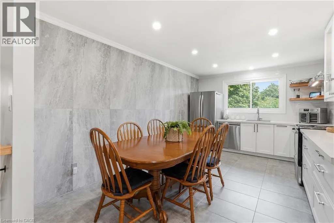
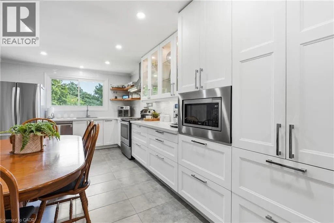
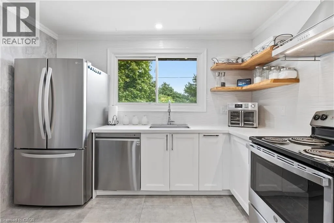
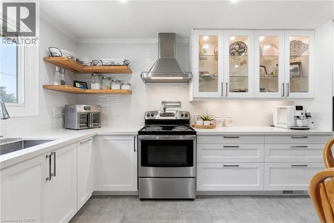
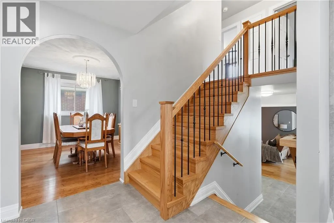
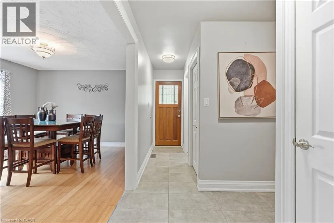
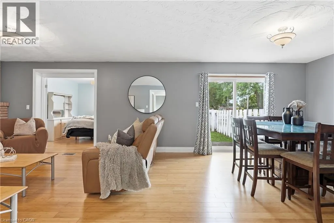
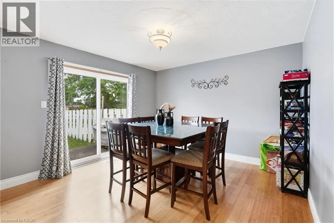
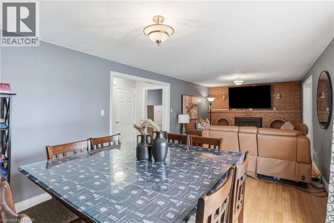
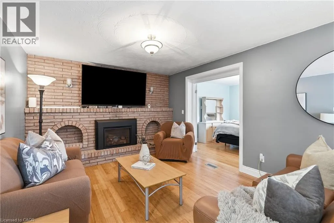
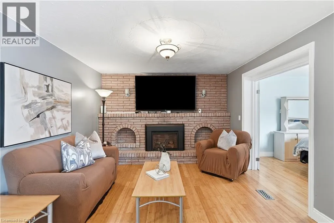
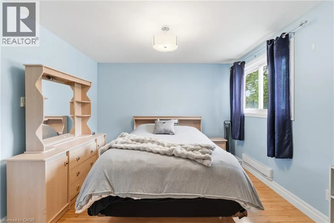
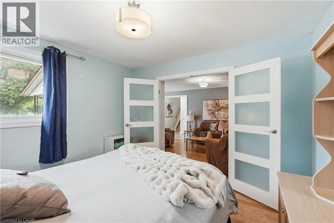
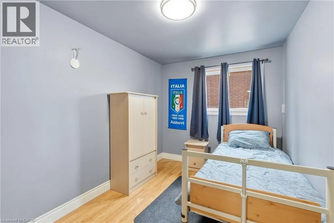
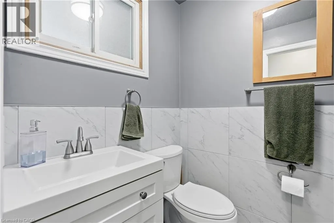
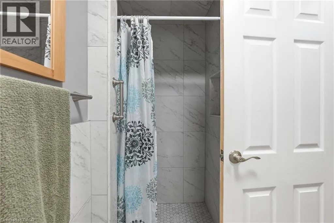
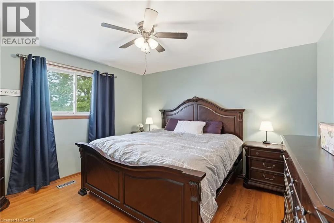
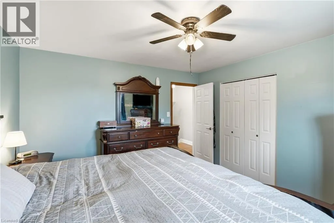
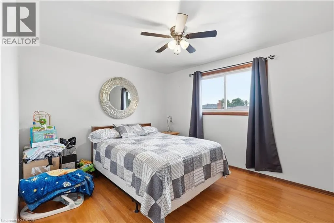
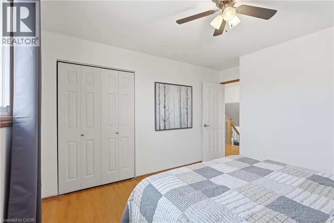
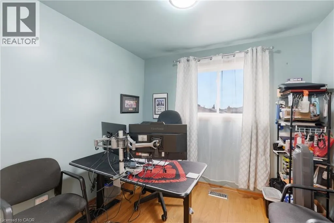
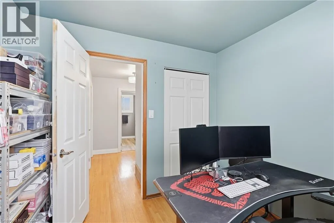
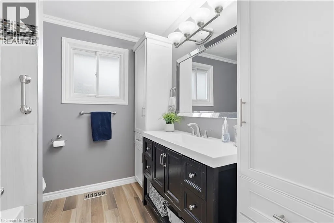
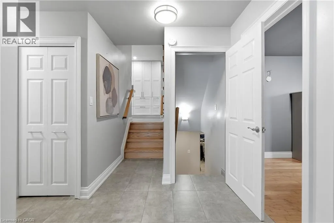
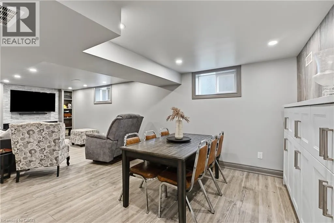
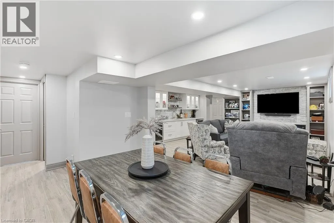
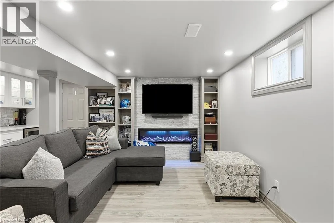
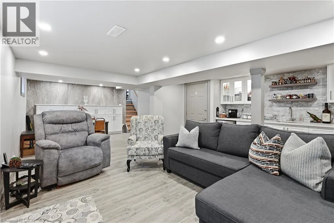
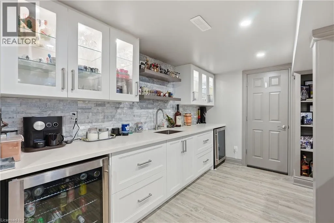
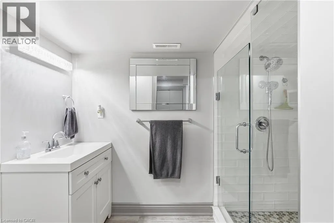
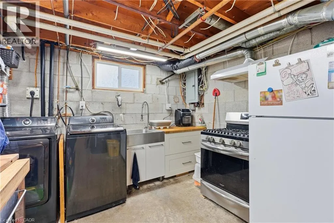
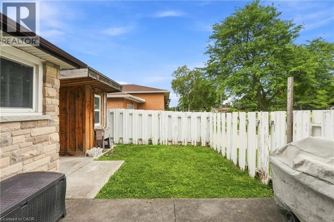
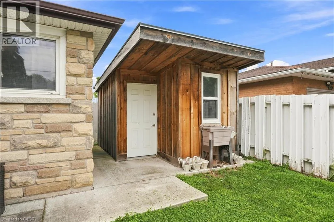
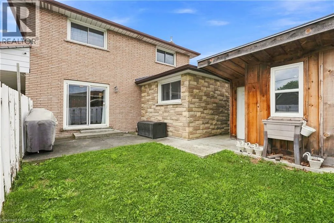
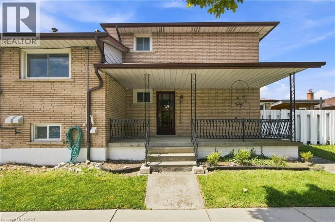
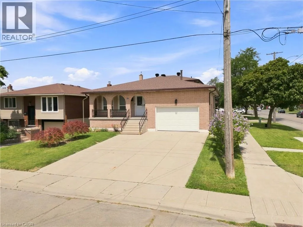
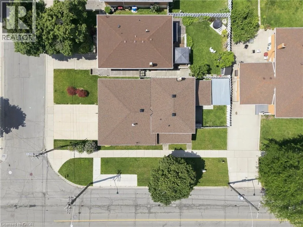
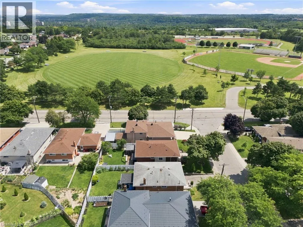
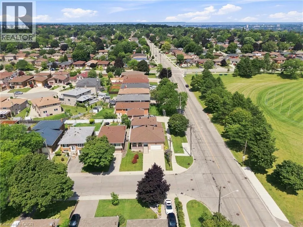
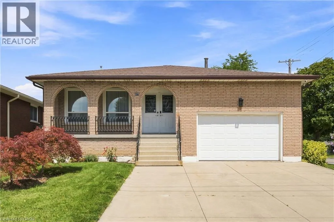
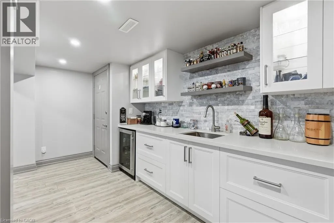
Mohawk Rd E to Upper Kenilworth St, turn left to Carson Dr on right hand side. Welcome to this beautifully maintained 4-level backsplit in one of Hamilton East Mountain's most desirable neighbourhoods, just minutes from Upper Kenilworth. Offering 3+2 bedrooms and 3 full bathrooms, this home provides the perfect blend of space and flexibility for growing or multi-generational families. Bamboo flooring enhances the bright living and dining rooms, while the spacious family room and finished lower-level rec room with a wet bar create the ideal setting for entertaining or relaxing. A separate entrance offers excellent in-law suite potential. Enjoy the convenience of an attached 1 ½ car garage, plus two inviting porches—an east-facing porch for morning coffee and a south-facing porch for afternoon sunshine. Located on a quiet street close to schools, parks, shopping, transit, and highway access, this is a home where lasting memories are waiting to be made. (id:27476)


Property Highlights

MLS® Number
40853889
Type
Single Family
Ownership Type
Freehold
Land Size
0.1 ac|under 1/2 acre
Parking Space Total
6

Building

Building Type
House
Storeys
2.00
Square Footage
2873 sqft
Bathrooms Total
3
Bedrooms Above Ground
3
Bedrooms Total
5
Amenities
Park, Place of Worship, Playground, Public Transit
Exterior Finish
Brick
Fireplace Present
No
Basement Type
Full (Finished)
Basement Features
Building Heating Type
Forced air
Heating Fuel
Natural gas
Building Cooling Type
Central air conditioning

Utilities

Water
Municipal water
Utility Sewer
Municipal sewage system

Room Layout

4pc Bathroom
Second level
Measurements not available
Bedroom
Second level
9'2'' x 8'7''
Bedroom
Second level
12'4'' x 9'8''
Primary Bedroom
Second level
12'8'' x 12'5''
3pc Bathroom
Basement
Measurements not available
Laundry room
Basement
16'4'' x 10'7''
Recreation room
Basement
25'10'' x 17'4''
3pc Bathroom
Lower level
Measurements not available
Bedroom
Lower level
11'4'' x 8'3''
Bedroom
Lower level
11'2'' x 10'11''
Recreation room
Lower level
26'3'' x 11'11''
Eat in kitchen
Main level
19'4'' x 10'11''
Dining room
Main level
11'10'' x 10'0''
Living room
Main level
15'11'' x 11'10''
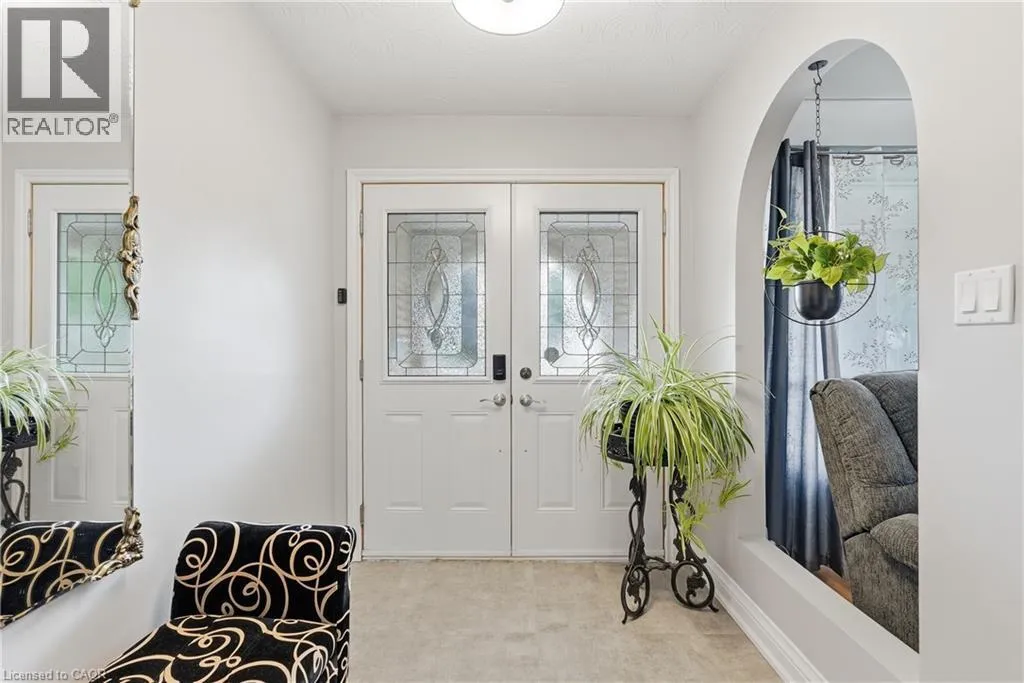
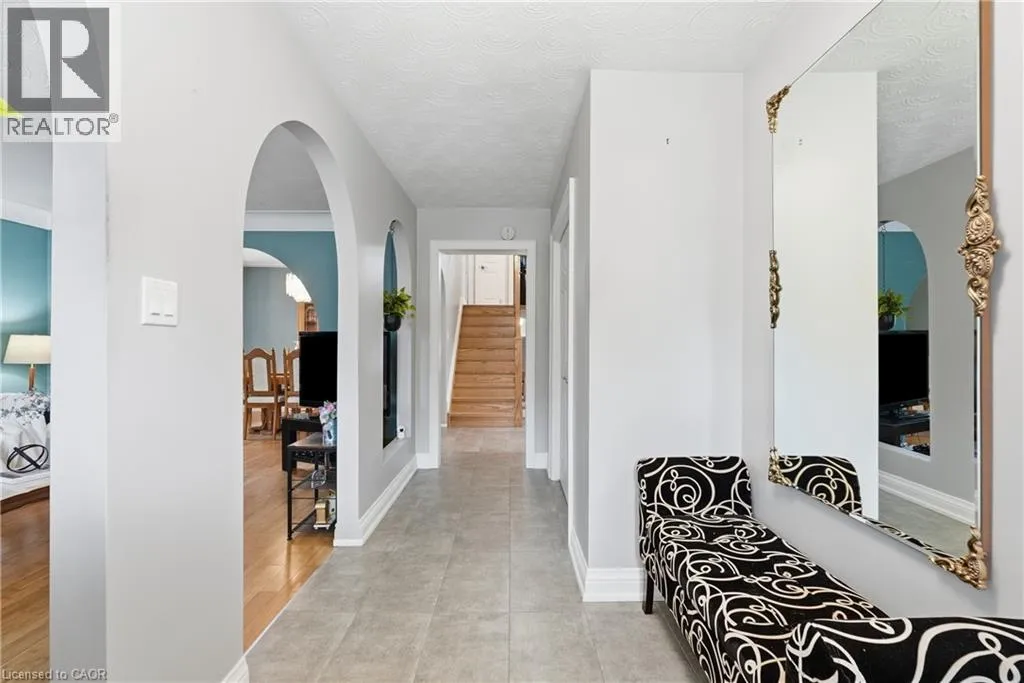
Foyer
Main level
15'10'' x 6'4''

Location

Learn more about this property
Listing provided by:
RE/MAX Escarpment Golfi Realty Inc.
MLS® number:
40853889
Agent:
Rob Golfi
*Indicates required field
Name is required
Email is required
Please enter a valid phone number (e.g., 416-111-1111).