44 Tom Street, Hamilton, Ontario L8R 1X4

Listed for:
$499,000
3 beds
2 baths
Listed 5 days ago
House for rent: 44 Tom Street, Hamilton, Ontario L8R 1X4

View all 48 photos

About

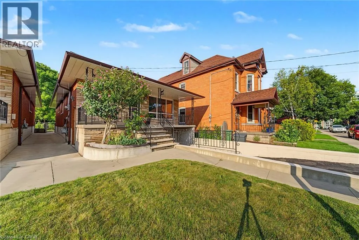
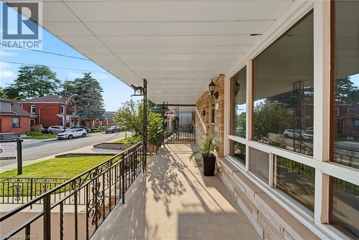
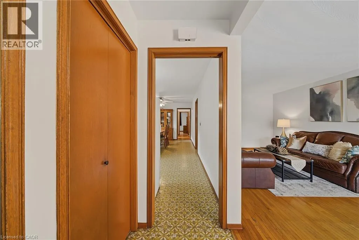
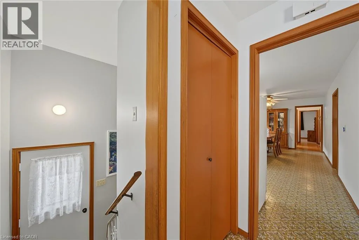
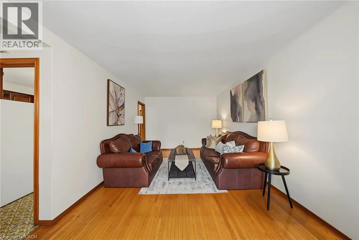
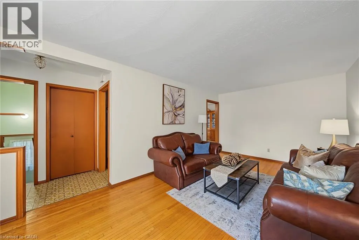
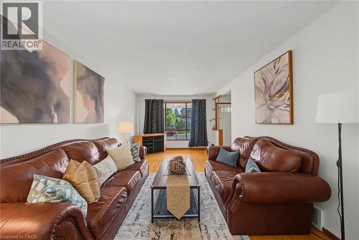
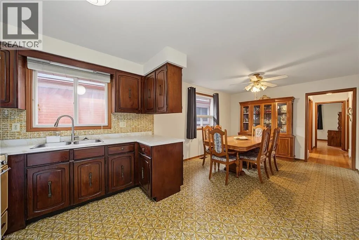
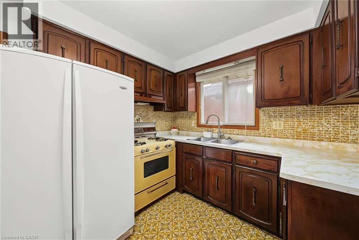
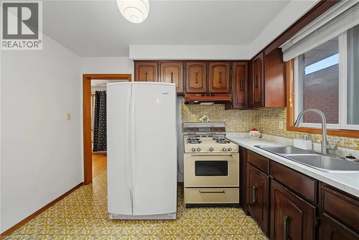
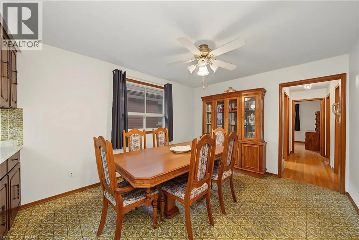
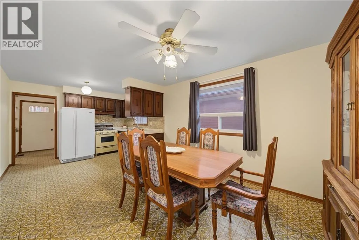
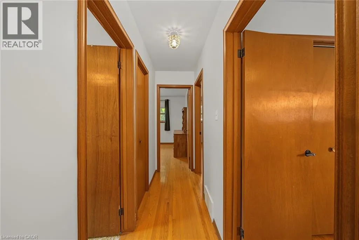
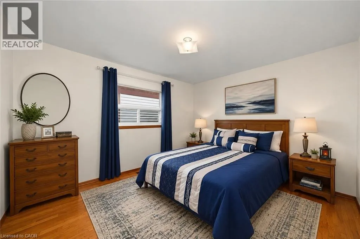
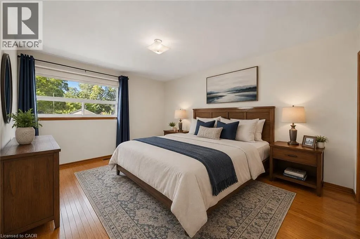
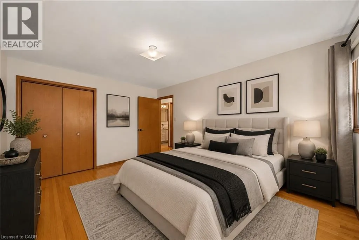
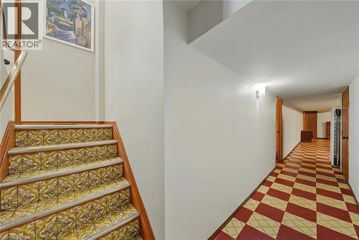
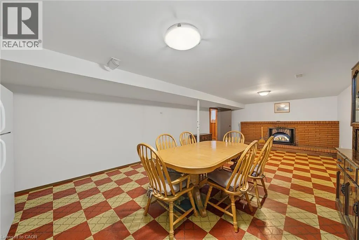
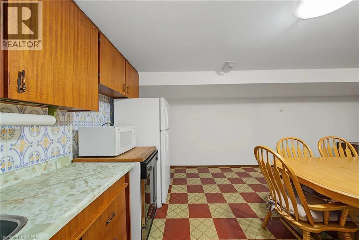
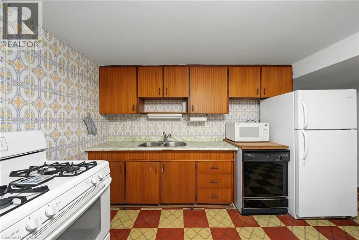
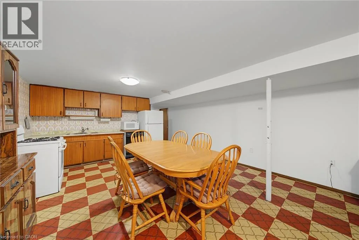
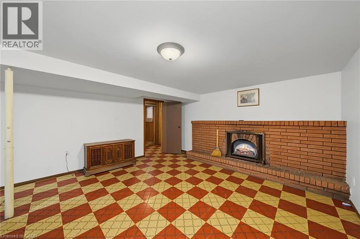
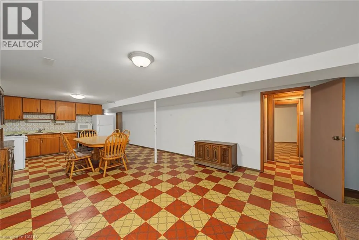
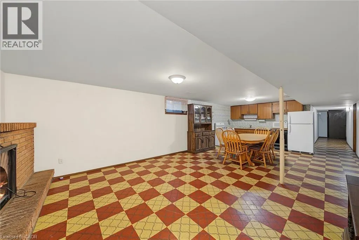
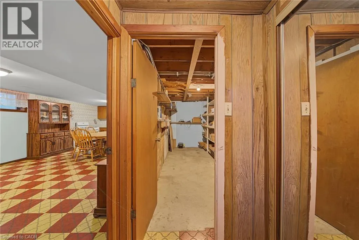
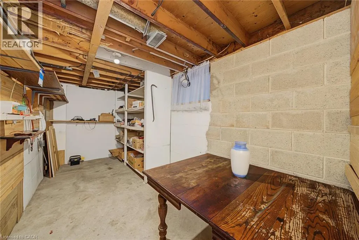
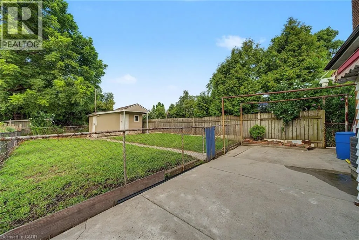
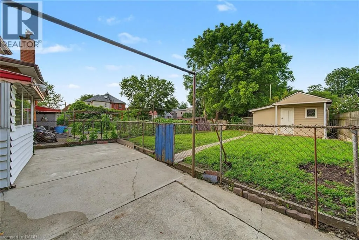
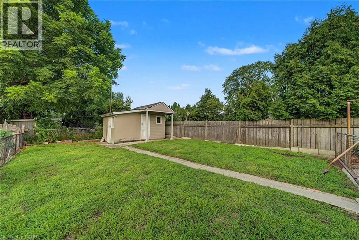
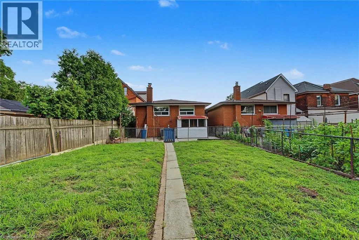
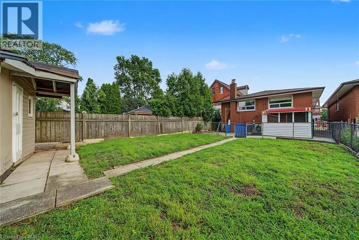
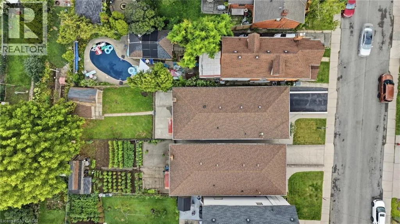
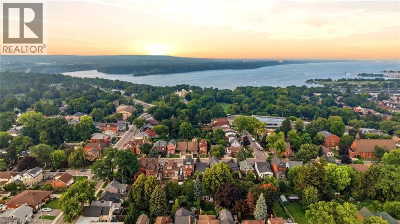
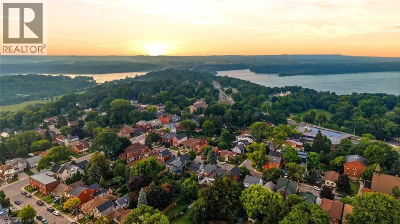
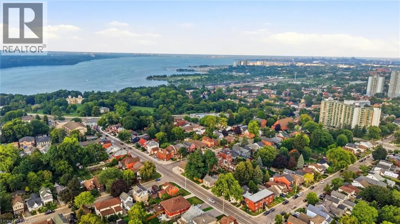
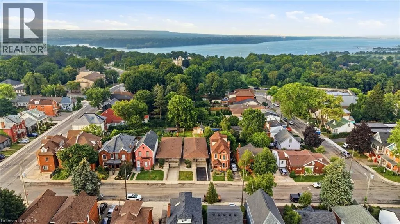
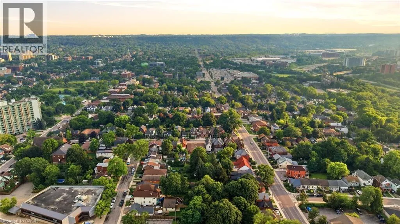
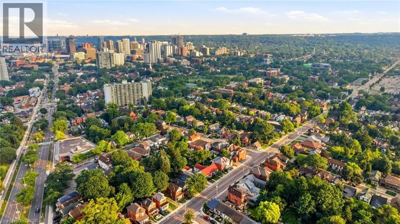
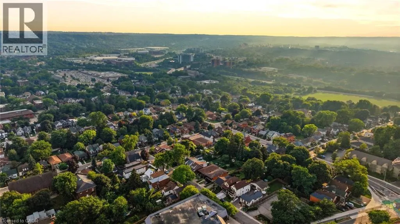
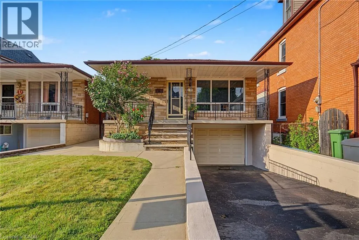
KING ST WEST TO DUNBURN ST N TO TOM ST Welcome to a fantastic opportunity in a prime West Hamilton location! Tucked away in a quiet, established neighbourhood, this well-maintained 3-bedroom brick raised ranch offers comfortable living with exceptional versatility. The main level features a bright and inviting layout with generous-sized bedrooms and a warm, well-cared-for feel throughout. Downstairs, the walkout basement adds an entirely new dimension to the home, complete with a second kitchen and plenty of additional living space — creating excellent potential for an in-law suite, extended family or multigenerational living. Location is a true highlight! Enjoy easy access to Hamilton's beautiful water front, Bayfront Park and Pier 8, while being just minutes from McMaster University, hospitals, schools, and convenient highway access. Whether you're commuting, enjoying the waterfront trails or taking advantage of everything West Hamilton has to offer, this location makes it easy. A solid brick home, a quiet neighbourhood, flexible living space and a highly convenient West Hamilton location — this is a property with so much to offer. Come see the possibilities for yourself! (id:27476)


Property Highlights

MLS® Number
40854572
Type
Single Family
Ownership Type
Freehold
Land Size
under 1/2 acre
Parking Space Total
3

Building

Building Type
House
Storeys
1.00
Square Footage
1754 sqft
Bathrooms Total
2
Bedrooms Above Ground
3
Bedrooms Total
3
Amenities
Hospital, Marina, Place of Worship, Public Transit
Exterior Finish
Brick, Vinyl siding
Fireplace Present
Yes
Basement Type
Full (Finished)
Basement Features
Building Heating Type
Forced air
Heating Fuel
Natural gas
Building Cooling Type
Central air conditioning

Utilities

Water
Municipal water
Utility Sewer
Municipal sewage system

Room Layout

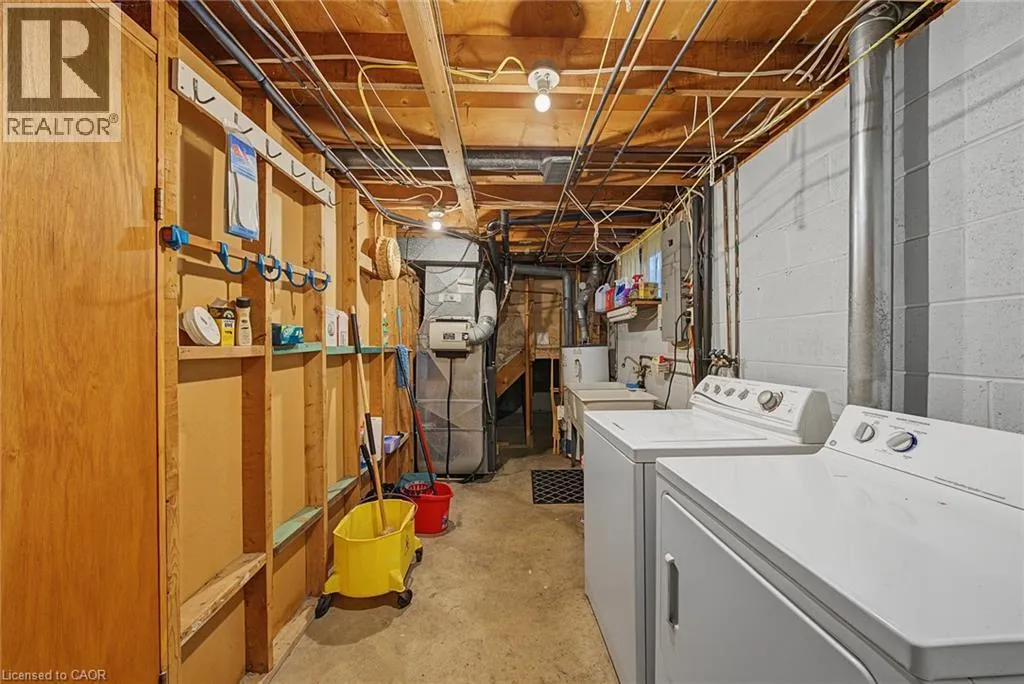
Laundry room
Lower level
Measurements not available
Storage
Lower level
Measurements not available
Cold room
Lower level
Measurements not available
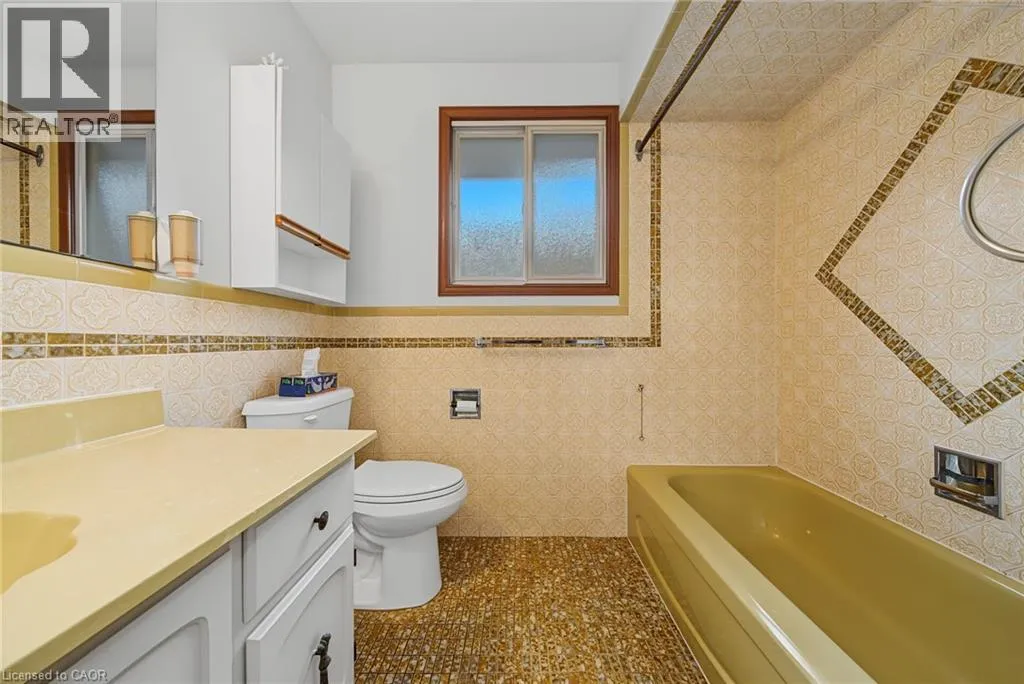
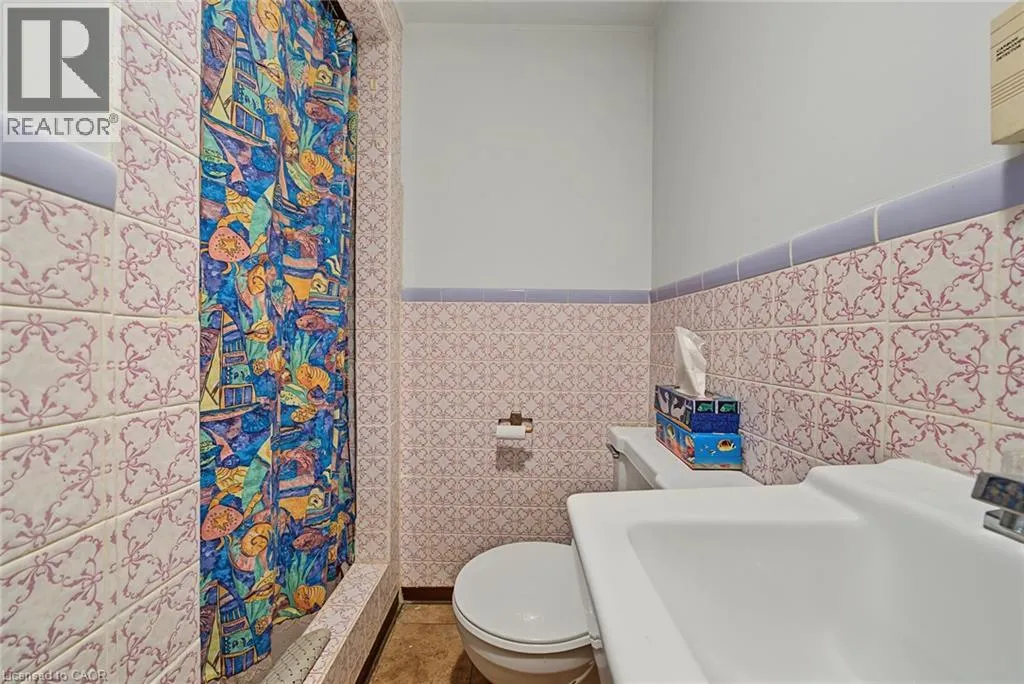
3pc Bathroom
Lower level
Measurements not available
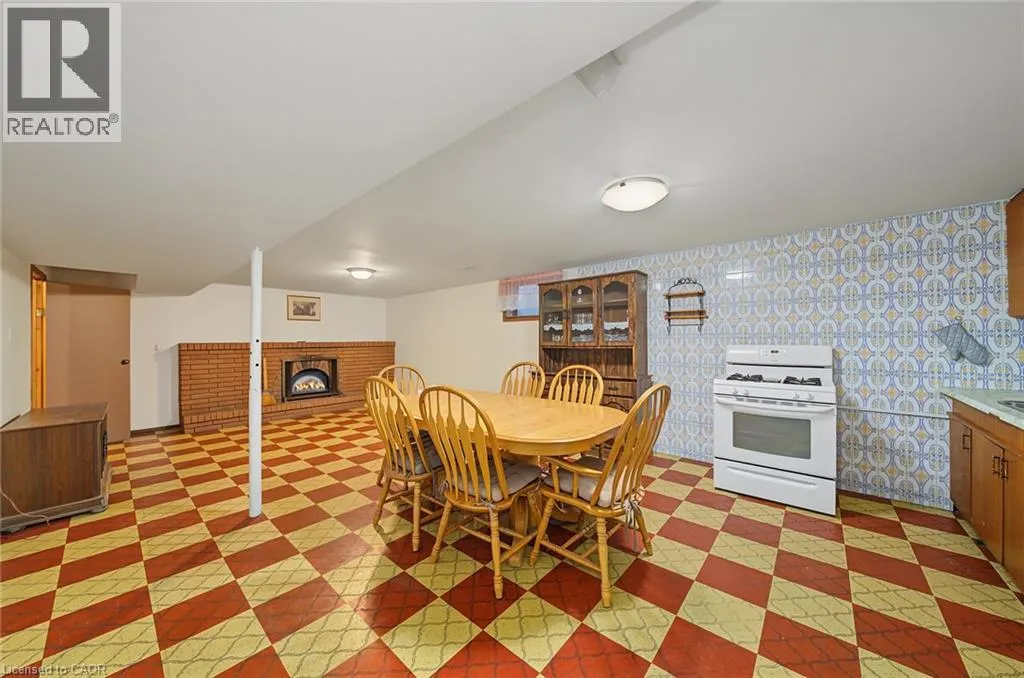
Recreation room
Lower level
14'8'' x 13'4''
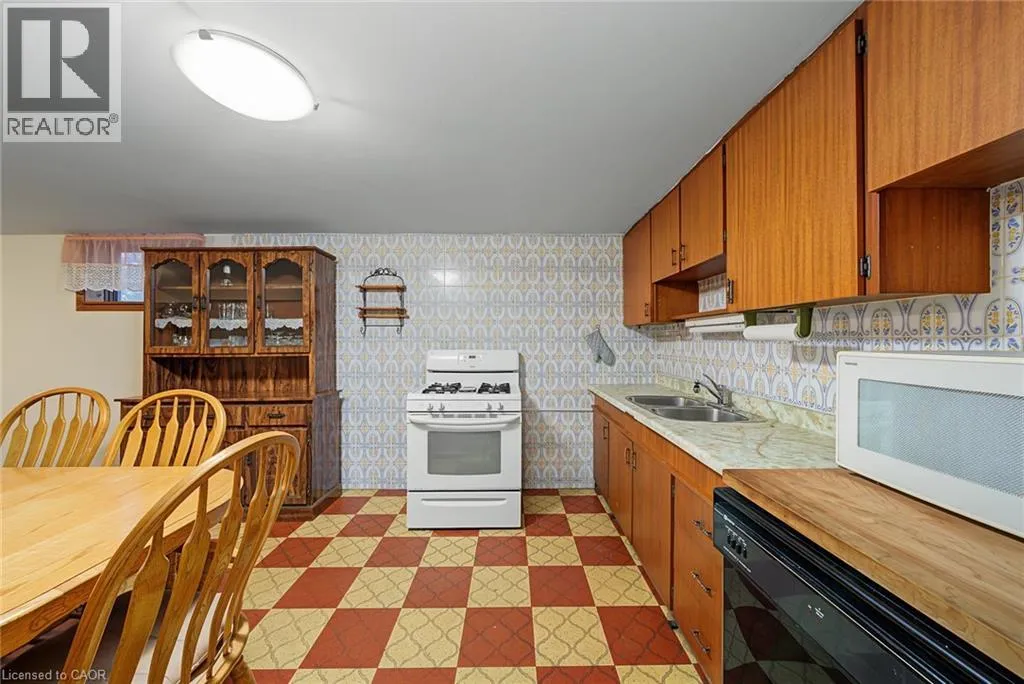
Eat in kitchen
Lower level
14'8'' x 14'8''
4pc Bathroom
Main level
Measurements not available
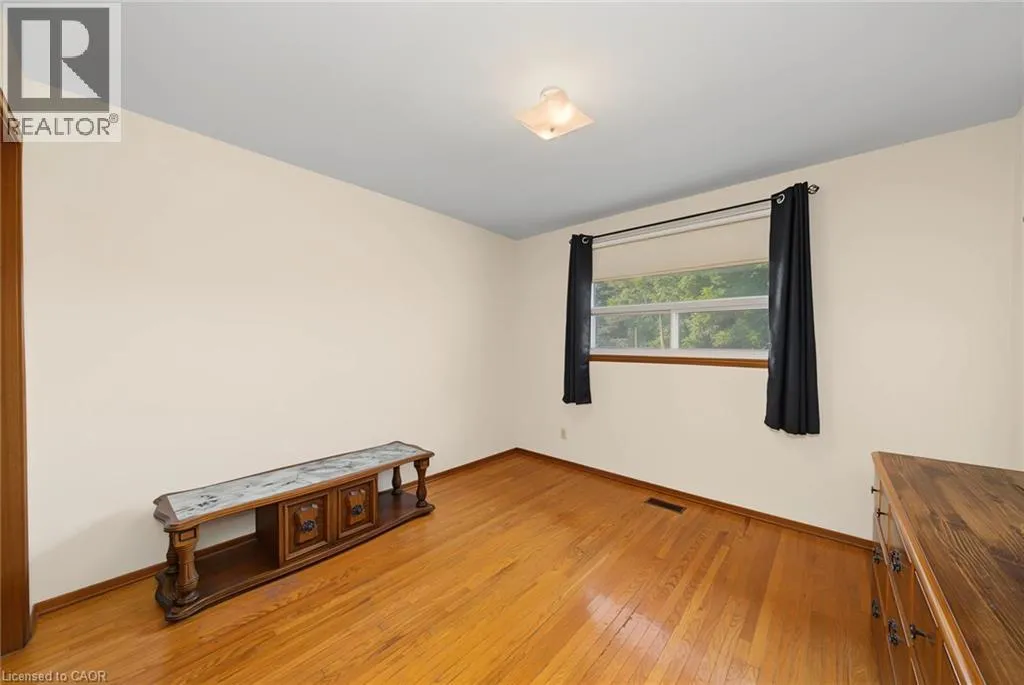
Bedroom
Main level
12'6'' x 11'4''
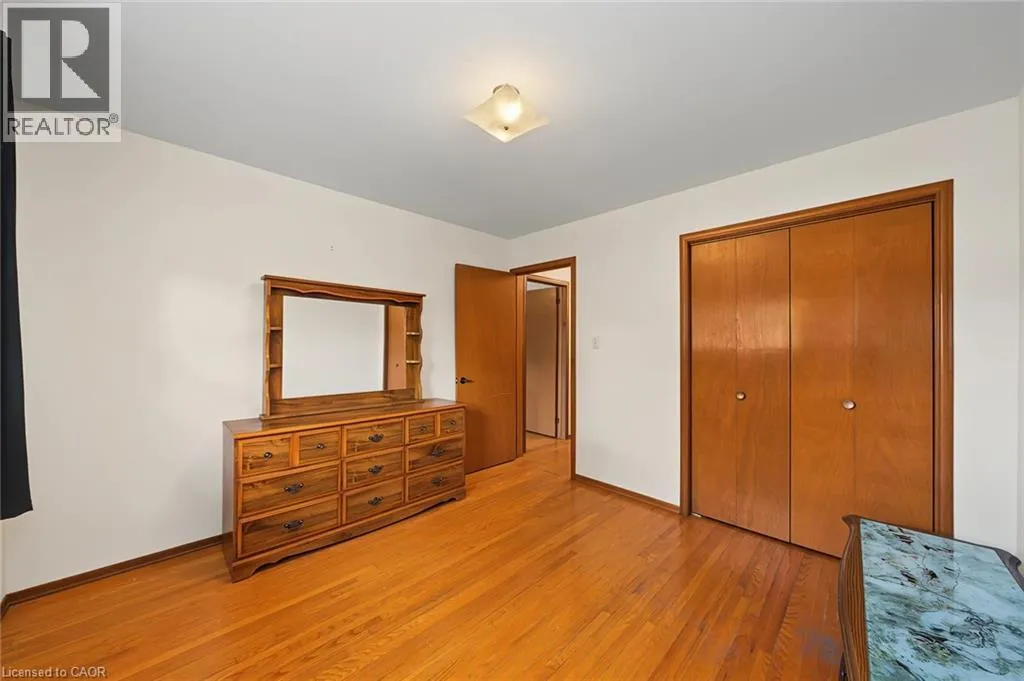
Bedroom
Main level
11'1'' x 10'9''
Bedroom
Main level
14'6'' x 11'4''
Living room
Main level
11'4'' x 20'9''
Eat in kitchen
Main level
22'5'' x 11'4''

Location

Learn more about this property
Listing provided by:
RE/MAX Escarpment Realty Inc.
MLS® number:
40854572
Agent:
Julia Fedak
*Indicates required field
Name is required
Email is required
Please enter a valid phone number (e.g., 416-111-1111).