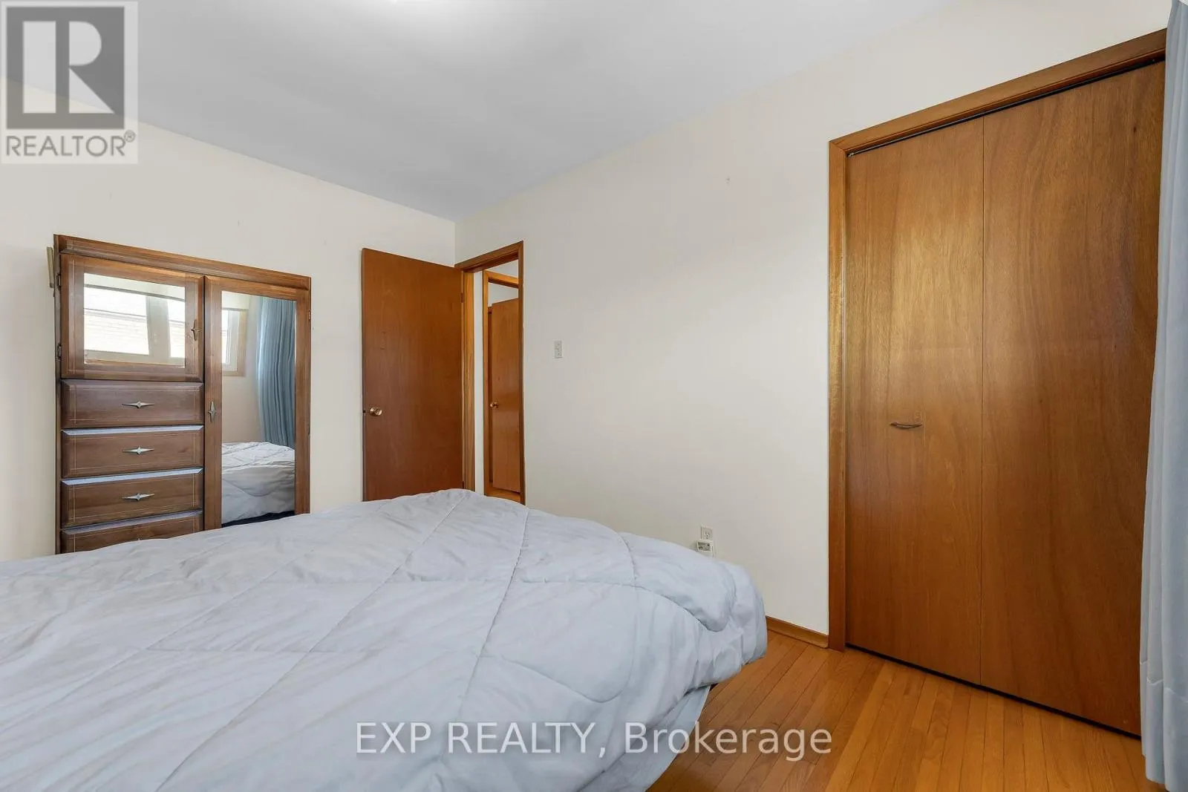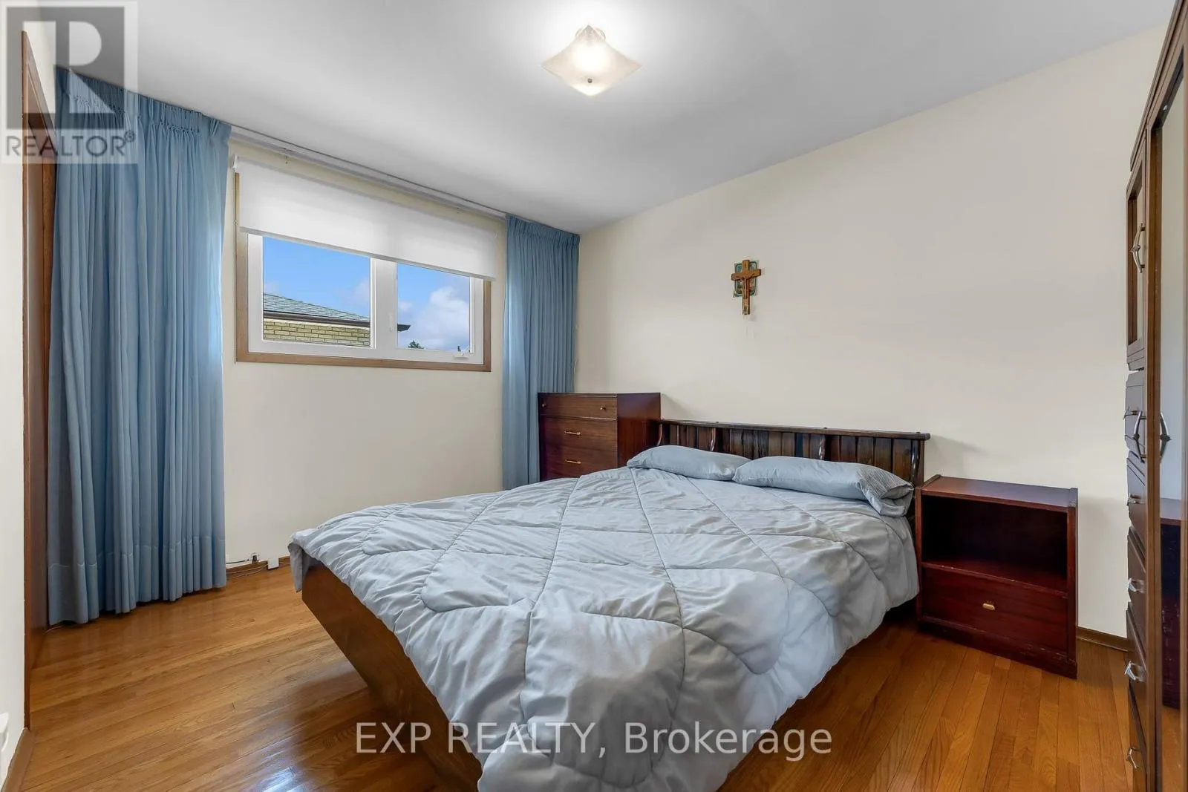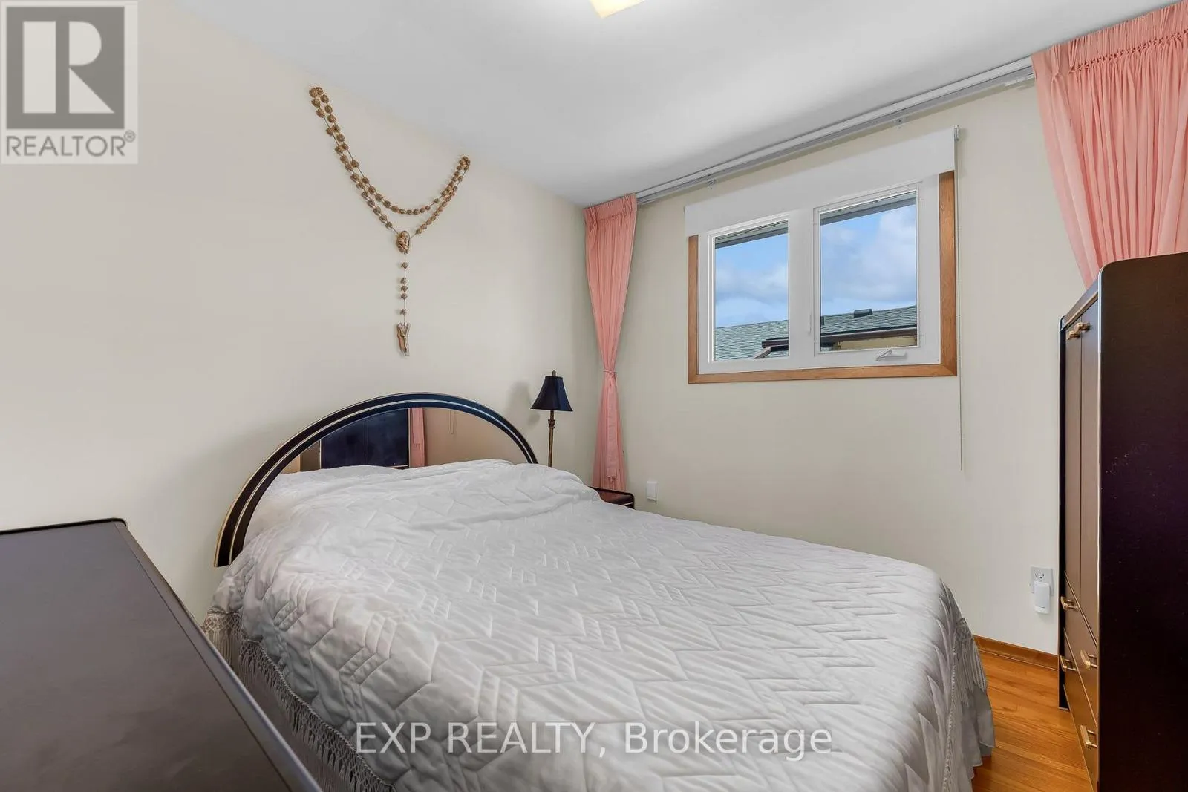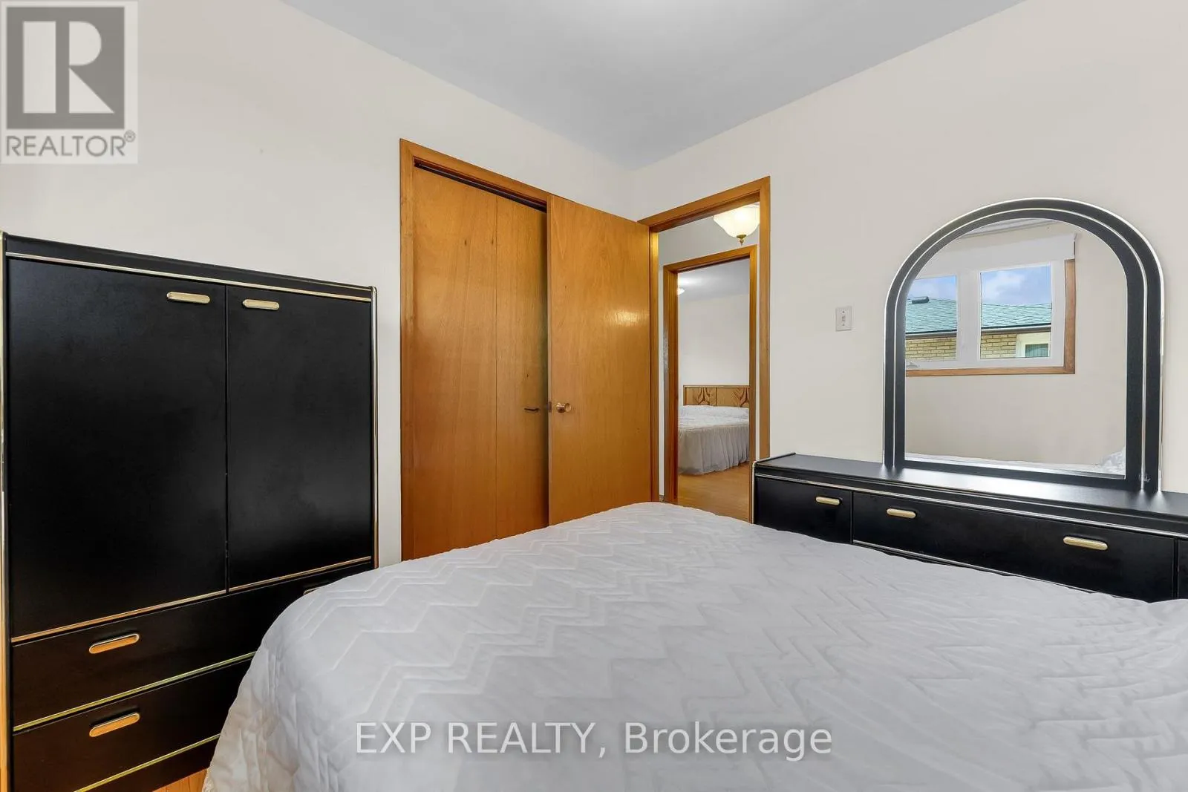
150 Marcella Crescent, Hamilton, Ontario L8K 6G3

Listed for:
$734,900
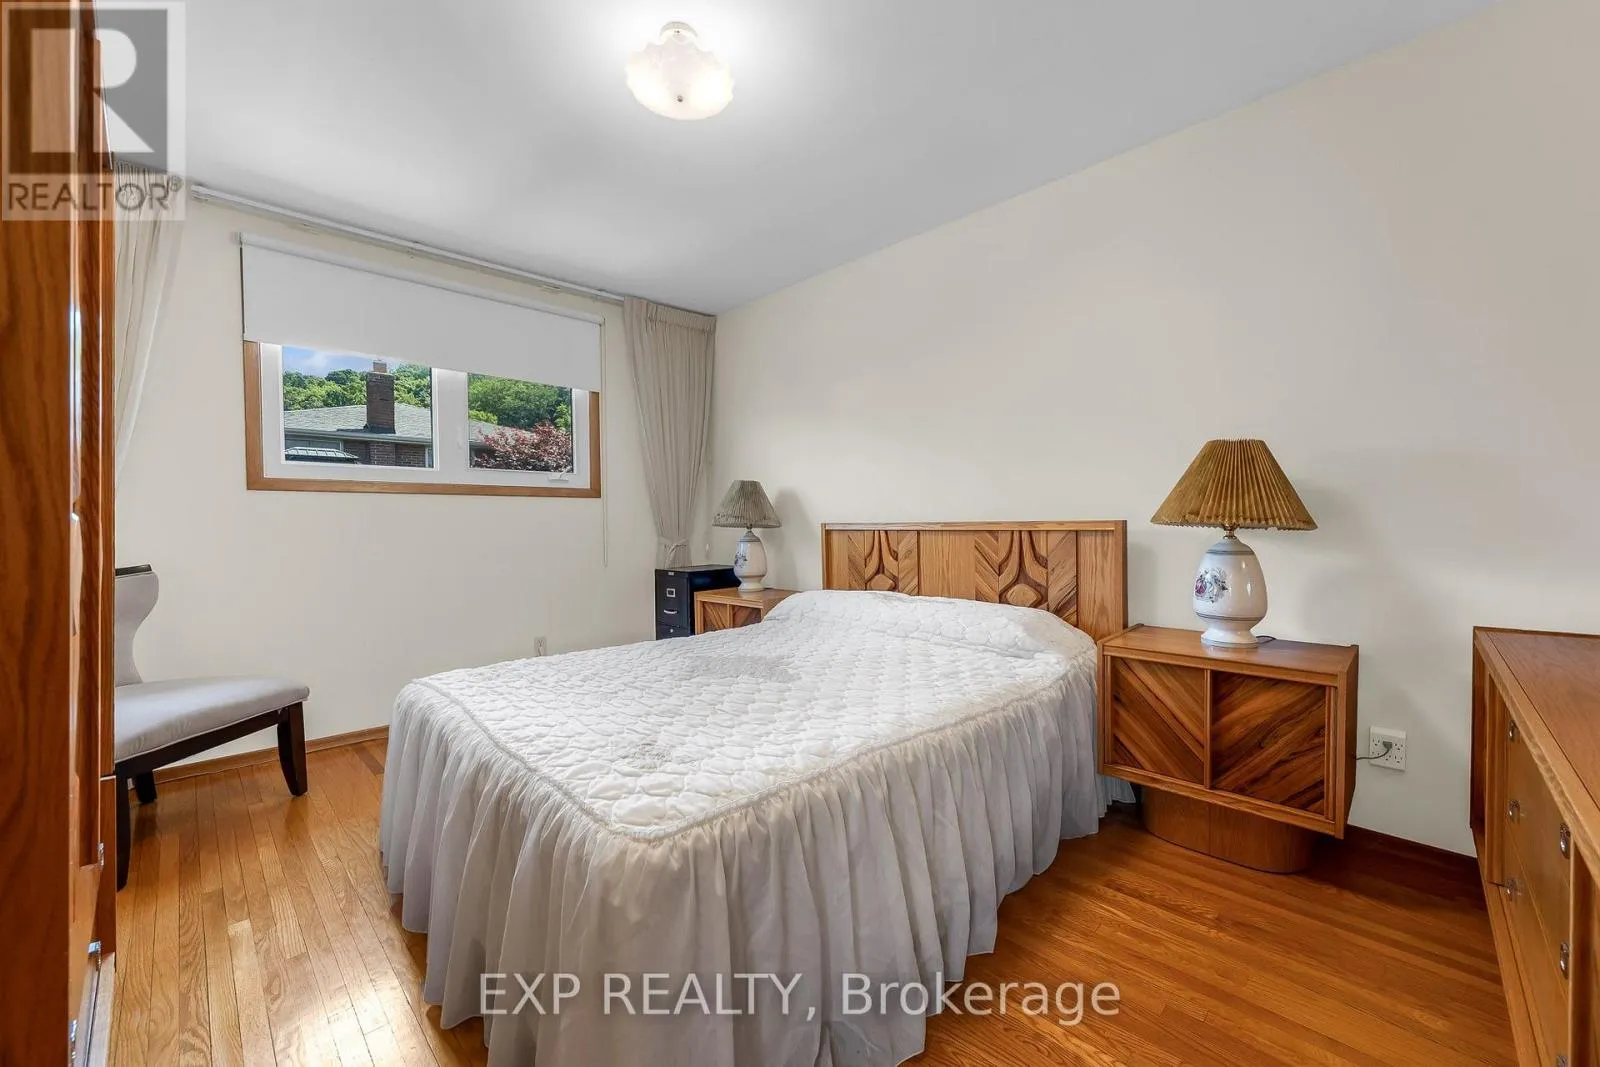
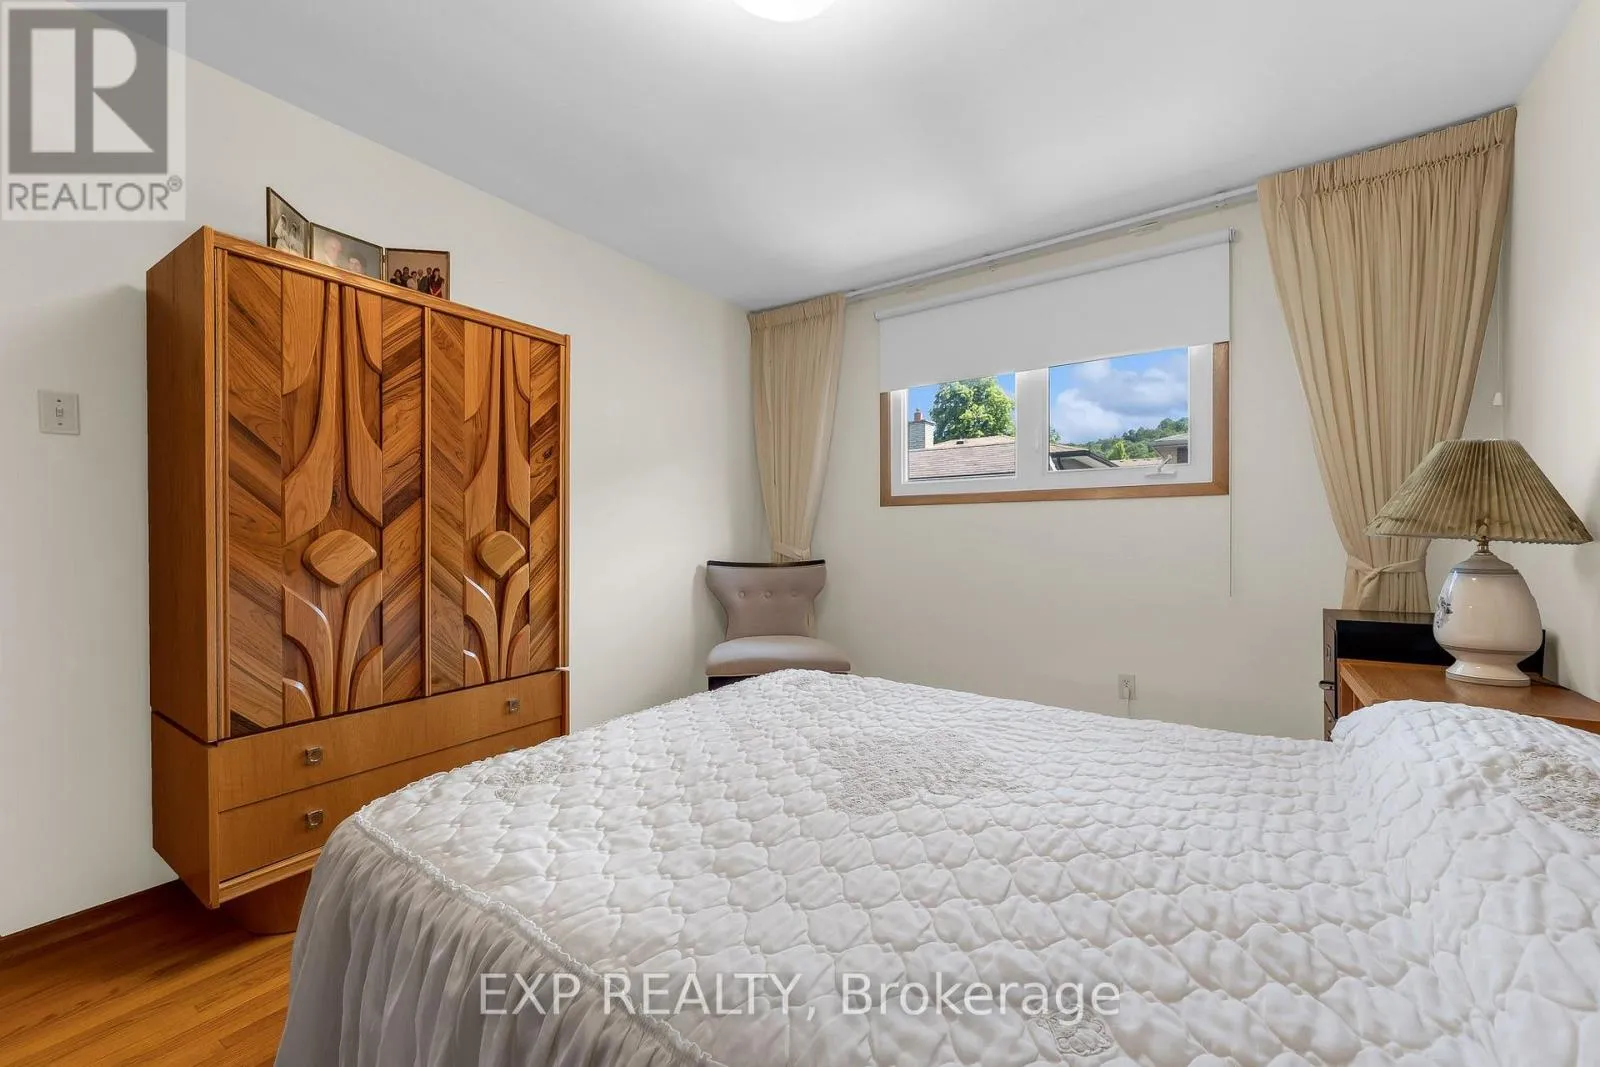
4 beds
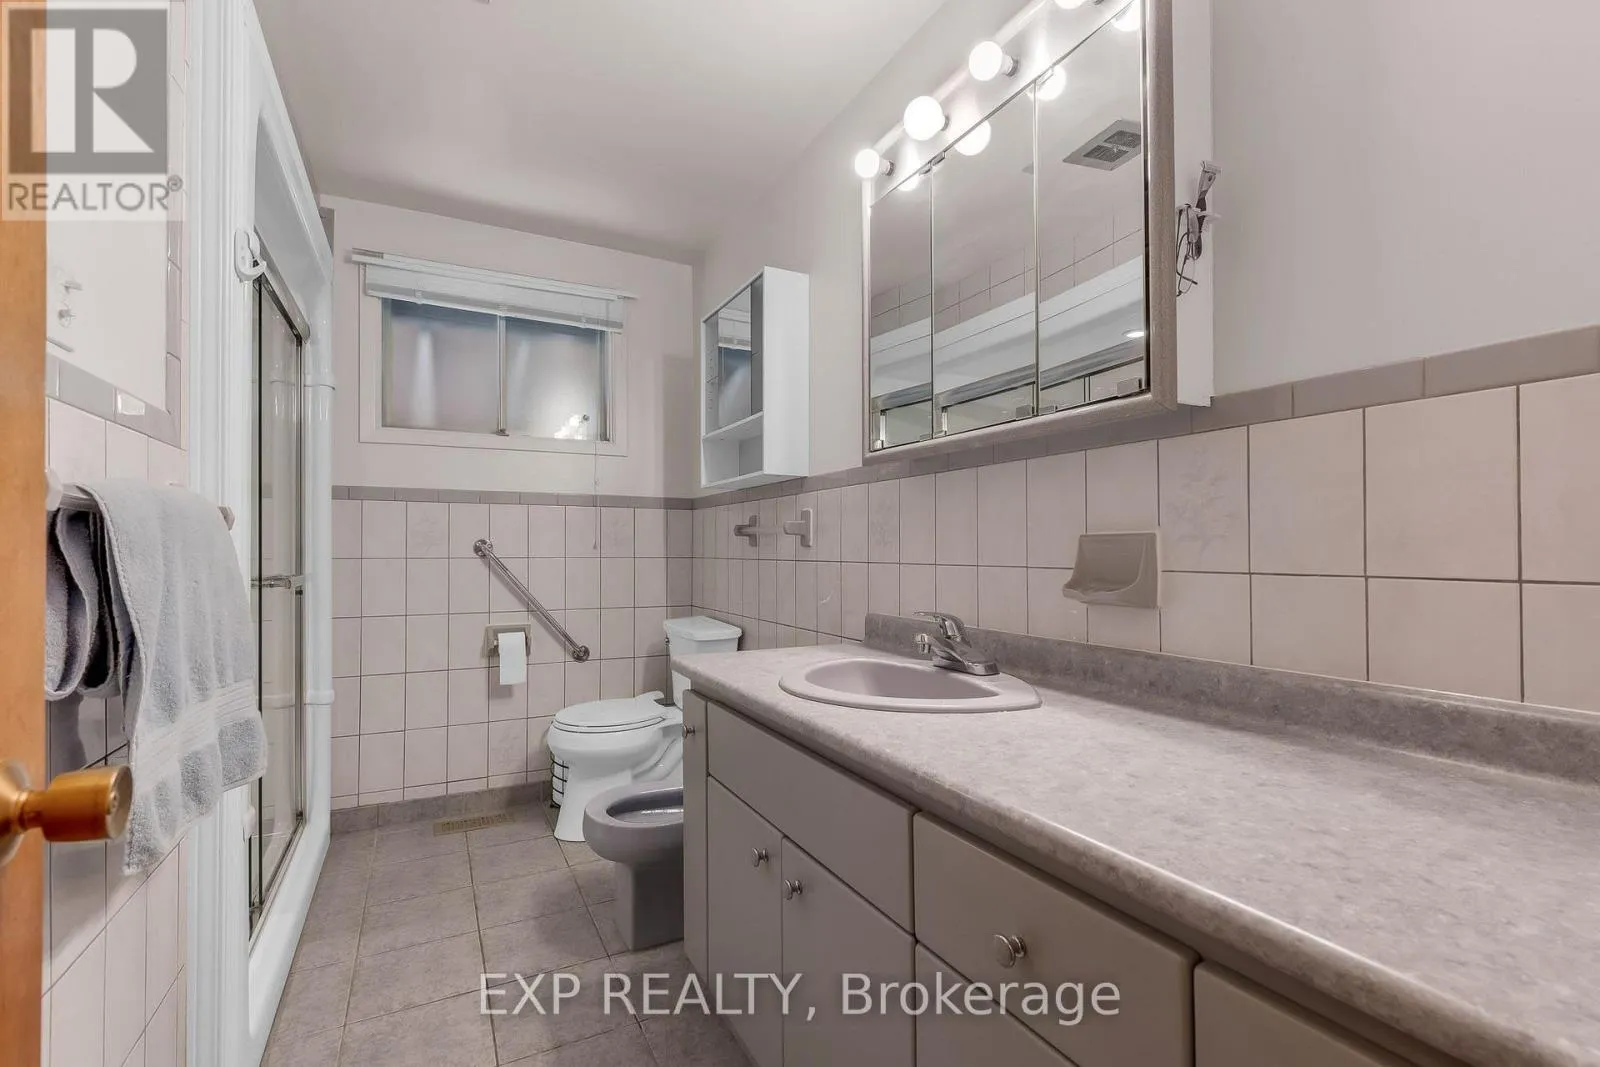
2 baths
Listed 5 days ago
House for rent: 150 Marcella Crescent, Hamilton, Ontario L8K 6G3

View all 32 photos

About

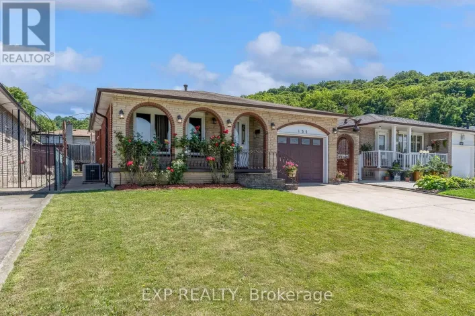
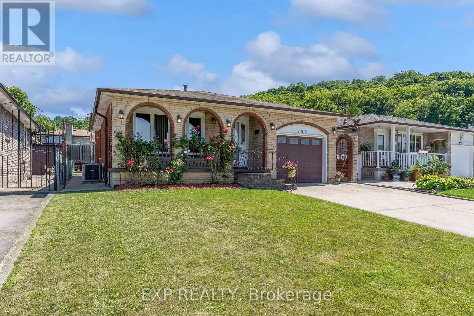
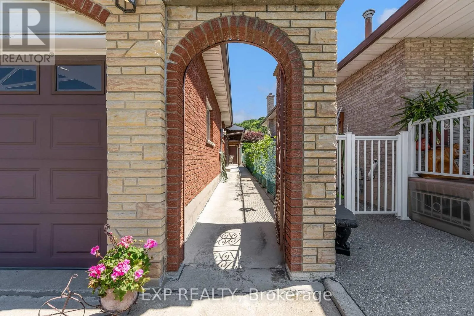
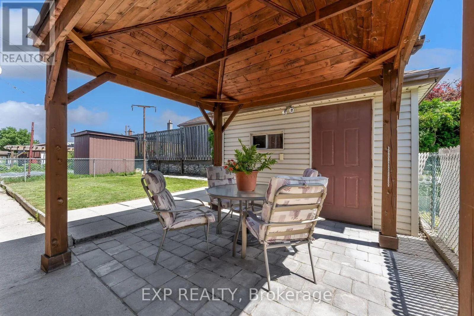
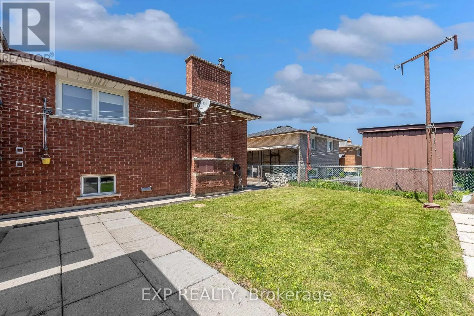
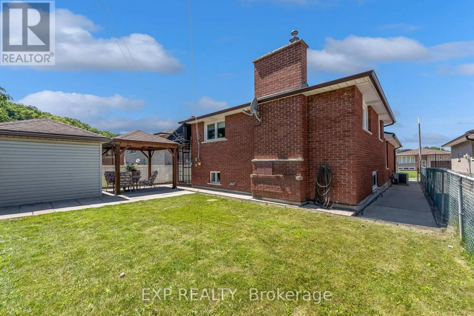
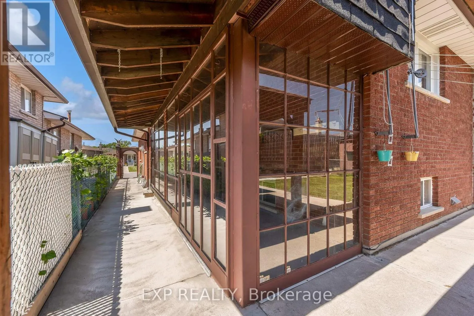
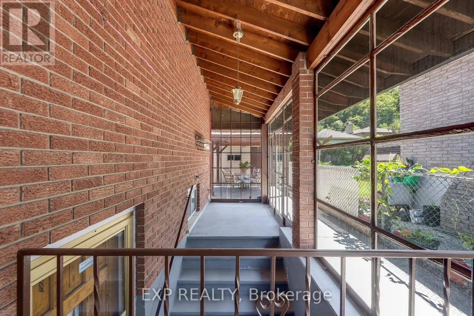
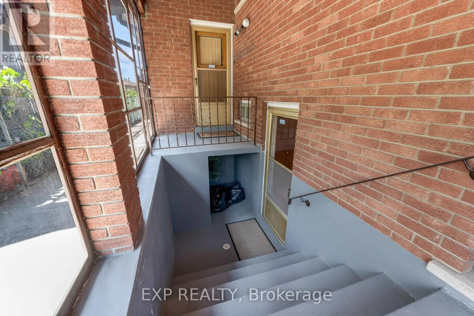
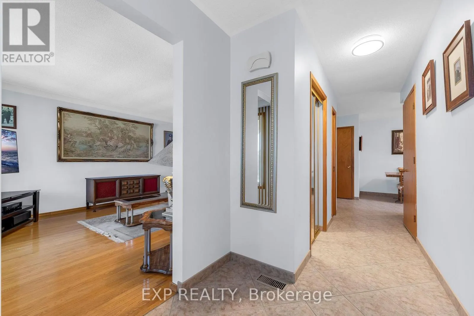
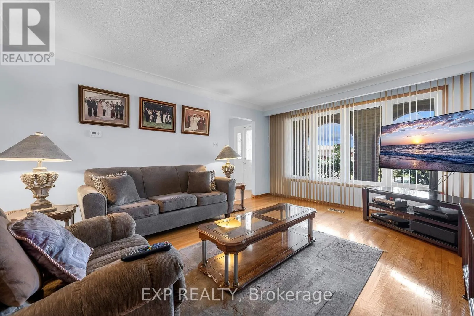
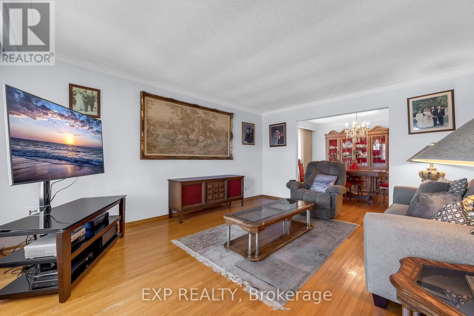
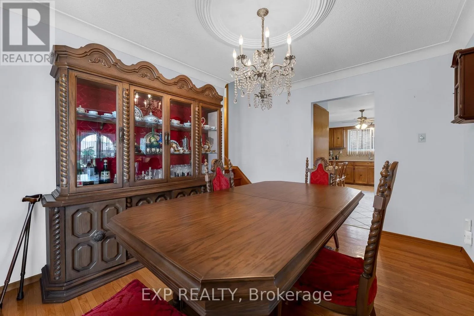
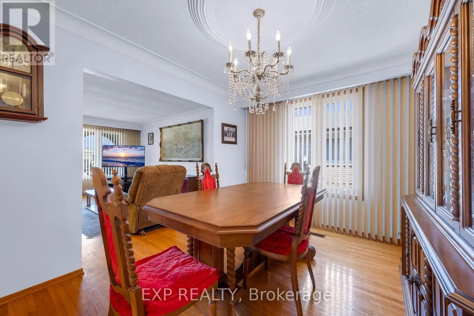
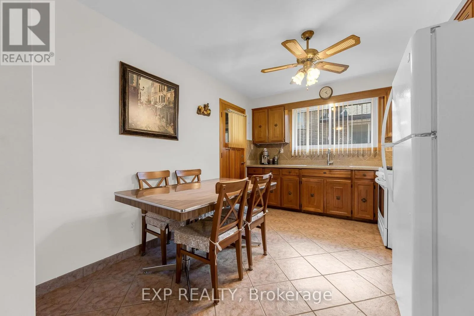
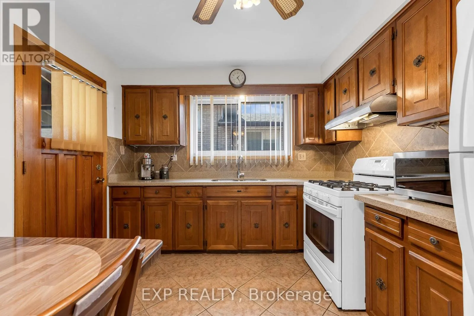
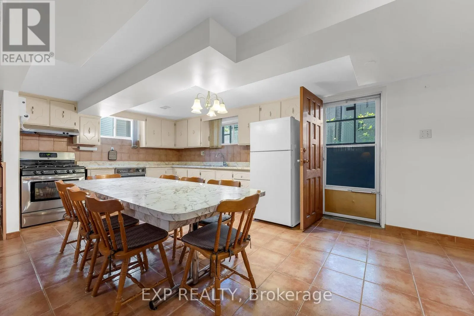
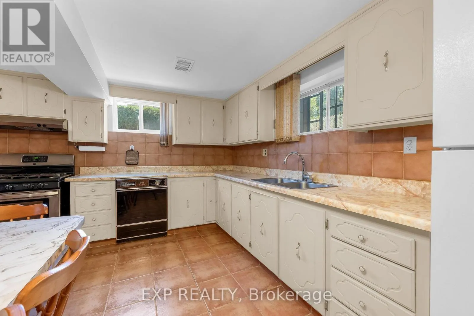
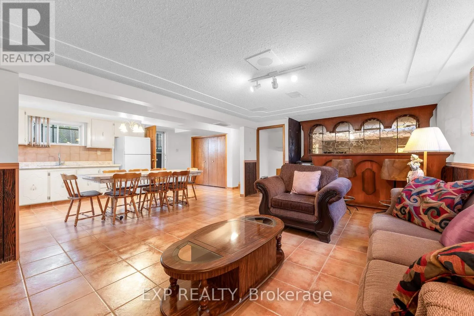
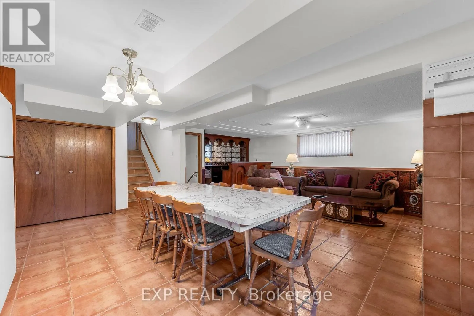
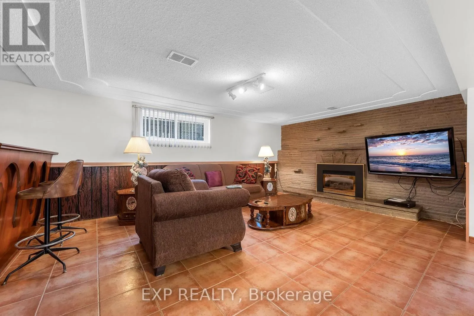
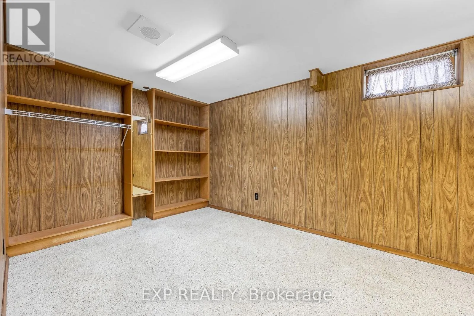
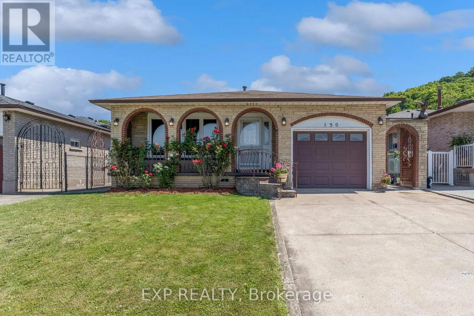
Cross Streets: Greenhill and Quigley. ** Directions: Greenhill to St, Steven to Marcella. **Welcome to 150 Marcella Crescent, Hamilton!** This spacious and versatile **3+1 bedroom, 2-bathroom four-level backsplit** is ideally situated in the sought-after Greenhill area, just below the escarpment. Offering an exceptional layout for **extended family, multi-generational living, or savvy investors**, this home features **two full kitchens** and a **separate lower-level entrance with a glass-enclosed entryway**, creating an excellent opportunity for an **in-law suite or potential secondary living space** The private backyard provides a great outdoor retreat with a **built gazebo and storage shed**, perfect for entertaining or relaxing. The property's flexible layout and separate entrance offer tremendous potential for those looking to accommodate extended family, create a dedicated living area, or explore future rental possibilities. Conveniently located just minutes from the **Red Hill Valley Parkway**, providing quick access to the QEW and easy connectivity throughout Hamilton. Close to schools, shopping, parks, transit, and everyday amenities, this is a fantastic opportunity to own a home that combines **space, flexibility, location, and investment potential**. (id:27476)

Property Highlights

MLS® Number
X13659034
Type
Single Family
Community Name
Gershome
Ownership Type
Freehold
Land Size
42 x 100 FT
Parking Space Total
3

Building

Building Type
House
Square Footage
1100 - 1500 sqft
Bathrooms Total
2
Bedrooms Above Ground
3
Bedrooms Total
4
Amenities
Fireplace(s)
Exterior Finish
Brick
Fireplace Present
Yes
Basement Type
N/A (Finished)
Basement Features
Walk out
Building Heating Type
Forced air
Heating Fuel
Natural gas
Building Cooling Type
Central air conditioning

Utilities

Water
Municipal water
Utility Sewer
Sanitary sewer

Room Layout

Bedroom
Second level
4.27 m x 3.05 m
Bedroom 2
Second level
2.74 m x 2.9 m
Bedroom 3
Second level
3.96 m x 3.2 m
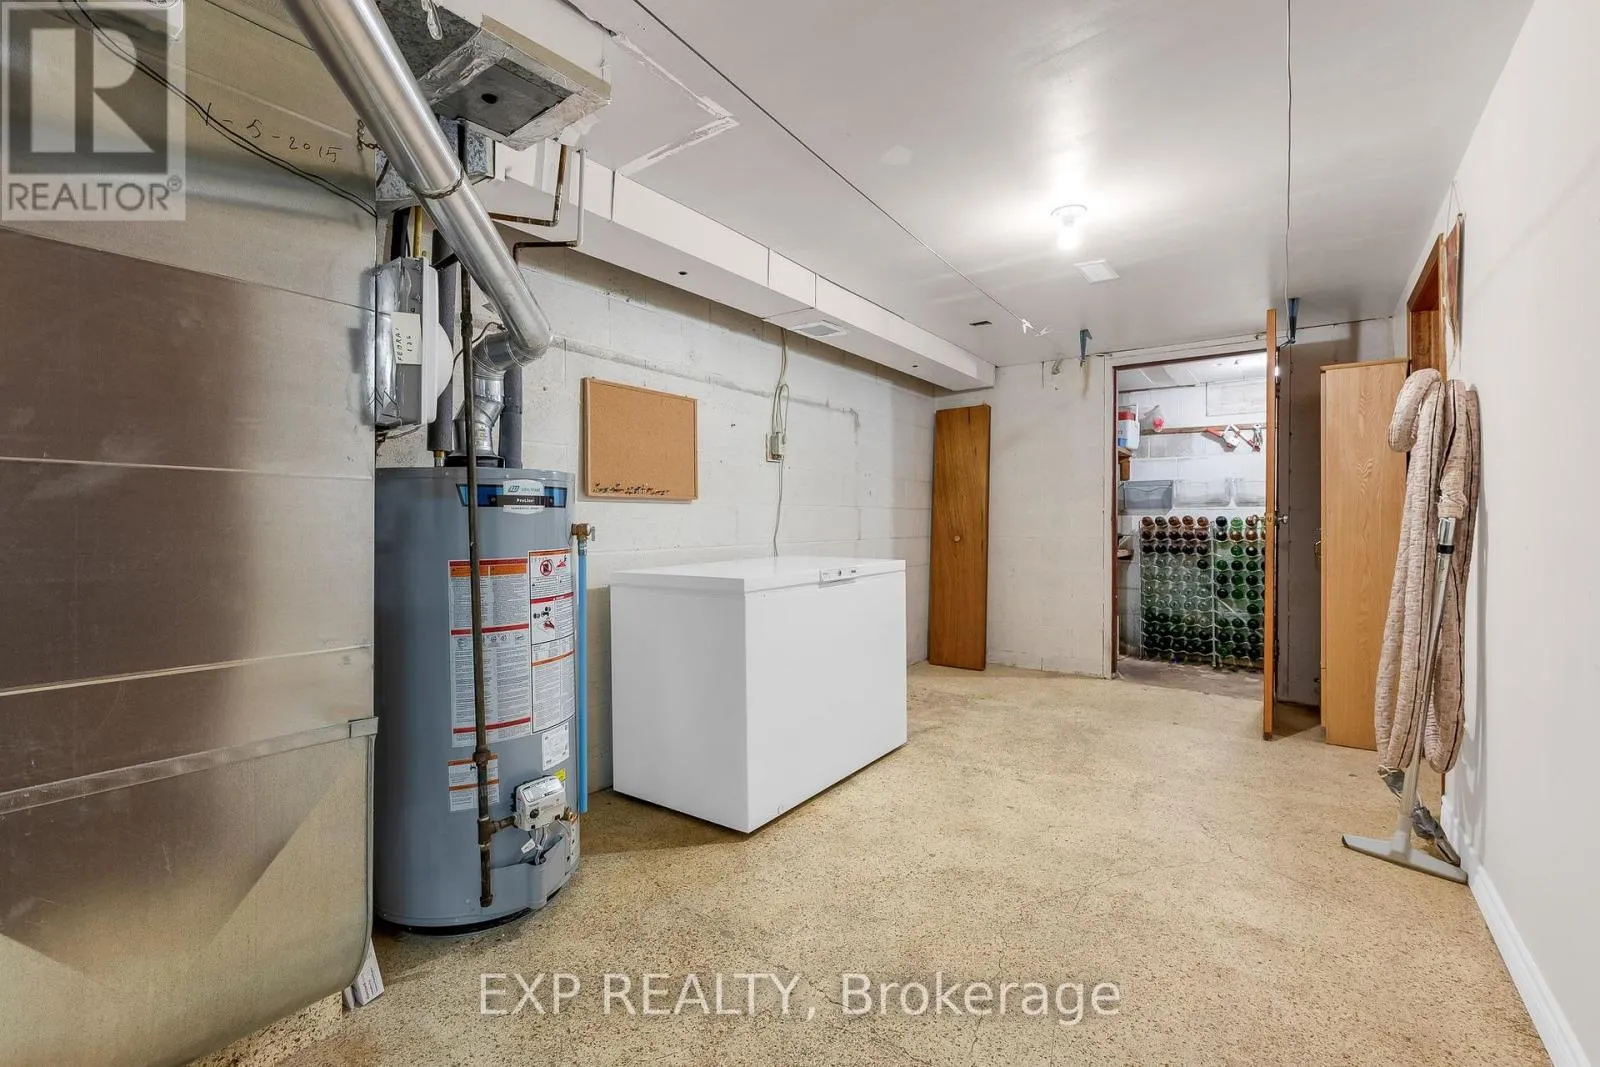
Utility room
Basement
5.18 m x 2.74 m
Other
Basement
2.74 m x 2.29 m
Cold room
Basement
3.66 m x 1.22 m
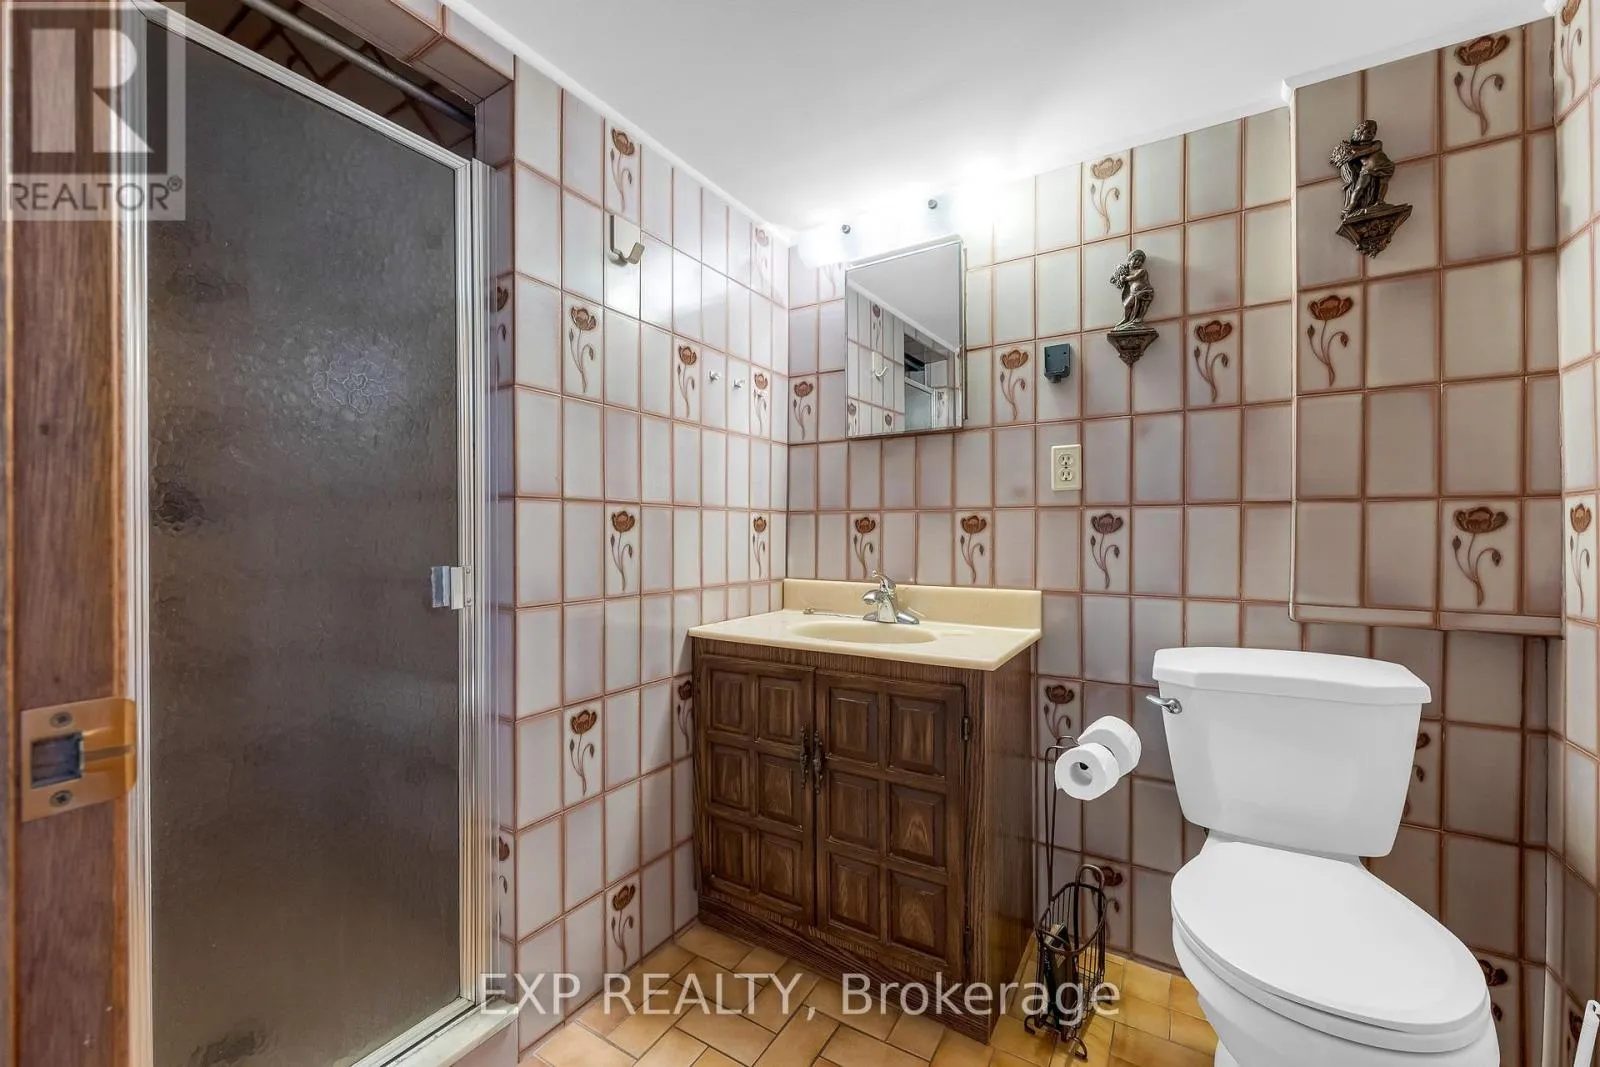
Bathroom
Basement
1.52 m x 1.68 m
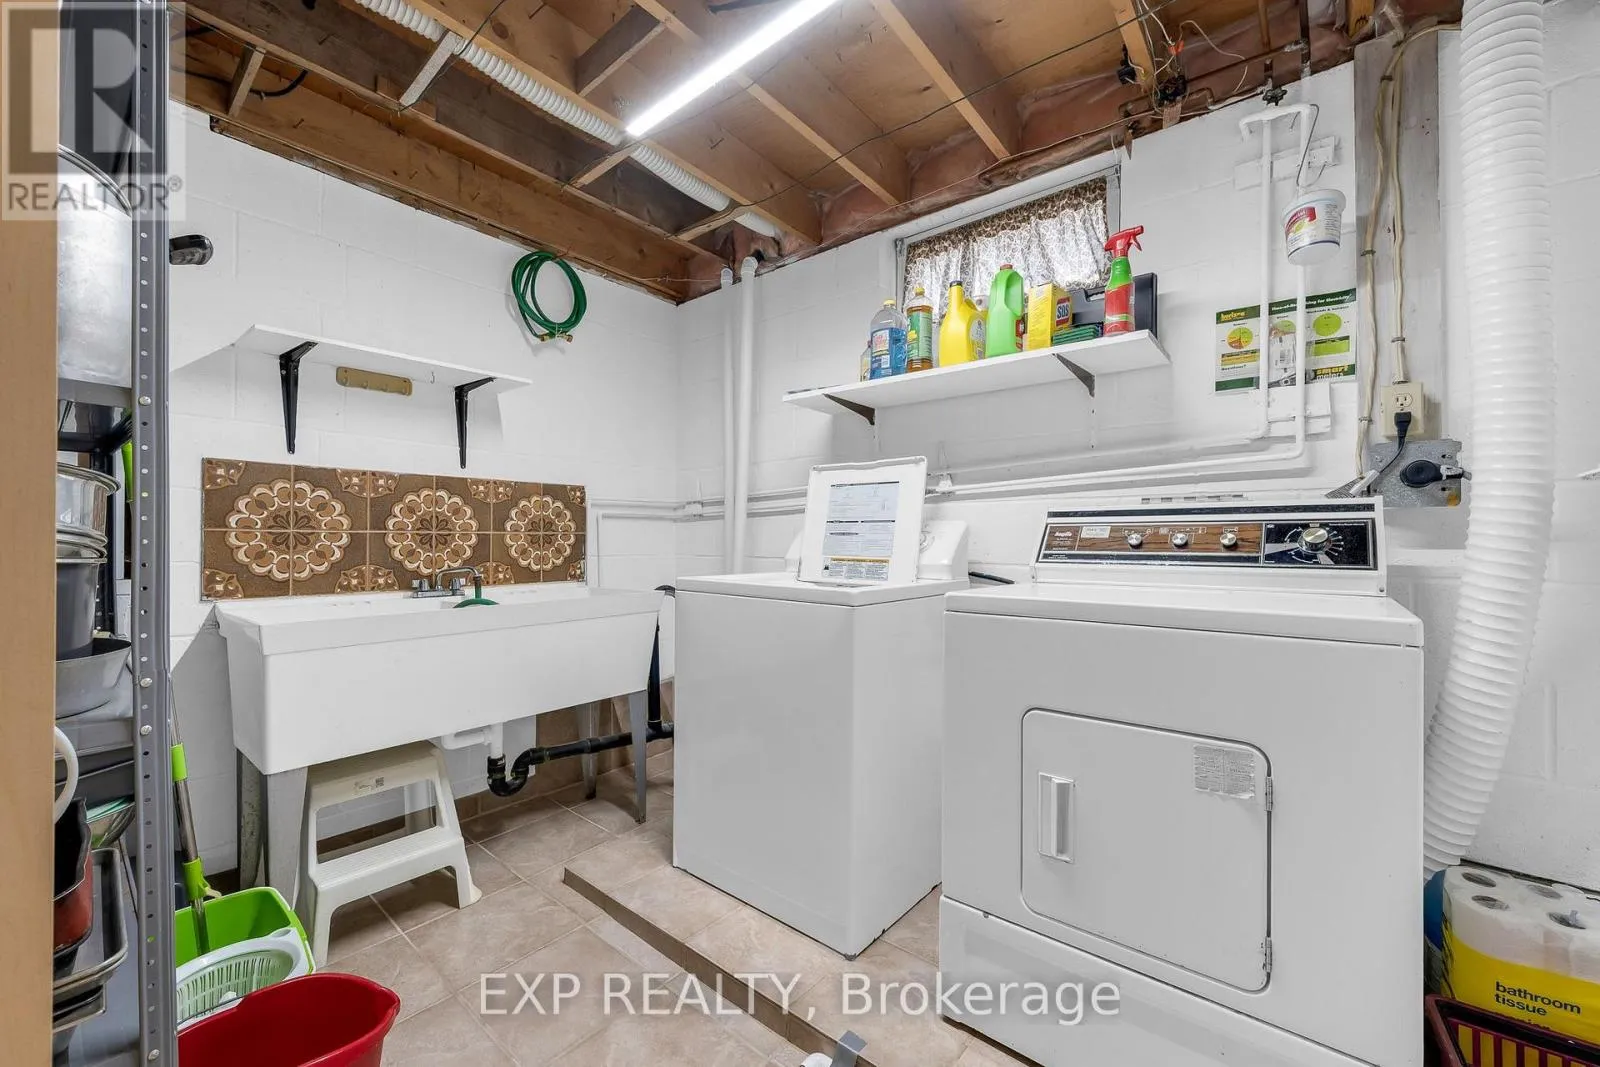
Laundry room
Basement
2.9 m x 2.29 m
Bedroom
Basement
3.96 m x 3.2 m
Family room
Lower level
6.4 m x 3.96 m
Kitchen
Lower level
6.4 m x 3.96 m
Kitchen
Main level
3.05 m x 3.35 m
Foyer
Main level
5.18 m x 1.04 m
Family room
Main level
4.88 m x 3.96 m
Dining room
Main level
3.81 m x 3.05 m

Location

Learn more about this property
Listing provided by:
EXP REALTY
MLS® number:
X13659034
Agent:
Michael Mossuto
*Indicates required field
Name is required
Email is required
Please enter a valid phone number (e.g., 416-111-1111).