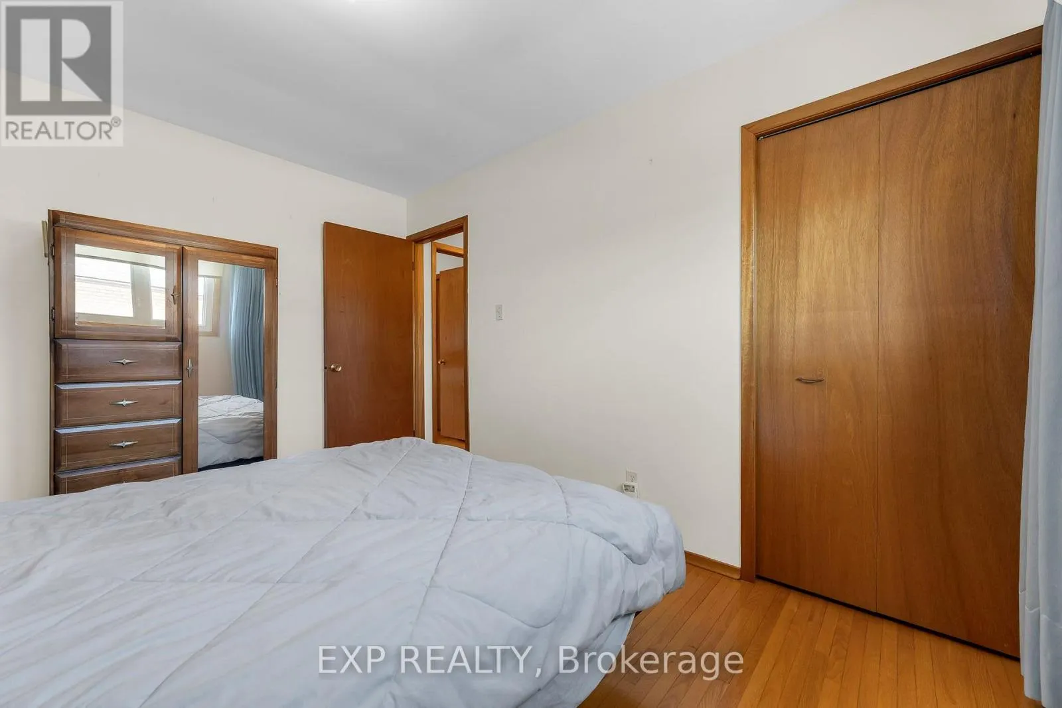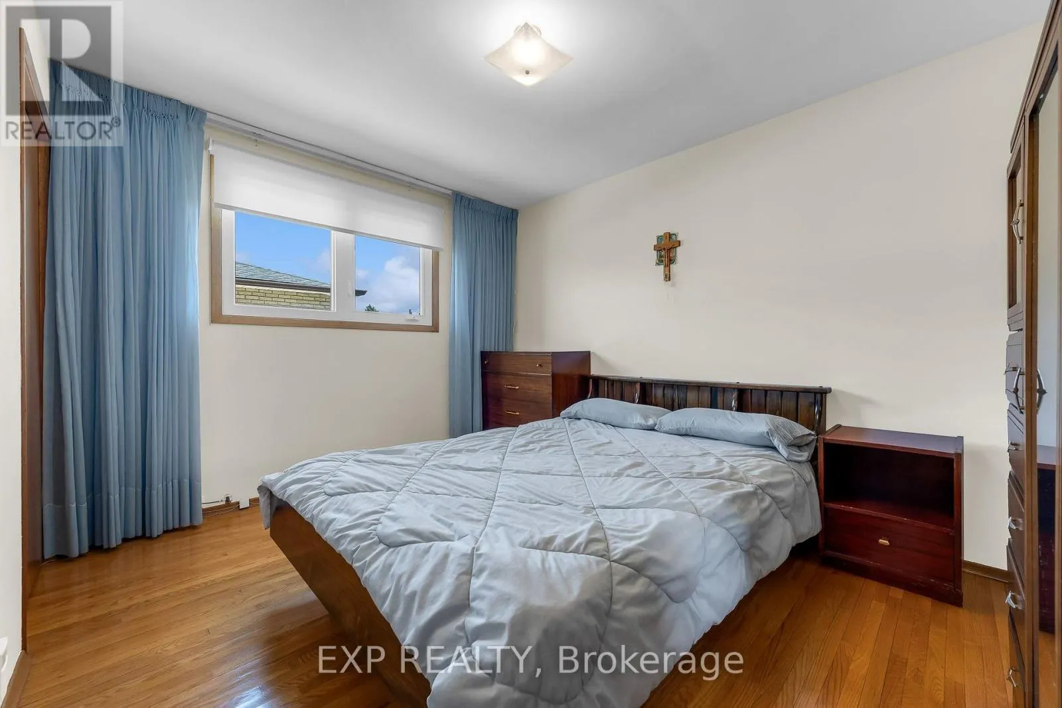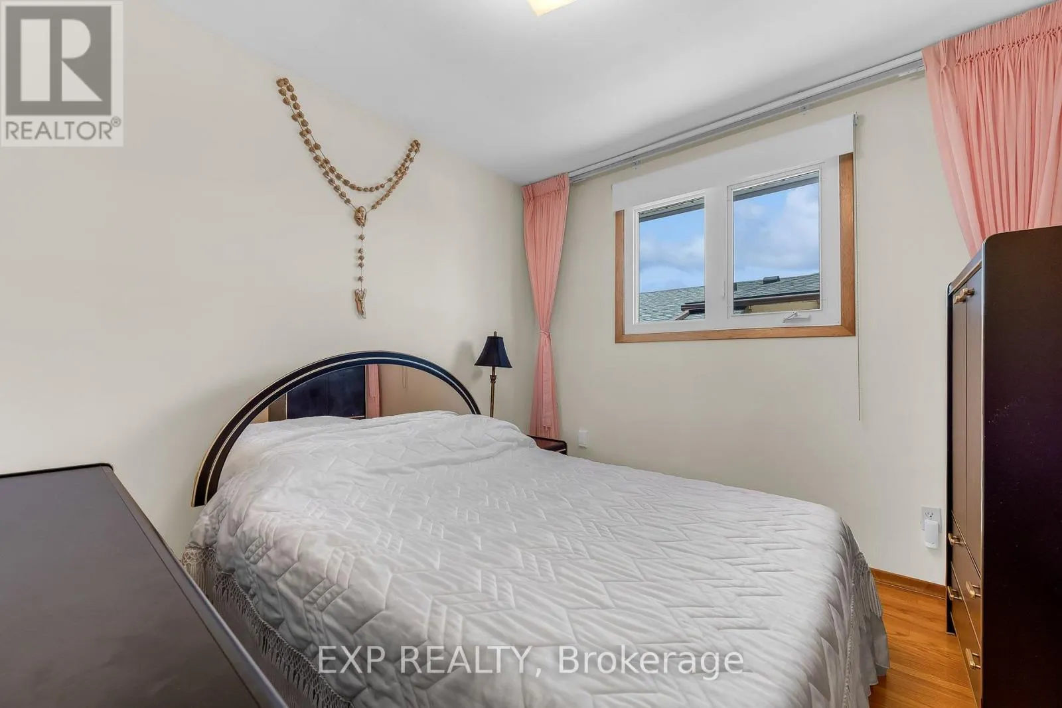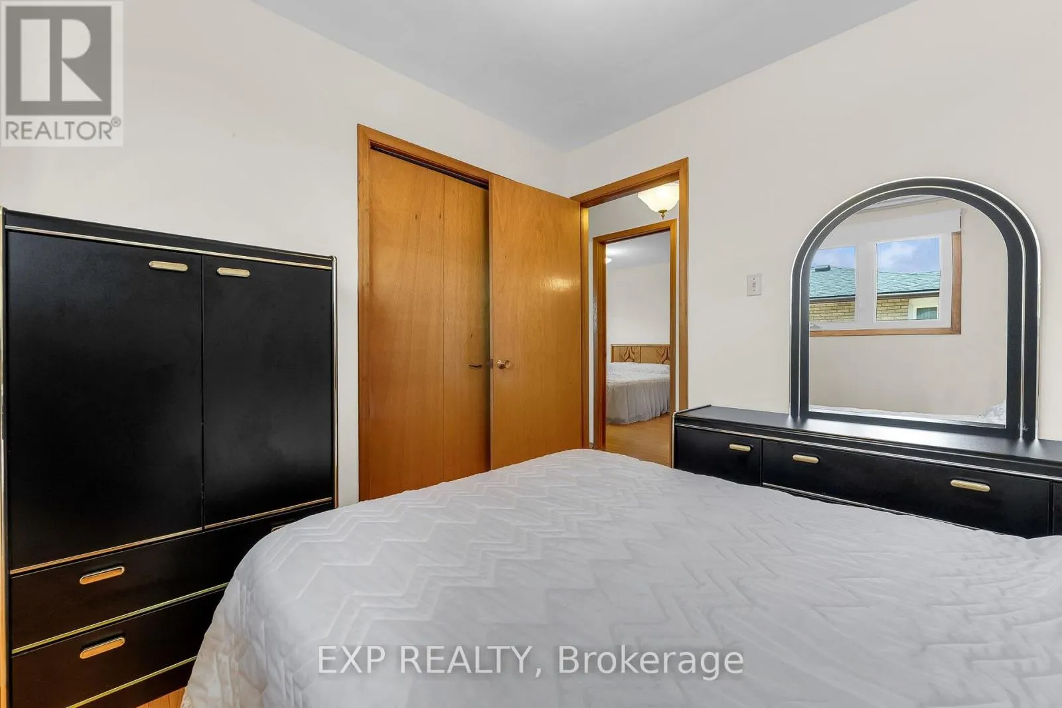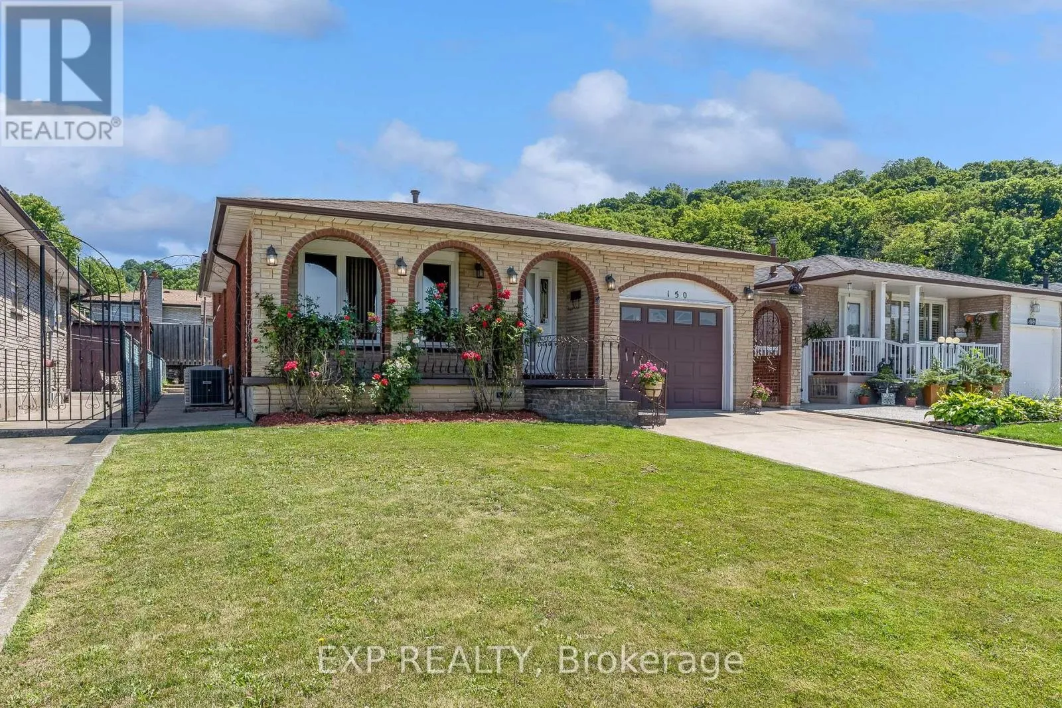
150 Marcella Crescent, Hamilton, Ontario L8K 6G3

Listed for:
$699,850
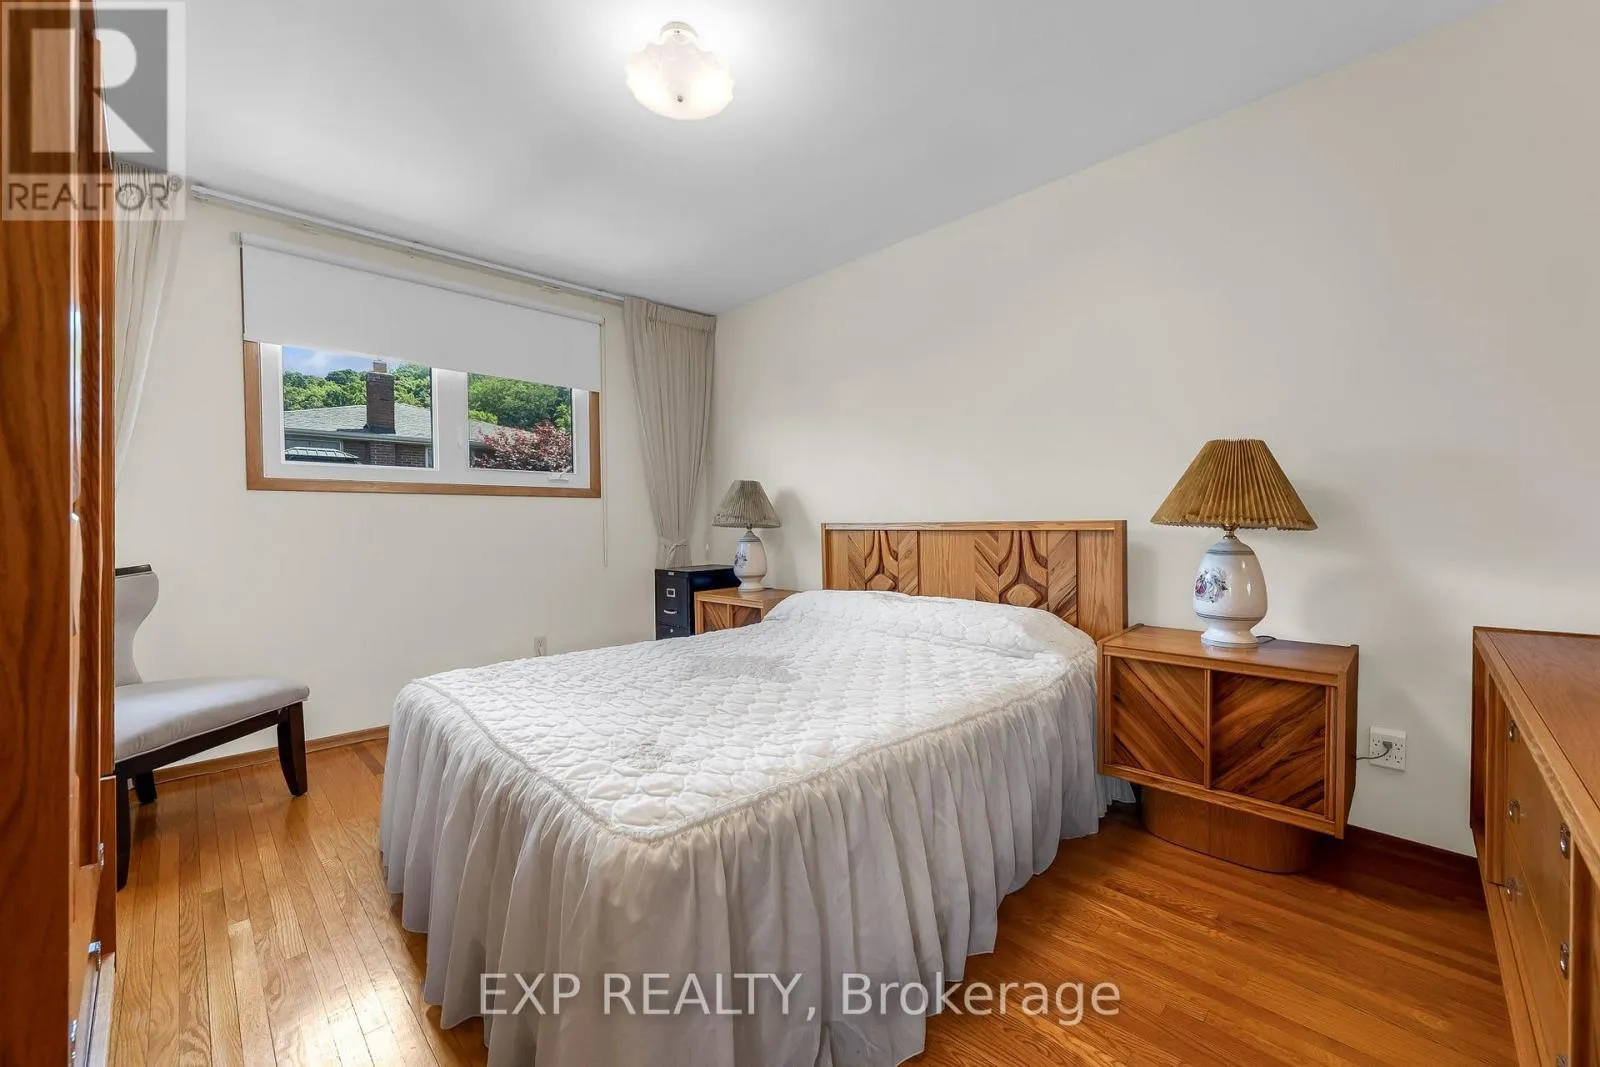
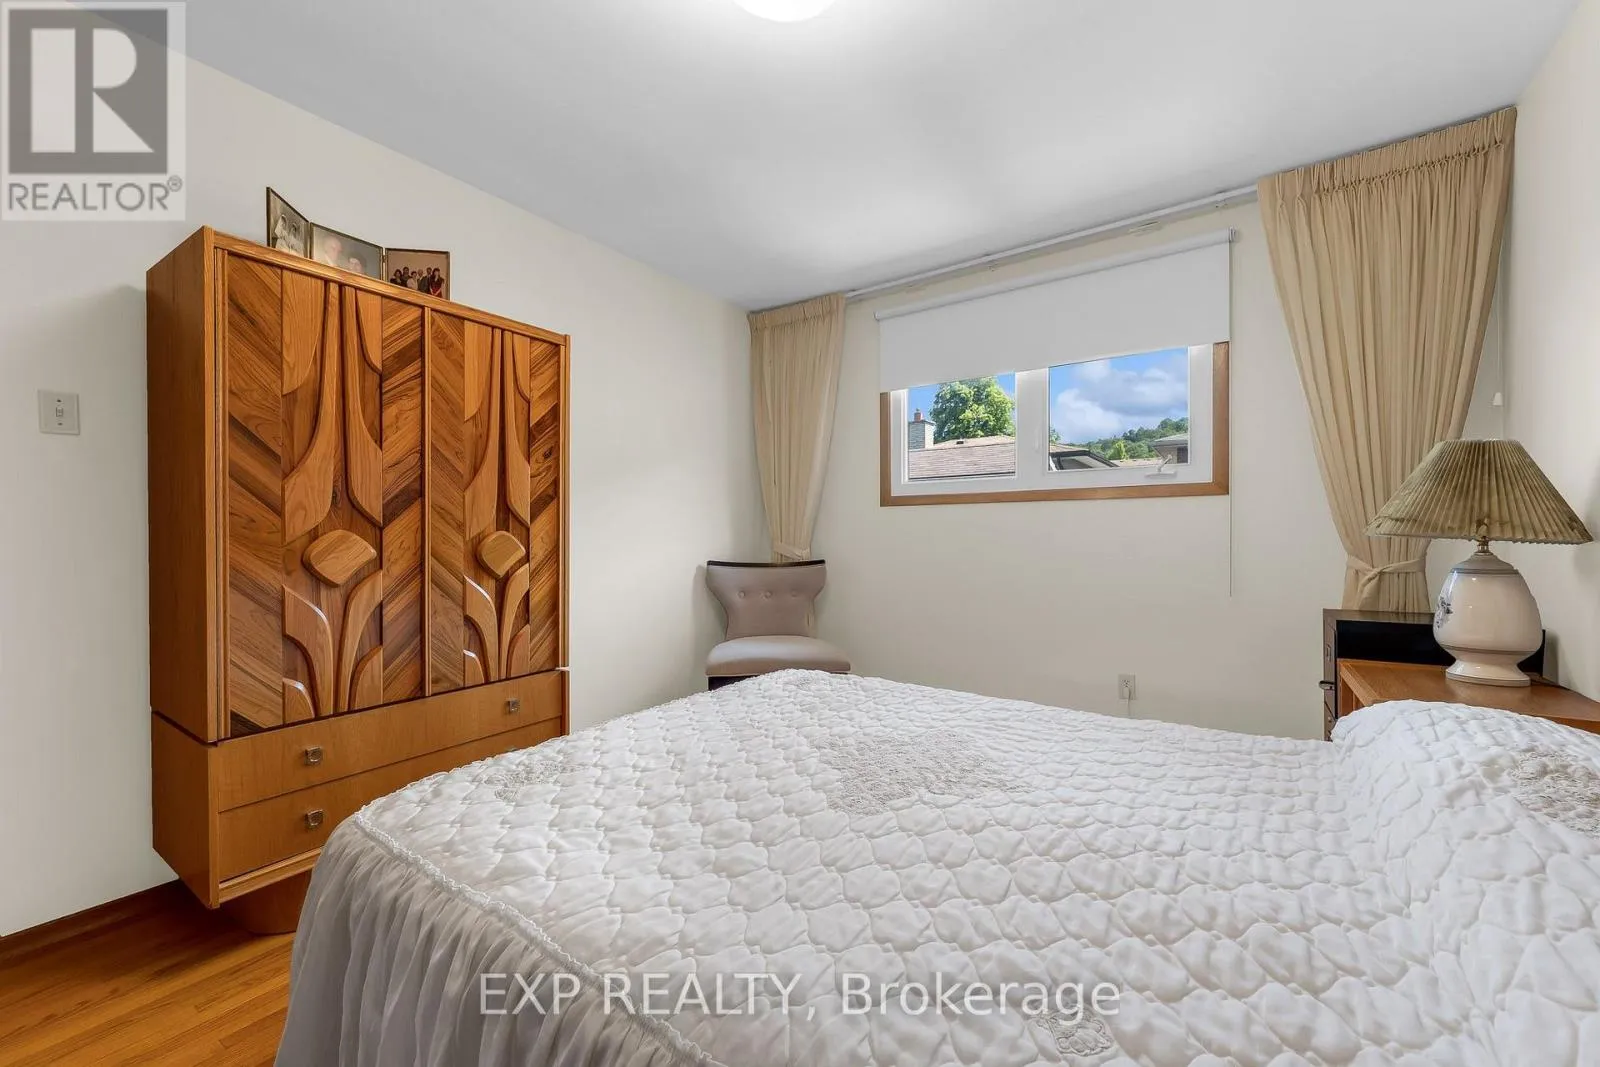
4 beds
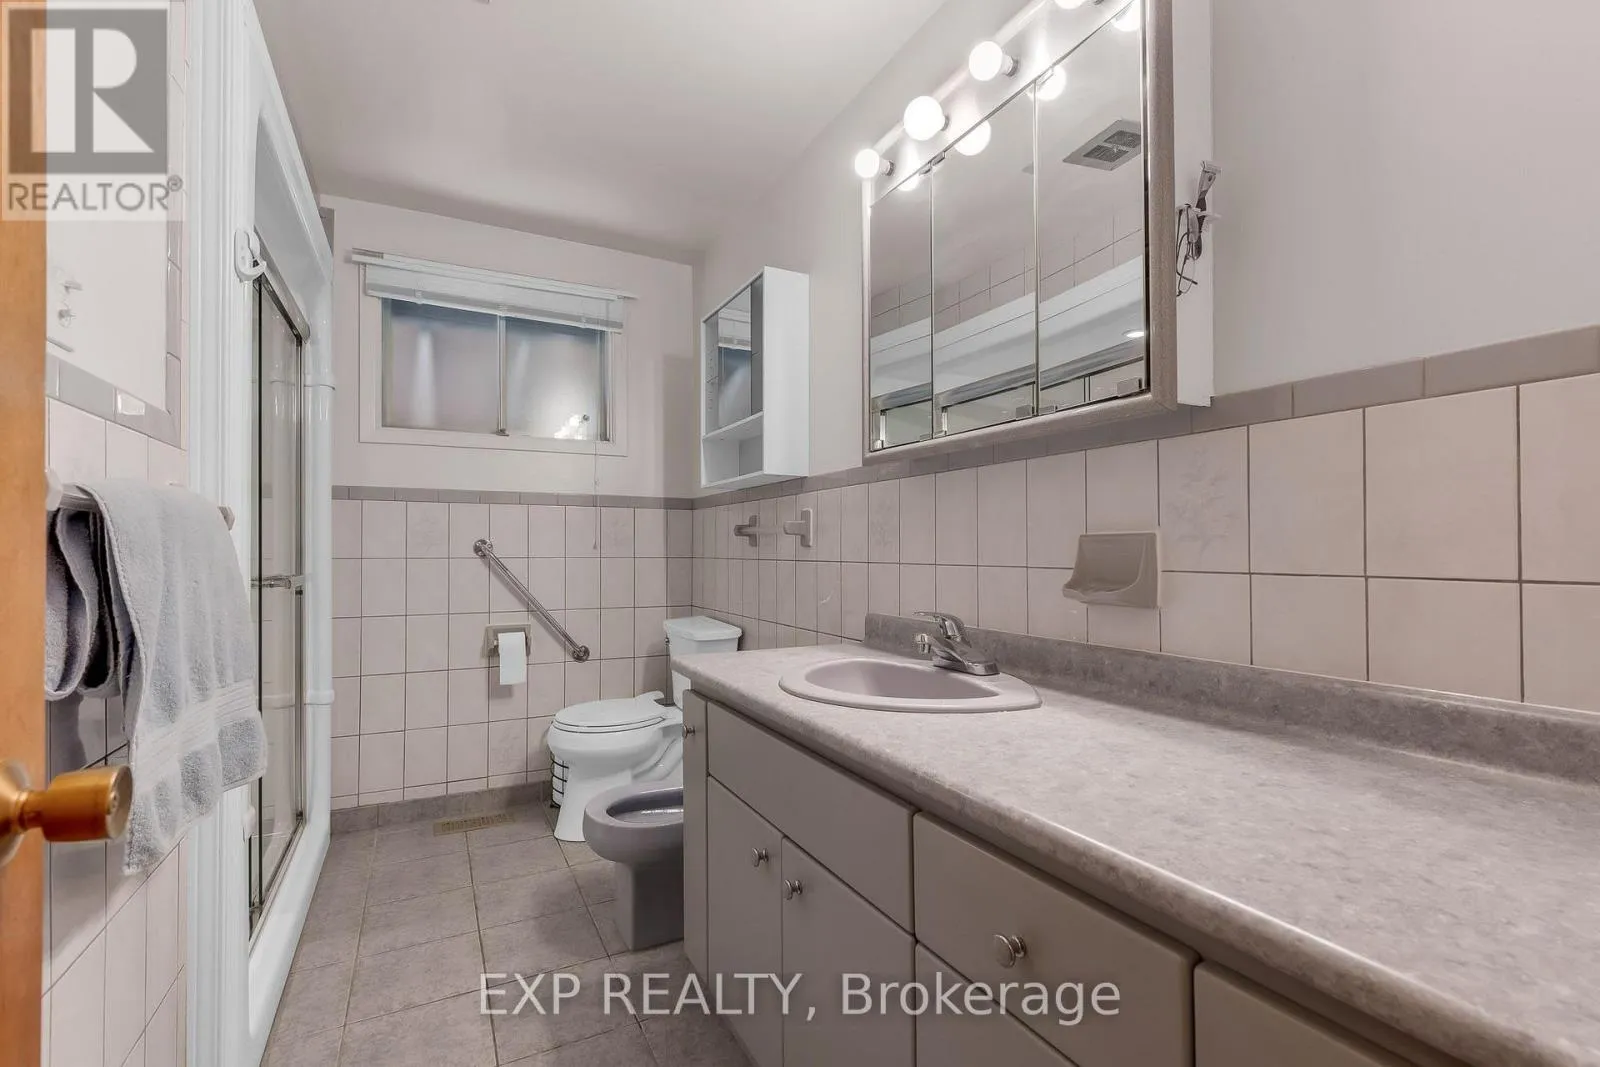
2 baths
Listed 1 day ago
House for rent: 150 Marcella Crescent, Hamilton, Ontario L8K 6G3

View all 32 photos

About

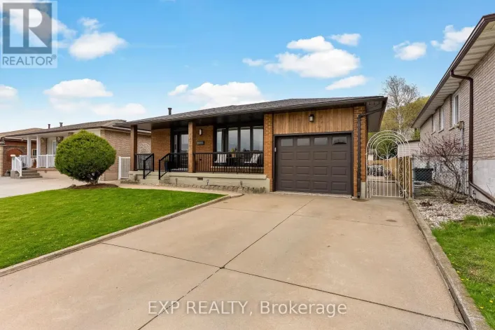
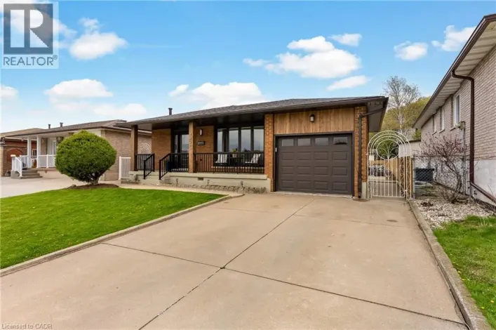
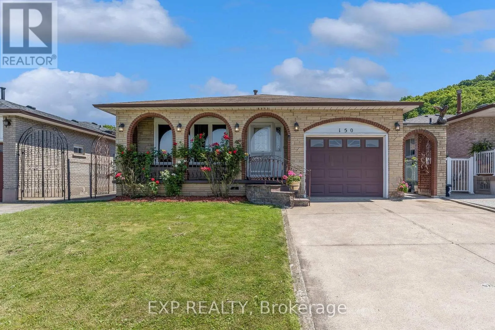
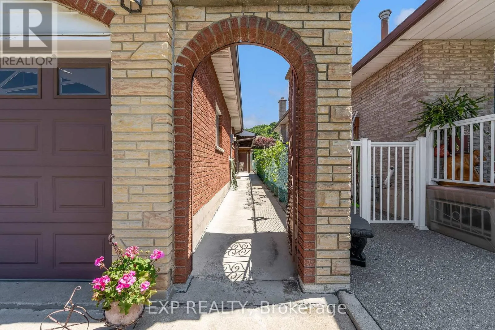
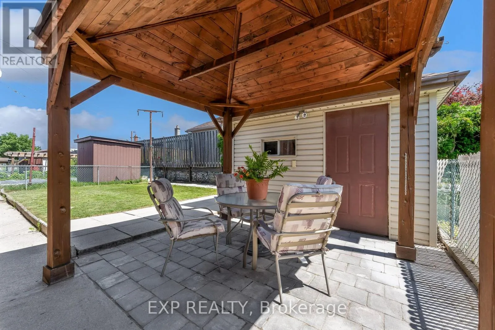
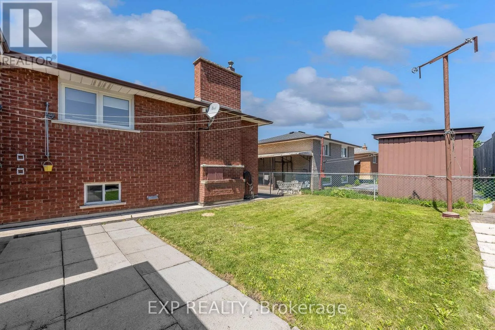
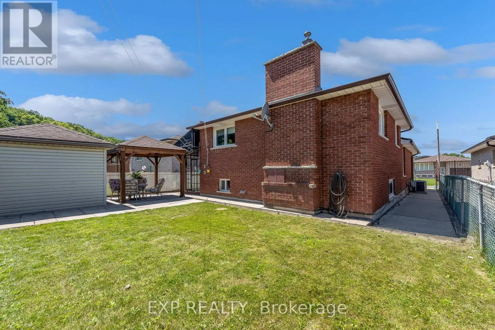
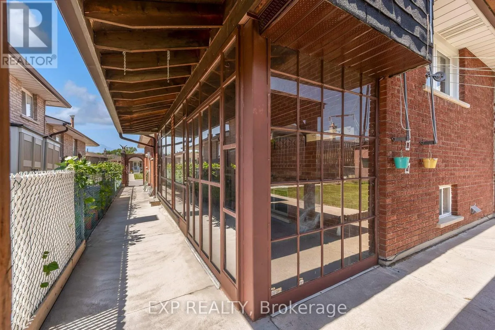
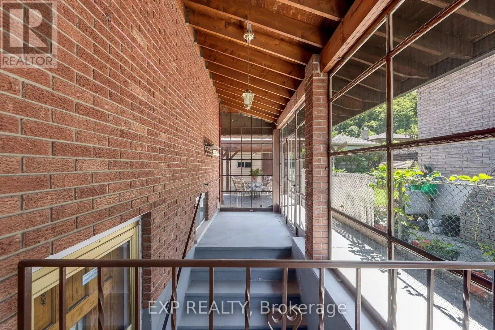
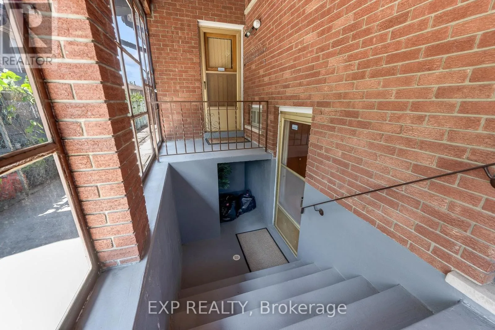
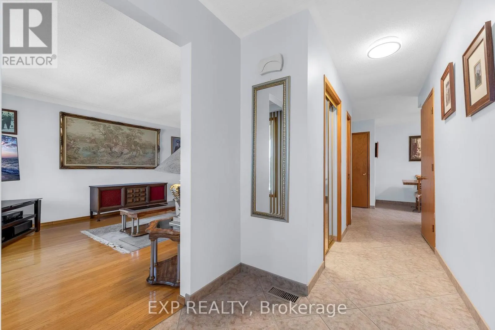
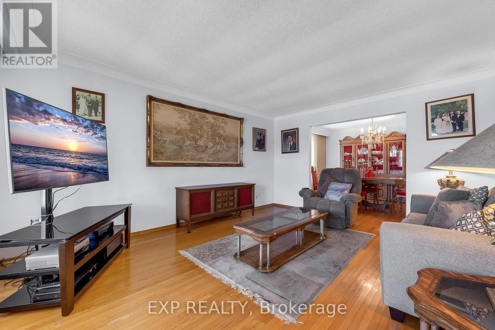
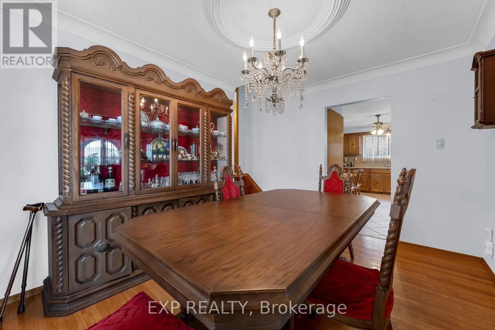
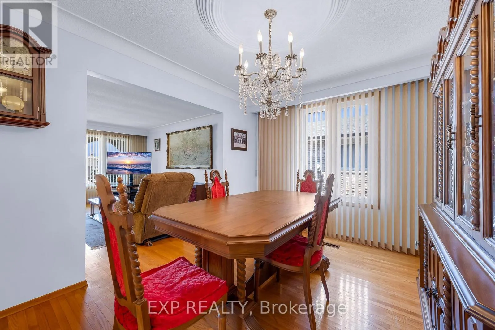
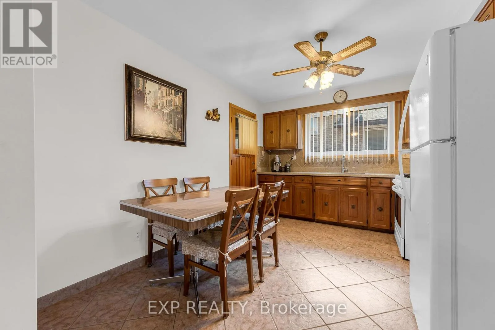
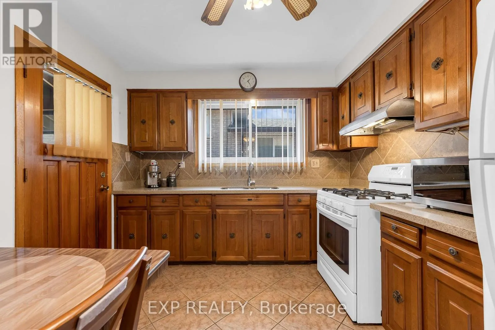
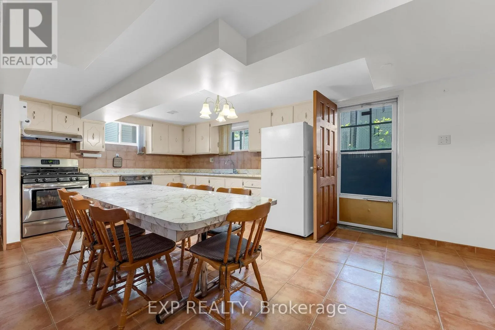
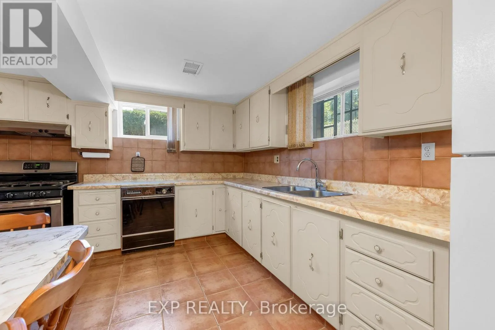
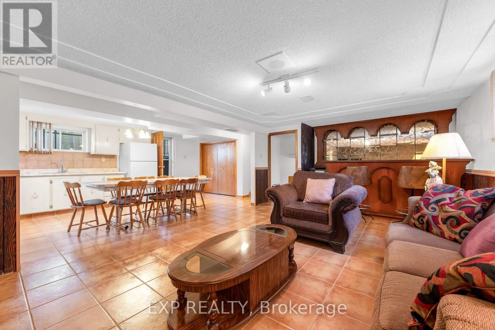
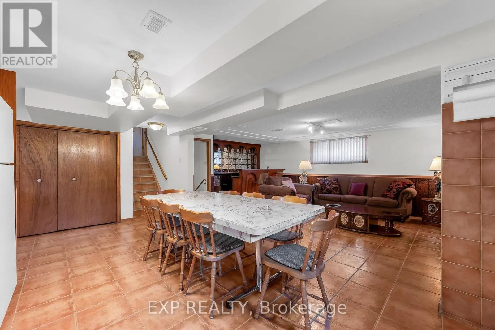
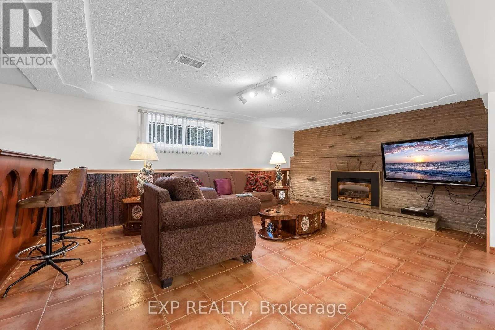
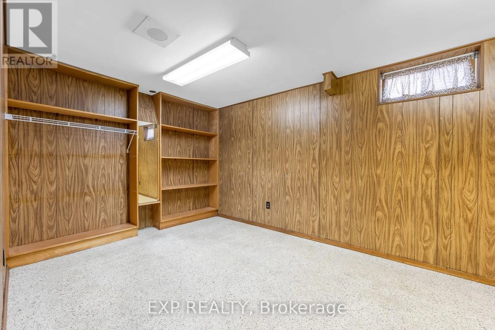
Cross Streets: Greenhill and Quigley. ** Directions: Greenhill to St Steven To Marcella Cres. **Welcome to 150 Marcella Crescent, Hamilton!** This spacious and versatile **3+1 bedroom, 2-bathroom four-level backsplit** is ideallysituated in the sought-after Greenhill area, just below the escarpment. Offering an exceptional layout for **extended family, multi-generationalliving, or savvy investors**, this home features **two full kitchens** and a **separate lower-level entrance with a glass-enclosed entryway**,creating an excellent opportunity for an **in-law suite or potential secondary living space** The private backyard provides a great outdoorretreat with a **built gazebo and storage shed**, perfect for entertaining or relaxing. The property's flexible layout and separate entrance offertremendous potential for those looking to accommodate extended family, create a dedicated living area, or explore future rental possibilities.Conveniently located just minutes from the **Red Hill Valley Parkway**, providing quick access to the QEW and easy connectivity throughoutHamilton. Close to schools, shopping, parks, transit, and everyday amenities, this is a fantastic opportunity to own a home that combines**space, flexibility, location, and investment potential**. (id:27476)

Property Highlights

MLS® Number
X13840398
Type
Single Family
Community Name
Gershome
Ownership Type
Freehold
Land Size
42 x 100 FT
Parking Space Total
3

Building

Building Type
House
Square Footage
1100 - 1500 sqft
Bathrooms Total
2
Bedrooms Above Ground
3
Bedrooms Total
4
Amenities
Fireplace(s)
Exterior Finish
Brick
Fireplace Present
Yes
Basement Type
N/A (Finished)
Basement Features
Walk out
Building Heating Type
Forced air
Heating Fuel
Natural gas
Building Cooling Type
Central air conditioning

Utilities

Water
Municipal water
Utility Sewer
Sanitary sewer

Room Layout

Bedroom 2
Second level
2.74 m x 2.89 m
Bedroom 3
Second level
3.96 m x 3.2 m
Bedroom
Second level
4.26 m x 3.04 m
Bedroom
Basement
3.96 m x 3.2 m
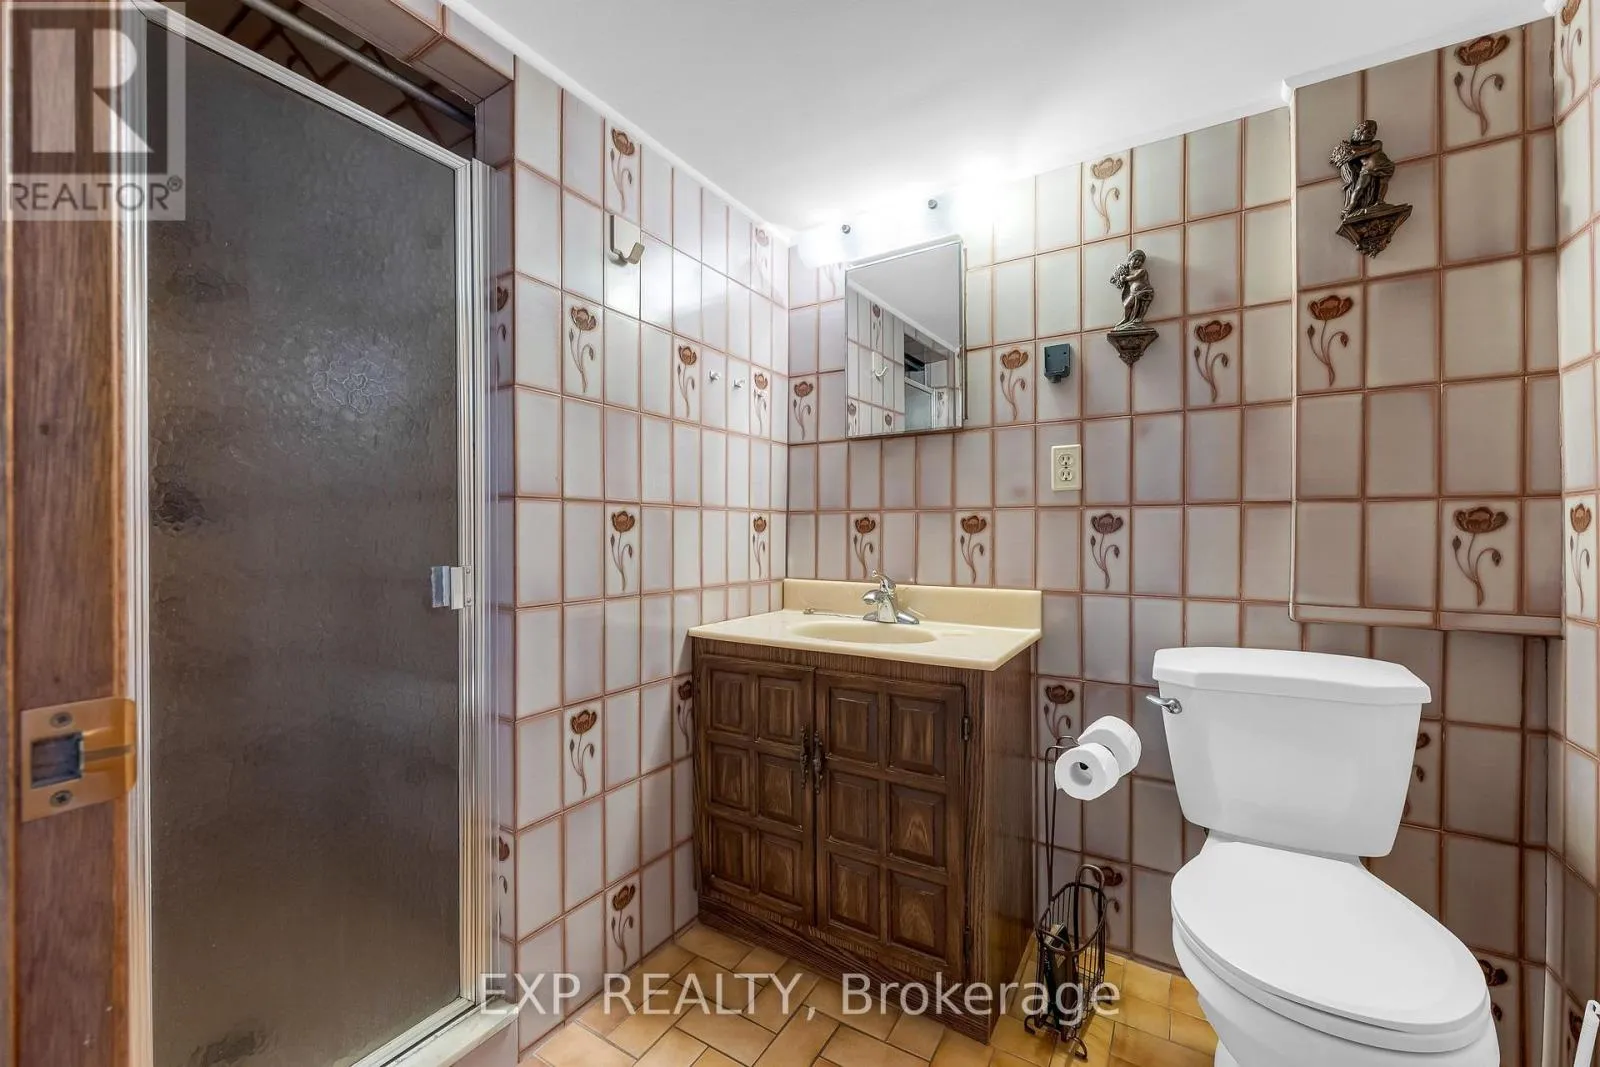
Bathroom
Basement
1.52 m x 1.67 m
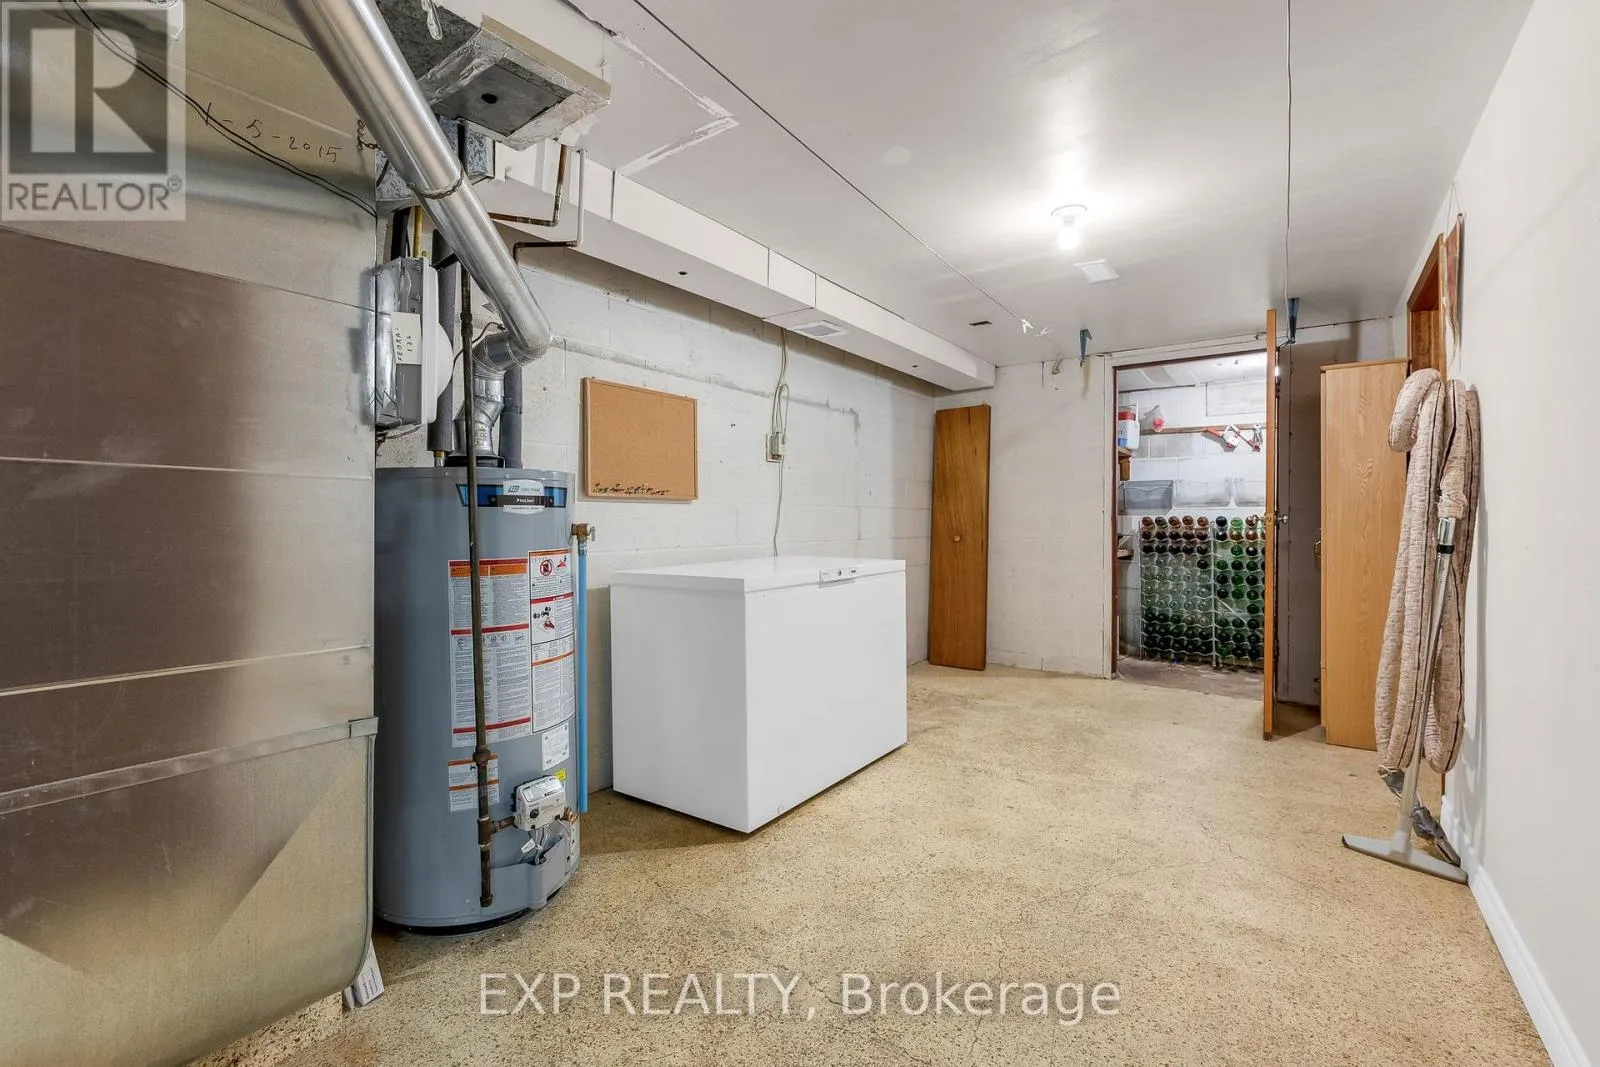
Utility room
Basement
5.18 m x 2.74 m
Other
Basement
2.74 m x 2.28 m
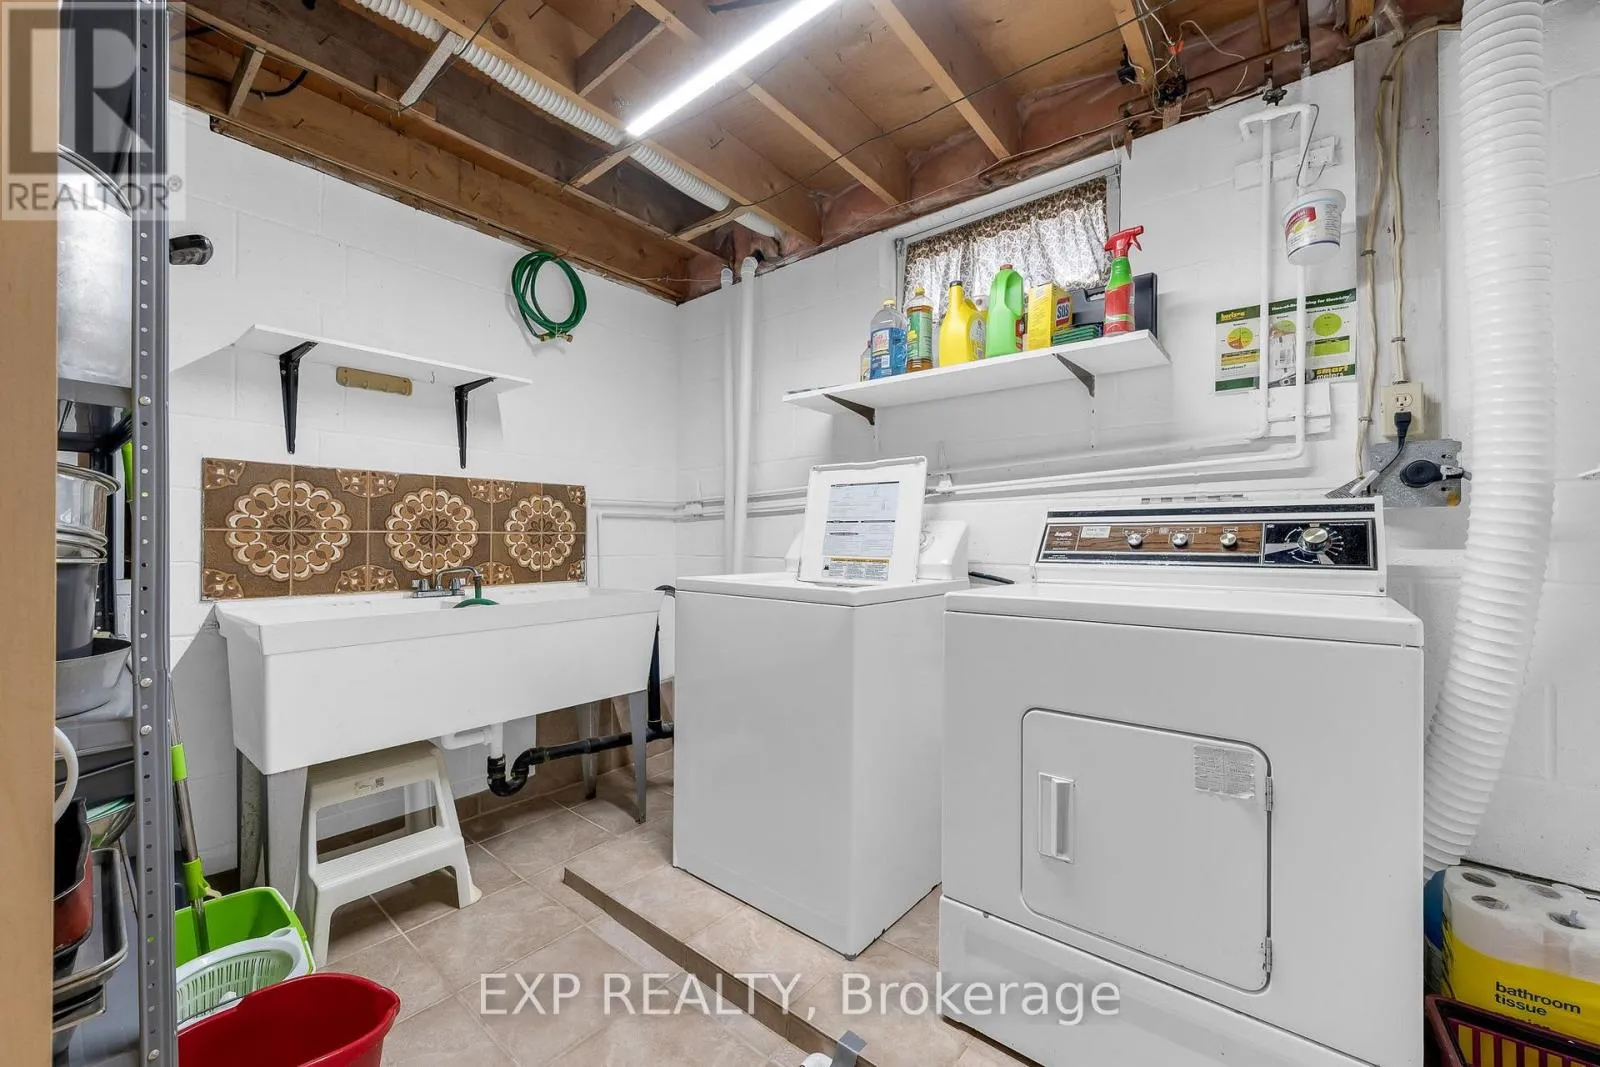
Laundry room
Basement
2.89 m x 2.28 m
Cold room
Basement
3.65 m x 1.21 m
Family room
Lower level
6.4 m x 3.96 m
Kitchen
Lower level
6.4 m x 3.96 m
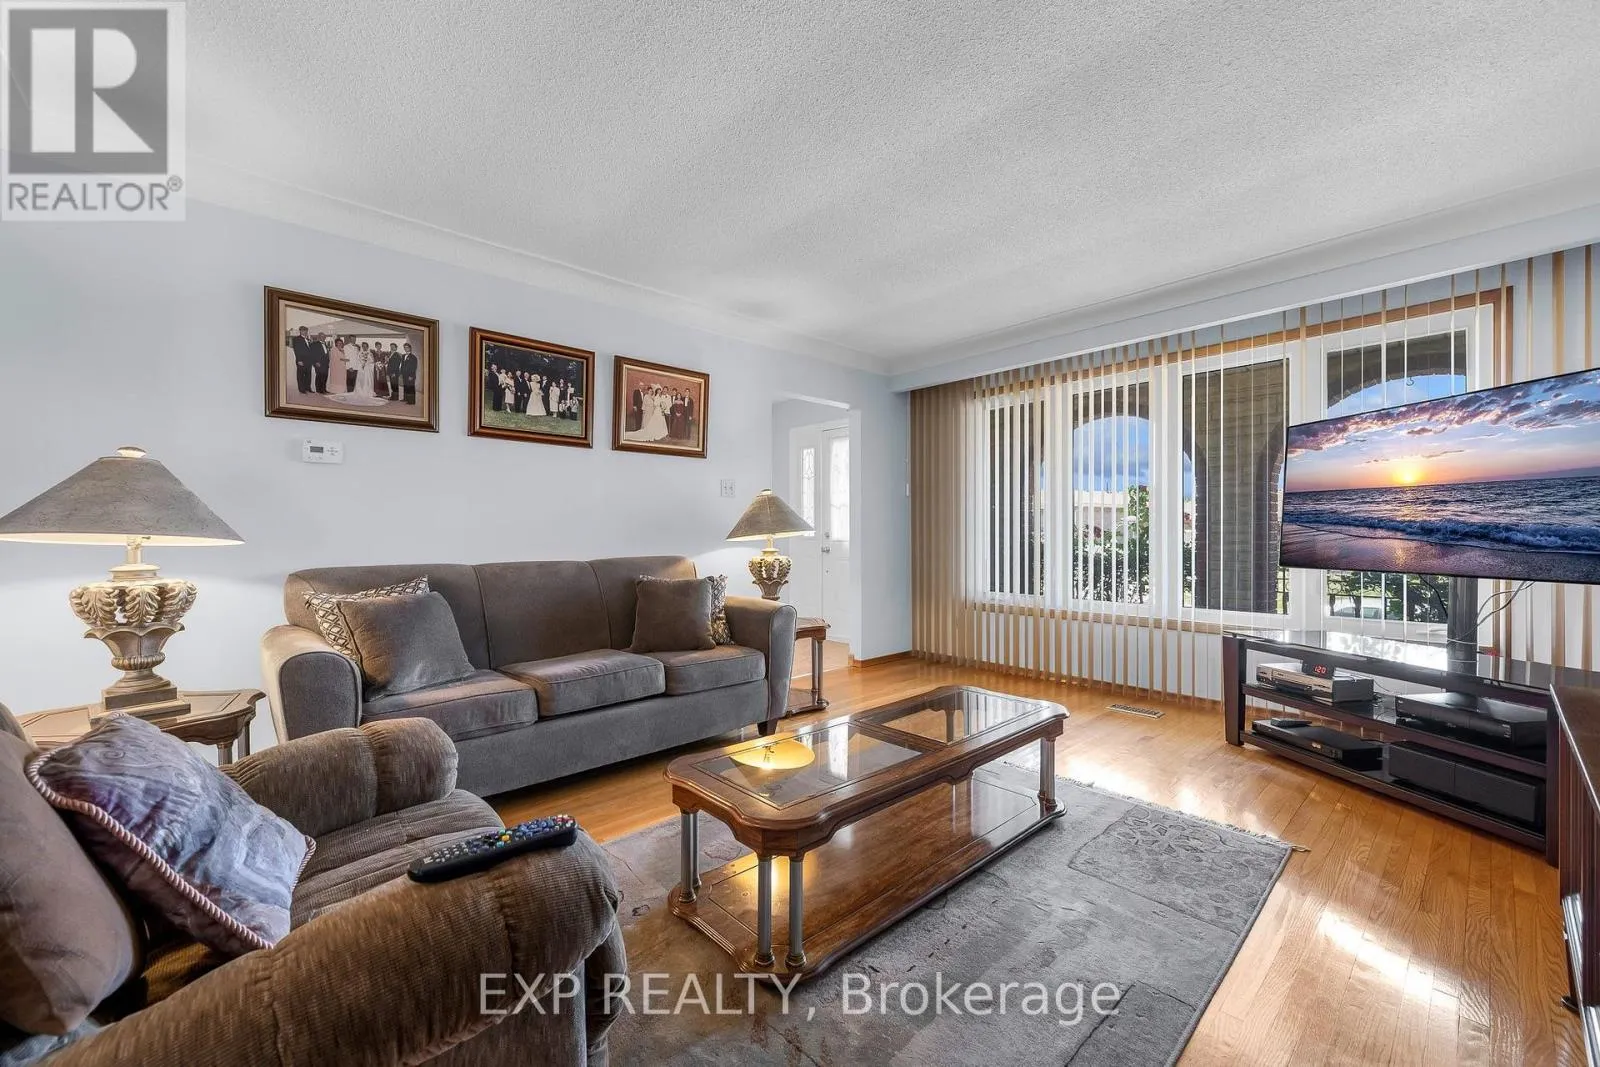
Family room
Main level
4.87 m x 3.96 m
Dining room
Main level
3.81 m x 3.04 m
Kitchen
Main level
3.05 m x 3.35 m
Foyer
Main level
5.18 m x 1.04 m

Location

Learn more about this property
Listing provided by:
EXP REALTY
MLS® number:
X13840398
Agent:
Michael Mossuto
*Indicates required field
Name is required
Email is required
Please enter a valid phone number (e.g., 416-111-1111).