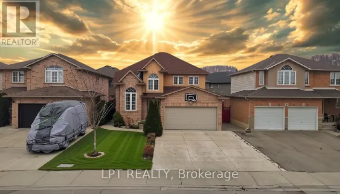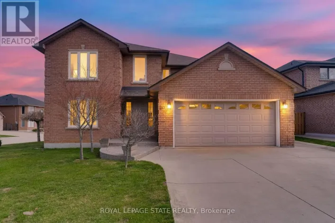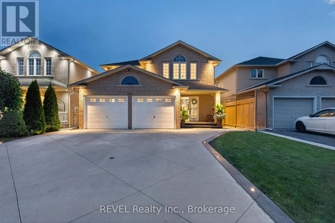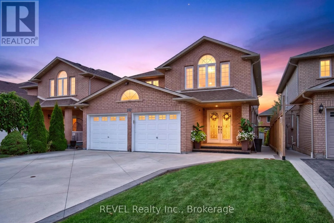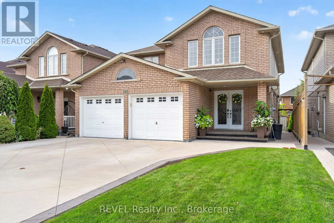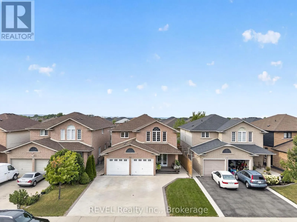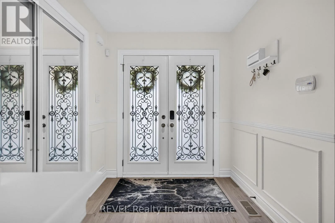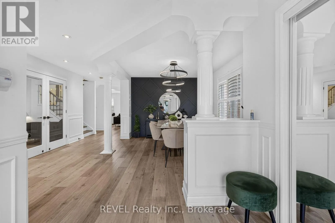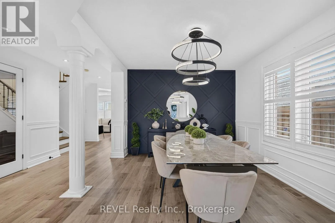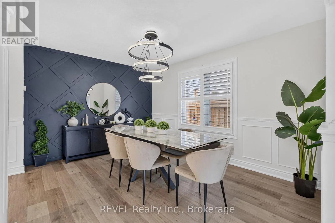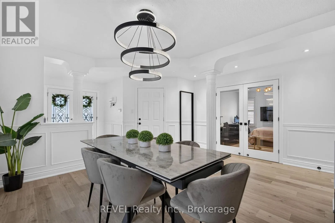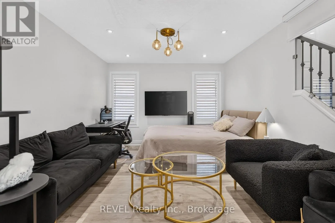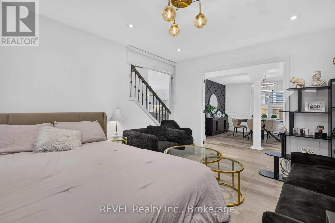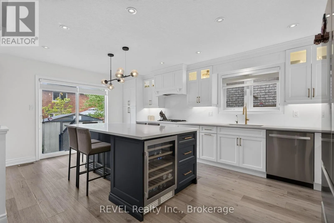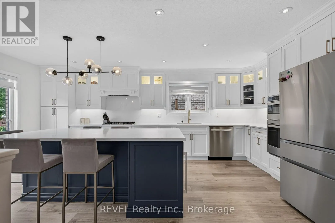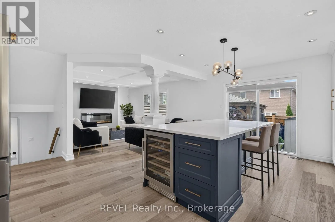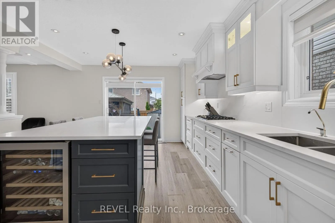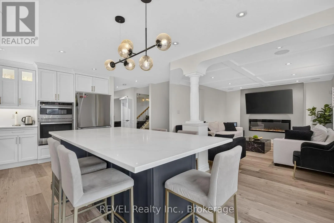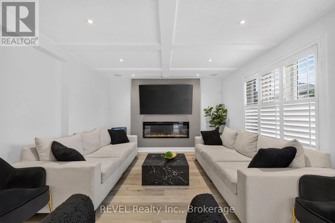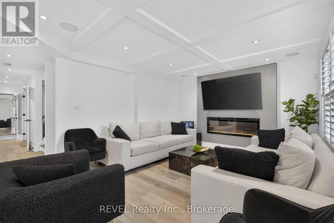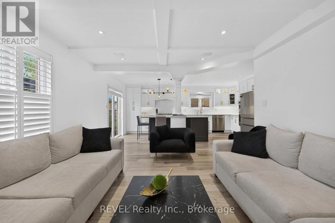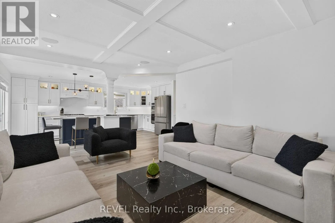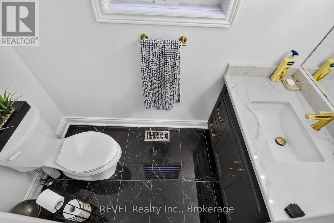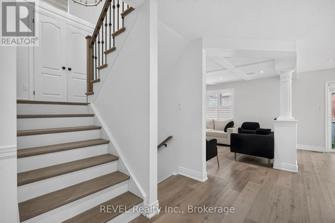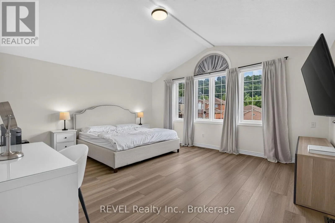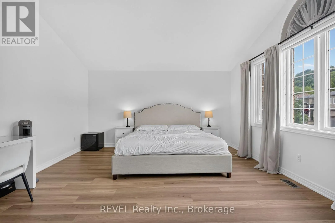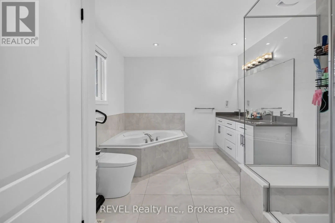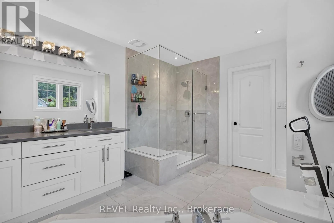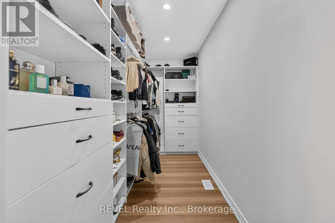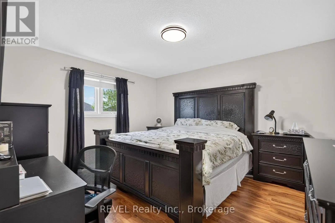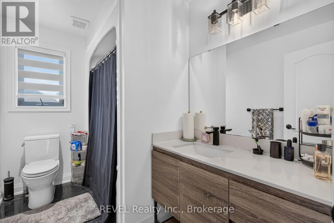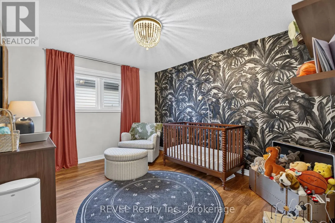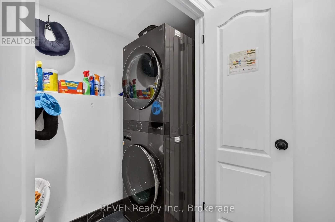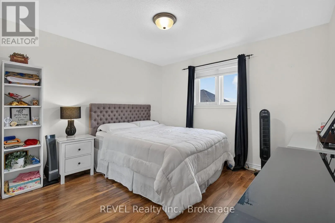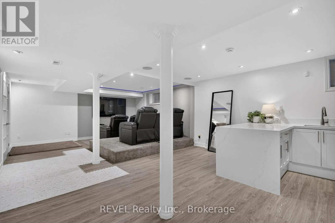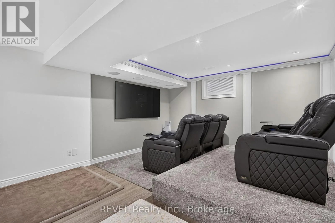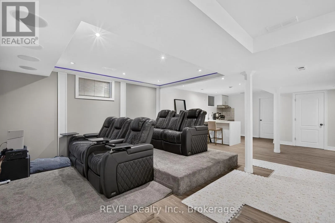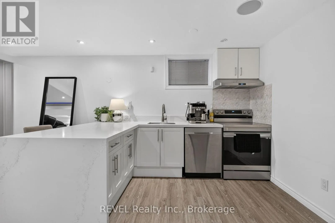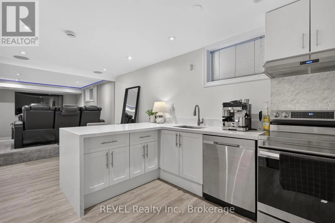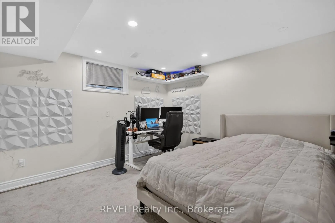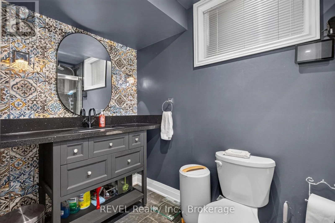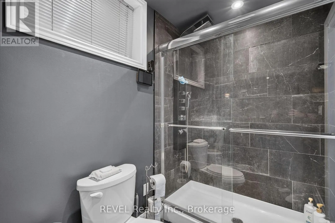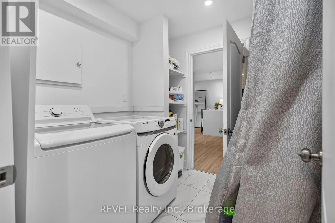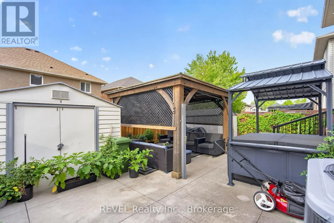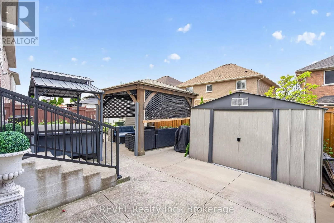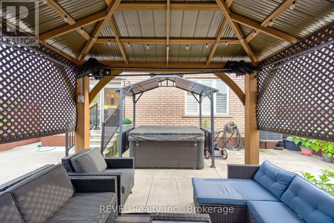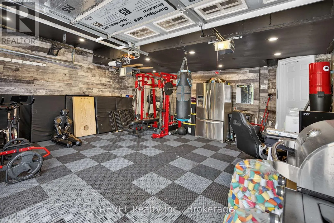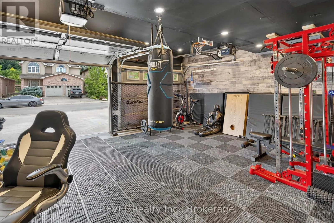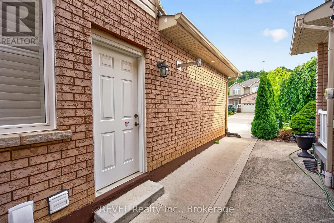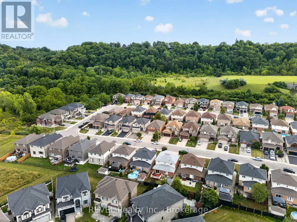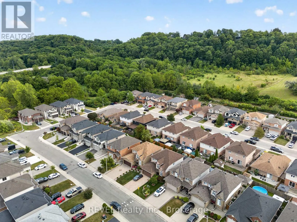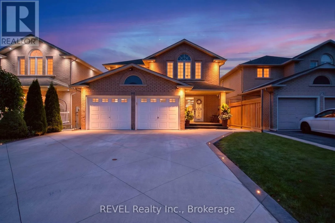
Cross Streets: Greenhill ave to vidal to nashville cir to webster rd. ** Directions: King St and Greenhill Ave. Welcome to 282 Webster Rd, an impressive solid-brick, two-storey home situated in one of Hamilton's highly sought-after, peaceful communities. From the beautiful curb appeal, concrete driveway and double-car garage to the elegant exterior lighting, this home makes a statement before you even step inside. The interior is loaded with luxury upgrades and offers a spacious, functional layout with separate living and dining areas, plus a versatile main-floor bedroom that can also serve as a private home office or 5th bedroom. The inviting family room features a sleek electric fireplace, while the show-stopping kitchen is beautifully finished with extended cabinetry and crown moulding, quartz countertops and backsplash, built-in appliances, stainless-steel finishes, wine fridge and an oversized centre island perfect for entertaining. Walk out from the dining area to your own backyard oasis featuring a hot tub, covered gazebo and sitting area, extensive concrete patio space and two large storage sheds. Upstairs offers 4 spacious bedrooms and 2 full bathrooms, including an impressive primary retreat with a custom walk-in closet and luxurious ensuite featuring a dual vanity and custom glass shower. There are 2 laundry rooms inside the home. The fully finished basement takes this home to another level, highlighted by a private home theatre with premium Valencia seating, plus an additional spacious bedroom, full bathroom, separate kitchen and laundry-an excellent setup for extended family or in-law living. A beautifully upgraded home offering exceptional space, style, entertainment and functionality in a fantastic Hamilton location-this is one you won't want to miss! (id:27476)