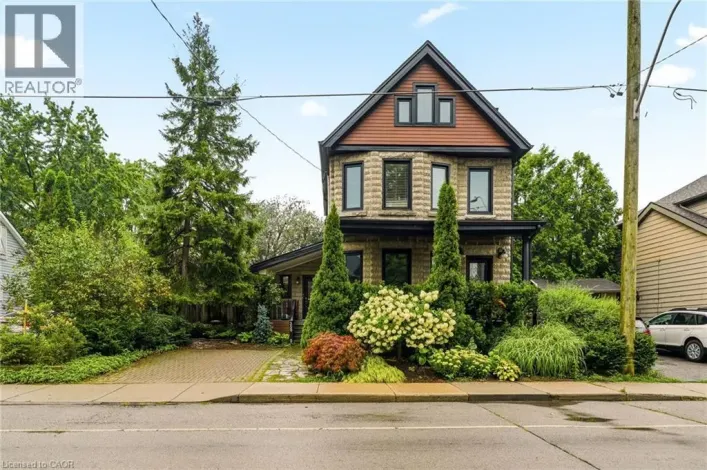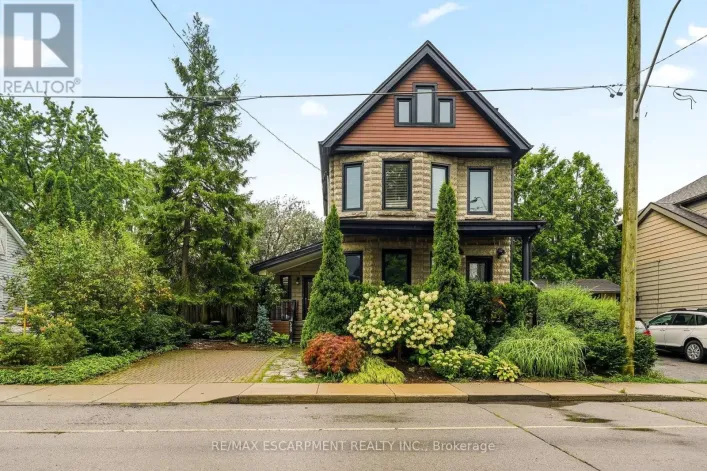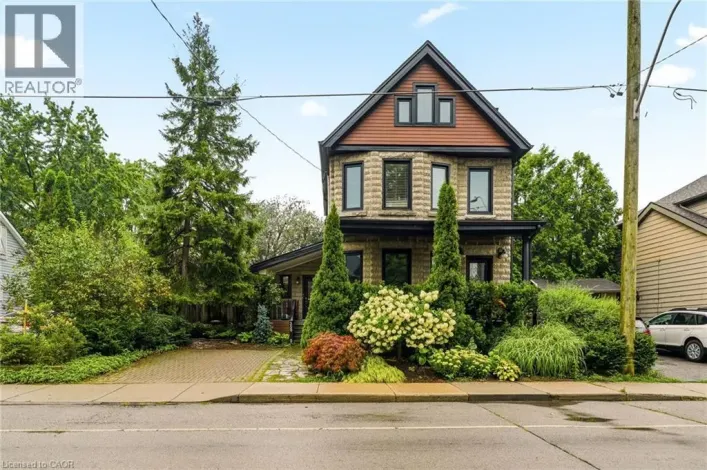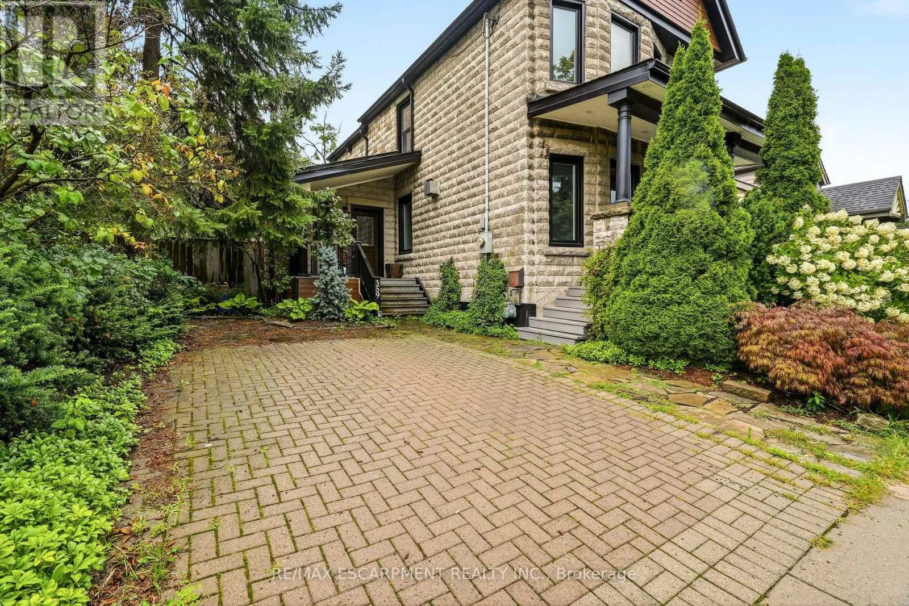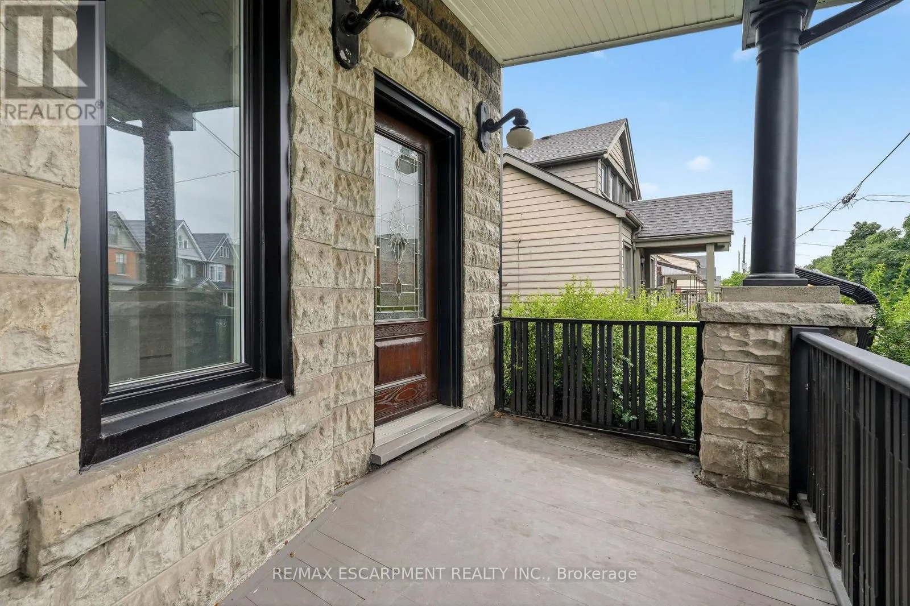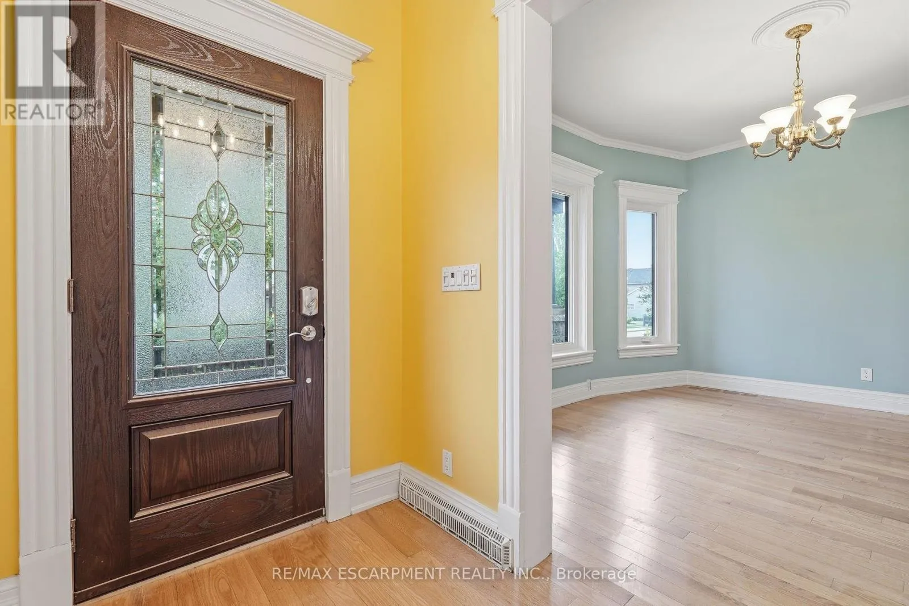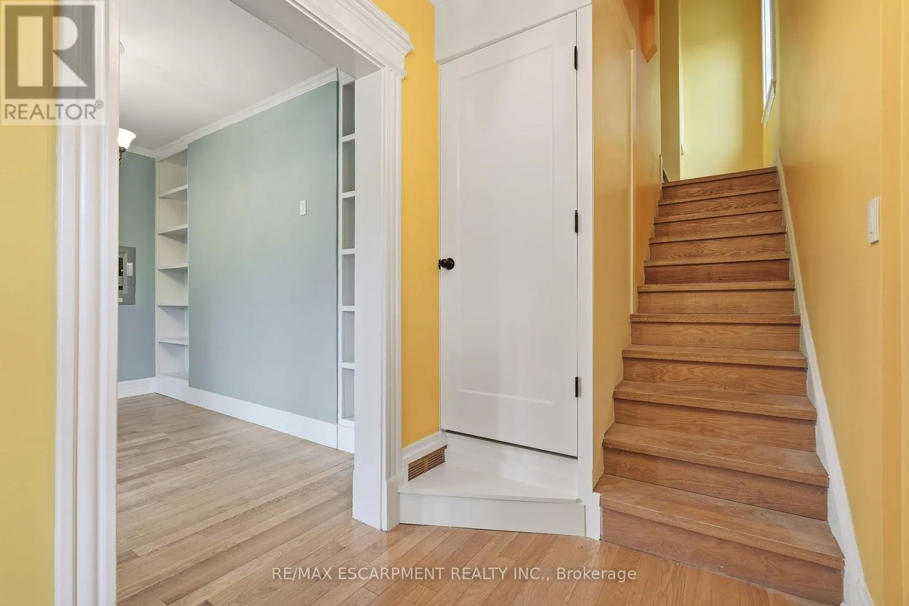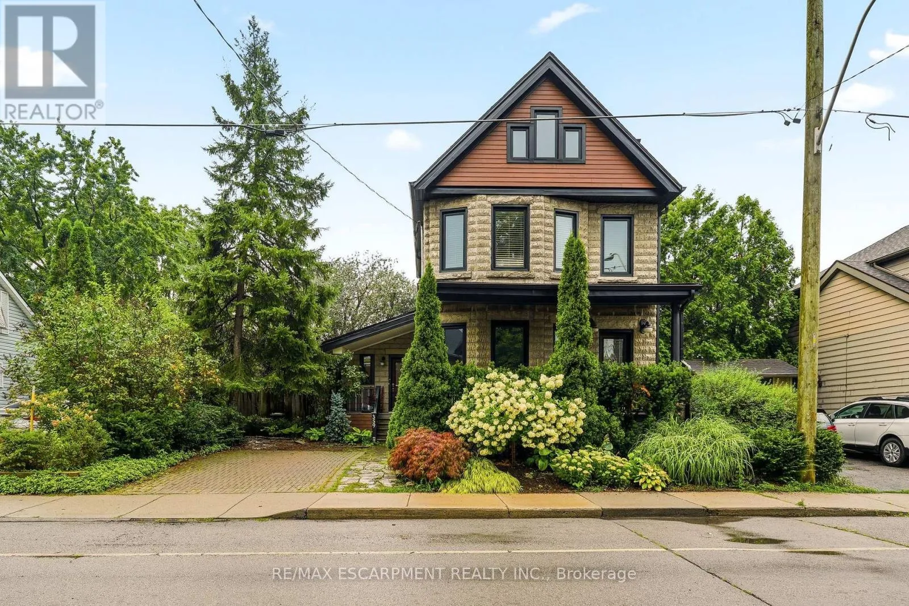
Upper - 359 Herkimer Street, Hamilton, Ontario L8P 2J2

Listed for:
$3,200
4 beds
2 baths
Listed 2 days ago
House for rent: Upper - 359 Herkimer Street, Hamilton, Ontario L8P 2J2

View all 25 photos

About

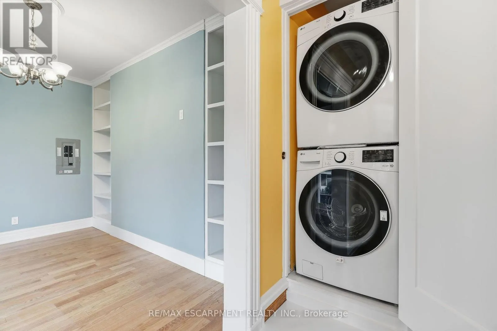
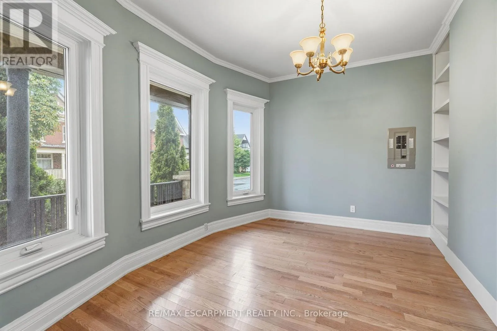
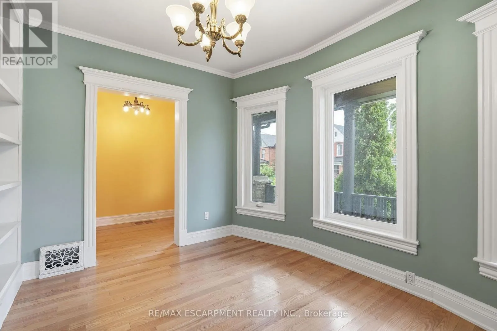
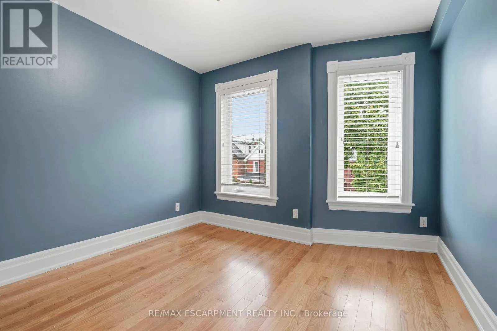
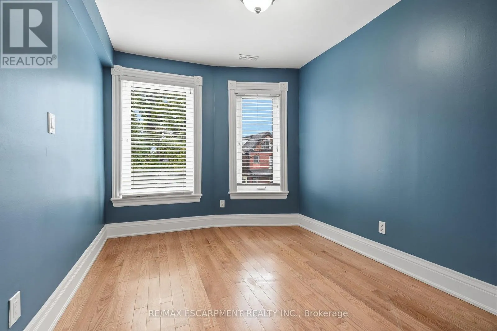
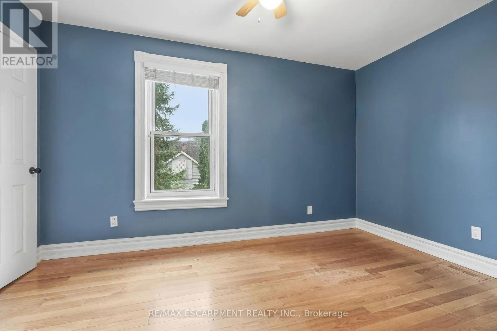
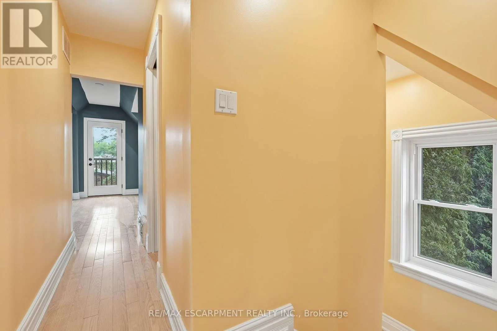
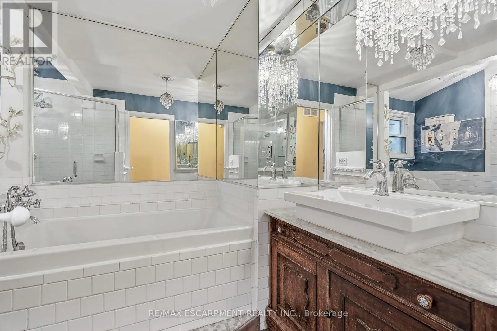
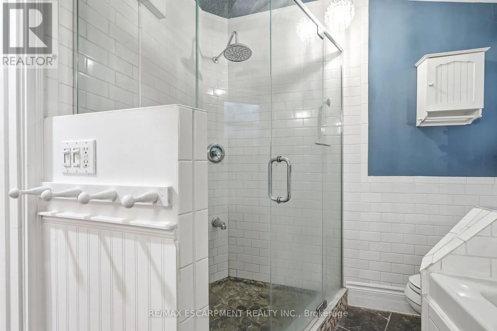
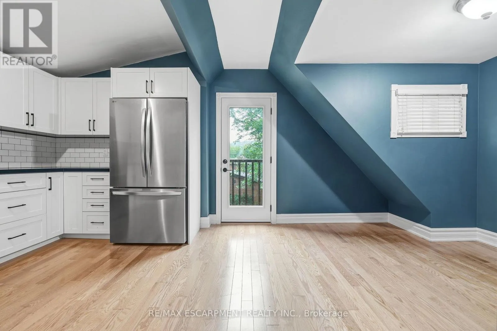
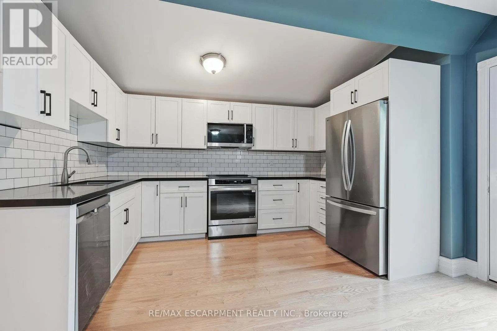
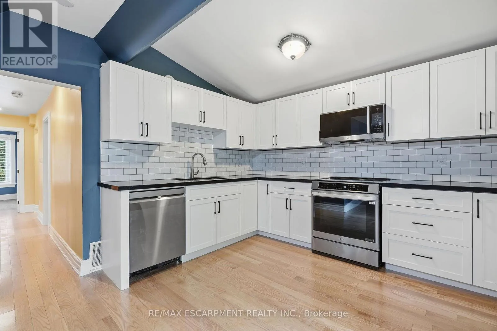
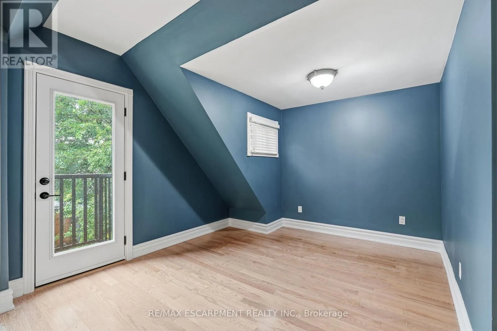
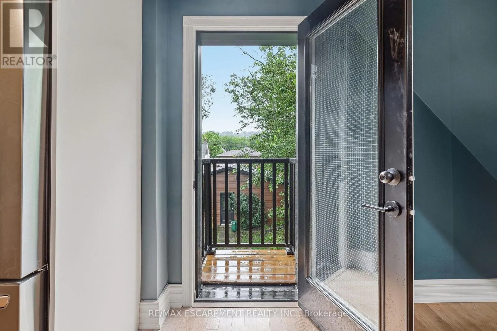
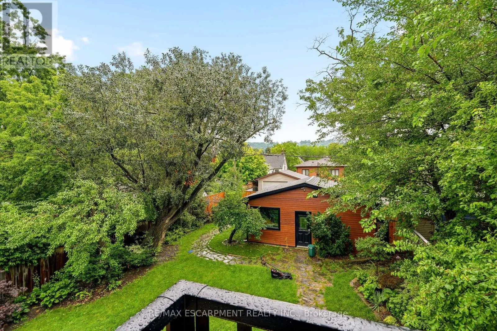
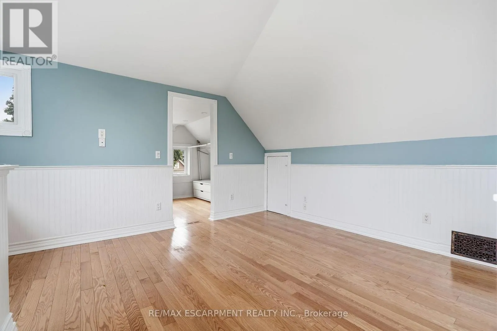
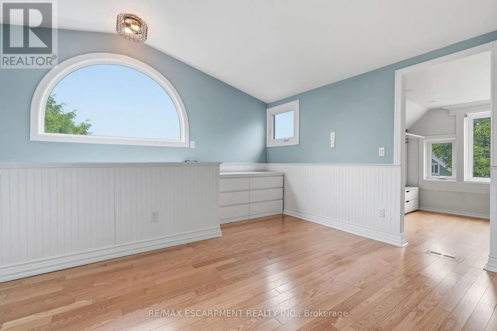
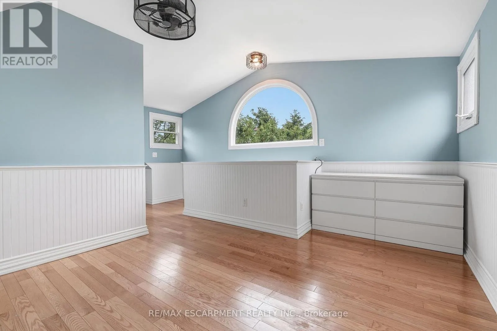
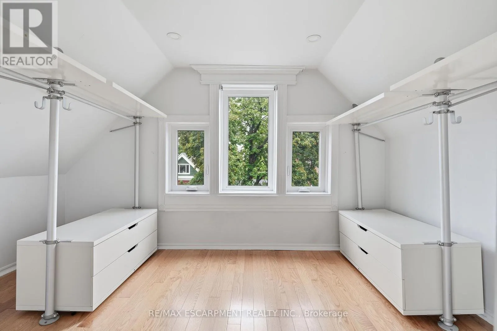
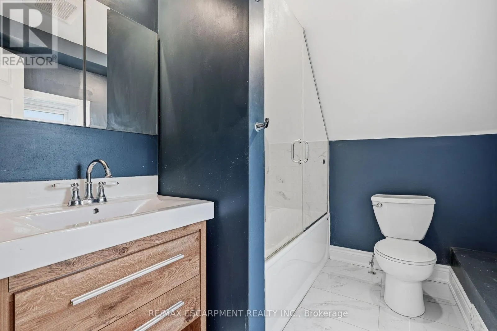
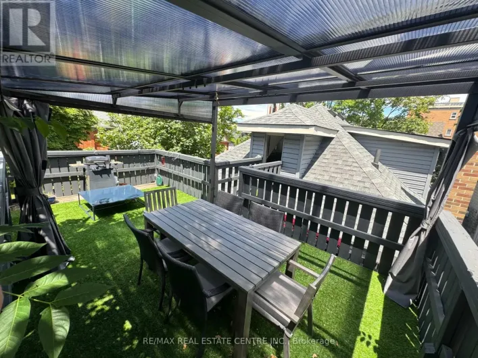
Cross Streets: DUNDURN. ** Directions: DUNDURN & HERKIMER. Welcome to this beautifully renovated upper-level residence in the heart of Kirkendall, offering an impressive amount of space, natural light, and modern comfort across three levels. The main floor features a bright and inviting living room highlighted by three oversized windows that flood the space with natural light, along with convenient in-suite laundry. The second level offers three spacious bedrooms and a gorgeous 4-piece bathroom complete with a separate soaker tub and glass-enclosed shower. The massive eat-in kitchen is designed for both everyday living and entertaining, featuring granite countertops, stainless steel appliances, abundant cabinetry, and a charming French balcony. Retreat to the private third-floor primary suite, complete with huge windows showcasing beautiful views, an oversized walk-in closet, and its own stylish 4-piece ensuite. Completely renovated throughout with thoughtful finishes and plenty of room to spread out. Two parking spaces on the front driveway are included. A rare opportunity to enjoy the space and feel of a full home in one of Hamilton's most desirable neighbourhoods. (id:27476)

Property Highlights

MLS® Number
X13673394
Type
Single Family
Community Name
Kirkendall
Ownership Type
Freehold
Land Size
50 x 124 FT
Parking Space Total
2

Building

Building Type
House
Storeys
2.50
Square Footage
1100 - 1500 sqft
Bathrooms Total
2
Bedrooms Above Ground
4
Bedrooms Total
4
Amenities
Hospital, Park, Public Transit, Schools
Exterior Finish
Brick, Concrete Block
Fireplace Present
No
Basement Type
None
Basement Features
Building Heating Type
Forced air
Heating Fuel
Natural gas
Building Cooling Type
Central air conditioning

Utilities

Water
Municipal water
Utility Sewer
Sanitary sewer

Room Layout

Kitchen
Second level
5.36 m x 3.12 m
Bedroom
Second level
3.71 m x 2.51 m
Bedroom
Second level
3.12 m x 2.57 m
Bedroom
Second level
3.02 m x 2.51 m
Primary Bedroom
Third level
3.45 m x 3.43 m
Other
Third level
3.61 m x 2.36 m
Living room
Main level
3.94 m x 2.95 m
Laundry room
Main level
1 m x 1 m

Location

Learn more about this property
Listing provided by:
RE/MAX ESCARPMENT REALTY INC.
MLS® number:
X13673394
Agent:
Bill Brach
*Indicates required field
Name is required
Email is required
Please enter a valid phone number (e.g., 416-111-1111).

Street Spotlight - For rent