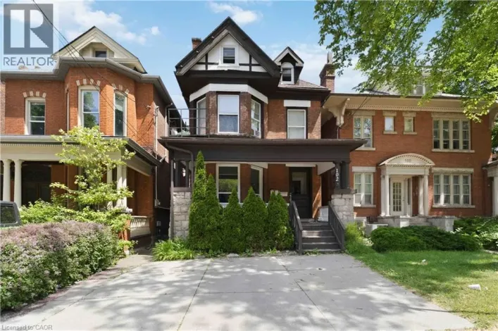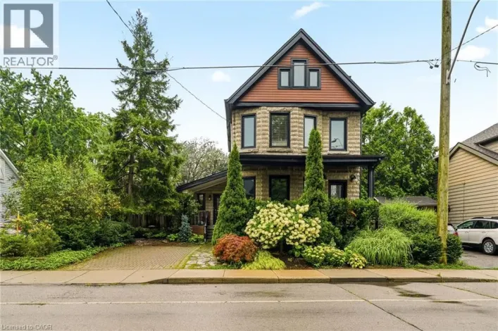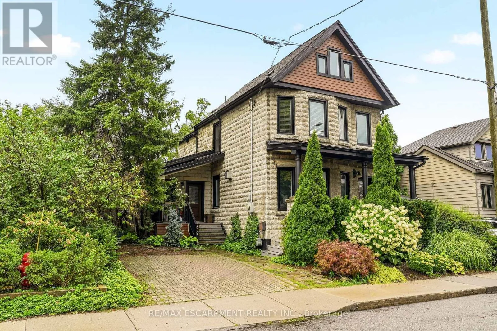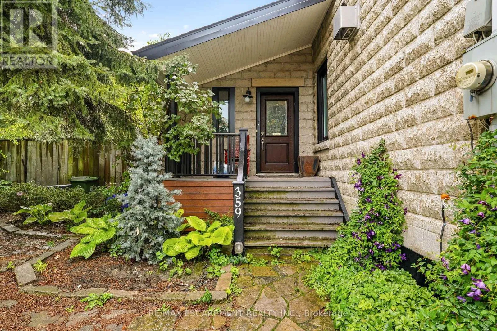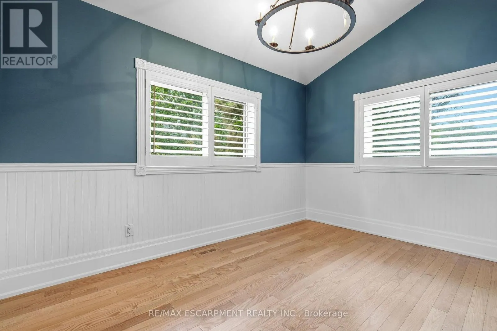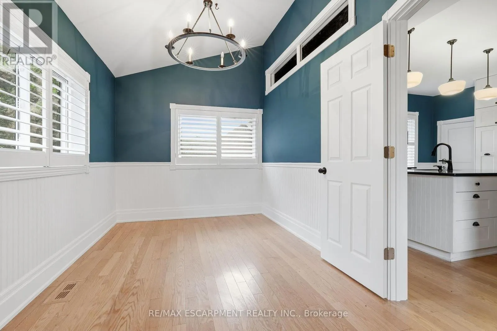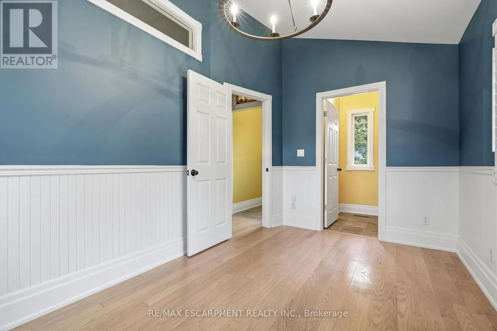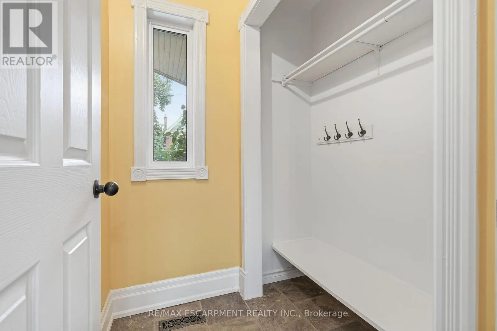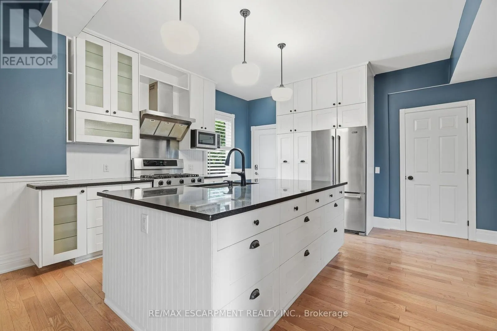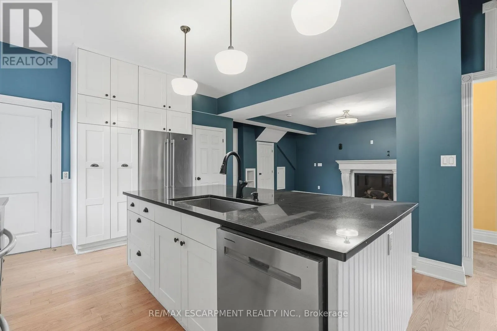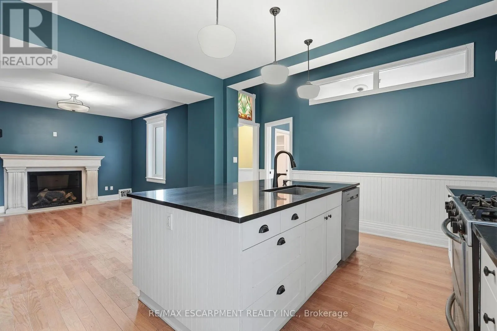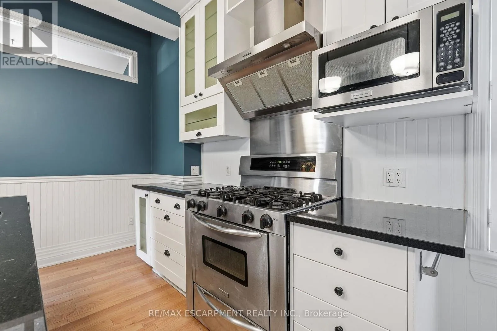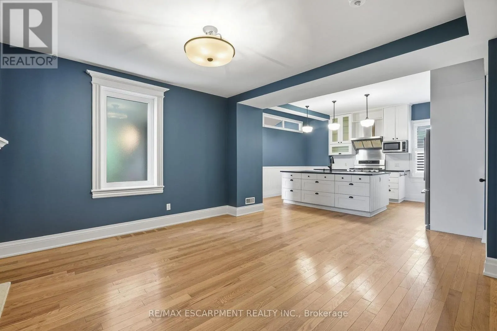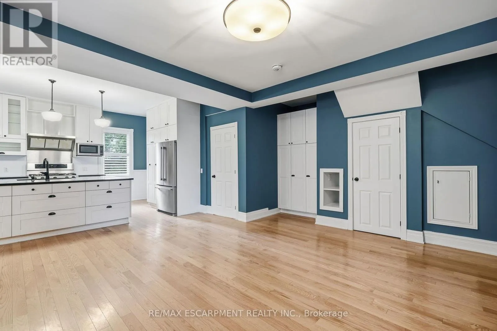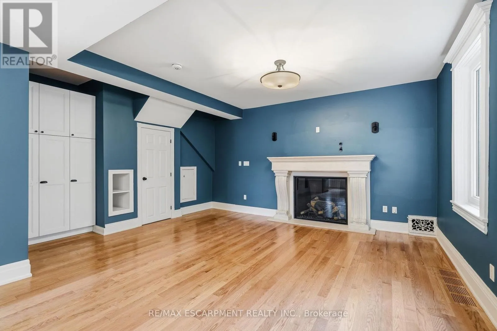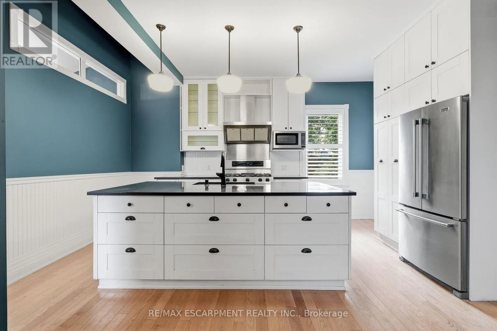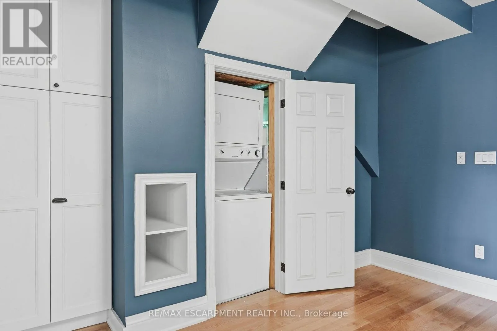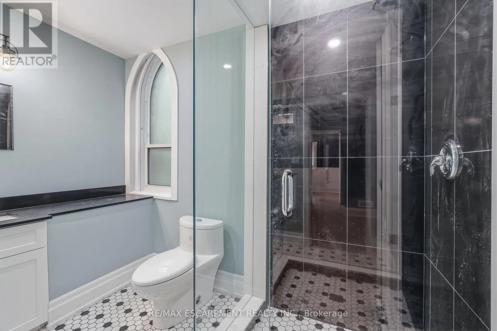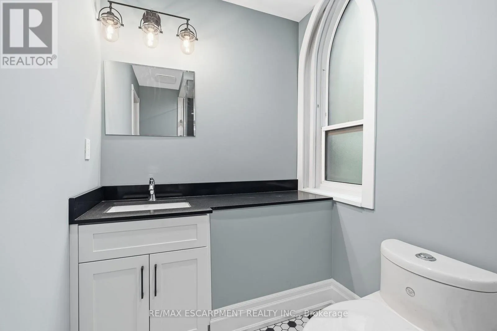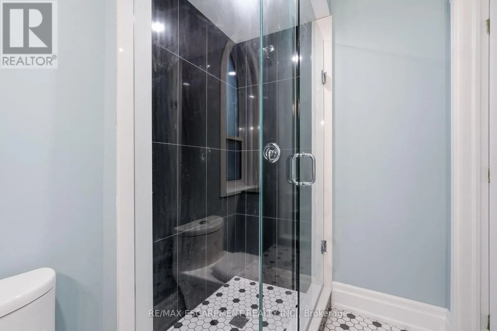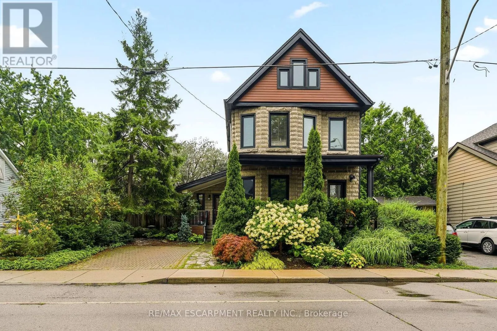
Cross Streets: Dundurn. ** Directions: Dundurn & Herkimer. Welcome to this beautifully renovated main-floor unit in the heart of Kirkendall, one of Hamilton's most sought-after neighbourhoods. Thoughtfully updated from top to bottom, this stylish residence offers modern finishes, warmth, and exceptional convenience. The chef-inspired kitchen features stainless steel appliances, a gas stove, granite countertops, ample cabinetry, and a spacious centre island perfect for cooking, entertaining, or casual dining. The inviting living room is highlighted by a beautiful mantle and cozy gas fireplace. The spacious bedroom features a walk-in closet, while the modern 3-piece bathroom offers a sleek glass-enclosed shower. Enjoy the added convenience of in-suite laundry and the simplicity of all-inclusive rent, with utilities included. Ideally situated just minutes from the vibrant shops, cafés, restaurants, bakeries, and boutiques of Locke Street South, with easy access to parks, trails, transit, St. Joseph's Healthcare, McMaster Innovation Park, downtown Hamilton, and Highway 403. Street parking only, with ample parking typically available in the surrounding area. A beautifully finished, move-in-ready home offering the perfect blend of style, comfort, and the highly desirable Kirkendall lifestyle. (id:27476)