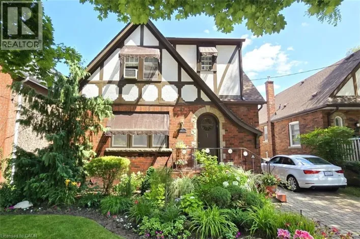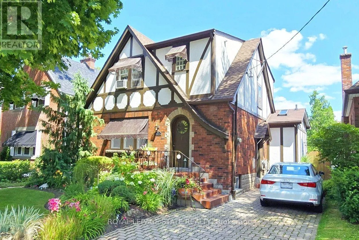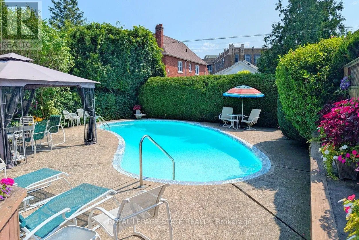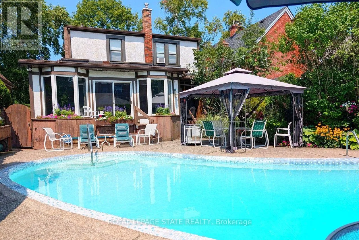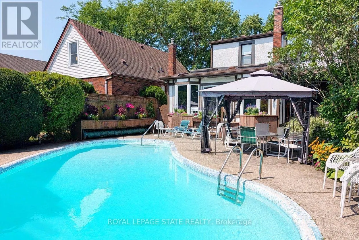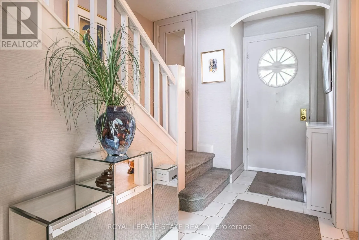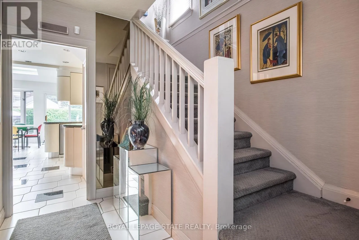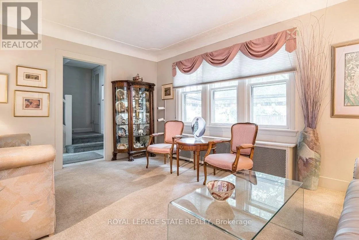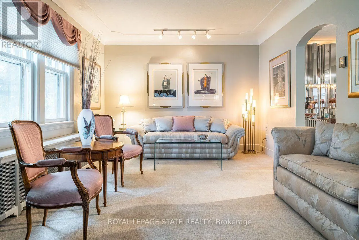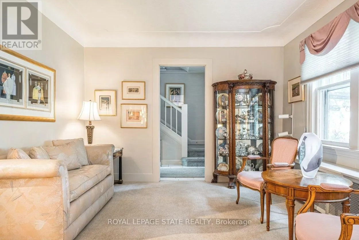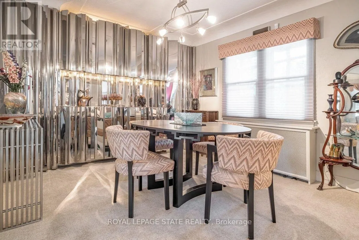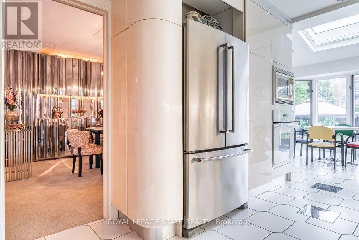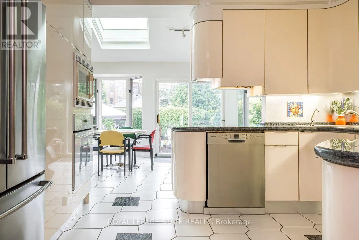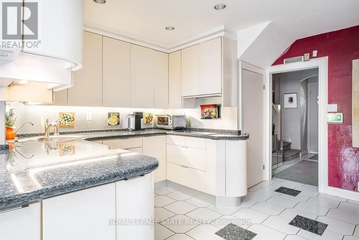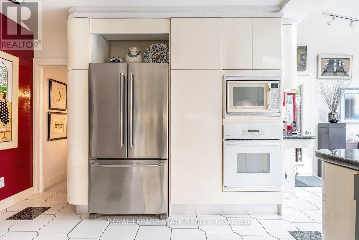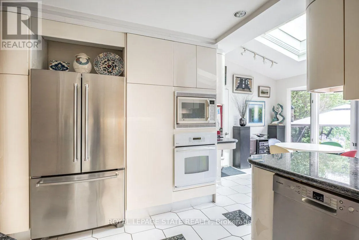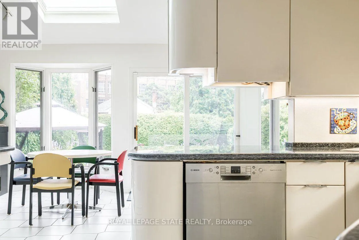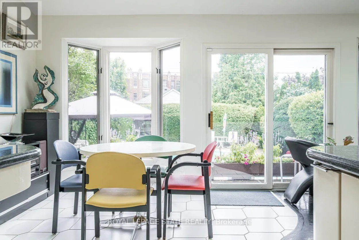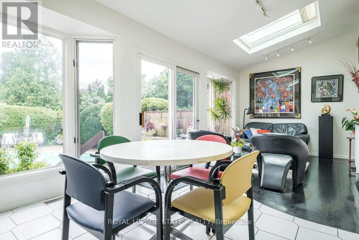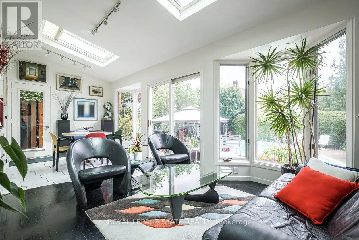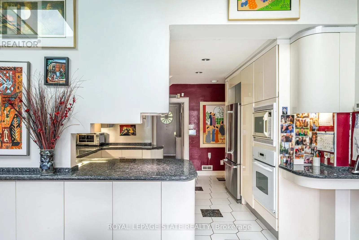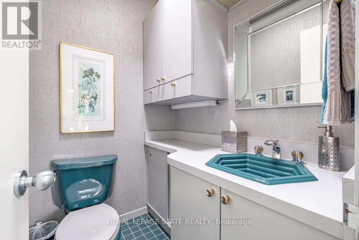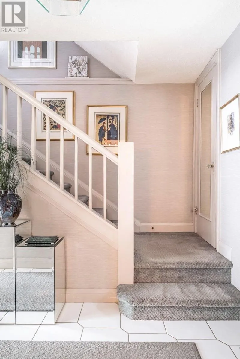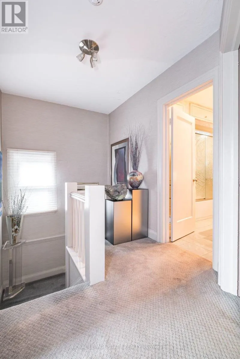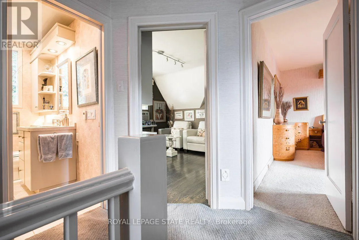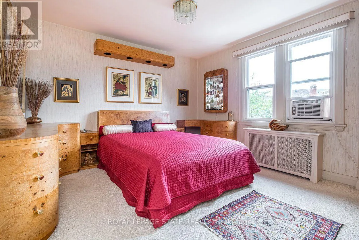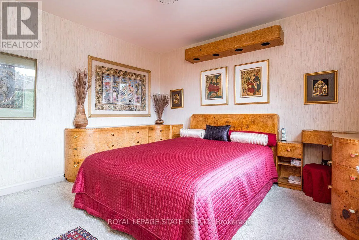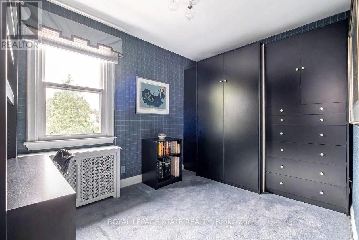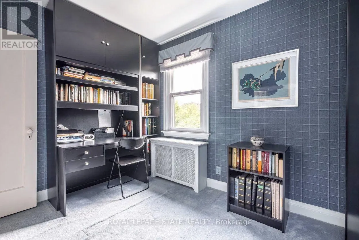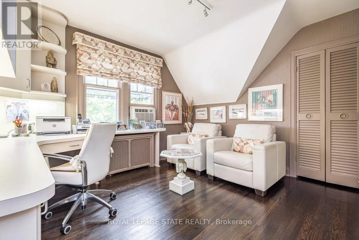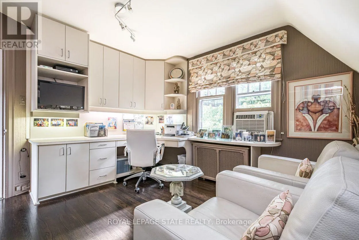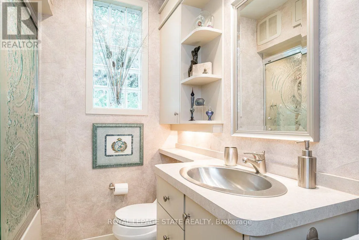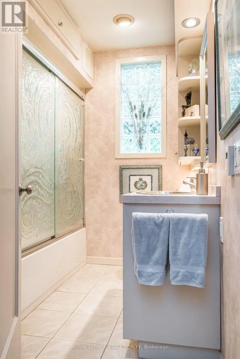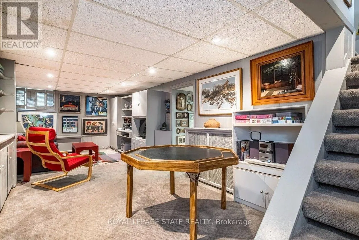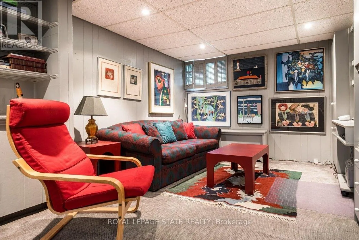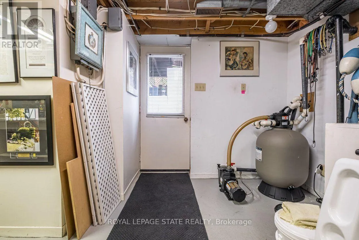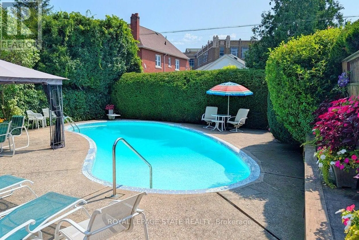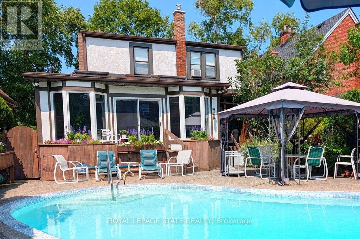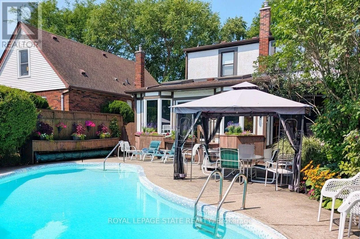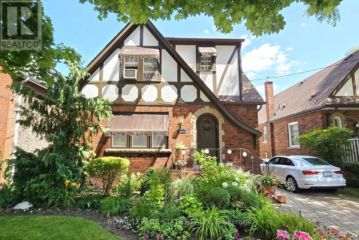
Cross Streets: Marion Ave. S. & Arkell Ave. ** Directions: Between King & Main, near Marion Ave S. Brimming with timeless curb appeal, this impeccably maintained red-brick Tudor-style Westdale home beautifully blends the character & craftsmanship of a bygone era with thoughtful updates for modern living. From the moment you arrive, it is clear that this is a truly special home, filled with distinctive and elegant touches throughout. The backyard is an exceptional retreat and a rare find in the neighbourhood, featuring a stunning gas heated Gunite in-ground pool in its own private oasis - perfect for relaxing, entertaining & enjoying long summer days at home. The family room addition is equally impressive, with skylights and a beautiful, tall bay window overlooking the yard, creating a bright and inviting space that brings the outdoors in. At the heart of the home is the sleek, open-concept kitchen, an award-winning design recognized not only for its sophisticated aesthetic but also for its brilliantly considered functionality. It is a space designed to make everyday living effortless & entertaining a delight. The dining room offers another remarkable focal point: a striking mirrored-steel custom built-in cabinet & feature wall, designed & crafted by renowned Hamilton artist Richard Owen. Owen also created the distinctive sliding doors between the small theatre & main foyer in the former Hamilton Place, now The Ron Joyce Centre. This captivating custom statement piece adds a level of artistry & individuality rarely found in a home and is sure to be a conversation starter. Upstairs, three generously sized bedrooms provide excellent flexibility. One is currently used as an office & features a cleverly concealed Murphy bed, making it an ideal space for visiting family or overnight guests. The fully finished basement offers even more living space, complete with a private side entrance, a spacious family room, 3-piece bathroom, and an abundance of practical built-in cabinetry and storage. There is even a second walk-up exit to the rear yard. (id:27476)