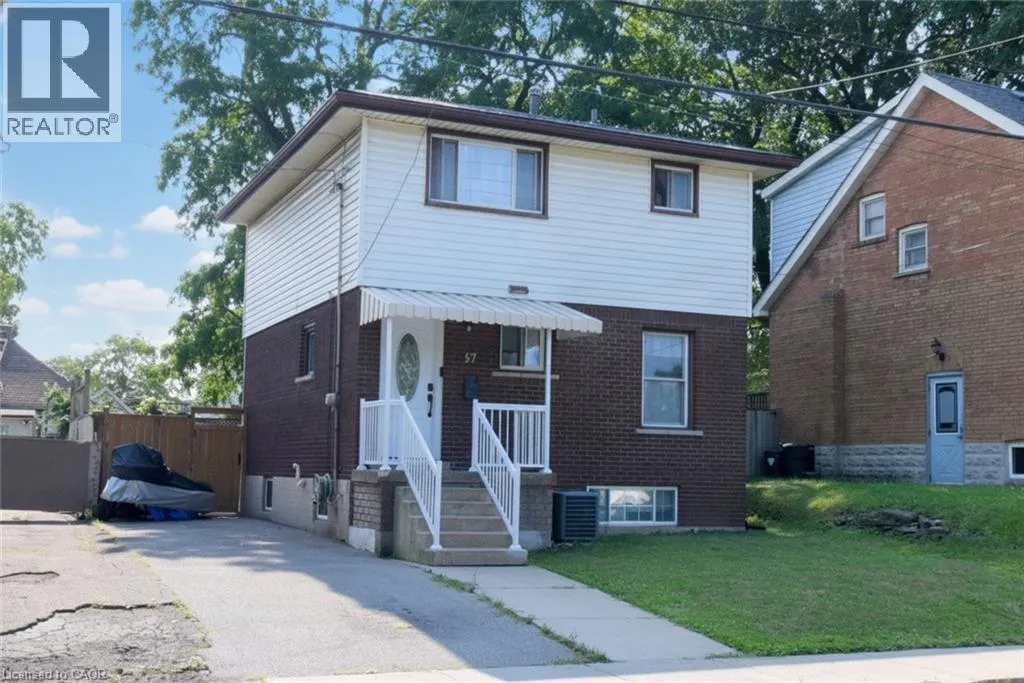
57 East 31st Street, Hamilton, Ontario L8V 3N8

Listed for:
$574,900
3 beds
2 baths
Listed 1 day ago
House for rent: 57 East 31st Street, Hamilton, Ontario L8V 3N8

View all 25 photos

About

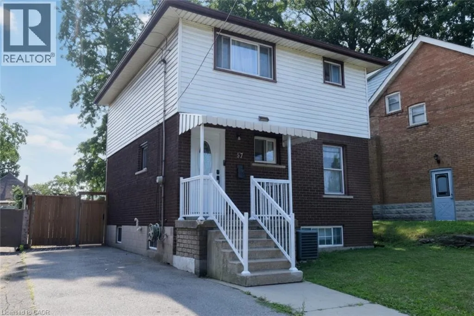
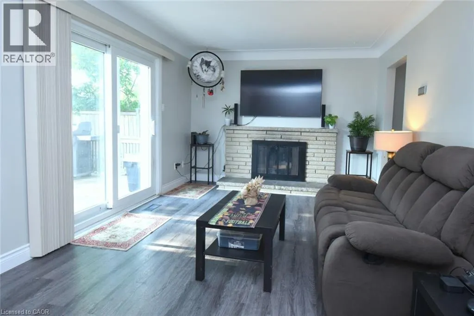
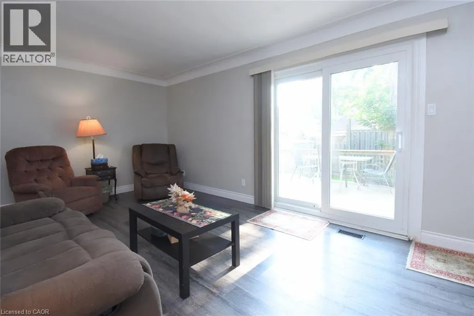
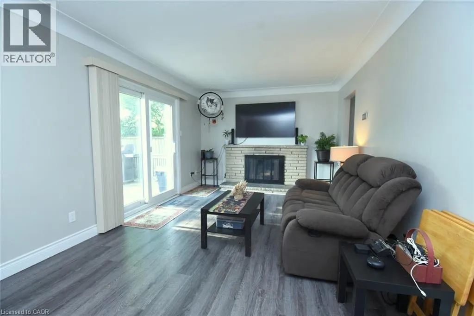
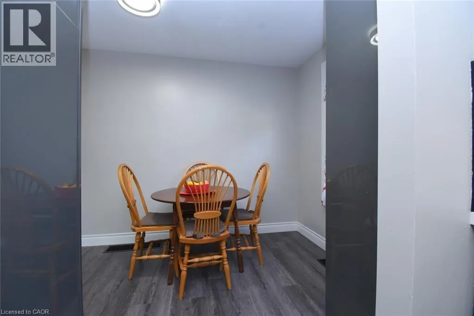
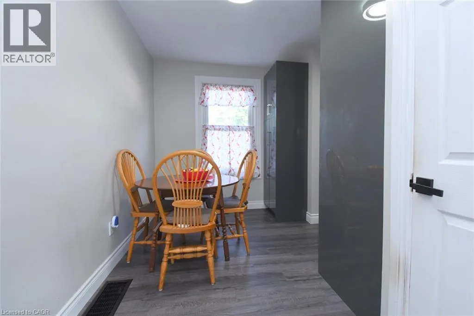
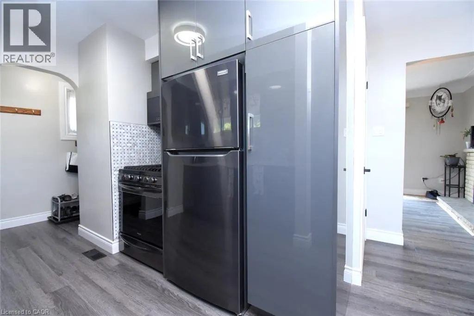
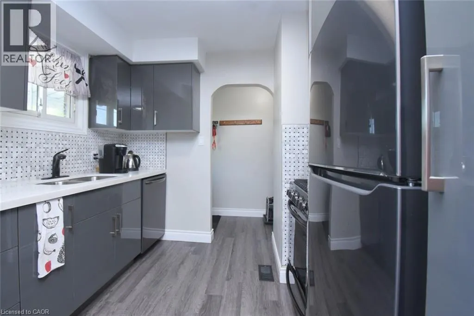
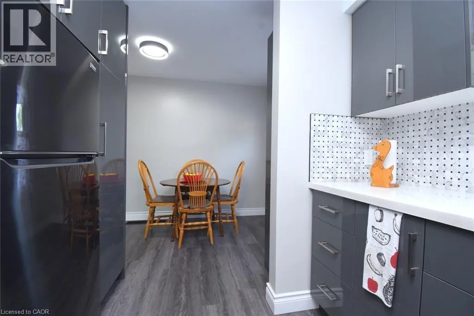
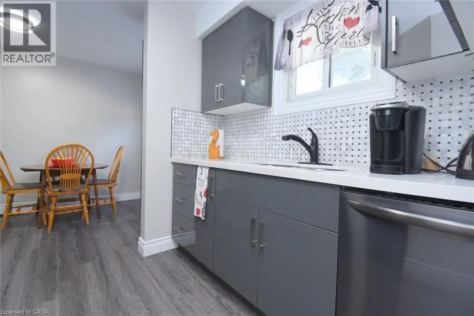
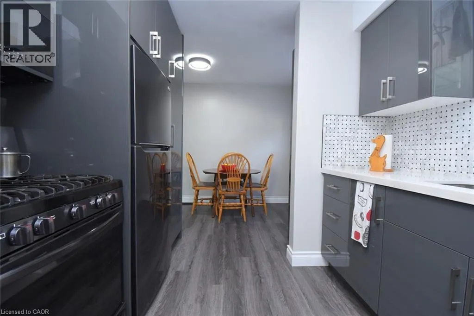
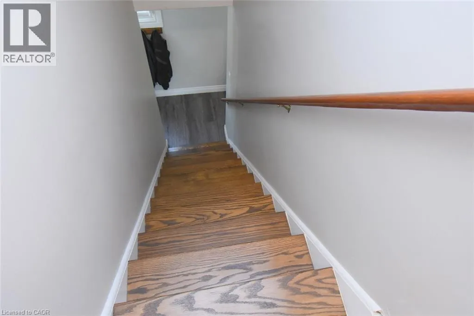
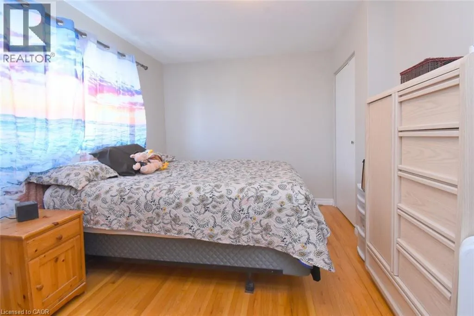
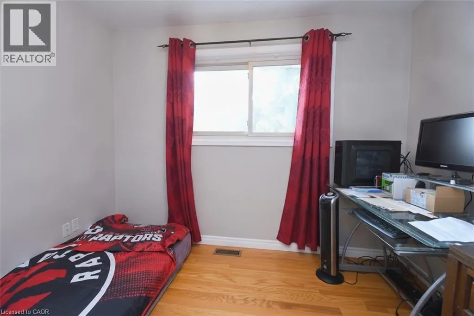
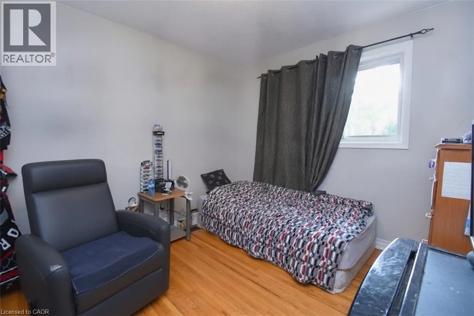
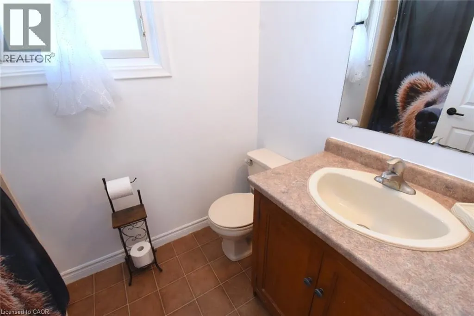
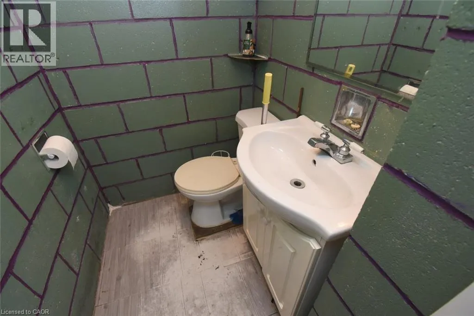
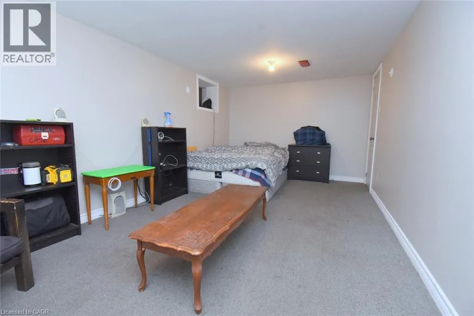
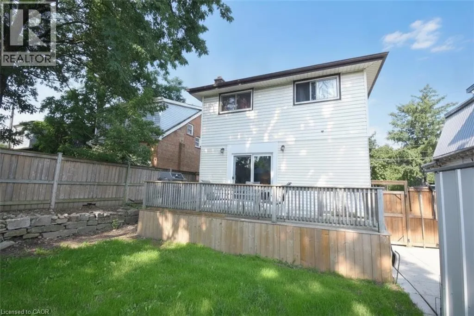
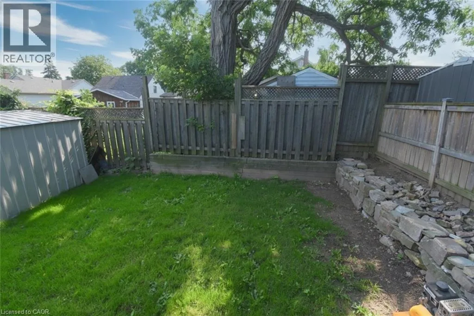
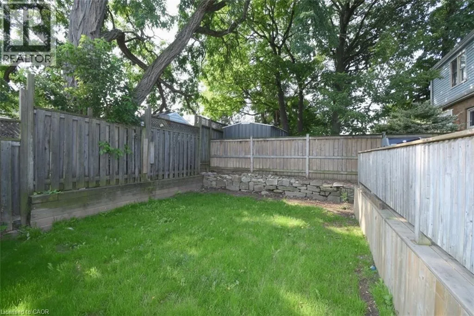
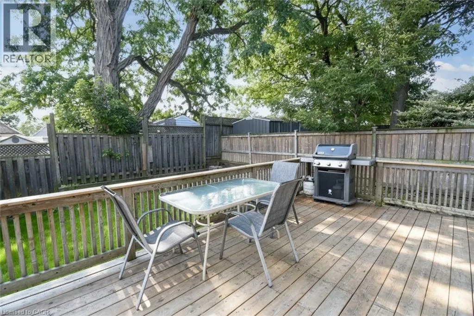
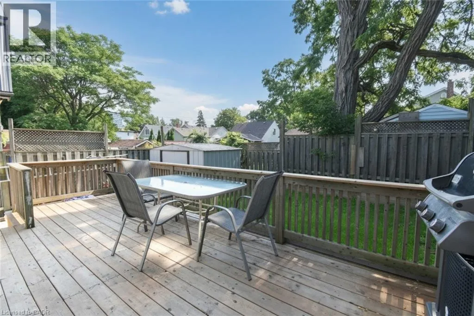
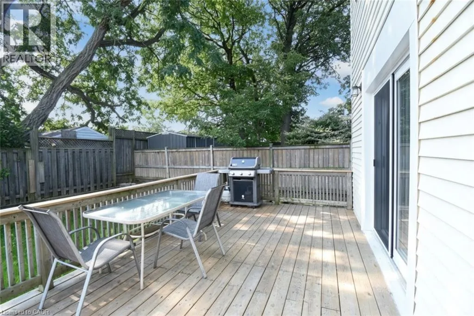
From Concession Street turn onto East 31st, home on the left before Crockett Welcome to this updated move in ready two storey home. Located in Hamilton Mountain’s most walkable and convenient neighborhoods. Main floor upgrades 3 years ago includes kitchen, quartz counter top, with a built-in-microwave, and a 5 burner gas stove. New front door and new patio sliding doors at a cost of $60,000. The main floor livingroom has walk out to rear deck. The 3 bedroom, and hall way have hardwood flooring and 4piece bathroom on the second floor. Large recreation room in basement with laundry and 2piece washroom. Side driveway for 3 cars. Metal roof. Walking distance to Juravinski Hospital, Concession Street and Escarpment trails. Close to transit and access to downtown. Air conditioner and furnace rental to be paid by Seller upon closing. May be assumable by buyer. Appliances are included (id:27476)


Property Highlights

MLS® Number
40855592
Type
Single Family
Ownership Type
Freehold
Land Size
0.05 ac|under 1/2 acre
Parking Space Total
3

Building

Building Type
House
Storeys
2.00
Square Footage
1292 sqft
Bathrooms Total
2
Bedrooms Above Ground
3
Bedrooms Total
3
Amenities
Hospital, Playground, Public Transit, Shopping
Exterior Finish
Brick, Vinyl siding
Fireplace Present
Yes
Basement Type
Full (Partially finished)
Basement Features
Building Heating Type
Forced air
Heating Fuel
Natural gas
Building Cooling Type
Central air conditioning

Utilities

Water
Municipal water
Utility Sewer
Municipal sewage system

Room Layout

4pc Bathroom
Second level
7'10'' x 4'11''
Bedroom
Second level
9'8'' x 11'5''
Bedroom
Second level
10'2'' x 8'0''
Primary Bedroom
Second level
12'0'' x 9'10''
2pc Bathroom
Basement
3'10'' x 4'7''
Recreation room
Basement
19'2'' x 10'7''
Living room
Main level
19'5'' x 11'0''
Dining room
Main level
5'8'' x 12'11''
Kitchen
Main level
10'2'' x 9'5''

Location

Learn more about this property
Listing provided by:
Coldwell Banker Community Professionals
MLS® number:
40855592
Agent:
Tony Marchionda
*Indicates required field
Name is required
Email is required
Please enter a valid phone number (e.g., 416-111-1111).