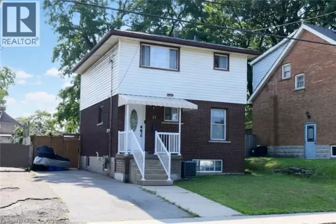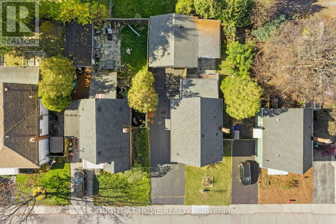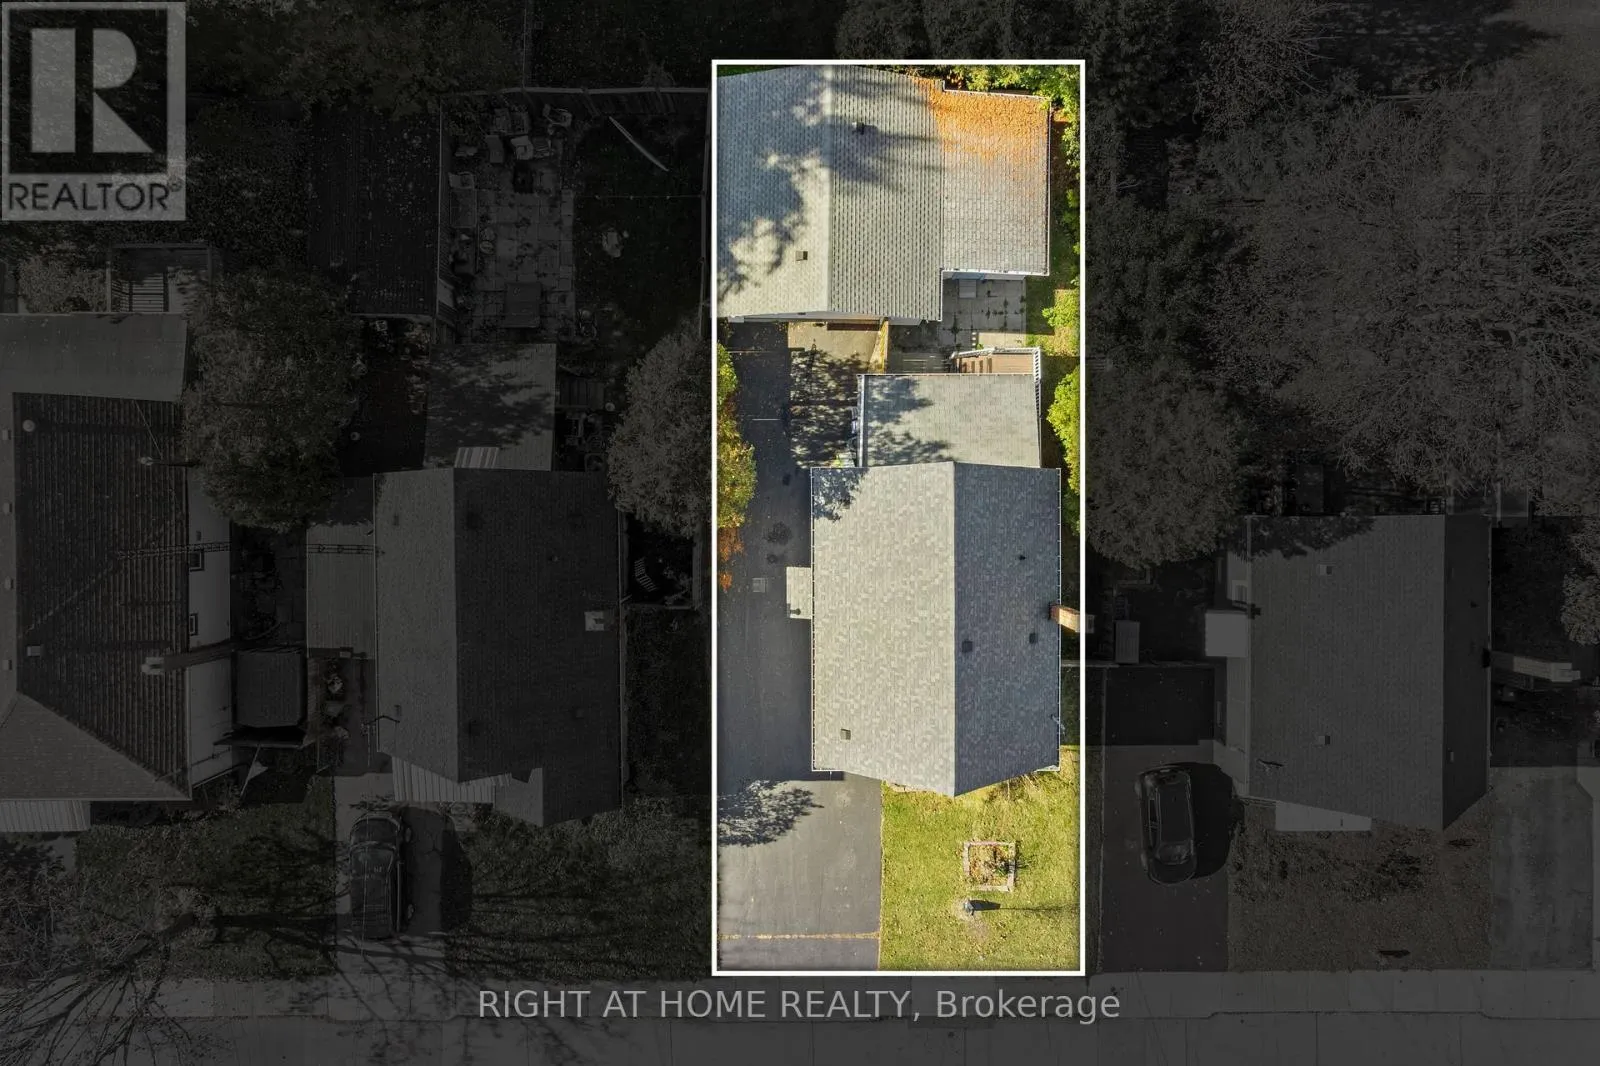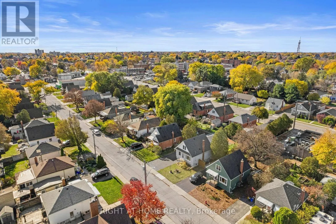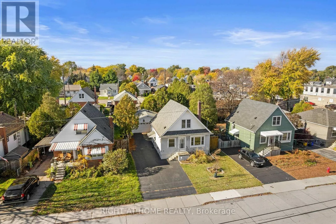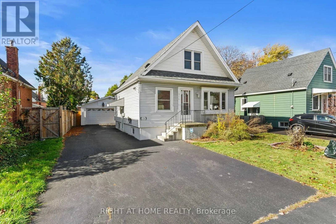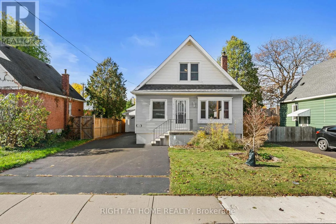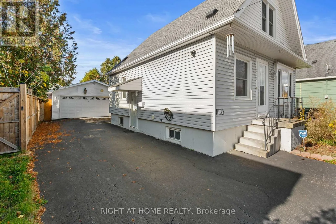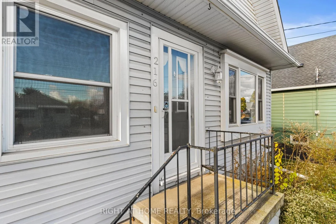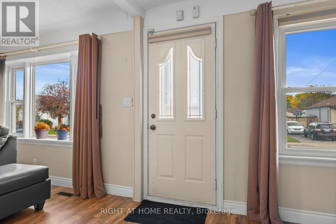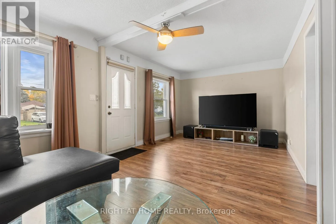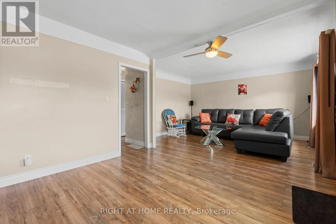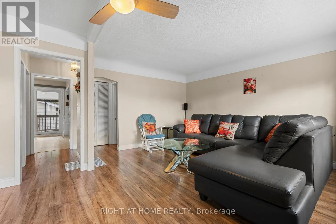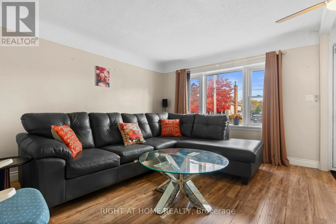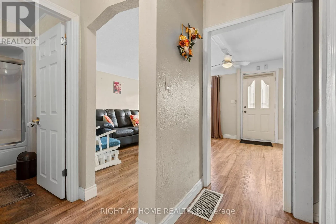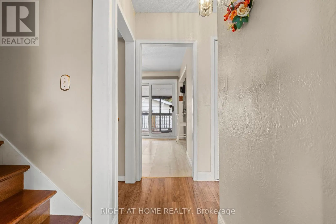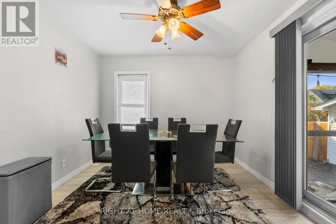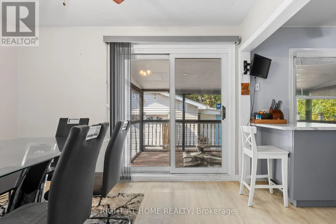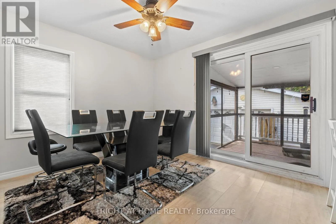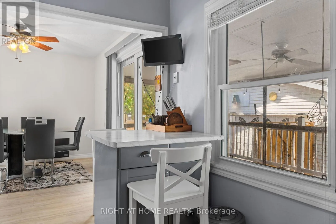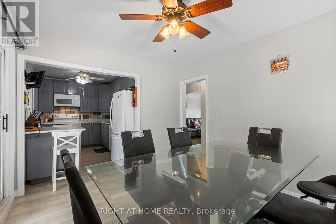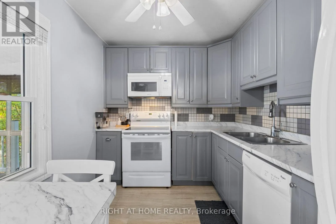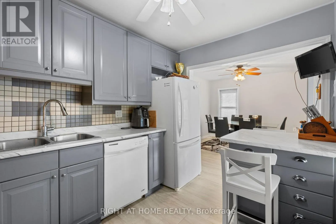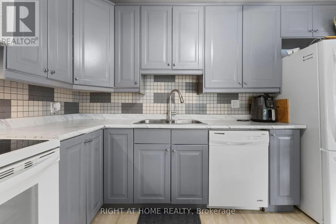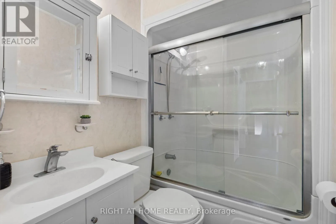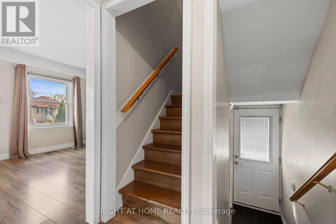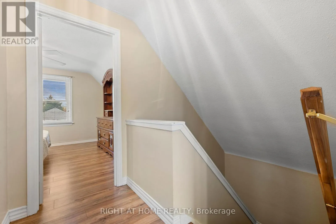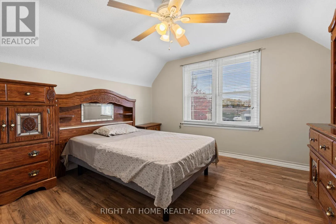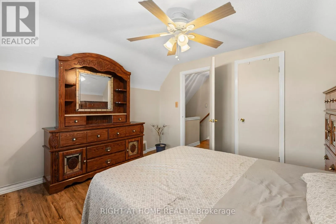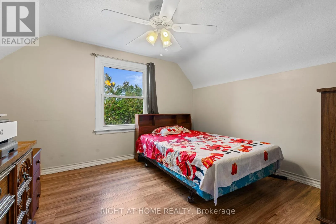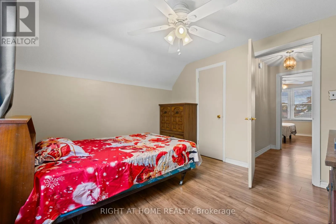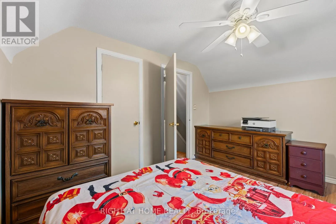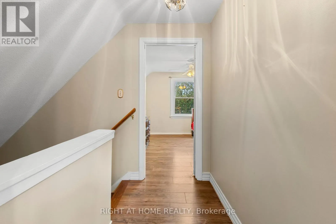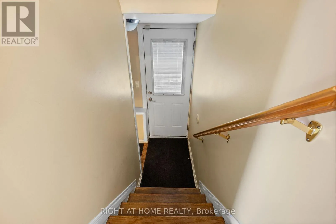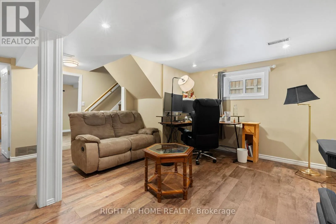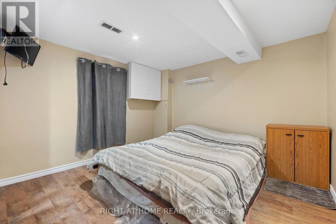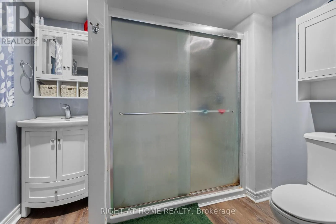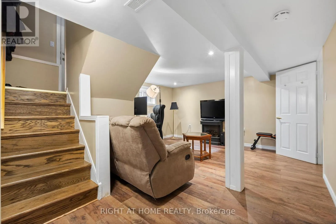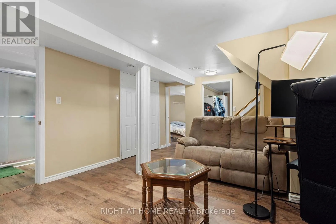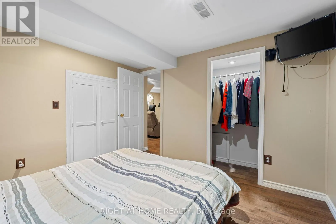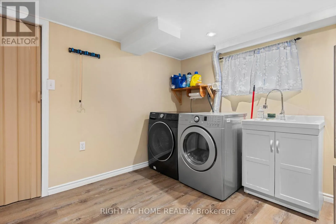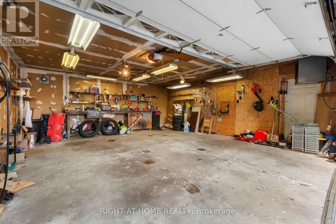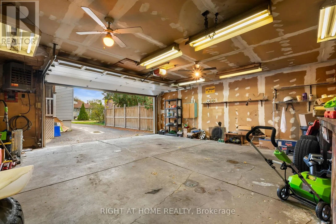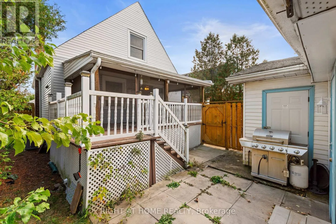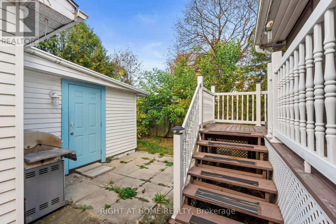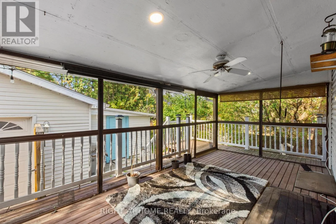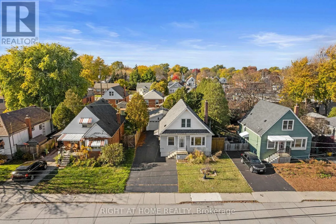
Brucedale/East 31st St Welcome to this beautifully maintained 1.5-storey home, offering the perfect blend of charm, comfort and versatility! Featuring 3+1 bedrooms and 2 bathrooms, this spacious home has been thoughtfully updated throughout, including the kitchen, bathrooms, flooring and more. Currently configured as a 2+1 bedroom layout, the main-floor den/office can easily be converted back to a third above-grade bedroom. The upper level offers two generously sized bedrooms, while the separate dining room is ideal for family gatherings and entertaining. The fully finished basement features a separate side entrance, an additional bedroom, a spacious recreation room and a 3-piece bathroom, offering excellent in-law potential. Step outside to the large covered and screened-in deck, complete with ceiling fan, overlooking the fully fenced backyard (2020). Another standout feature is the impressive 2.5-car heated garage/workshop, perfect for hobbyists, additional storage or workspace. Numerous major updates completed over the past approximately 12 years, including windows, shingles, doors and more, with the A/C replaced in 2021. Conveniently located close to major amenities, highway access, Juravinski Hospital, public transit and Sherman Access. A fantastic opportunity for families or multi-generational living, offering space, flexibility and convenience. A MUST SEE! (id:27476)