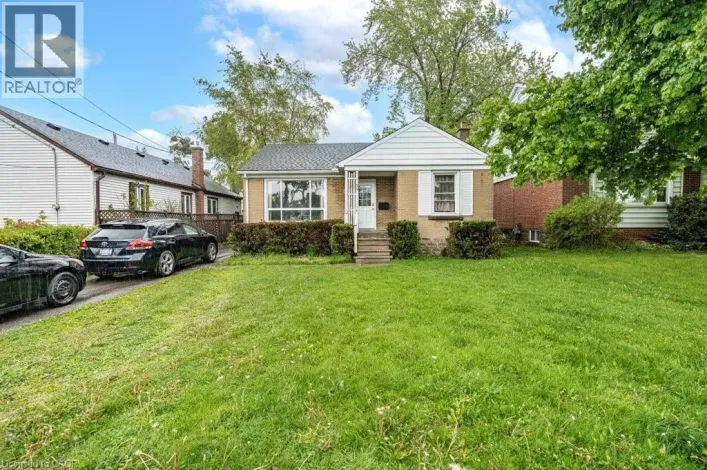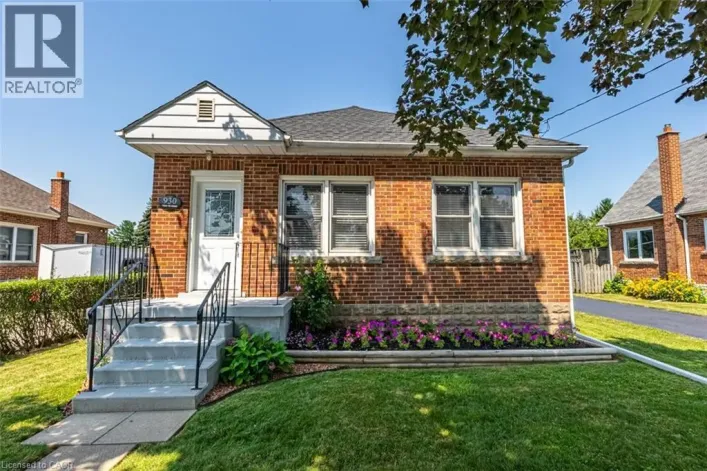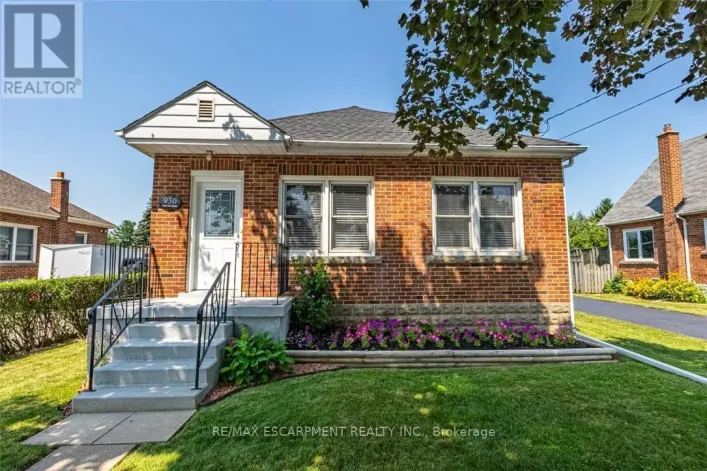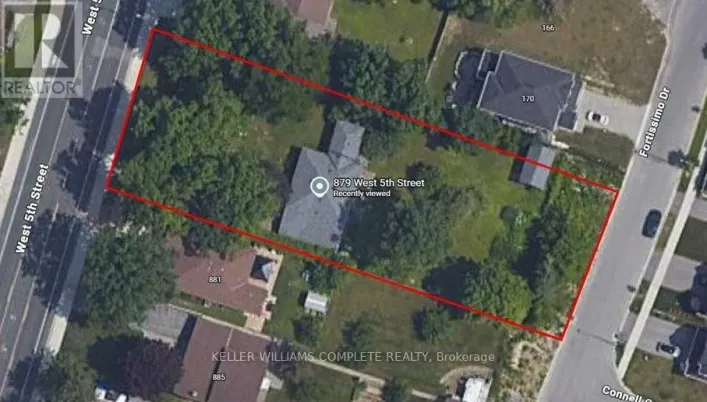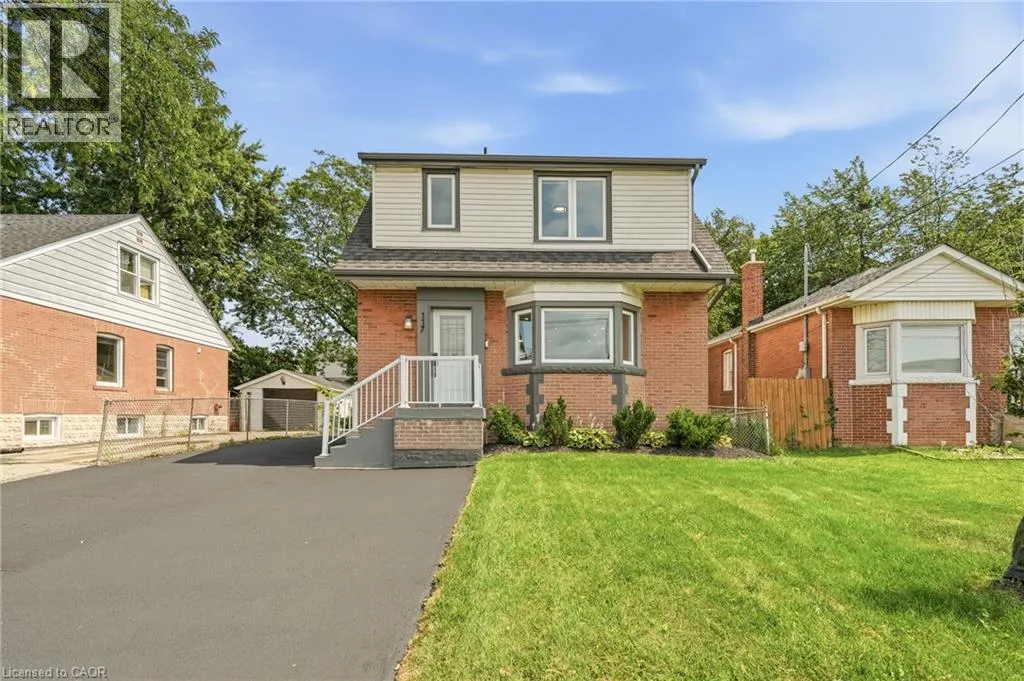
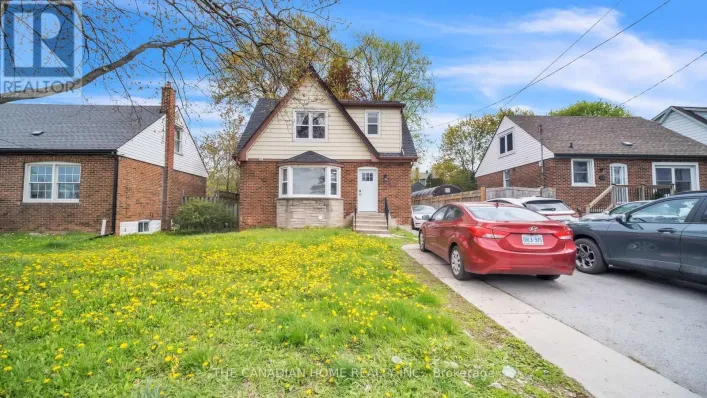
117 West 5th Street, Hamilton, Ontario L9C 3N7

Listed for:
$799,000
4 beds
3 baths
Listed 1 day ago
House for rent: 117 West 5th Street, Hamilton, Ontario L9C 3N7

View all 33 photos

About

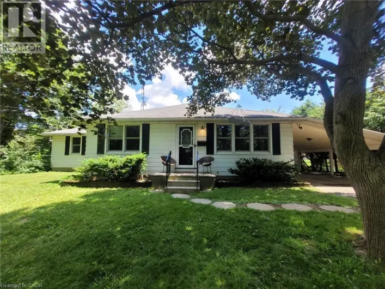
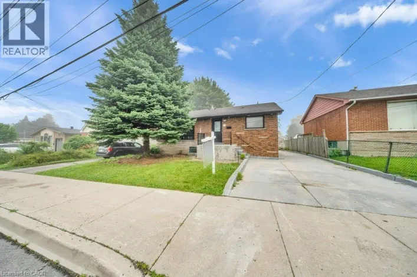
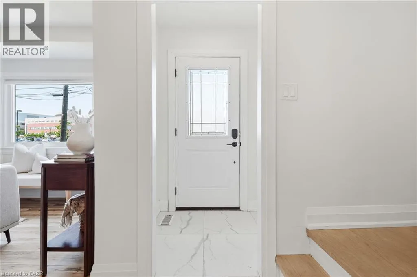
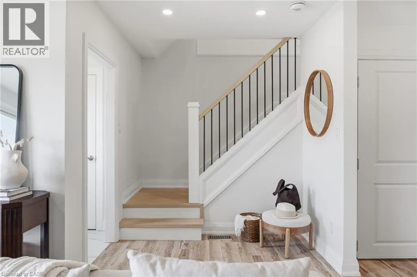
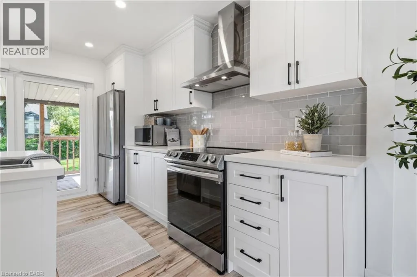
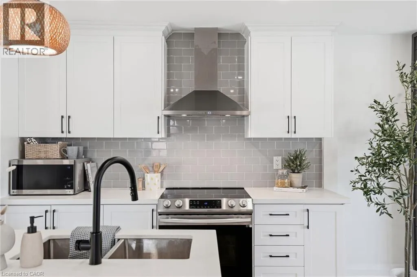
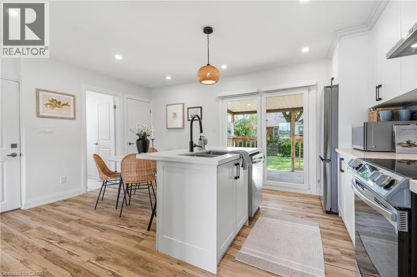
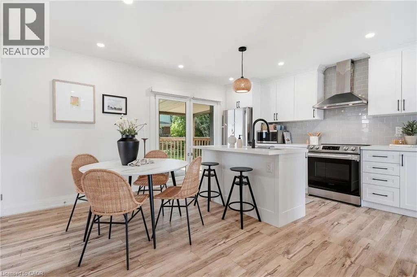
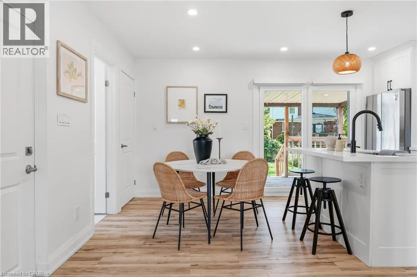
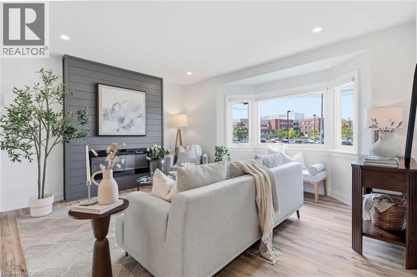
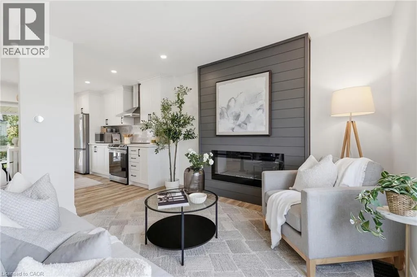
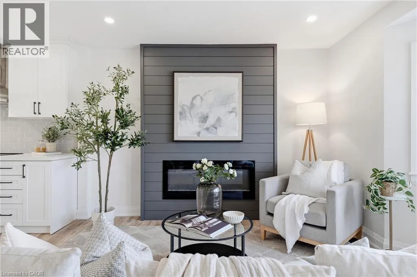
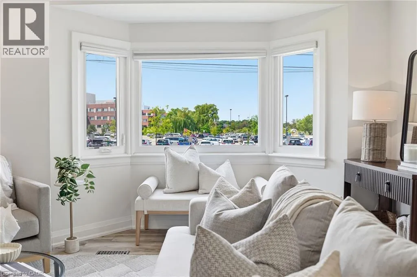
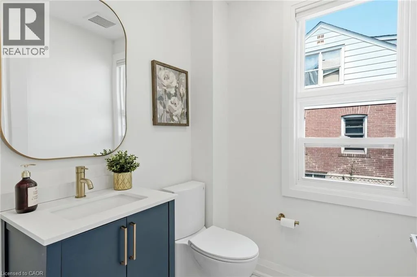
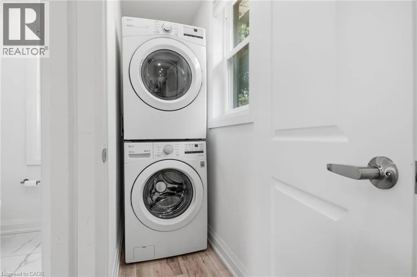
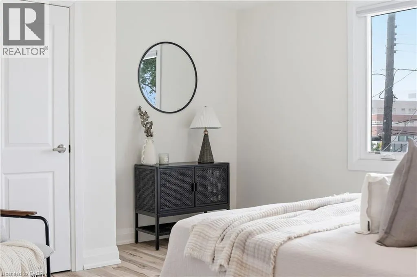
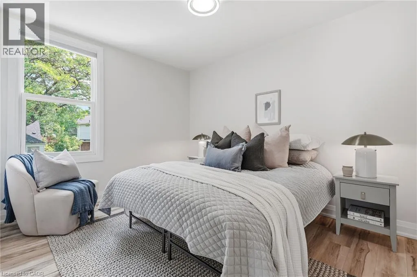
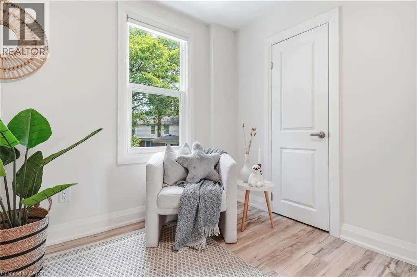
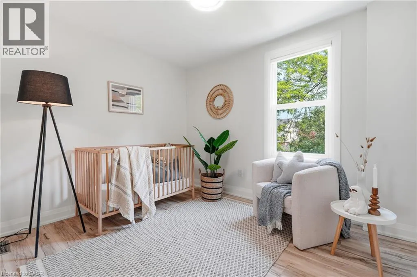
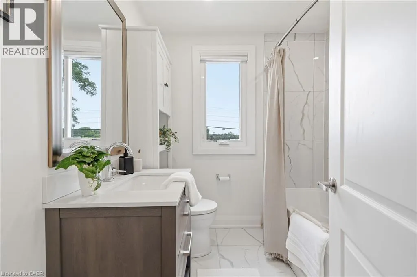
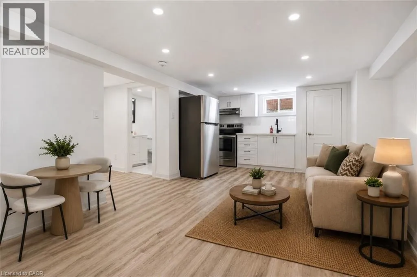
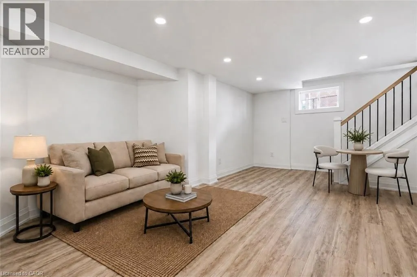
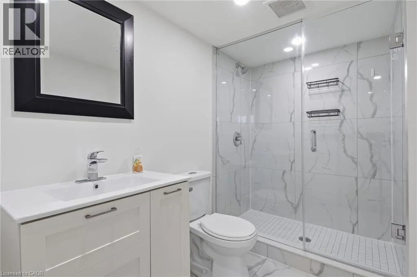
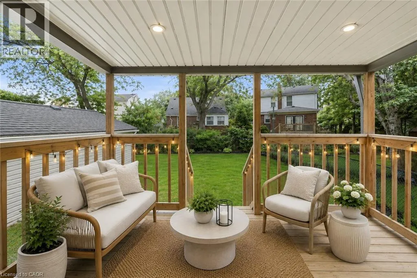
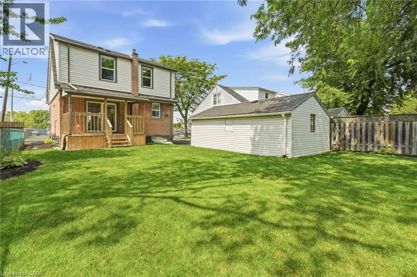
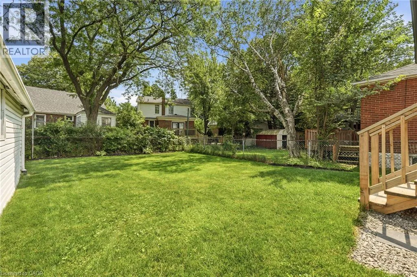

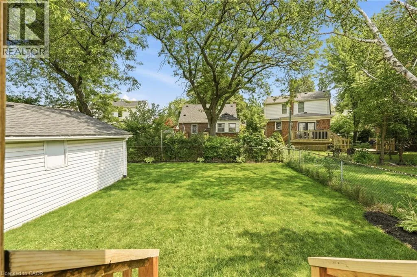
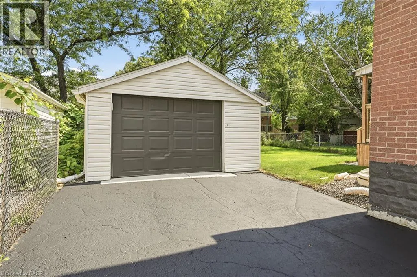
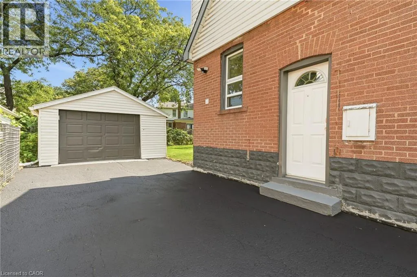
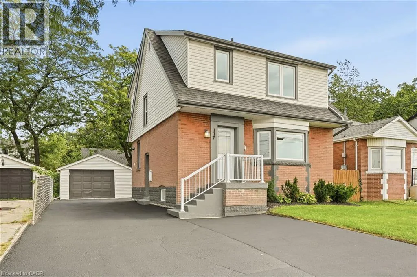
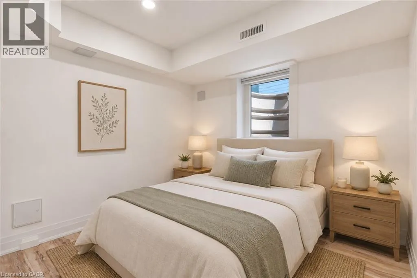
The work is done, the big-ticket updates are taken care of, and this beautifully updated West Mountain home is ready for you to simply move in and enjoy! Looking for a home that can help offset your monthly costs? The lower level is equipped with a separate entrance, full kitchen, bedroom, laundry and egress windows, offering incredible potential for additional rental income or extended family living. This home has been extensively updated throughout over the past five years, including electrical with ESA, plumbing, flooring, pot lights, windows, exterior doors, trim and stainless steel appliances. More recent improvements include the roof, water heater, sump pump, exterior waterproofing, backyard regrading and a French drain system for improved water management. The driveway has also been widened to provide additional parking. Ideally located across from St. Joseph's Healthcare and within walking distance to Mohawk College and Hillfield Strathallan College, with convenient access to transit, amenities and major routes. Turn-key, versatile and packed with updates, all that's left to do is make it yours! (id:27476)

Property Highlights

MLS® Number
40856220
Type
Single Family
Ownership Type
Freehold
Land Size
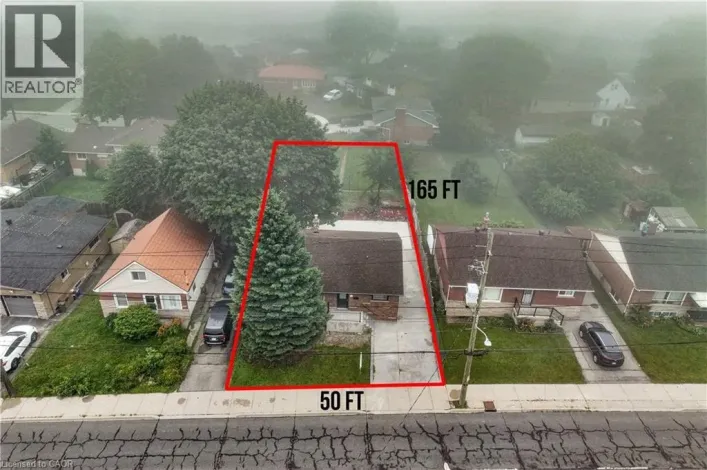
under 1/2 acre
Parking Space Total
5

Building

Building Type
House
Storeys
2.00
Square Footage
1284 sqft
Bathrooms Total
3
Bedrooms Above Ground
3
Bedrooms Total
4
Amenities
Golf Nearby, Hospital, Public Transit, Schools
Exterior Finish
Aluminum siding, Brick, Metal
Fireplace Present
No
Basement Type
Full (Finished)
Basement Features
Building Heating Type
Forced air
Heating Fuel
Natural gas
Building Cooling Type
Central air conditioning

Utilities

Water
Municipal water
Utility Sewer
Municipal sewage system

Room Layout

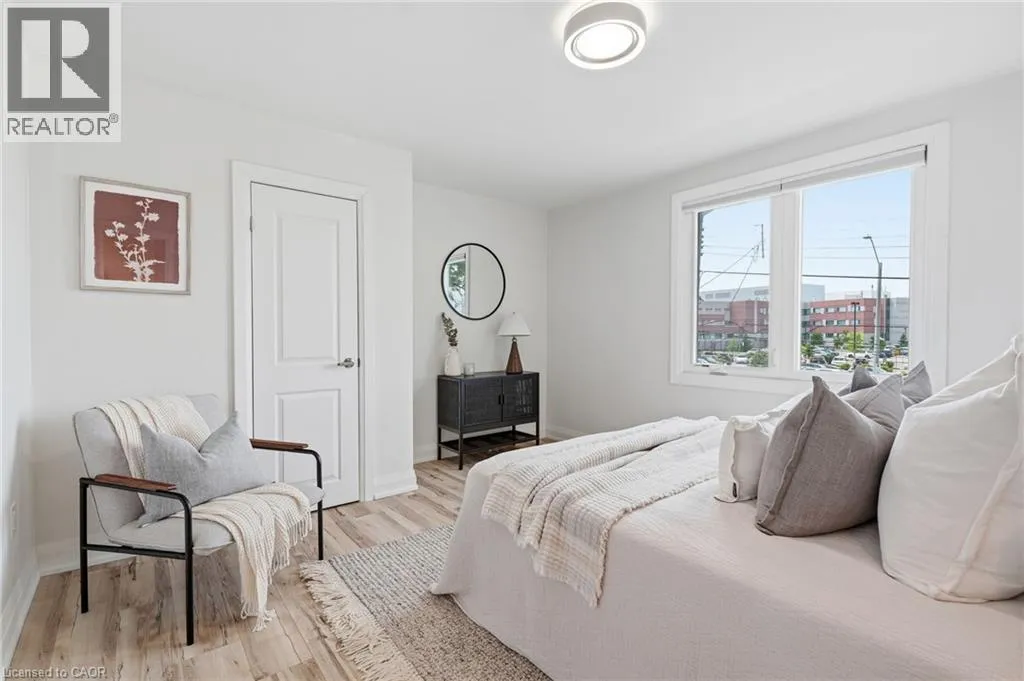
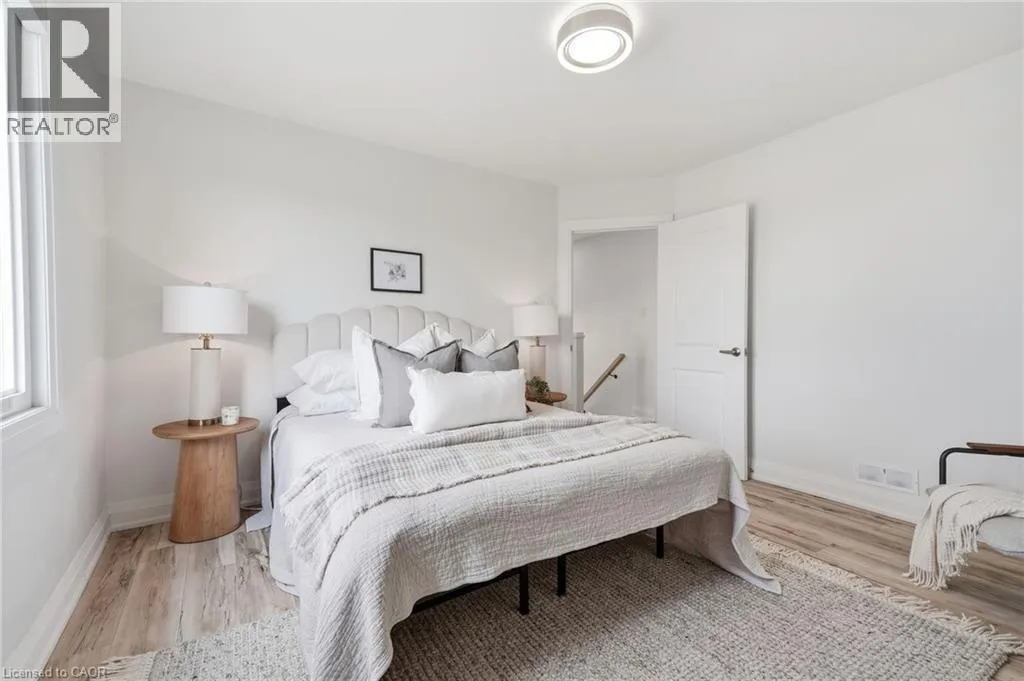
Primary Bedroom
Second level
13'3'' x 12'2''
Bedroom
Second level
9'7'' x 12'5''
Bedroom
Second level
10'6'' x 8'11''
4pc Bathroom
Second level
6'9'' x 7'0''
Utility room
Basement
13'0'' x 6'2''
Recreation room
Basement
12'8'' x 18'11''
Kitchen
Basement
8'9'' x 12'9''
Bedroom
Basement
7'9'' x 9'11''
3pc Bathroom
Basement
8'5'' x 5'9''
Living room
Main level
19'0'' x 14'0''
Kitchen
Main level
8'1'' x 12'4''
Dining room
Main level
8'0'' x 12'4''
2pc Bathroom
Main level
5'7'' x 5'2''

Location

Learn more about this property
Listing provided by:
RE/MAX Escarpment Realty Inc.
MLS® number:
40856220
Agent:
Sarah Donnelly
*Indicates required field
Name is required
Email is required
Please enter a valid phone number (e.g., 416-111-1111).

Street Spotlight - For sale