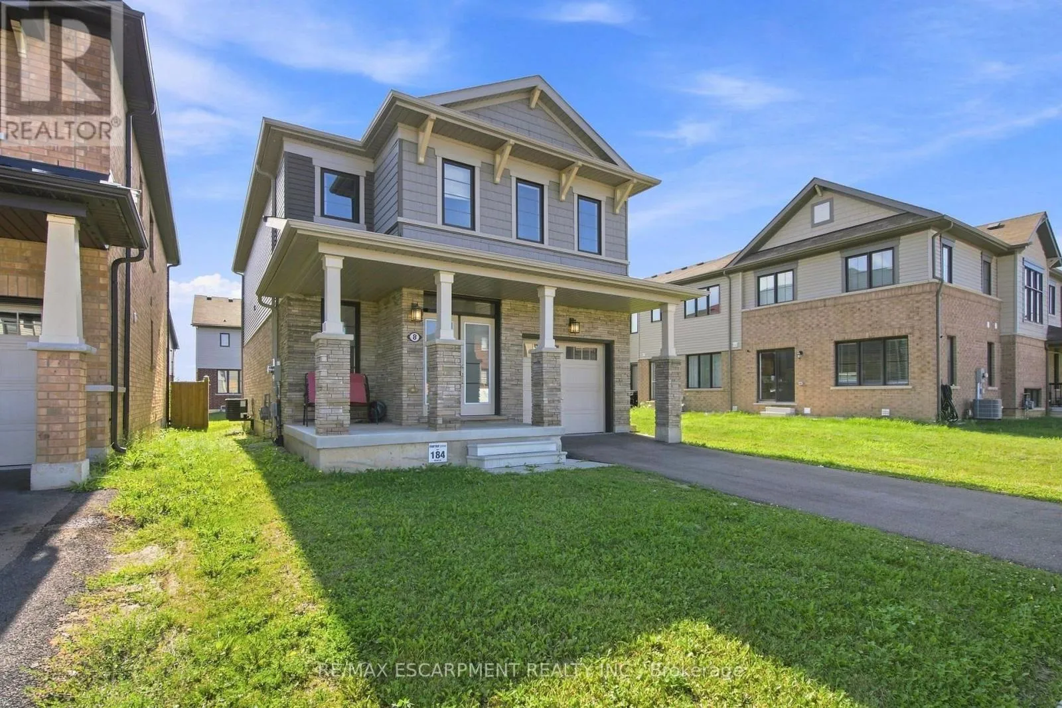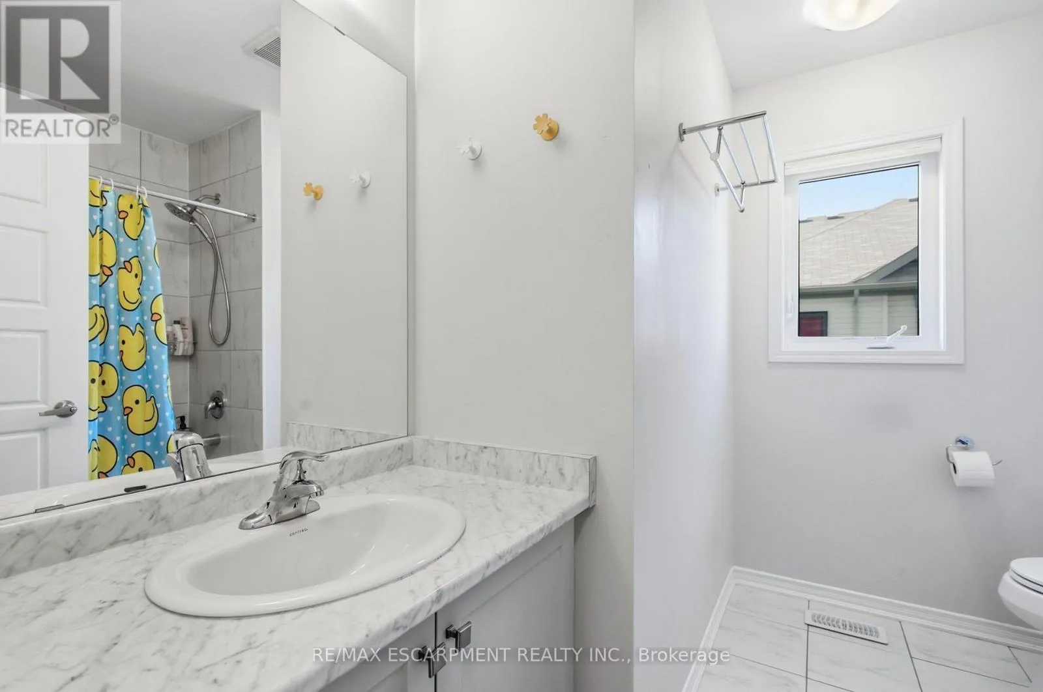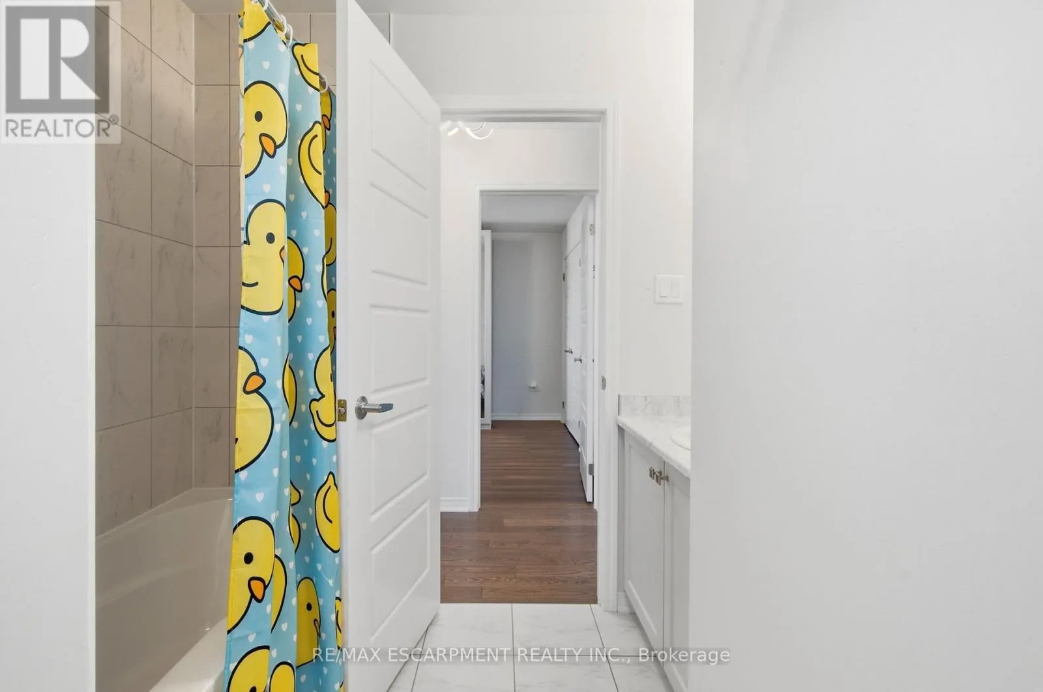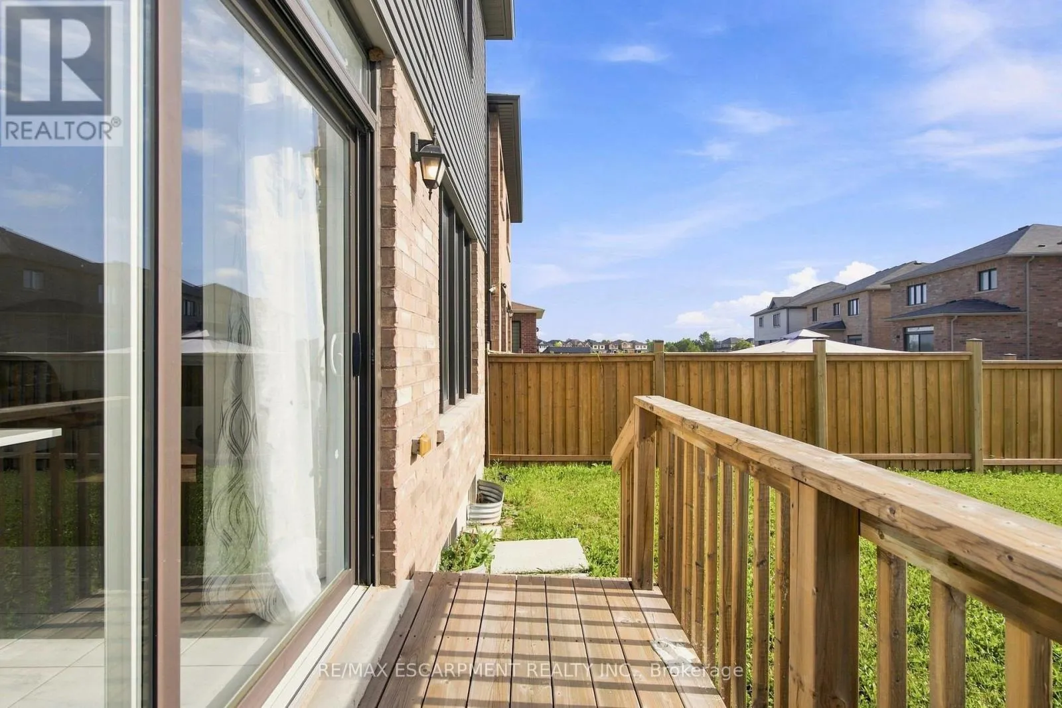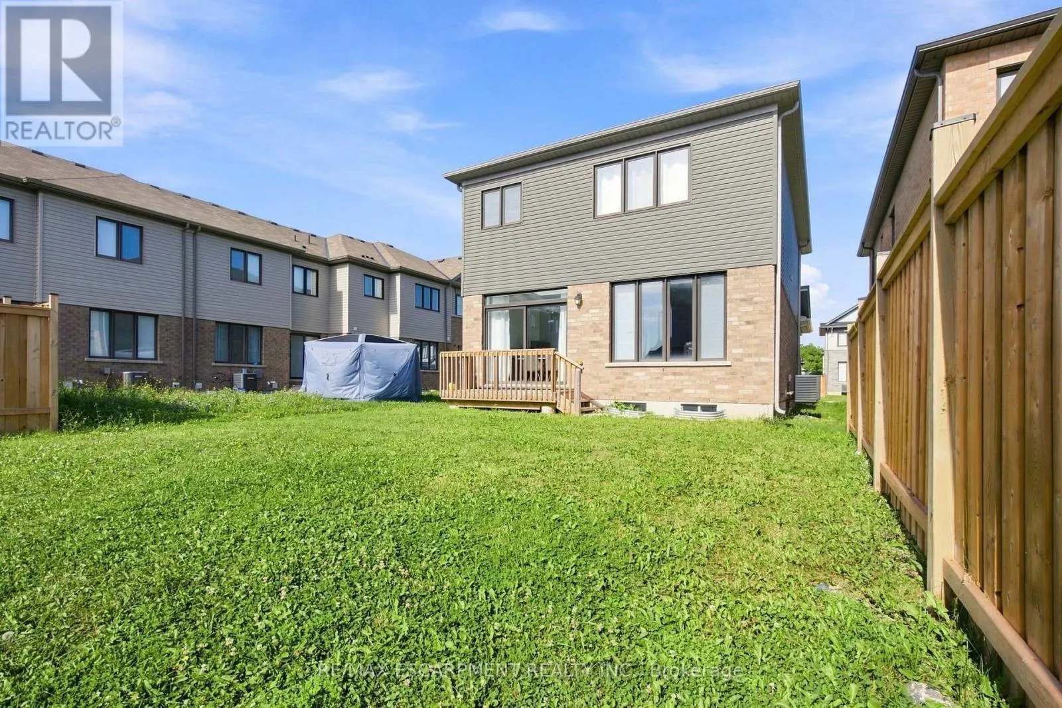
8 Magdalena Street, Hamilton, Ontario L8K 5R9

Listed for:
$3,300
4 beds
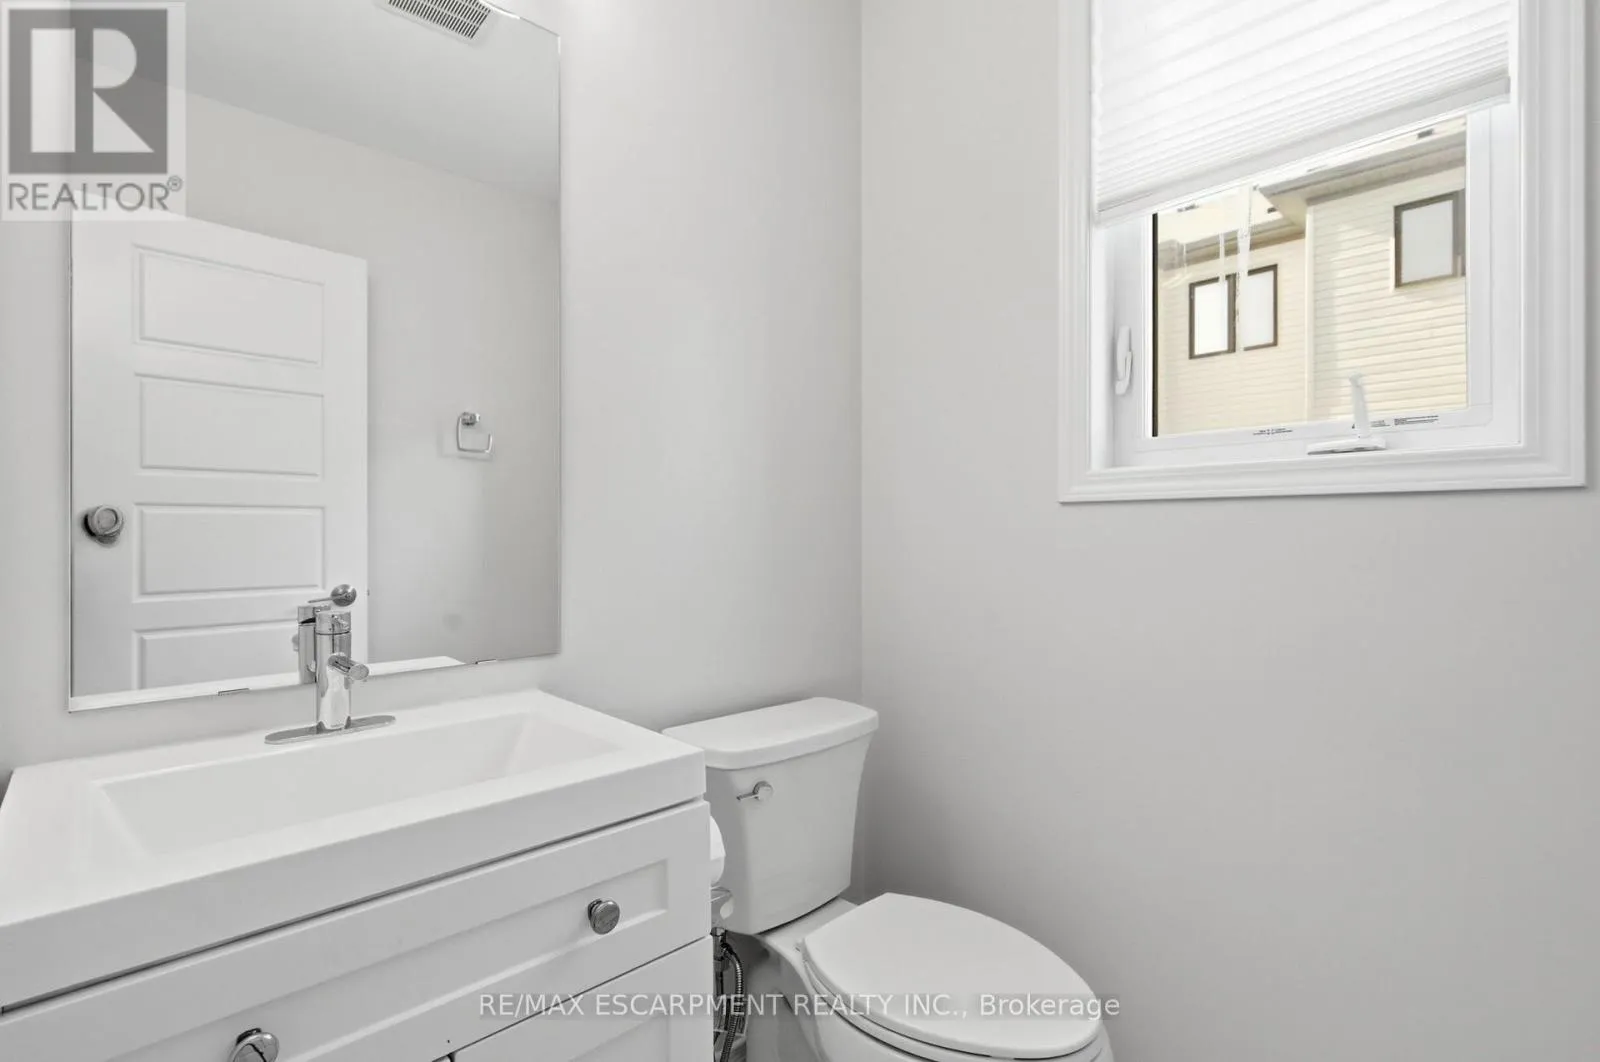
3 baths
Listed 20 days ago
House for rent: 8 Magdalena Street, Hamilton, Ontario L8K 5R9

View all 34 photos

About

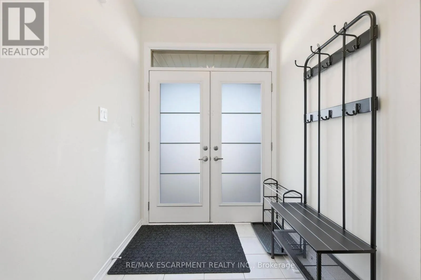
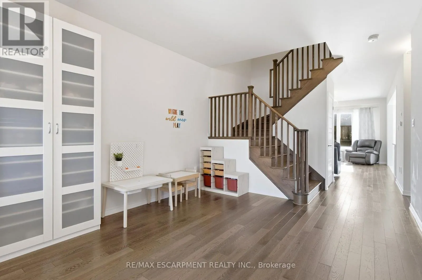
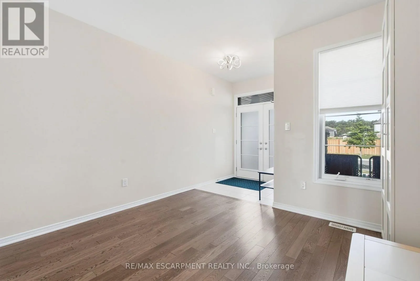
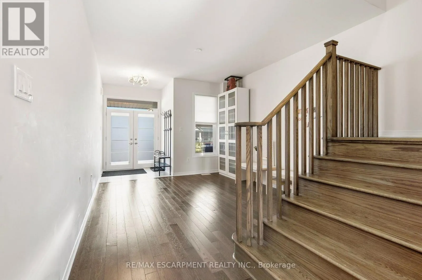
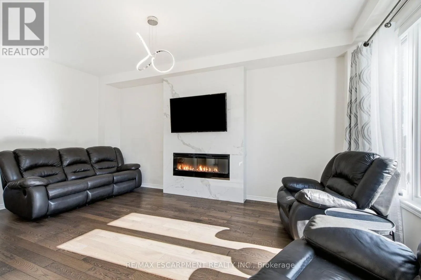
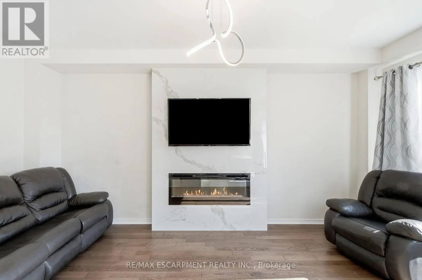
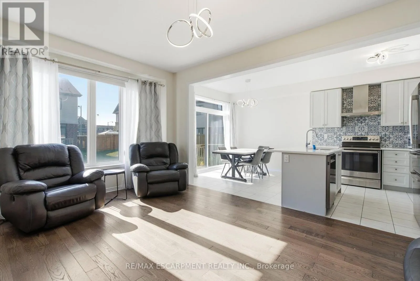
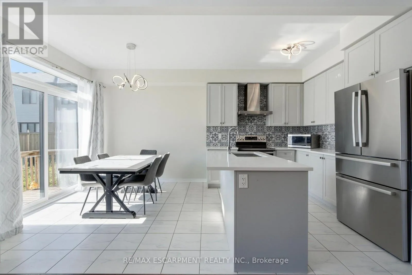
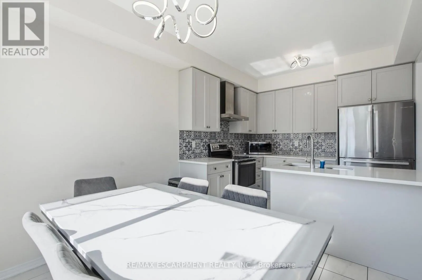
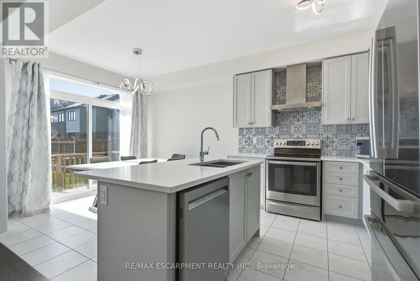
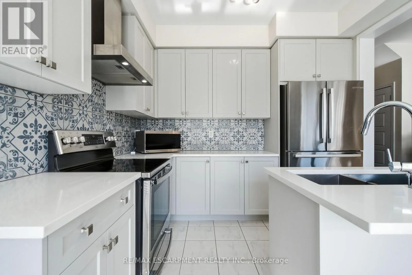
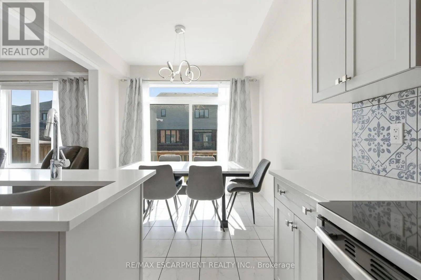
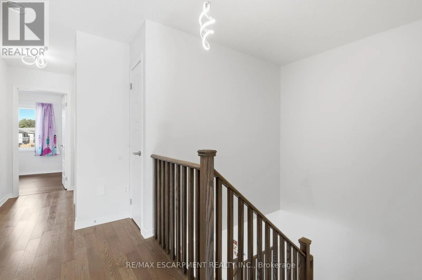
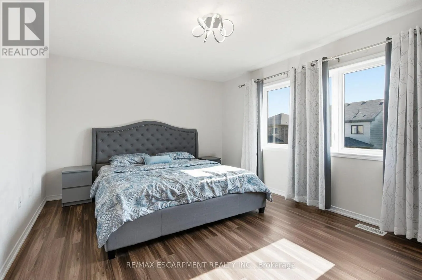
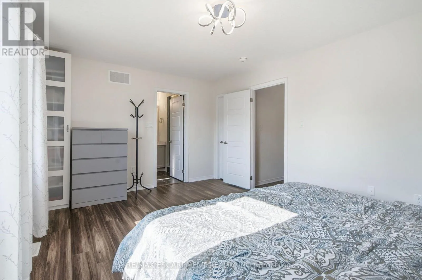
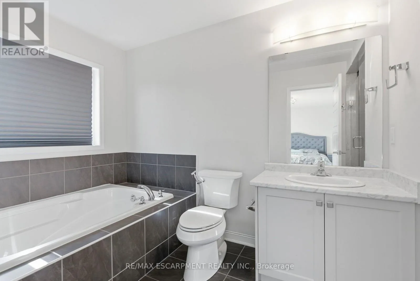
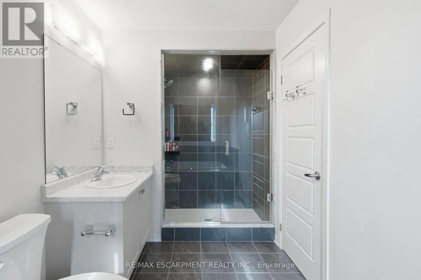
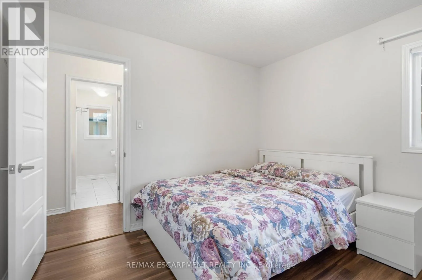
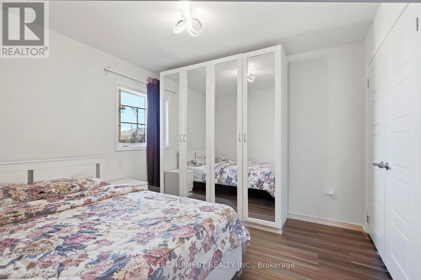
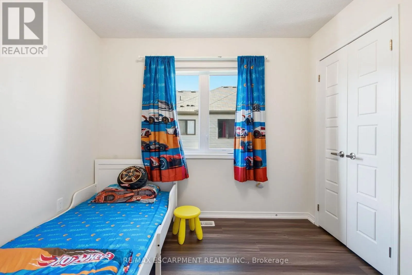
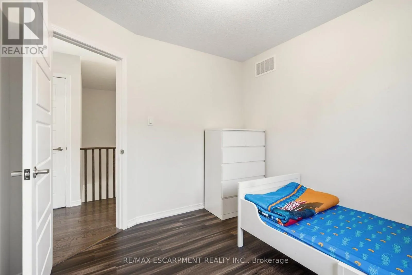
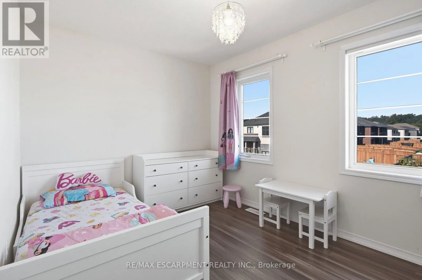
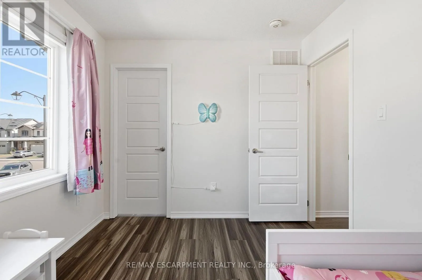
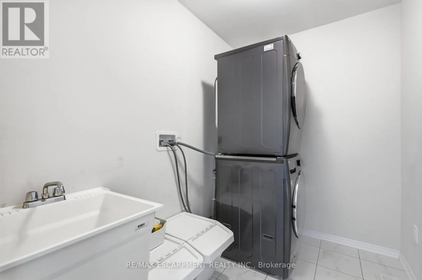
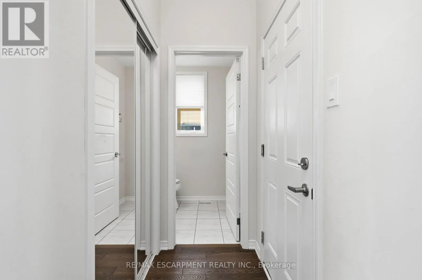
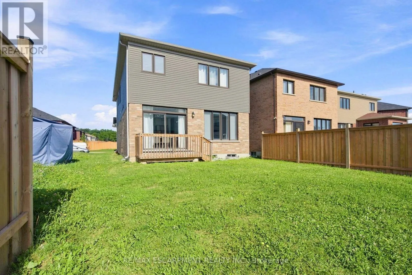
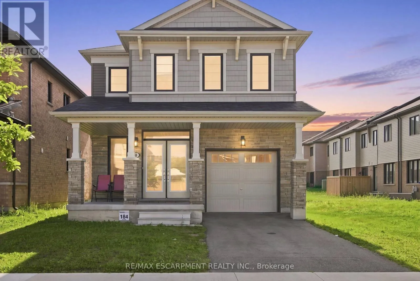
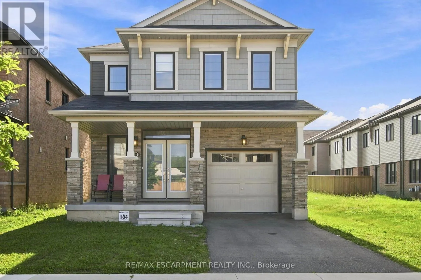
First Rd W / Bedrock Welcome to Stoney Creek Mountain. Nestled among nature, this four-bedroom home has everything you are looking for. Over 2000 square feet of living space, you won't know what to do with it all. From the front door, you will be impressed with this beautiful home. The main floor is carpet-free with a very livable layout. The kitchen features stainless steel appliance and stone countertops, with an island breakfast bar and sink. The eat-in dining space has a walkout to the yard. Open-concept with the great room makes it a great place to entertain. The second floor has four big bedrooms. The master has an ensuite with a separate bath and shower plus a huge walk-in closet. There is even a full laundry room on the second floor. What a convenience! The unfinished basement offers great storage or put down some mats and create your home gym. Parks, shopping, schools, transit and highways are all right at your fingertips. Welcome home! RSA (id:27476)

Property Highlights

MLS® Number
X13688498
Type
Single Family
Community Name
Stoney Creek Mountain
Ownership Type
Freehold
Parking Space Total
3

Building

Building Type
House
Storeys
2.00
Square Footage
2000 - 2500 sqft
Bathrooms Total
3
Bedrooms Above Ground
4
Bedrooms Total
4
Amenities
Fireplace(s) Park, Place of Worship, Public Transit, Schools
Exterior Finish
Brick, Vinyl siding
Fireplace Present
Yes
Basement Type
Full (Unfinished)
Basement Features
Building Heating Type
Forced air
Heating Fuel
Natural gas
Building Cooling Type
Central air conditioning

Utilities

Water
Municipal water
Utility Sewer
Sanitary sewer

Room Layout

Primary Bedroom
Second level
4.88 m x 3.66 m
Bedroom 2
Second level
3.15 m x 2.54 m
Bedroom 3
Second level
3.76 m x 3.17 m
Bedroom 4
Second level
3.78 m x 3.17 m
Living room
Main level
4.11 m x 3.56 m
Great room
Main level
5.49 m x 3.56 m
Kitchen
Main level
3.15 m x 2.64 m
Dining room
Main level
3.48 m x 2.64 m

Location

Learn more about this property
Listing provided by:
RE/MAX ESCARPMENT REALTY INC.
MLS® number:
X13688498
Agent:
Drew Woolcott
*Indicates required field
Name is required
Email is required
Please enter a valid phone number (e.g., 416-111-1111).