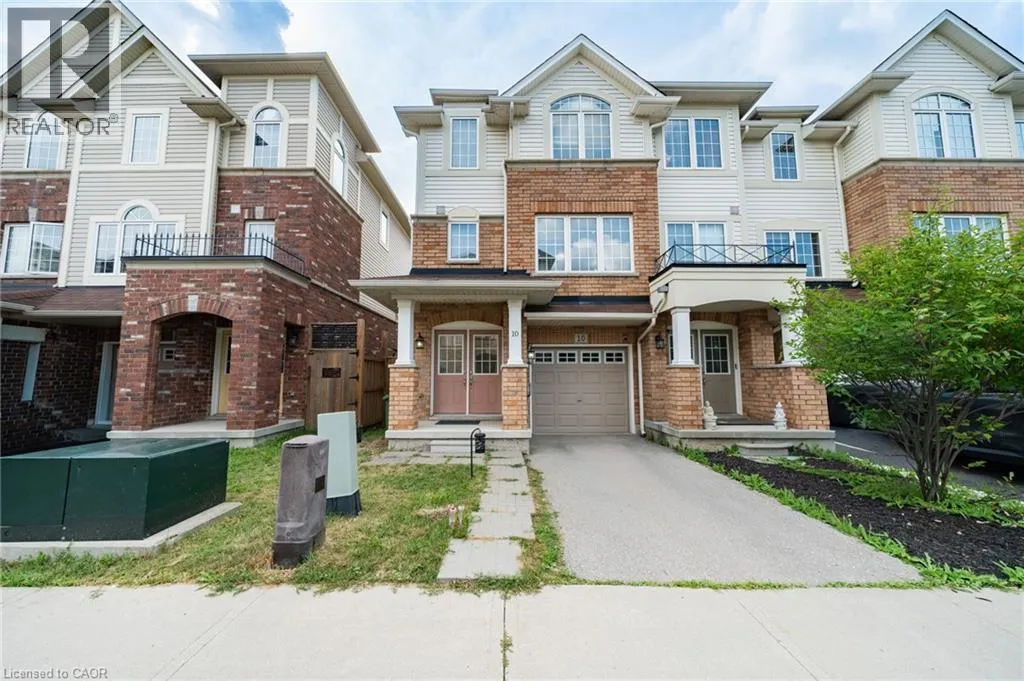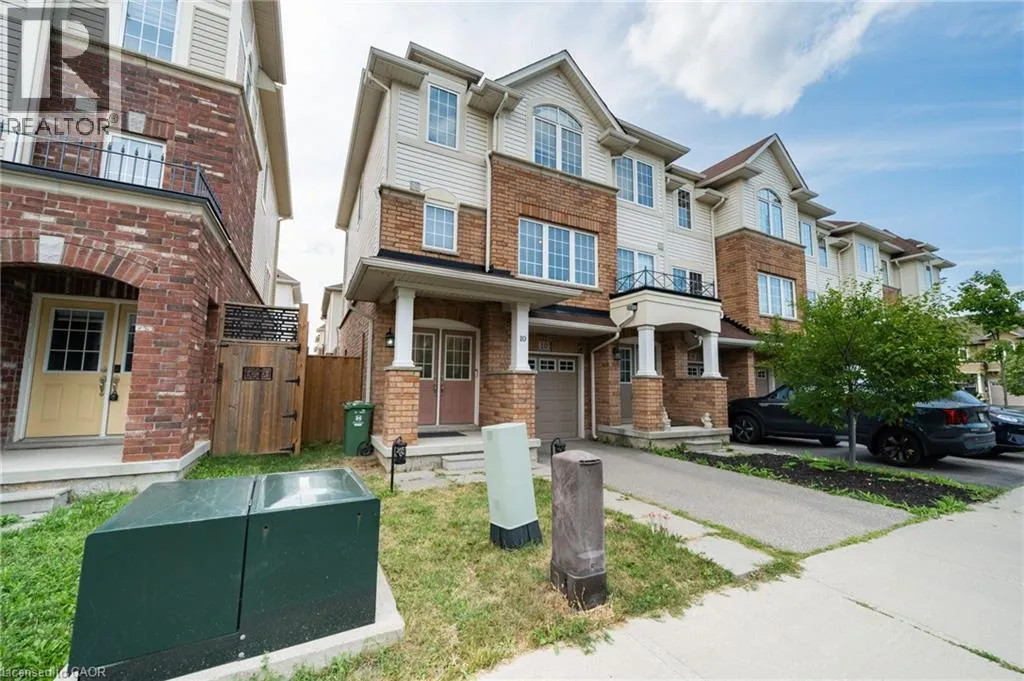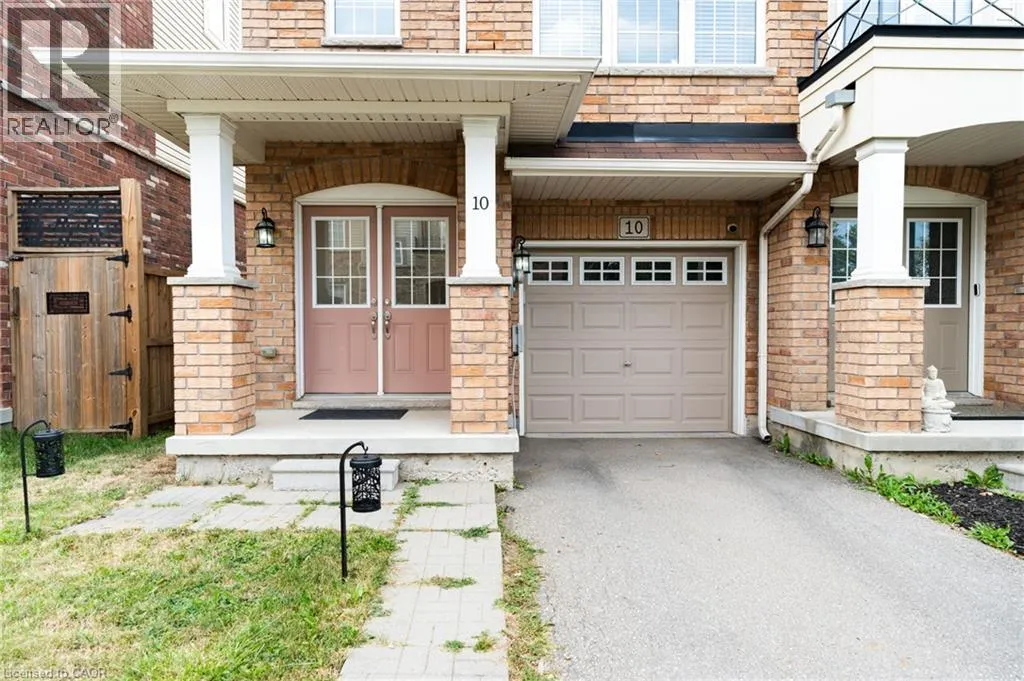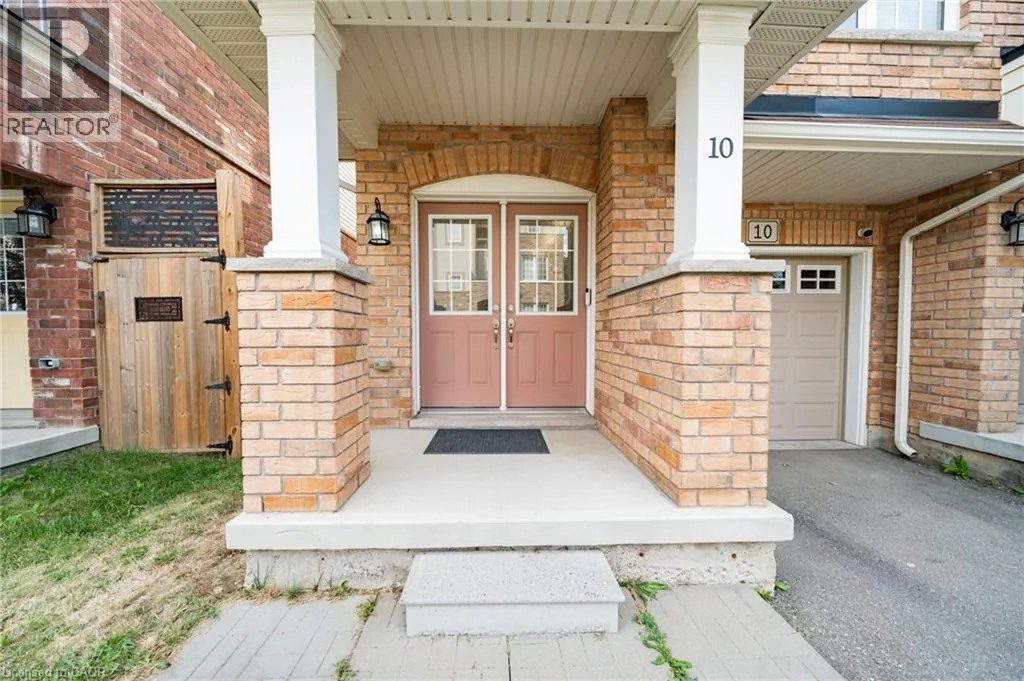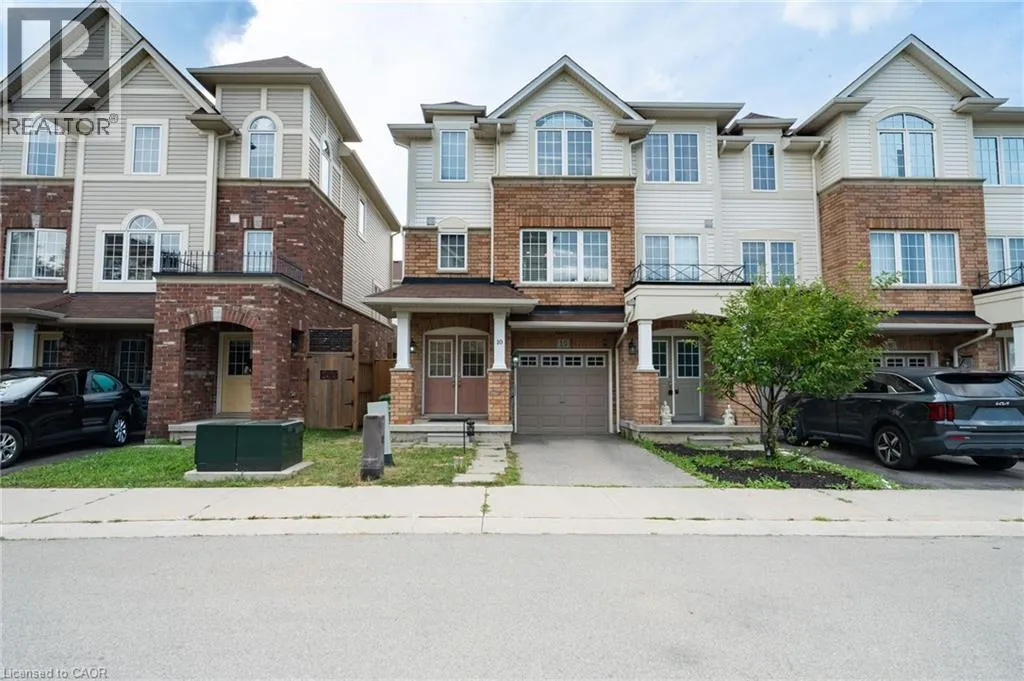
10 Kenridge Terrace, Hamilton, Ontario L8J 0G4

Listed for:
$2,800
3 beds
4 baths
Listed 20 days ago
Row / Townhouse for rent: 10 Kenridge Terrace, Hamilton, Ontario L8J 0G4

View all 42 photos

About

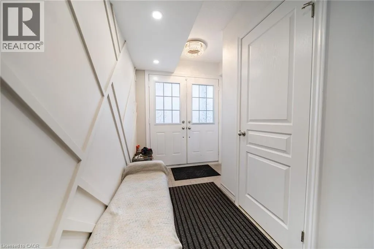
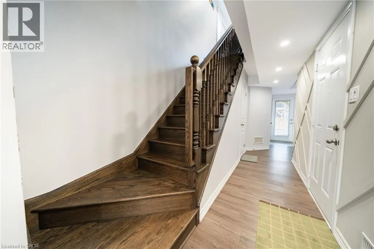
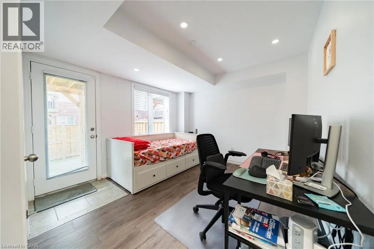
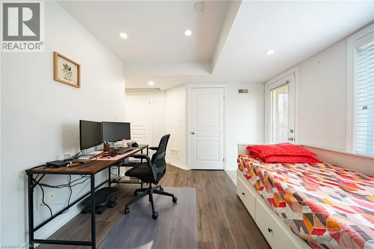
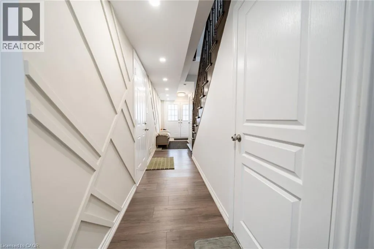
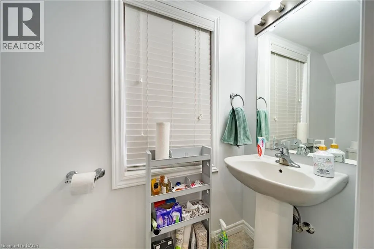
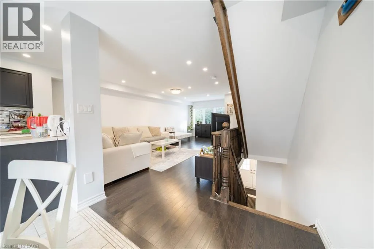
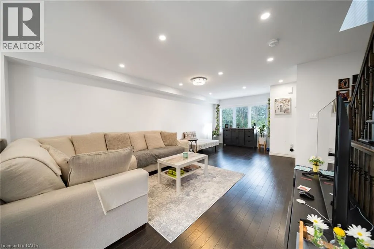
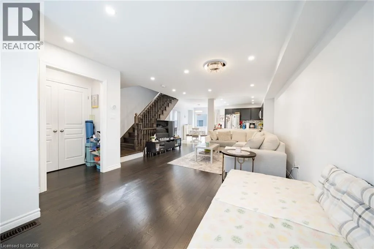
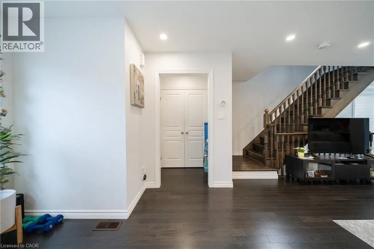
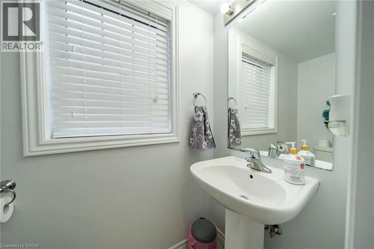
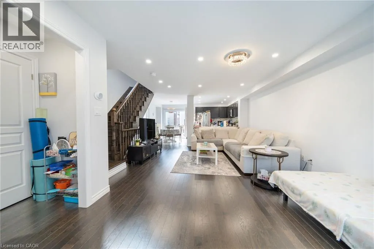
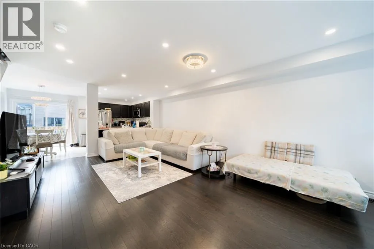
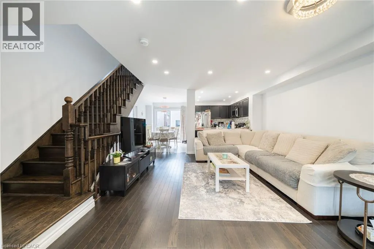
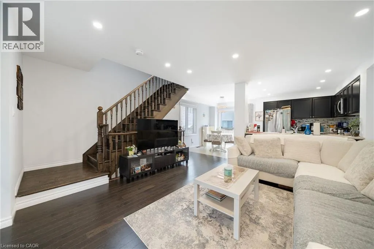
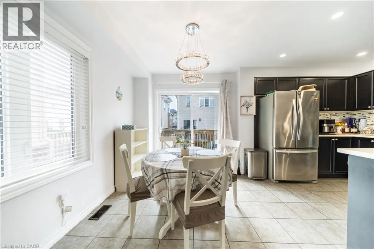
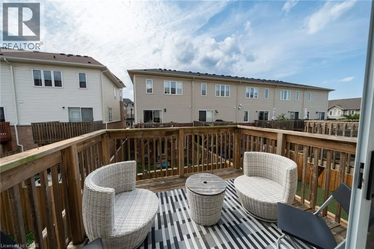
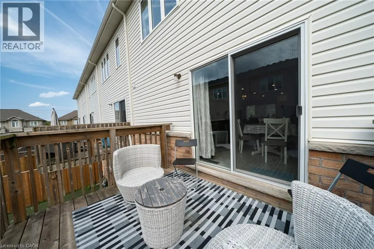
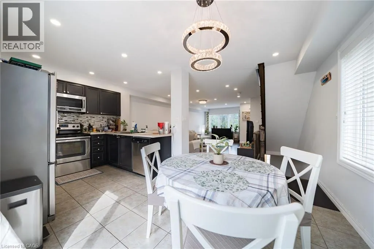
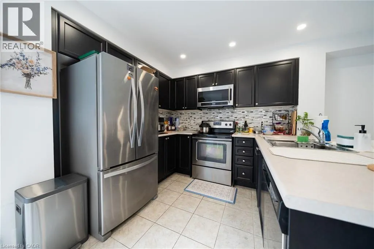
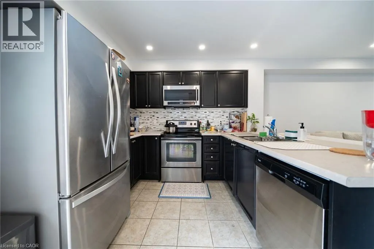
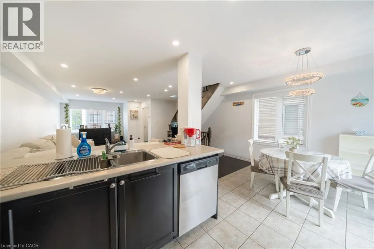
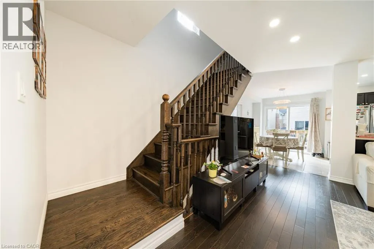
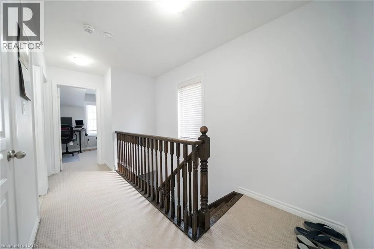
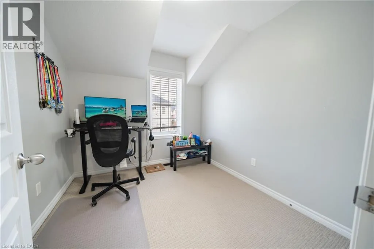
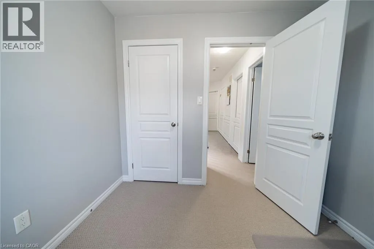
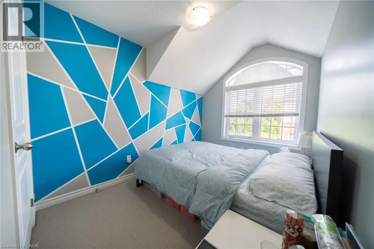
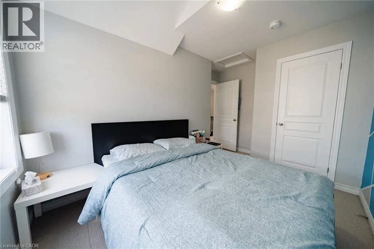
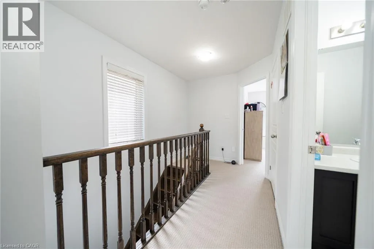
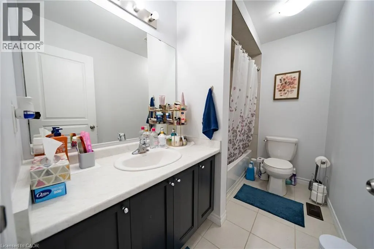
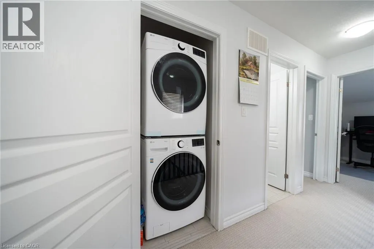
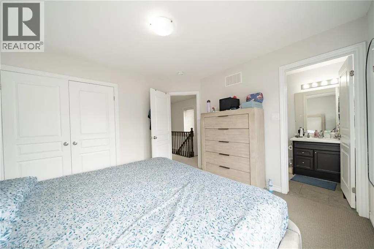
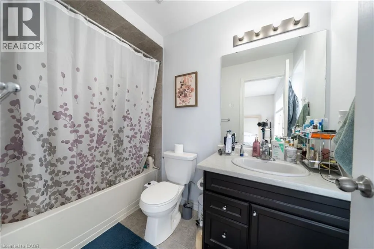
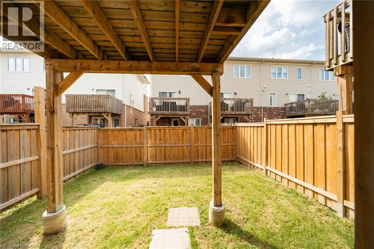
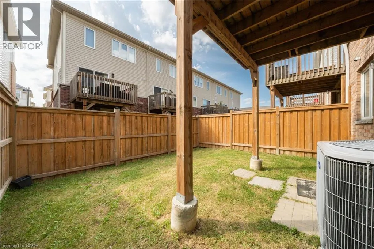
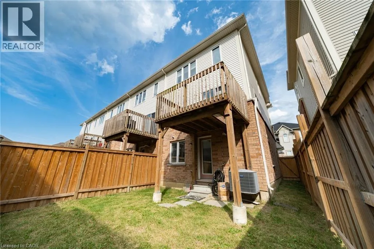
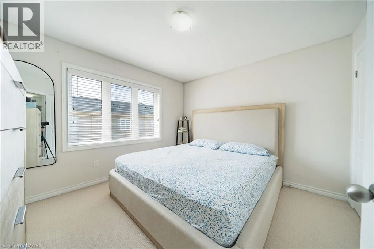
Mud St/Highway 20 Welcome to this bright and beautifully maintained 3-bedroom + office, 4-bathroom townhome in a desirable, family-friendly Stoney Creek community. The ground level features a private office/flex space, powder room, and walkout to the backyard—ideal for working from home, a study, or additional living space. The main level offers a bright open-concept layout, large windows, pot lights, spacious living and dining areas, and a modern kitchen featuring an upgraded backsplash and appliances. Step out from the kitchen onto your private balcony, perfect for morning coffee or relaxing outdoors. Upstairs, you'll find three generously sized bedrooms and the convenience of upper-level laundry. Primary Bedroom has an ensuite bathroom Ideally located close to schools, parks, shopping, restaurants and public transit, with easy access to the LINC, Red Hill Valley Parkway and QEW. A spacious, functional and beautifully maintained home offering excellent indoor and outdoor living in a convenient Stoney Creek location. Move in and enjoy! (id:27476)

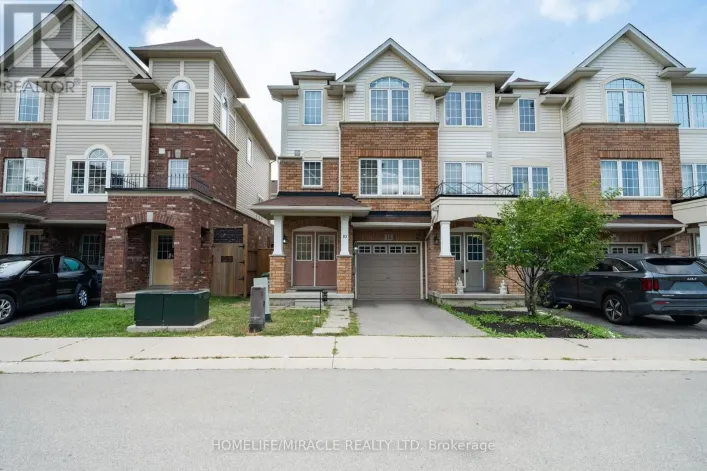
Property Highlights

MLS® Number
40856964
Type
Single Family
Ownership Type
Freehold
Land Size
under 1/2 acre
Parking Space Total
2

Building

Building Type
Row / Townhouse
Storeys
3.00
Square Footage
1671 sqft
Bathrooms Total
4
Bedrooms Above Ground
3
Bedrooms Total
3
Amenities
Shopping
Exterior Finish
Brick Veneer
Fireplace Present
No
Basement Type
Full (Finished)
Basement Features
Building Heating Type
Forced air
Heating Fuel
Natural gas
Building Cooling Type
Central air conditioning

Utilities

Water
Municipal water
Utility Sewer
Municipal sewage system

Room Layout

2pc Bathroom
Second level
Measurements not available
Living room
Second level
23'1'' x 11'5''
Kitchen
Second level
16'9'' x 10'3''
4pc Bathroom
Third level
Measurements not available
Bedroom
Third level
7'1'' x 13'1''
Bedroom
Third level
8'1'' x 7'9''
4pc Bathroom
Third level
Measurements not available
Primary Bedroom
Third level
11'8'' x 10'1''
2pc Bathroom
Main level
Measurements not available
Office
Main level
13'1'' x 10'1''

Location

Learn more about this property
Listing provided by:
HOMELIFE MIRACLE REALTY LTD
MLS® number:
40856964
Agent:
Ritin Gupta
*Indicates required field
Name is required
Email is required
Please enter a valid phone number (e.g., 416-111-1111).