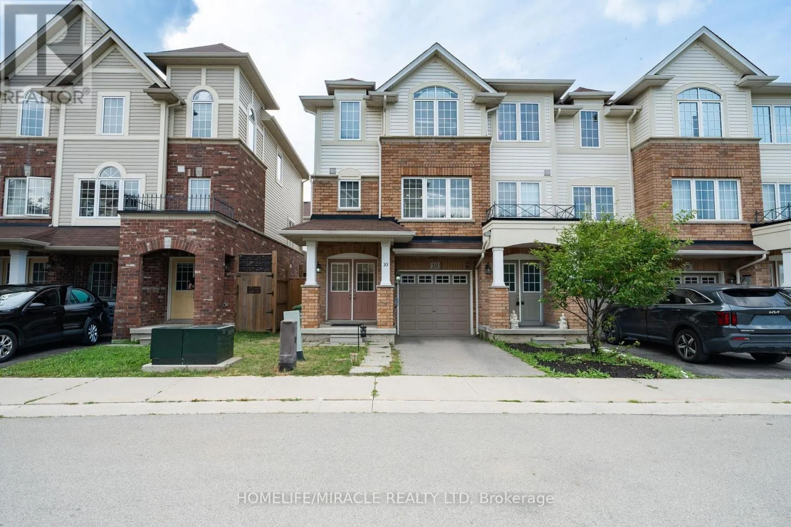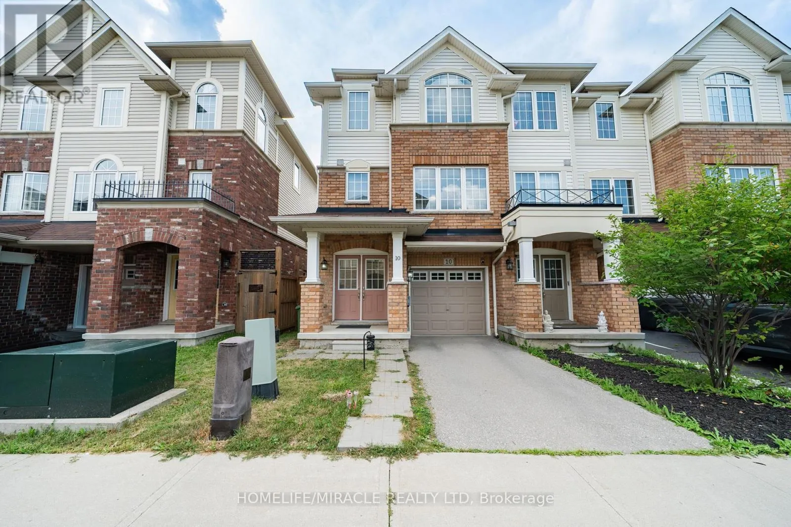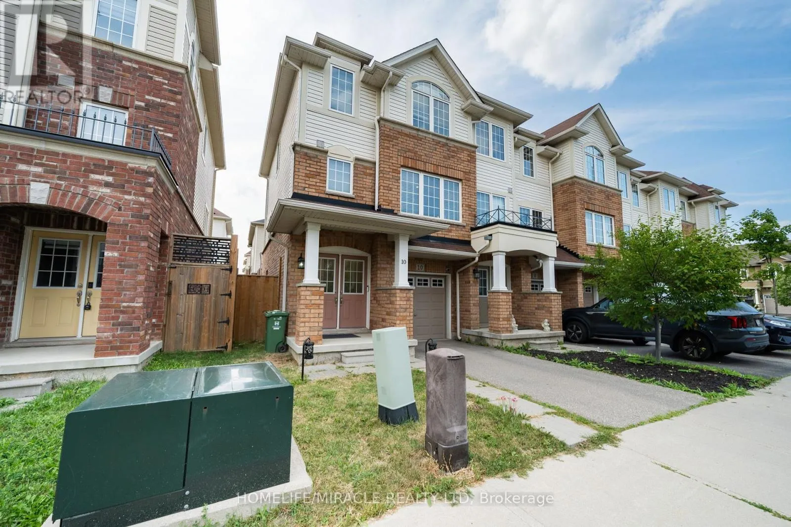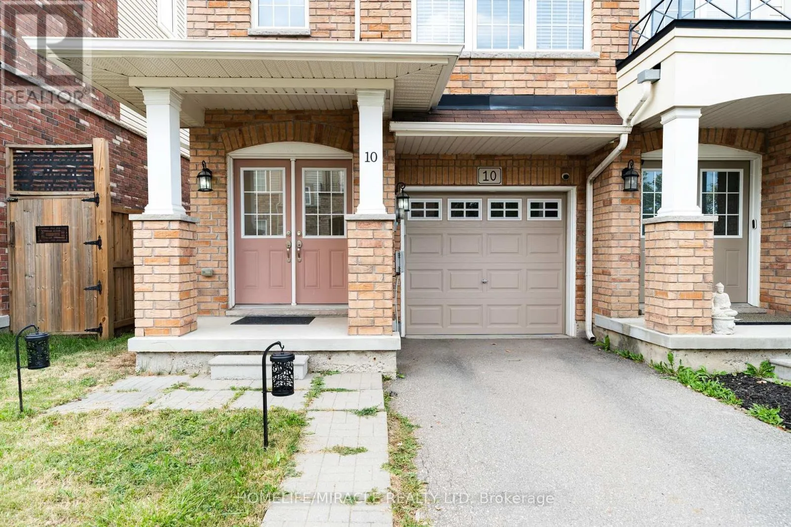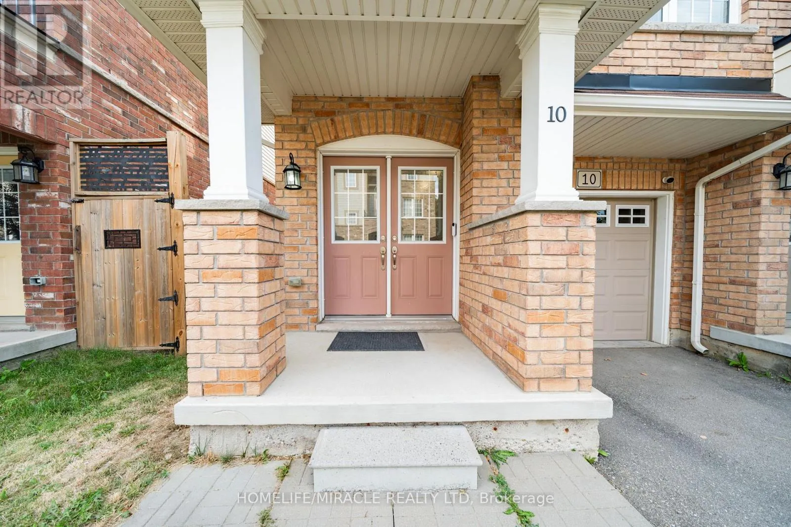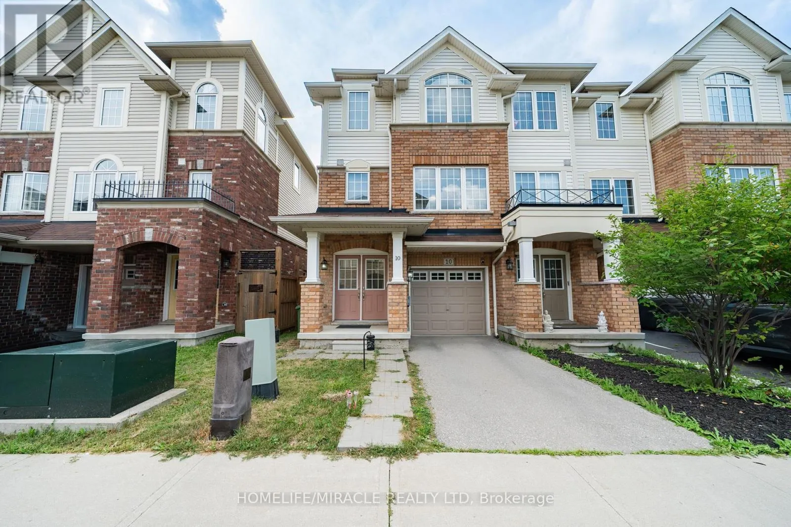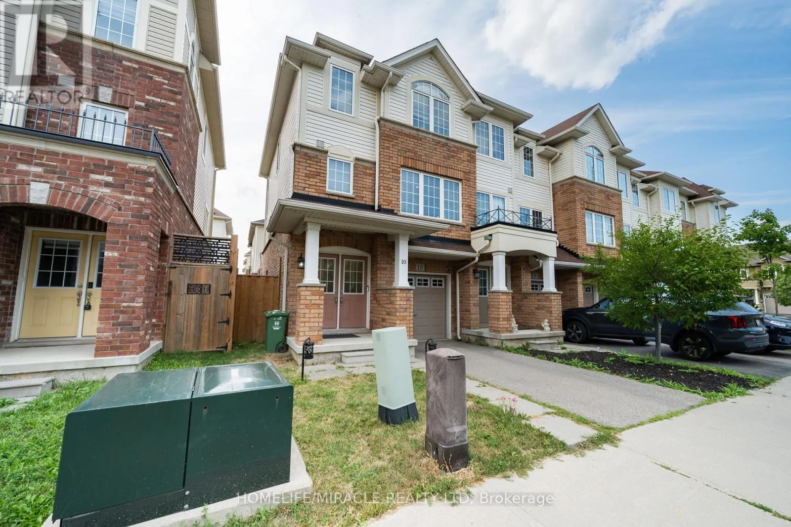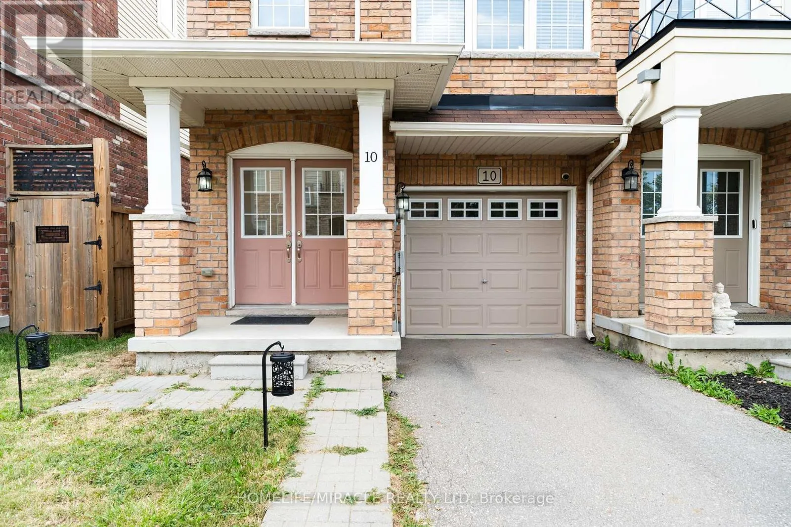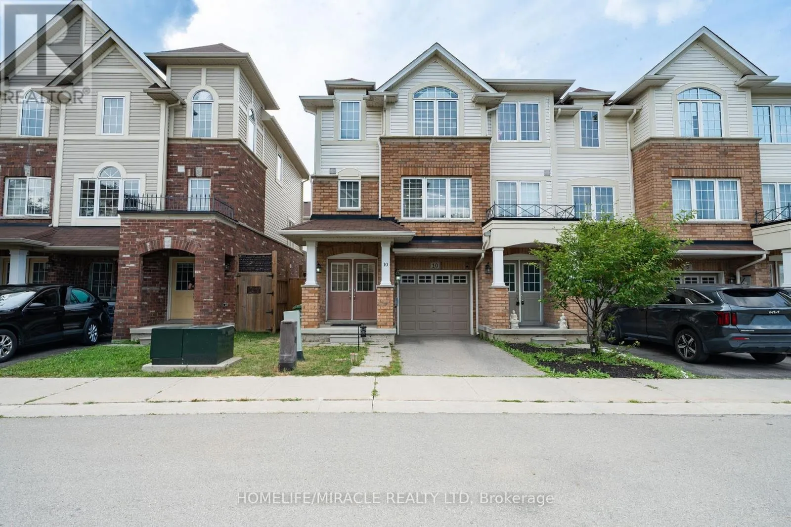
10 Kenridge Terrace, Hamilton, Ontario L8J 0G4

Listed for:
$2,800
3 beds
4 baths
Listed 19 days ago
Row / Townhouse for rent: 10 Kenridge Terrace, Hamilton, Ontario L8J 0G4

View all 46 photos

About

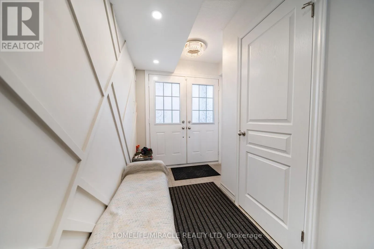
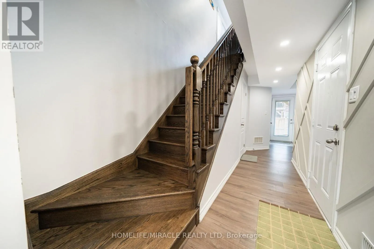
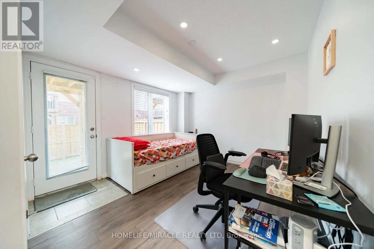
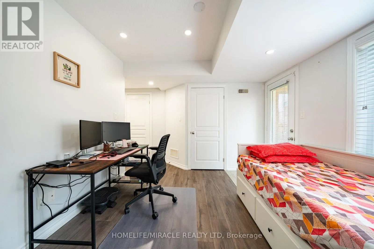
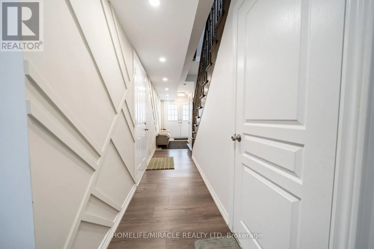
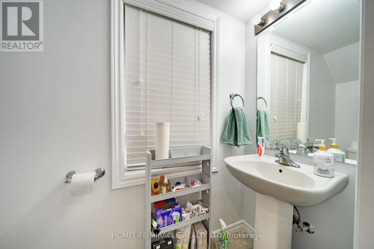
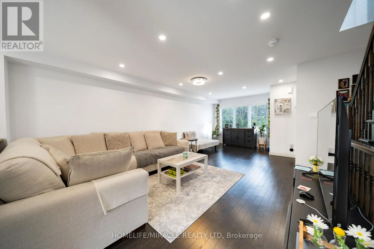
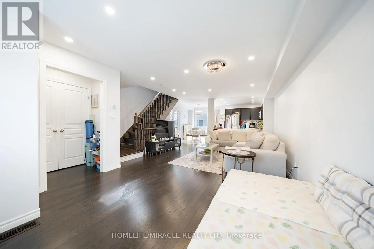
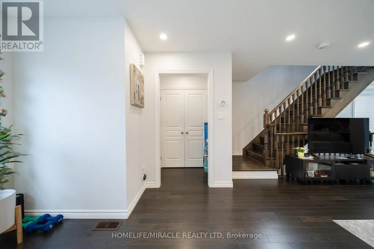
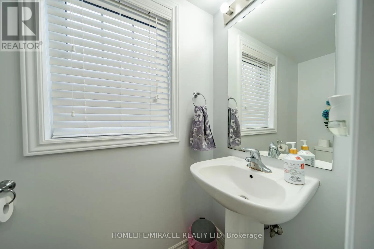
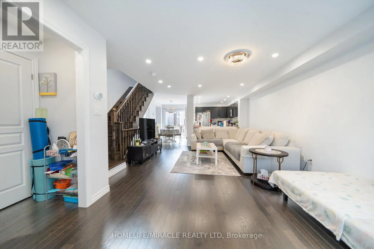
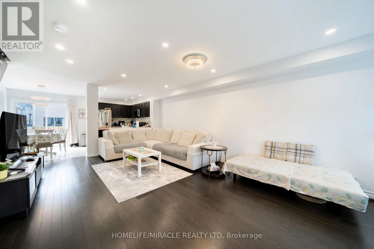
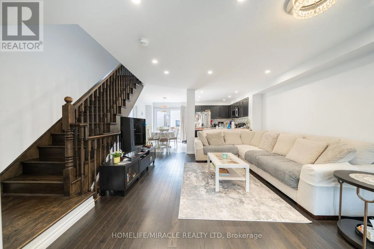
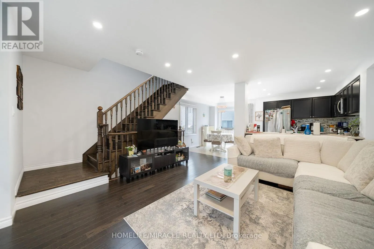
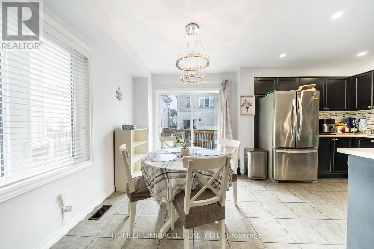
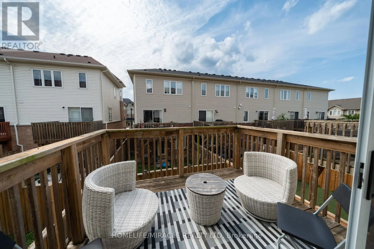
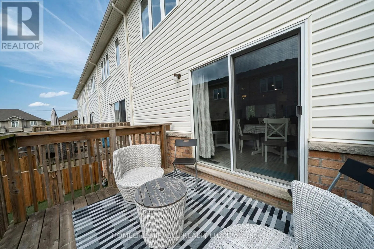
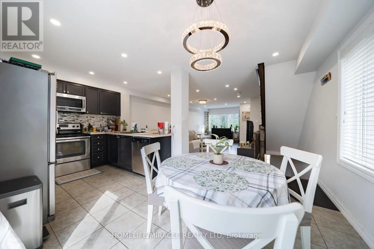
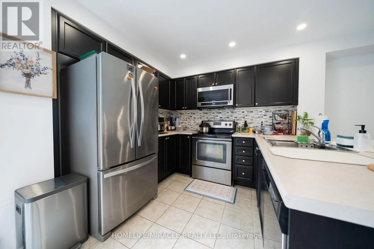
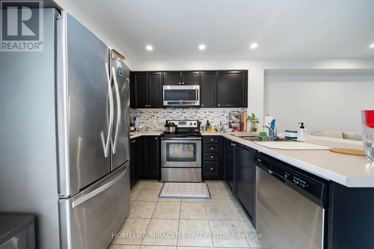
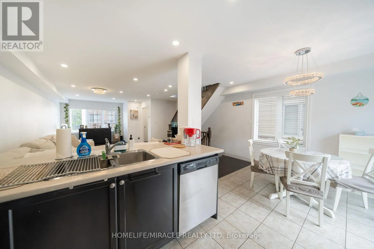
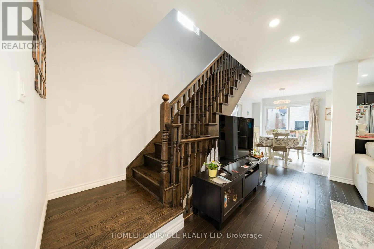
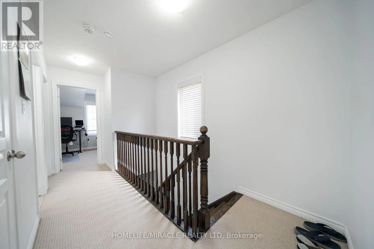
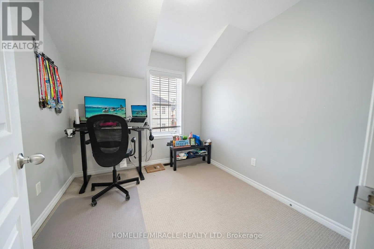
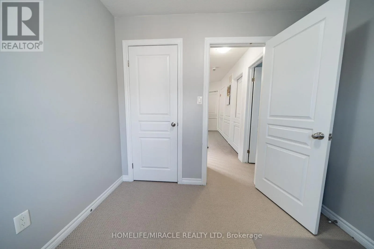
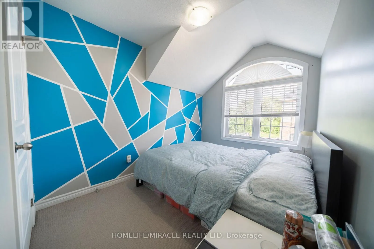
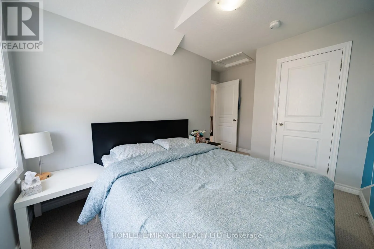
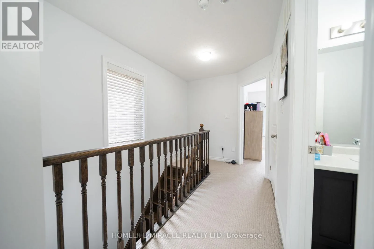
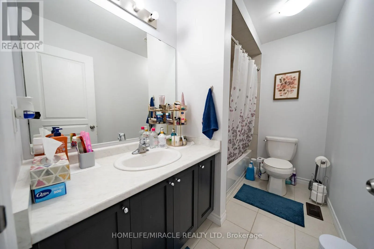
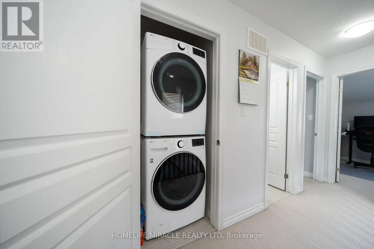
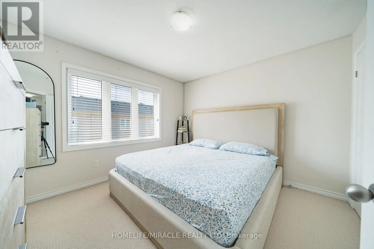
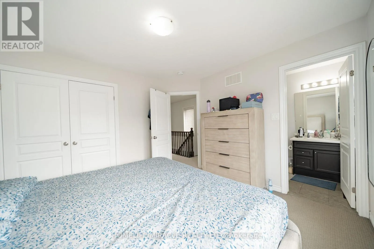
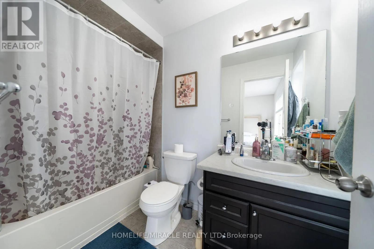
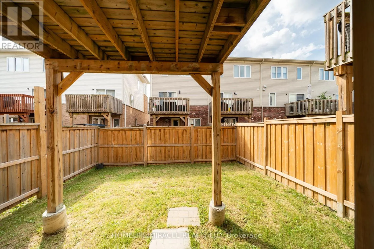
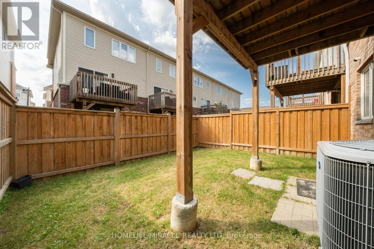
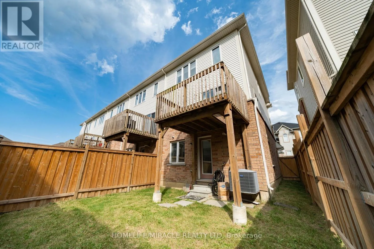
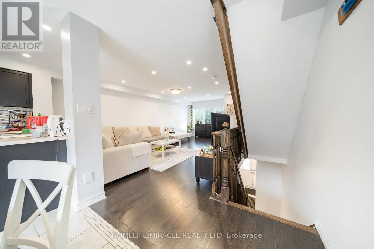
Mud St/Highway 20 Welcome to this bright and beautifully maintained 3-bedroom + office, 4-bathroom townhome in adesirable, family-friendly Stoney Creek community.The ground level features a private office/flex space, powder room, and walkout to thebackyard-ideal for working from home, a study, or additional living space.The main level offers a bright open-concept layout large windows , pot lights, spacious livingand dining areas, and a modern kitchen featuring an upgraded backsplash and appliances. Stepout from the kitchen onto your private balcony, perfect for morning coffee or relaxingoutdoors.Upstairs, you'll find three generously sized bedrooms and the convenience of upper-levellaundry.Ideally located close to schools, parks, shopping, restaurants and public transit, with easyaccess to the LINC, Red Hill Valley Parkway and QEW.A spacious, functional and beautifully maintained home offering excellent indoor and outdoorliving in a convenient Stoney Creek location. Move in and enjoy! (id:27476)

Property Highlights

MLS® Number
X13692438
Type
Single Family
Community Name
Stoney Creek Mountain
Ownership Type
Freehold
Land Size
22.5 x 73.2 FT
Parking Space Total
2

Building

Building Type
Row / Townhouse
Storeys
3.00
Square Footage
1500 - 2000 sqft
Bathrooms Total
4
Bedrooms Above Ground
3
Bedrooms Total
3
Exterior Finish
Brick, Vinyl siding
Fireplace Present
No
Basement Type
N/A
Basement Features
Walk out
Building Heating Type
Forced air
Heating Fuel
Natural gas
Building Cooling Type
Central air conditioning

Utilities

Water
Municipal water
Utility Sewer
Sanitary sewer

Room Layout

Kitchen
Second level
5.18 m x 3.15 m
Eating area
Second level
5.18 m x 3.15 m
Living room
Second level
7.02 m x 3.5 m
Partial bathroom
Second level
1 m x 1 m
Primary Bedroom
Third level
3.58 m x 3.07 m
Bedroom 2
Third level
2.46 m x 2.4 m
Bedroom 3
Third level
2.16 m x 3.99 m
Bathroom
Third level
1 m x 1 m
Bathroom
Third level
1 m x 1 m
Office
Ground level
3.99 m x 3.05 m

Location

Learn more about this property
Listing provided by:
HOMELIFE/MIRACLE REALTY LTD
MLS® number:
X13692438
Agent:
Ritin Gupta
*Indicates required field
Name is required
Email is required
Please enter a valid phone number (e.g., 416-111-1111).