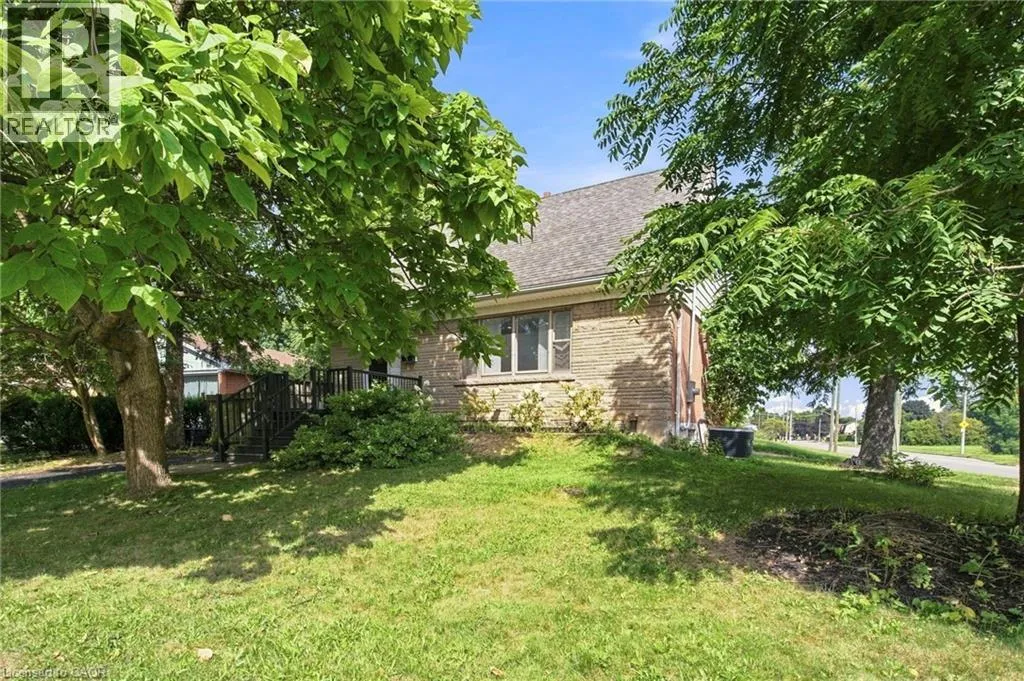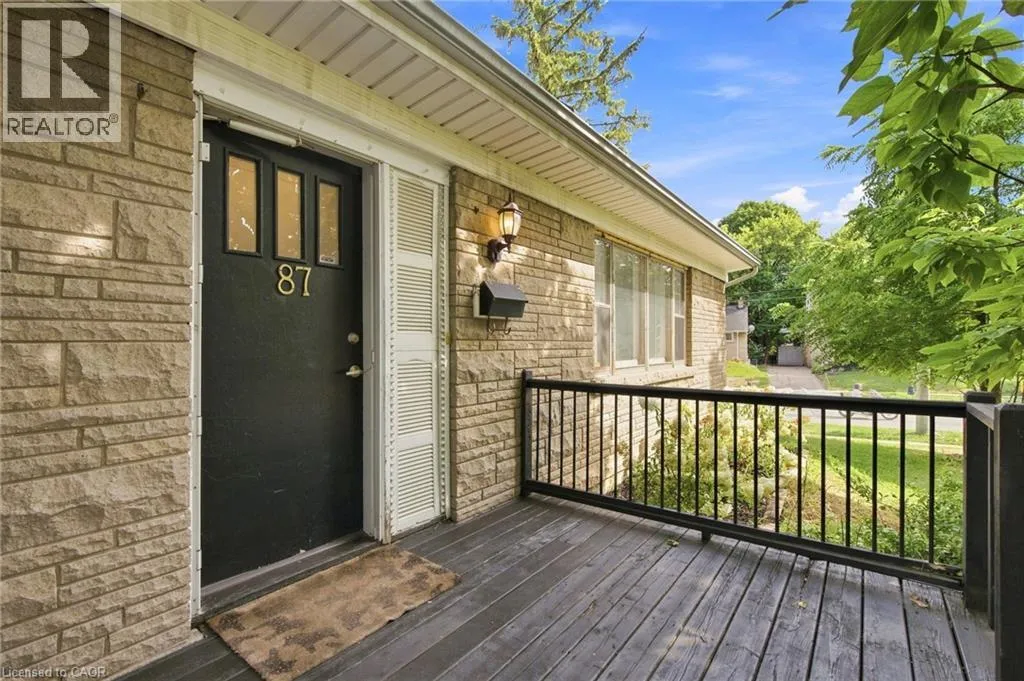
87 Radford Street, Hamilton, Ontario L8S 3E5

Listed for:
$720,000
5 beds
2 baths
Listed 20 days ago
House for rent: 87 Radford Street, Hamilton, Ontario L8S 3E5

View all 30 photos

About

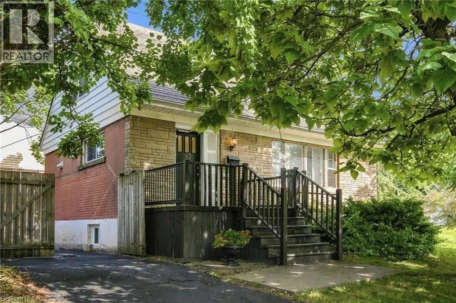
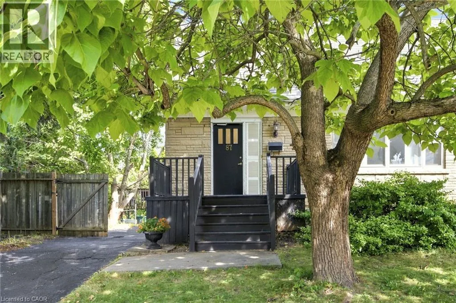
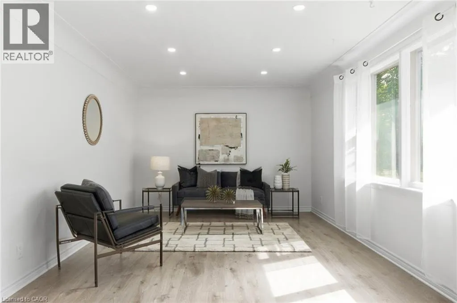
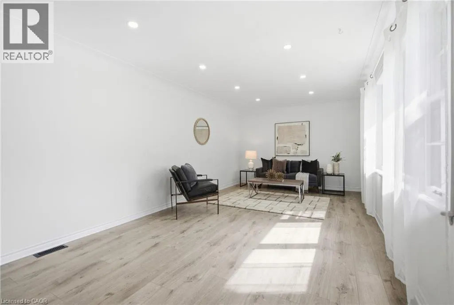
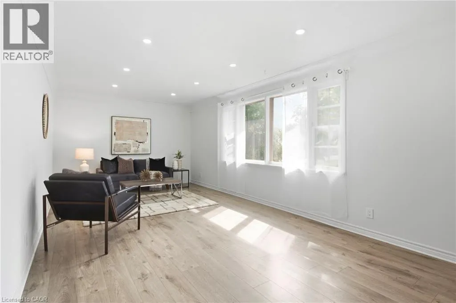
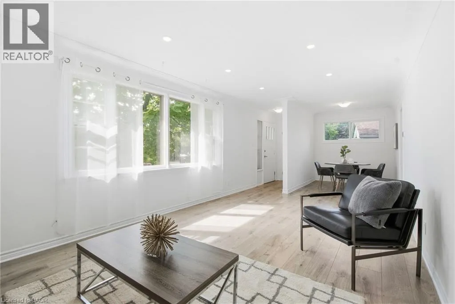
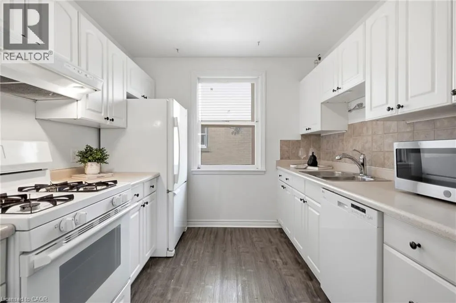
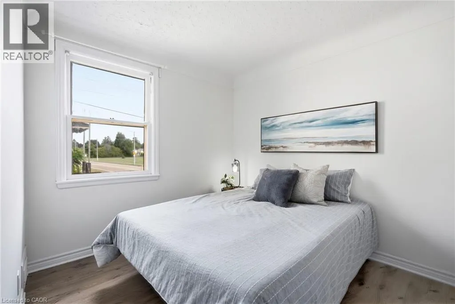
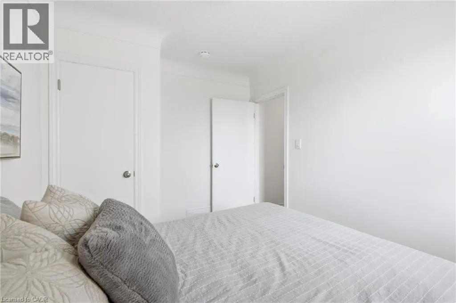
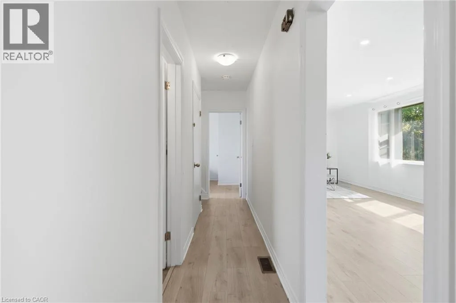
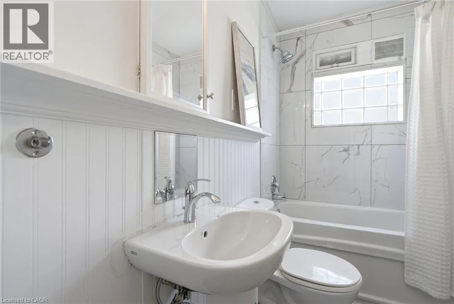
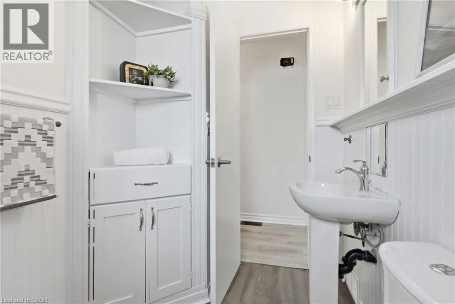
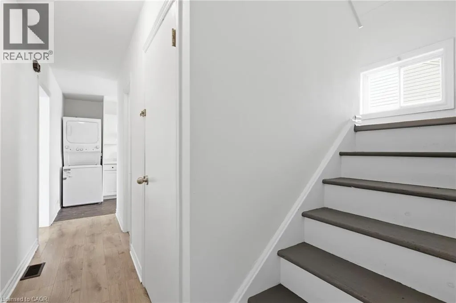
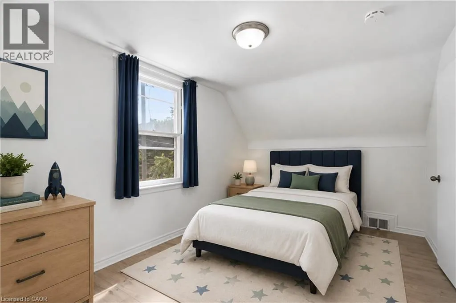
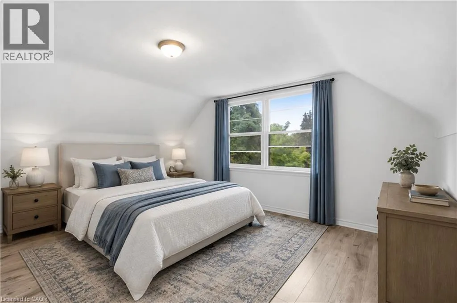
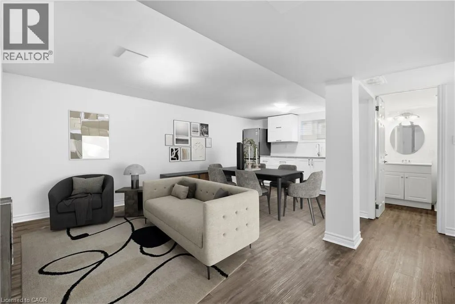
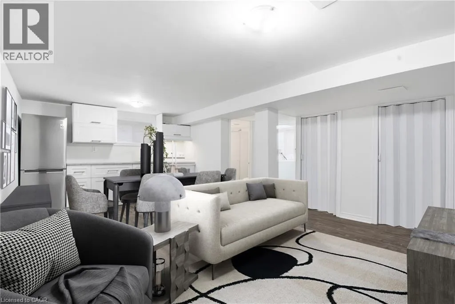
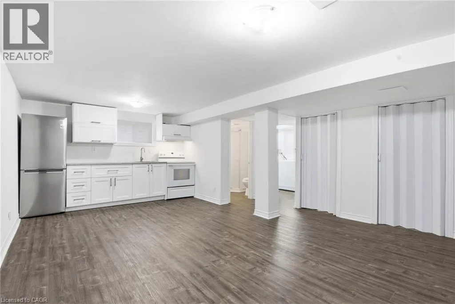
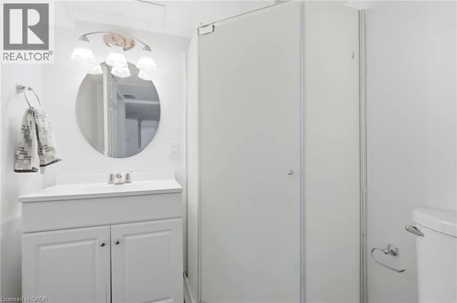
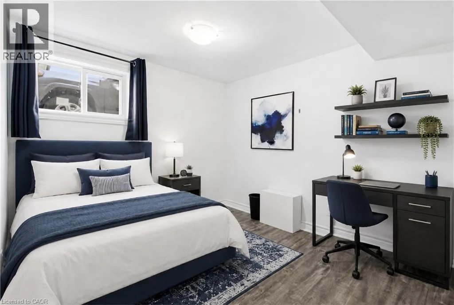
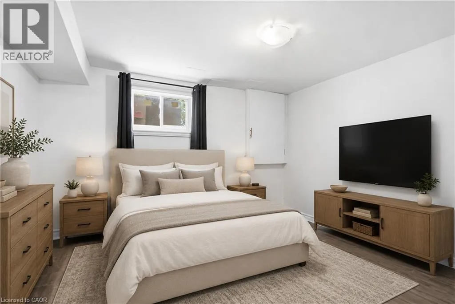
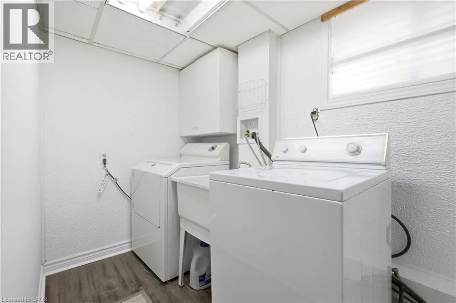
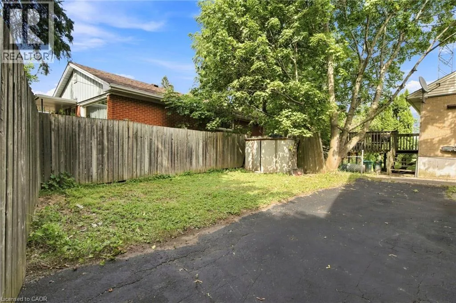
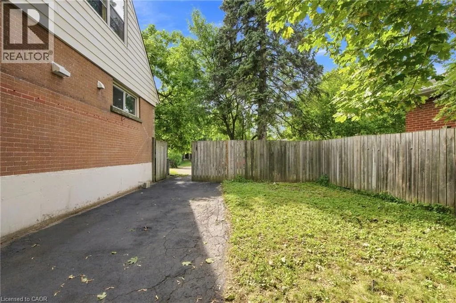
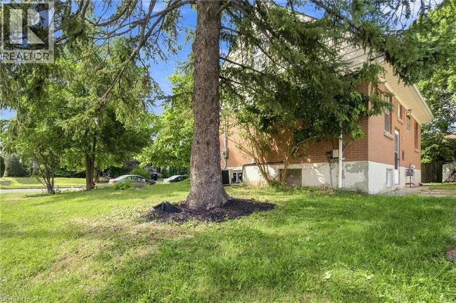
With over 1,400 sq. ft. of finished living space, this beautifully updated 3+2 bedroom corner-lot home is located in the highly desirable Ainslie Wood neighbourhood, just minutes from McMaster University, McMaster Hospital, Westdale Village, shopping, transit, and major highways. The bright, move-in ready layout features large windows, pot lights, updated flooring, a main-floor bedroom, and main-floor laundry. Upstairs offers two spacious bedrooms and an updated bathroom, while the finished basement with a separate entrance includes two additional bedrooms, a kitchenette, a 3-piece bathroom, and separate laundry, providing excellent flexibility for extended family or income potential. Private driveway parking for three vehicles and immediate possession available. Updates include Roof (2021), Flooring (2022), Upstairs Bathroom (2022), Basement Renovation (2023), Basement Windows (2023), 200-Amp Electrical Panel, A/C Components (2024), and Fresh Paint (2026). (id:27476)

Property Highlights

MLS® Number
40856883
Type
Single Family
Ownership Type
Freehold
Land Size
under 1/2 acre
Parking Space Total
3

Building

Building Type
House
Storeys
1.50
Square Footage
1325 sqft
Bathrooms Total
2
Bedrooms Above Ground
3
Bedrooms Total
5
Amenities
Park, Public Transit, Shopping
Exterior Finish
Brick, Vinyl siding
Fireplace Present
No
Basement Type
Full (Finished)
Basement Features
Building Heating Type
Forced air
Heating Fuel
Natural gas
Building Cooling Type
Central air conditioning

Utilities

Water
Municipal water
Utility Sewer
Municipal sewage system

Room Layout

Bedroom
Second level
15'3'' x 9'3''
Bedroom
Second level
14'8'' x 15'3''
3pc Bathroom
Basement
5'6'' x 6'0''
Bedroom
Basement
11'0'' x 8'6''
Bedroom
Basement
11'5'' x 10'0''
Laundry room
Basement
8'3'' x 5'1''
Kitchen
Basement
10'1'' x 10'9''
Recreation room
Basement
15'7'' x 9'2''
Bedroom
Main level
8'9'' x 11'5''
4pc Bathroom
Main level
8'0'' x 5'0''
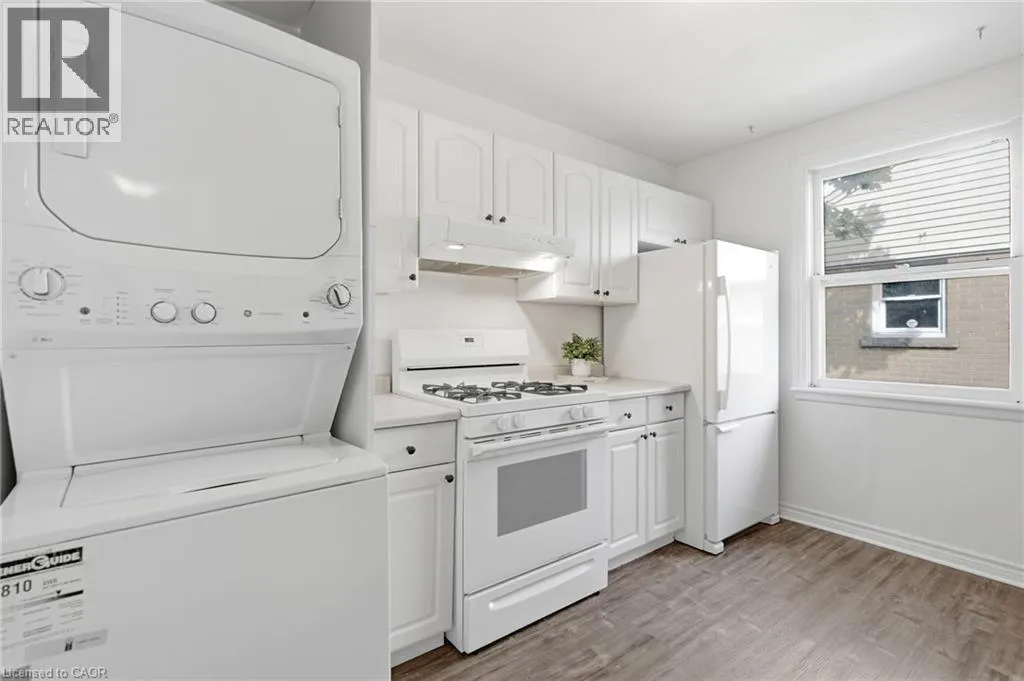
Kitchen
Main level
11'4'' x 8'9''
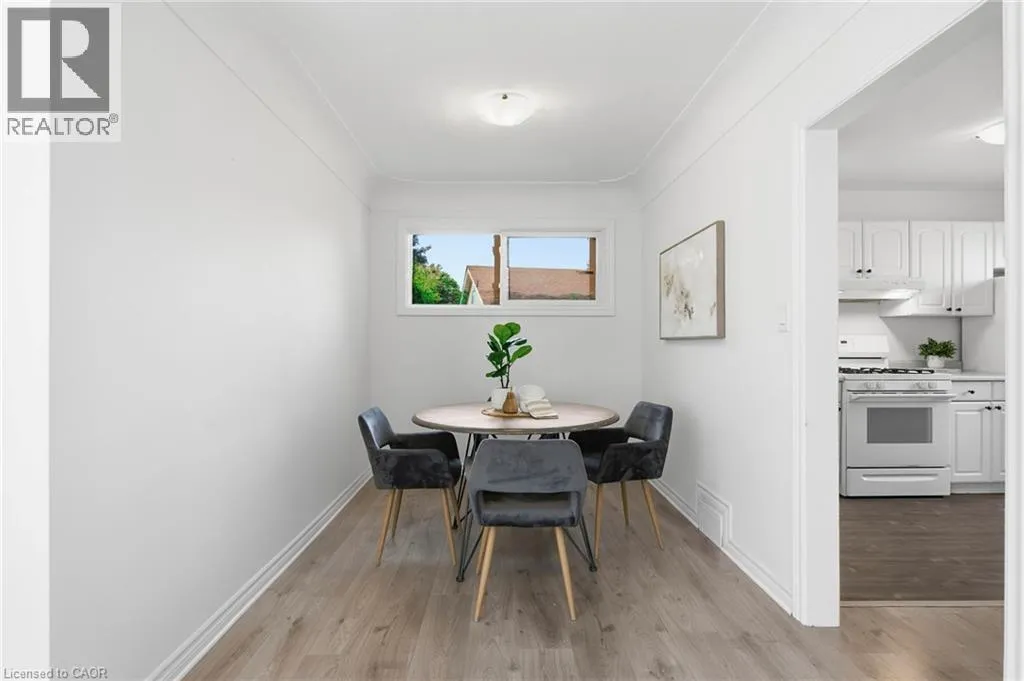
Dining room
Main level
10'0'' x 7'6''
Living room
Main level
20'7'' x 11'5''

Location

Learn more about this property
Listing provided by:
RE/MAX Escarpment Golfi Realty Inc.
MLS® number:
40856883
Agent:
Rob Golfi
*Indicates required field
Name is required
Email is required
Please enter a valid phone number (e.g., 416-111-1111).