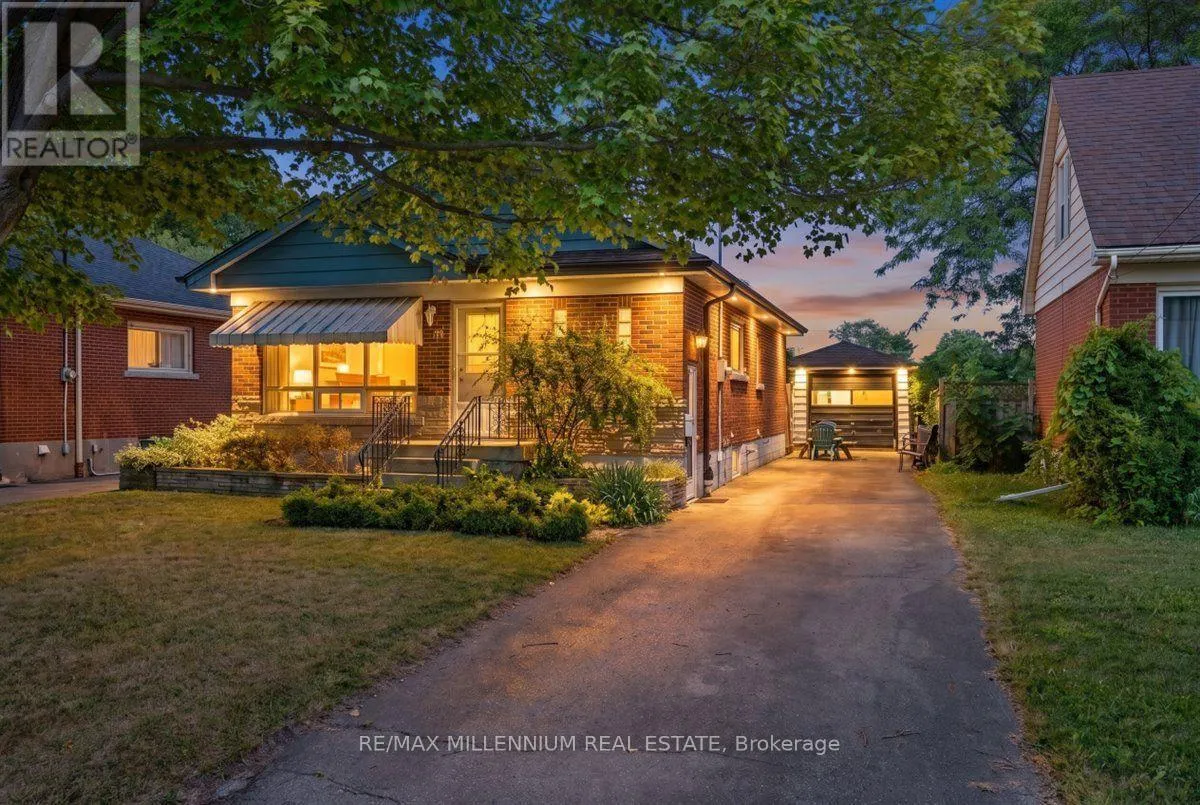
37 Radford Street, Hamilton, Ontario L8S 3E5

Listed for:
$799,900
7 beds
2 baths
Listed 18 days ago
House for rent: 37 Radford Street, Hamilton, Ontario L8S 3E5

View all 46 photos

About

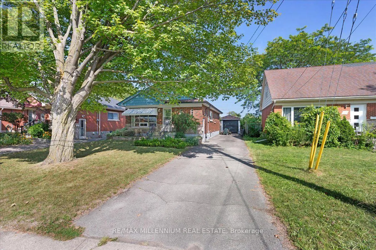
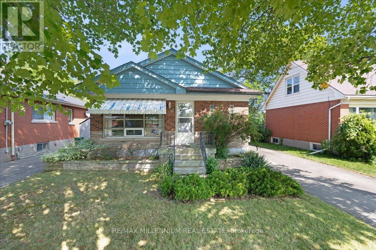
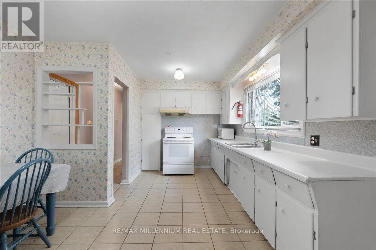
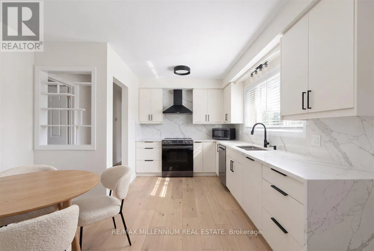
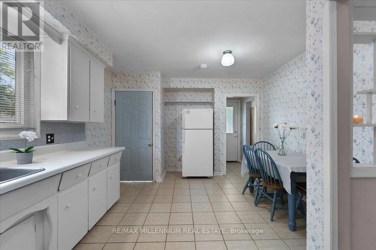
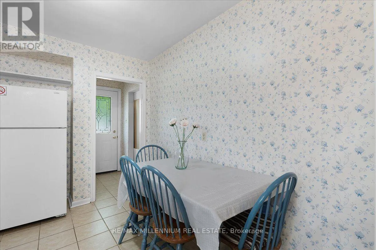
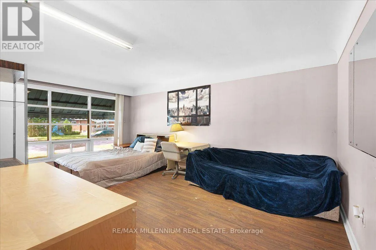
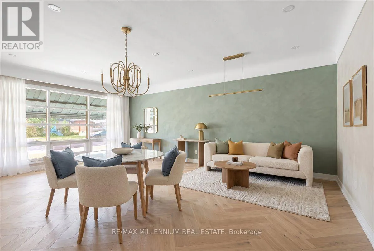
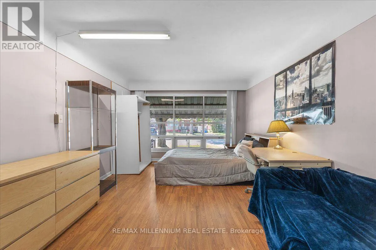
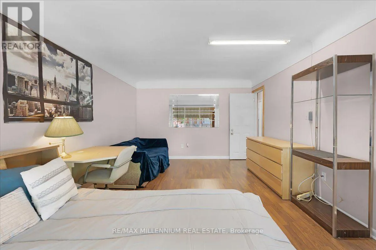
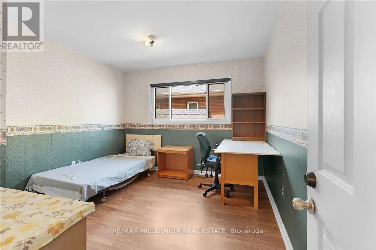
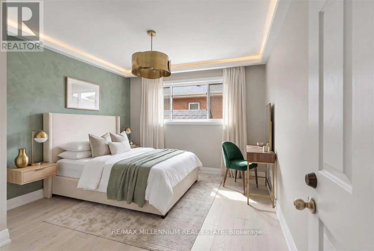
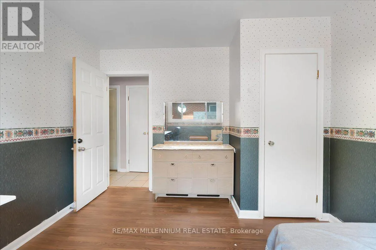
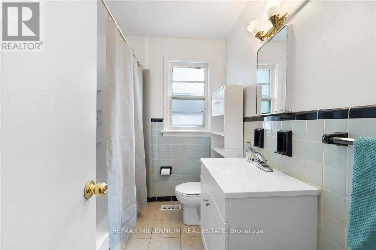
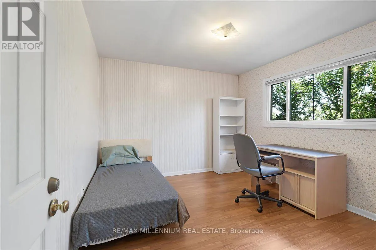
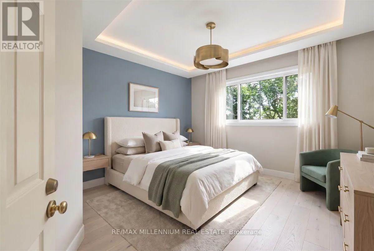
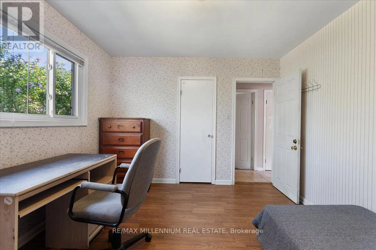
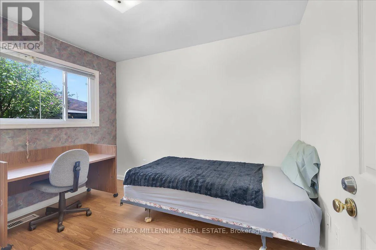
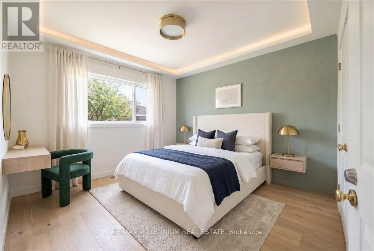
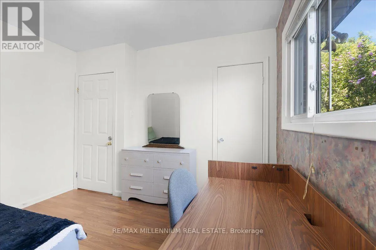
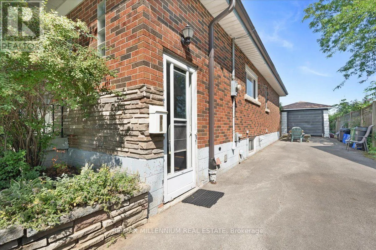
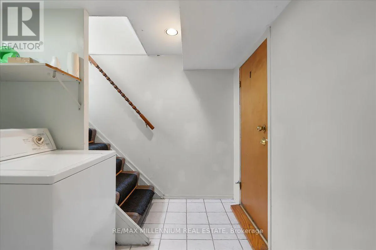
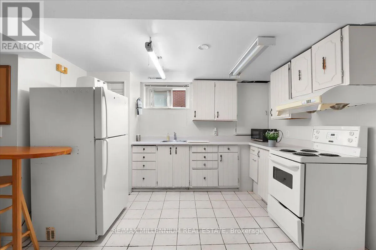
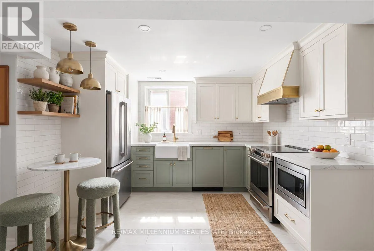
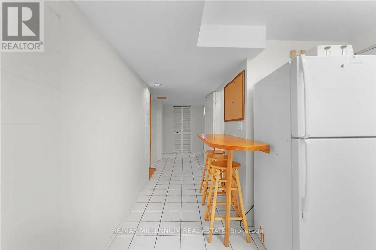
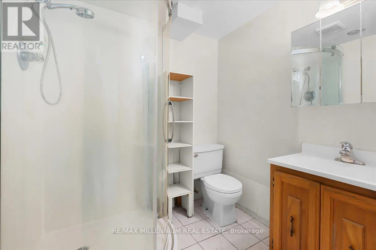
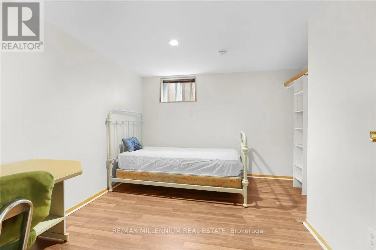
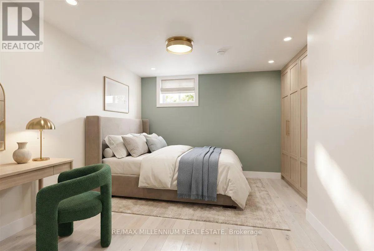
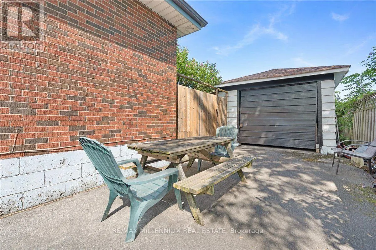
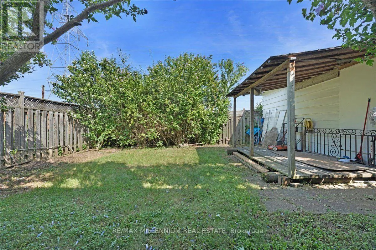
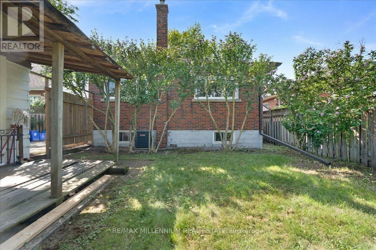
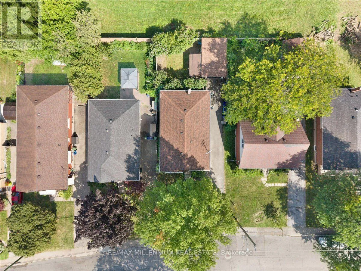
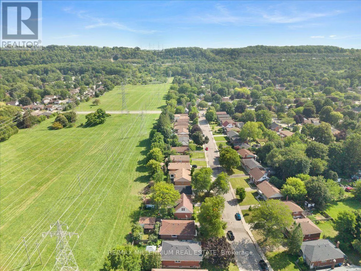
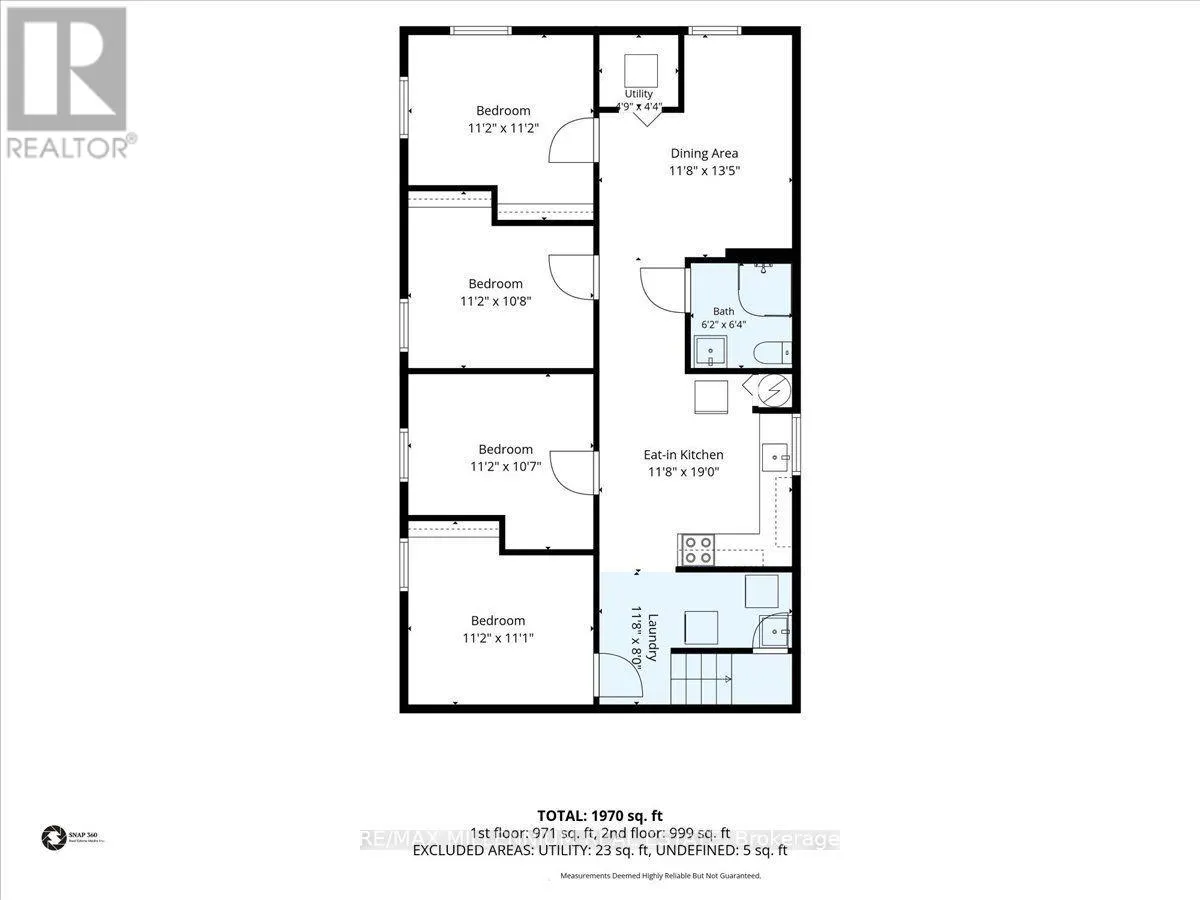
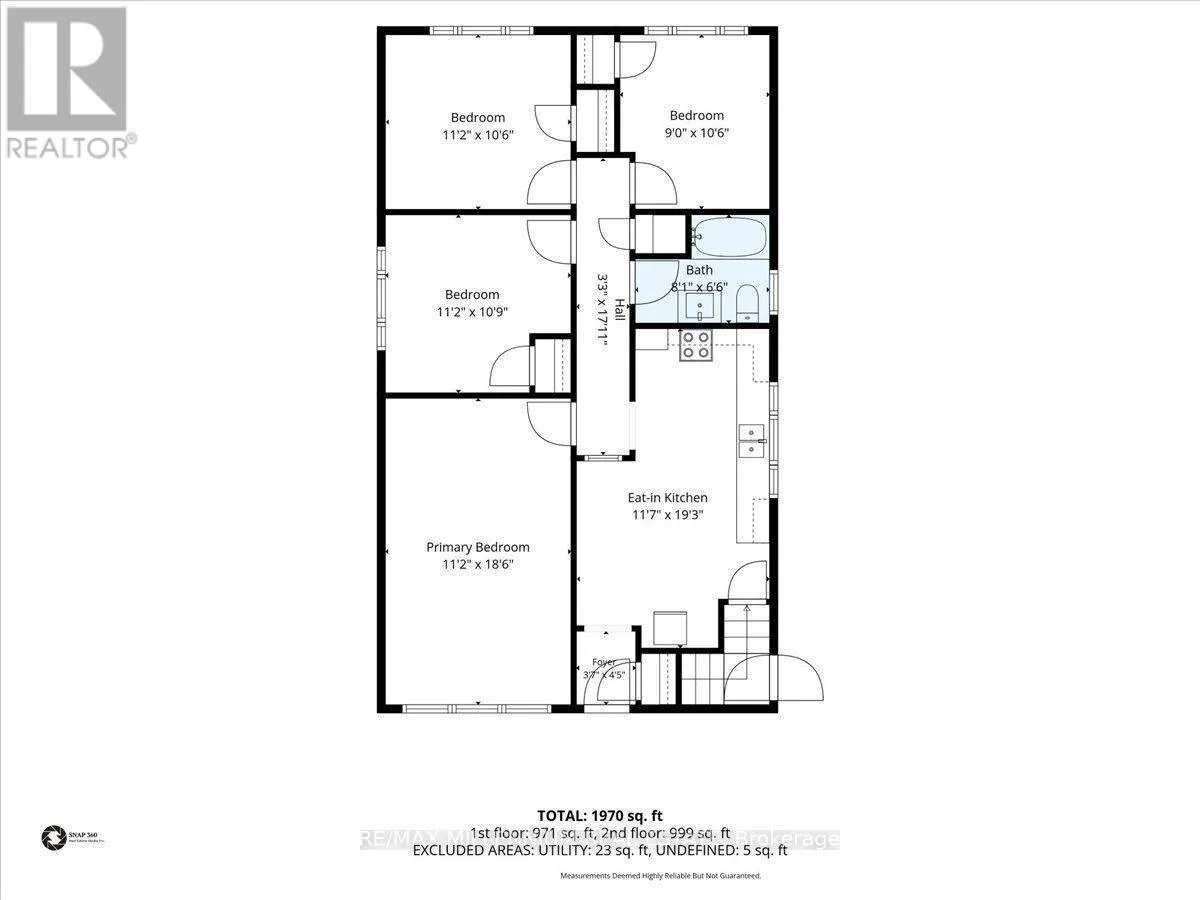
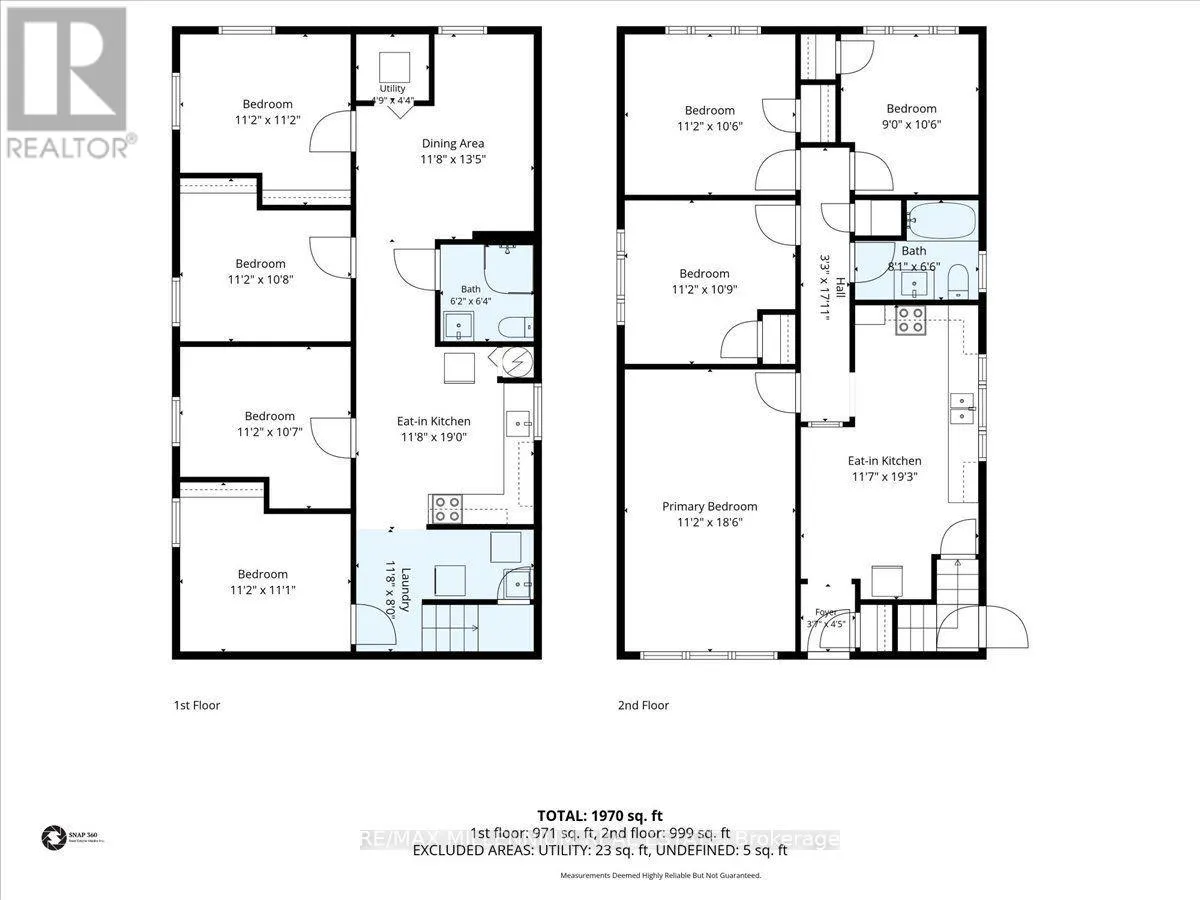
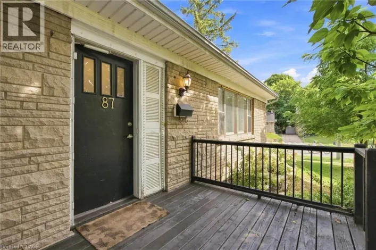
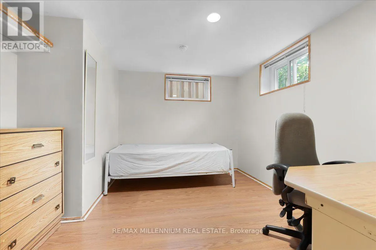
Cross Streets: Whitney Ave. & Radford St. ** Directions: Main st west and Ofield rd. **Welcome to 37 Radford Street, nestled in Ainslie Wood, one of Hamilton's most desirable neighbourhoods!** This well-appointed Raised Bungalow sits on a **42 x 104 ft. lot backing onto green space with no rear neighbours**, offering privacy and a peaceful setting. Ideally located within walking distance to **McMaster University, Fortinos, restaurants, shops, transit, and everyday amenities**, this property presents an exceptional opportunity for homeowners and investors alike.Offering **over 2,000 sq. ft. of living space, 3+4 Bedrooms, and 2 kitchens**, the home provides outstanding flexibility for a growing family, multi-generational living, or an income-producing investment. The basement features a **separate side entrance**, while the detached garage and ample parking add convenience and value. **Roof replaced in 2025**, providing added peace of mind for the new owner. Whether you're looking for a family home, student rental, or investment property, **37 Radford Street offers an unbeatable combination of location, space, privacy, and potential. A must-see!** (id:27476)

Property Highlights

MLS® Number
X13702694
Type
Single Family
Community Name
Ainslie Wood
Ownership Type
Freehold
Land Size
42.4 x 104.3 FT
Parking Space Total
5

Building

Building Type
House
Storeys
1.00
Square Footage
700 - 1100 sqft
Bathrooms Total
2
Bedrooms Above Ground
3
Bedrooms Total
7
Amenities
Canopy Hospital, Park, Schools
Exterior Finish
Brick
Fireplace Present
No
Basement Type
N/A, N/A (Finished)
Basement Features
Apartment in basement, Walk out
Building Heating Type
Forced air
Heating Fuel
Natural gas
Building Cooling Type
Central air conditioning

Utilities

Water
Municipal water
Utility Sewer
Sanitary sewer

Room Layout

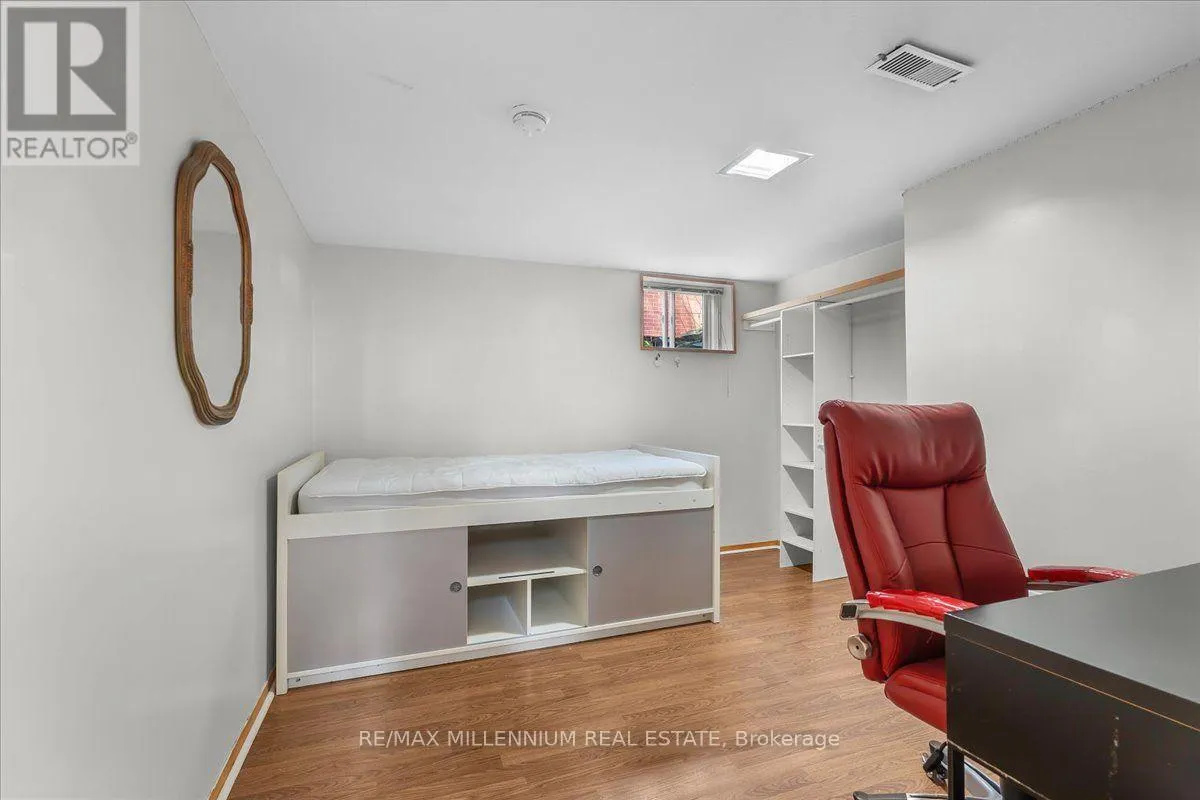
Bedroom
Basement
3.41 m x 3.3 m
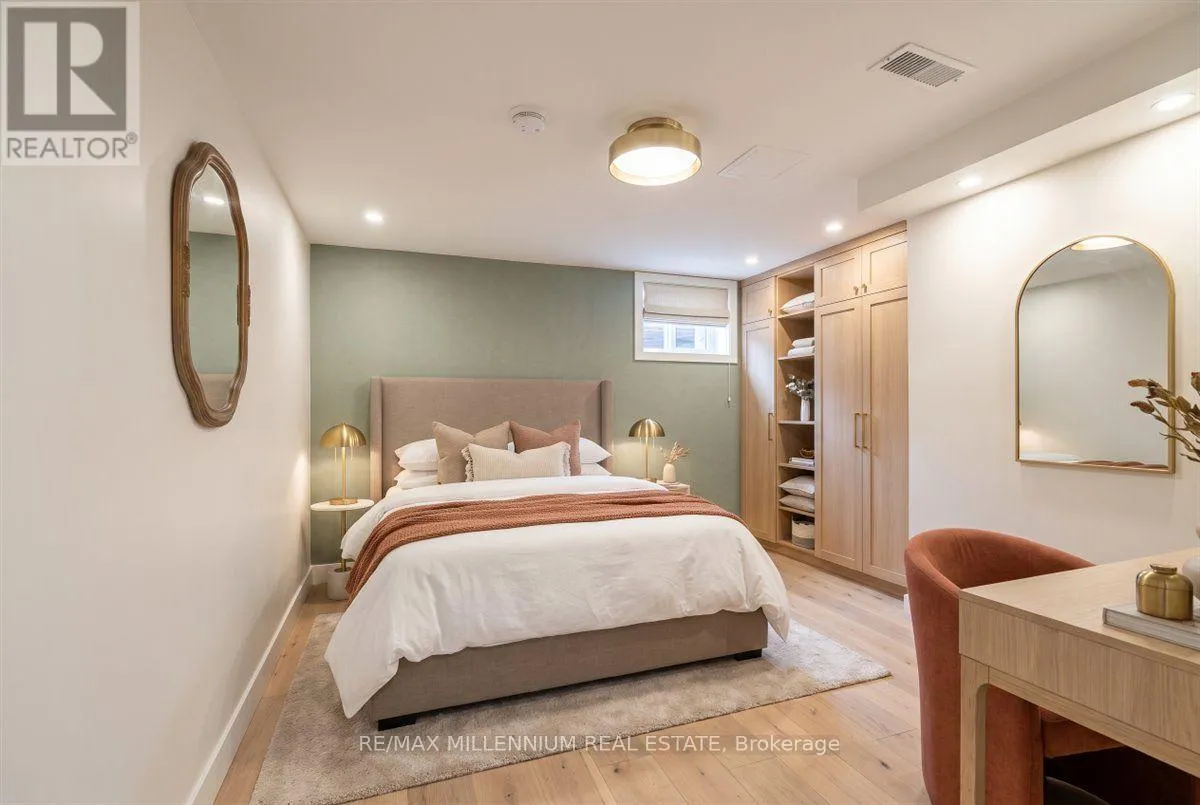
Bedroom
Basement
3.41 m x 3.41 m
Kitchen
Basement
5.8 m x 3.6 m
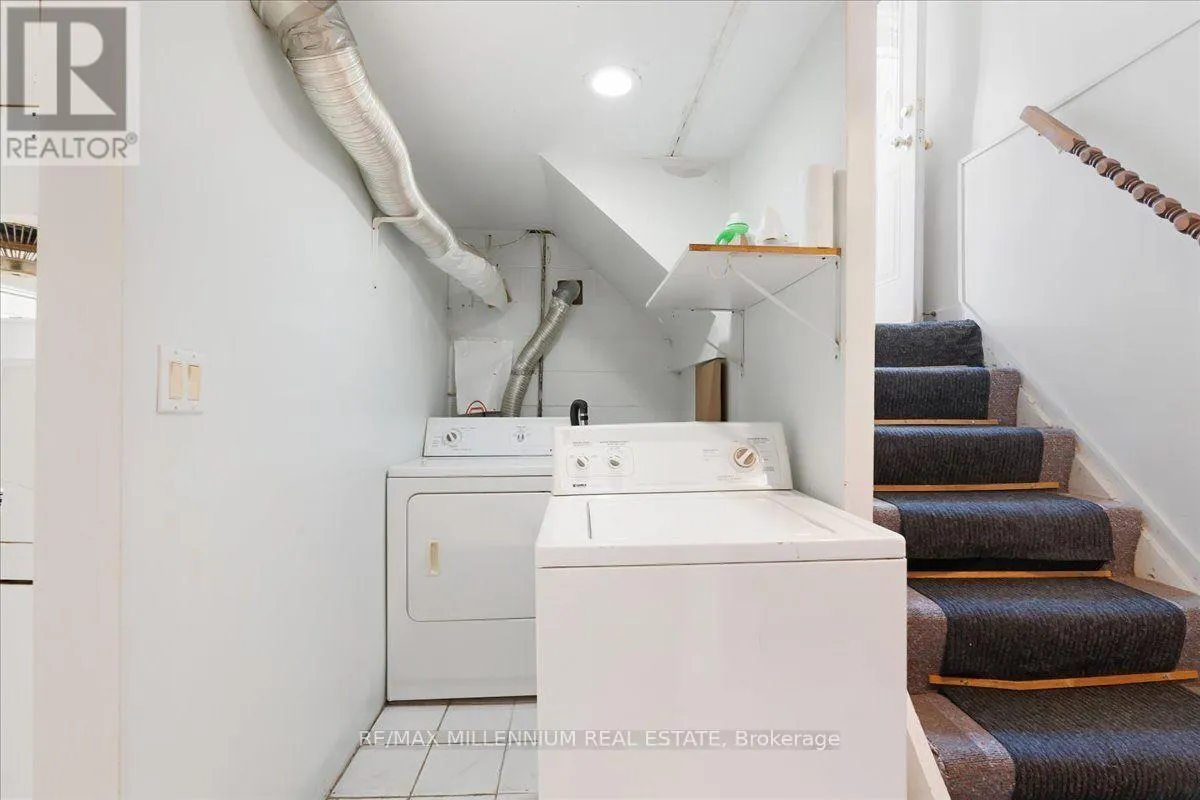
Laundry room
Basement
3.6 m x 2.43 m
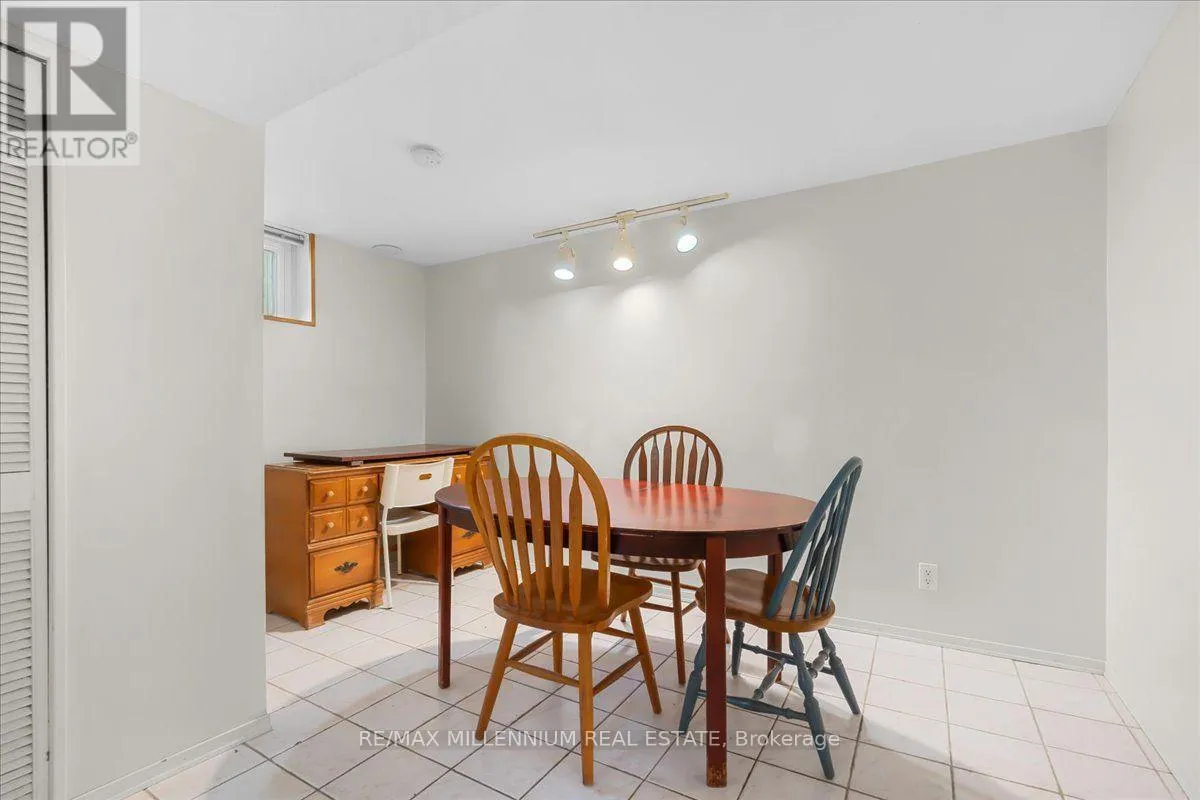
Dining room
Basement
4.1 m x 3.59 m
Bathroom
Basement
1.95 m x 1.88 m
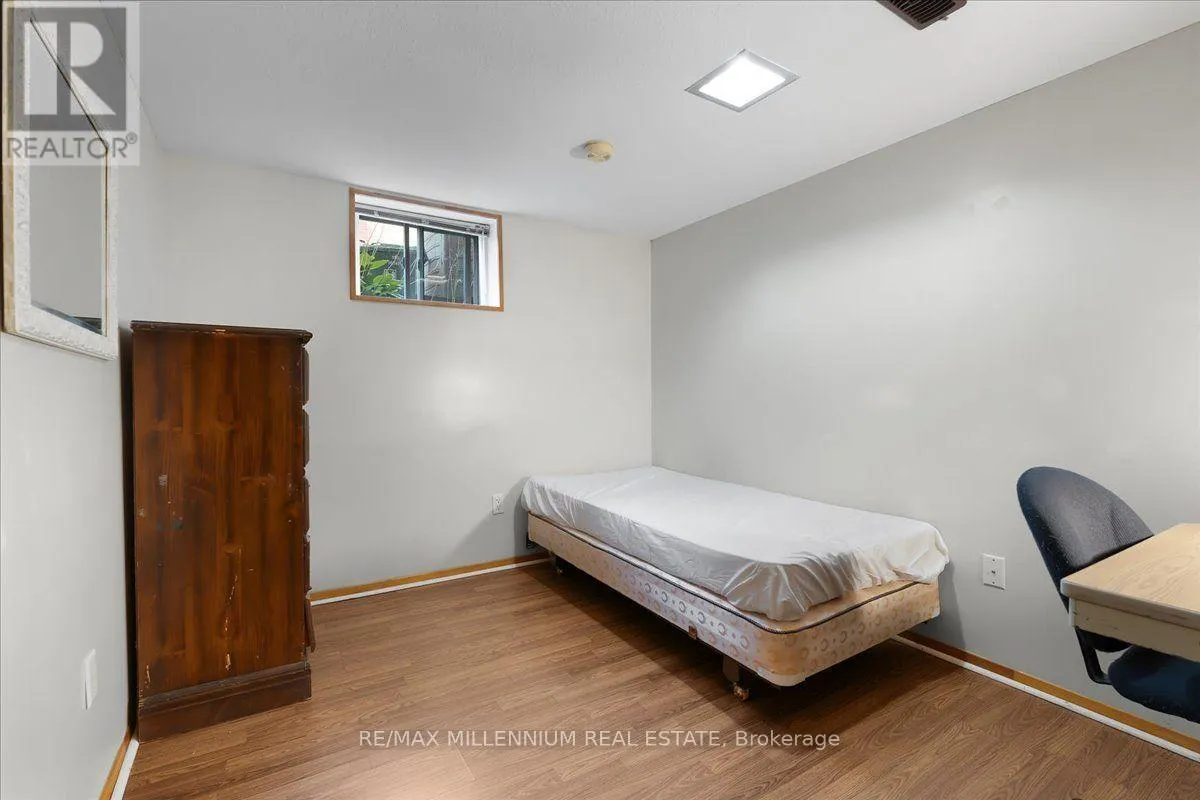
Bedroom 4
Basement
3.41 m x 3.38 m
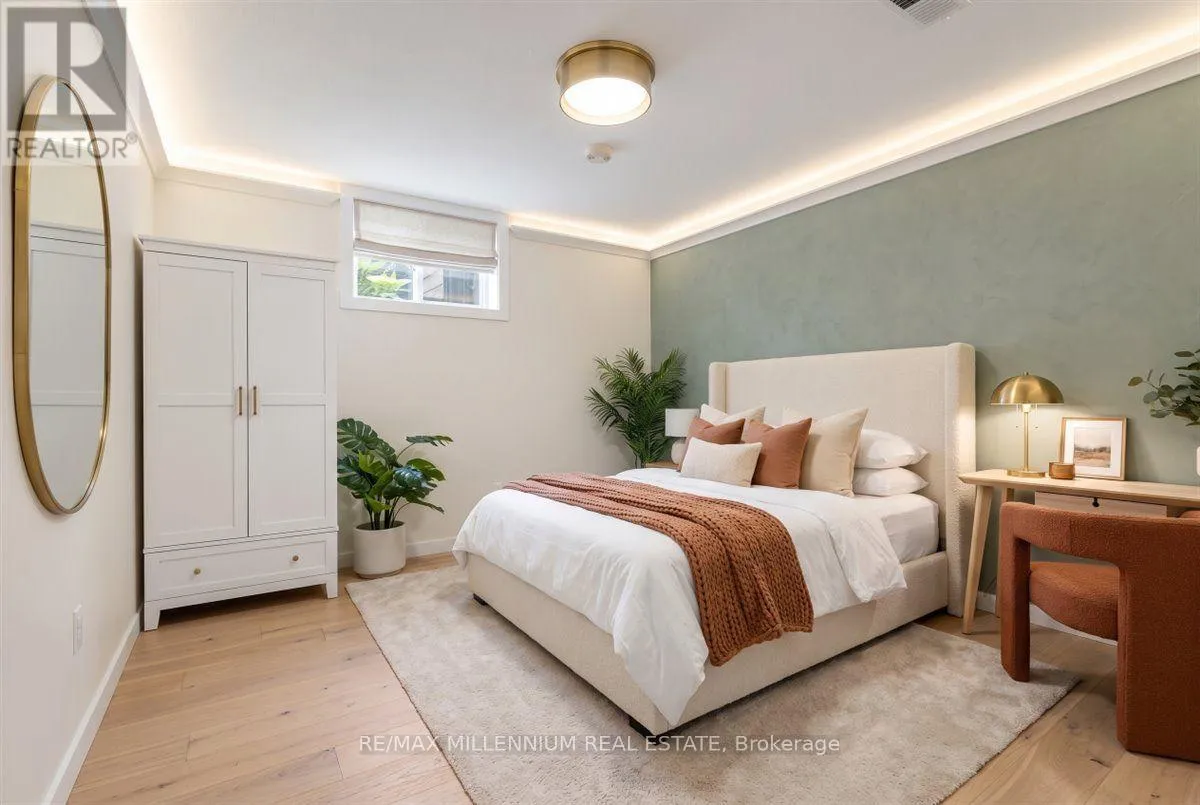
Bedroom 5
Basement
3.41 m x 3.26 m
Kitchen
Main level
5.9 m x 3.6 m
Eating area
Main level
5.9 m x 3.6 m
Living room
Main level
5.7 m x 3.41 m
Dining room
Main level
5.7 m x 3.41 m
Primary Bedroom
Main level
3.41 m x 3.32 m
Bedroom 2
Main level
3.41 m x 3.32 m
Bedroom 3
Main level
3.23 m x 2.74 m
Bathroom
Main level
1.95 m x 1.89 m

Location

Learn more about this property
Listing provided by:
RE/MAX MILLENNIUM REAL ESTATE
MLS® number:
X13702694
Agent:
Juliette Talani
*Indicates required field
Name is required
Email is required
Please enter a valid phone number (e.g., 416-111-1111).