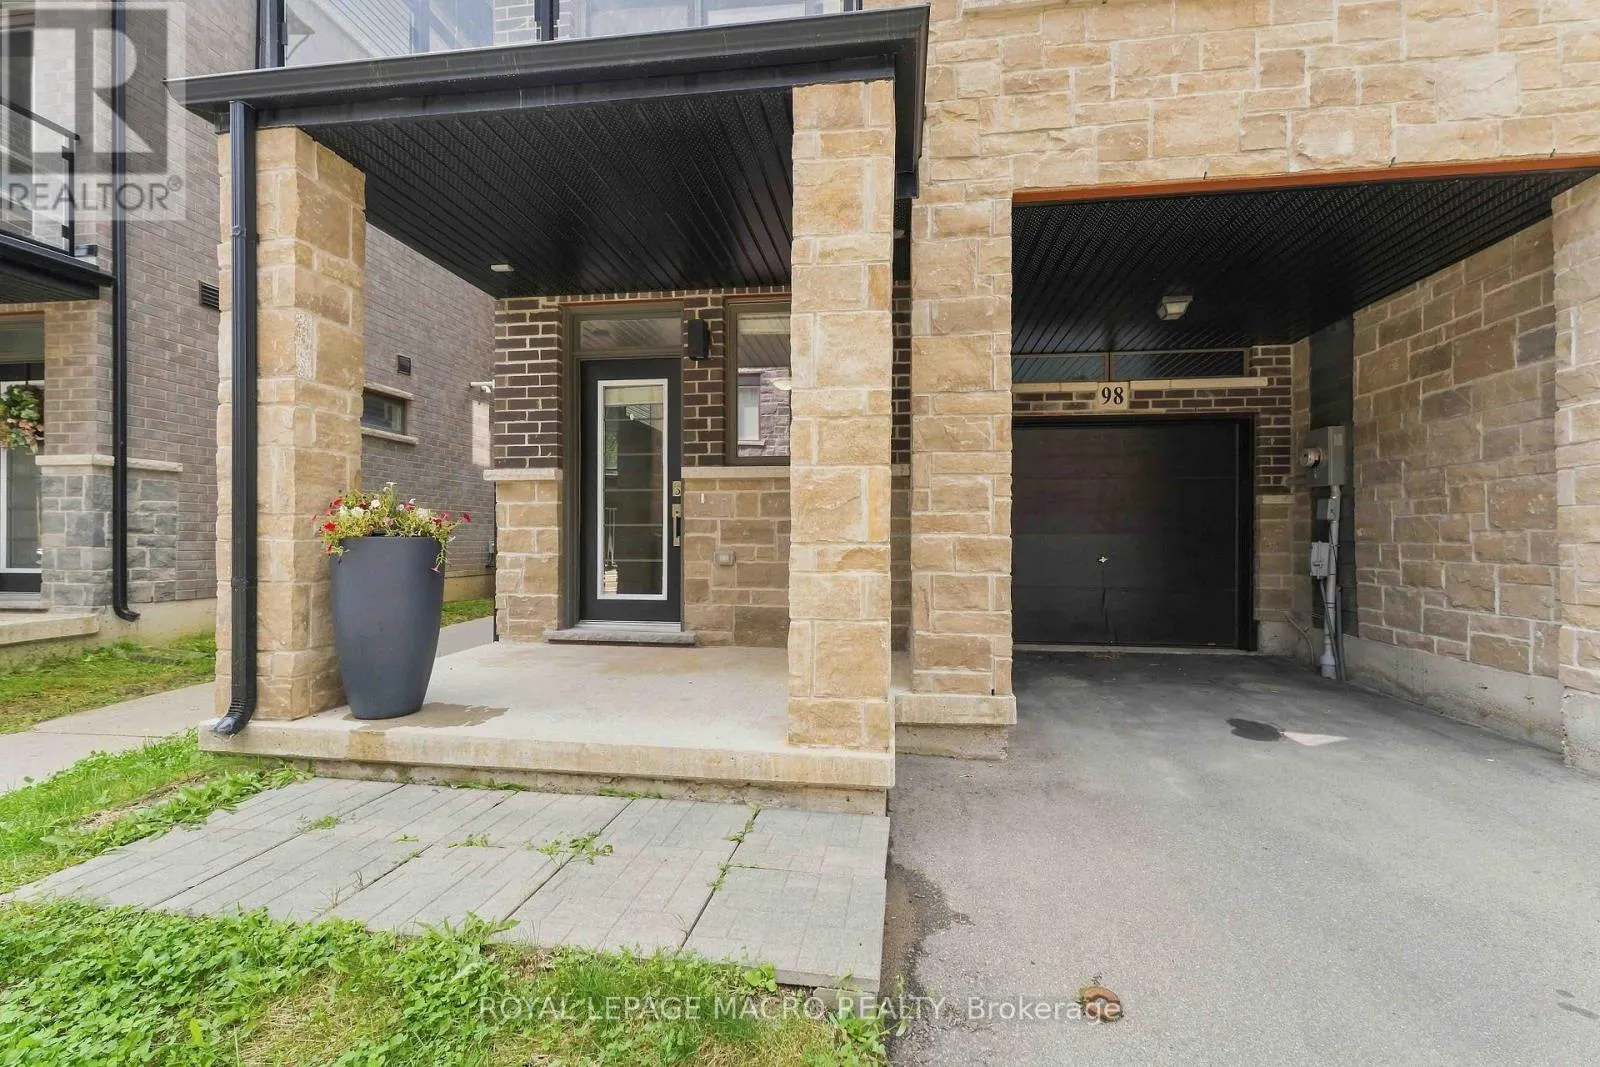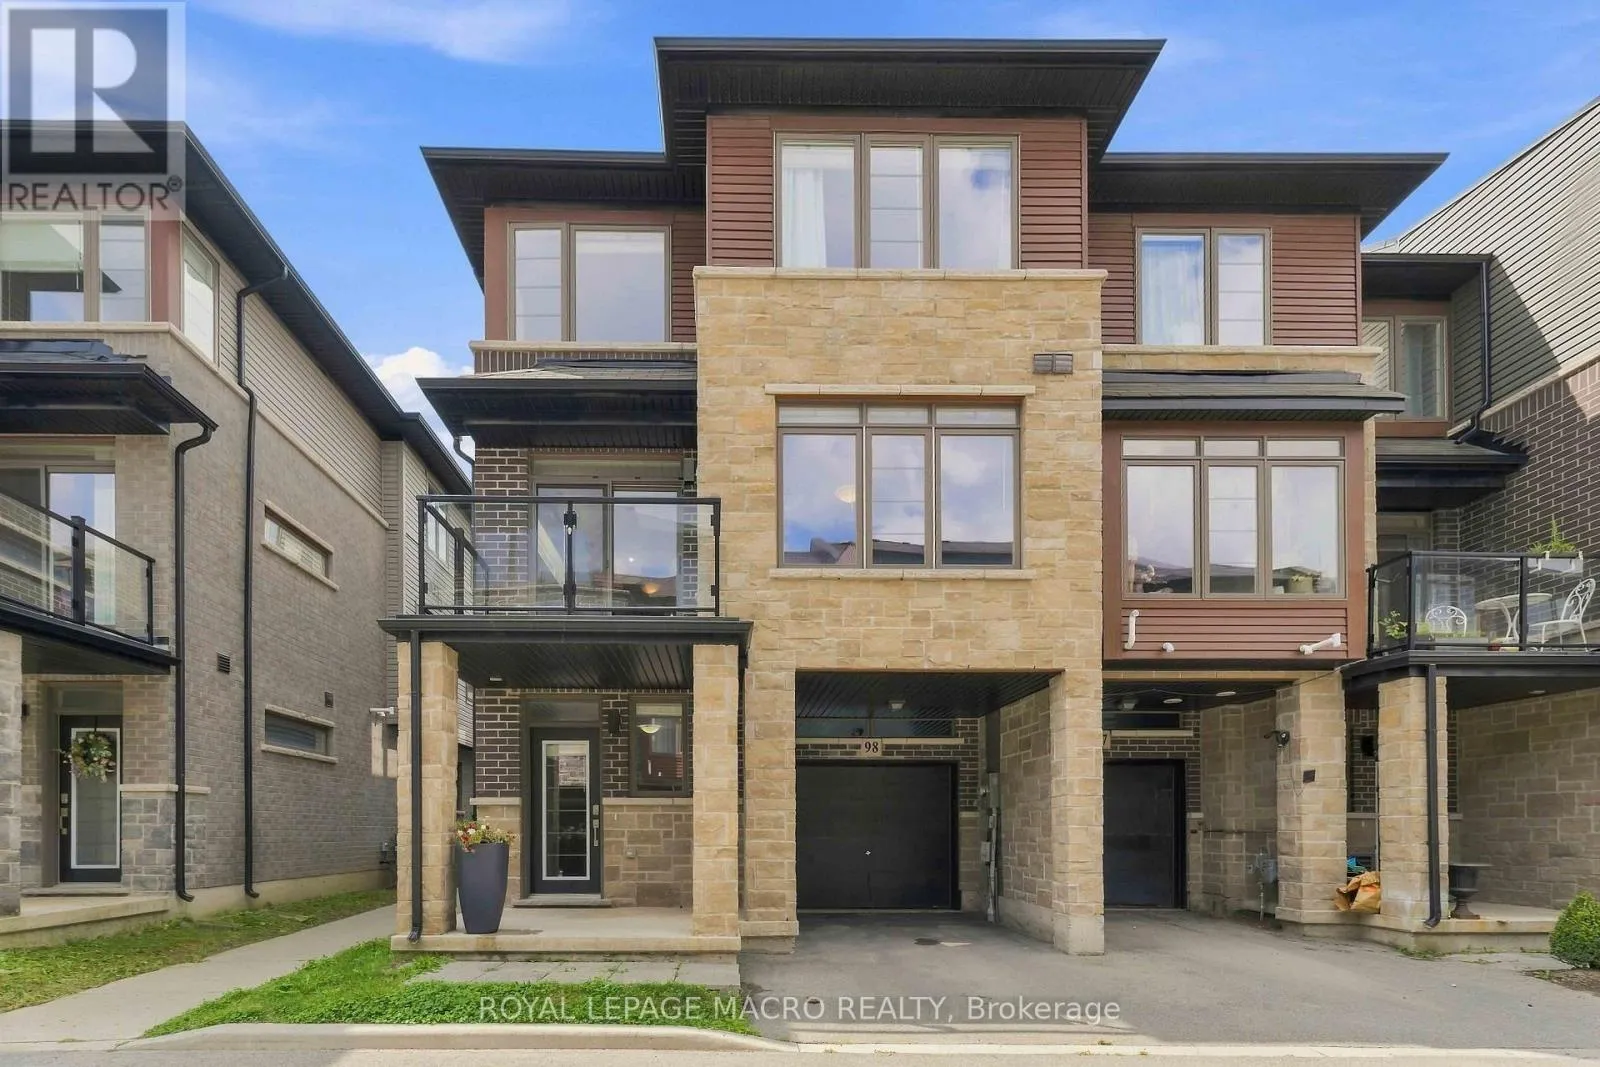
98 - 30 Times Square Boulevard, Hamilton, Ontario L8J 0M1

Listed for:
$2,800
3 beds
3 baths
Listed 19 days ago
Row / Townhouse for rent: 98 - 30 Times Square Boulevard, Hamilton, Ontario L8J 0M1

View all 29 photos

About

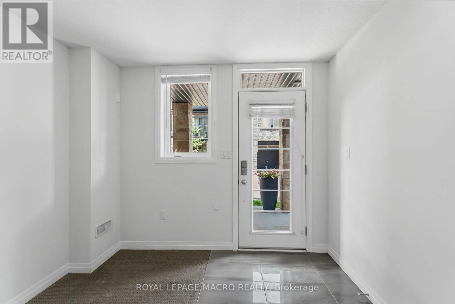
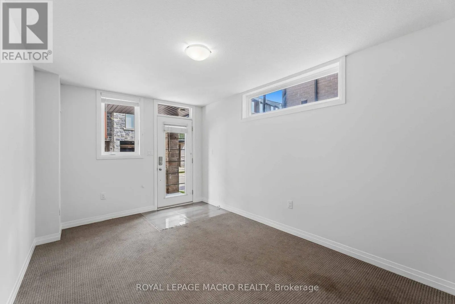
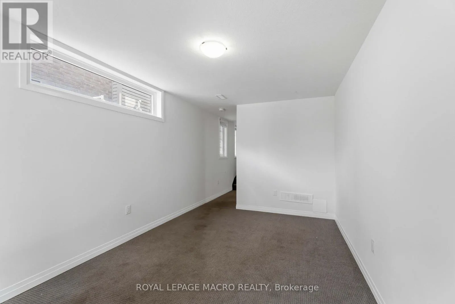
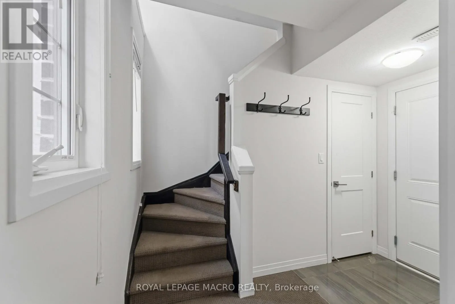
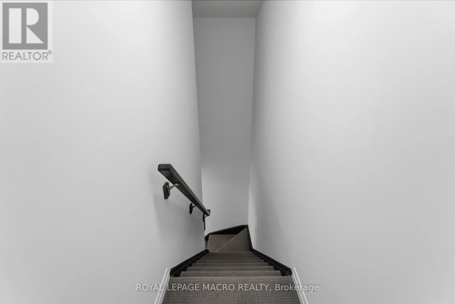
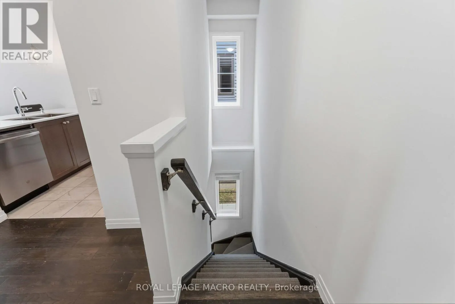
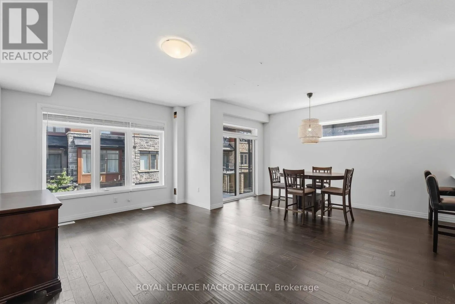
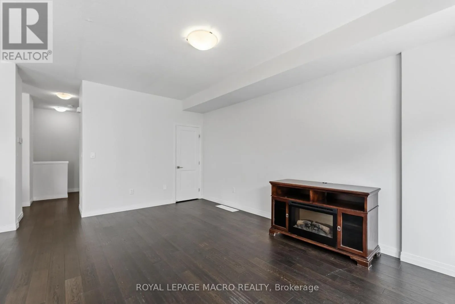
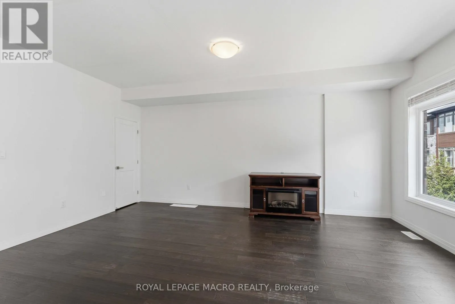
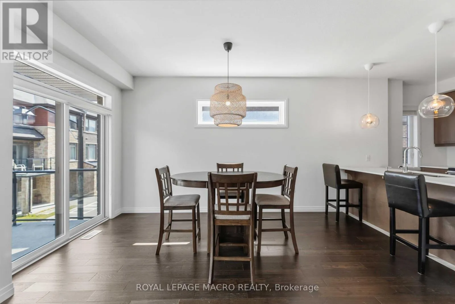
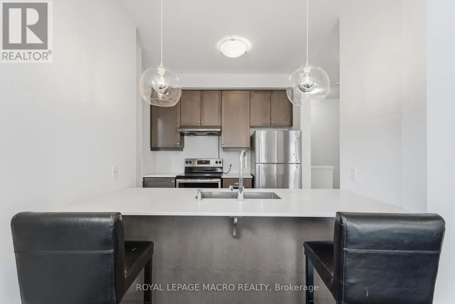
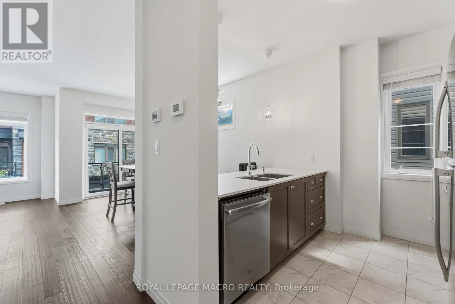
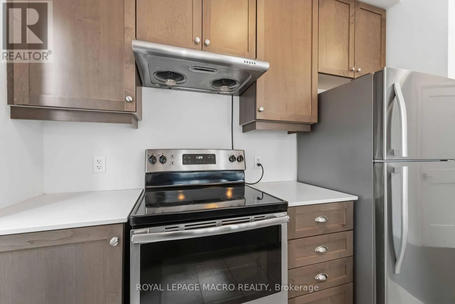
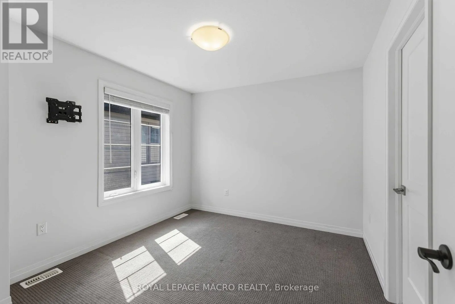
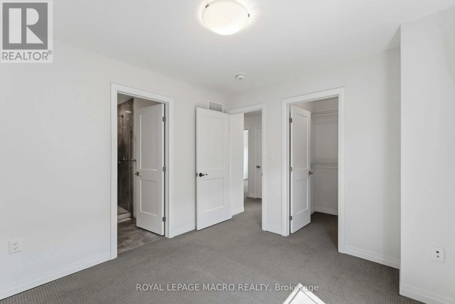
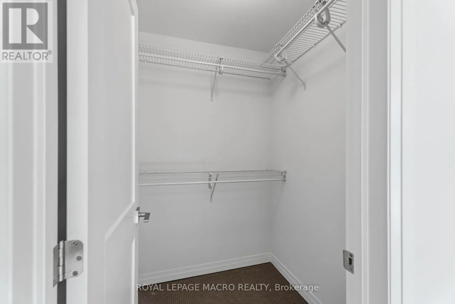
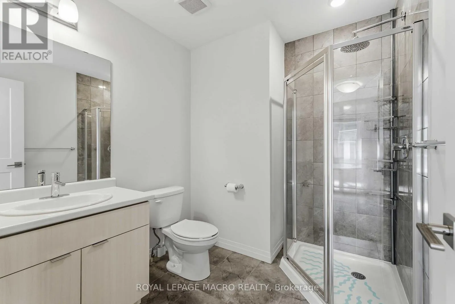
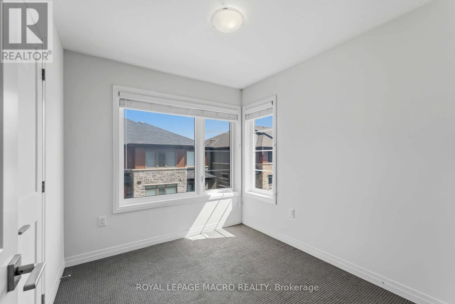
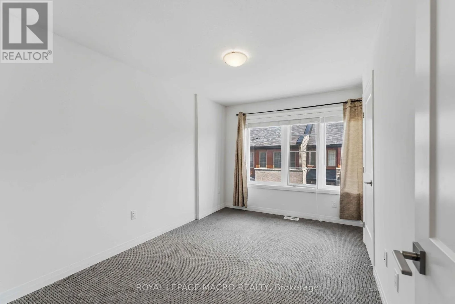
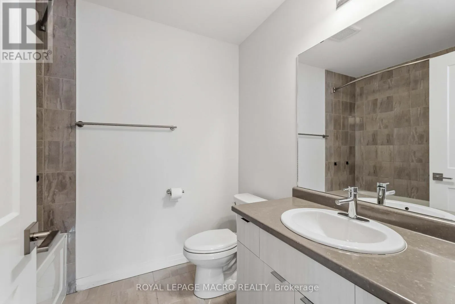
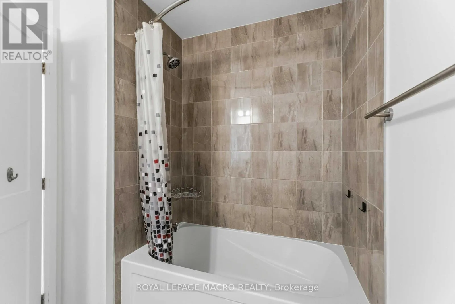
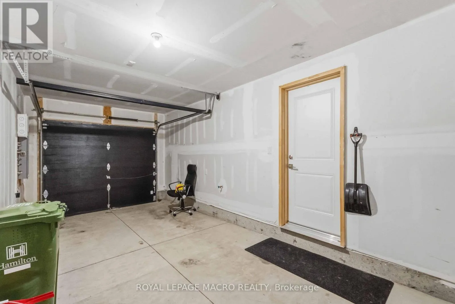
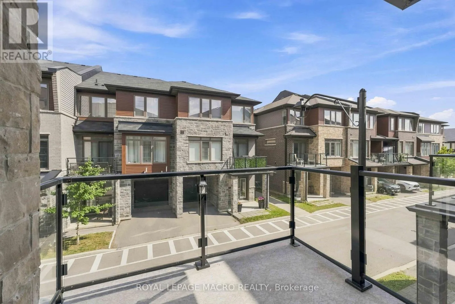
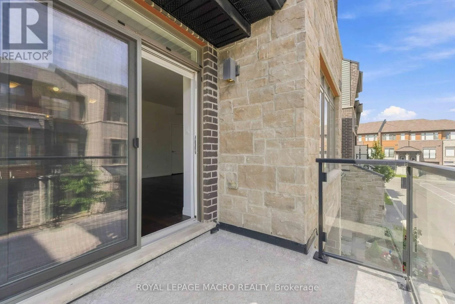
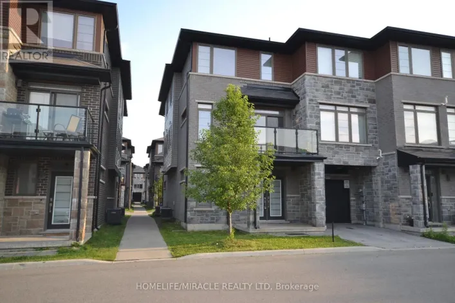
Cross Streets: Upper Red Hill & Times Square. ** Directions: Upper Red Hill to Times Square. Welcome to this spacious end-unit freehold townhouse in the sought-after Times Square community in Stoney Creek! Offering extra privacy, abundant natural light, and a functional layout, this home is ideal for families, professionals, and investors alike. The main level features a versatile den, perfect for a home office, gym, or playroom, with convenient inside access to the garage. The bright open-concept second floor boasts a modern kitchen overlooking the dining and living areas, with walkout to a private balcony-perfect for entertaining or relaxing. The upper level offers three generous bedrooms, including a primary suite, and two full bathrooms. A walkway beside the home provides quick access to ample visitor parking. Ideally located just minutes from shopping, restaurants, schools, parks, trails, and everyday amenities, with easy access to the Red Hill Valley Parkway, Lincoln M. Alexander Parkway, QEW, and GO Transit for an effortless commute. Situated in one of Stoney Creek's fastest-growing communities, this move-in-ready home offers exceptional value and a fantastic lifestyle opportunity. (id:27476)

Property Highlights

MLS® Number
X13693826
Type
Single Family
Community Name
Stoney Creek Mountain
Ownership Type
Freehold
Land Size
24.4 x 41 FT
Parking Space Total
2

Building

Building Type
Row / Townhouse
Storeys
3.00
Square Footage
1500 - 2000 sqft
Bathrooms Total
3
Bedrooms Above Ground
3
Bedrooms Total
3
Exterior Finish
Brick, Stone
Fireplace Present
No
Basement Type
None
Basement Features
Building Heating Type
Forced air
Heating Fuel
Natural gas
Building Cooling Type
Central air conditioning, Air exchanger

Utilities

Water
Municipal water
Utility Sewer
Sanitary sewer

Room Layout

Living room
Second level
5.64 m x 3.73 m
Dining room
Second level
4.06 m x 2.41 m
Kitchen
Second level
2.79 m x 2.69 m
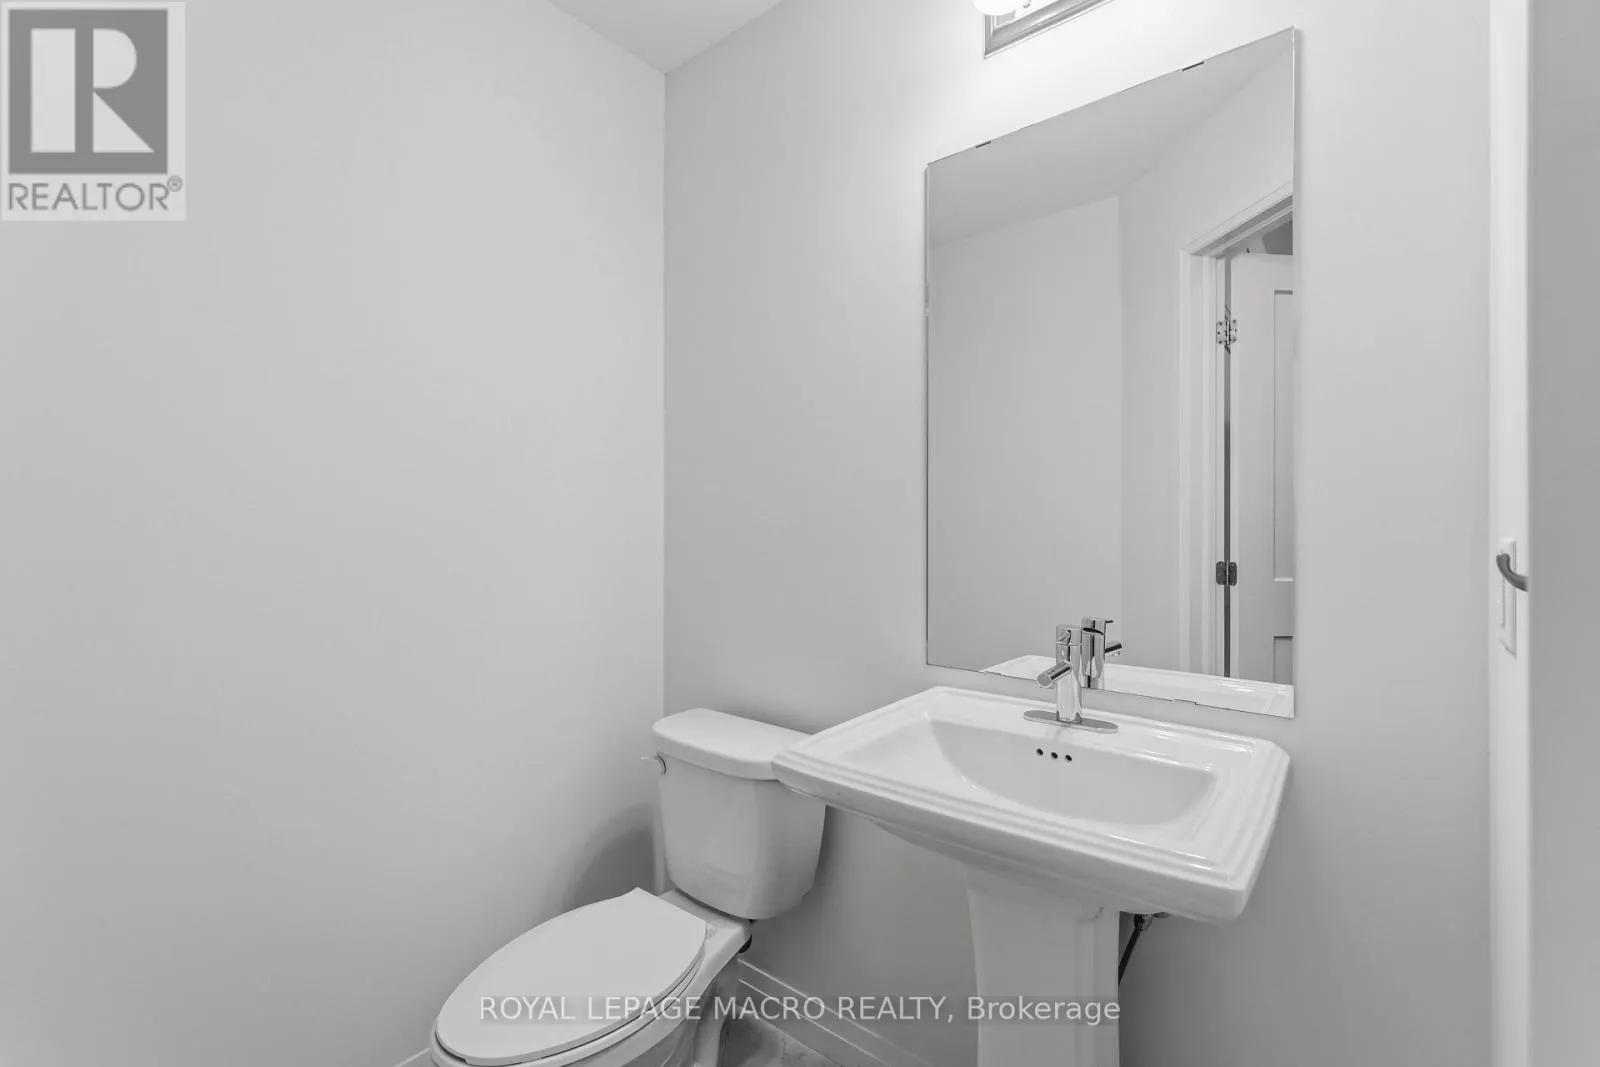
Partial bathroom
Second level
1.83 m x 1.22 m
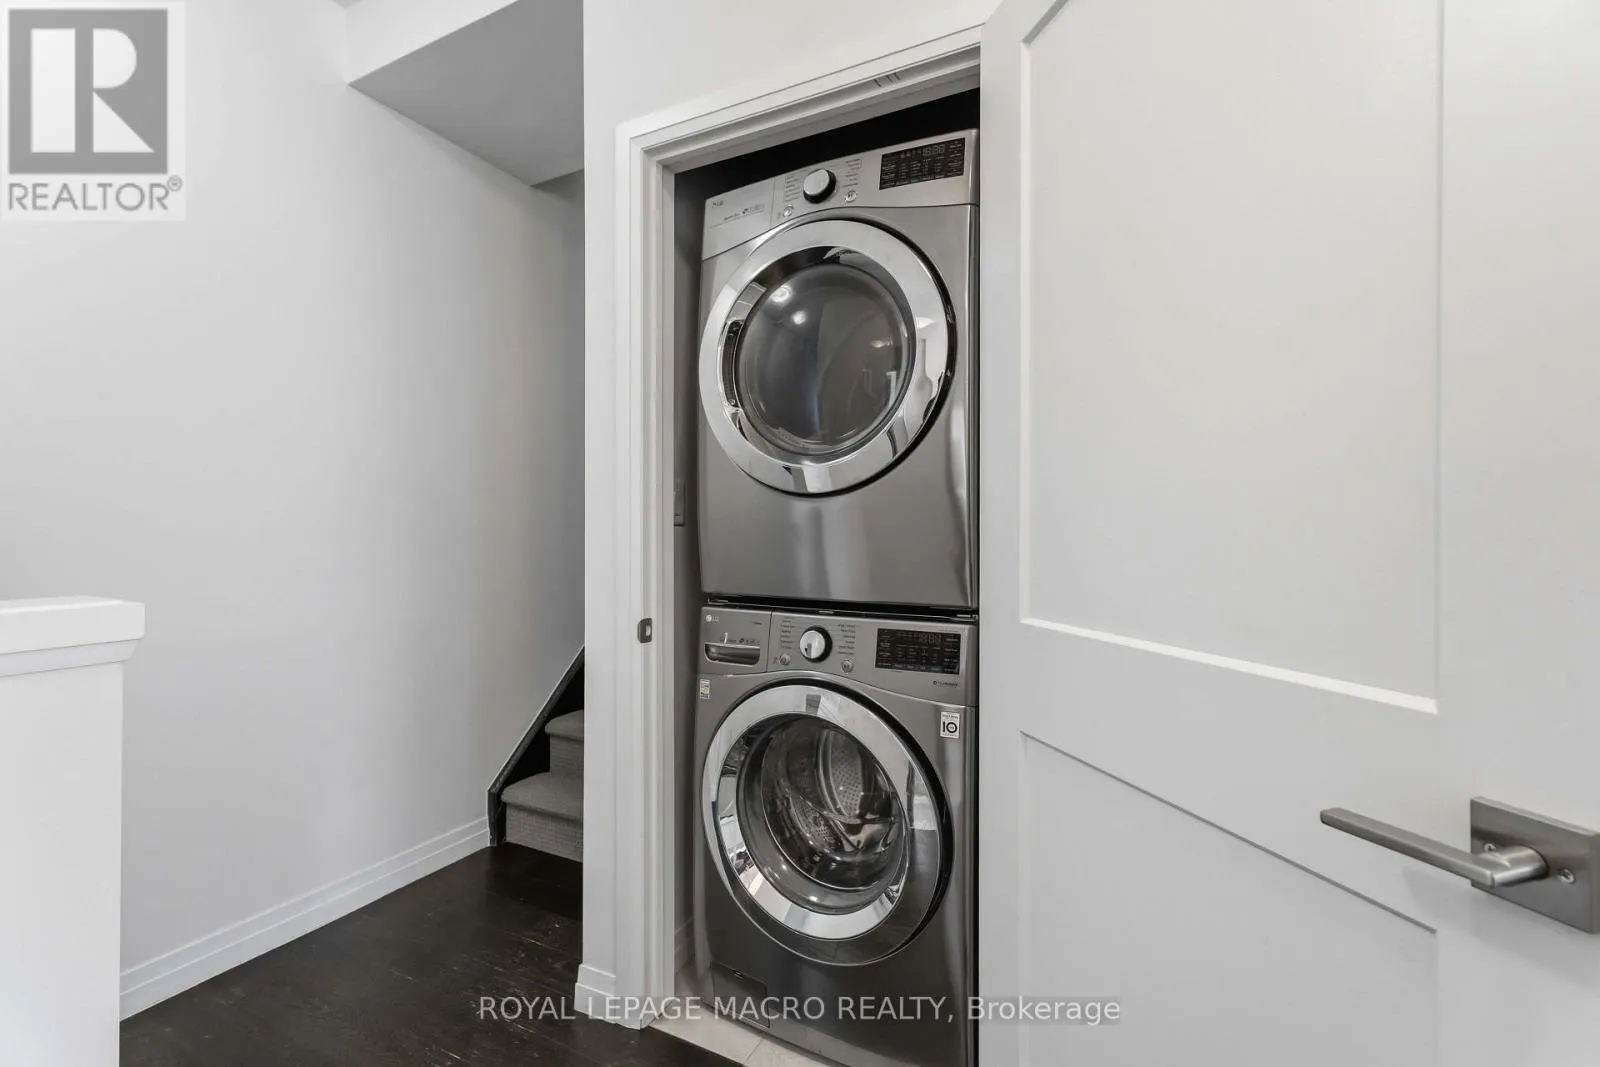
Laundry room
Second level
0.91 m x 0.91 m
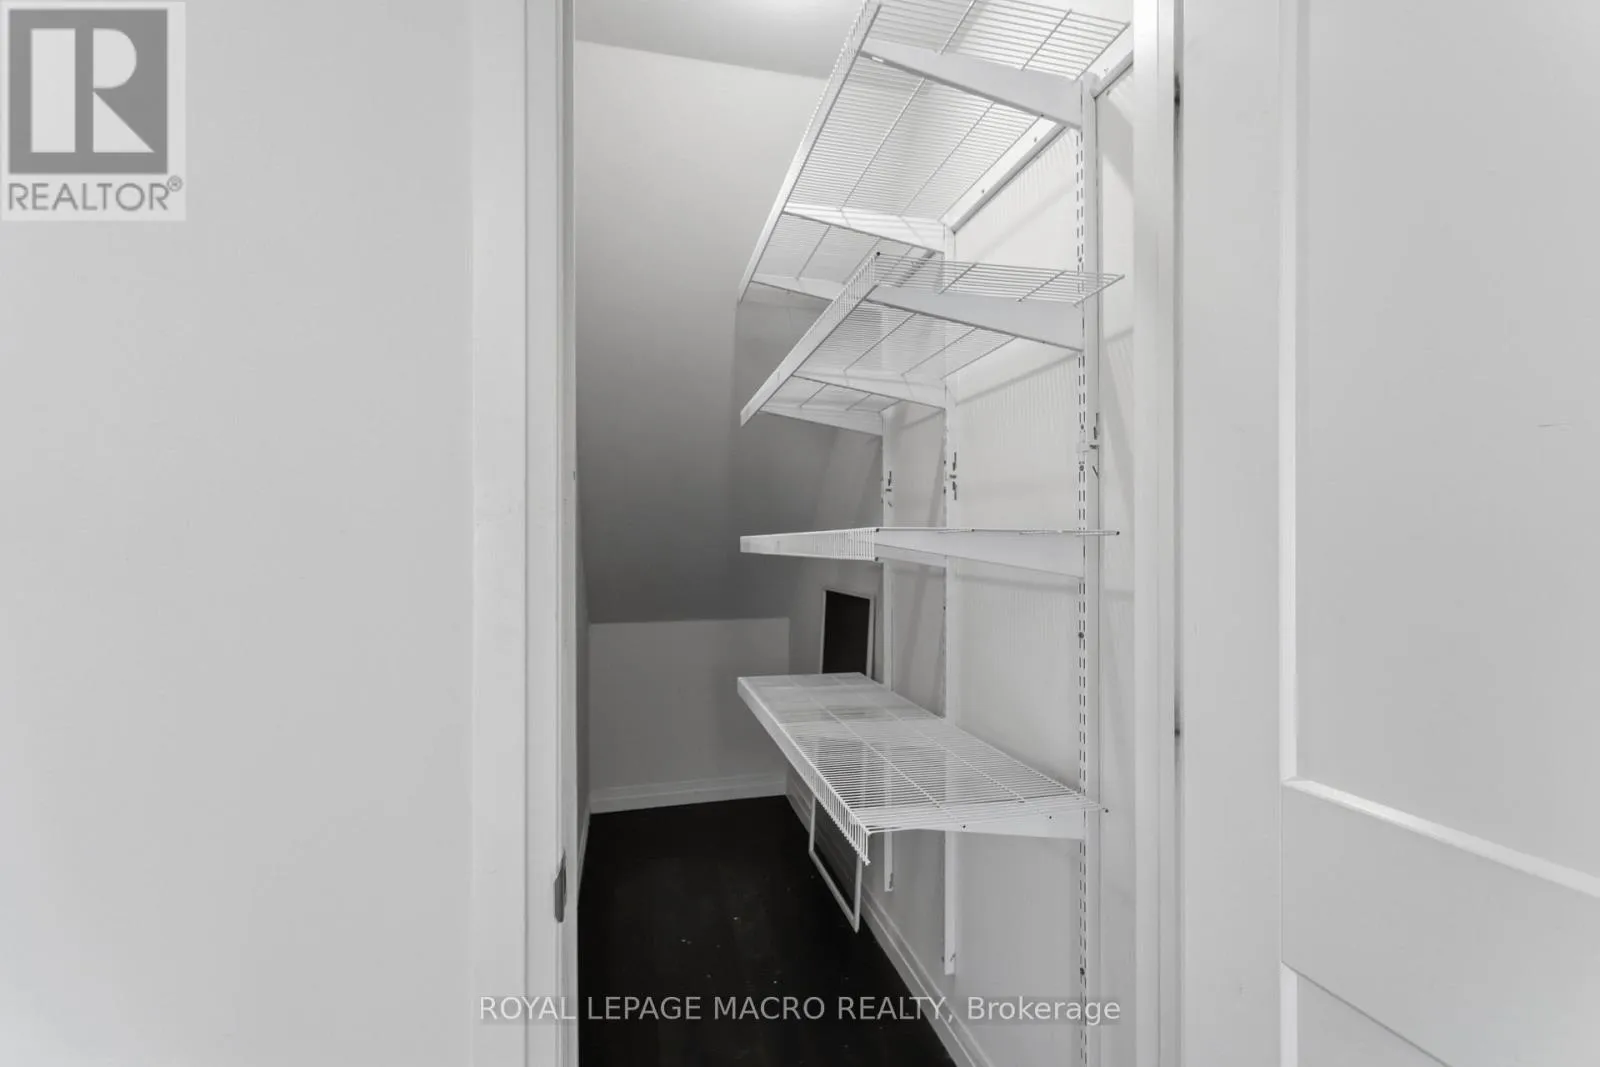
Pantry
Second level
2.21 m x 0.94 m
Bedroom 3
Third level
3.96 m x 2.77 m
Bathroom
Third level
1.96 m x 2.36 m
Primary Bedroom
Third level
3.25 m x 3.05 m
Bathroom
Third level
3.3 m x 2.11 m
Bedroom 2
Third level
3.3 m x 2.49 m
Den
Ground level
4.8 m x 2.95 m

Location

Learn more about this property
Listing provided by:
ROYAL LEPAGE MACRO REALTY
MLS® number:
X13693826
Agent:
Nadia Hirmiz
*Indicates required field
Name is required
Email is required
Please enter a valid phone number (e.g., 416-111-1111).

Street Spotlight - For rent