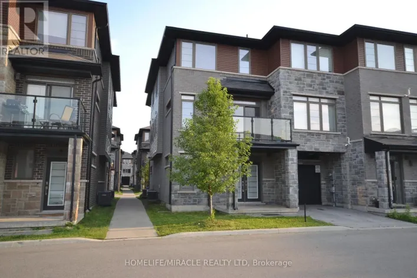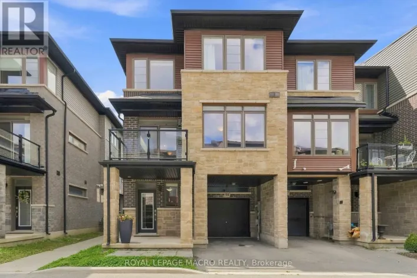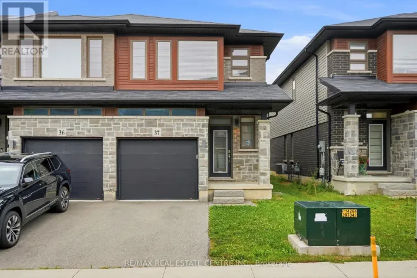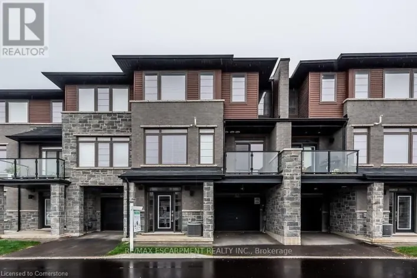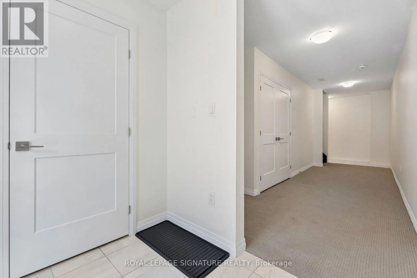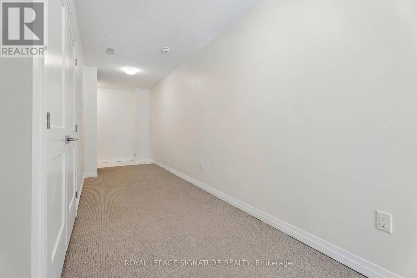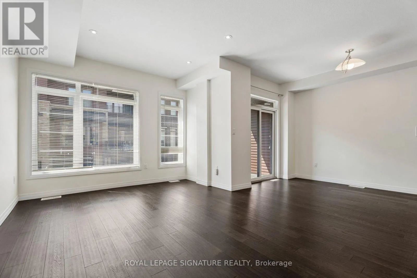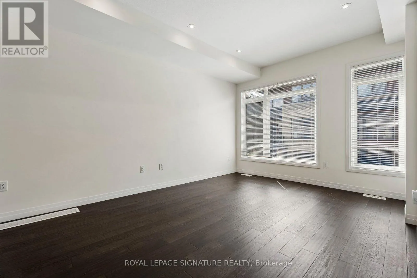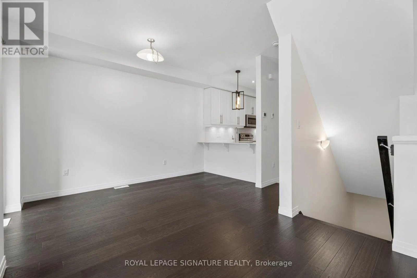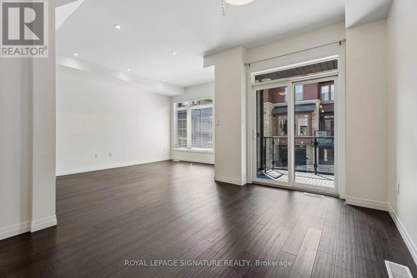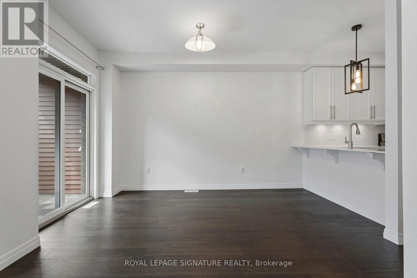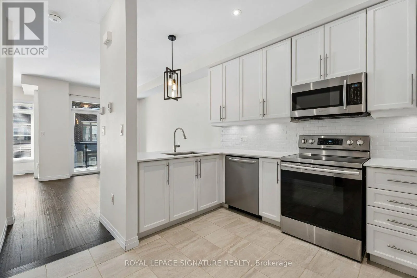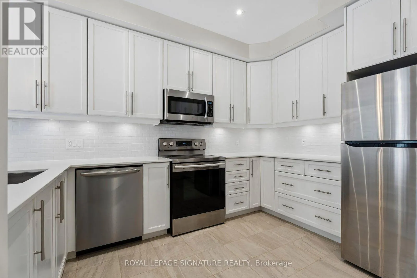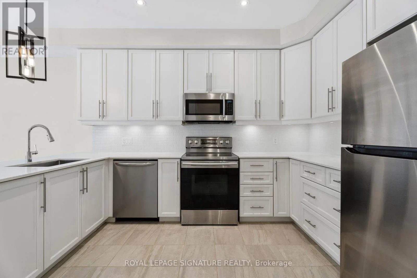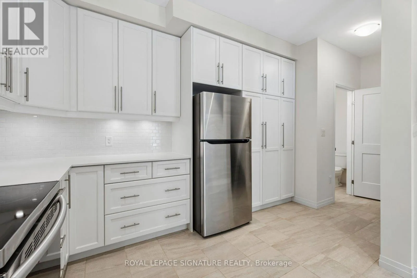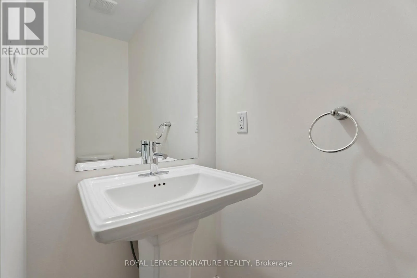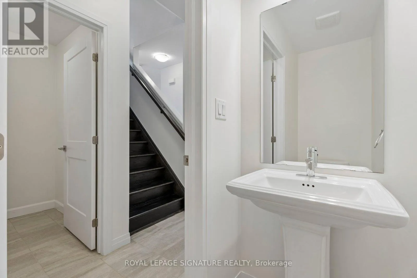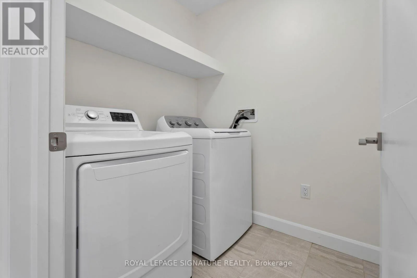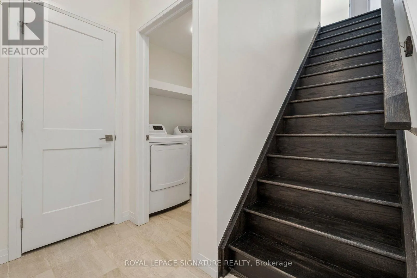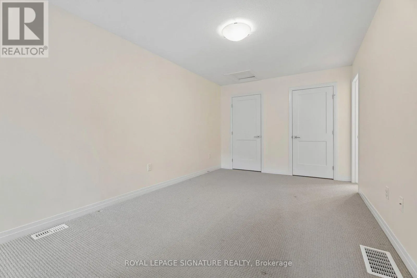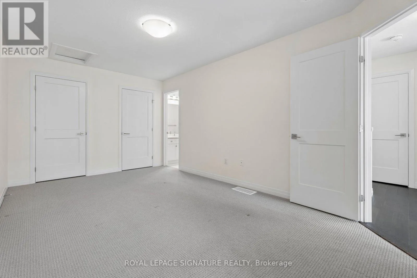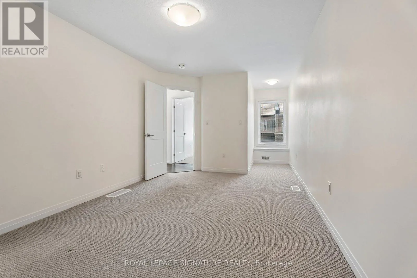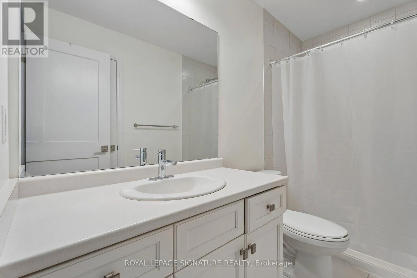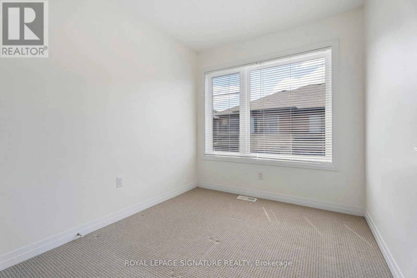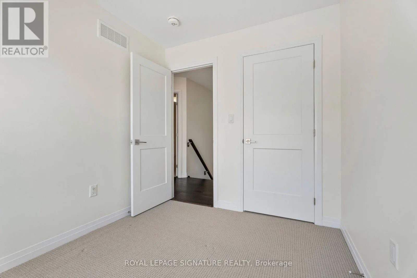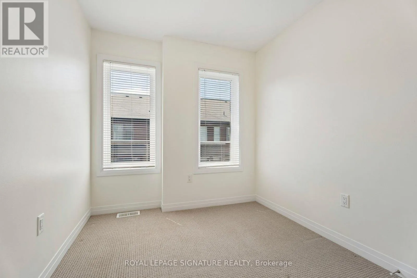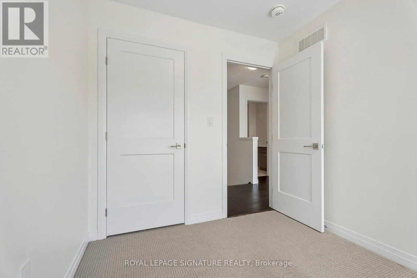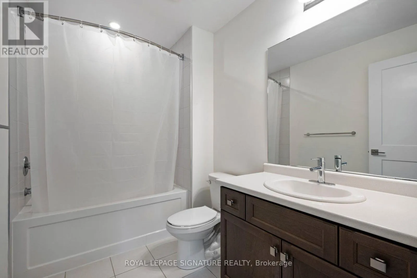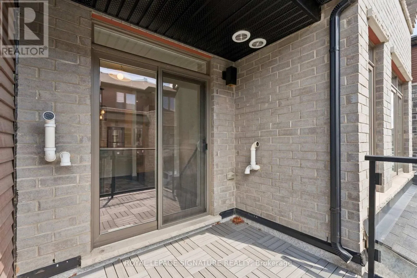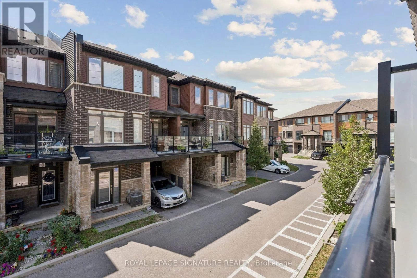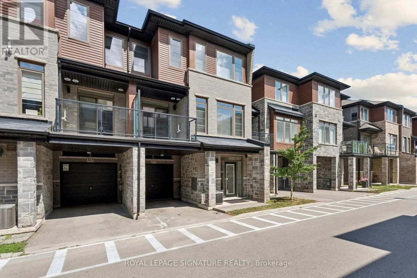
Upper Red Hill Valley Parkway/Rymal Rd E Welcome to this stunning townhome, ideally located in one of Stoney Creek's most desirable communities. Offering 3 generously sized bedrooms, 3 bathrooms, impressive upgrades, and a thoughtfully designed multi-level layout, this home beautifully combines modern style, comfort, and functionality. Step inside to a welcoming ground level featuring 9ft ceilings and a versatile space. A front entry closet, private driveway, and direct interior access to the garage provide added everyday convenience. Upstairs, natural sunlight fills the bright and inviting main living area, where 9ft ceilings, hardwood floors, and upgraded pot lights create a warm atmosphere. The dining room walks out to a spacious balcony, offering a peaceful setting to unwind at the end of the day. The chef-inspired kitchen features upgraded quartz countertops, undermount lighting, ample cabinetry, and additional storage space. A powder room and convenient in-suite laundry complete this level. The third level features hardwood flooring along the landing, 3 generously sized bedrooms, and 2 full bathrooms. The spacious primary retreat offers ample closet space, a cozy reading nook, and a private ensuite bathroom, creating the perfect place to relax and recharge. This beautifully appointed townhome offers modern, comfortable living in one of Stoney Creek's most welcoming communities conveniently located near shopping, grocery stores, schools, parks, restaurants, and everyday amenities. (id:27476)