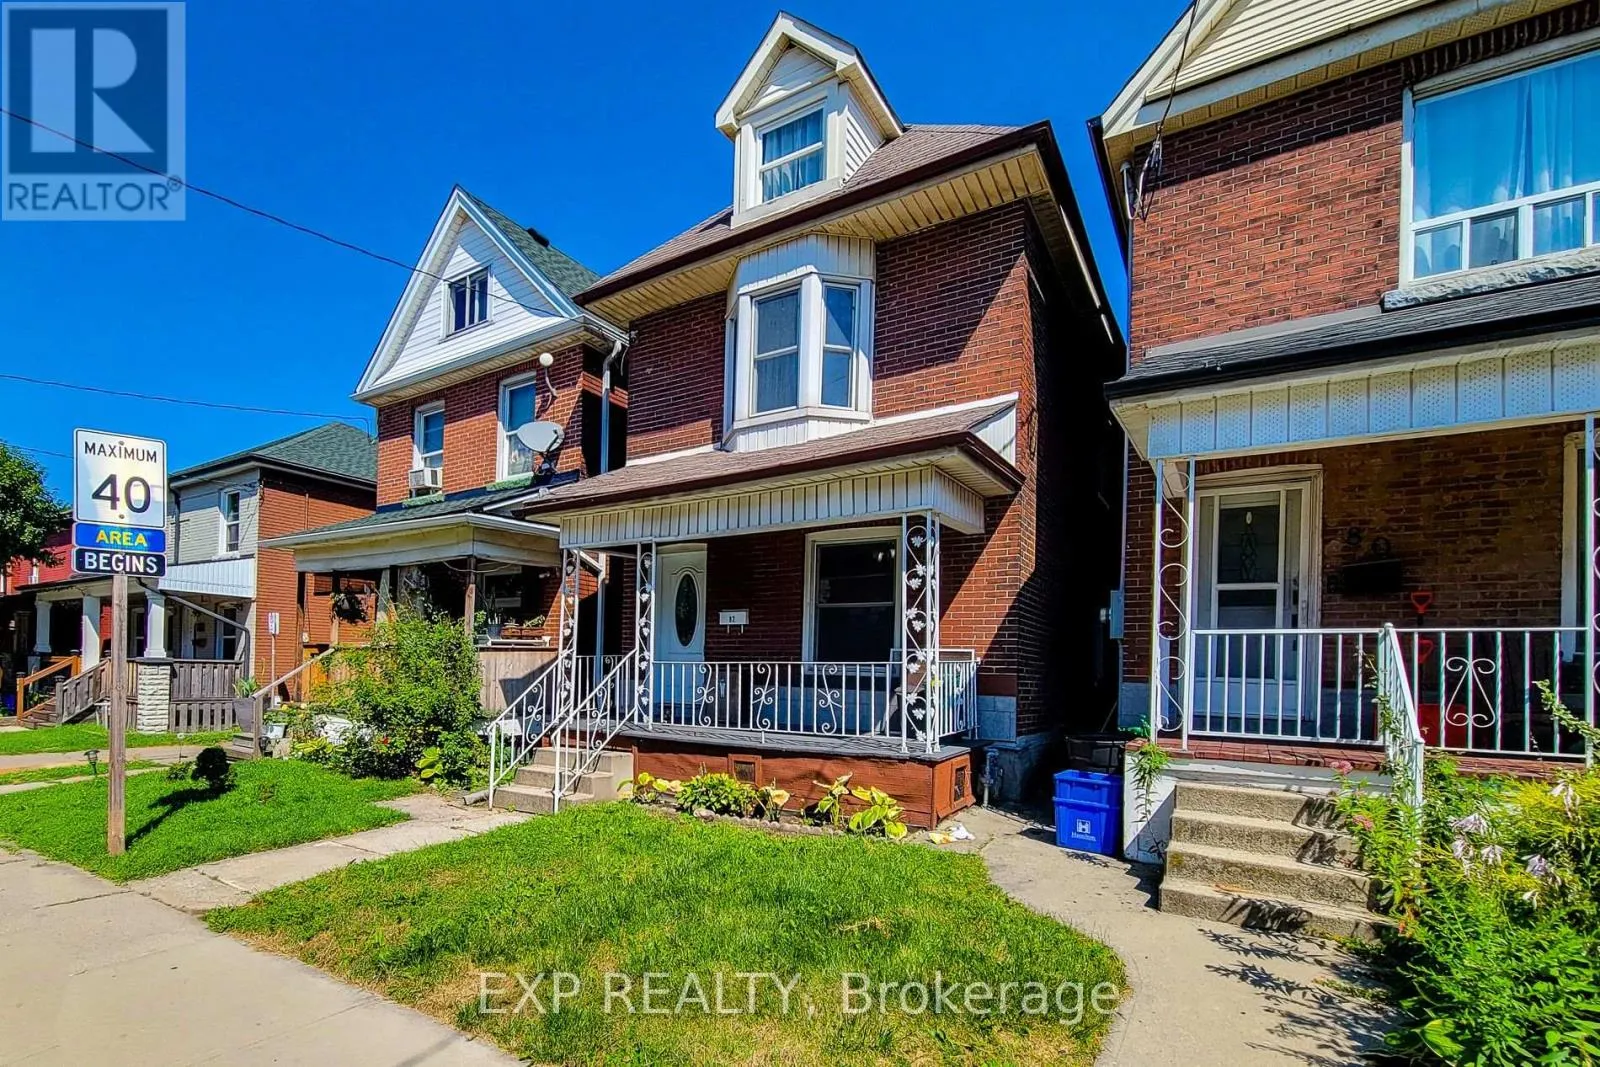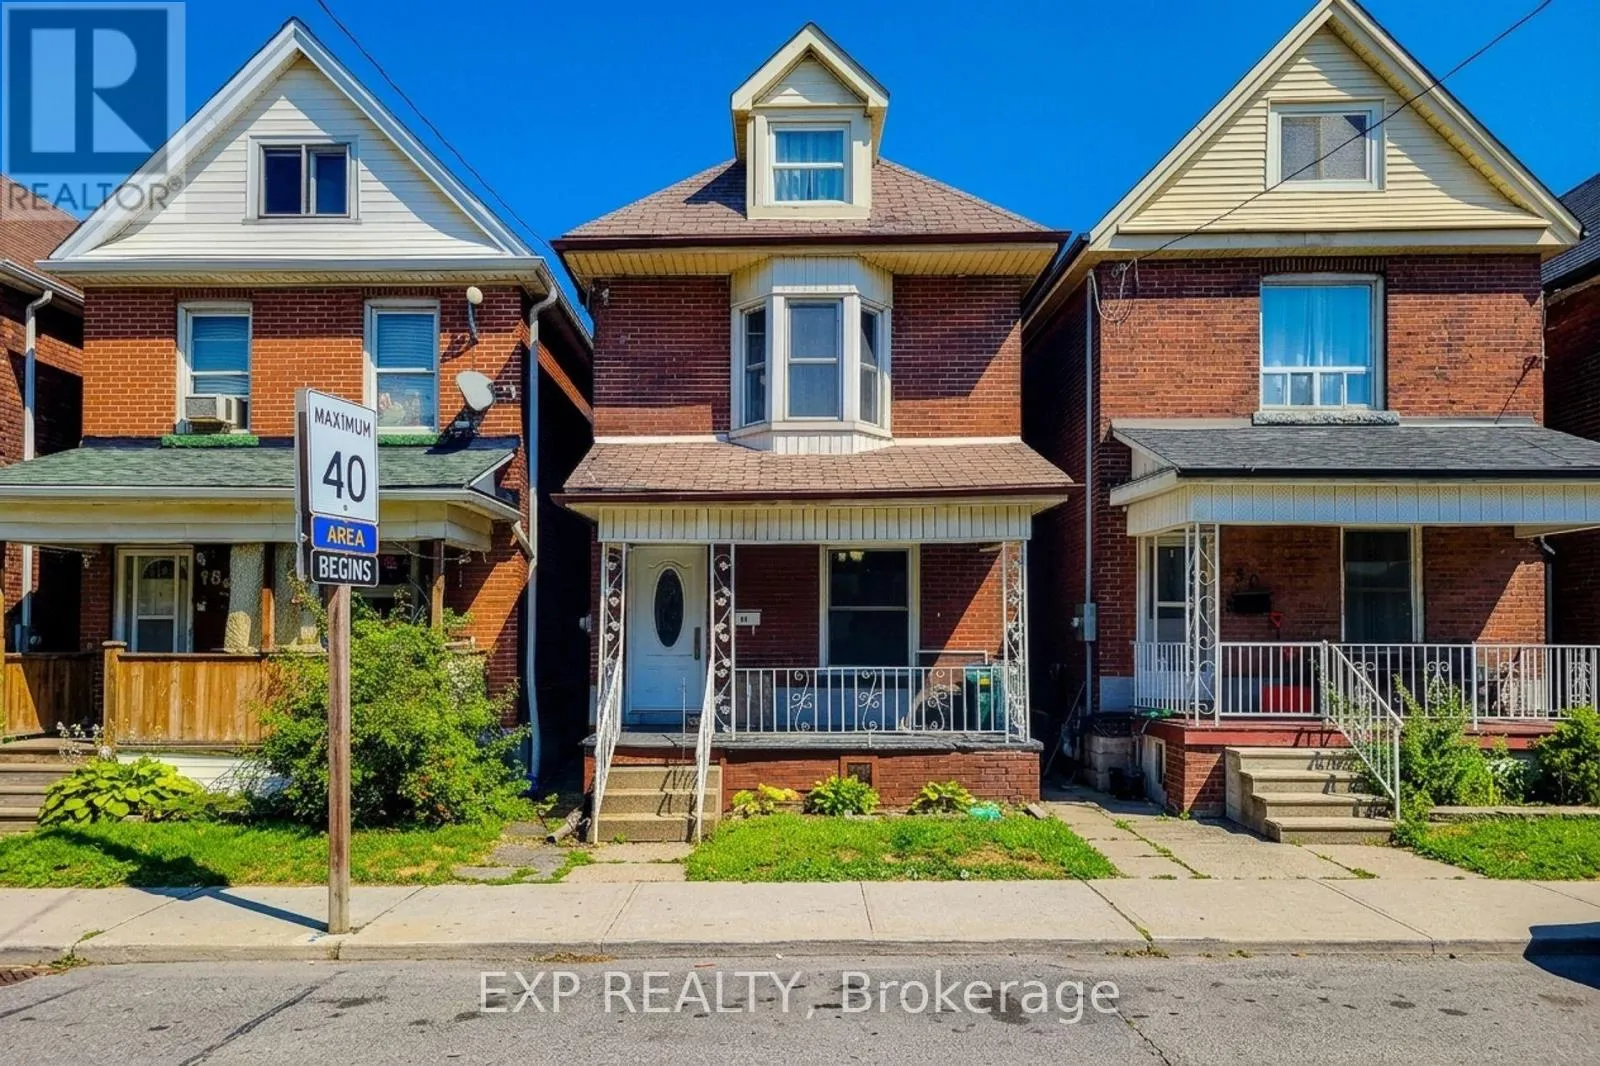
82 Gibson Avenue, Hamilton, Ontario L8L 6J8

Listed for:
$449,000
4 beds
2 baths
Listed 41 days ago
House for rent: 82 Gibson Avenue, Hamilton, Ontario L8L 6J8

View all 19 photos

About

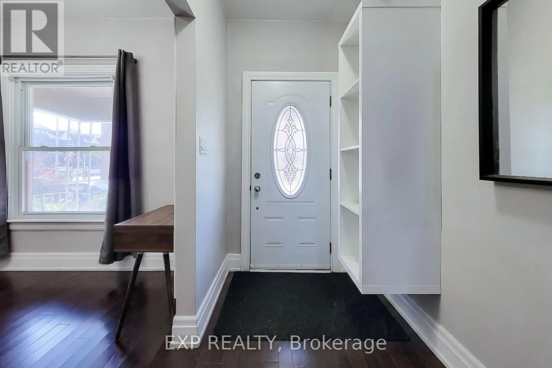
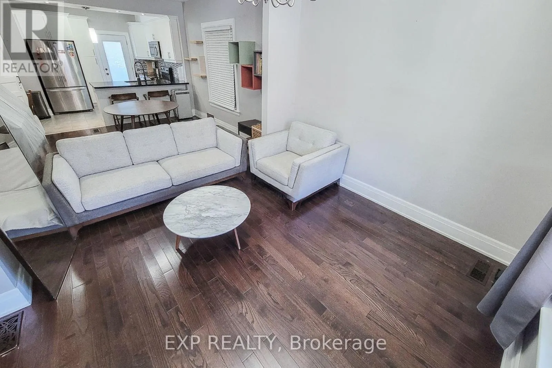
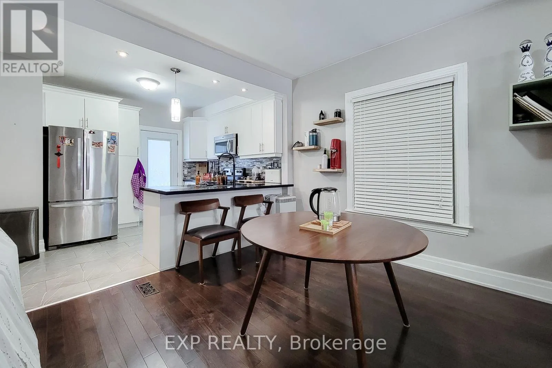
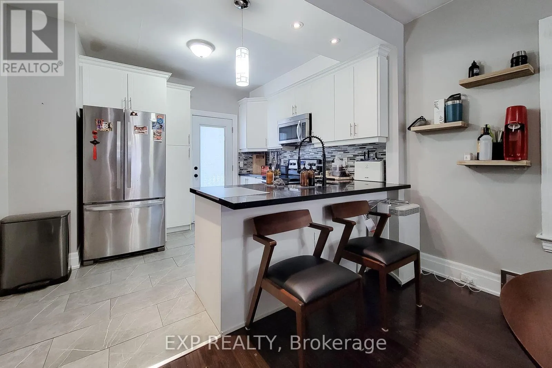
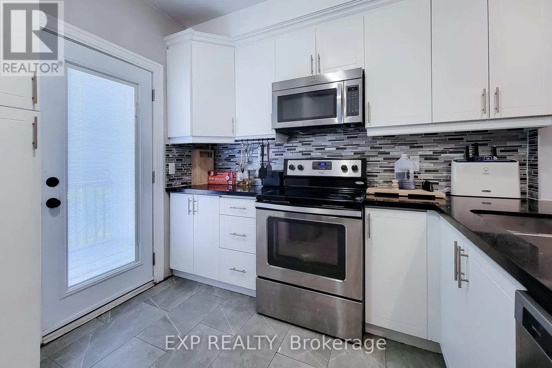
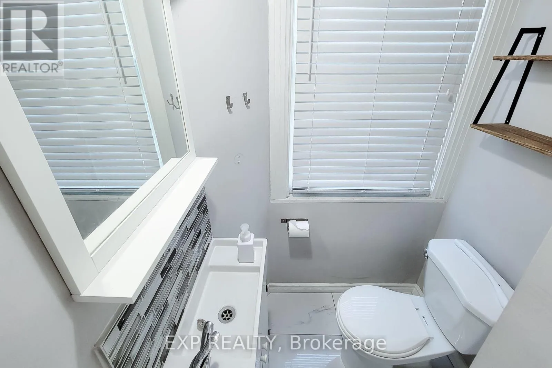
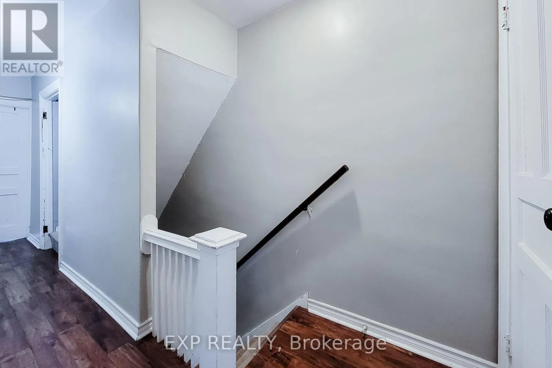
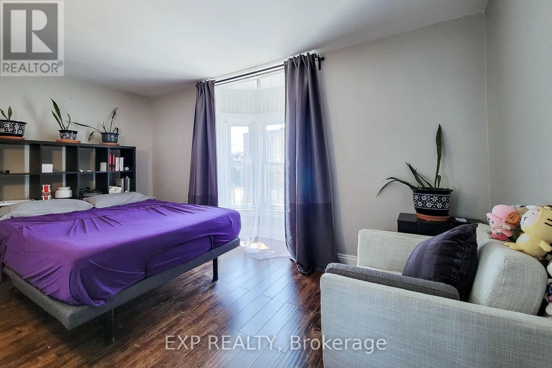
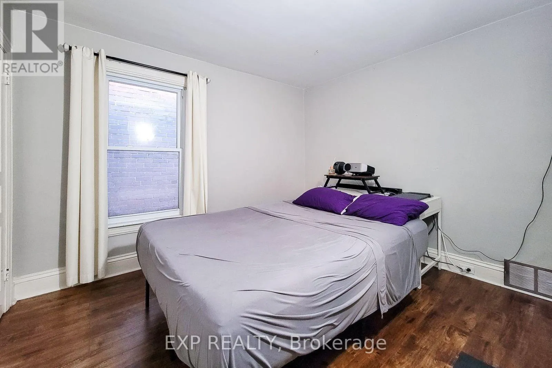
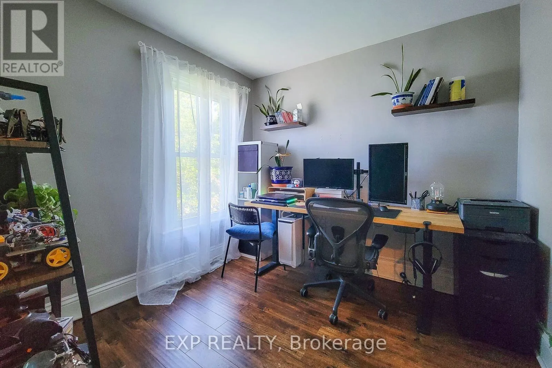
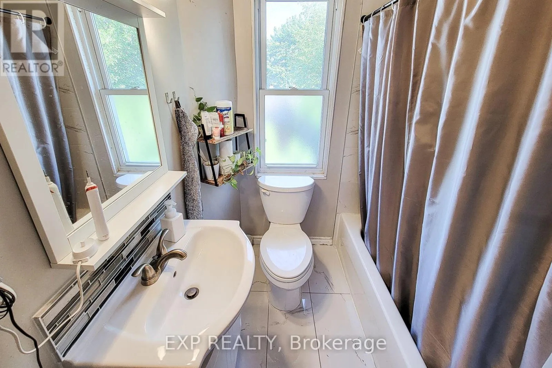
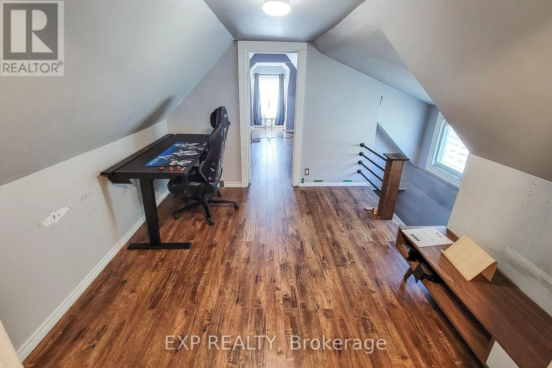
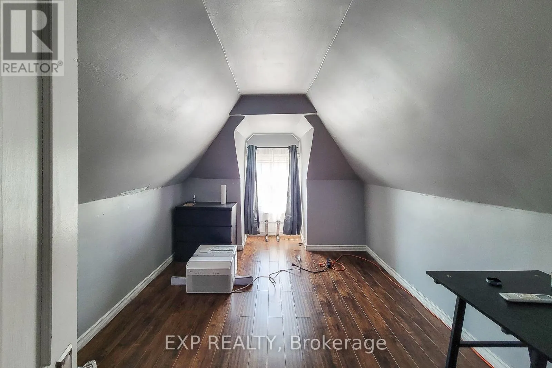
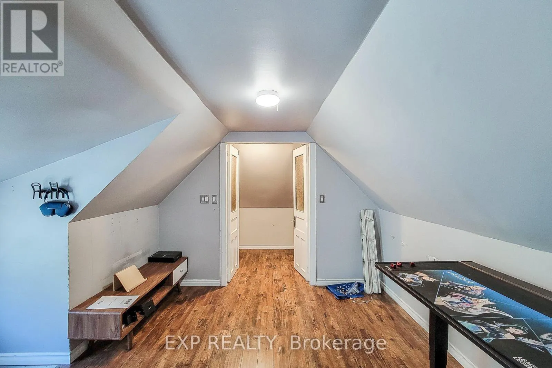
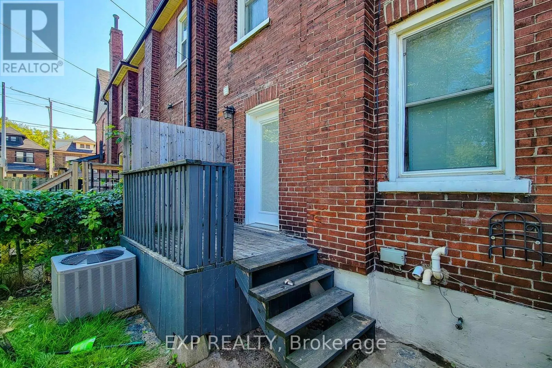
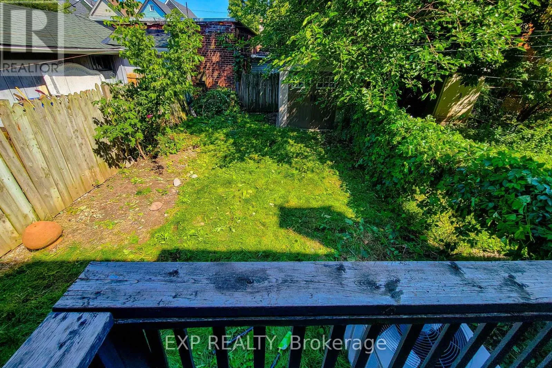
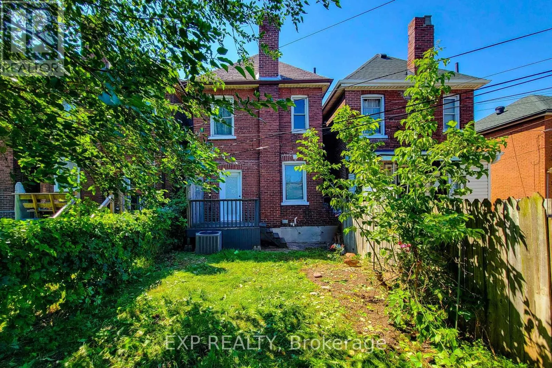
Gibson and Cannon Welcome to this beautifully renovated 2-storey detached home in Hamilton's rapidly growing Gibson neighbourhood, offering the perfect combination of timeless character and modern finishes. Featuring four spacious bedrooms, two bathrooms, and an inviting open-concept layout, this move-in-ready home showcases newer hardwood flooring, a stylish eat-in kitchen with quartz countertops, stainless steel appliances, and a stunning exposed brick feature wall that adds warmth and charm. The upper levels provide generous living space ideal for families, professionals, or those working from home, while the private backyard with a deck creates the perfect setting for outdoor entertaining. The full basement offers additional storage and future potential. Conveniently located just minutes from downtown Hamilton, Gage Park, Tim Hortons Field, schools, public transit, hospitals, shopping, restaurants, GO Transit, and major highways including the QEW and Red Hill Valley Parkway, this exceptional property is an outstanding opportunity for first-time home buyers, families, and investors looking for a turnkey home in one of Hamilton's most sought-after and revitalizing communities. (id:27476)

Property Highlights

MLS® Number
X13695884
Type
Single Family
Community Name
Gibson
Ownership Type
Freehold
Land Size
20 x 81.5 FT

Building

Building Type
House
Storeys
2.50
Square Footage
1100 - 1500 sqft
Bathrooms Total
2
Bedrooms Above Ground
4
Bedrooms Total
4
Exterior Finish
Brick
Fireplace Present
No
Basement Type
Full (Unfinished)
Basement Features
Building Heating Type
Forced air
Heating Fuel
Natural gas
Building Cooling Type
Central air conditioning

Utilities

Water
Municipal water
Utility Sewer
Sanitary sewer

Room Layout

Primary Bedroom
Second level
2.79 m x 4.65 m
Bedroom
Second level
3.48 m x 2.87 m
Bedroom
Second level
2.97 m x 2.67 m
Bedroom
Third level
3.84 m x 2.87 m
Den
Third level
3.1 m x 2.87 m
Kitchen
Main level
2.84 m x 3.76 m
Living room
Main level
2.97 m x 3.23 m
Dining room
Main level
3.96 m x 3.76 m

Location

Learn more about this property
Listing provided by:
EXP REALTY
MLS® number:
X13695884
Agent:
Donato Dinapoli
*Indicates required field
Name is required
Email is required
Please enter a valid phone number (e.g., 416-111-1111).