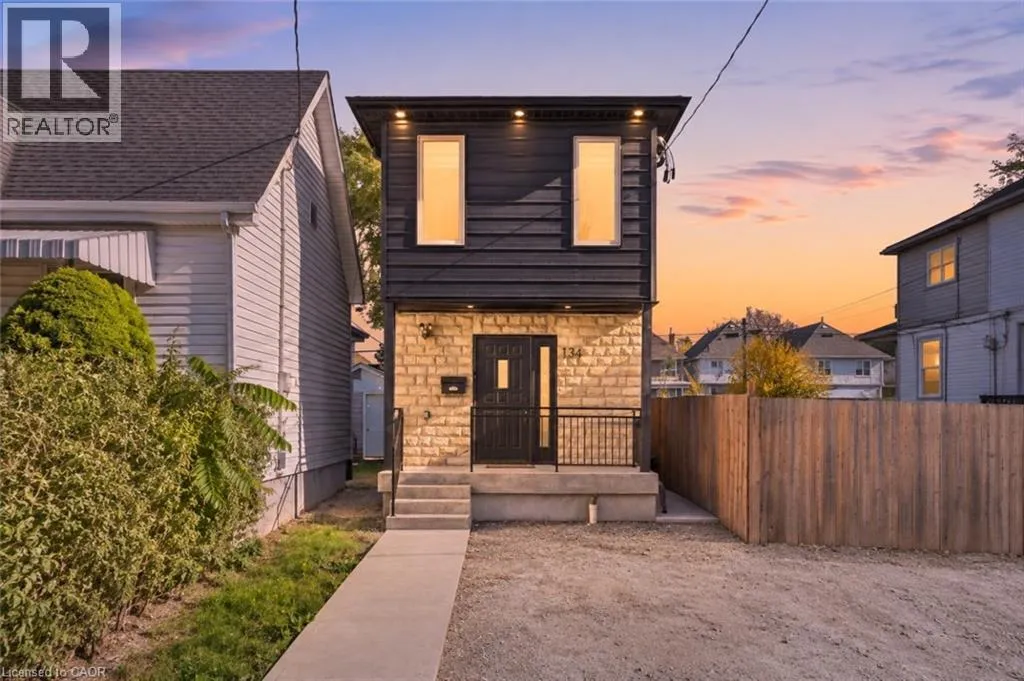
134 Gibson Avenue, Hamilton, Ontario L8L 6J8

Listed for:
$589,900
4 beds
3 baths
Listed 10 days ago
House for rent: 134 Gibson Avenue, Hamilton, Ontario L8L 6J8

View all 48 photos

About

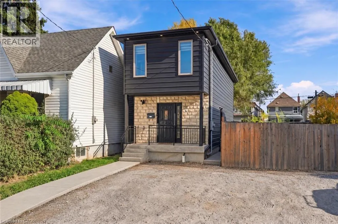
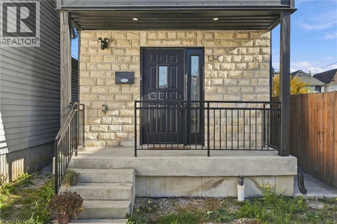
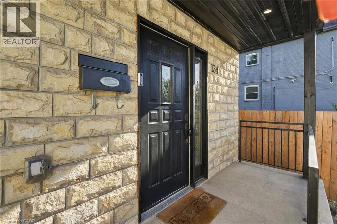
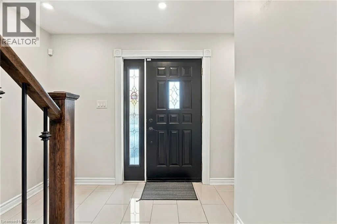
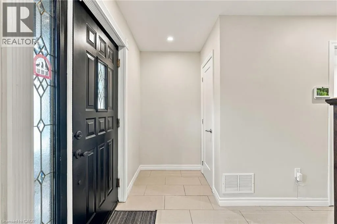
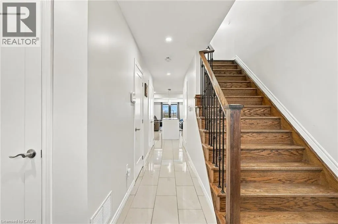
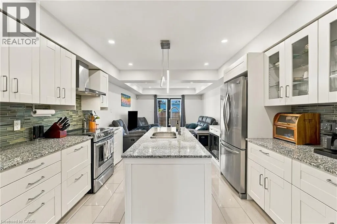
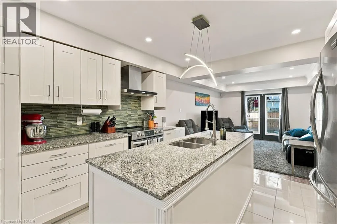
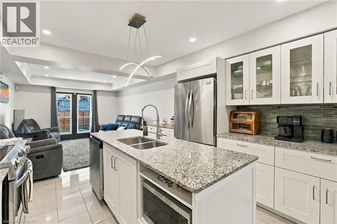
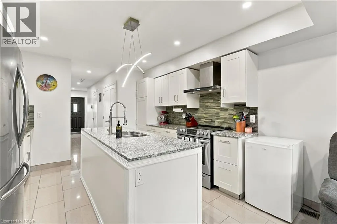
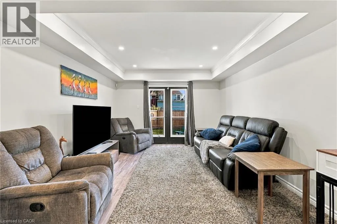
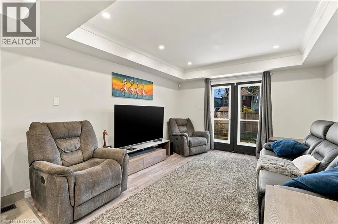
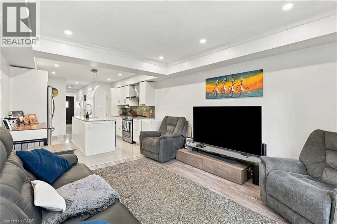
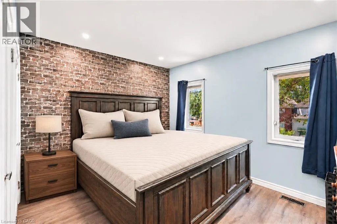
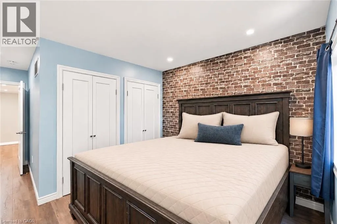
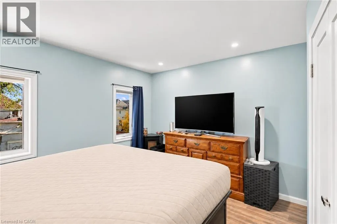
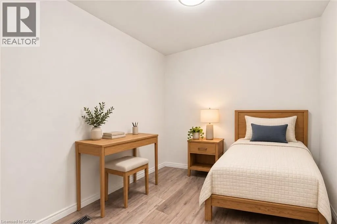
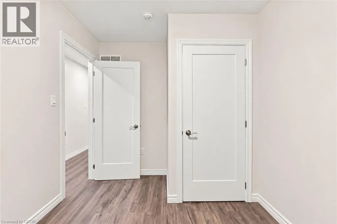
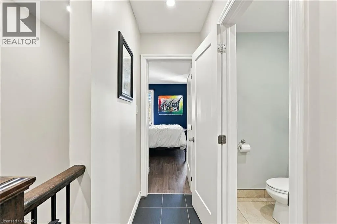
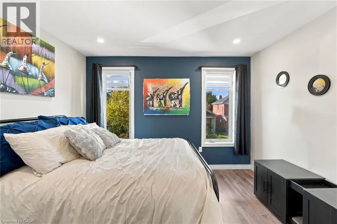
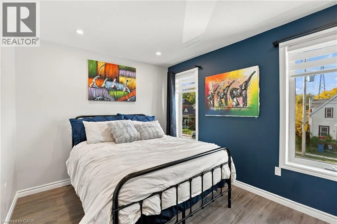
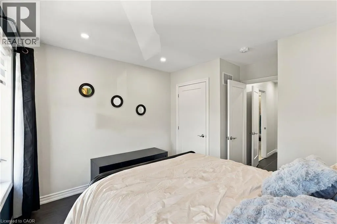
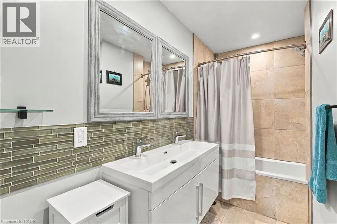
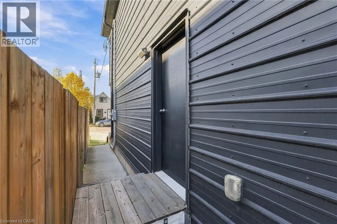
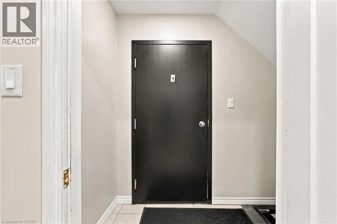
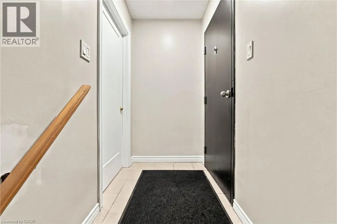
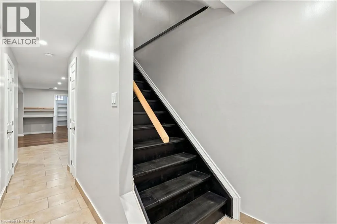
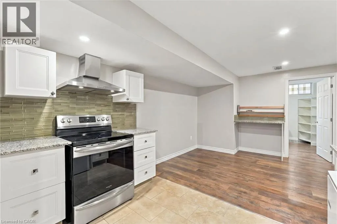
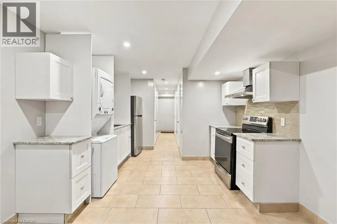
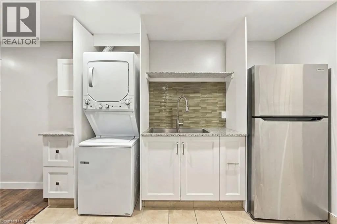
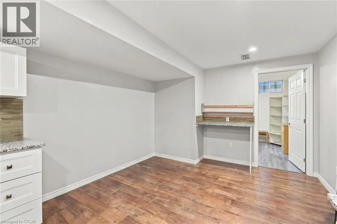
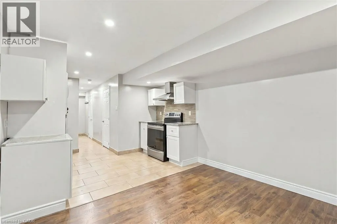
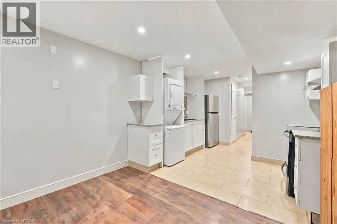
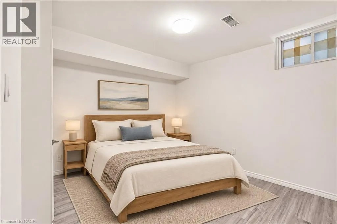
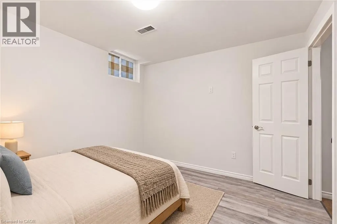
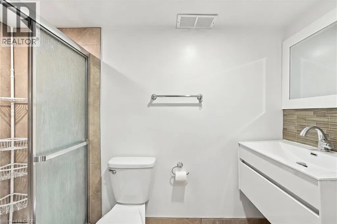
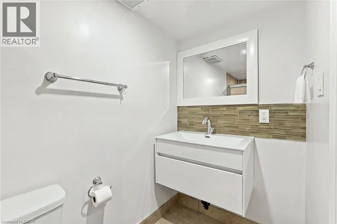
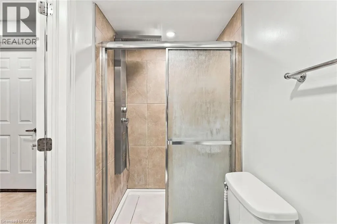
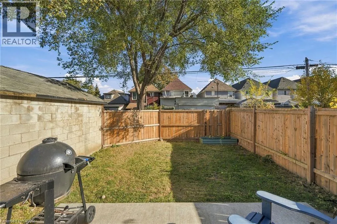
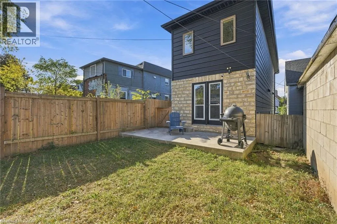
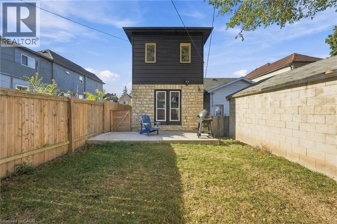
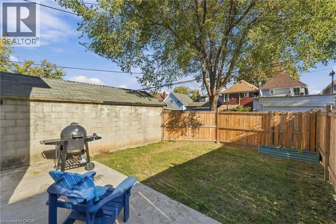
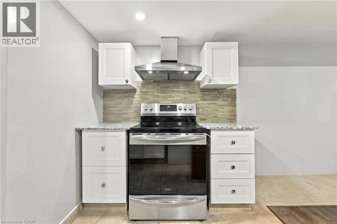
Barton St E to Gibson Ave Welcome to 134 Gibson Avenue, a rare 2022 custom build in Hamilton’s Gibson neighbourhood where the attention to detail is evident from the moment you walk in. This home offers 4 bedrooms and 3 bathrooms across two separate open-concept living spaces. An oversized oak staircase anchors the spacious entryway. The open-concept kitchen features granite countertops, Shaker cabinetry and a full suite of appliances. Coffered ceilings elevate the bright living and dining area, where double French doors open to a fully landscaped backyard oasis. The finished lower level carries through the same quality, with its own granite-appointed kitchen, spacious bedroom and living area, full bathroom and laundry. This flexible layout is ideal for families living with in-laws and offers an appealing opportunity for investors or buyers exploring mortgage-helper potential. (id:27476)

Property Highlights

MLS® Number
40875774
Type
Single Family
Ownership Type
Freehold
Land Size
under 1/2 acre
Parking Space Total
1

Building

Building Type
House
Storeys
2.00
Square Footage
1689 sqft
Bathrooms Total
3
Bedrooms Above Ground
3
Bedrooms Total
4
Amenities
Hospital, Park, Public Transit, Schools
Exterior Finish
Aluminum siding, Brick Veneer
Fireplace Present
No
Basement Type
Full (Finished)
Basement Features
Building Heating Type
Forced air
Heating Fuel
Natural gas
Building Cooling Type
Central air conditioning

Utilities

Water
Municipal water
Utility Sewer
Municipal sewage system

Room Layout

5pc Bathroom
Second level
4'9'' x 11'8''
Primary Bedroom
Second level
11'2'' x 17'7''
Bedroom
Second level
7'9'' x 11'3''
Bedroom
Second level
11'2'' x 12'6''
Utility room
Basement
4'1'' x 8'3''
3pc Bathroom
Basement
4'1'' x 9'0''
Bedroom
Basement
11'2'' x 9'9''
Dining room
Basement
11'2'' x 10'5''
Kitchen
Basement
11'2'' x 10'0''
Living room
Main level
11'2'' x 12'4''
Kitchen
Main level
11'2'' x 13'3''
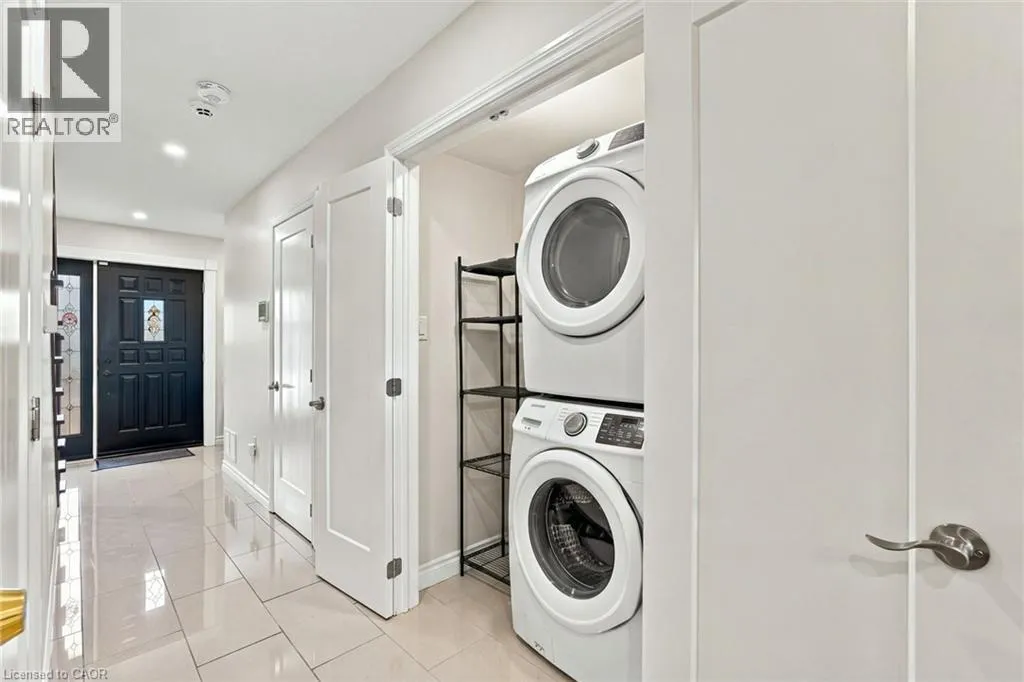
Laundry room
Main level
3'6'' x 4'7''
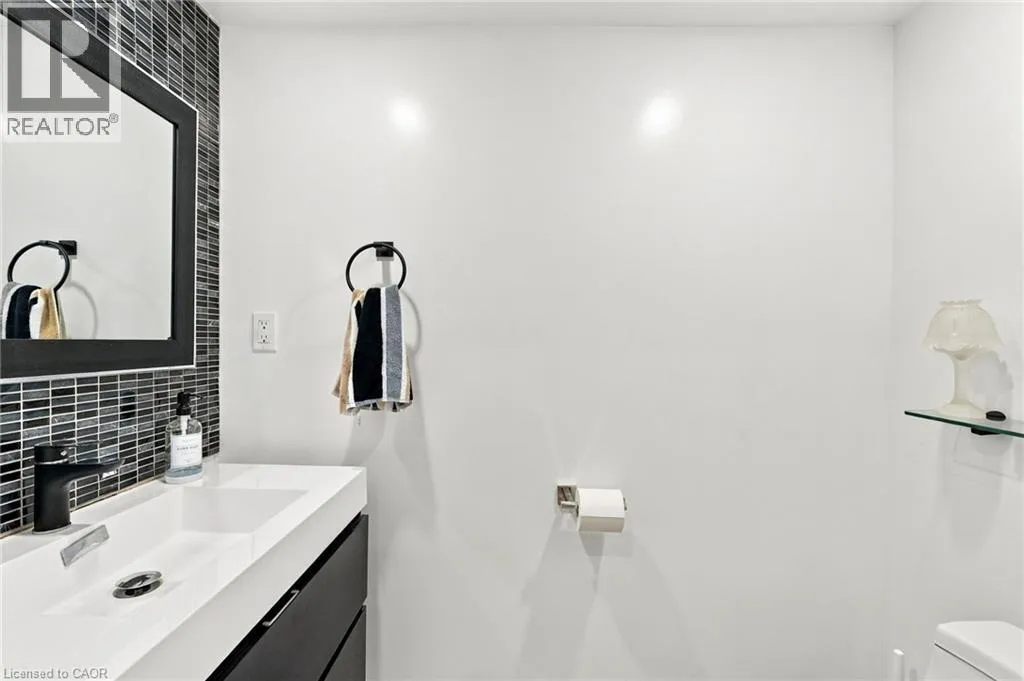
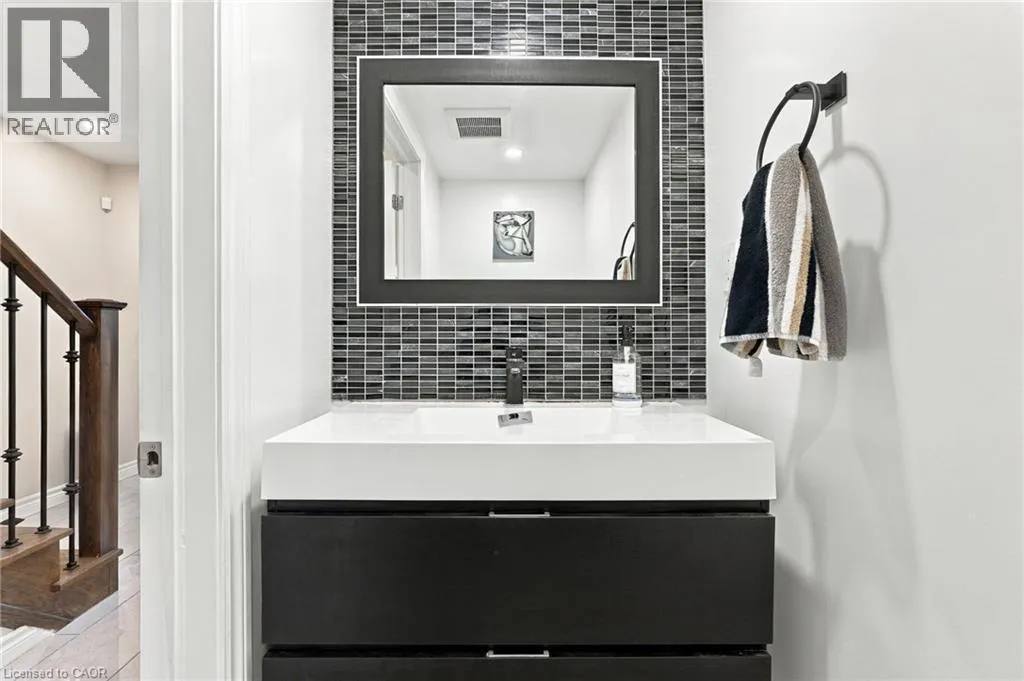
2pc Bathroom
Main level
3'6'' x 6'4''
Foyer
Main level
11'2'' x 4'0''

Location

Learn more about this property
Listing provided by:
Michael St. Jean Realty Inc.
MLS® number:
40875774
Agent:
Michael St. Jean
*Indicates required field
Name is required
Email is required
Please enter a valid phone number (e.g., 416-111-1111).

Street Spotlight - For sale