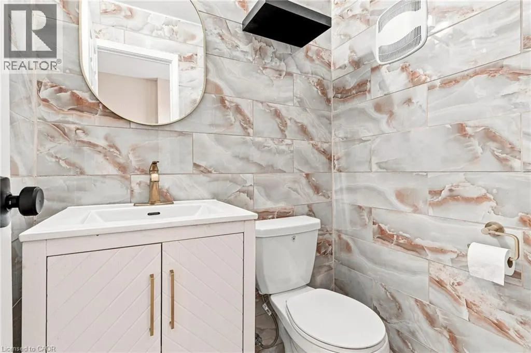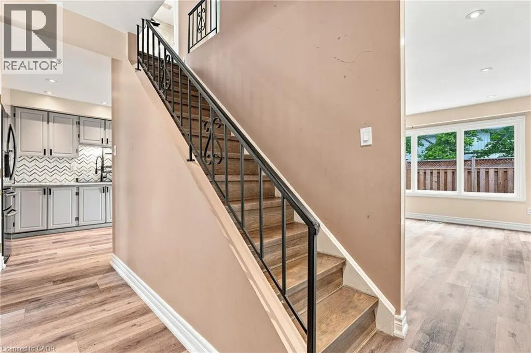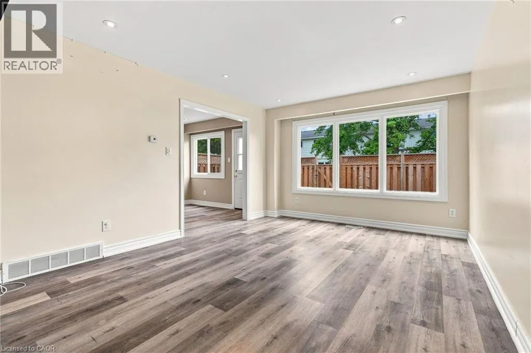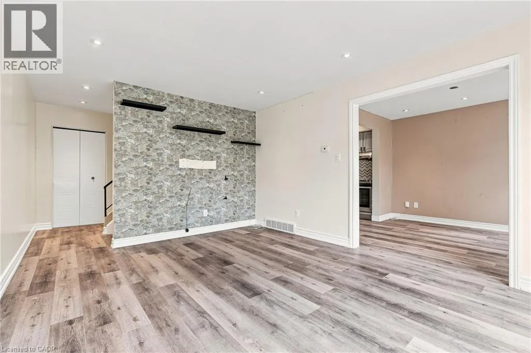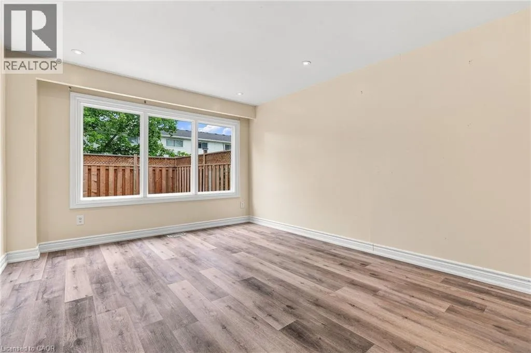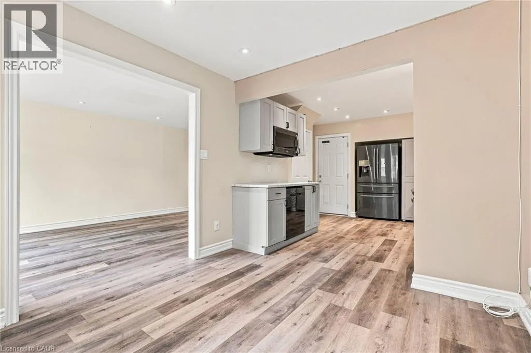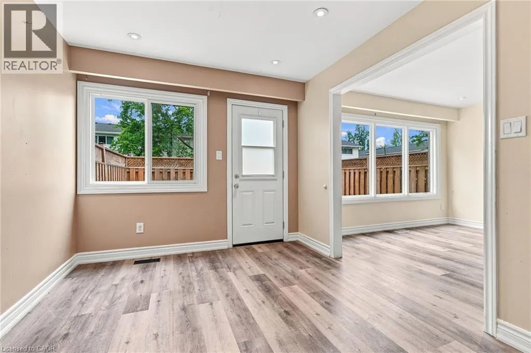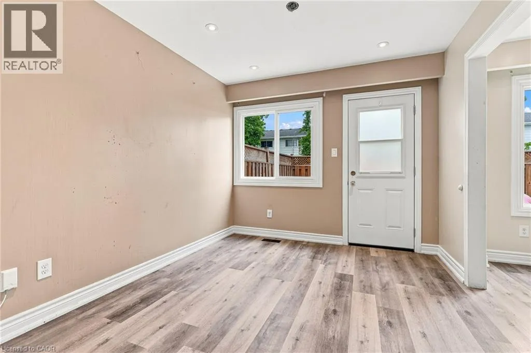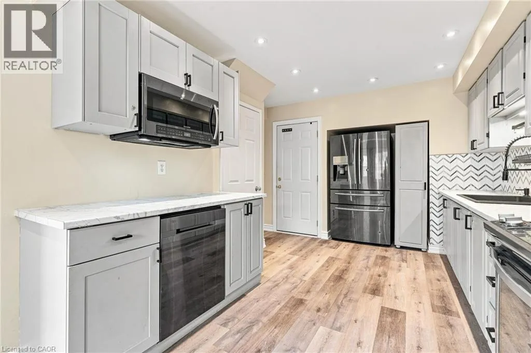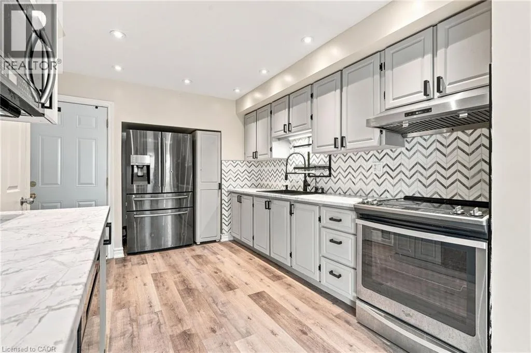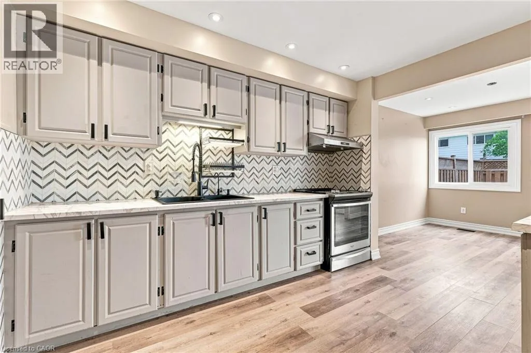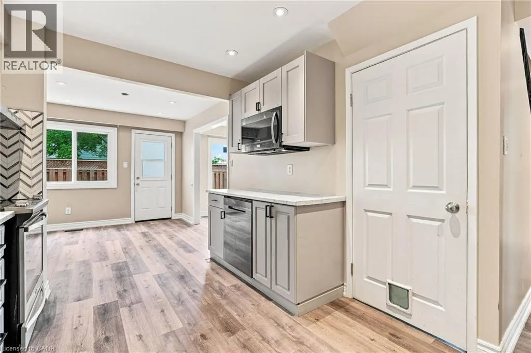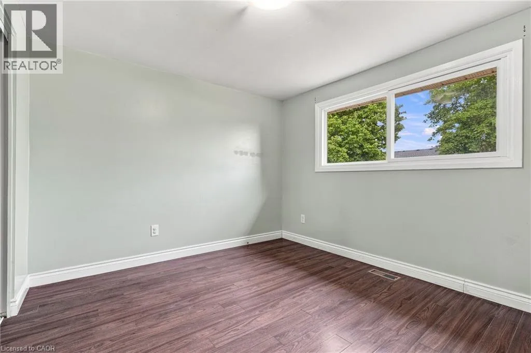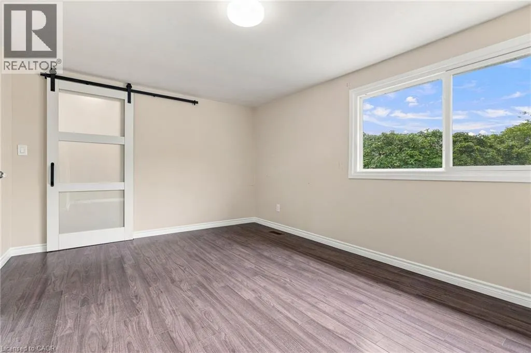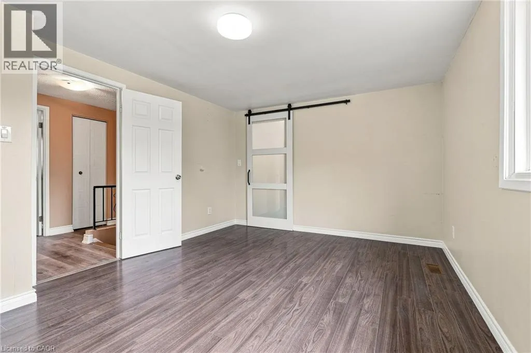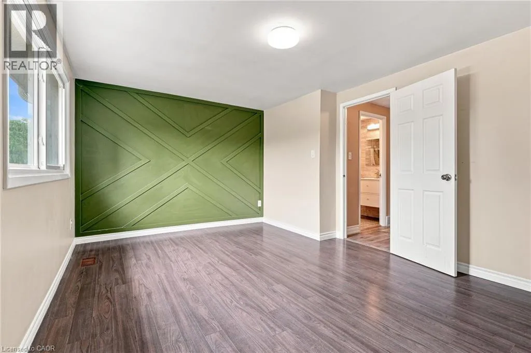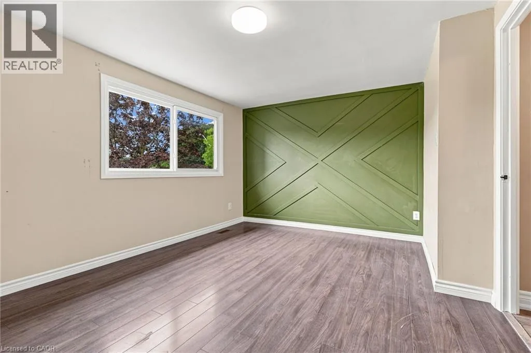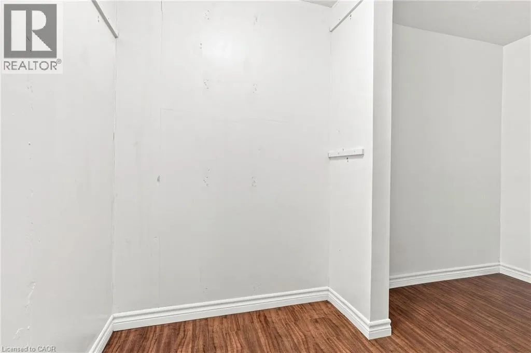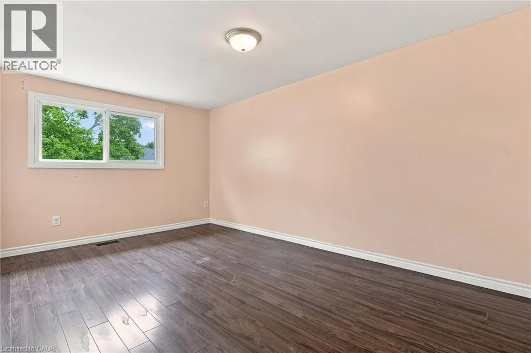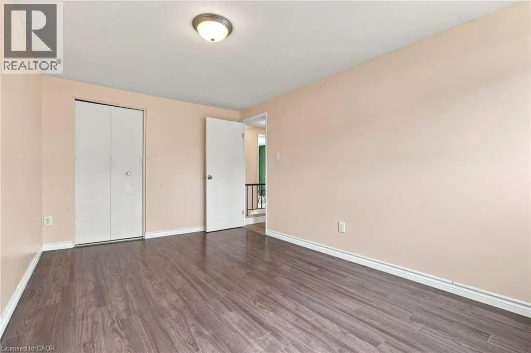
82 St. Andrews Drive, Hamilton, Ontario L8K 6H4

Listed for:
$499,000
3 beds
2 baths
Listed 42 days ago
Row / Townhouse for rent: 82 St. Andrews Drive, Hamilton, Ontario L8K 6H4

View all 35 photos

About

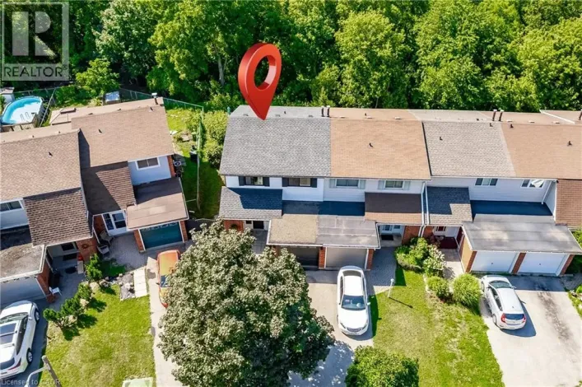
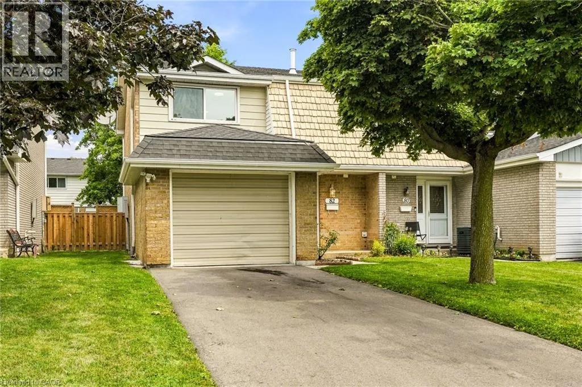
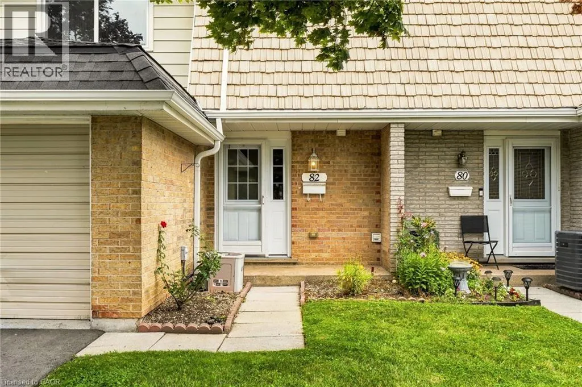
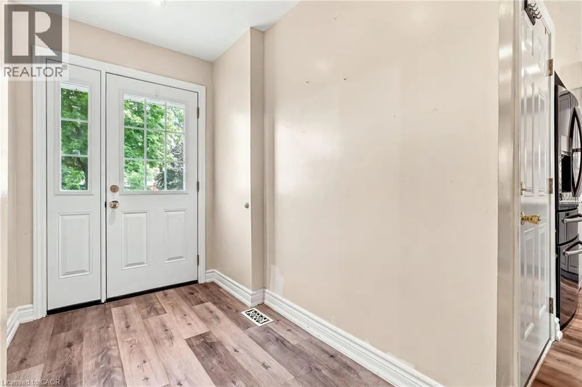
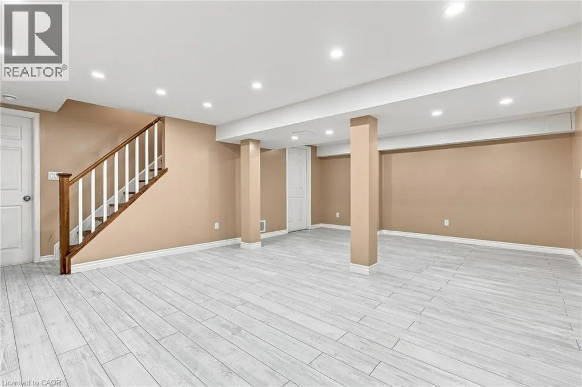
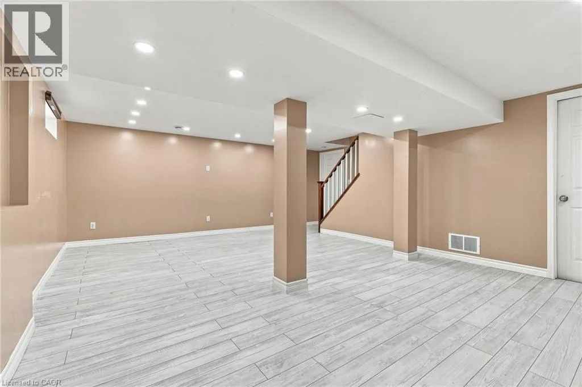
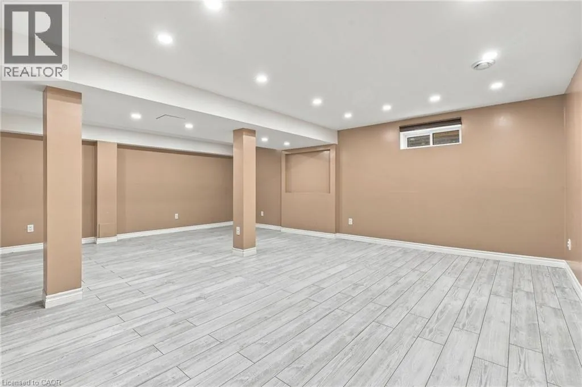
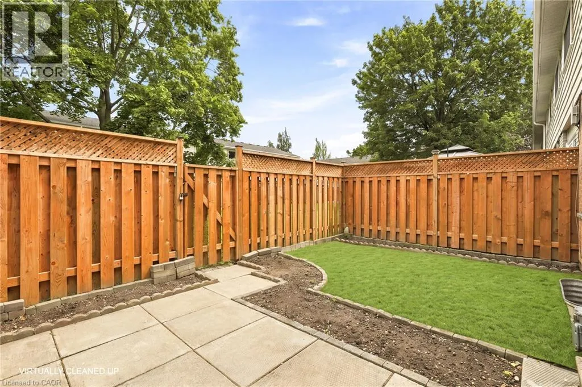
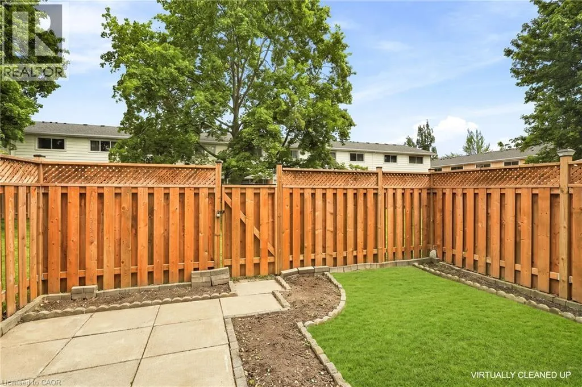
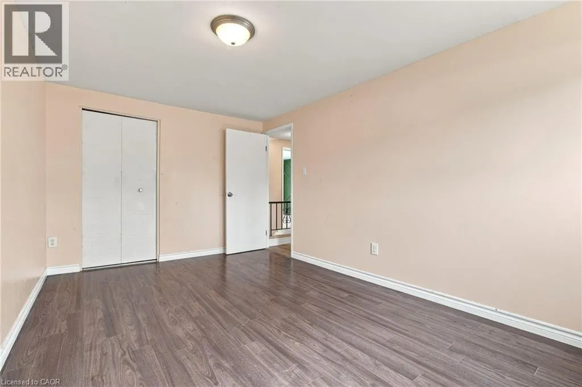
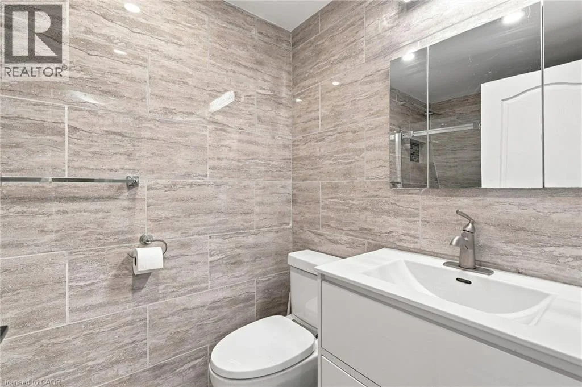
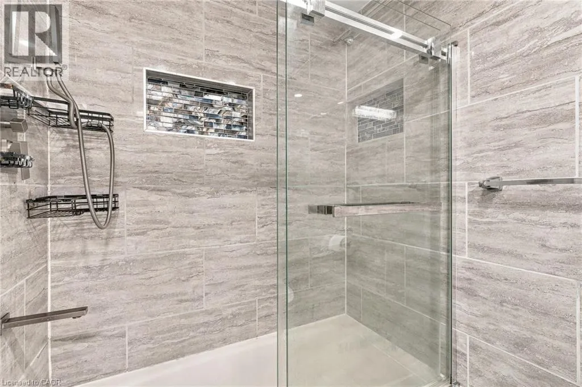
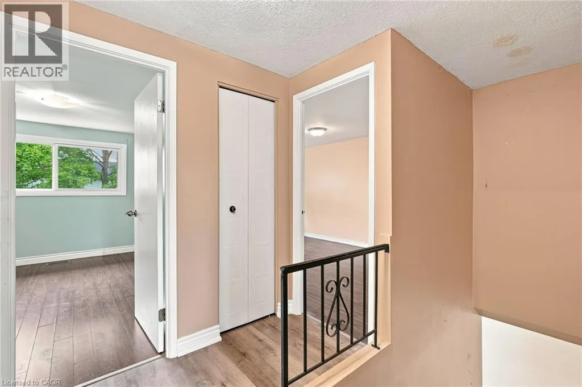
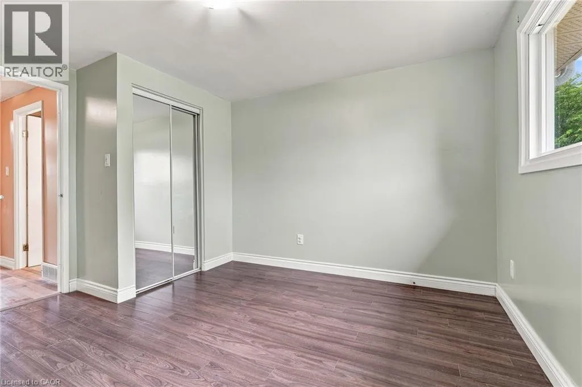
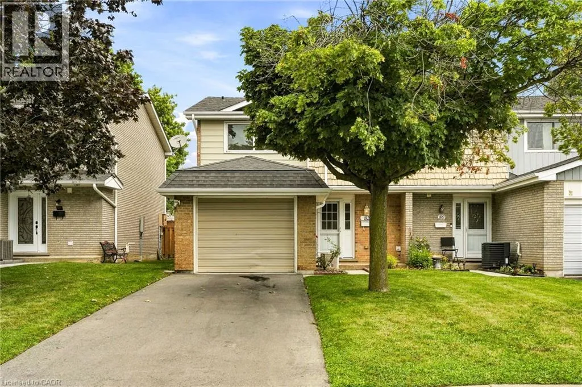
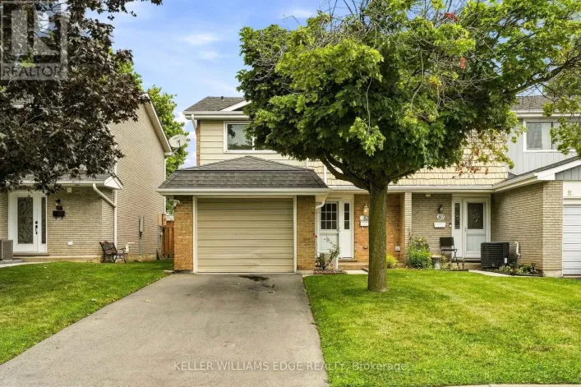
Greenhill Ave. to Quigley Rd. to St. Andrews Dr. Welcome to 82 Saint Andrews Drive, an affordable 3-bedroom, 1.5-bathroom end-unit condo townhome located in Hamilton's convenient Vincent neighbourhood. Offering a functional layout and plenty of living space, this home is an excellent opportunity for first-time buyers, families, downsizers, or investors. The bright and inviting main floor features laminate flooring throughout, a spacious living area, and a well-appointed kitchen with stainless steel appliances. Upstairs, you'll find three generously sized bedrooms and a full 4-piece bathroom. The finished basement provides valuable additional living space with plenty of pot lights, making it ideal for a family room, home office, gym, or entertainment area. As an end unit, the home offers the added privacy of having only one attached neighbour. Low maintenance fees help keep monthly costs affordable, while the location provides easy access to highways, shopping, schools, parks, public transit, and everyday amenities. Move-in ready with plenty of potential to personalize over time, this is a fantastic opportunity to own a spacious 3-bedroom townhome in a convenient Hamilton location at an affordable price. Don't miss your chance to get into the market and make this home your own. (id:27476)

Property Highlights

MLS® Number
40855097
Type
Single Family
Maintenance Fee
410.00
Ownership Type
Condominium
Land Size
Unknown
Parking Space Total
3

Building

Building Type
Row / Townhouse
Storeys
2.00
Square Footage
1381 sqft
Bathrooms Total
2
Bedrooms Above Ground
3
Bedrooms Total
3
Amenities
Golf Nearby, Park, Place of Worship, Public Transit
Exterior Finish
Brick, Vinyl siding
Fireplace Present
No
Basement Type
Full (Finished)
Basement Features
Building Heating Type
Forced air
Heating Fuel
Natural gas
Building Cooling Type
Central air conditioning

Utilities

Water
Municipal water
Utility Sewer
Municipal sewage system

Room Layout

4pc Bathroom
Second level
7'6'' x 4'11''
Bedroom
Second level
15'10'' x 9'9''
Bedroom
Second level
12'5'' x 11'10''
Primary Bedroom
Second level
11'3'' x 15'11''
Bonus Room
Basement
5'3'' x 10'8''
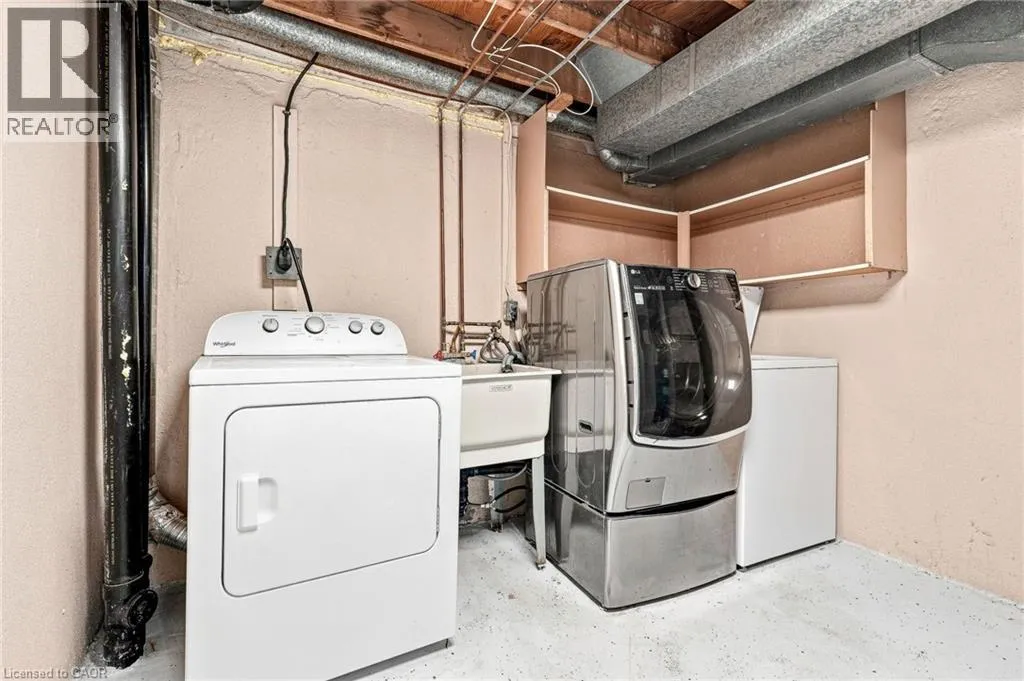
Laundry room
Basement
11'2'' x 11'1''
Recreation room
Basement
18'6'' x 20'11''
2pc Bathroom
Main level
5'1'' x 3'11''
Living room
Main level
15'5'' x 11'9''
Dining room
Main level
10'4'' x 9'7''
Kitchen
Main level
14'0'' x 9'7''

Location

Learn more about this property
Listing provided by:
Keller Williams Edge Realty
MLS® number:
40855097
Agent:
Lionet Hasbury
*Indicates required field
Name is required
Email is required
Please enter a valid phone number (e.g., 416-111-1111).