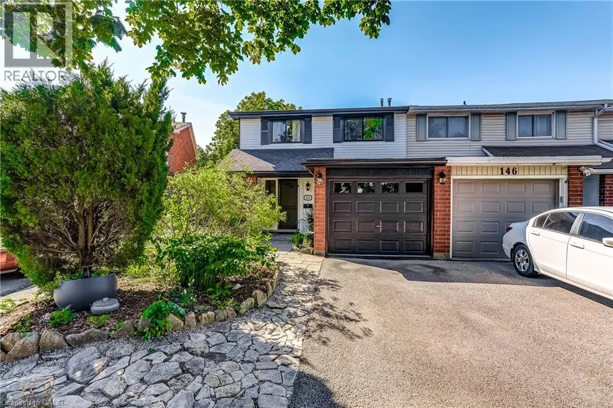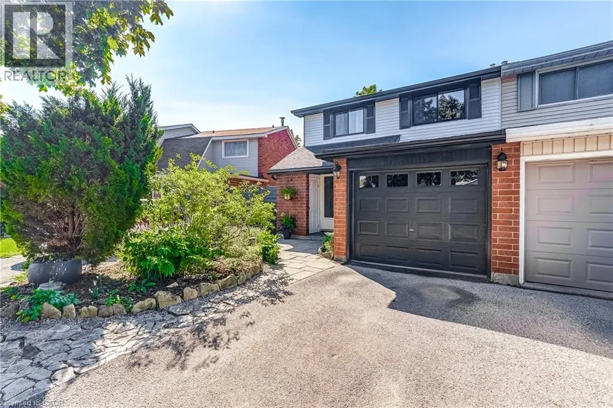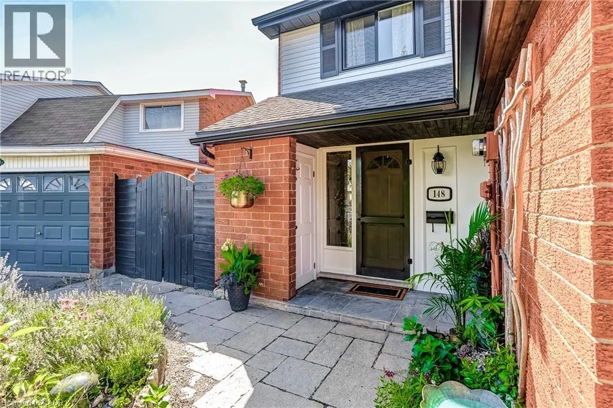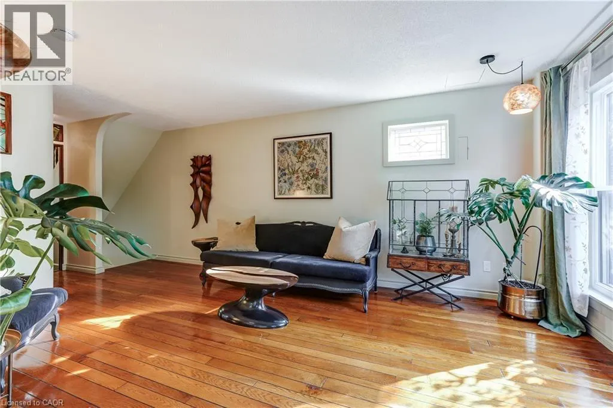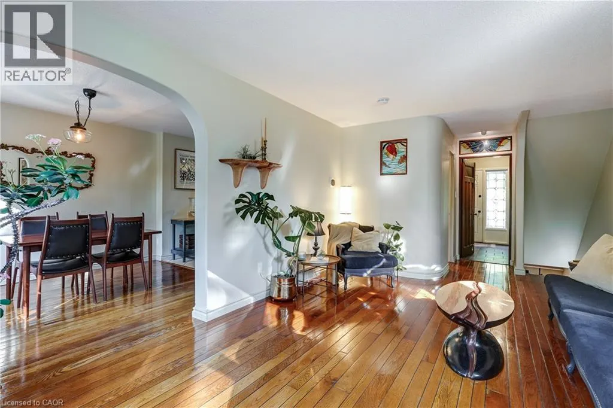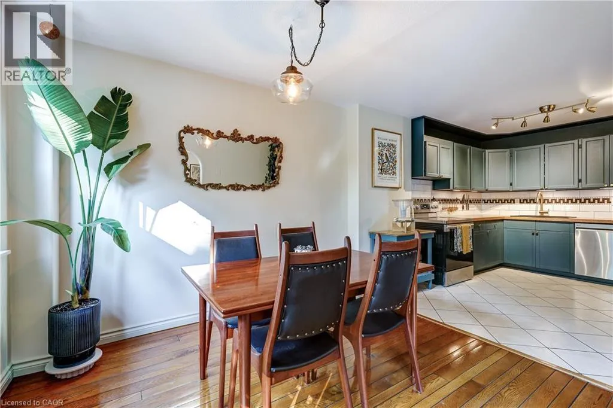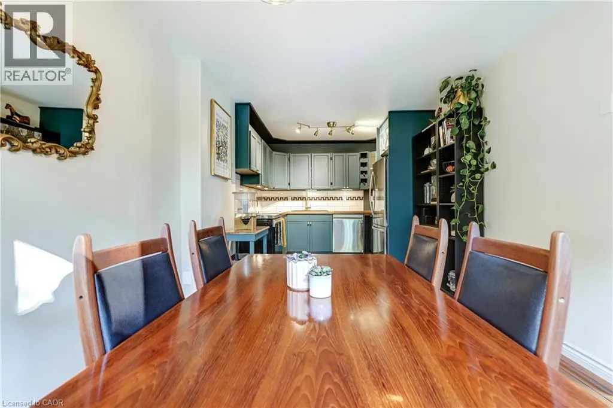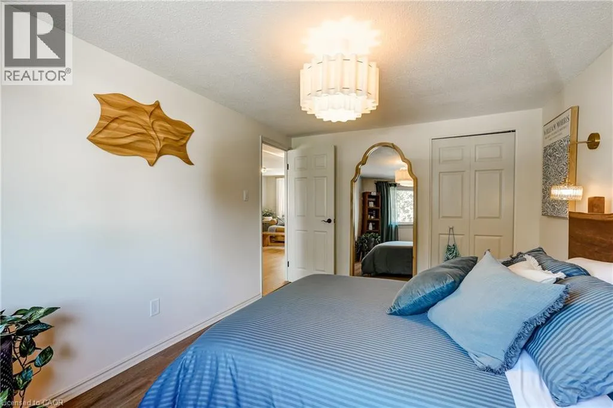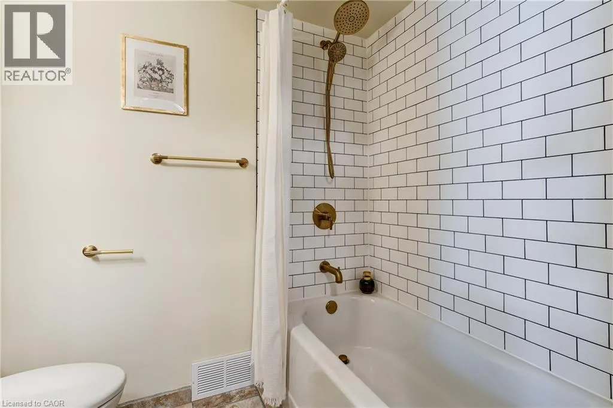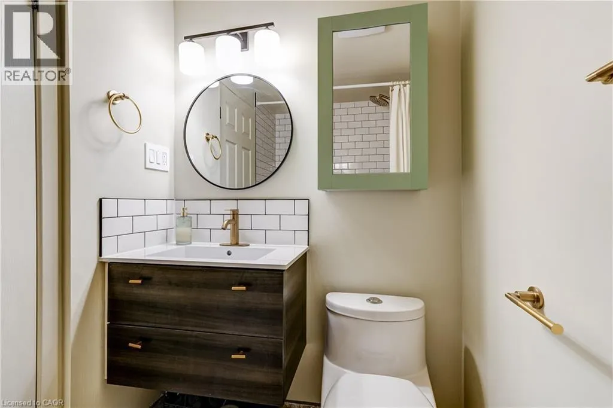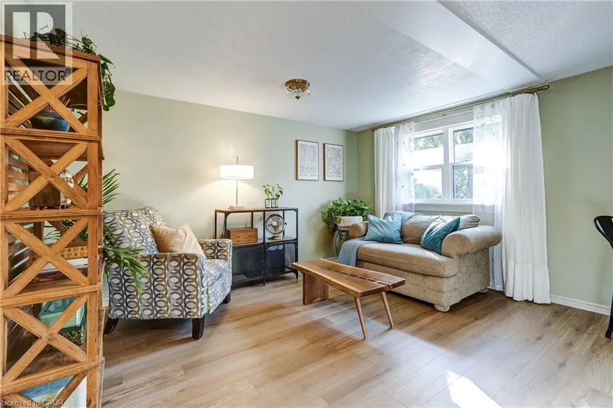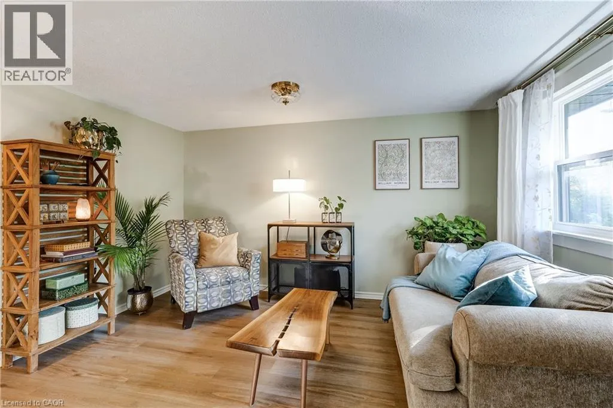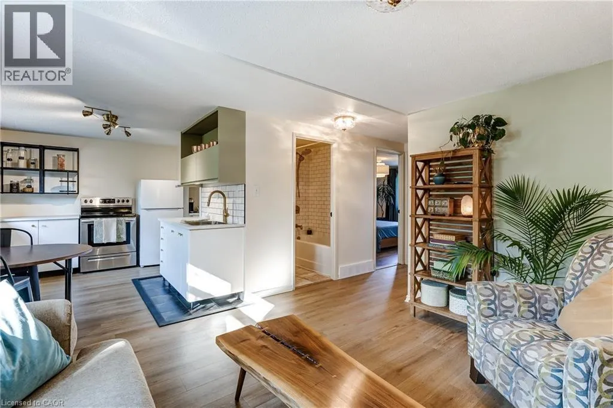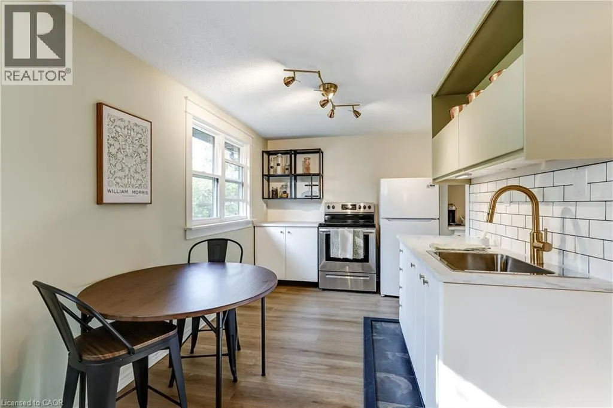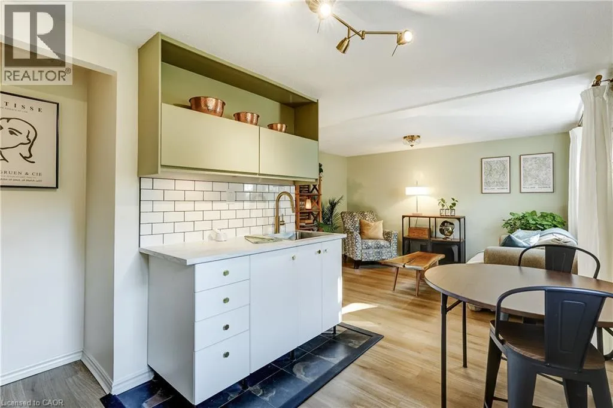
148 St Andrews Drive, Hamilton, Ontario L8K 6C3

Listed for:
$699,900
3 beds
2 baths
Listed 23 days ago
Row / Townhouse for rent: 148 St Andrews Drive, Hamilton, Ontario L8K 6C3

View all 50 photos

About

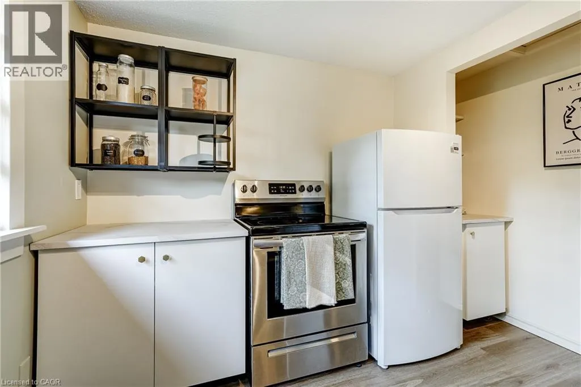
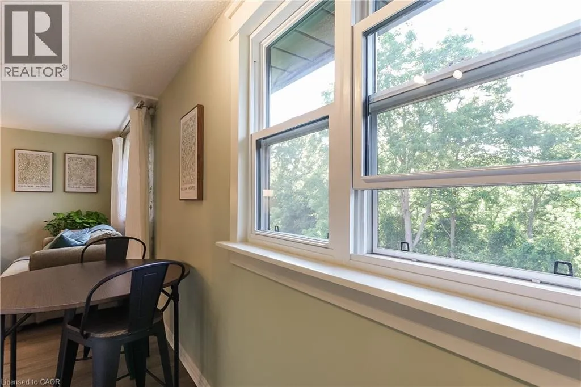
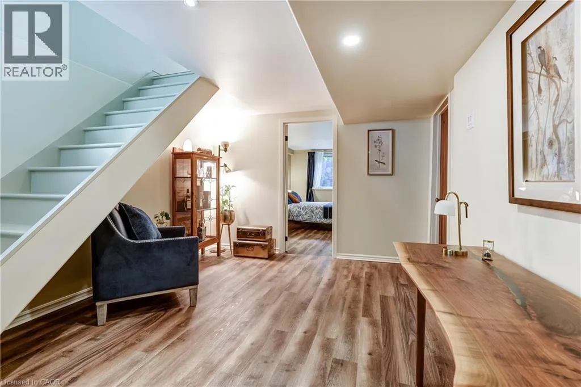
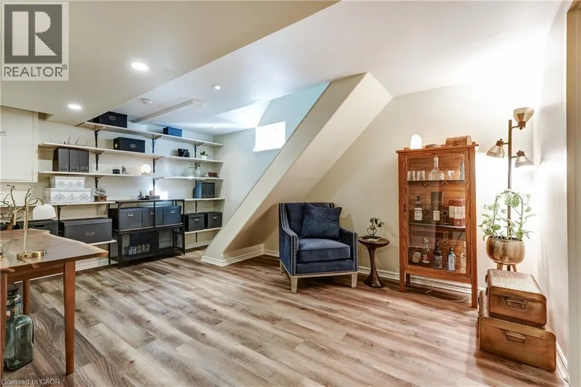
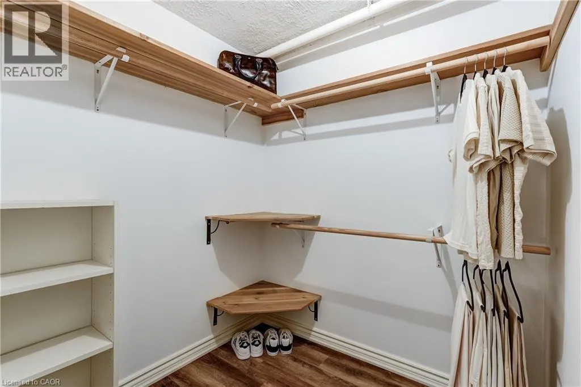
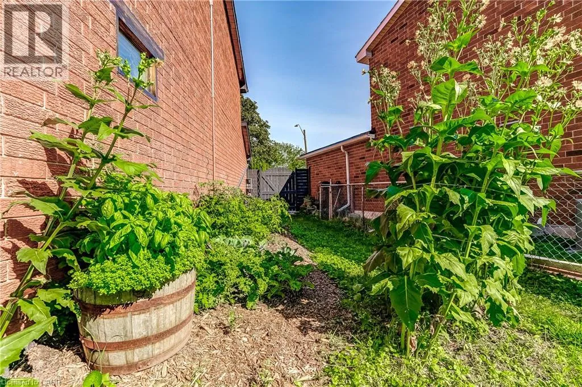
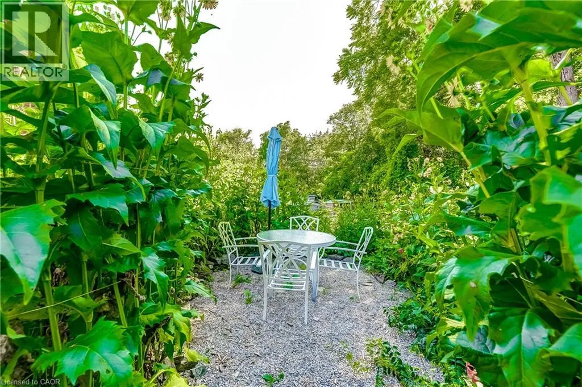
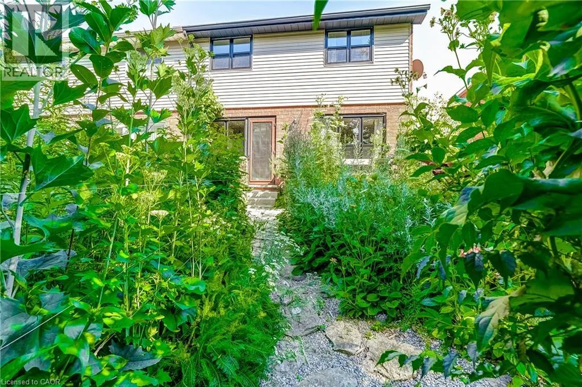
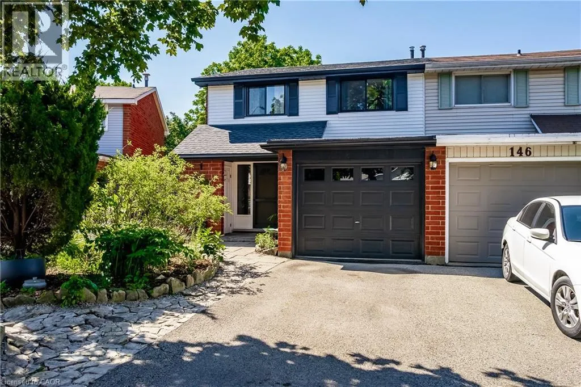
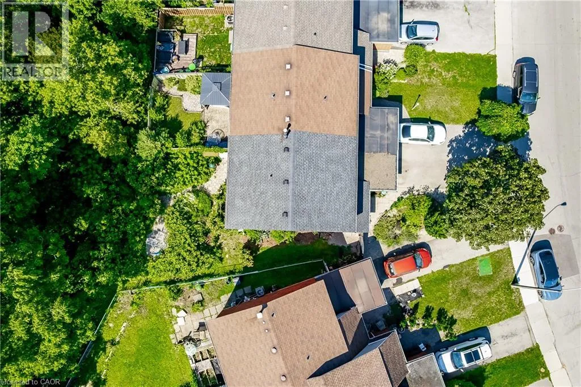
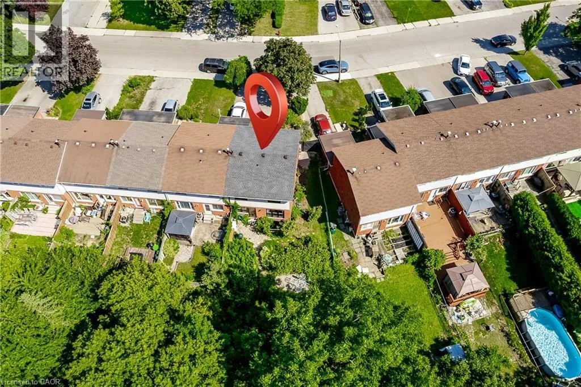
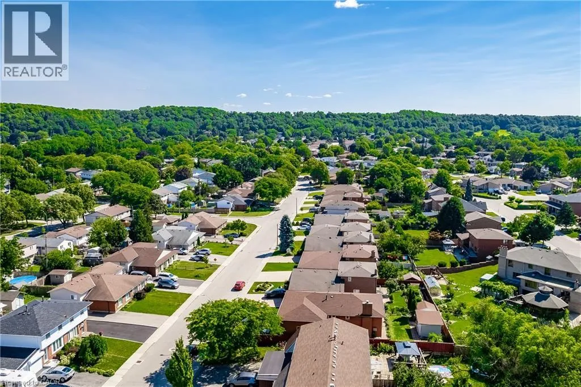
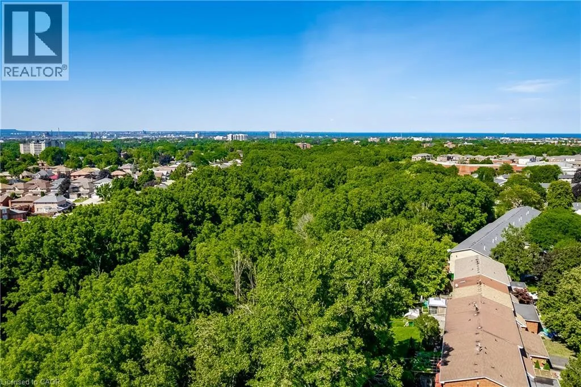
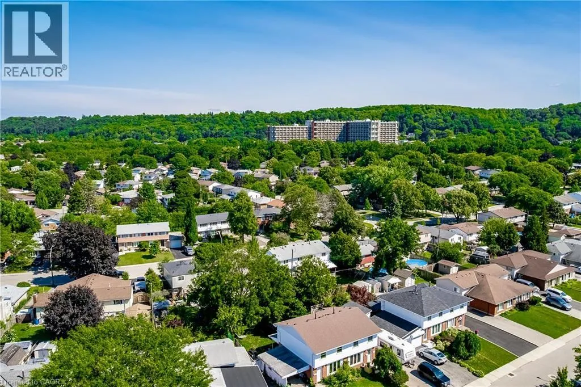
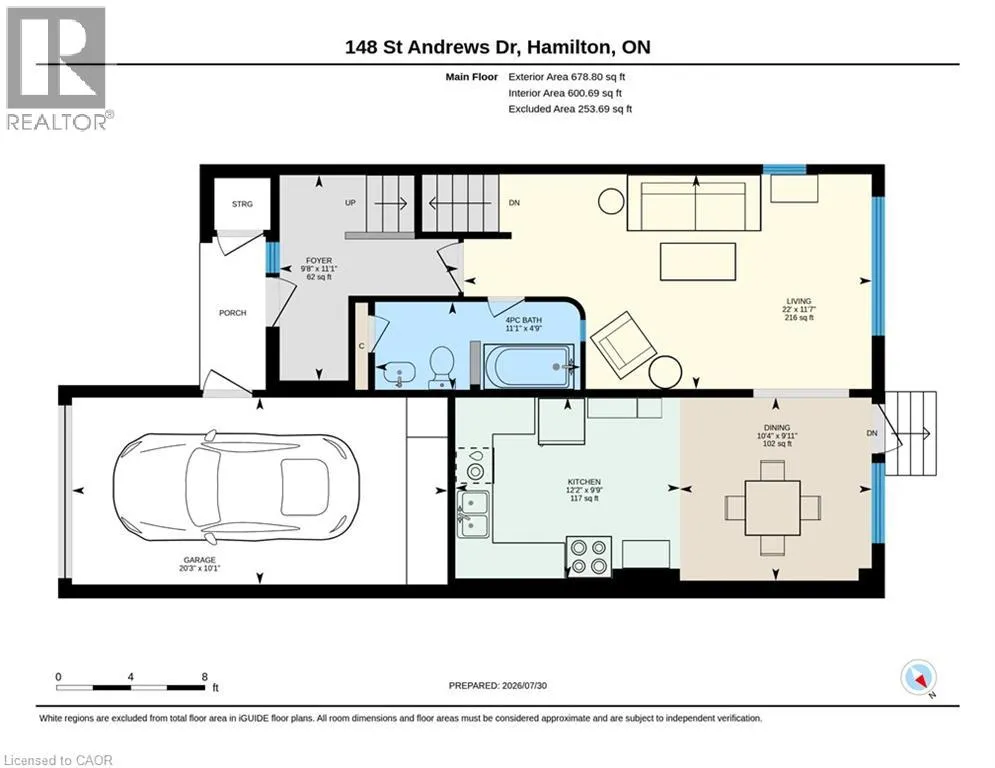
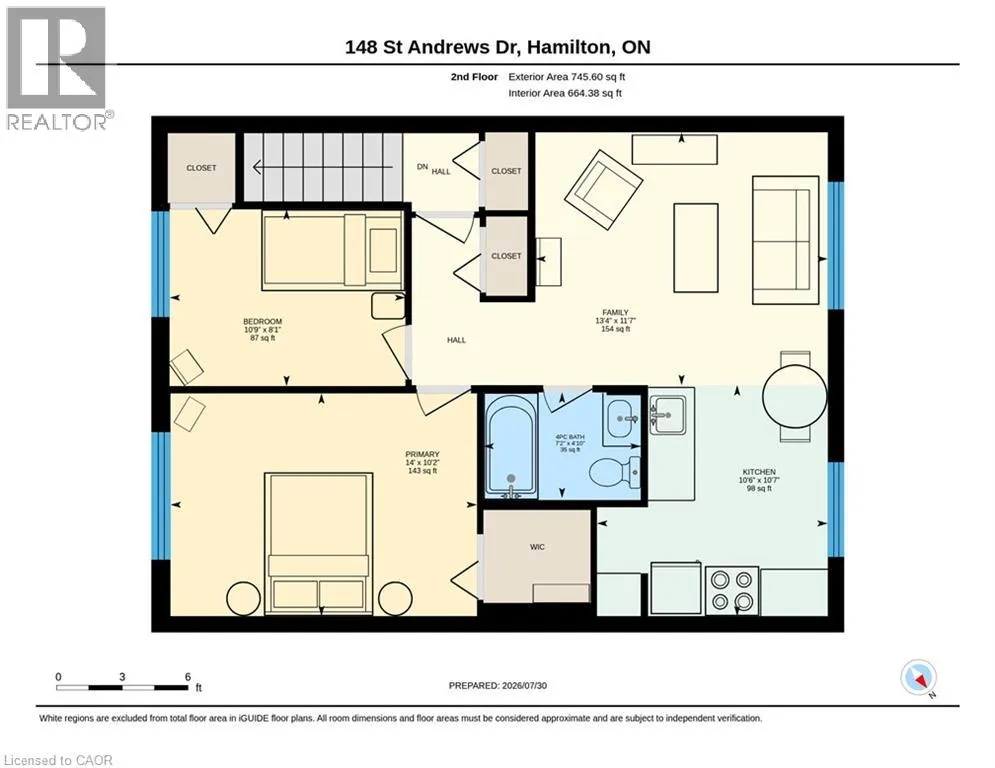
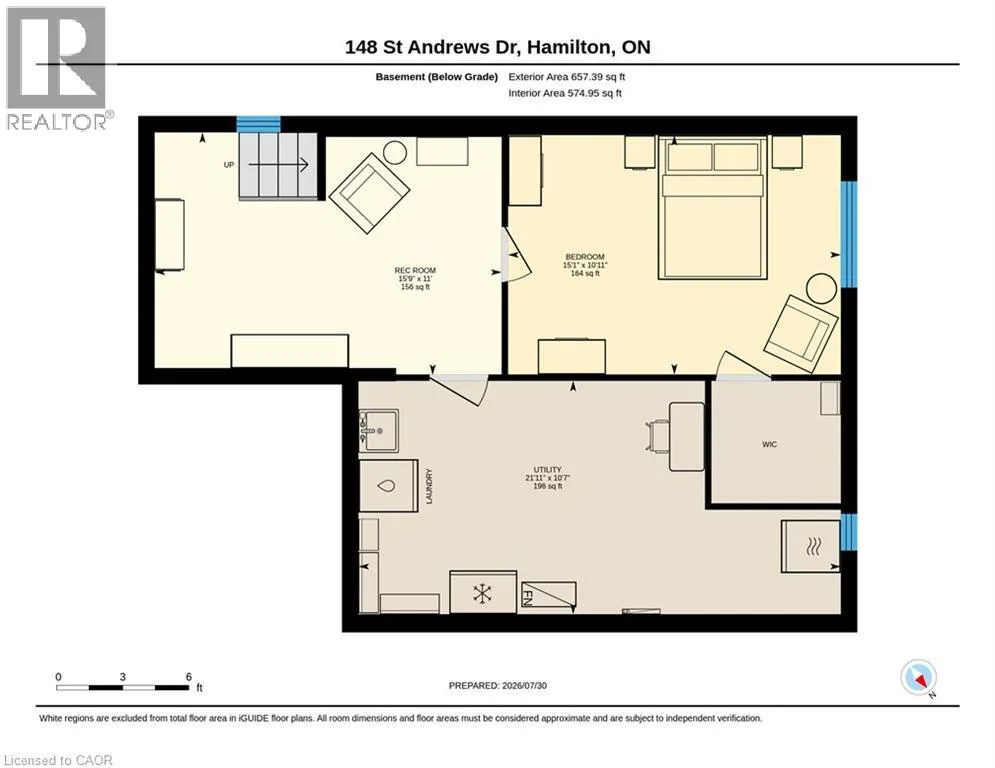
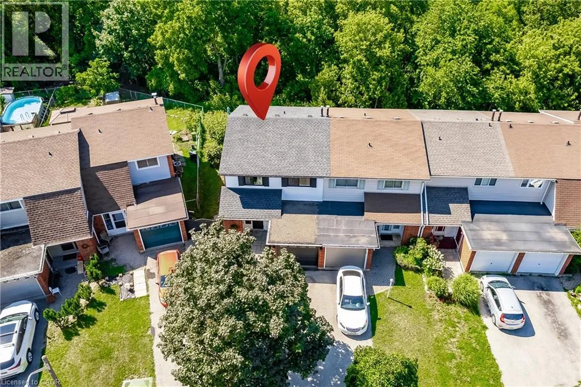
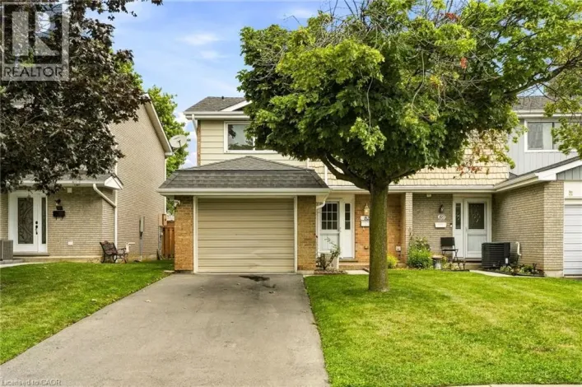
FROM HIGHWAY: Turn left onto Glen Manor Dr, and left again onto St. Andrews Dr, continue to 148. FROM KING STREET: Head down Quigley Rd (Towards Escarpment), turn right onto St. Andrews Dr, continue on St. Andrews Dr, past the bend, until 148. Backing onto a forested ravine, 148 St. Andrews Dr. is perfectly nestled in its own personal oasis and is still accessible to the conveniences that Hamilton has to offer. The house fronts to the east, providing a perfect view as the sun rises over the escarpment, and sets in the backyard providing constantly abundant natural light for your gardens and inside the home, and a permanent seat to some of the most incredible sunsets behind the ravine in the west. The property has two fully equipped apartments, perfect for larger families or for its income earning potential, and is only moments away from the Red Hill Valley Parkway, St. Josephs Hospital, multiple bus routes, as well as grocery stores and many other services. Recent upgrades have been done to the entire property including the roof, eavestroughs, fascia, windows, weeping tiles, grading/drainage landscaping, insulation, interior & exterior painting, plumbing, electrical; as well as both the Upper and Lower units flooring, kitchens, bathrooms, bedrooms, closets and appliances. For more precise measurements, please refer to the floor plan in the MLS listings Supplementary Forms. (id:27476)

Property Highlights

MLS® Number
40859452
Type
Single Family
Ownership Type
Freehold
Land Size
under 1/2 acre
Parking Space Total
3

Building

Building Type
Row / Townhouse
Storeys
2.00
Square Footage
2081 sqft
Bathrooms Total
2
Bedrooms Above Ground
2
Bedrooms Total
3
Amenities
Hospital, Playground, Public Transit, Schools, Shopping
Exterior Finish
Brick, Vinyl siding
Fireplace Present
No
Basement Type
Full (Partially finished)
Basement Features
Building Heating Type
Forced air, Heat Pump
Heating Fuel
Natural gas
Building Cooling Type
Central air conditioning

Utilities

Water
Municipal water
Utility Sewer
Municipal sewage system

Room Layout

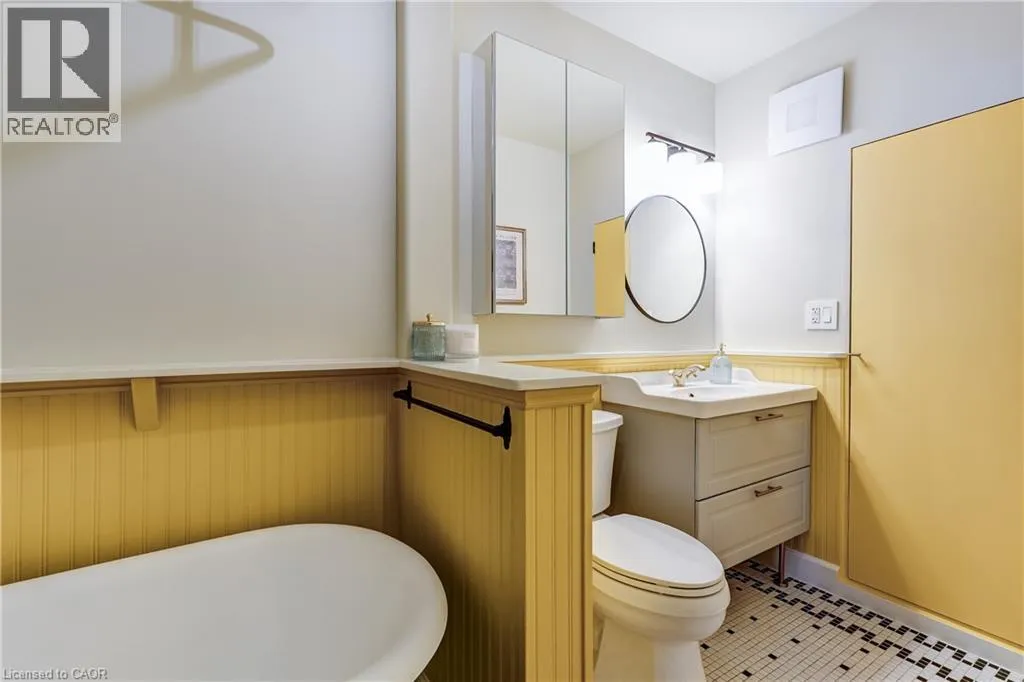
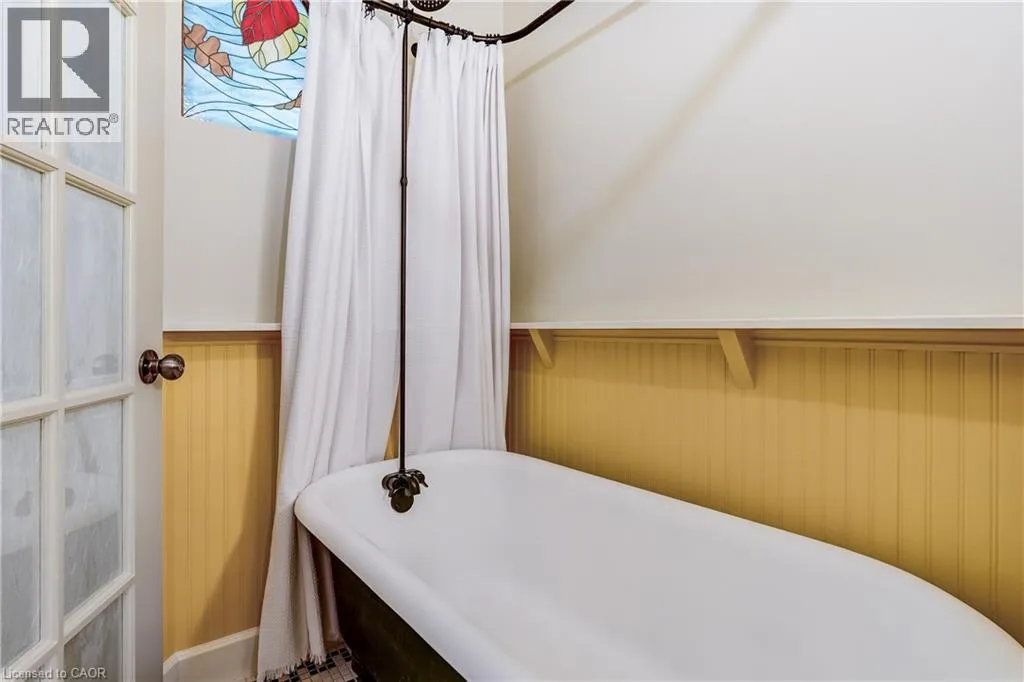
4pc Bathroom
Second level
Measurements not available
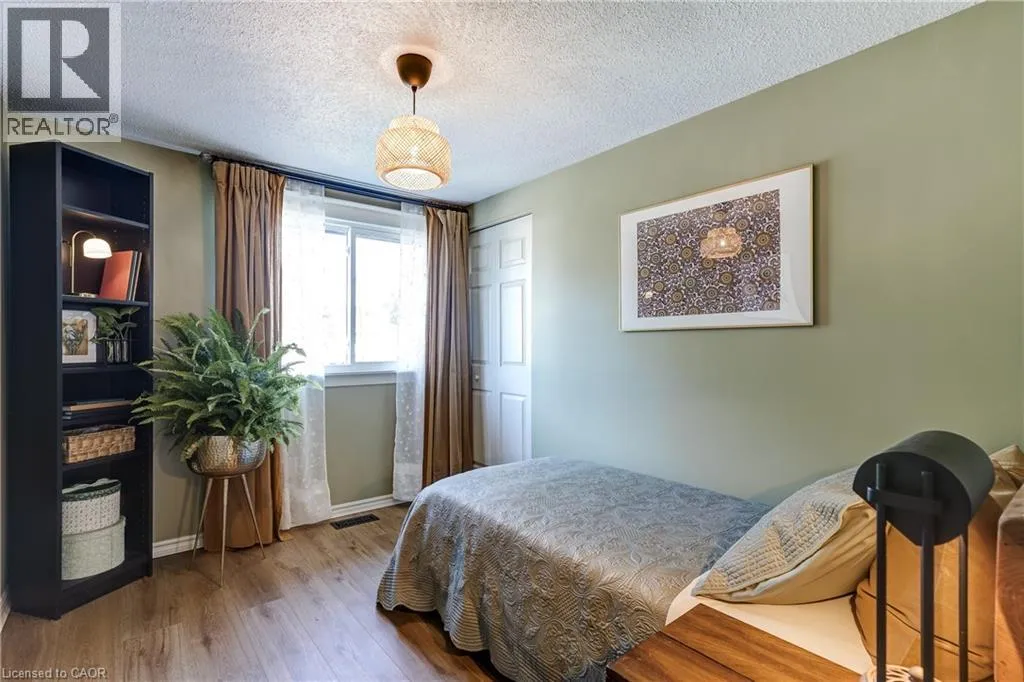
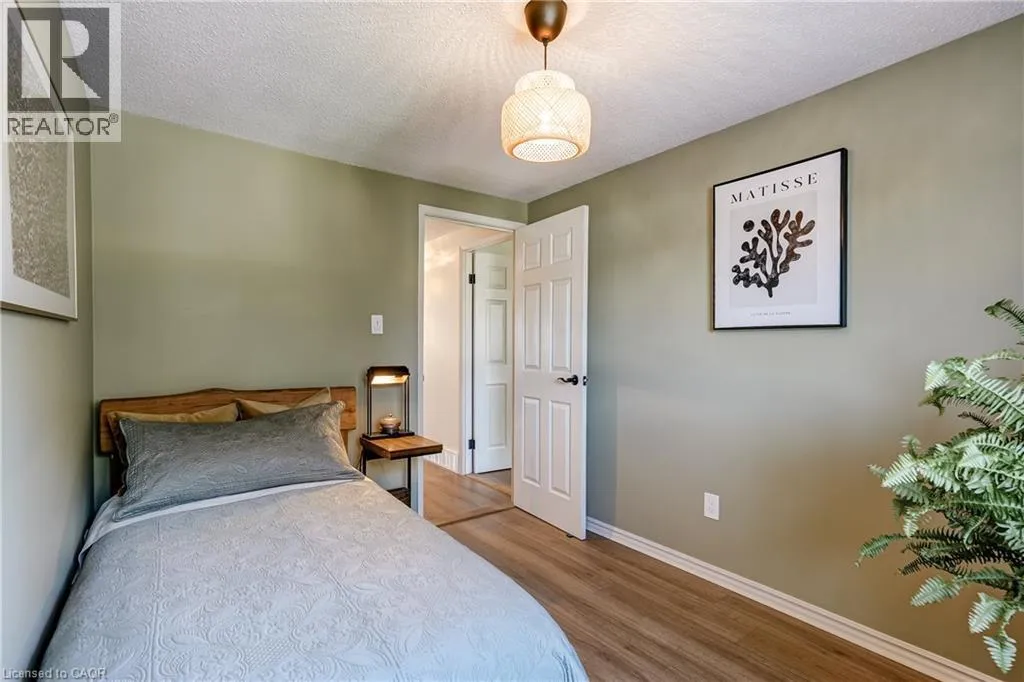
Bedroom
Second level
8'1'' x 10'9''
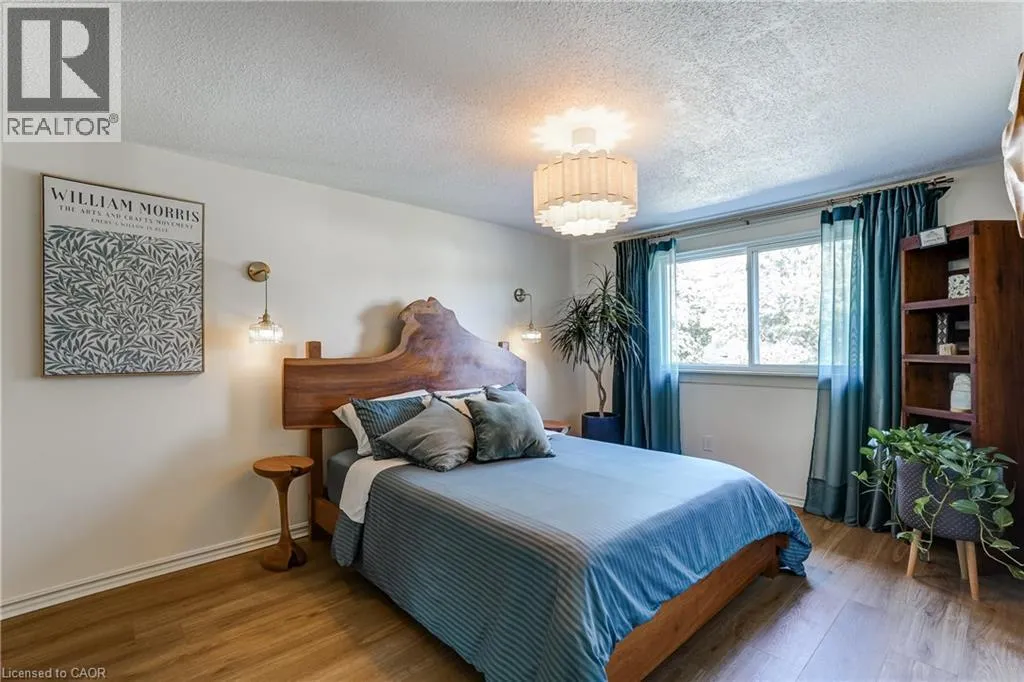
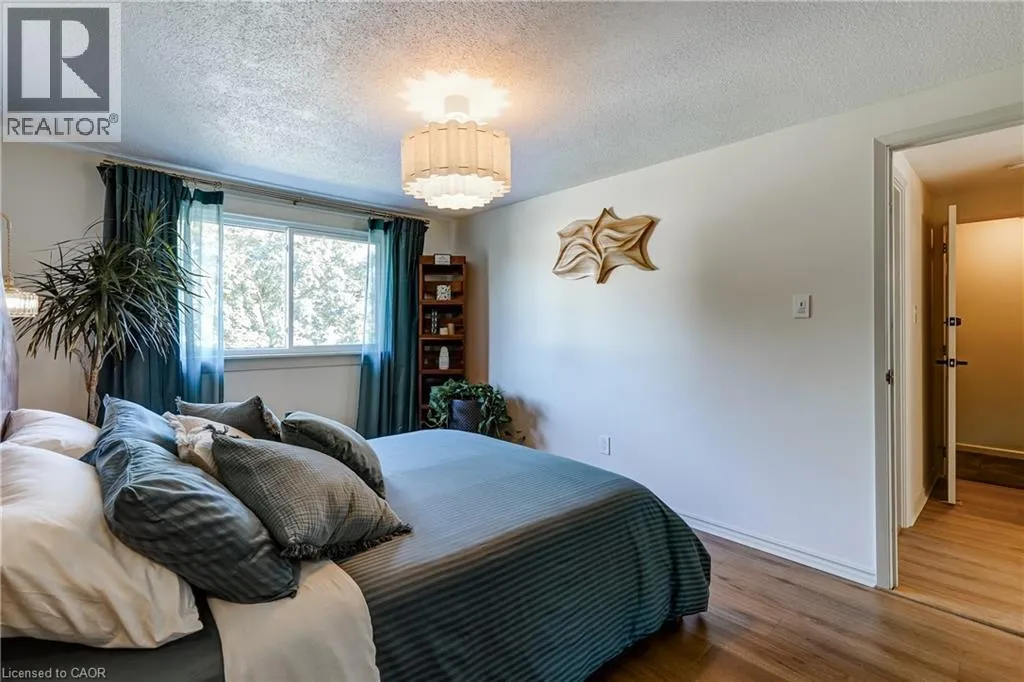
Primary Bedroom
Second level
10'2'' x 14'0''
Family room
Second level
11'7'' x 13'4''
Kitchen
Second level
10'7'' x 10'6''
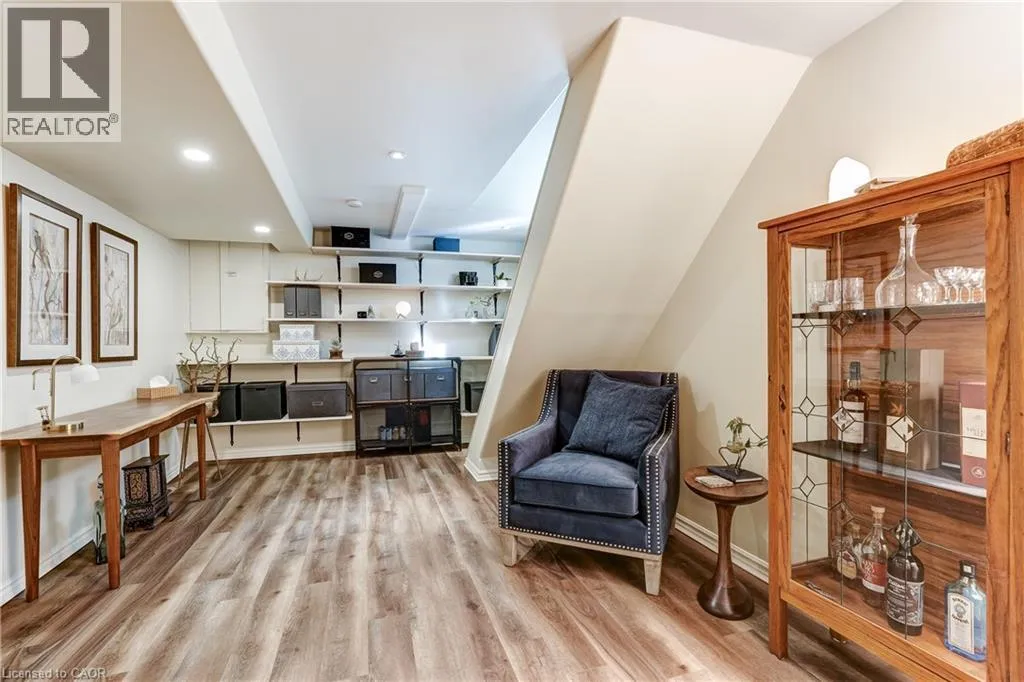
Recreation room
Basement
11'0'' x 15'9''
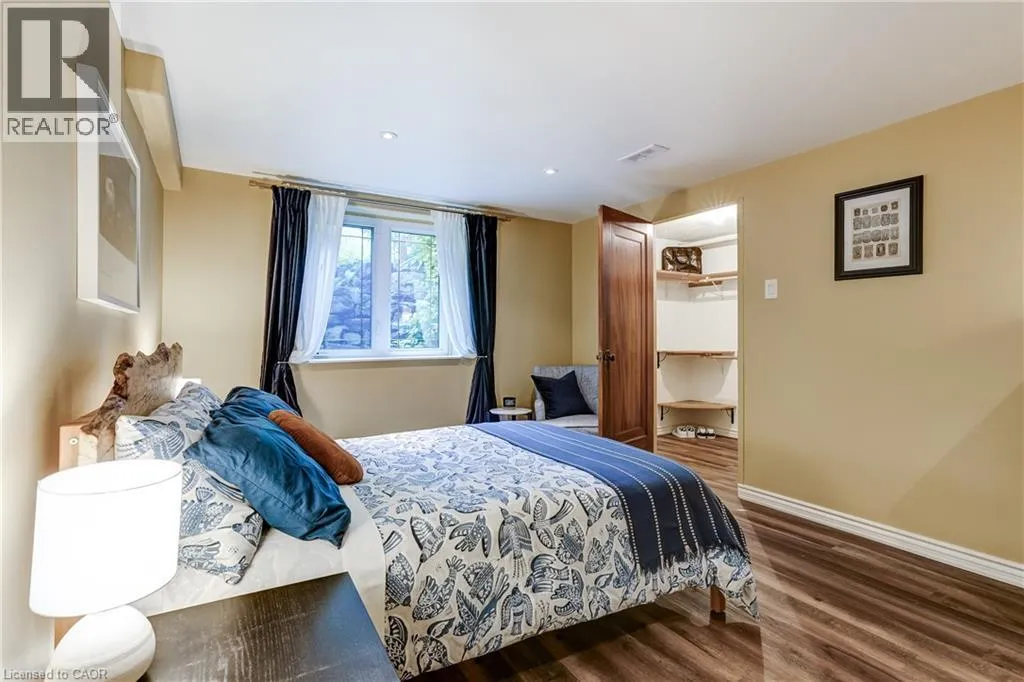
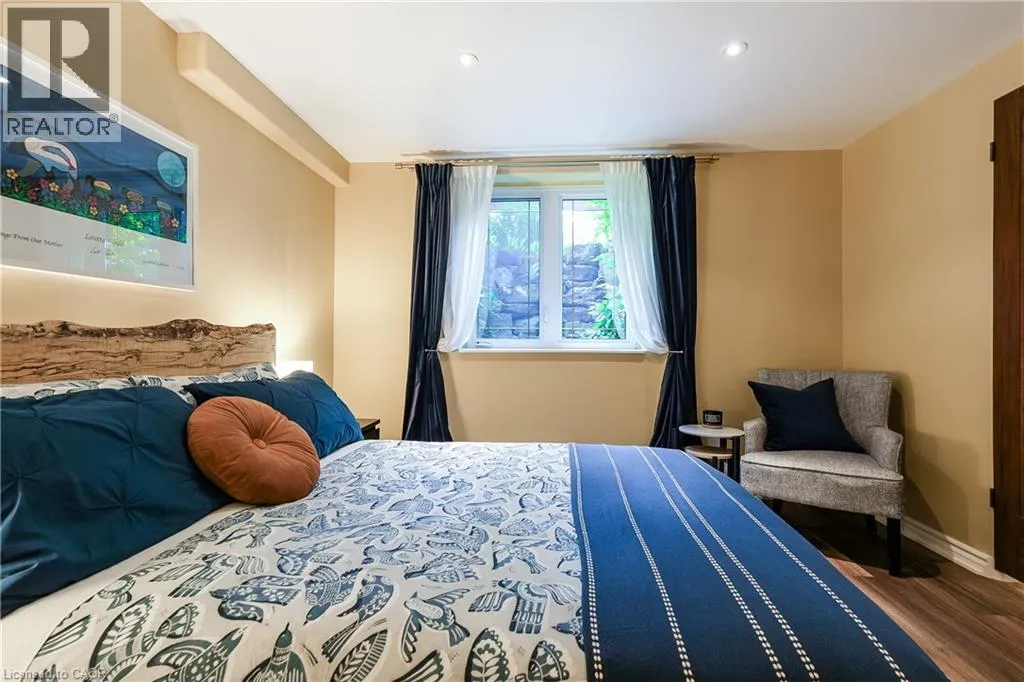
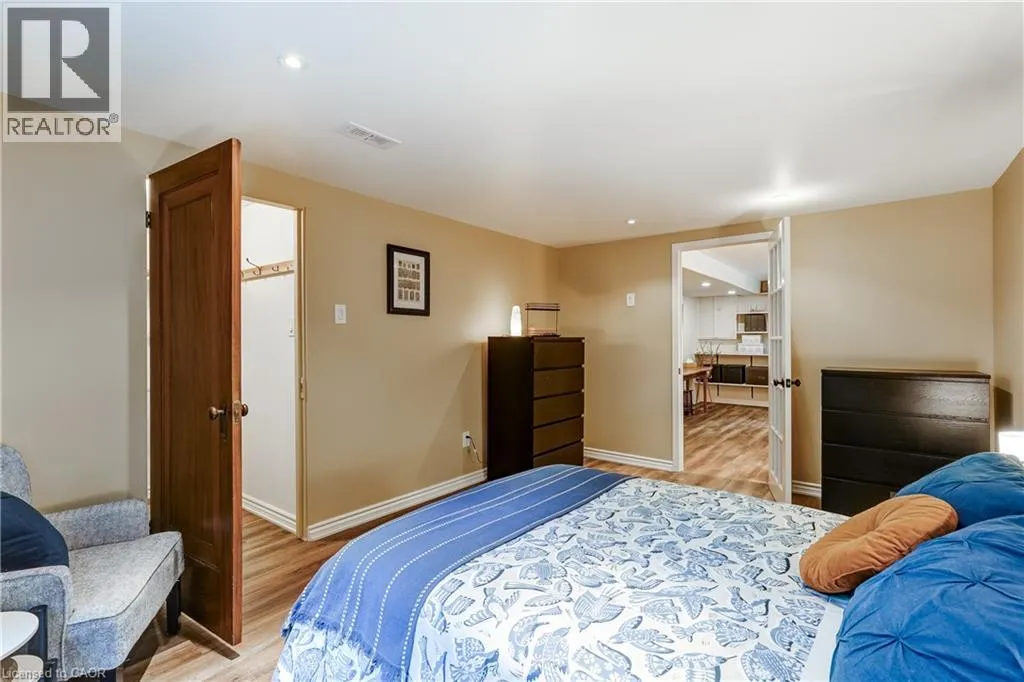
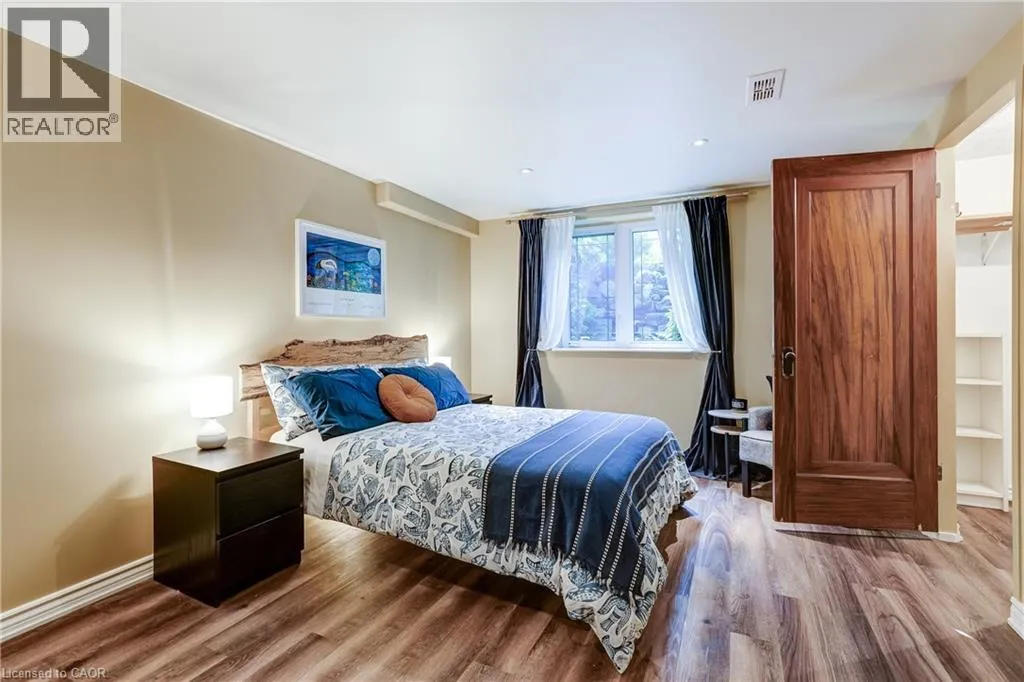
Bedroom
Basement
10'11'' x 15'1''
4pc Bathroom
Main level
Measurements not available
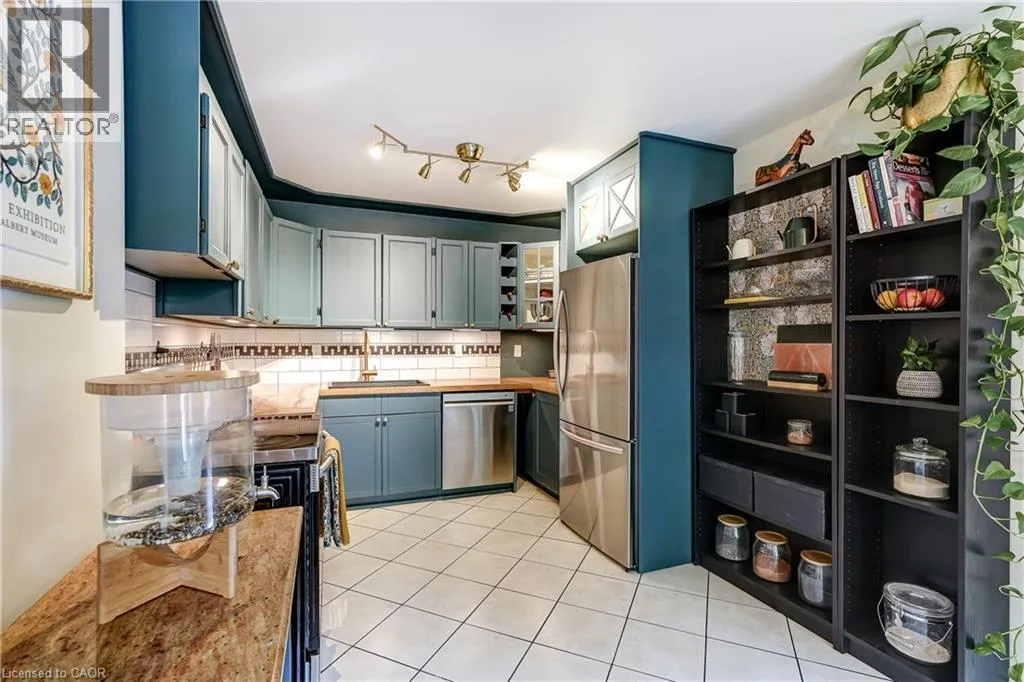
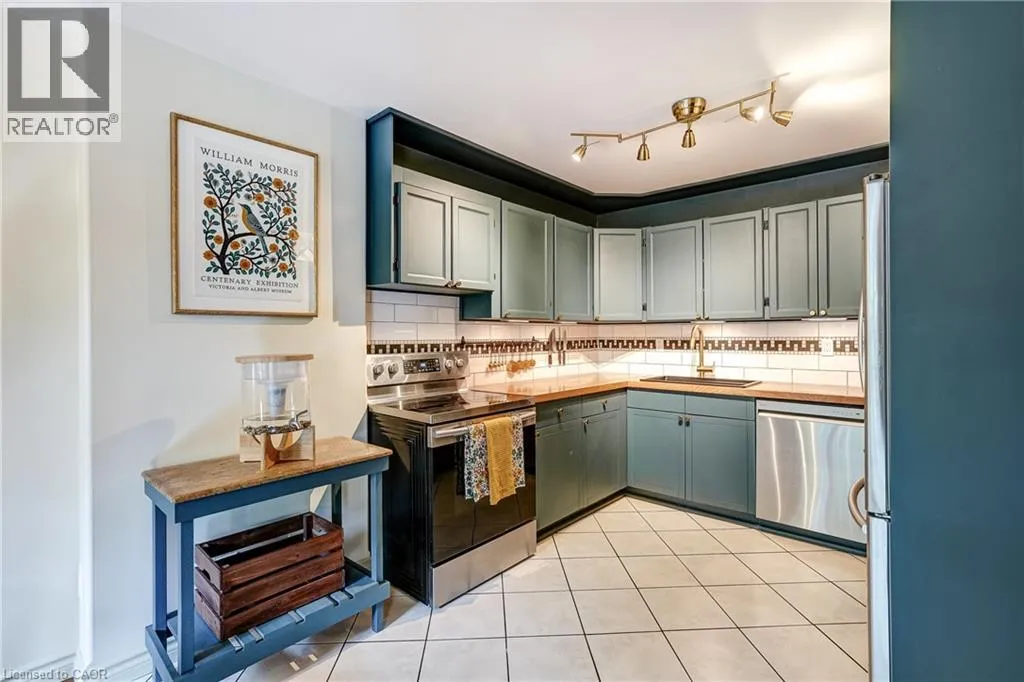
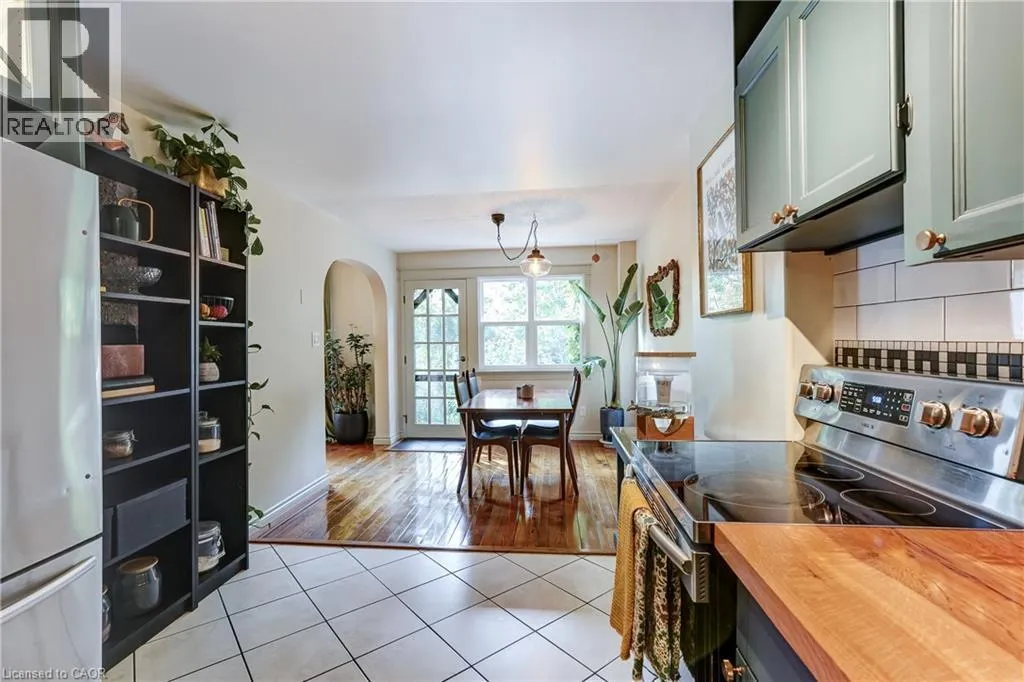
Kitchen
Main level
9'9'' x 12'2''
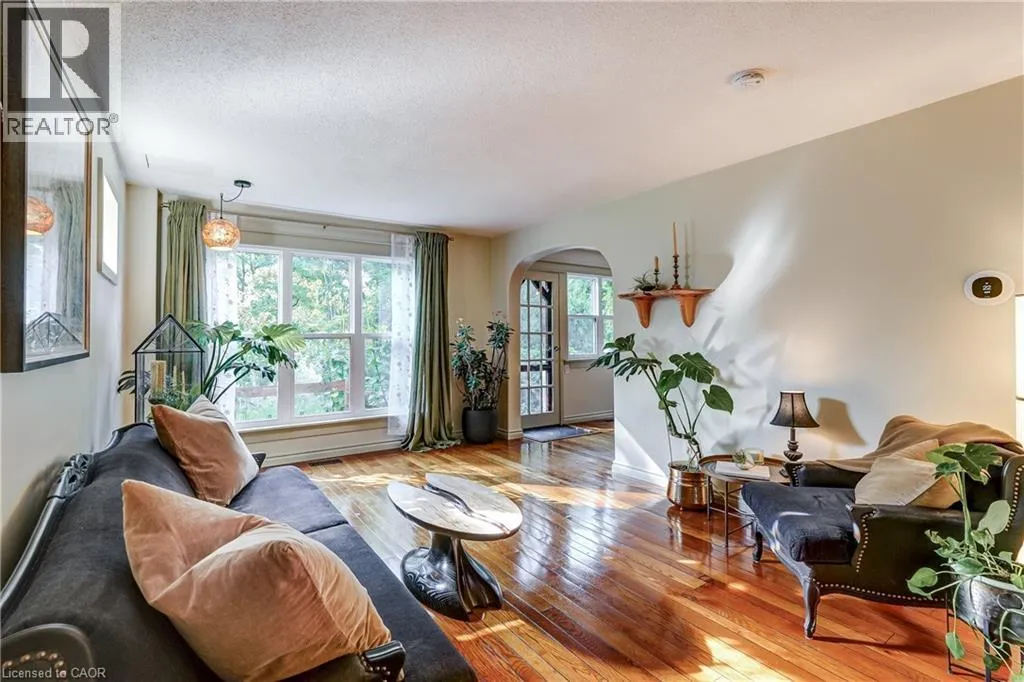
Living room
Main level
11'7'' x 22'0''
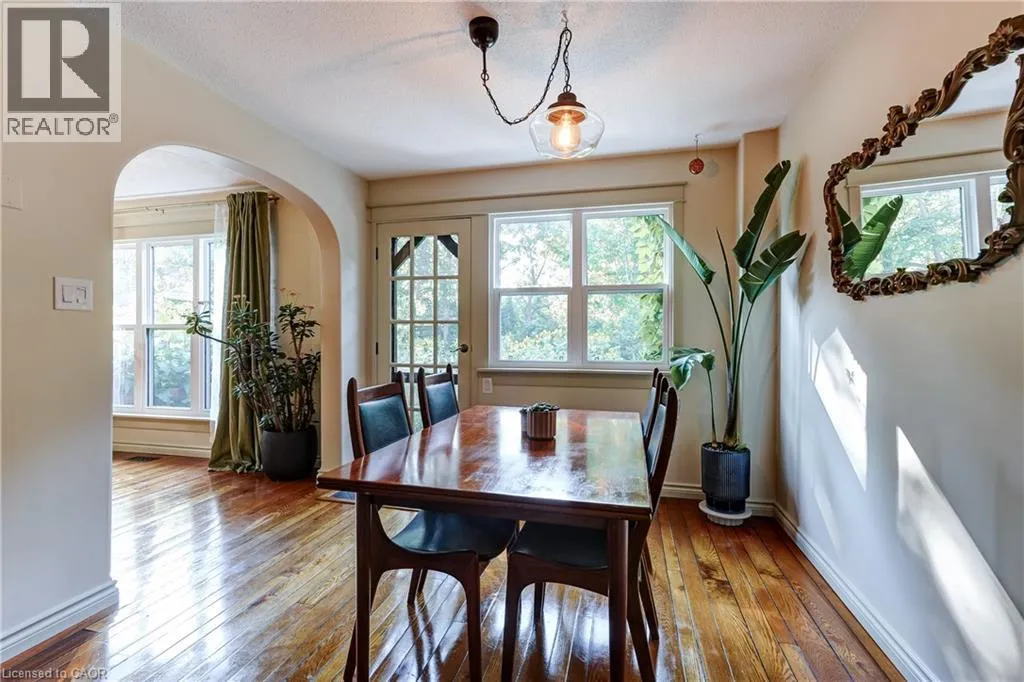
Dining room
Main level
9'11'' x 10'4''
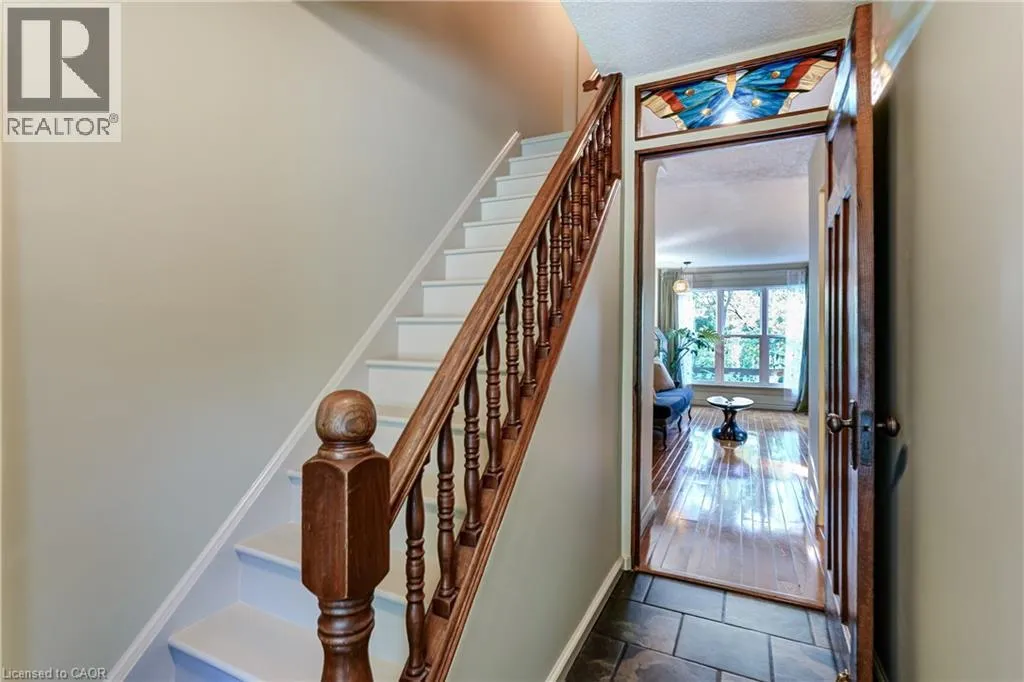
Foyer
Main level
11'1'' x 9'8''

Location

Learn more about this property
Listing provided by:
Realty World Legacy
MLS® number:
40859452
Agent:
Annachie Borsellino-luchsinger
*Indicates required field
Name is required
Email is required
Please enter a valid phone number (e.g., 416-111-1111).