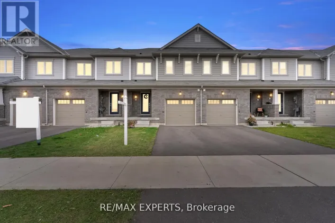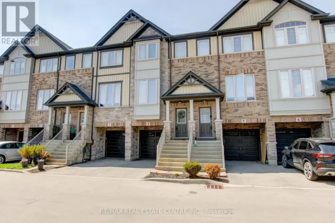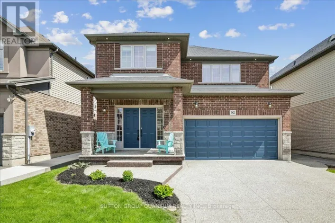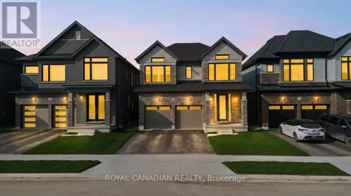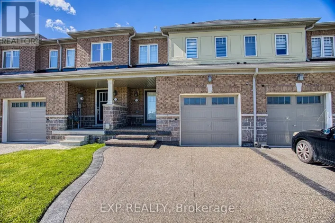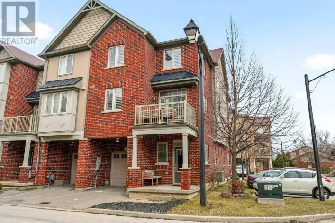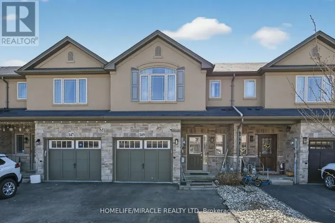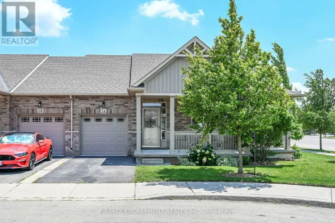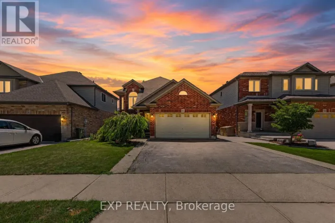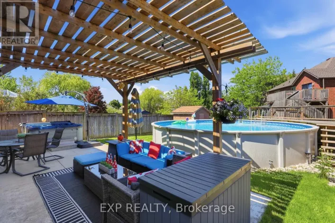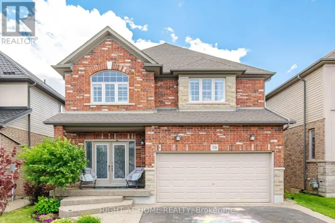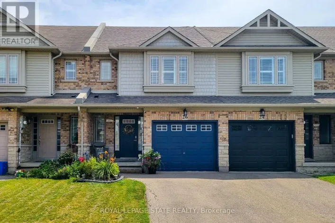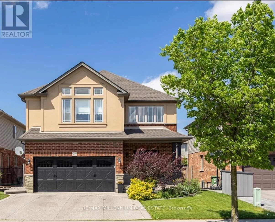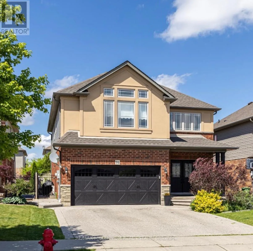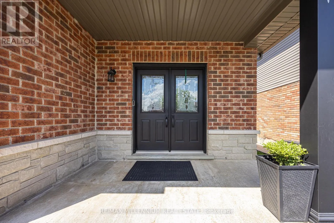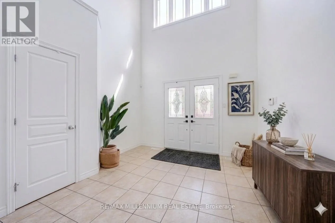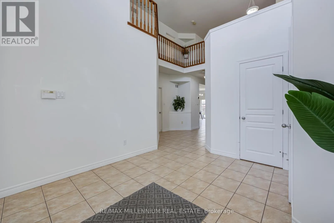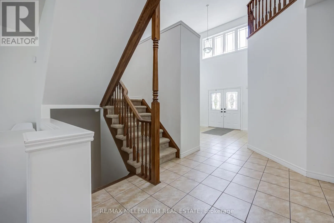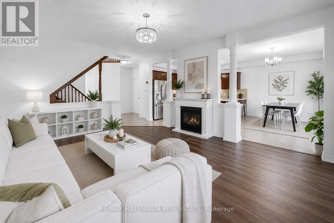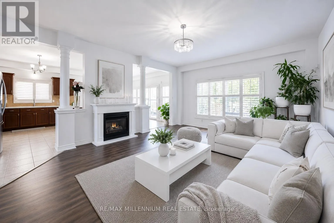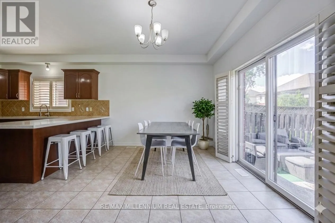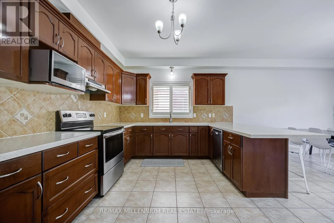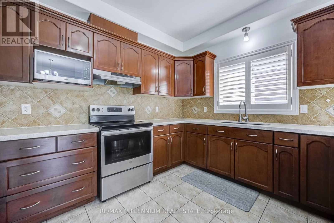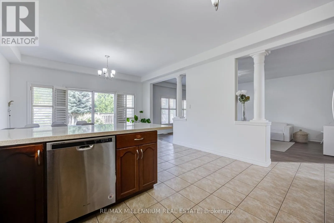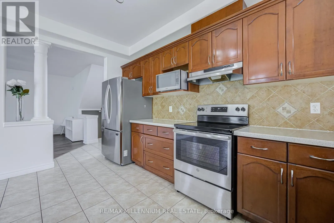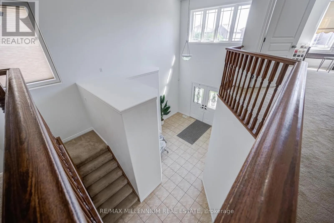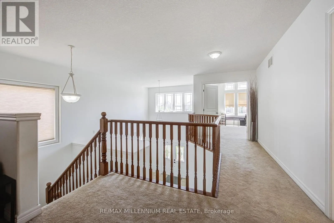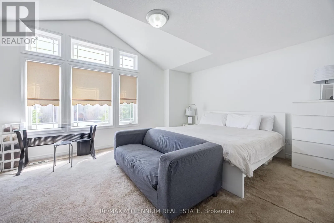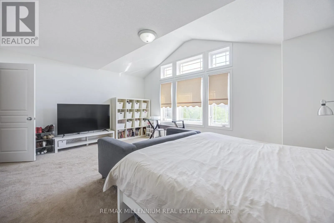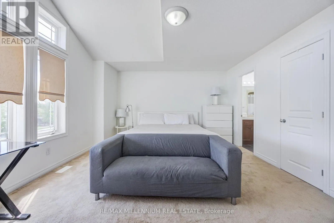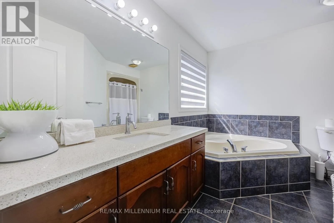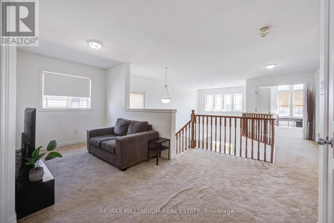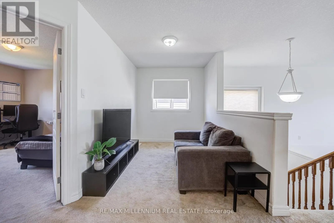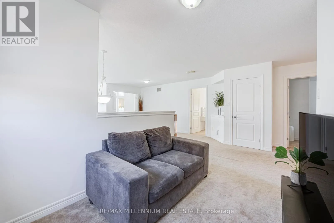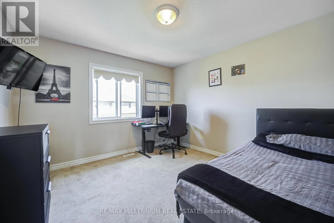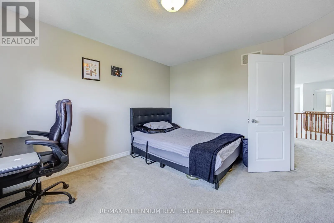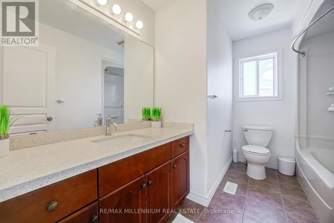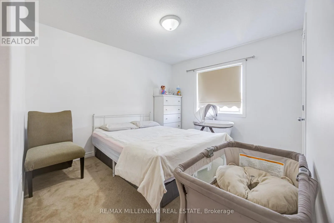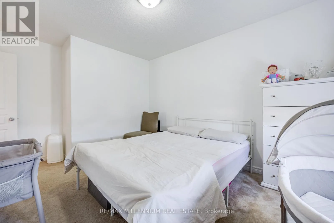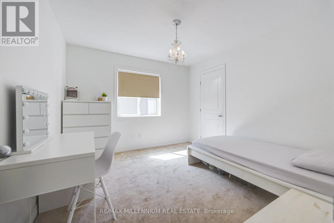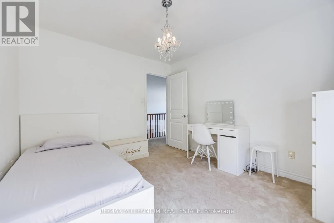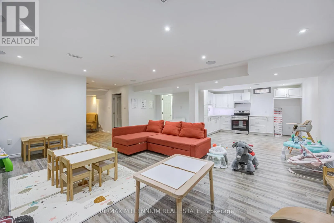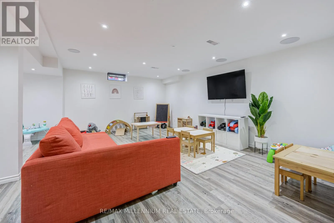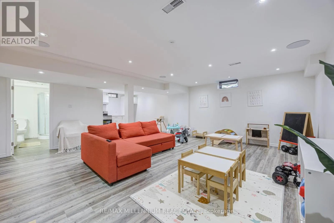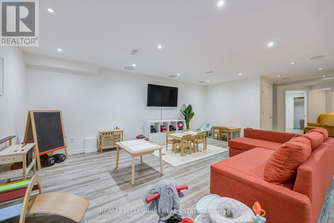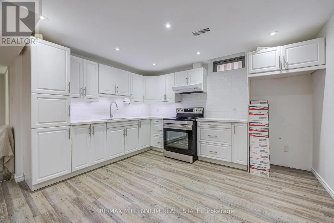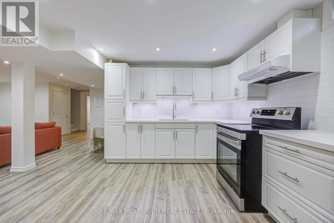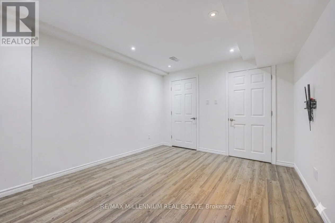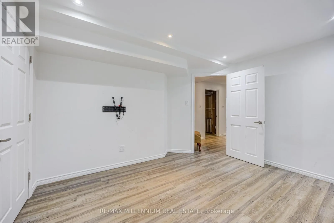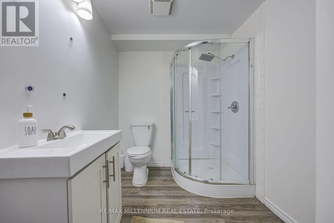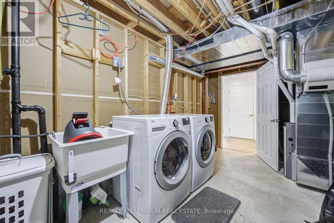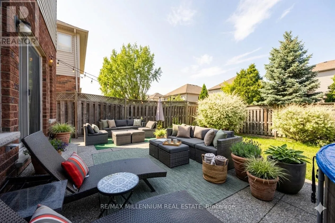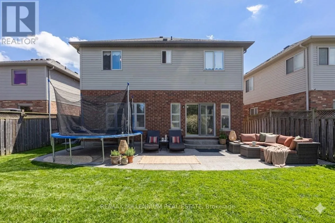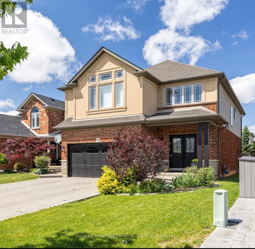
Cross Streets: Windwood Dr & Bradley Ave. ** Directions: Binbrook Road & Regional Road 56 (the primary major intersection). Welcome to 96 Windwood Dr in the heart of Binbrook! This beautifully maintained home offers an exceptional blend of space, style, and functionality-perfect for growing families and those who love to entertain. Step inside to a grand foyer boasting spectacular double-height architectural ceilings, creating an airy, bright, and unforgettable first impression of luxury. Boasting just under 2,700 sq. ft. of perfectly designed living space with 4+1 bedrooms, this home features an open-concept kitchen with quartz countertops, island, and stainless steel appliances. The second floor offers a comfortable family room perfect for entertainment. Retreat to a pristine primary suite featuring a walk-in closet and spa-like ensuite, showcased by dramatic cathedral ceilings and large windows. The finished lower level features quality laminate flooring and a fully finished basement in-law apartment suite with 1 bedroom and a beautiful white kitchen with quartz countertops. Includes a tankless water heating system and a brand-new rental furnace system. The private backyard is an oasis for relaxation, well-sized and fully fenced. Conveniently located within walking distance of Matthew Catholic Elementary School and close to shopping centres and restaurants. (id:27476)