33 Maryvale Avenue, Hamilton, Ontario L9H 7P1

Listed for:
$1,849,999
6 beds
4 baths
Listed 4 days ago
House for rent: 33 Maryvale Avenue, Hamilton, Ontario L9H 7P1

View all 34 photos

About

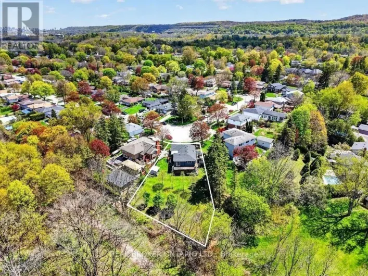
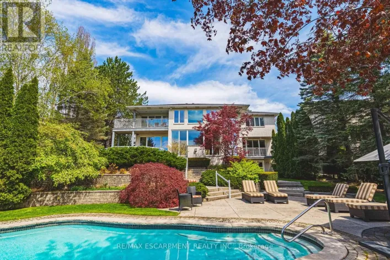
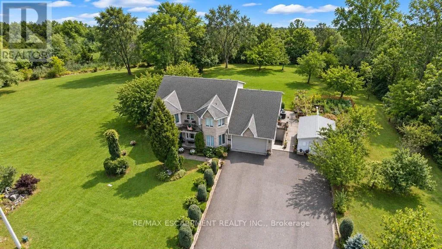
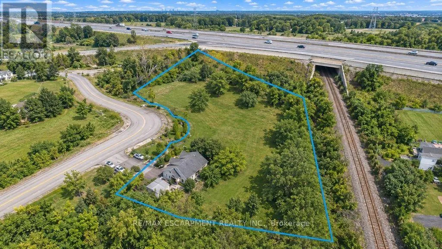
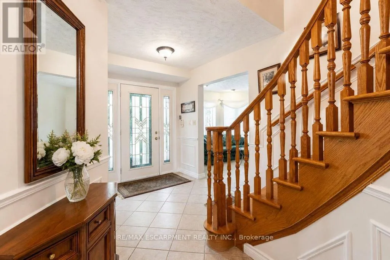
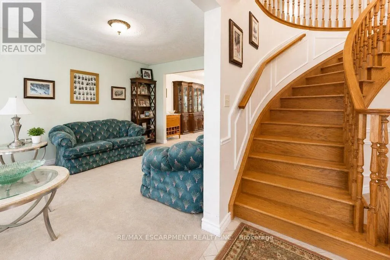
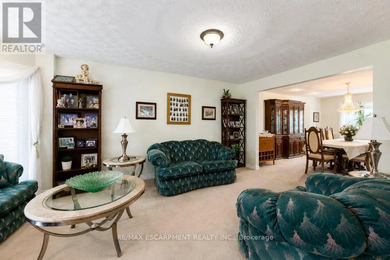
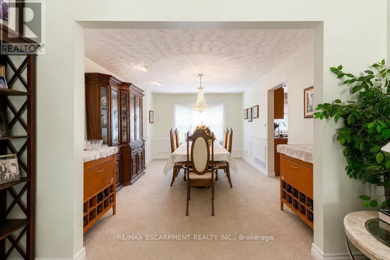
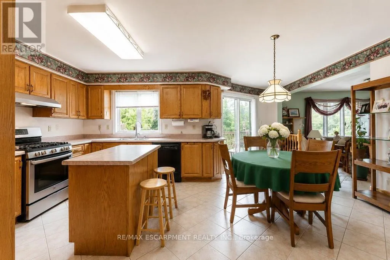
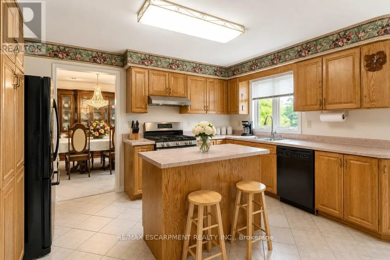
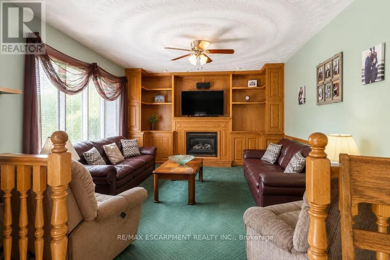
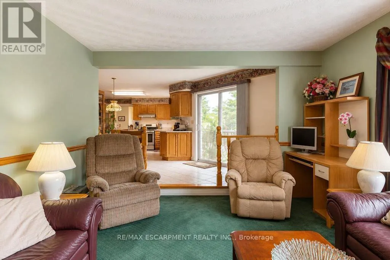
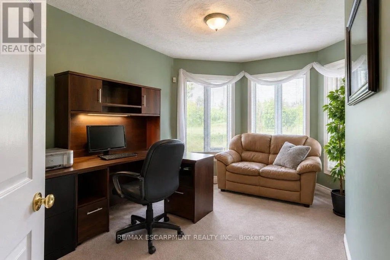
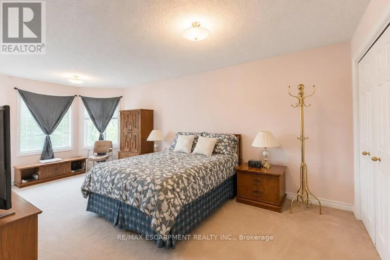
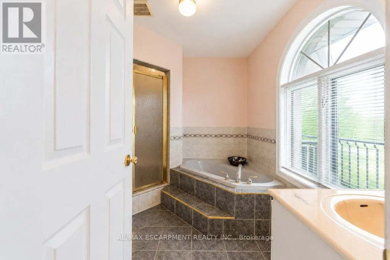
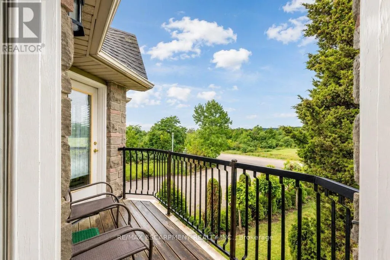
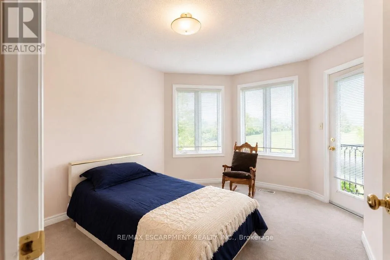
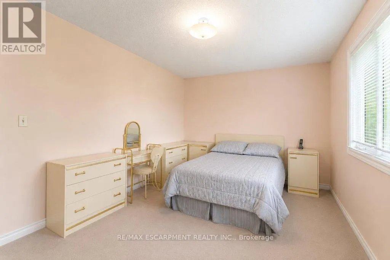
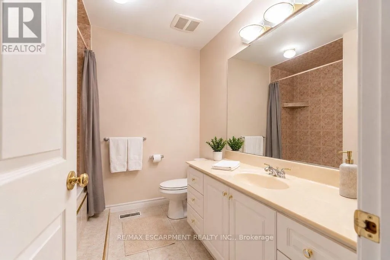
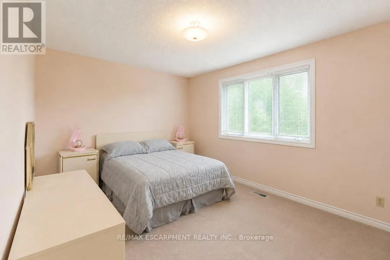
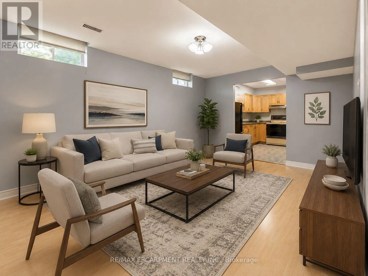
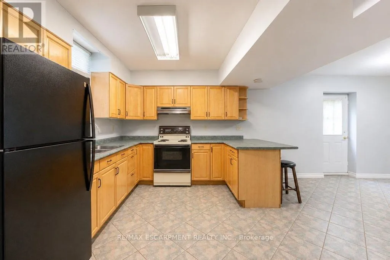
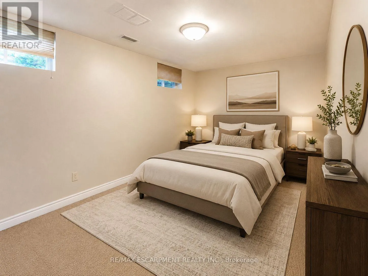
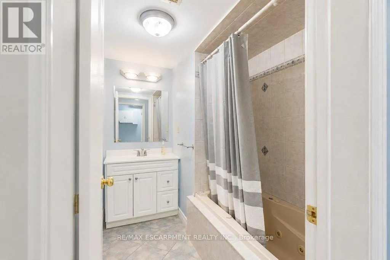
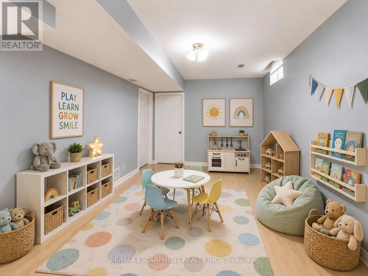
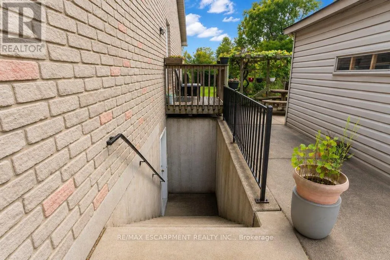
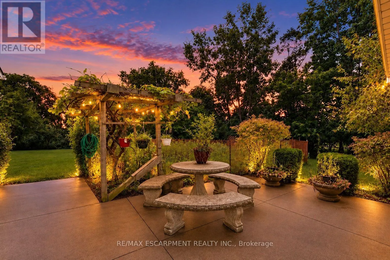
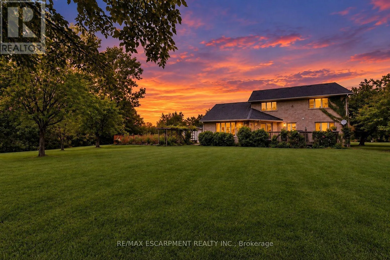
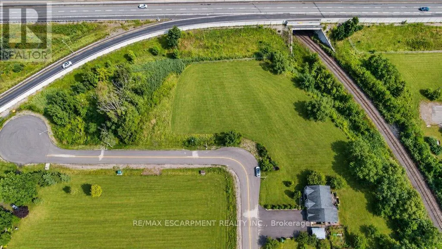
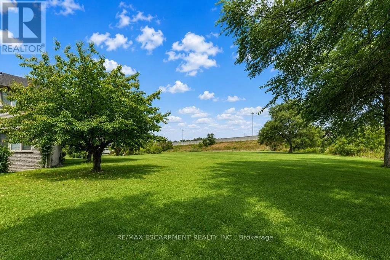
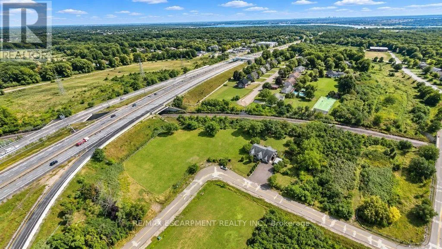
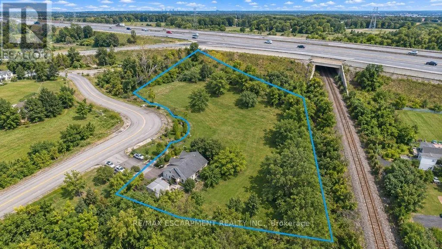
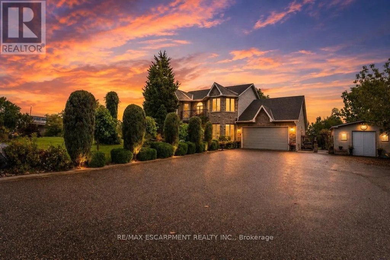
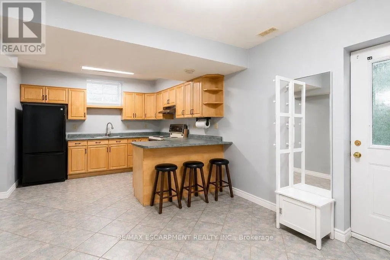
York Rd Welcome to 33 Maryvale! Tucked onto a breathtaking 2.36-acre parcel with zero neighbours, this impressive, custom built, 2-storey home offers total privacy in a tranquil, park-like setting. The versatile main level is built for both work and entertaining, featuring a dedicated home office, formal living and dining spaces, a spacious kitchen, and a separate family room. Upstairs, the second storey hosts four generous, sun-filled bedrooms with serene green views throughout. Downstairs, the fully independent lower-level suite boasts a private entrance, two bedrooms, a full kitchen, and a bathroom-an ideal turnkey setup for extended family, an in-law retreat, or supplemental rental income. Enjoy the peace and freedom of pure acreage living just 5 minutes from the centre of Dundas, with central, effortless access to regional transit routes and major commuter highways. Total seclusion meets everyday convenience. (id:27476)

Property Highlights

MLS® Number
X13744440
Type
Single Family
Community Name
Dundas
Ownership Type
Freehold
Land Size
248 x 424 FT|2 - 4.99 acres
Parking Space Total
10

Building

Building Type
House
Storeys
2.00
Square Footage
2500 - 3000 sqft
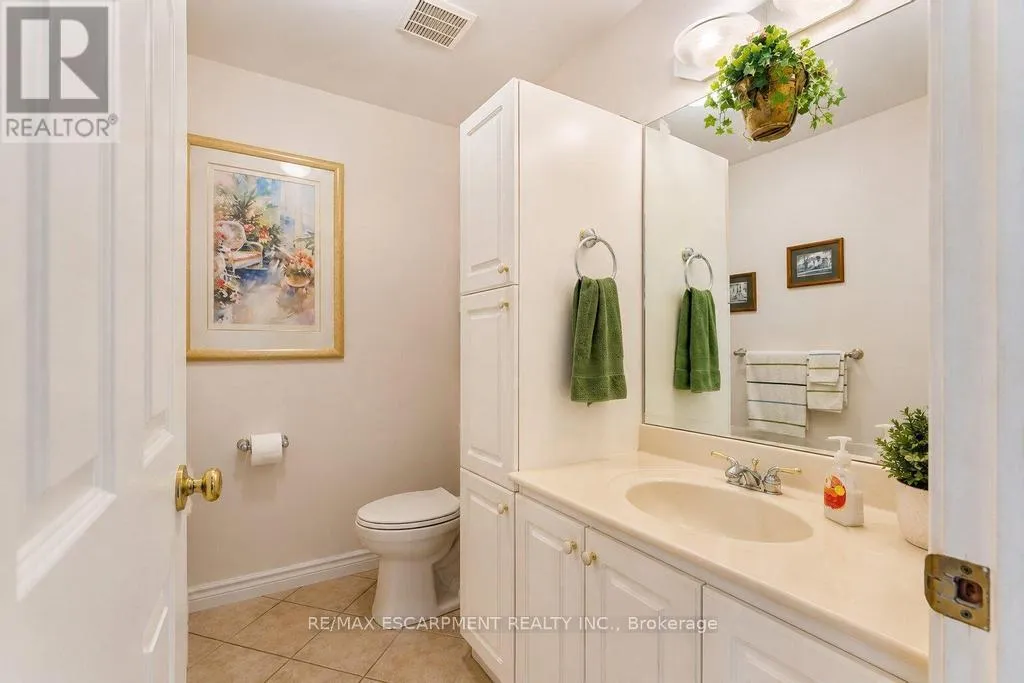
Bathrooms Total
4
Bedrooms Above Ground
4
Bedrooms Total
6
Amenities
Fireplace(s)
Exterior Finish
Brick
Fireplace Present
Yes
Basement Type
N/A, N/A (Finished), Full, N/A, N/A
Basement Features
Apartment in basement, Separate entrance, Walk-up
Building Heating Type
Forced air
Heating Fuel
Natural gas
Building Cooling Type
Central air conditioning

Utilities

Water
Municipal water
Utility Sewer
Septic System

Room Layout

Bedroom
Second level
3.43 m x 3.81 m
Primary Bedroom
Second level
3.53 m x 6.6 m
Bedroom
Second level
4.55 m x 3.02 m
Bedroom
Second level
3.94 m x 3.02 m
Recreational, Games room
Basement
3.43 m x 5.23 m
Kitchen
Basement
7.11 m x 4.09 m
Bedroom
Basement
4.78 m x 2.87 m
Bedroom
Basement
4.04 m x 3.94 m
Kitchen
Main level
3.28 m x 4.09 m
Eating area
Main level
2.62 m x 5.82 m
Family room
Main level
5.49 m x 3.94 m
Dining room
Main level
3.66 m x 5.03 m
Living room
Main level
3.45 m x 5.31 m
Office
Main level
2.79 m x 4.37 m
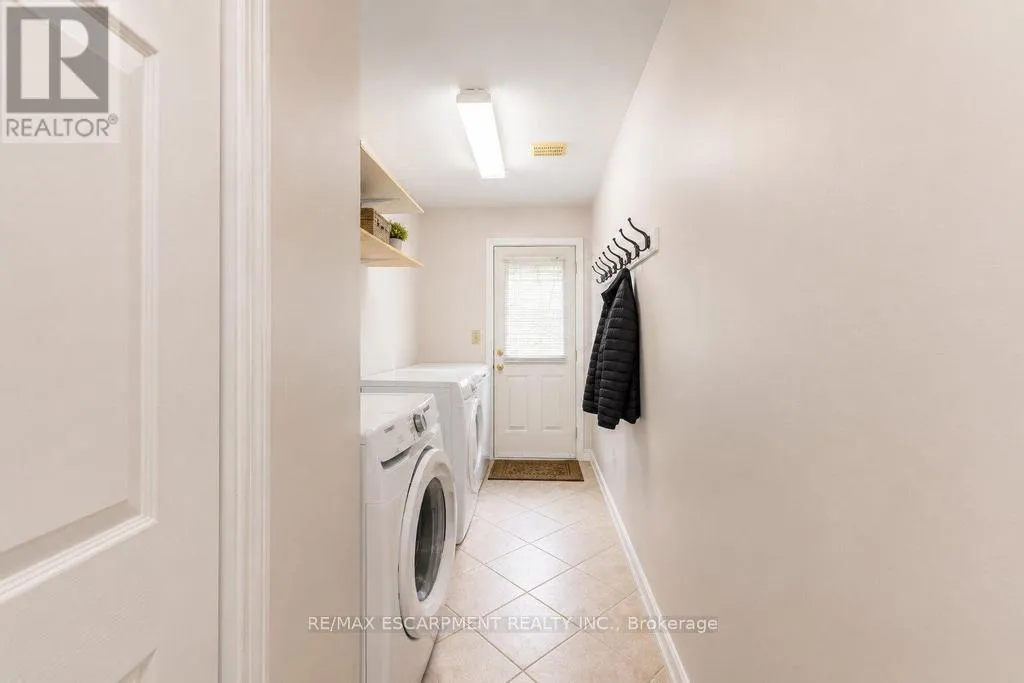
Laundry room
Main level
5.46 m x 1.78 m

Location

Learn more about this property
Listing provided by:
RE/MAX ESCARPMENT REALTY INC.
MLS® number:
X13744440
Agent:
Matthew Adeh
*Indicates required field
Name is required
Email is required
Please enter a valid phone number (e.g., 416-111-1111).

Community Spotlight: Homes For sale in Your Neighborhood