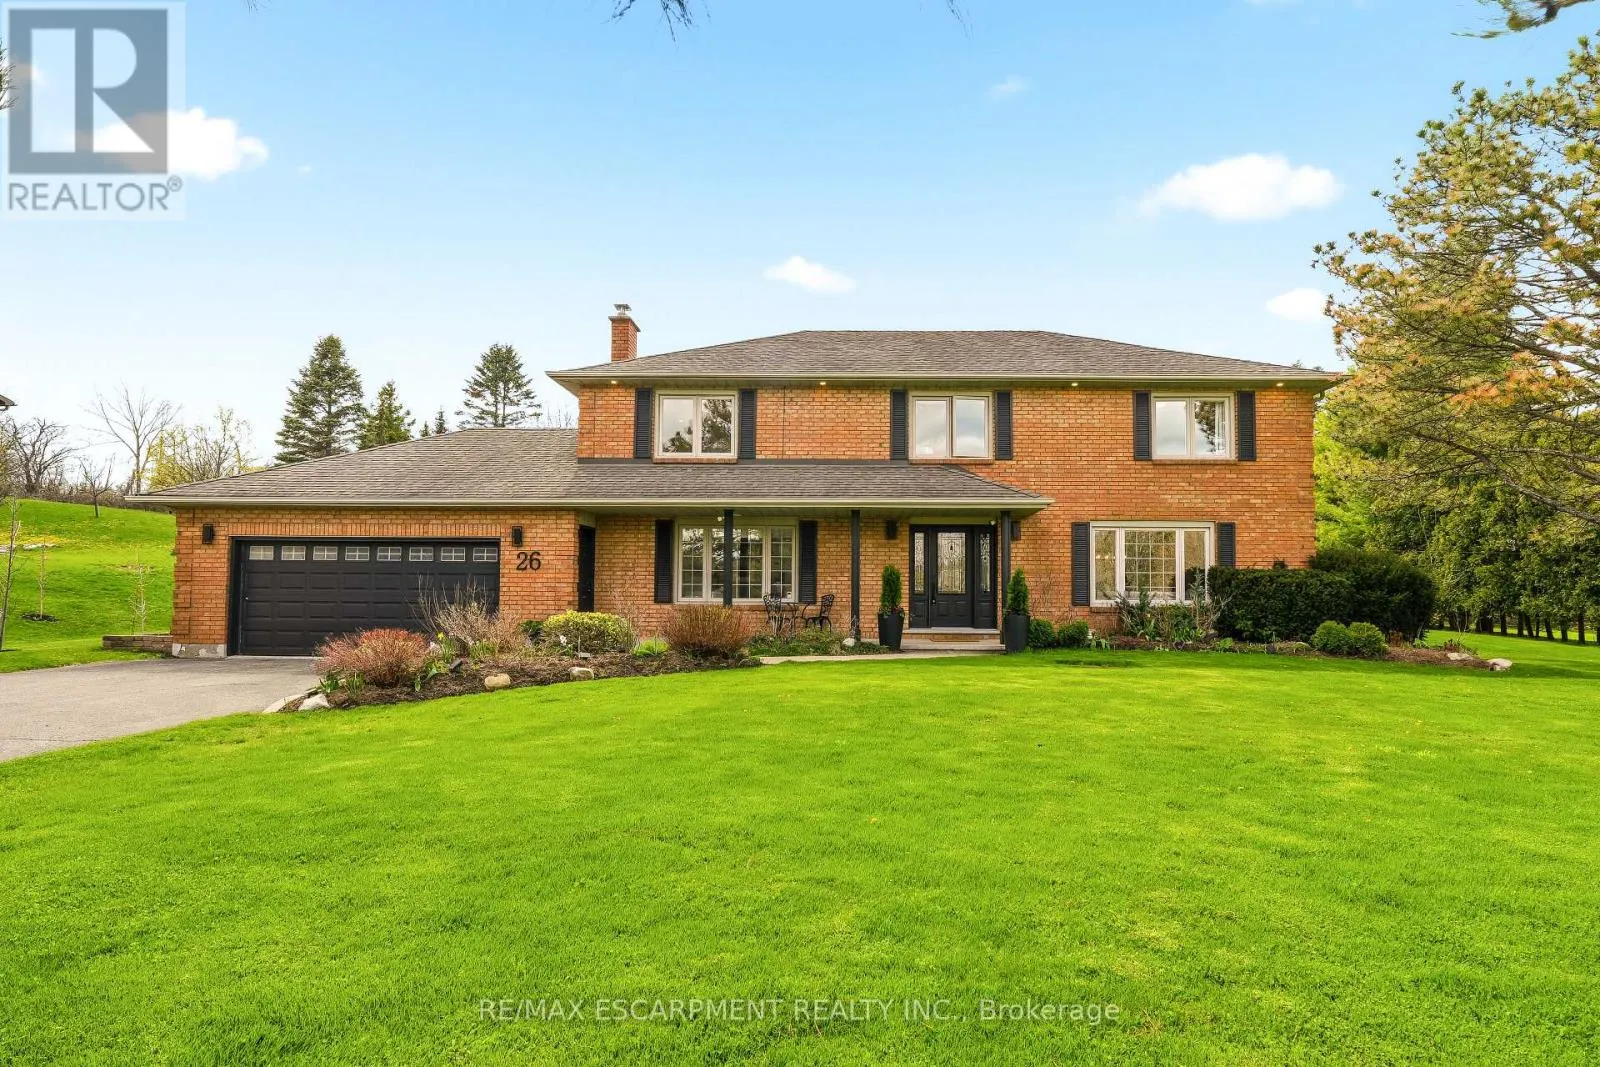
26 Weneil Drive, Hamilton, Ontario L8B 0Z6

Listed for:
$1,839,000
5 beds
4 baths
Listed 26 days ago
House for rent: 26 Weneil Drive, Hamilton, Ontario L8B 0Z6

View all 40 photos

About

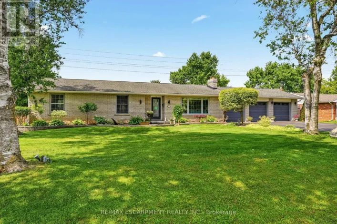
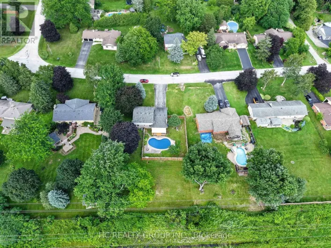
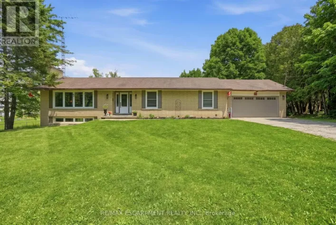
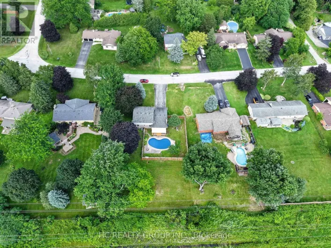
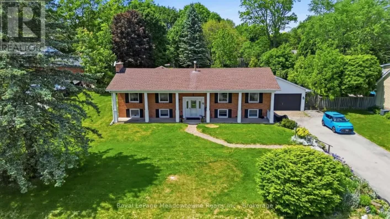
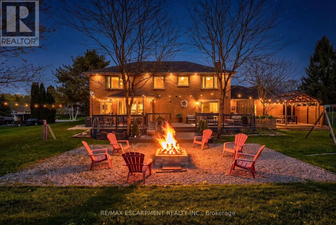
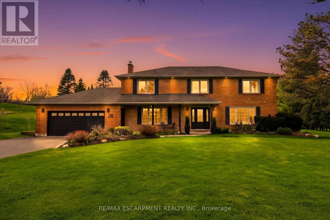
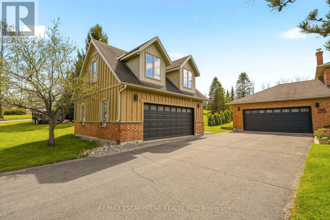
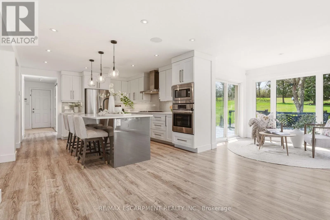
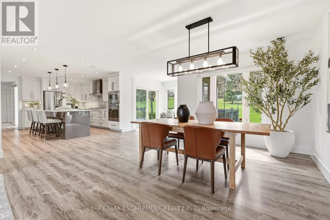
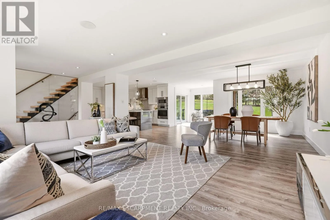
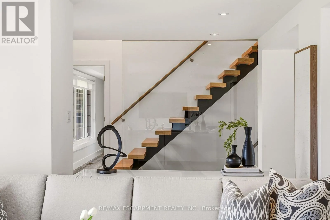
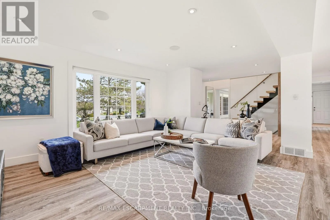
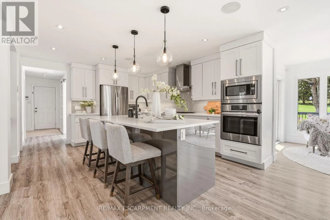
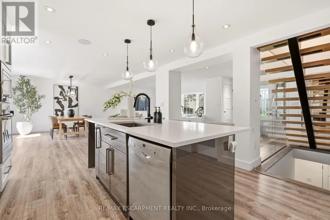
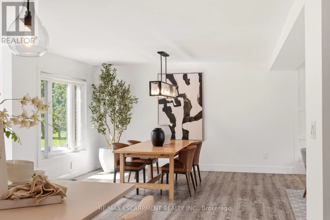
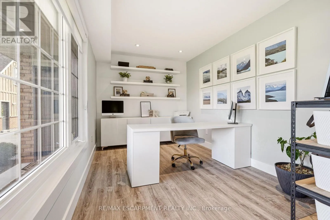
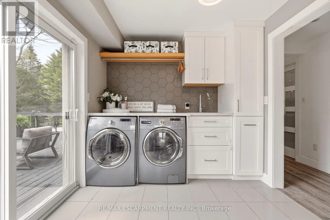
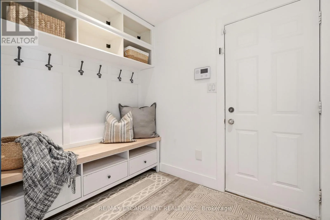
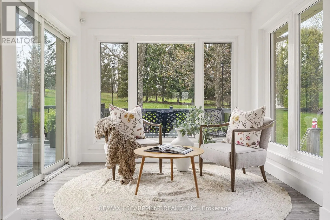
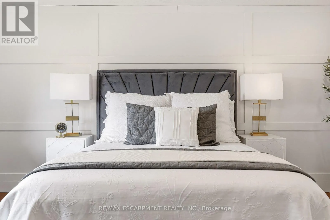
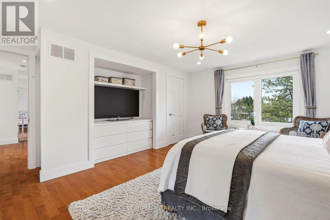
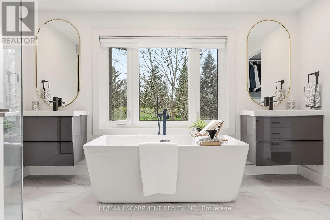
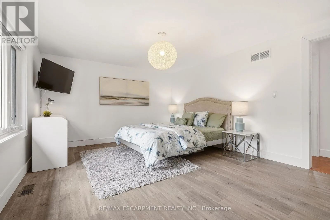
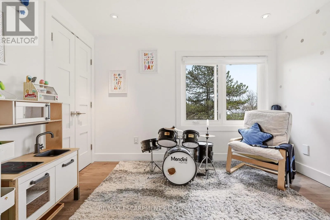
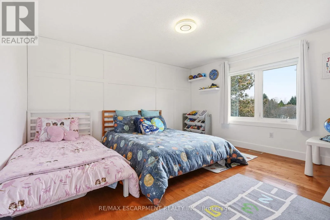
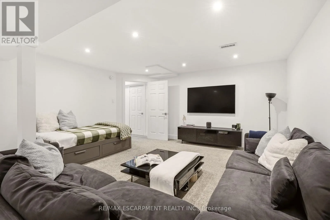
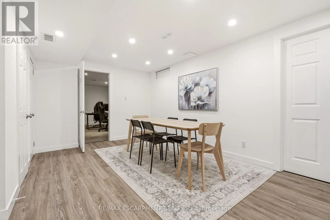
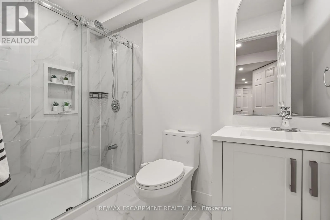
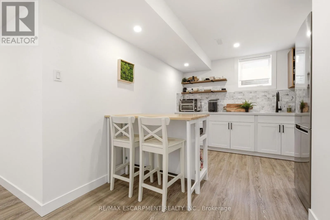
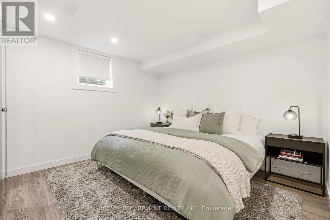
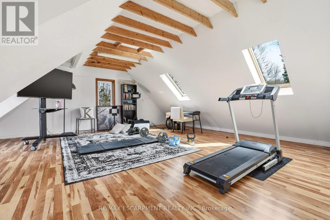
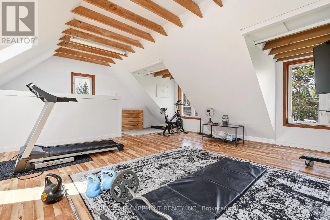
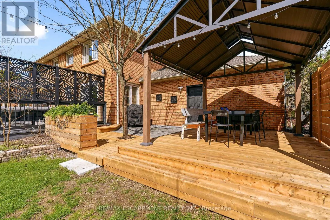
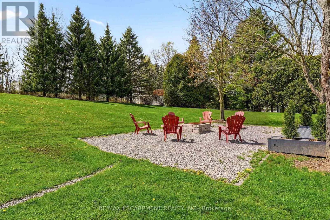
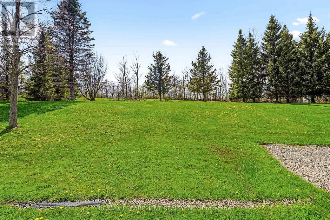
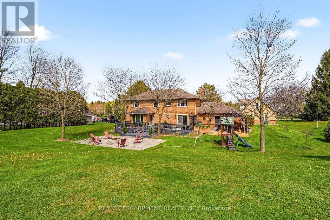
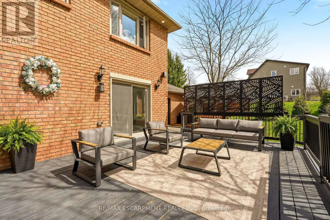
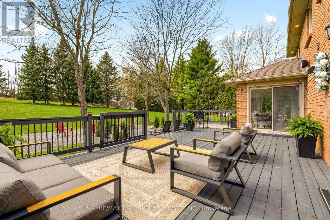
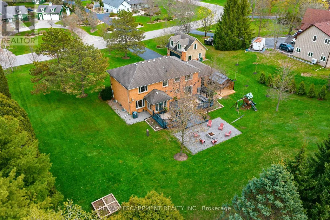
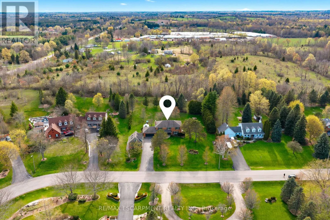
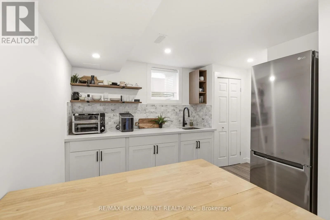
Cross Streets: HWY 6 and Brock Rd. ** Directions: HWY 6 TO REG RD 97 TO BROCK RD TO WENEIL DR. Welcome to 26 Weneil, Freelton: your turn-key, four-bedroom private oasis situated in a sought-after family-friendly community. This completely renovated residence sits on a private 1+ acre lot, offering unparalleled tranquility as it backs directly onto green space. Step inside the spectacular open-concept main level designed for effortless entertaining, featuring a beautiful kitchen with a central island and a great room that flows into an inviting sunroom. Practicality meets elegance with a main-floor laundry room offering deck access, a mudroom, and a 2-piece powder room. Ascend the open staircase with sleek glass rails to find three spacious bedrooms and a primary retreat defined by its serene, spa-like ensuite. The fully finished lower level is incredibly versatile, providing a large recreation space for family movie nights and a separate in-law suite, complete with a kitchenette, dining area, additional bedroom, and 3-piece bath. Completing this exceptional package is the detached two-car garage, featuring a finished loft space above-perfect for a private home gym or dedicated office. Outside, enjoy a beautifully landscaped yard with a covered seating area, a second deck, and a fire pit, providing year-round entertainment. Absolutely turn-key, this home is waiting for you! Let's get you home! (id:27476)

Property Highlights

MLS® Number
X13747850
Type
Single Family
Community Name
Freelton
Ownership Type
Freehold
Land Size
174.7 x 311.7 FT|1/2 - 1.99 acres
Parking Space Total
16

Building

Building Type
House
Storeys
2.00
Square Footage
2500 - 3000 sqft
Bathrooms Total
4
Bedrooms Above Ground
4
Bedrooms Total
5
Amenities
Golf Nearby, Schools
Exterior Finish
Brick
Fireplace Present
No
Basement Type
Full (Finished)
Basement Features
Building Heating Type
Forced air
Heating Fuel
Natural gas
Building Cooling Type
Central air conditioning

Utilities

Utility Sewer
Septic System

Room Layout

Bathroom
Second level
Measurements not available
Primary Bedroom
Second level
4.93 m x 4.88 m
Loft
Second level
6.81 m x 6.26 m
Bedroom
Second level
4.7 m x 3.8 m
Bedroom
Second level
3.34 m x 3.02 m
Bathroom
Second level
Measurements not available
Dining room
Basement
5.28 m x 3.91 m
Recreational, Games room
Basement
4.65 m x 7.82 m
Bedroom
Basement
3.58 m x 3.91 m
Other
Basement
2.57 m x 2.01 m
Other
Basement
6.63 m x 1.09 m
Kitchen
Basement
5.46 m x 3.78 m
Bathroom
Basement
Measurements not available
Utility room
Basement
1.42 m x 1.63 m
Bathroom
Main level
Measurements not available
Kitchen
Main level
4.65 m x 3.91 m
Office
Main level
4.93 m x 2.79 m
Laundry room
Main level
3.68 m x 2.51 m
Foyer
Main level
3.23 m x 4.06 m
Sunroom
Main level
2.59 m x 1.98 m
Living room
Main level
5.66 m x 4.06 m
Dining room
Main level
5.54 m x 3.91 m
Pantry
Main level
1.12 m x 2.16 m

Location

Learn more about this property
Listing provided by:
RE/MAX ESCARPMENT REALTY INC.
MLS® number:
X13747850
Agent:
Vickie Cooper
*Indicates required field
Name is required
Email is required
Please enter a valid phone number (e.g., 416-111-1111).

Community Spotlight: Homes For sale in Your Neighborhood