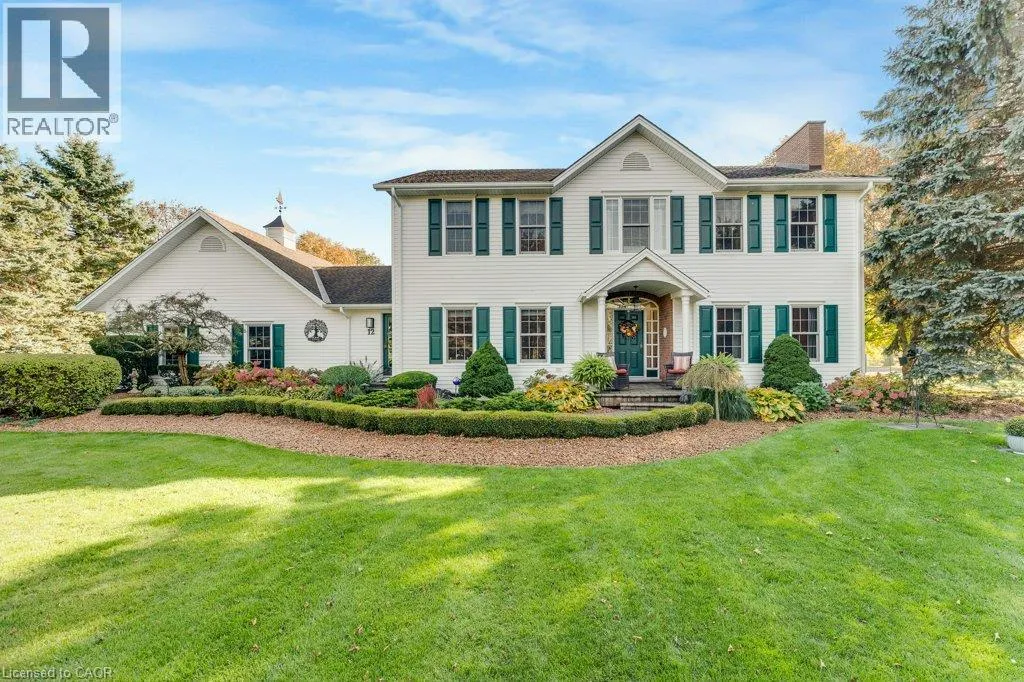
12 Weneil Drive, Hamilton, Ontario L8B 0Z6

Listed for:
$1,880,000
3 beds
4 baths
Listed 4 days ago
House for rent: 12 Weneil Drive, Hamilton, Ontario L8B 0Z6

View all 50 photos

About

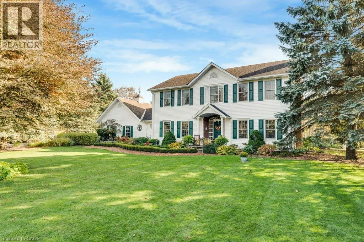
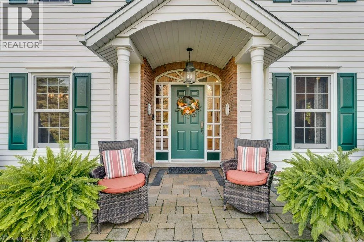
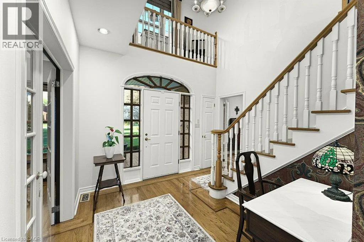
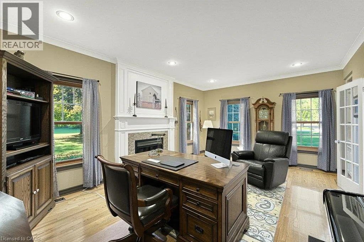
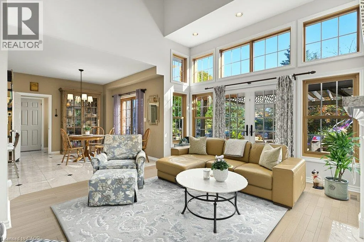
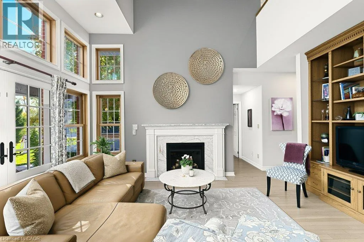
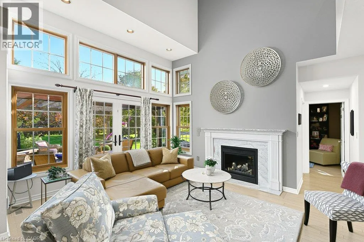
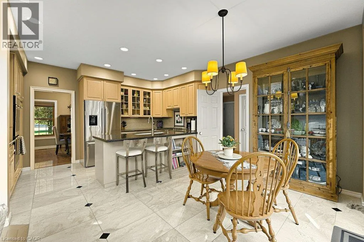
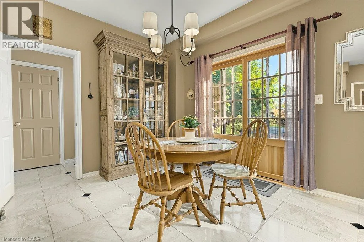
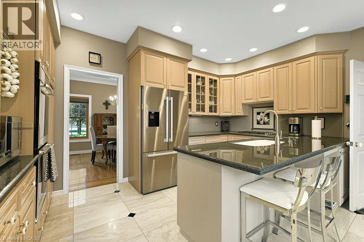
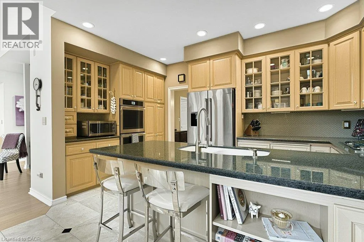
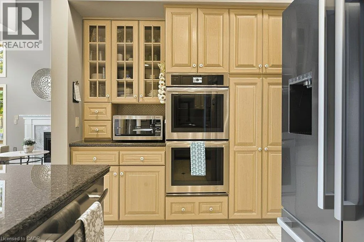
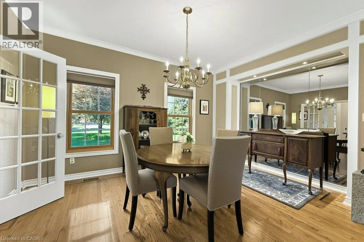
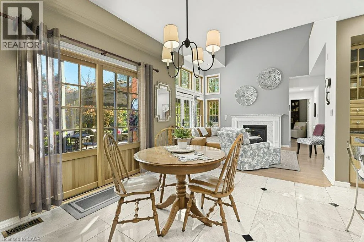
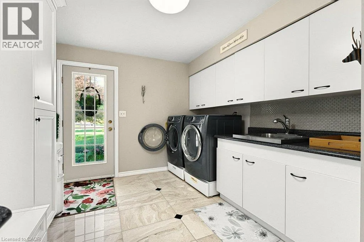
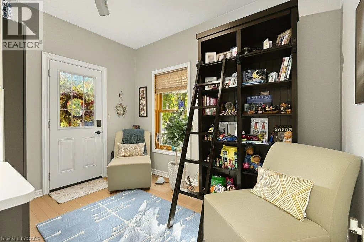
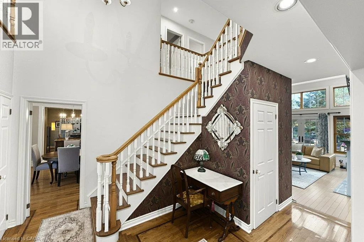
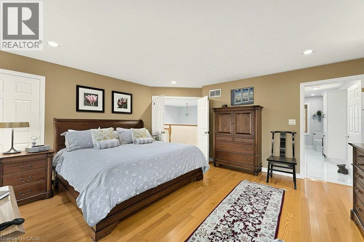
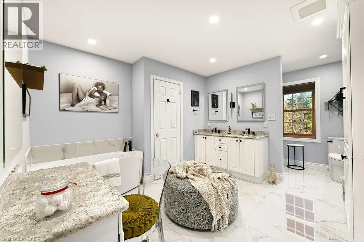
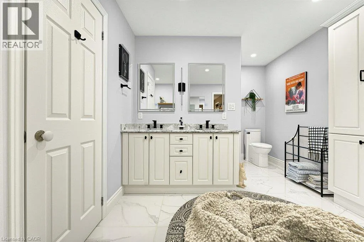
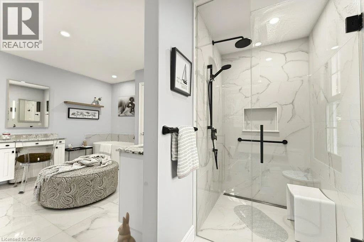
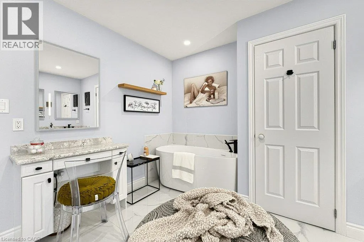
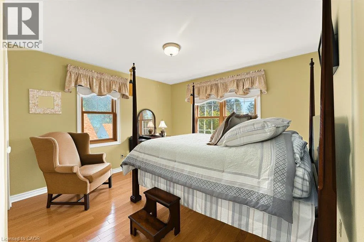
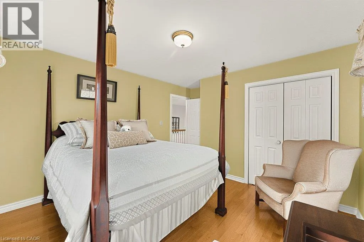
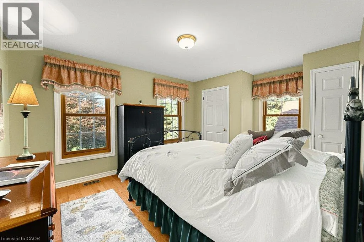
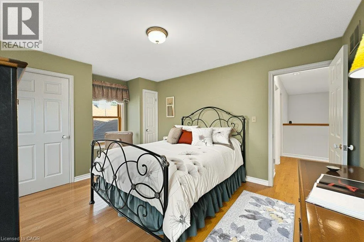
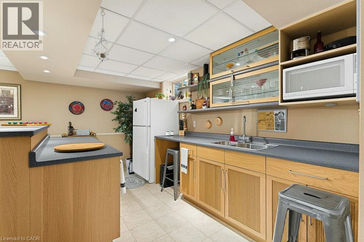
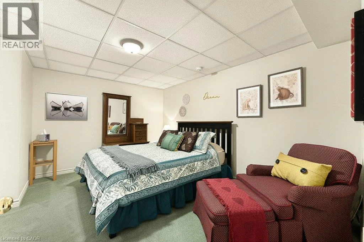
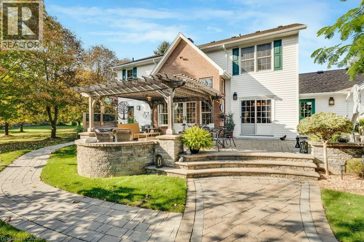
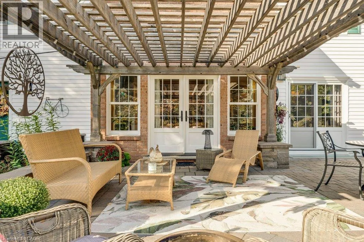
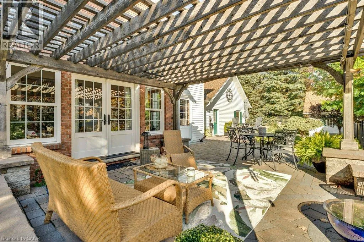
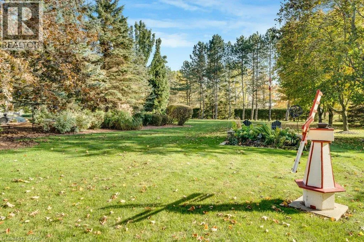
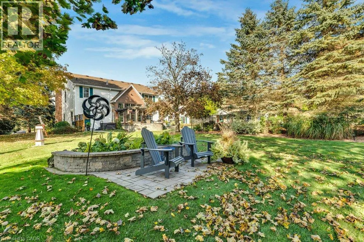
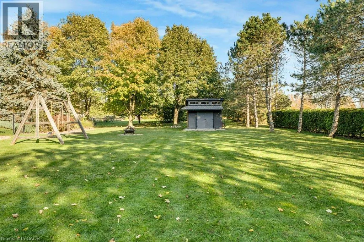
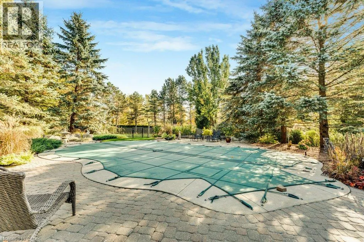
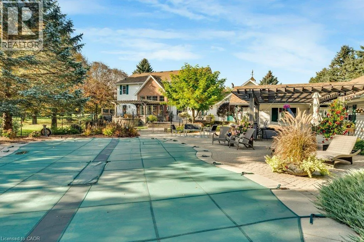
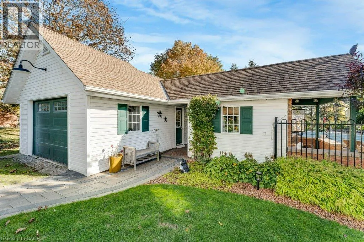
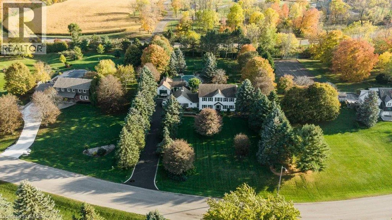
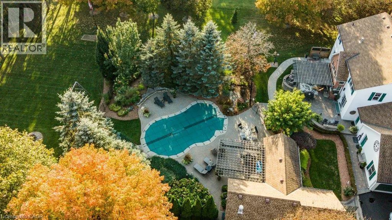
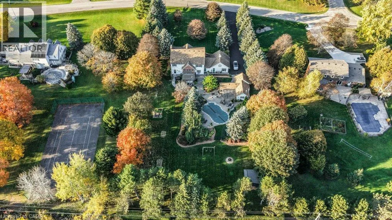
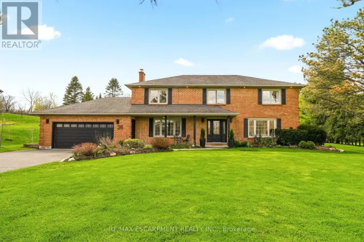
HWY 6 to Regional Road 97 to Brock Rd to Weneil Dr Welcome to your dream home in Freelton! This breathtaking 3,000 sq. ft. Georgian-style masterpiece with a stunning Nantucket feel delivers the ultimate lifestyle. Featuring 3+1 bedrooms, 3.5 baths, a sun-drenched main floor with a spacious office/den, and incredible curb appeal, it checks every single box! Step outside into your ultimate private oasis: an inviting in-ground saltwater pool, a stylish cabana, gorgeous hardscape patios, and a cozy fire pit ready for starry nights. Complete with a 2-car attached garage PLUS an additional 1 detached garage, this exceptional family property is an absolute must-see. Let's get you home! (id:27476)

Property Highlights

MLS® Number
40872438
Type
Single Family
Ownership Type
Freehold
Land Size
1.22 ac|1/2 - 1.99 acres
Parking Space Total
10

Building

Building Type
House
Storeys
2.00
Square Footage
4117 sqft
Bathrooms Total
4
Bedrooms Above Ground
3
Bedrooms Total
3
Amenities
Golf Nearby, Park, Place of Worship, Playground, Schools
Exterior Finish
Brick, Brick Veneer, Other
Fireplace Present
Yes
Basement Type
Full (Finished)
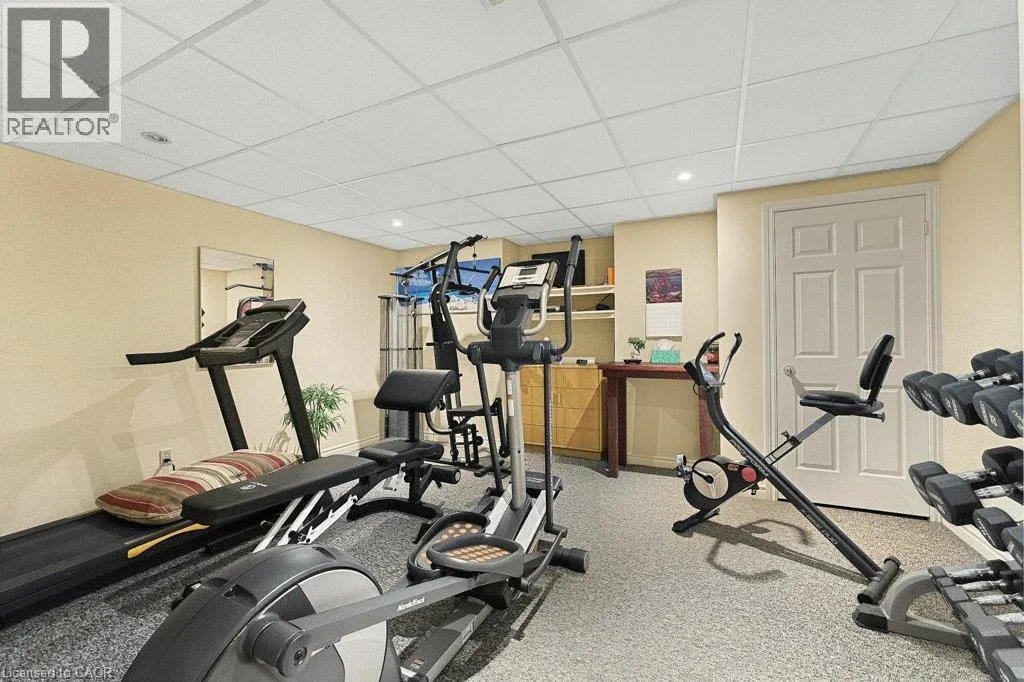
Basement Features
Building Heating Type
Forced air
Heating Fuel
Natural gas
Building Cooling Type
Central air conditioning

Utilities

Water
Drilled Well
Utility Sewer
Septic System

Room Layout

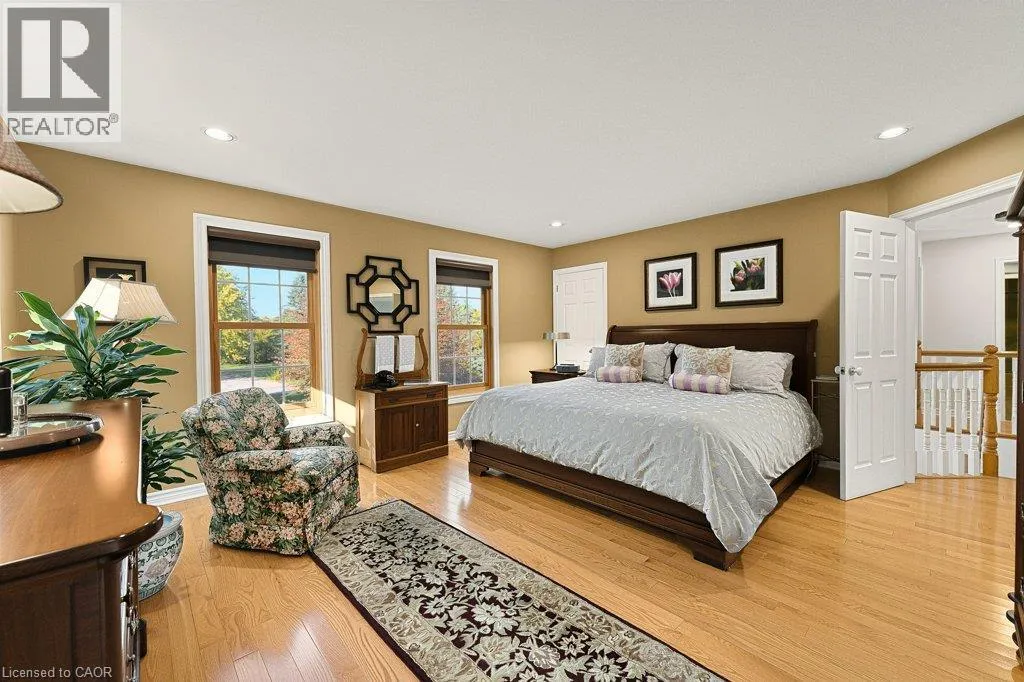
Primary Bedroom
Second level
15'8'' x 16'4''
Loft
Second level
3'3'' x 8'6''
Bedroom
Second level
11'6'' x 15'6''
Bedroom
Second level
13'10'' x 12'0''
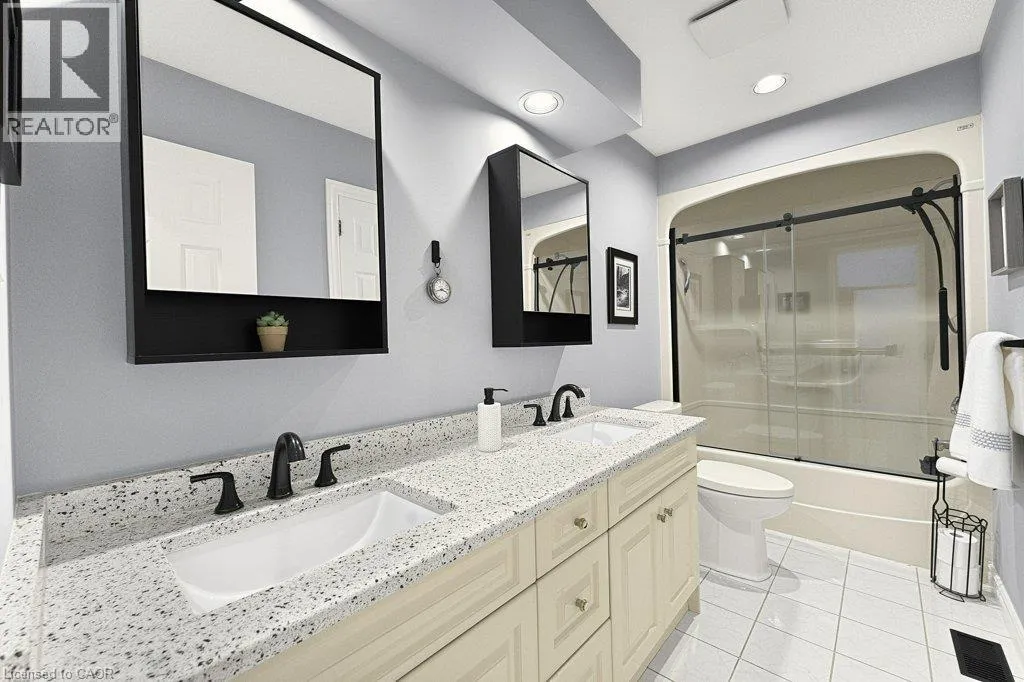
5pc Bathroom
Second level
Measurements not available
5pc Bathroom
Second level
Measurements not available
Utility room
Basement
4'5'' x 9'7''
Utility room
Basement
4'11'' x 6'6''
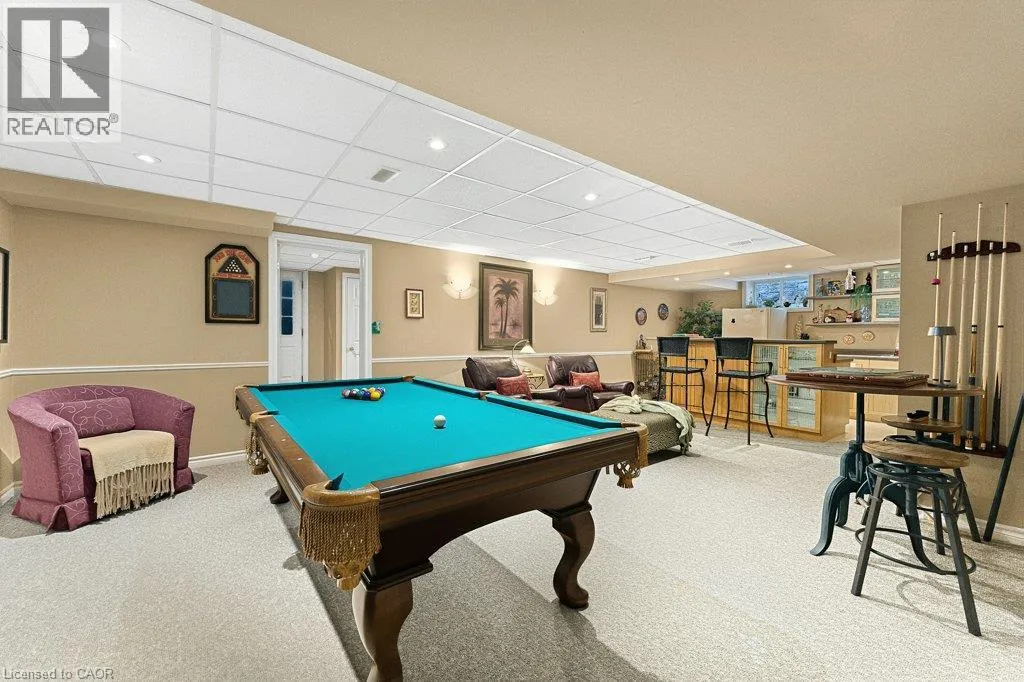
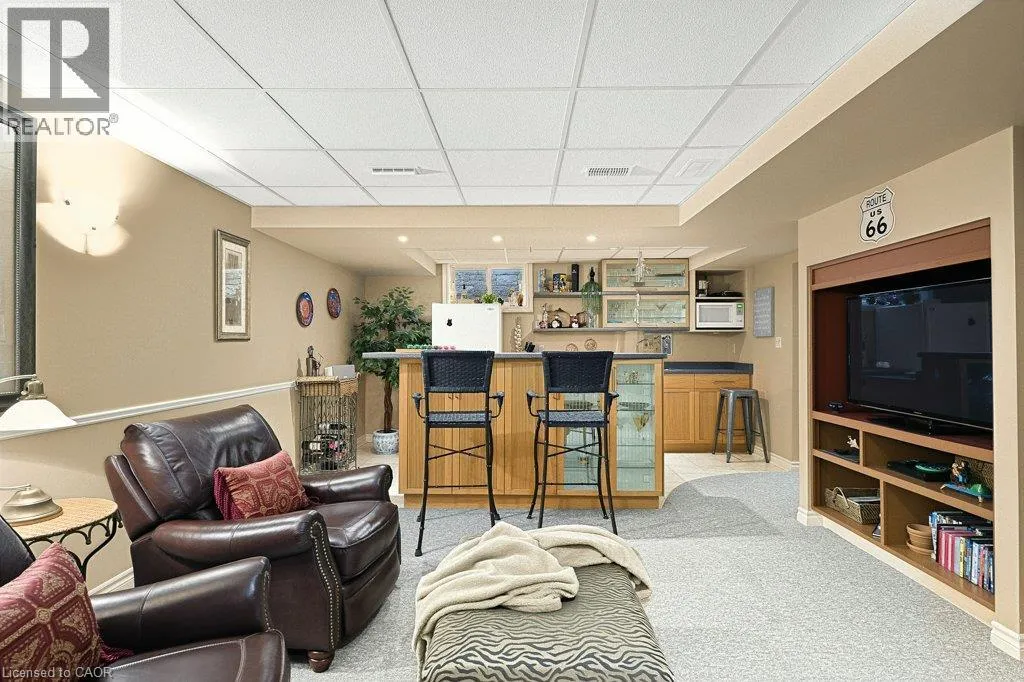
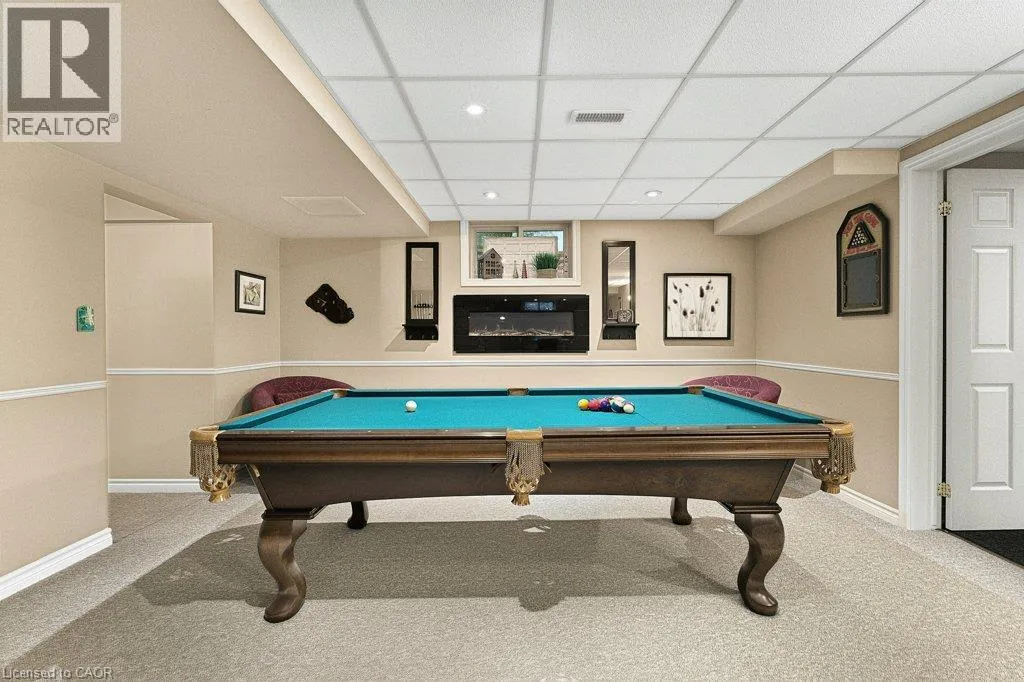
Recreation room
Basement
20'10'' x 14'10''
Other
Basement
15'1'' x 9'5''
Other
Basement
14'0'' x 13'6''
Other
Basement
9'2'' x 14'11''
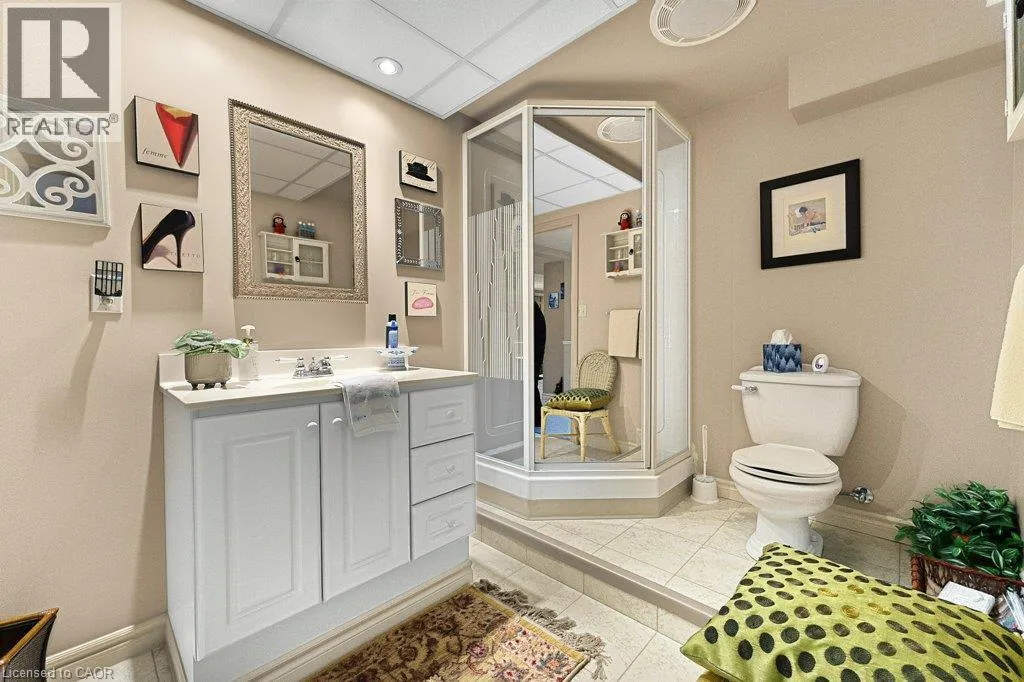
3pc Bathroom
Basement
Measurements not available
Office
Main level
19'3'' x 13'8''
Mud room
Main level
11'2'' x 9'7''
Living room
Main level
17'4'' x 14'5''
Laundry room
Main level
10'0'' x 9'7''
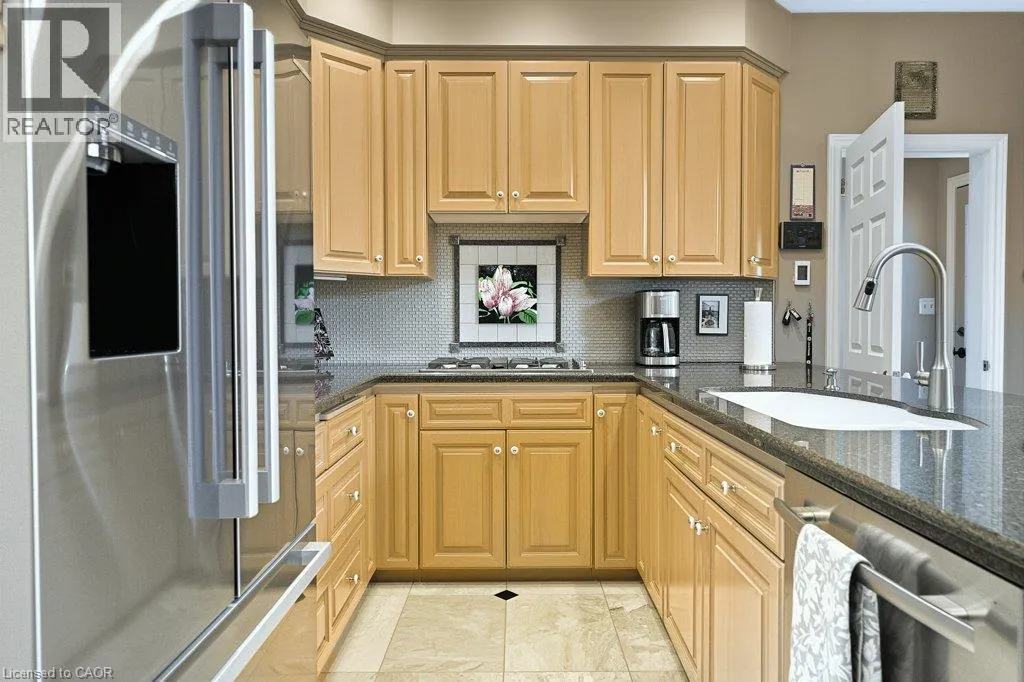
Kitchen
Main level
8'8'' x 15'4''
Dining room
Main level
11'6'' x 15'4''
Den
Main level
11'4'' x 8'9''
Breakfast
Main level
10'4'' x 12'5''
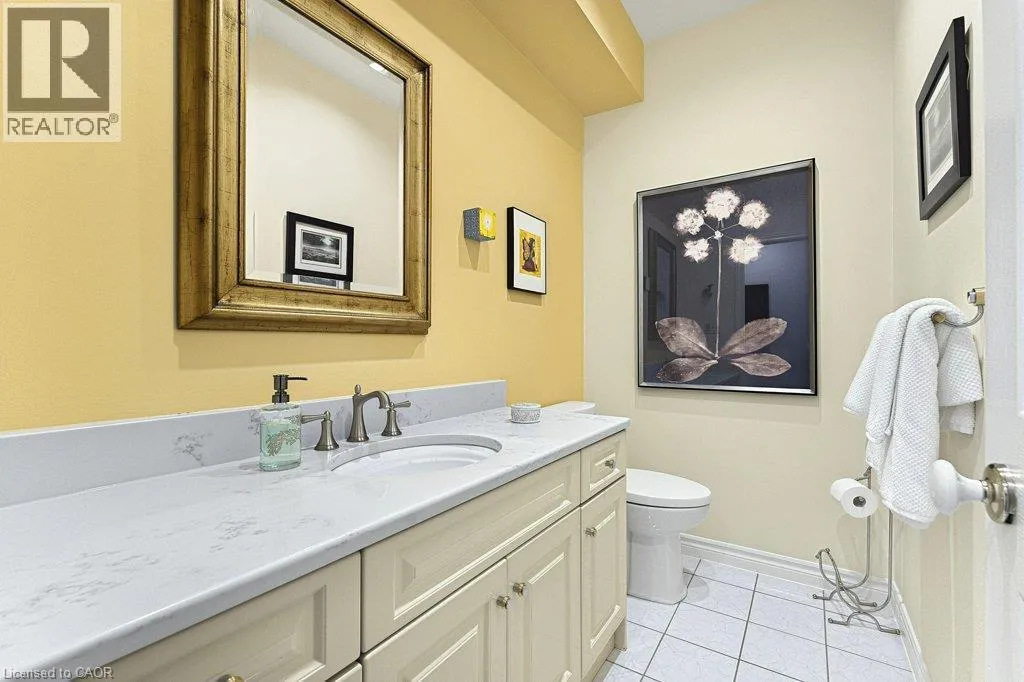
2pc Bathroom
Main level
Measurements not available

Location

Learn more about this property
Listing provided by:
RE/MAX Escarpment Realty Inc.
MLS® number:
40872438
Agent:
Vickie Cooper
*Indicates required field
Name is required
Email is required
Please enter a valid phone number (e.g., 416-111-1111).