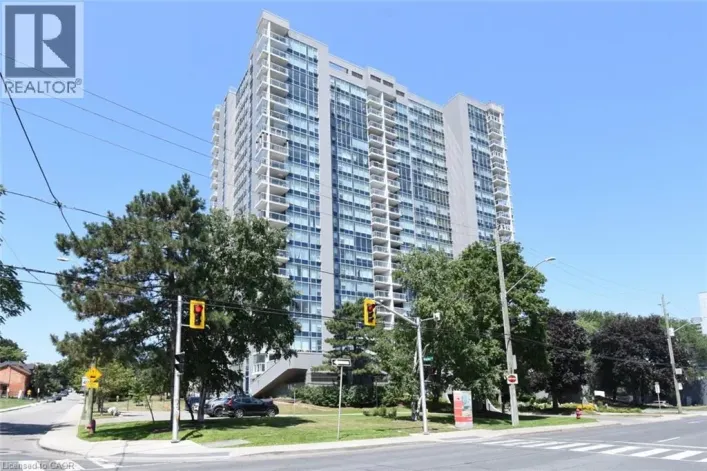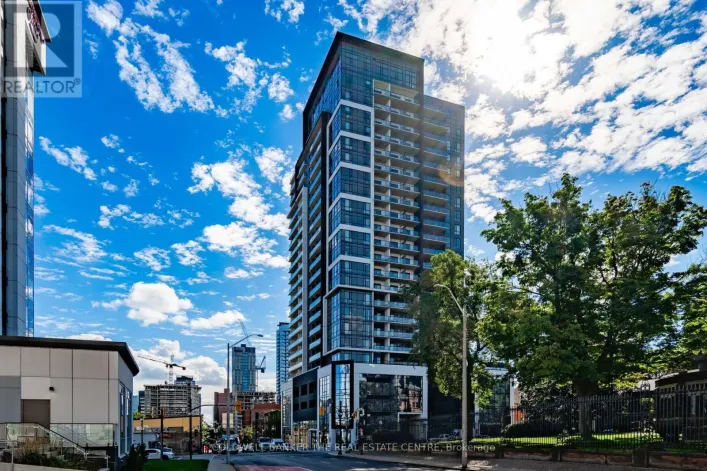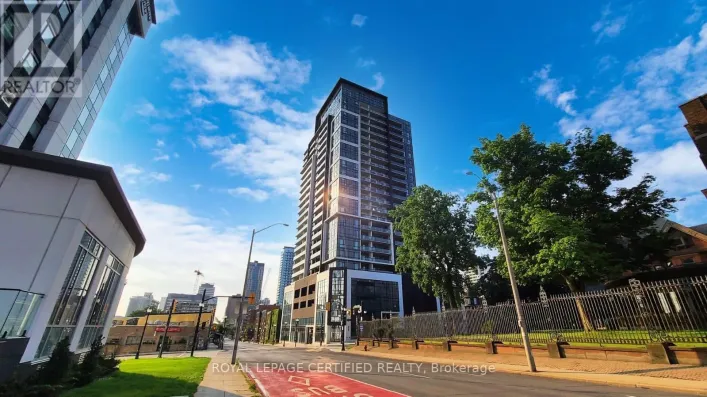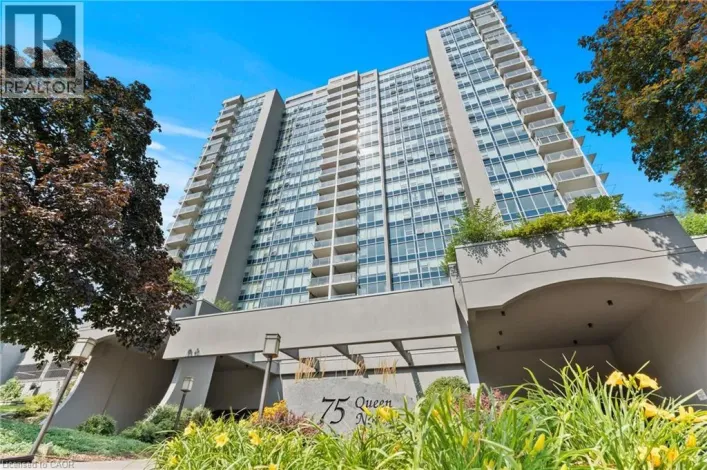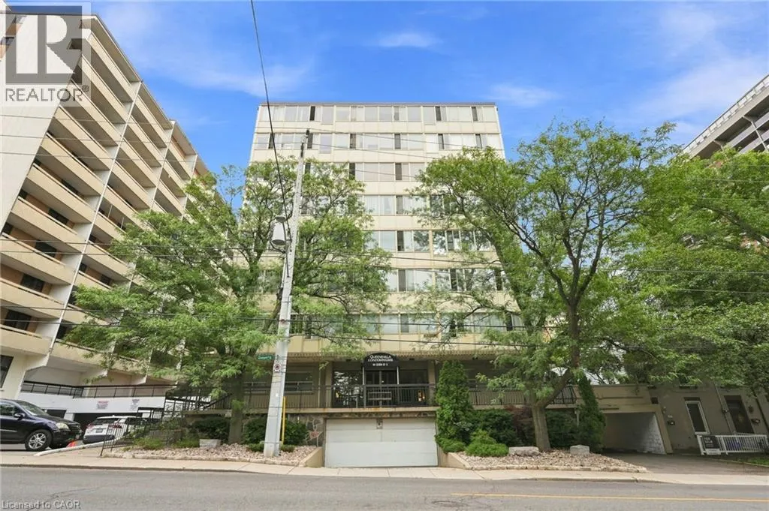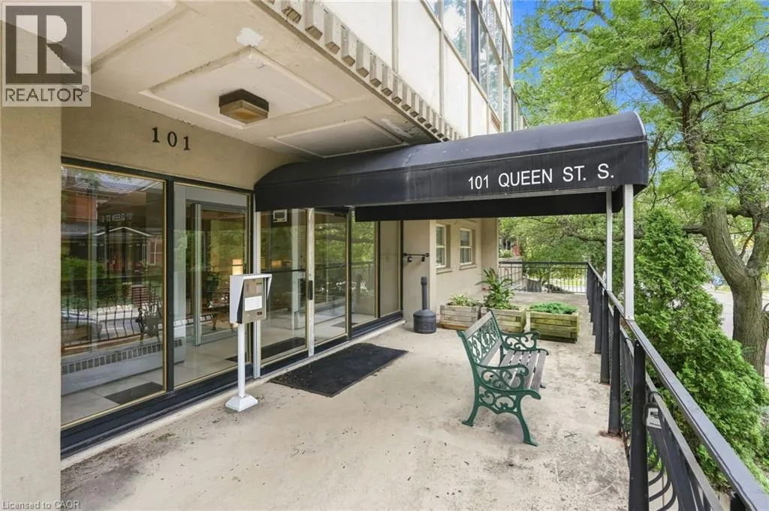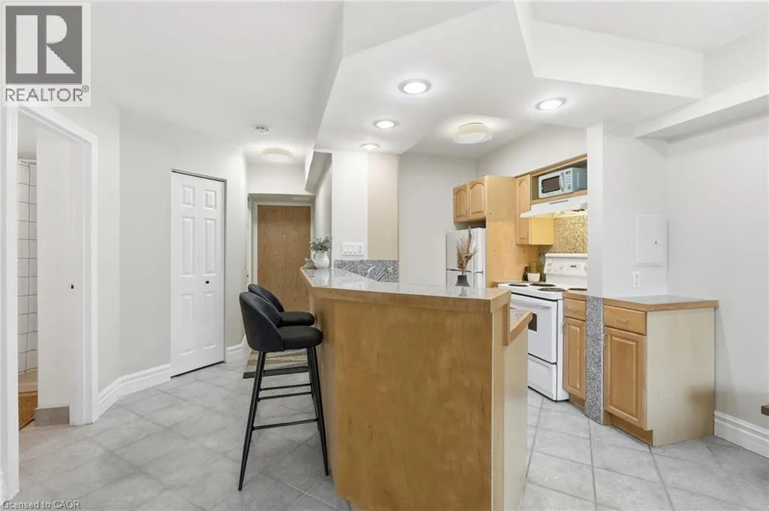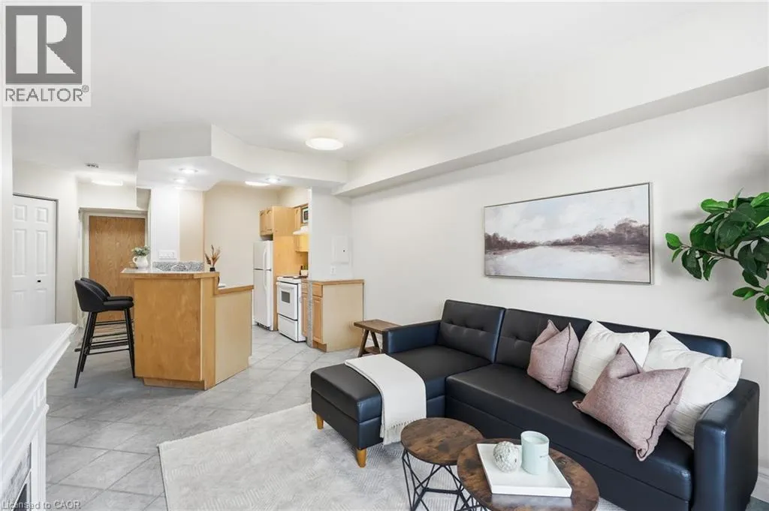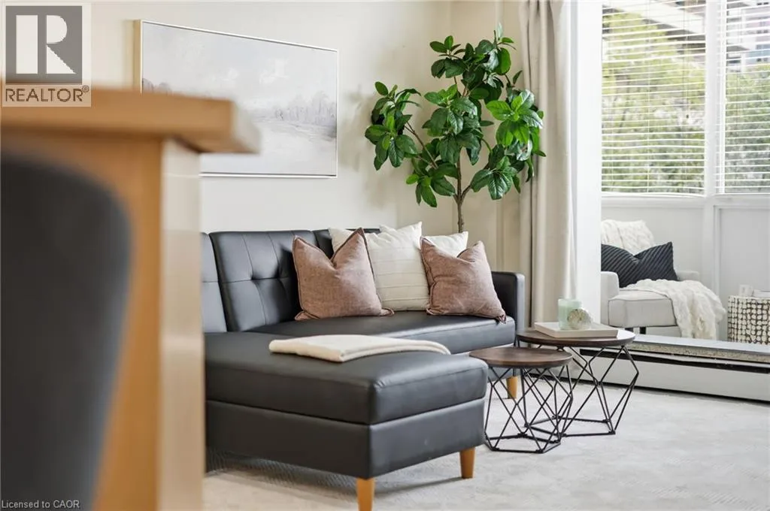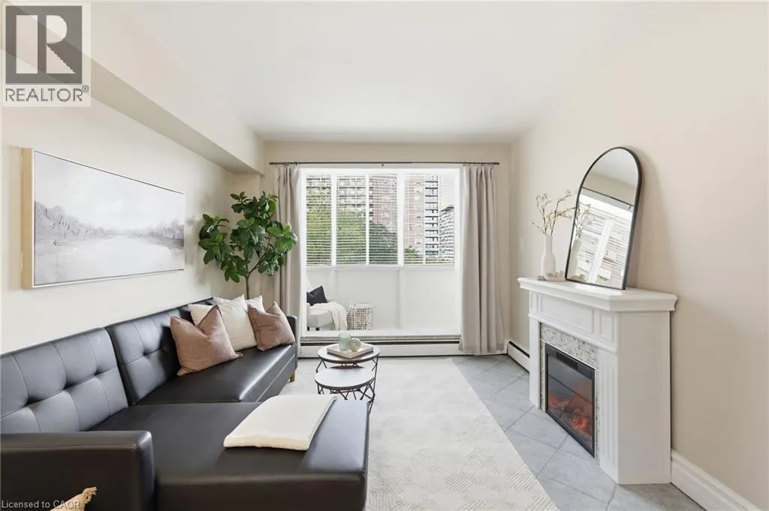
101 Queen Street S Unit# Ph 802, Hamilton, Ontario L8P 3R9

Listed for:
$199,999
1 beds
1 baths
Listed 21 days ago
Apartment for rent: 101 Queen Street S Unit# Ph 802, Hamilton, Ontario L8P 3R9

View all 29 photos

About

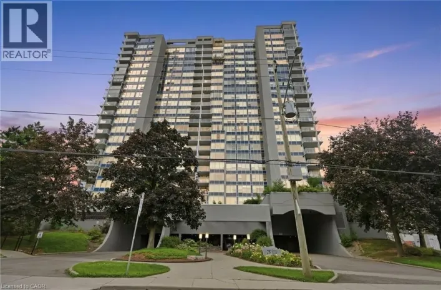
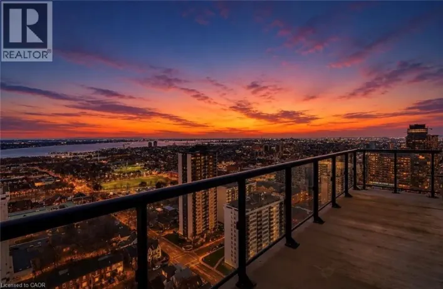
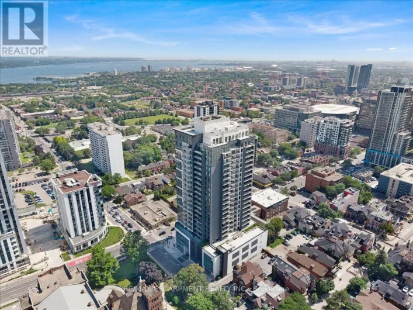
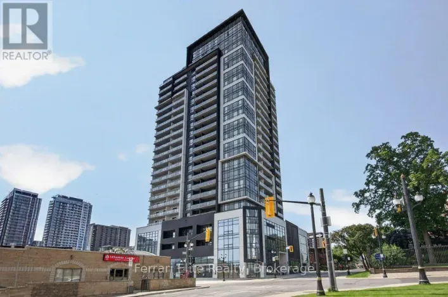
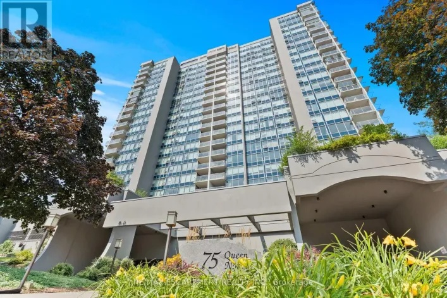
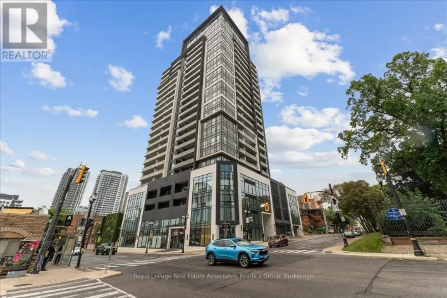
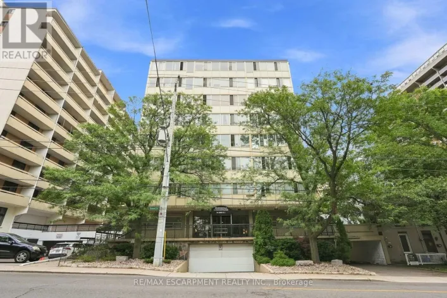
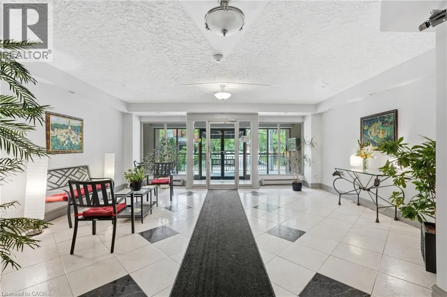
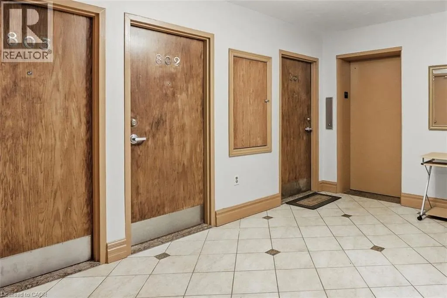
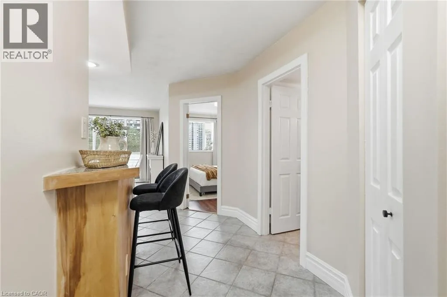
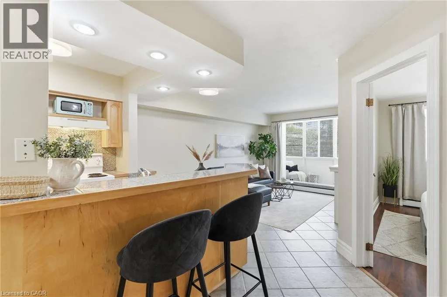
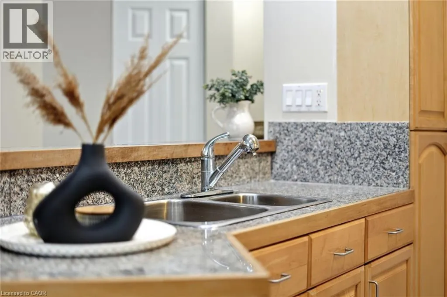
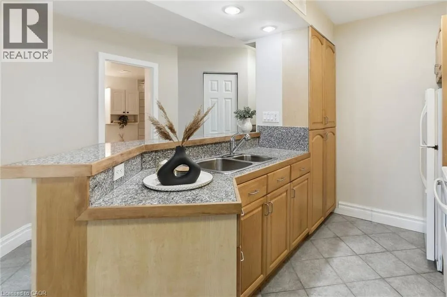
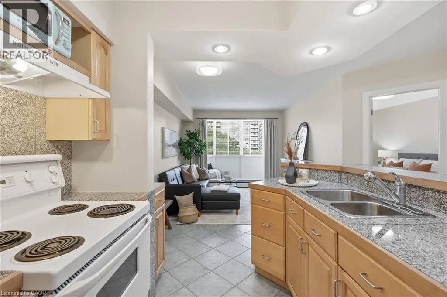
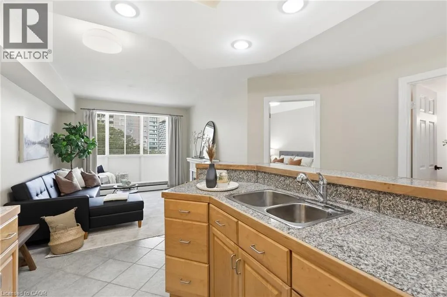
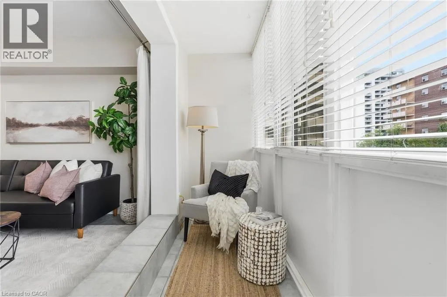
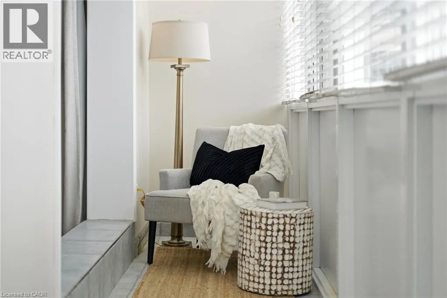
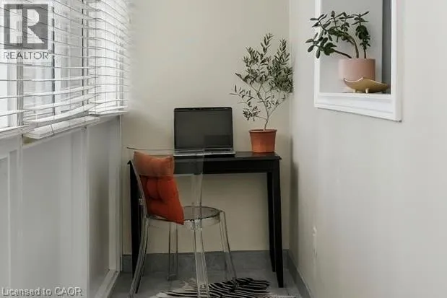
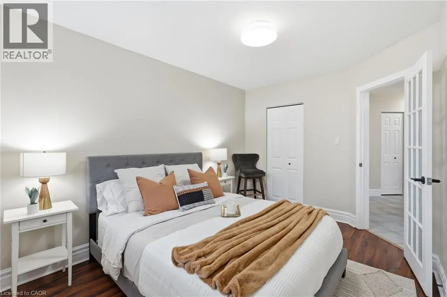
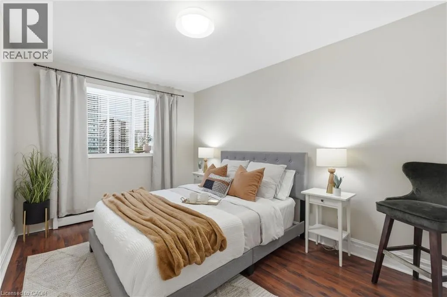
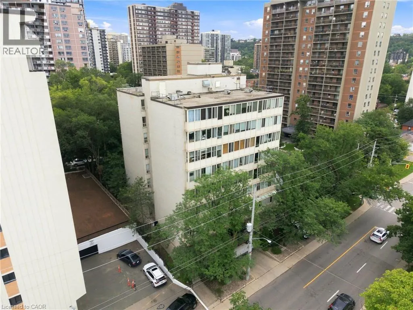
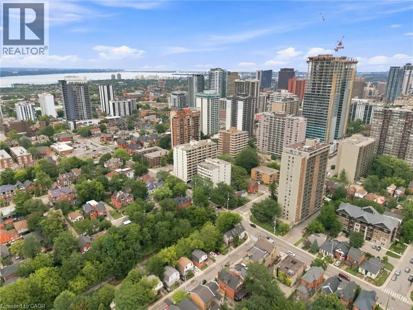
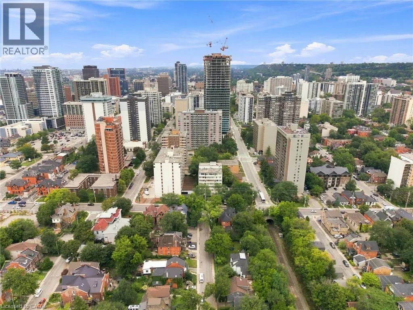
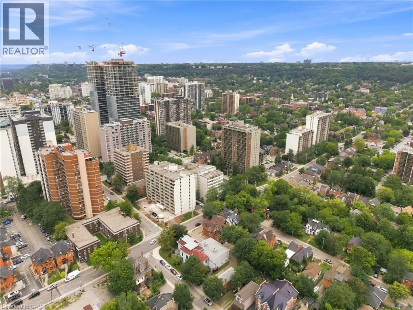
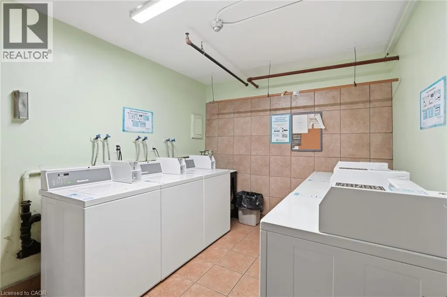
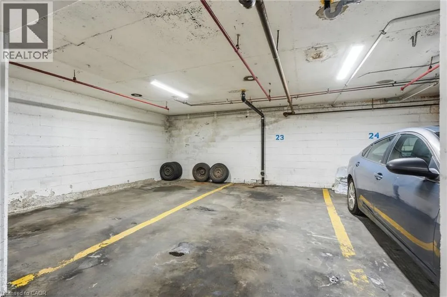
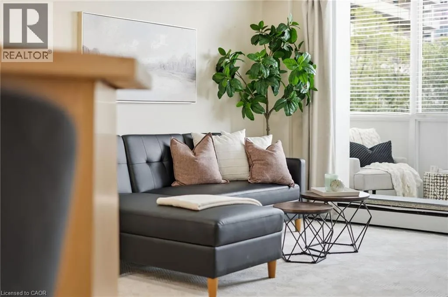
Welcome to PH #802, a bright and inviting 1 bed, 1 bath condo that checks all the boxes for first time buyers, savvy investors, or anyone looking to put down roots in one of West Hamilton’s most sought-after neighbourhoods. Set in the desirable Durand community, this comfortable condo puts you just steps from Locke Street’s charming shops, St. Joseph’s Hospital and McMaster University only minutes away. Whether you’re commuting to work, heading to campus, or enjoying everything the city has to offer, this location makes life wonderfully convenient. *One of the best standout features? the Condo fees include all utilities except internet/tv, making monthly budgeting simple & predictable. Add in a prime underground parking space and private storage locker, and you have convenience & value that’s very hard to find. Enjoy the added bonus of a quiet garden patio, a lovely spot to relax and unwind. The building is secure and impeccably well maintained, with a Superintendent living on-site for added peace of mind. Bright, comfortable and perfectly positioned, this is an opportunity to own in a fantastic neighbourhood and enjoy the best of West Hamilton right outside your door. (id:27476)

Property Highlights

MLS® Number
40860878
Type
Single Family
Maintenance Fee
805.00
Ownership Type
Condominium
Land Size
Unknown
Parking Space Total
1

Building

Building Type
Apartment
Storeys
8.00
Square Footage
634 sqft
Bathrooms Total
1
Bedrooms Above Ground
1
Bedrooms Total
1
Amenities
Golf Nearby, Hospital, Park, Place of Worship, Public Transit, Schools, Shopping
Exterior Finish
Brick
Fireplace Present
No
Basement Type
None
Basement Features
Building Heating Type
Hot water radiator heat, Radiant heat
Heating Fuel
Building Cooling Type
None

Utilities

Water
Municipal water
Utility Sewer
Municipal sewage system

Room Layout

Bonus Room
Main level
21'4'' x 3'8''
Living room
Main level
15'5'' x 10'5''
Kitchen
Main level
8'10'' x 10'4''
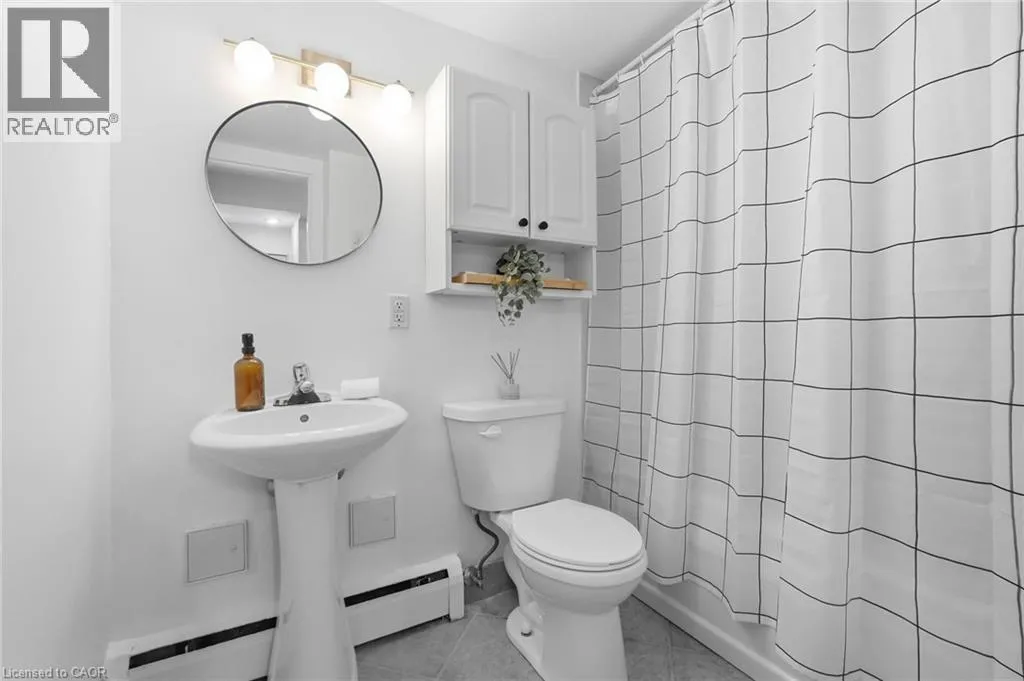
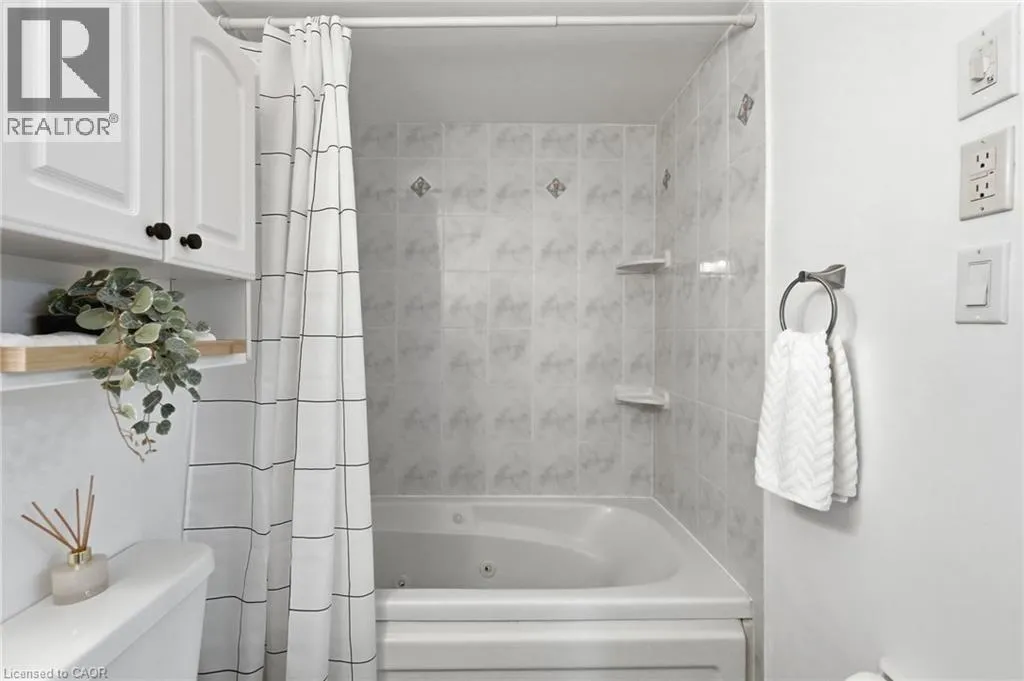
4pc Bathroom
Main level
8'0'' x 5'8''
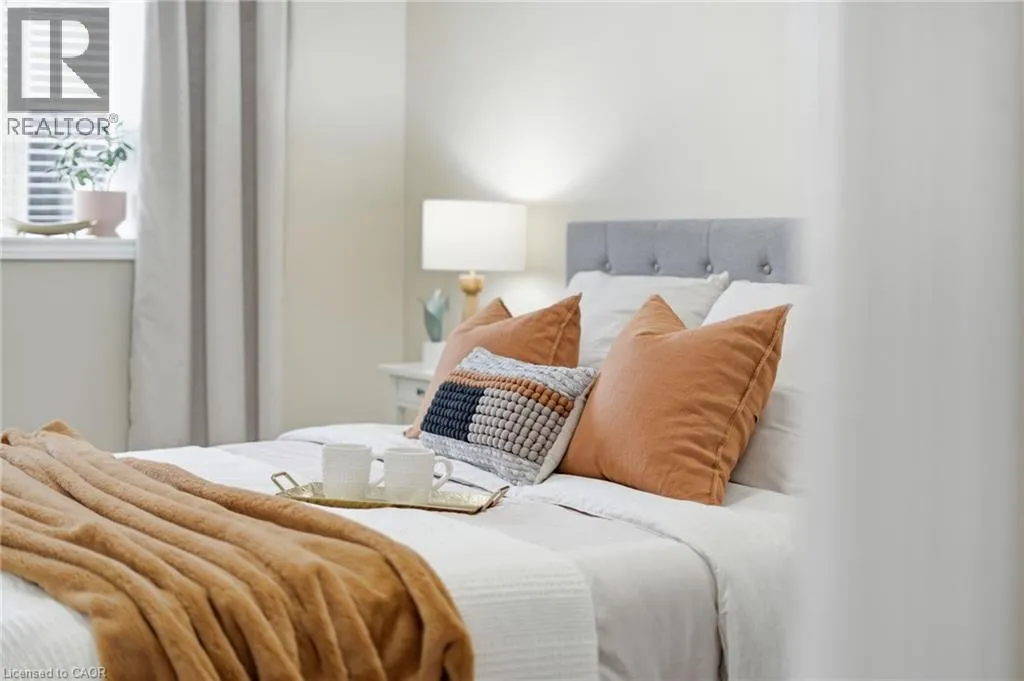
Bedroom
Main level
13'9'' x 9'7''

Location

Learn more about this property
Listing provided by:
RE/MAX Escarpment Realty Inc.
MLS® number:
40860878
Agent:
Meaghan Pagliuso
*Indicates required field
Name is required
Email is required
Please enter a valid phone number (e.g., 416-111-1111).

Street Spotlight - For sale