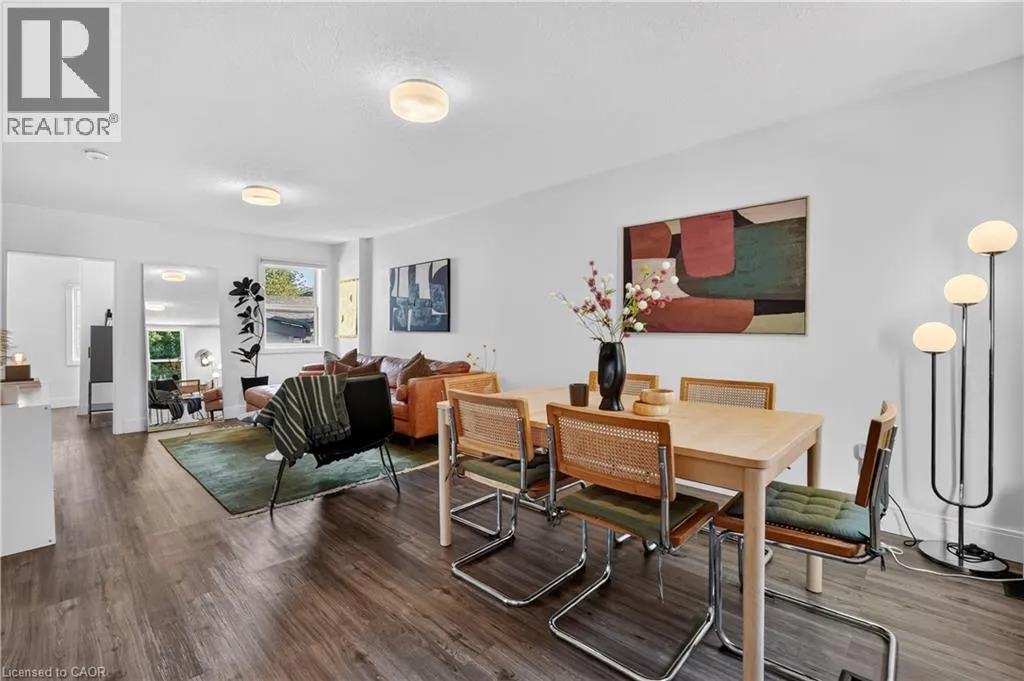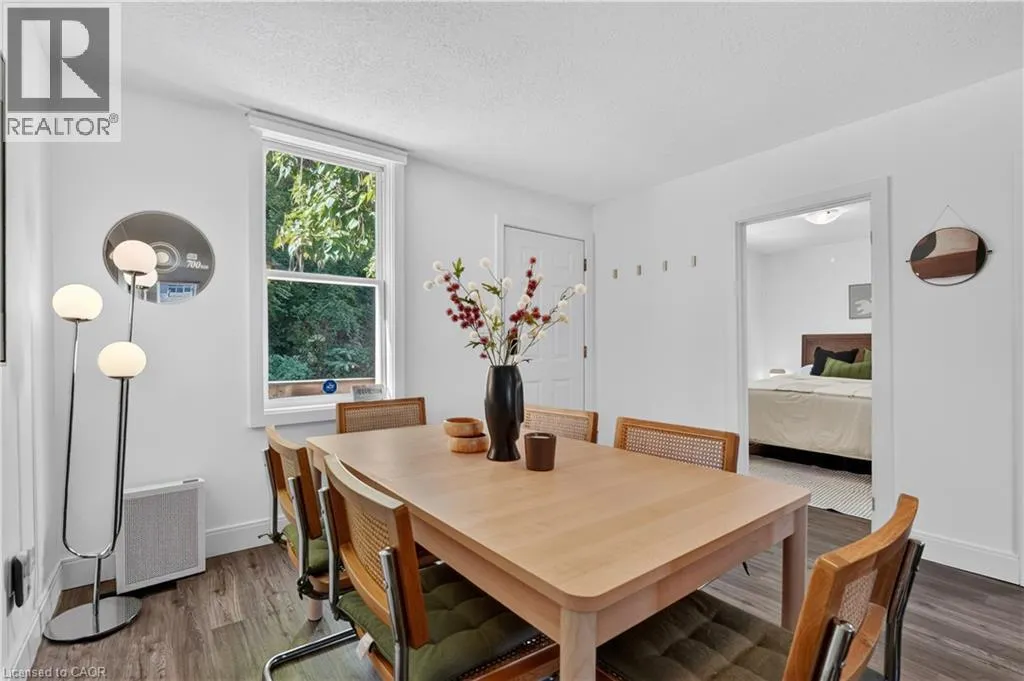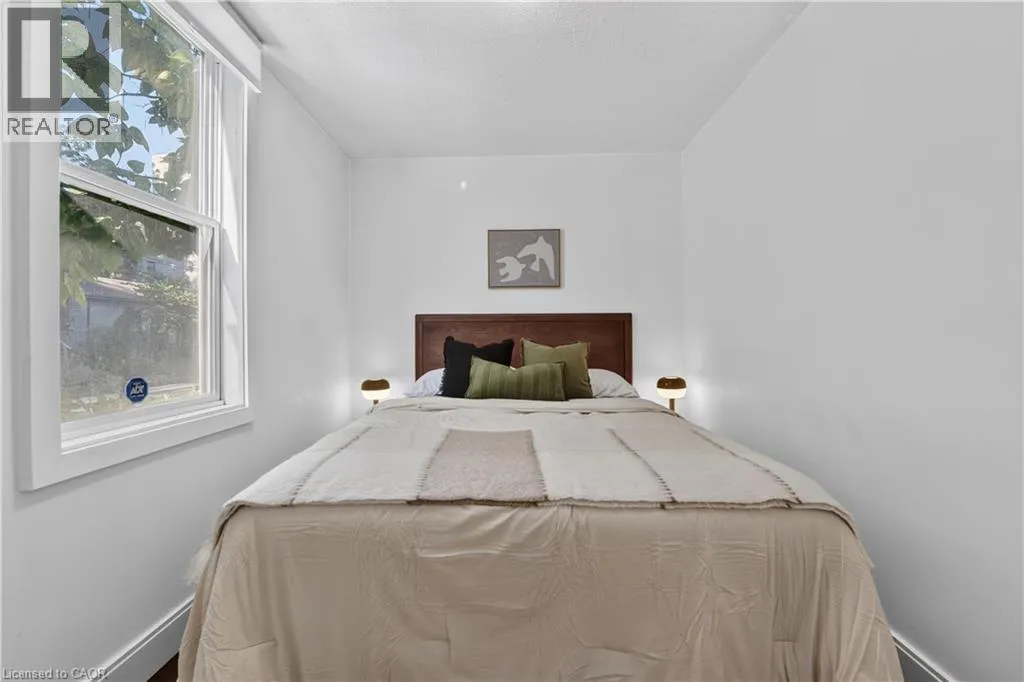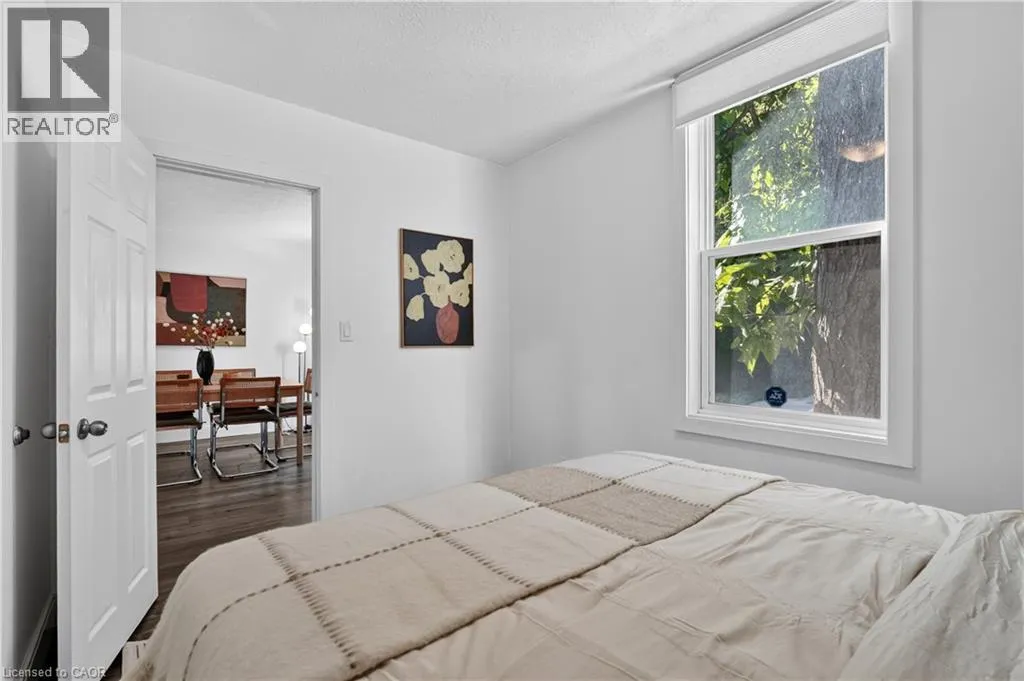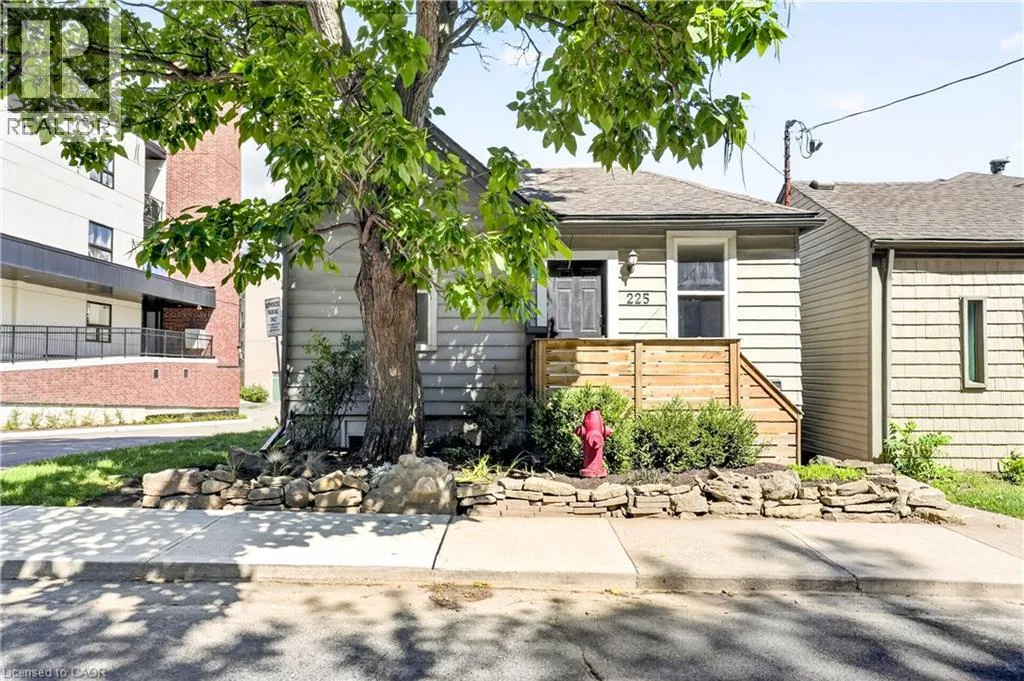
225 Charlton Avenue E, Hamilton, Ontario L8N 1Z2

Listed for:
$534,900
3 beds
2 baths
Listed 20 days ago
House for rent: 225 Charlton Avenue E, Hamilton, Ontario L8N 1Z2

View all 48 photos

About

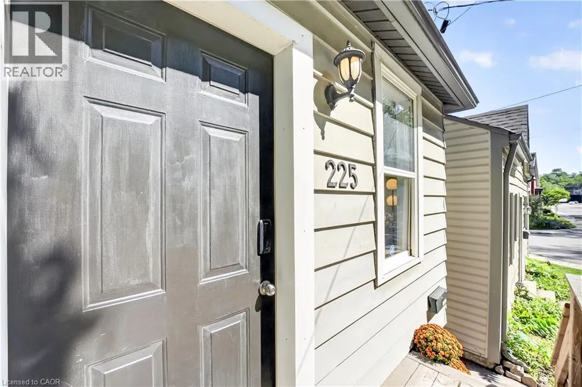
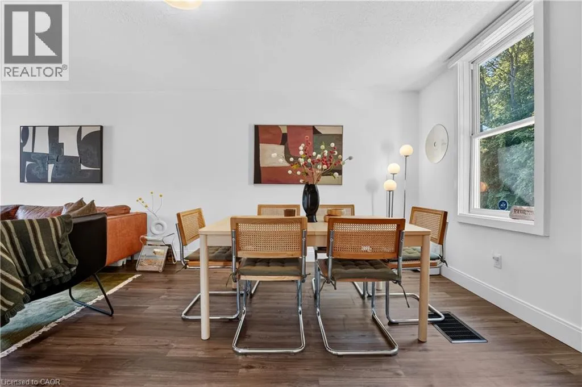
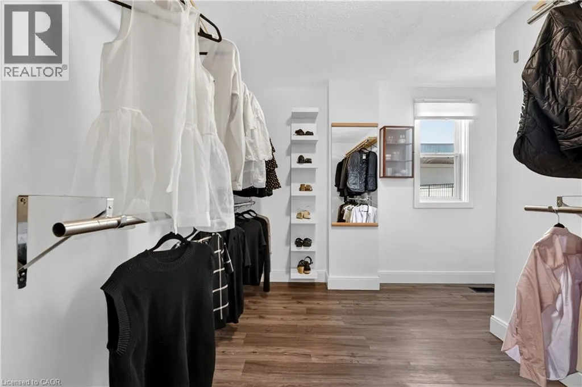
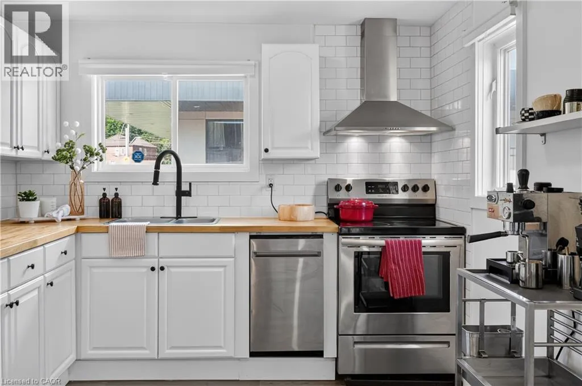
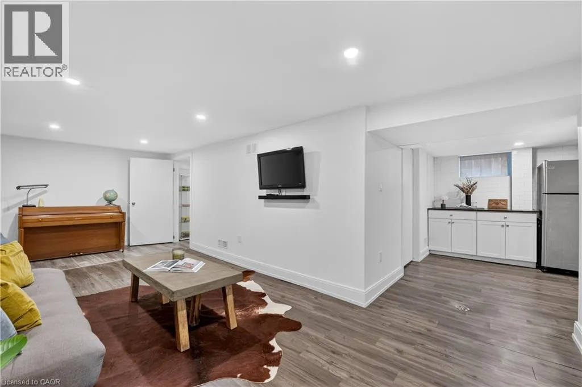
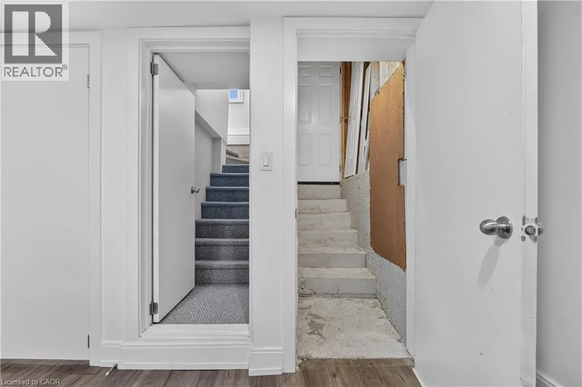
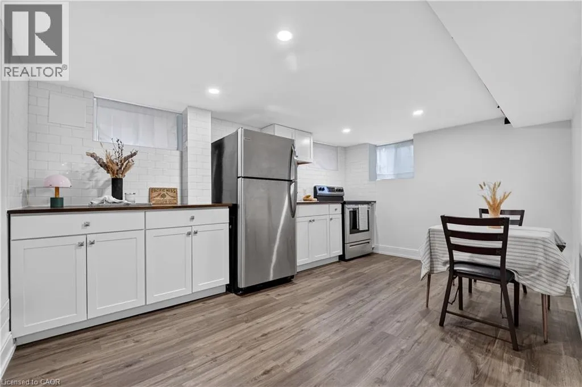
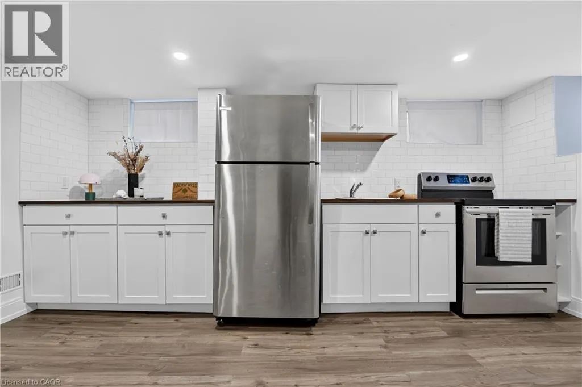
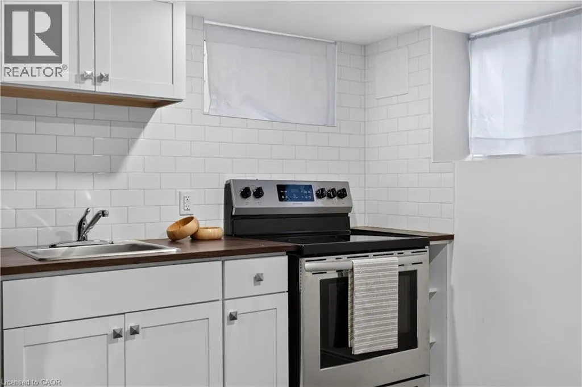
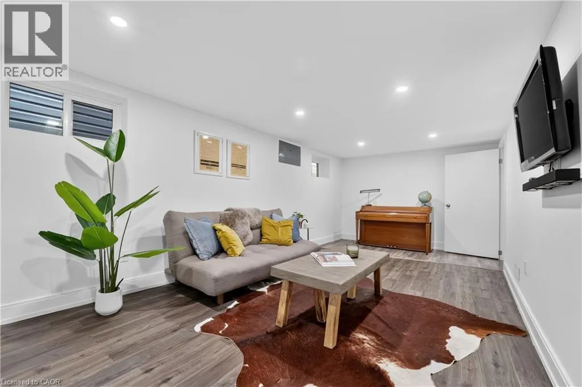
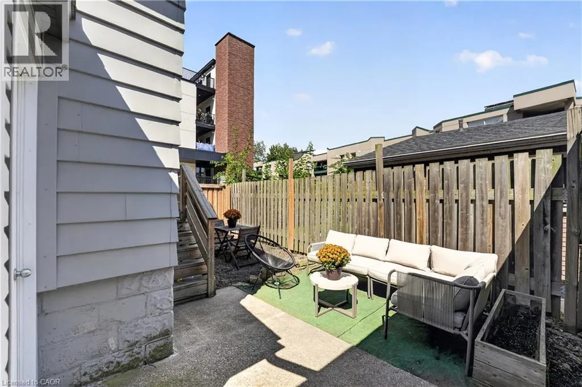
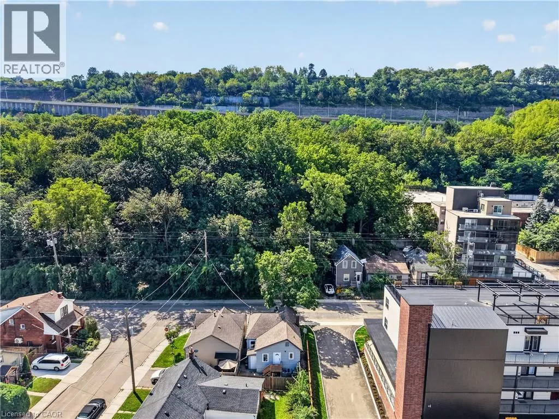
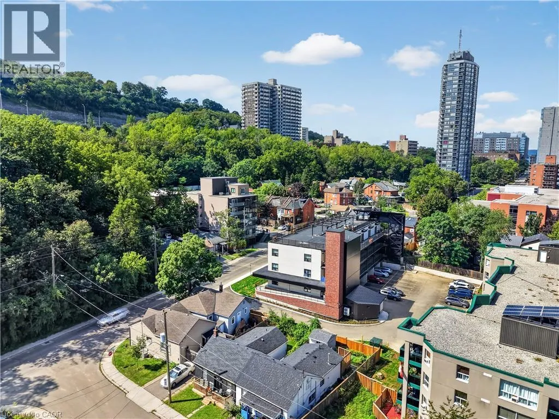
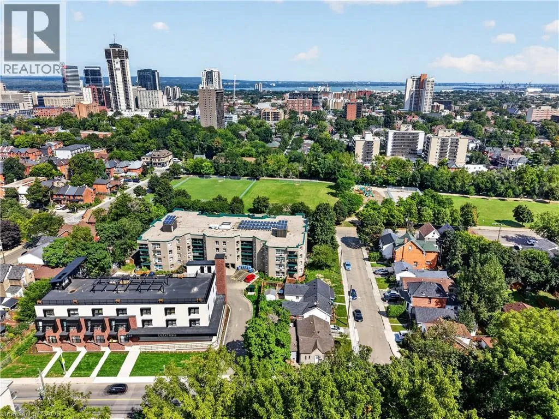
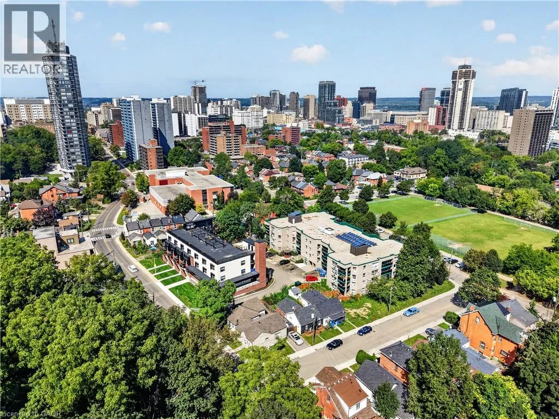
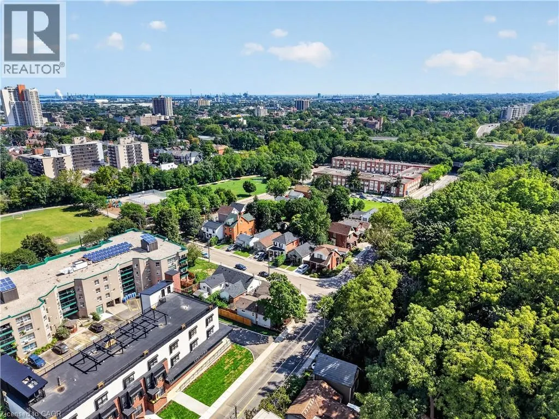
Charlton Ave E / Aurora St Corktown living with escarpment views. 225 Charlton Ave E is the kind of home that makes you appreciate why people love this part of Hamilton. Character, a great location and a little bit of breathing room, all while being minutes from downtown. Walk to the escarpment trails, grab a coffee, meet friends for dinner, or head downtown — it’s all right here. The bonus? There’s a separately metered in-law suite with its own kitchen and dedicated side entrance. For a first-time buyer, it’s an opportunity to have a little help with the mortgage while still enjoying the home as your own. For families, it works beautifully for multigenerational living or guests. And for investors, there’s potential to generate rental income from day one, with the added possibility of exploring a duplex conversion, subject to approvals. The important updates are already taken care of: central air (2020), new furnace (2022), main waterline replacement, waterproofing and sump pump (2023), and a fully fenced backyard (2024). This is a home with options — whether you’re looking for your first place, a little help with the mortgage, space for family, or an investment with upside. And in a neighbourhood where you’re close to everything Corktown is known for, with the escarpment views to match, this might just be the place to call home. (id:27476)

Property Highlights

MLS® Number
40862019
Type
Single Family
Ownership Type
Freehold
Land Size
under 1/2 acre

Building

Building Type
House
Storeys
1.00
Square Footage
1457 sqft
Bathrooms Total
2
Bedrooms Above Ground
2
Bedrooms Total
3
Amenities
Hospital, Park, Place of Worship, Playground, Public Transit, Schools, Shopping
Exterior Finish
Aluminum siding
Fireplace Present
No
Basement Type
Full (Finished)
Basement Features
Building Heating Type
Heating Fuel
Natural gas
Building Cooling Type
Central air conditioning

Utilities

Water
Municipal water
Utility Sewer
Municipal sewage system

Room Layout

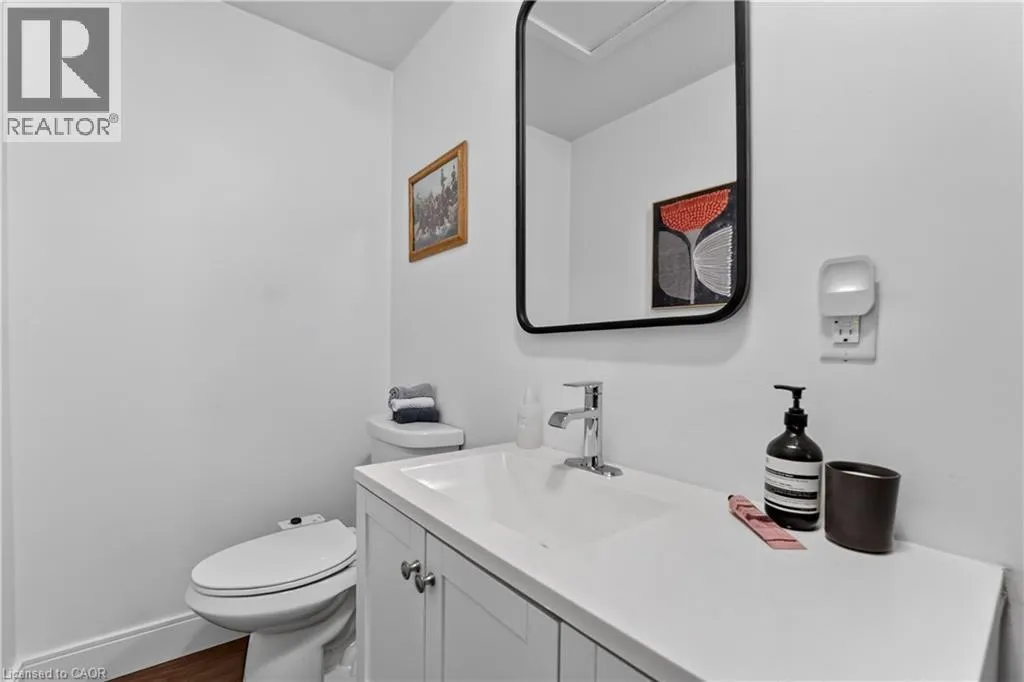
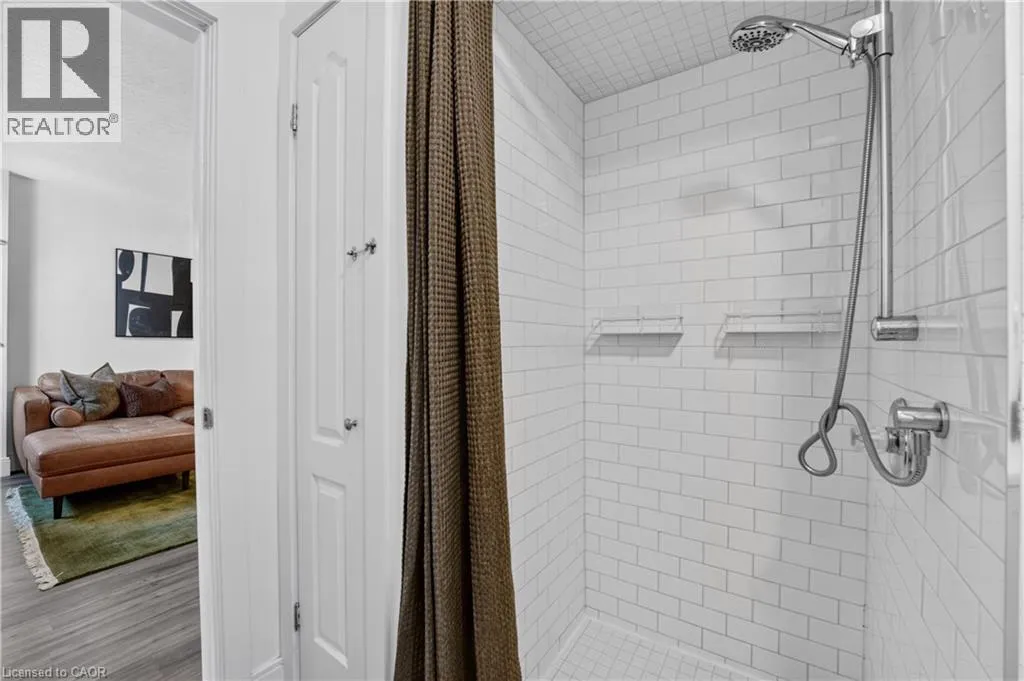
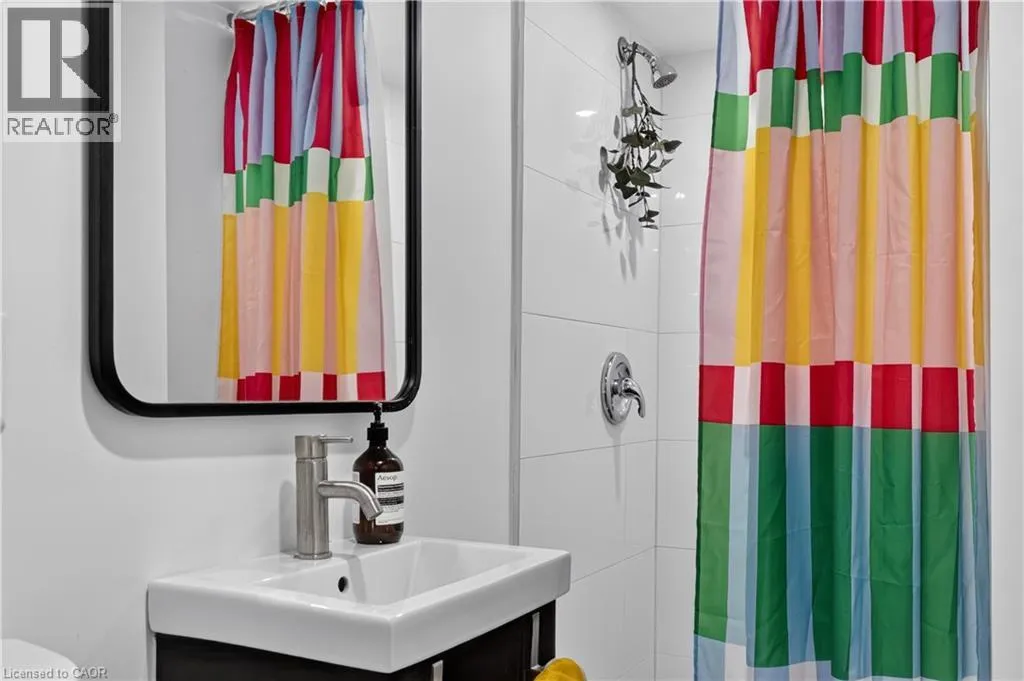
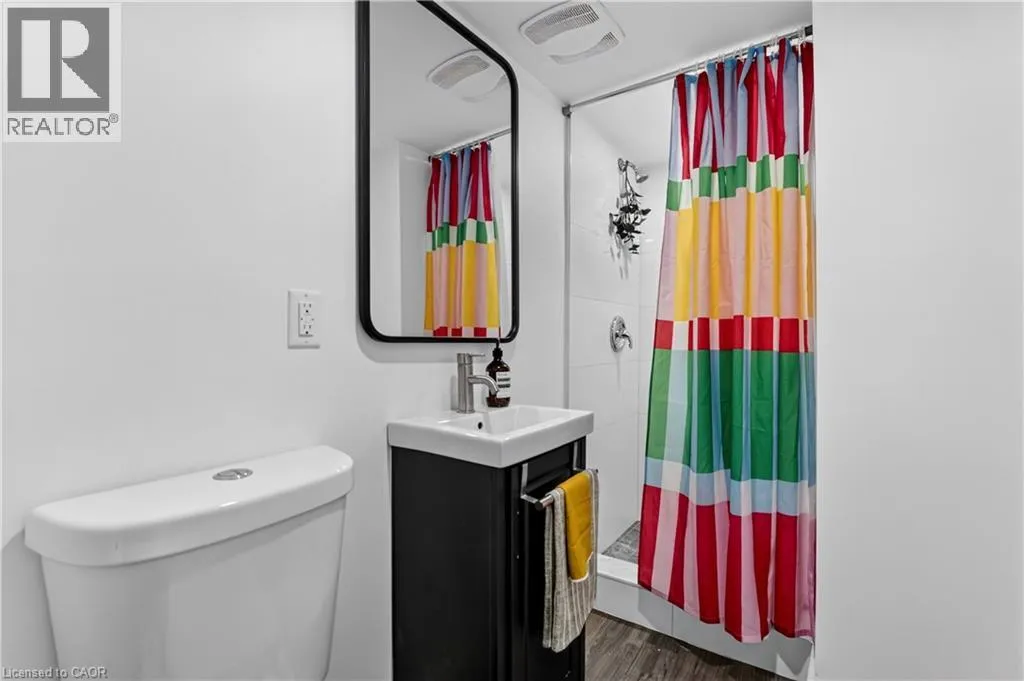
3pc Bathroom
Basement
Measurements not available
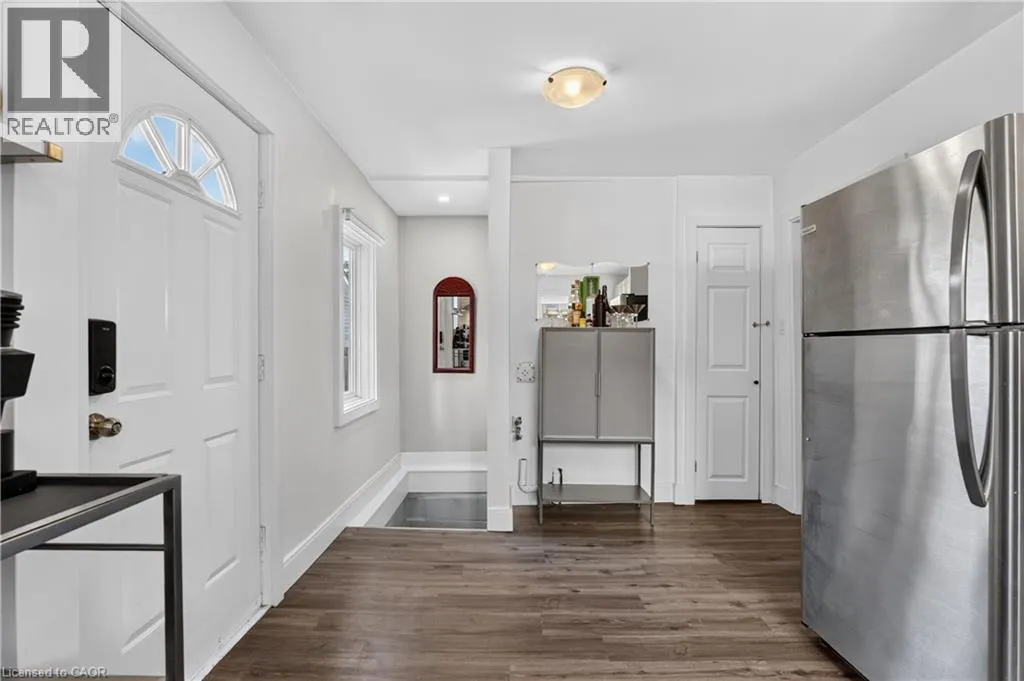
Eat in kitchen
Basement
12'9'' x 15'0''
Utility room
Basement
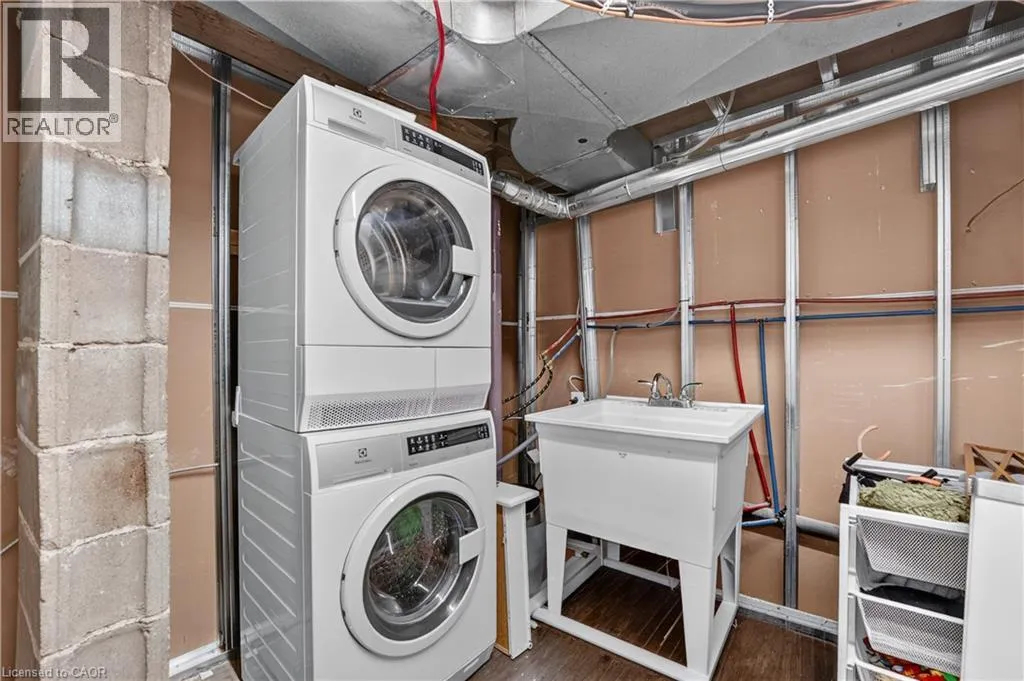
12'5'' x 7'5''
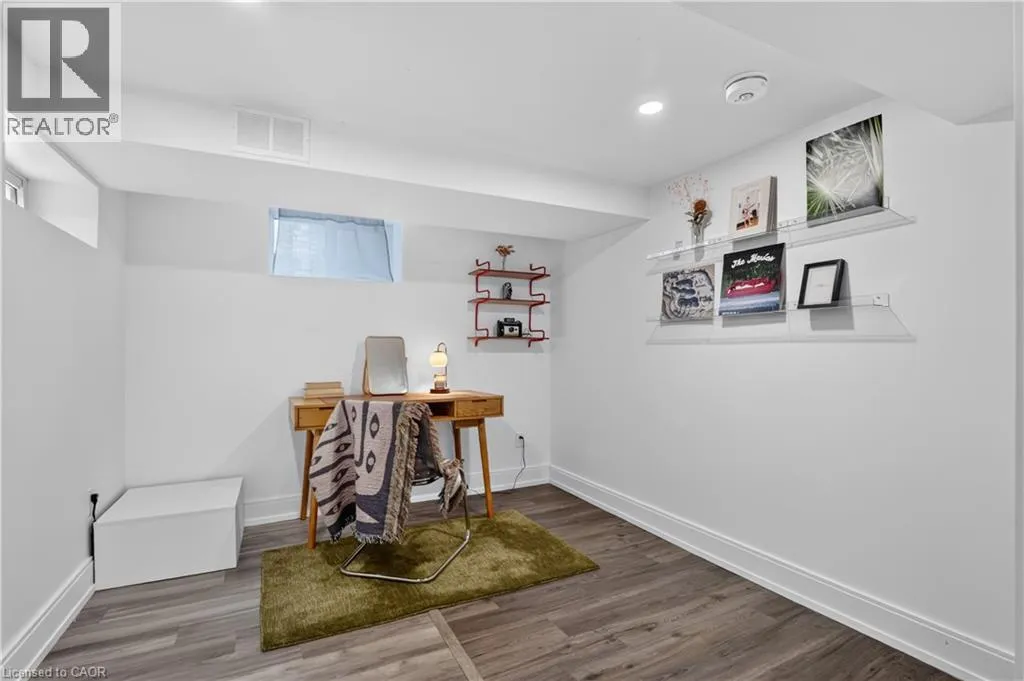
Bedroom
Basement
12'5'' x 8'11''
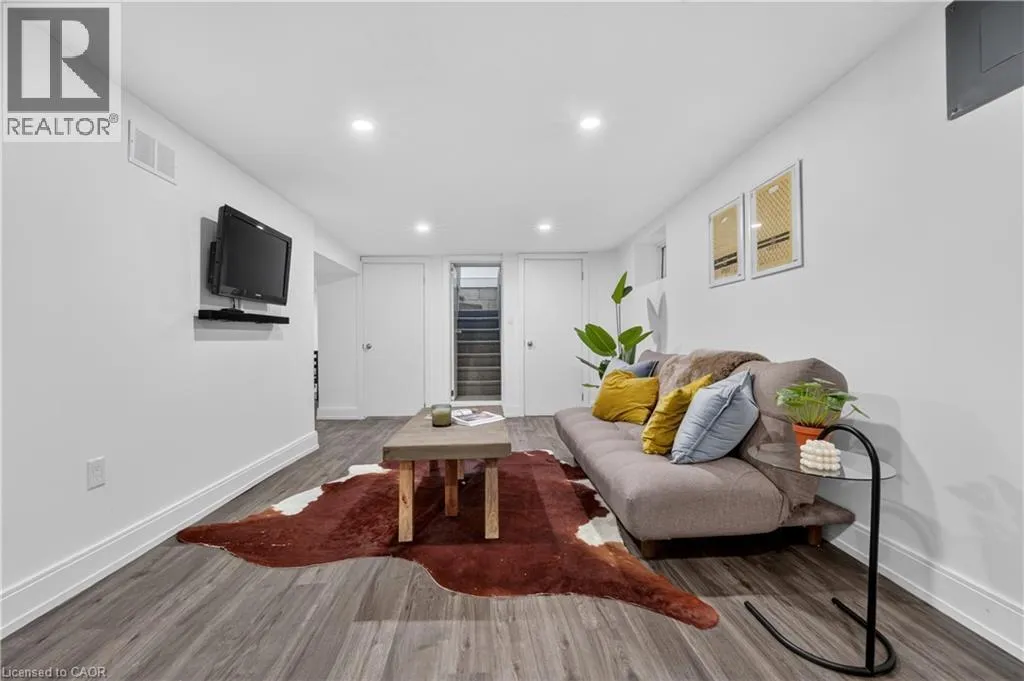
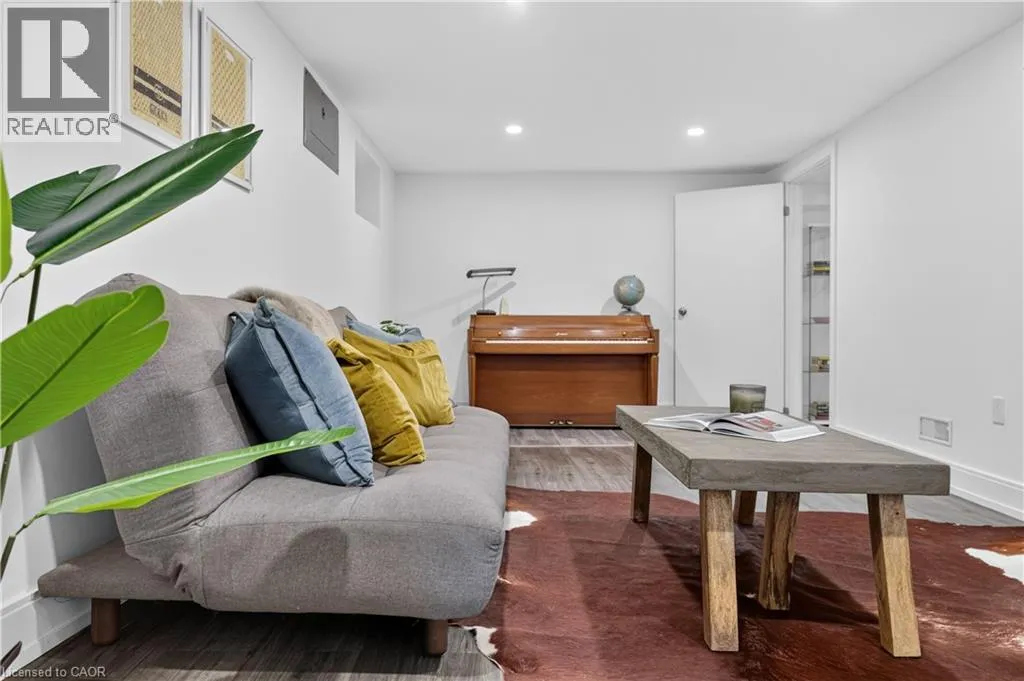
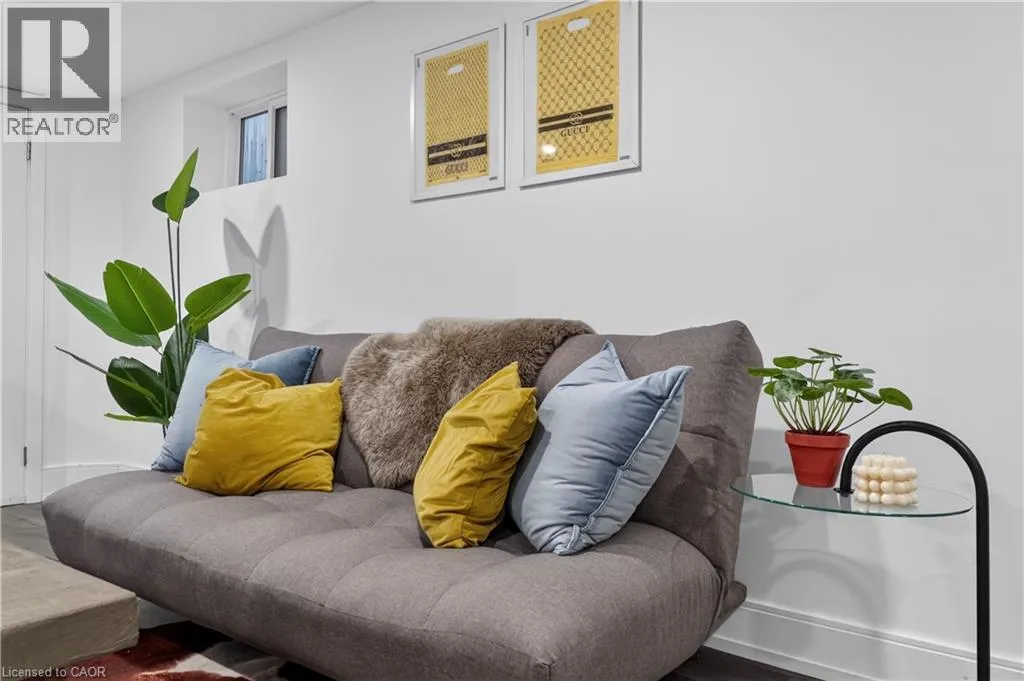
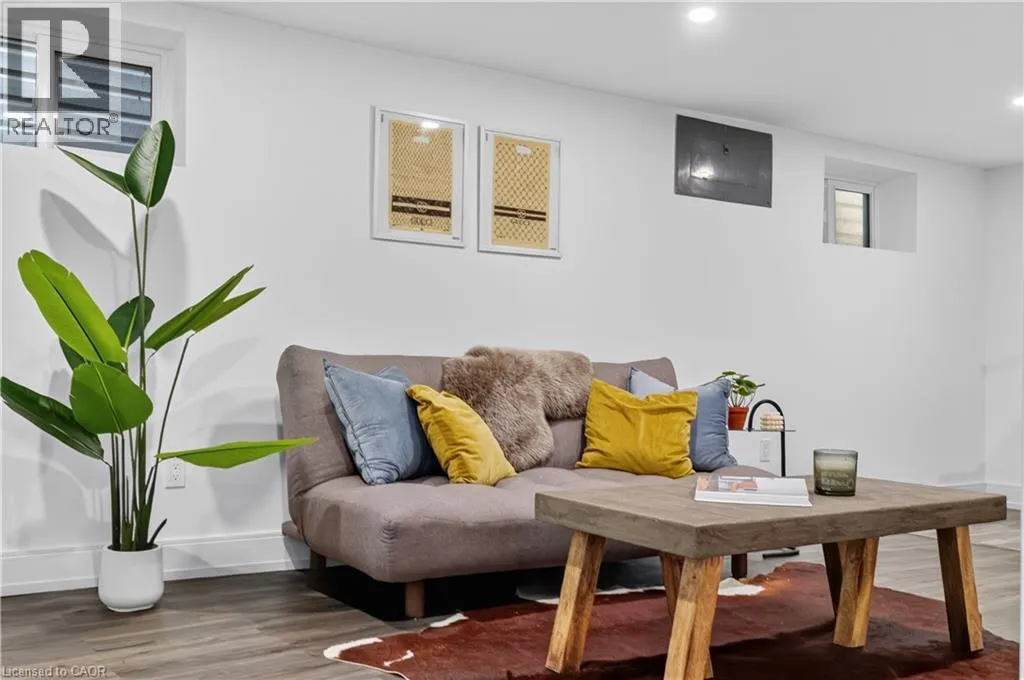
Recreation room
Basement
10'10'' x 22'0''
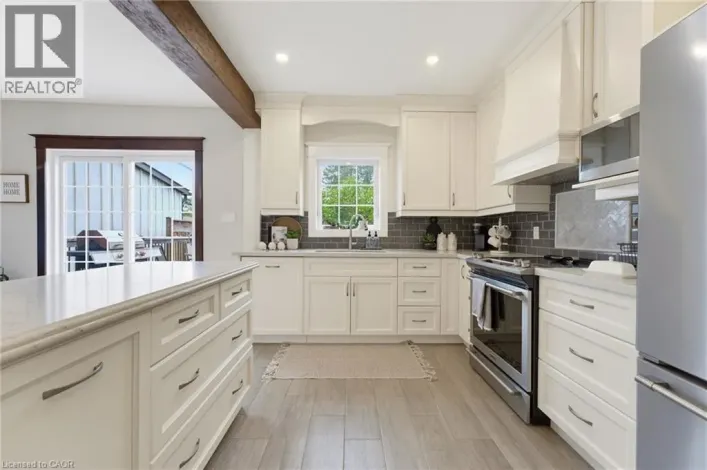
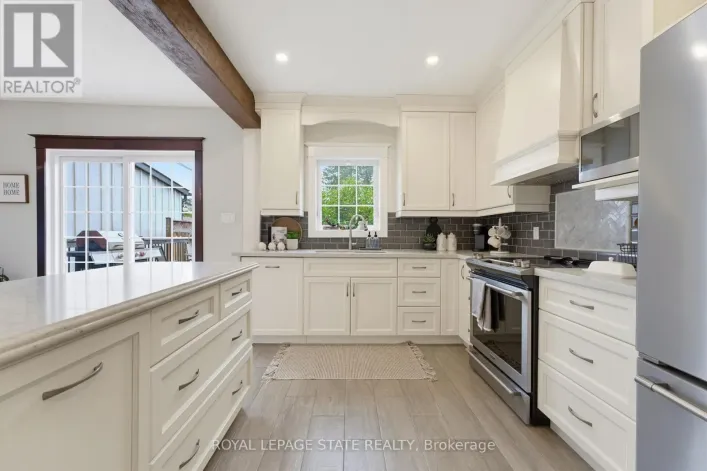
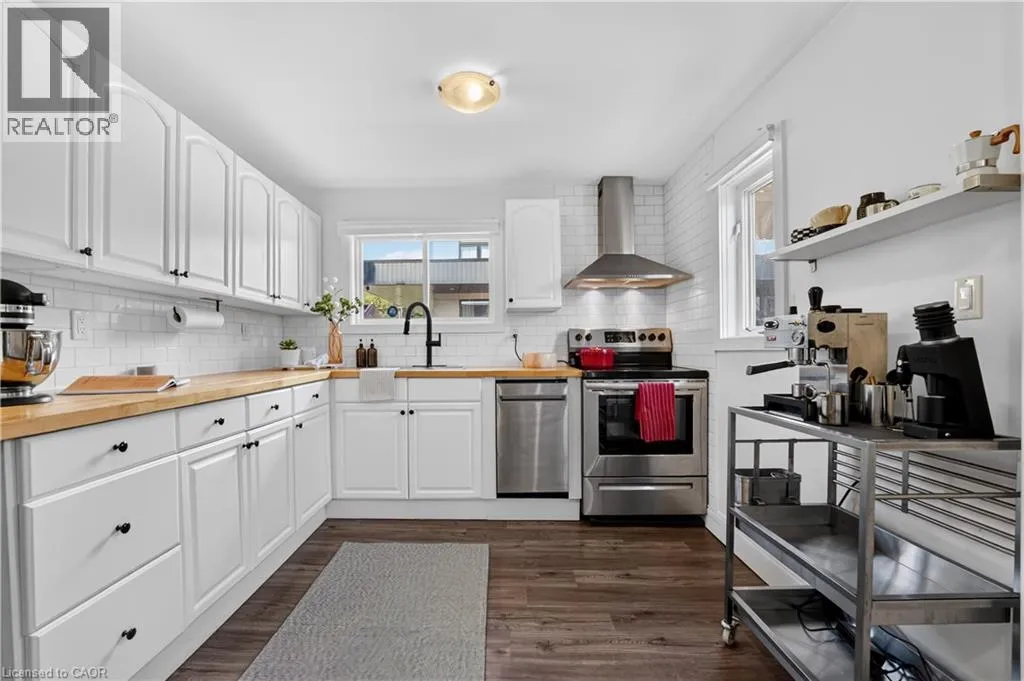
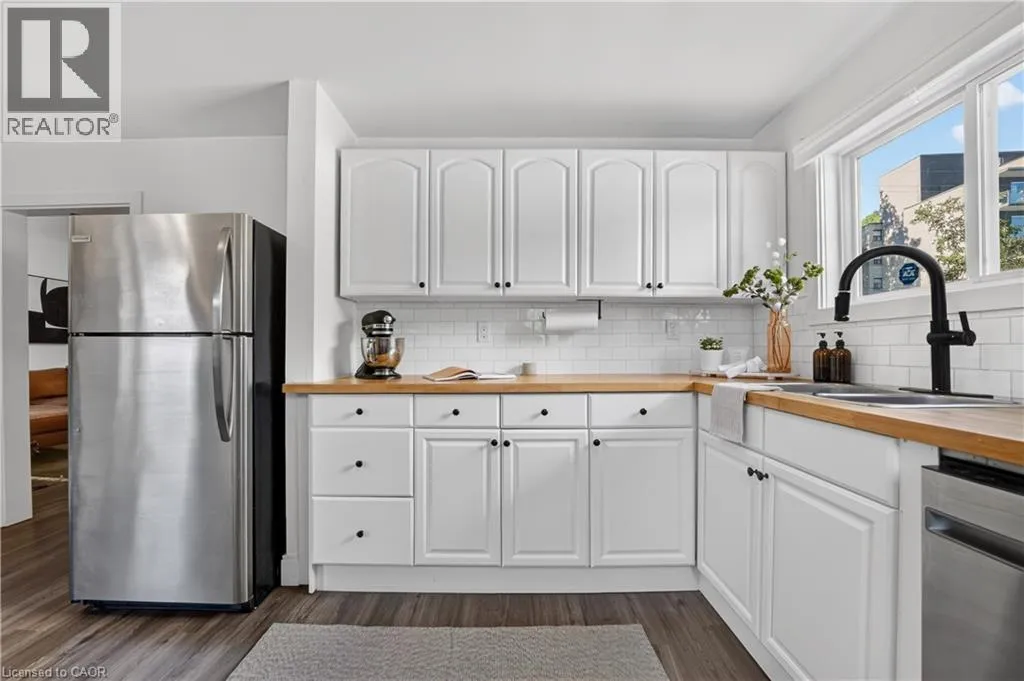
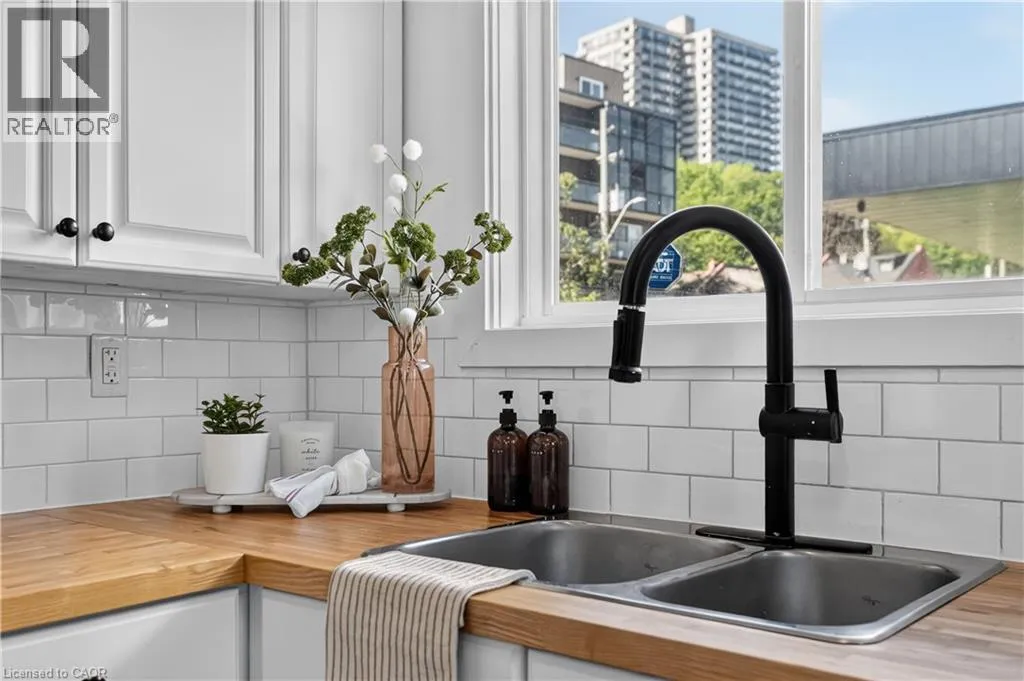
Kitchen
Main level
15'4'' x 9'6''
3pc Bathroom
Main level
Measurements not available
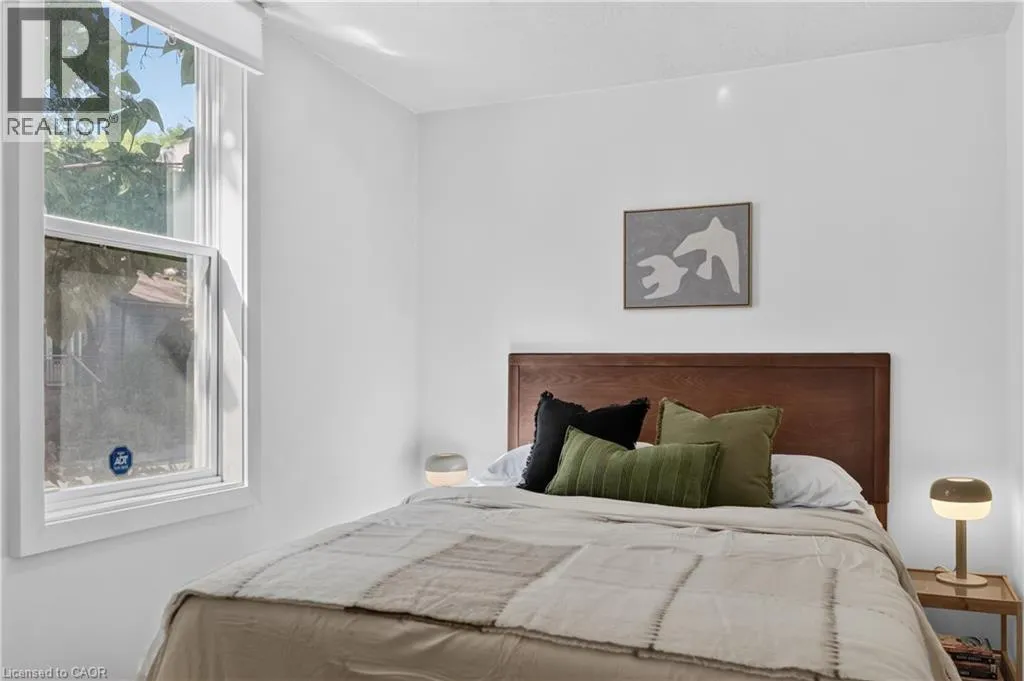
Bedroom
Main level
11'3'' x 10'11''
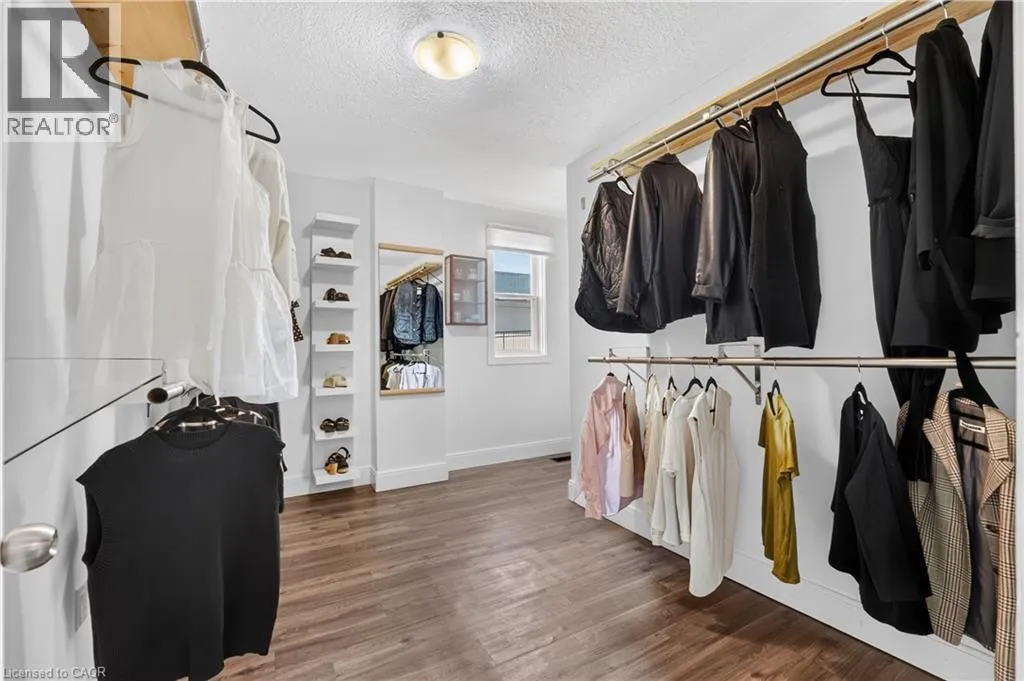
Primary Bedroom
Main level
11'3'' x 7'10''
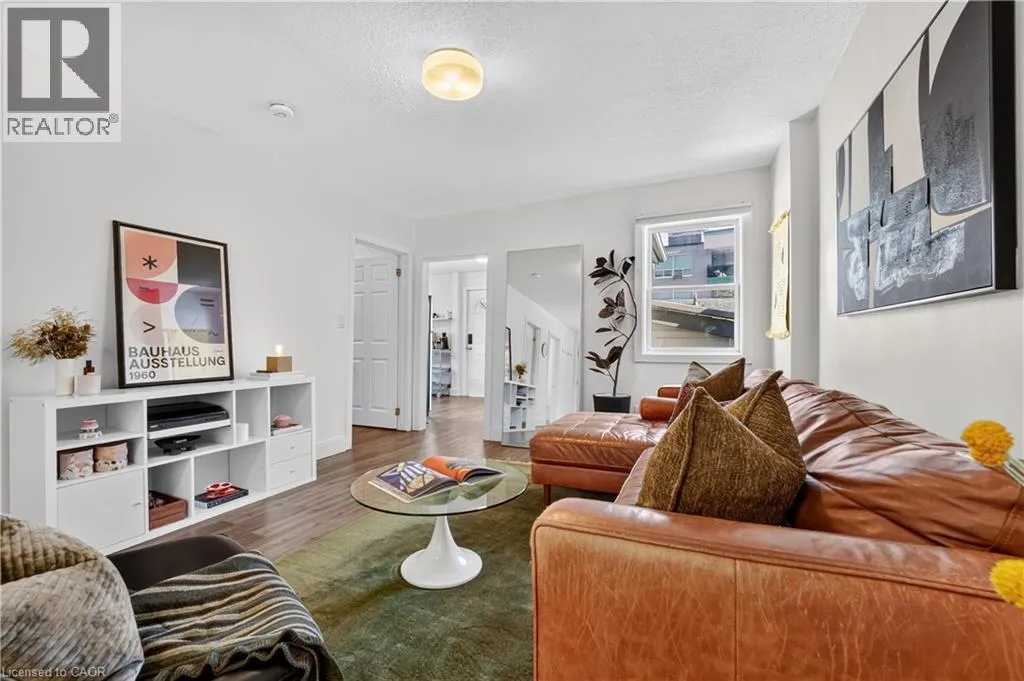
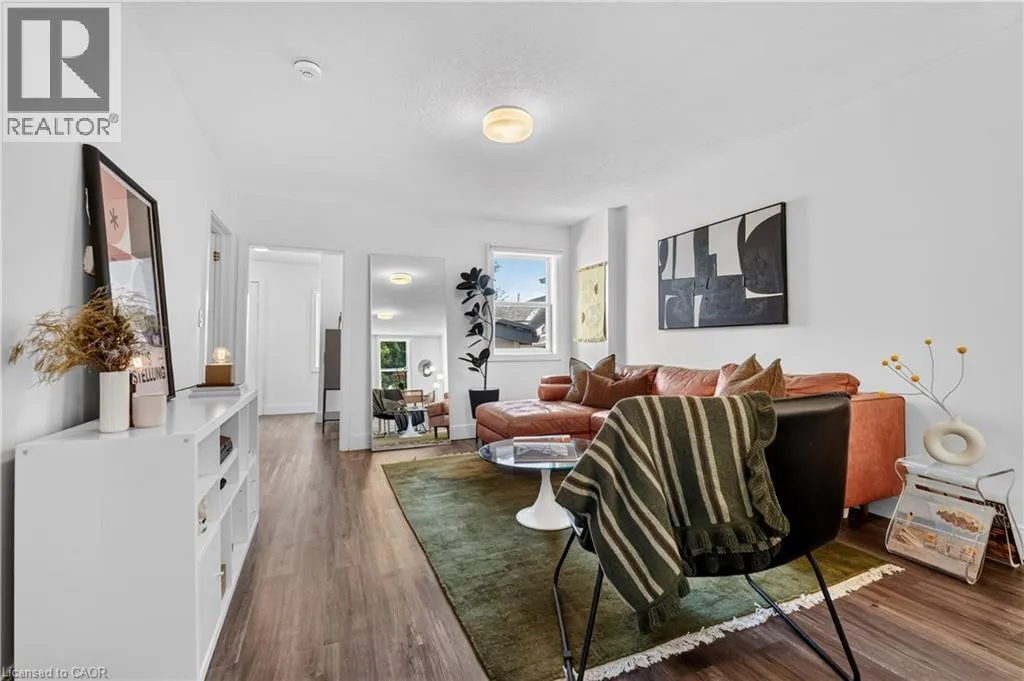
Living room
Main level
12'0'' x 14'10''
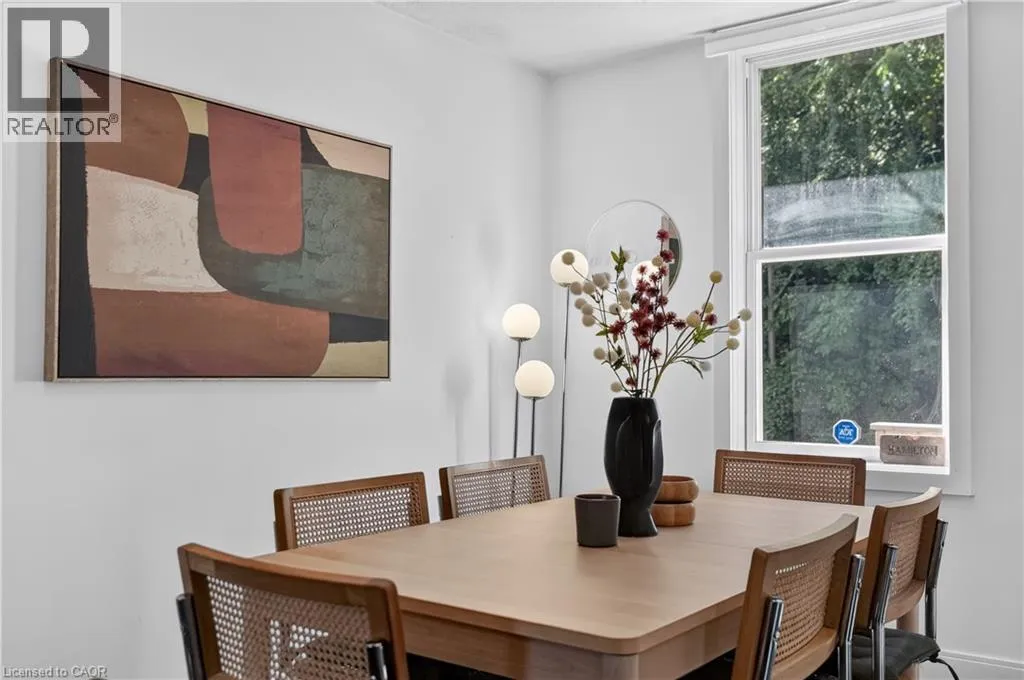
Dining room
Main level
12'0'' x 8'7''

Location

Learn more about this property
Listing provided by:
Corcoran Horizon Realty
MLS® number:
40862019
Agent:
Trishia Acorda
*Indicates required field
Name is required
Email is required
Please enter a valid phone number (e.g., 416-111-1111).

Street Spotlight - For sale