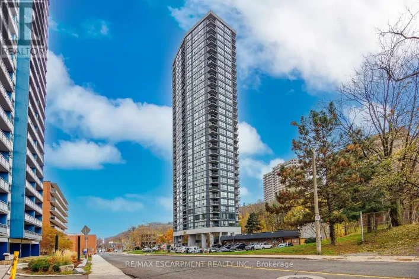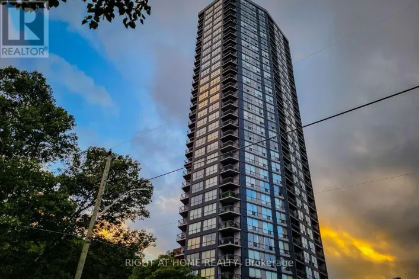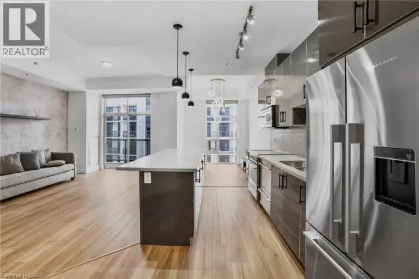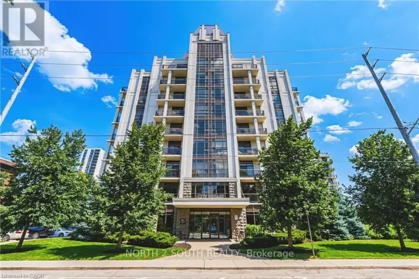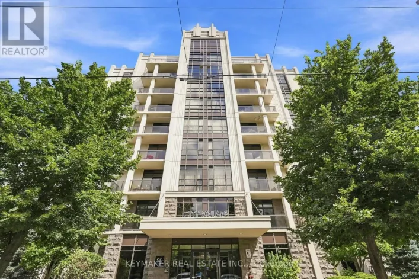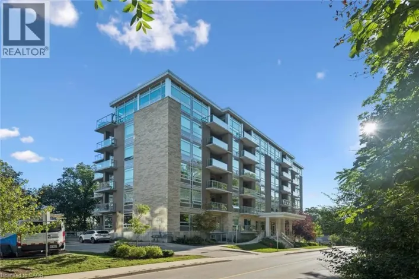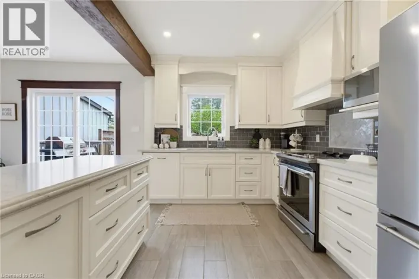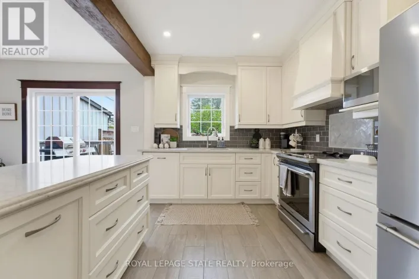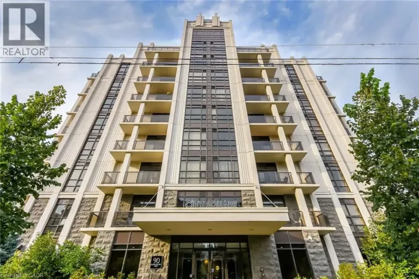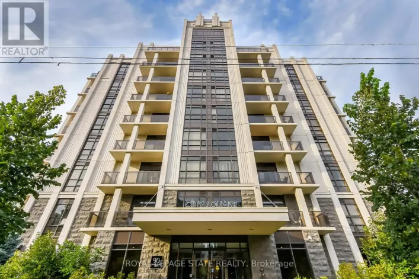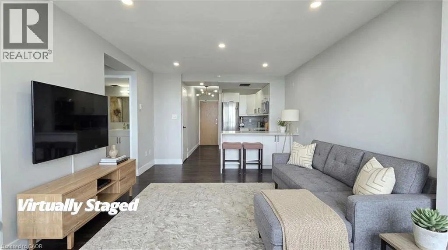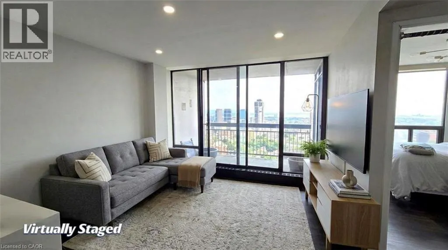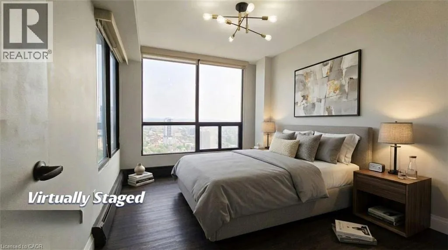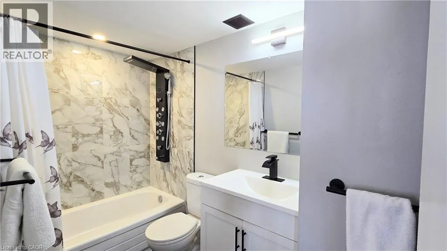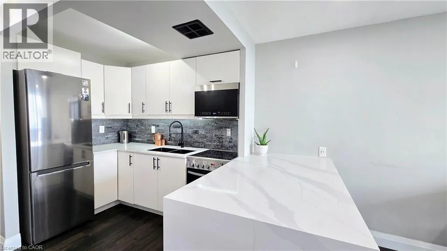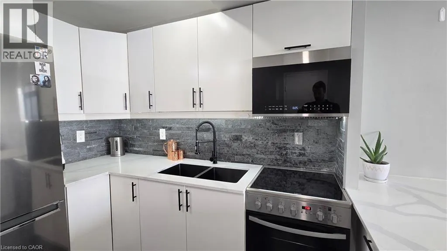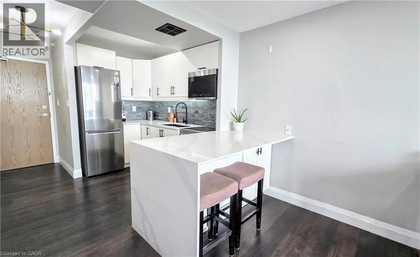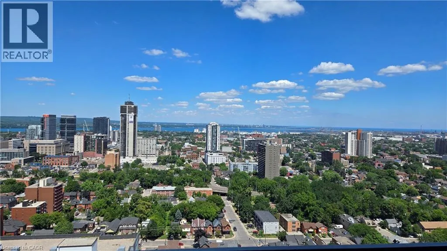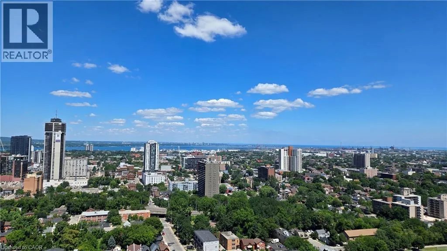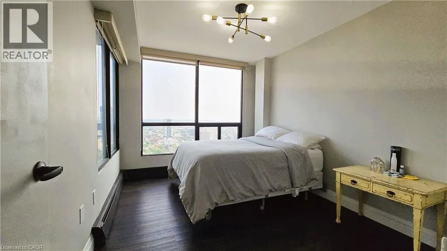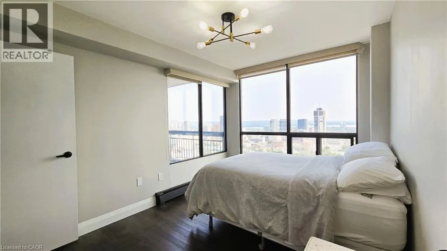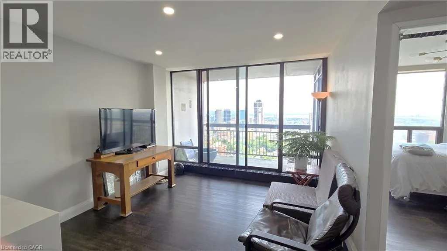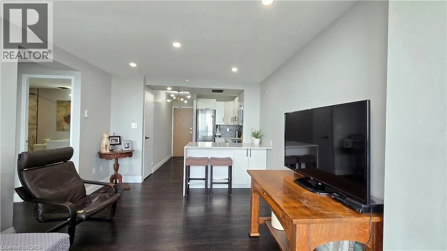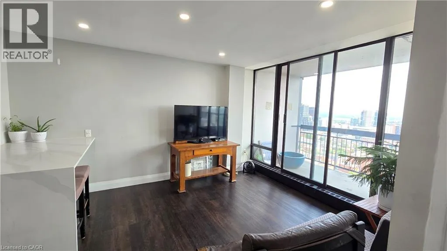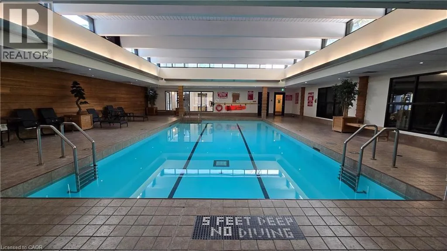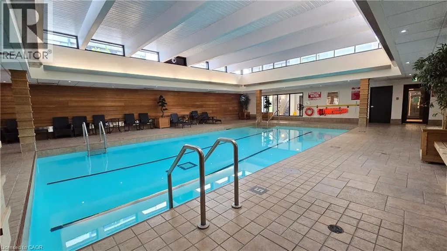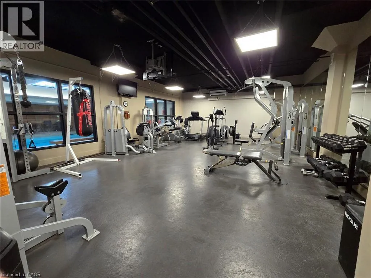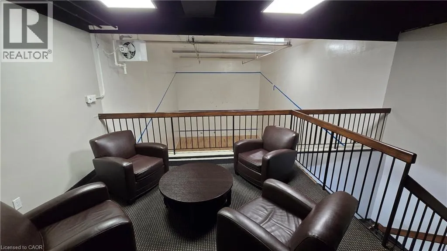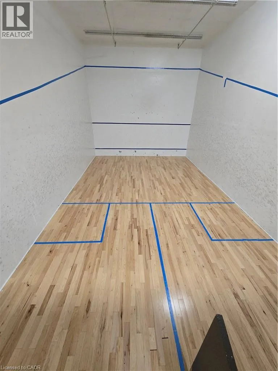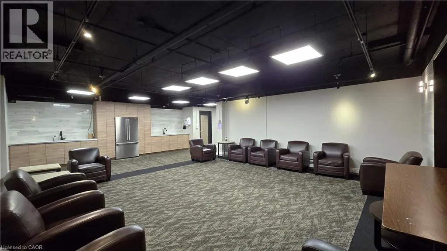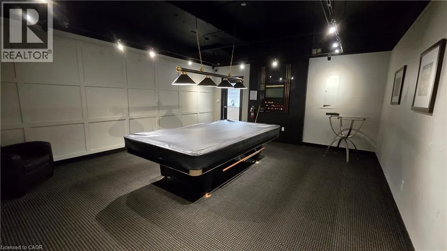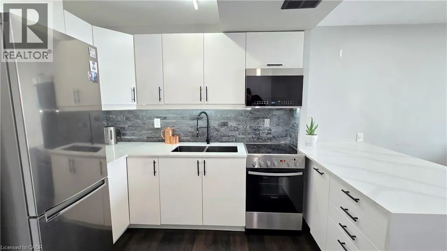
Corner of Charlton and Walnut Perched on the 30th floor of the iconic Olympia building, this flawlessly renovated 482 sq ft 1-bedroom oasis offers a premium turn-key lifestyle unmatched in Downtown Hamilton. Wake up to breathtaking, unobstructed panoramic views of Lake Ontario and Hamilton Harbour from your private balcony. No detail was spared in this modern transformation, featuring high-end contemporary finishes, premium appliances, and pristine flooring tailored for busy professionals or savvy investors. Skip the building’s notorious parking waitlists—this rare unit features fully DEEDED underground parking owned on title! Enjoy worry-free living in a highly proactive building that just finished completely paving the entire exterior and visitor parking, alongside a freshly renovated and refreshed sauna. The building boasts immaculate, resort-style amenities including a full squash court, indoor lane pool, billiard room, gym, and a recreational room perfect for movie screening nights. Unbeatable Corktown location—steps to St. Joseph’s Healthcare, GO Transit, and local dining. Bonus: The all-inclusive maintenance fee covers HEAT, HYDRO, and WATER! Just move in and enjoy. Note: Select interior photos have been virtually staged with alternative furniture to demonstrate spatial potential. Original room photos are included in the carousel for reference. (id:27476)