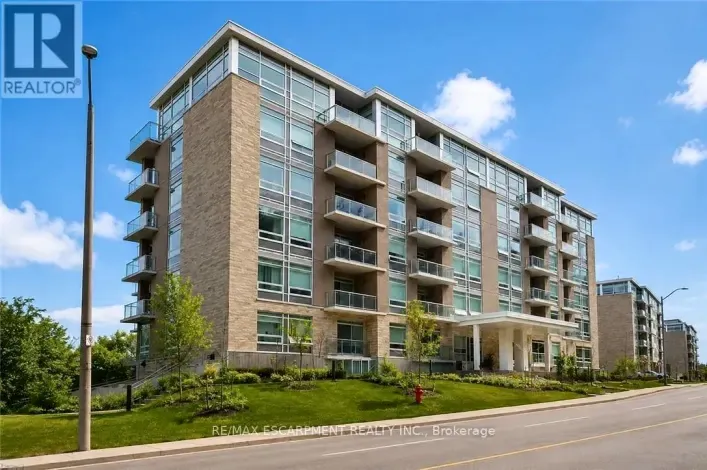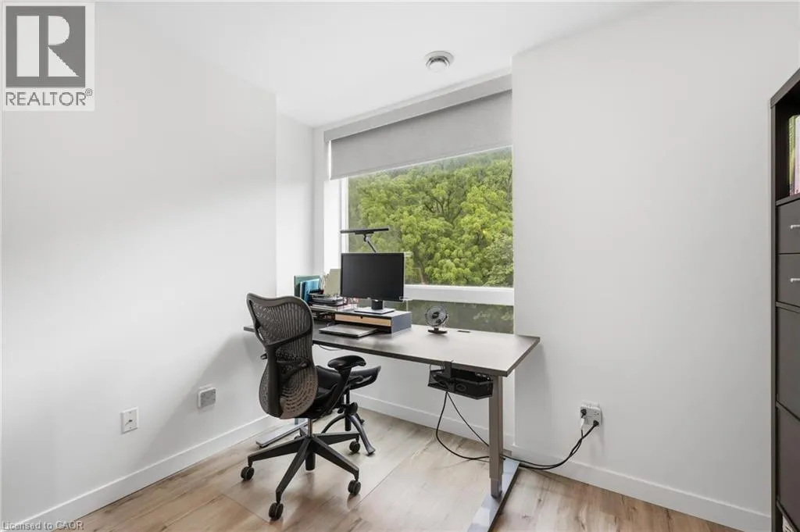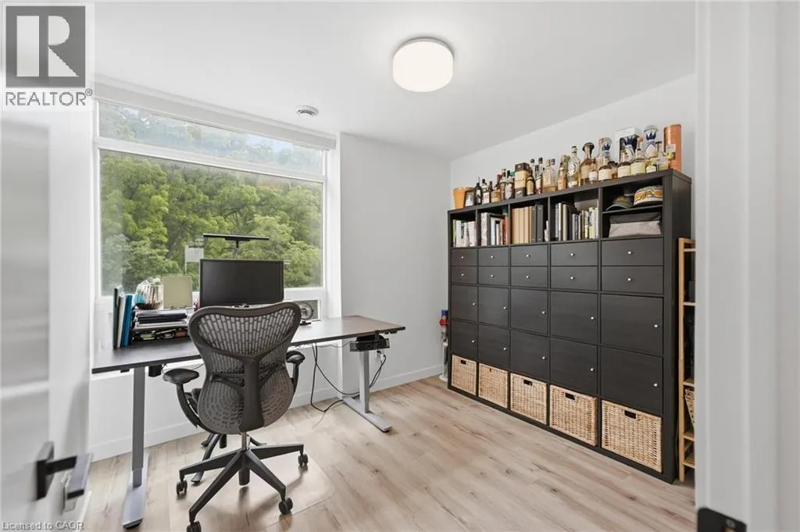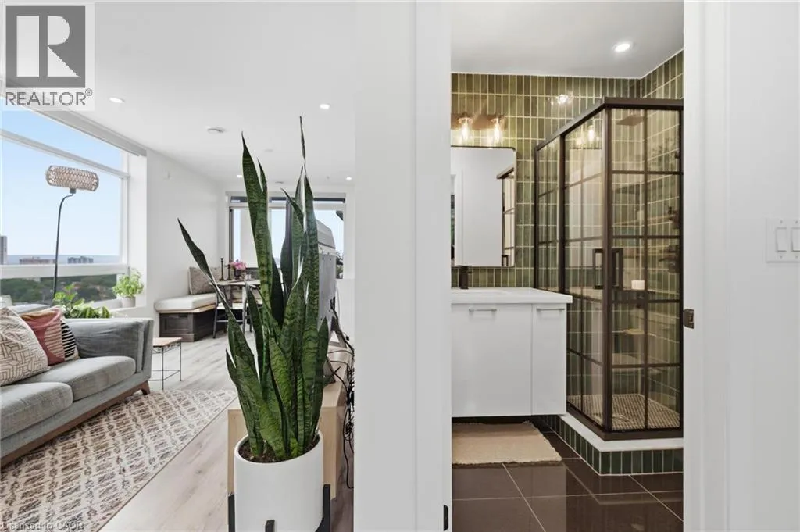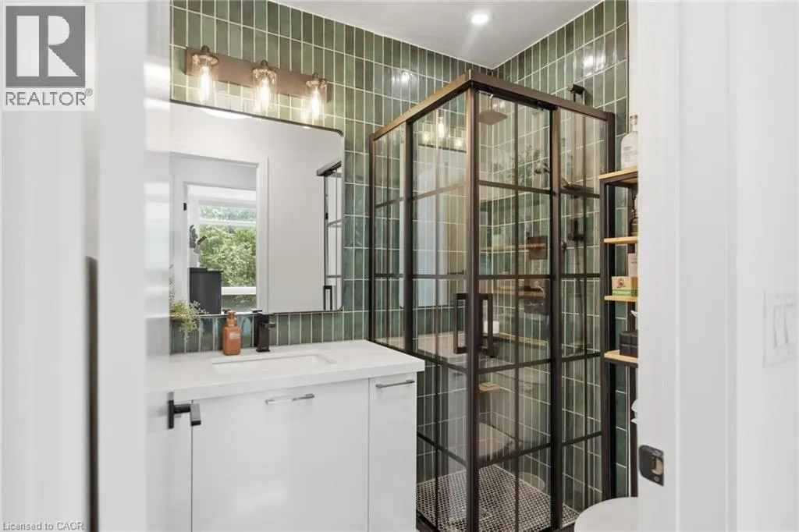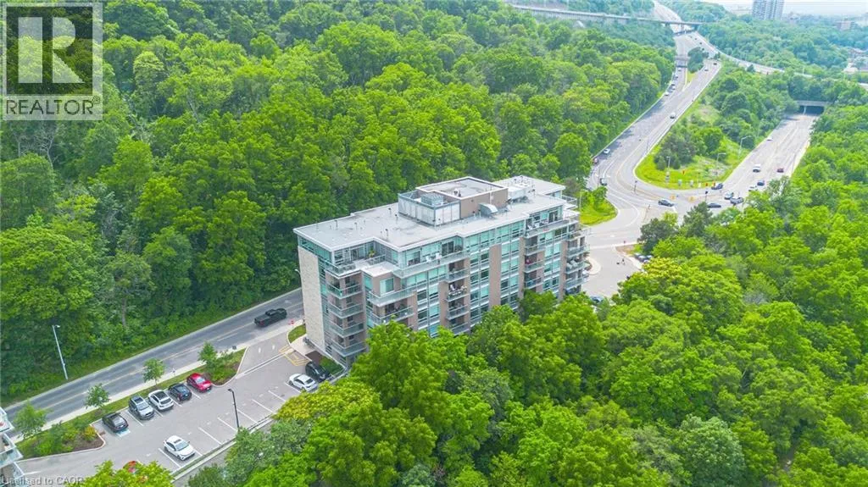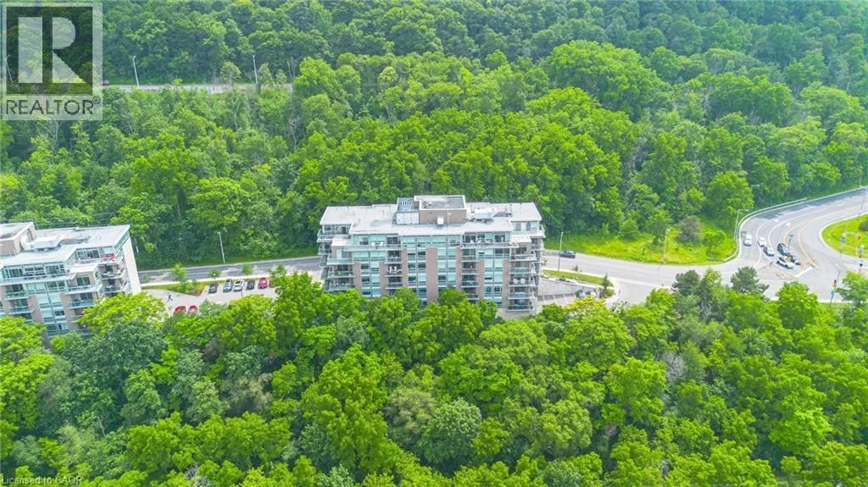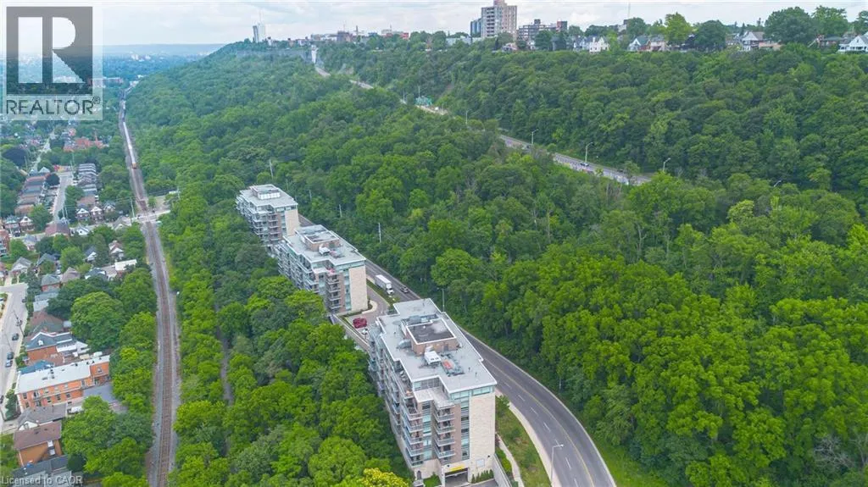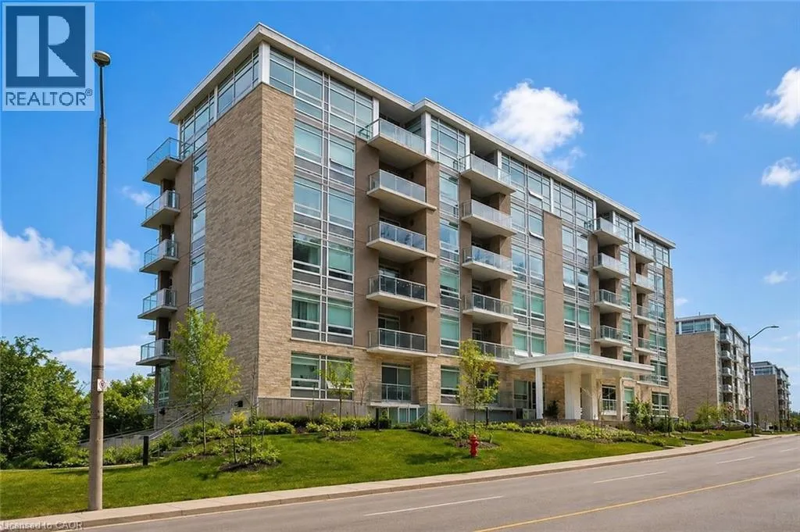
455 Charlton Avenue E Unit# 403, Hamilton, Ontario L8N 0B2

Listed for:
$409,900
2 beds
2 baths
Listed 40 days ago
Apartment for rent: 455 Charlton Avenue E Unit# 403, Hamilton, Ontario L8N 0B2

View all 31 photos

About

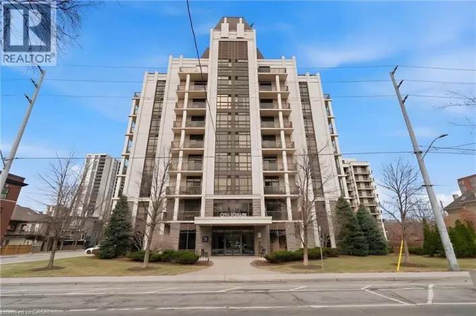
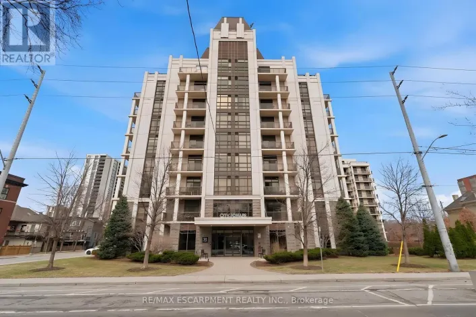
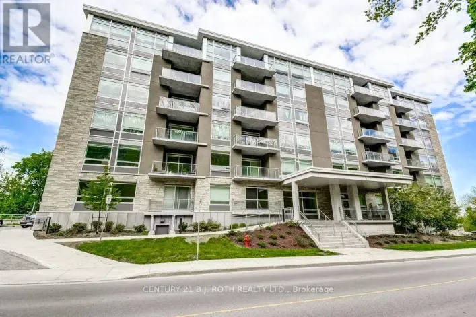
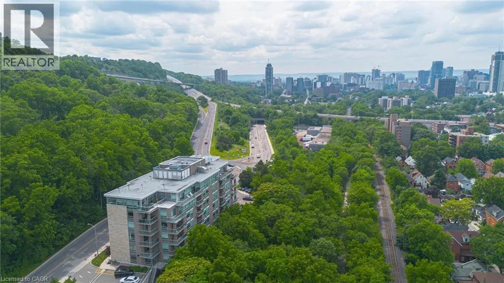
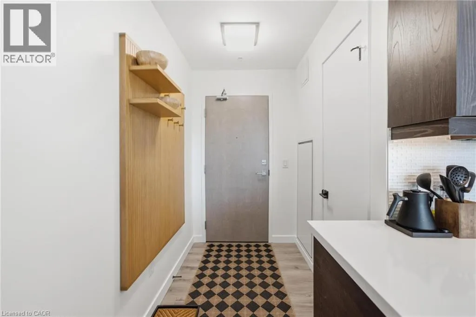
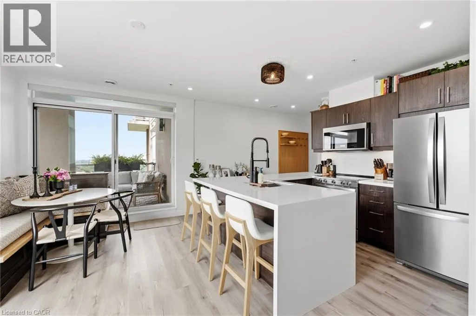
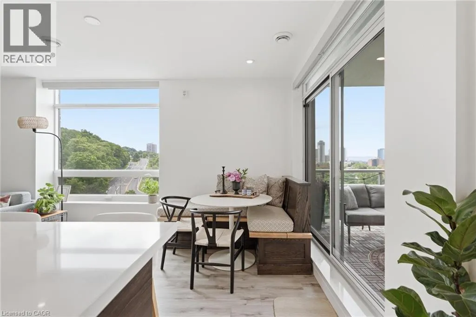
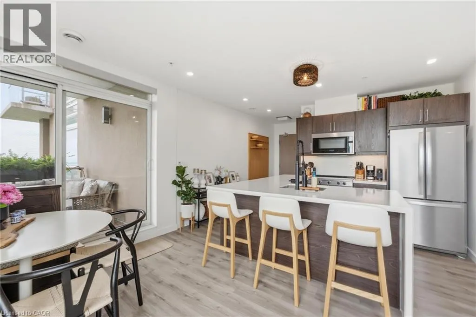
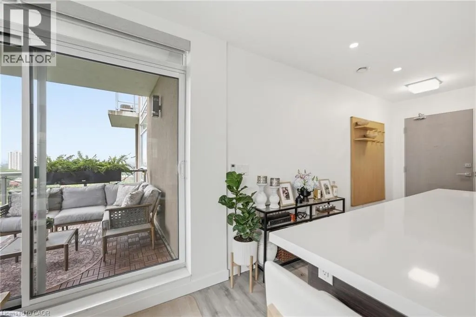
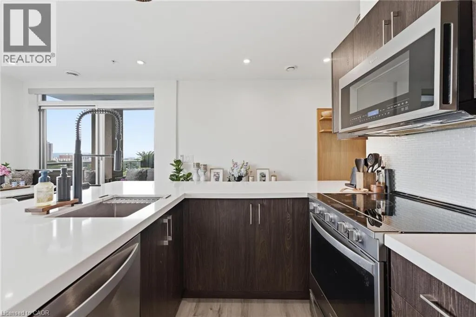
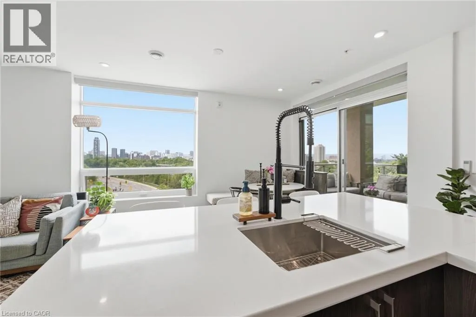
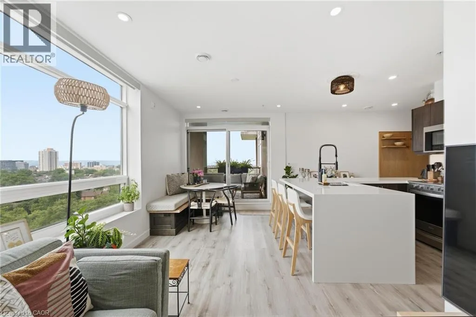
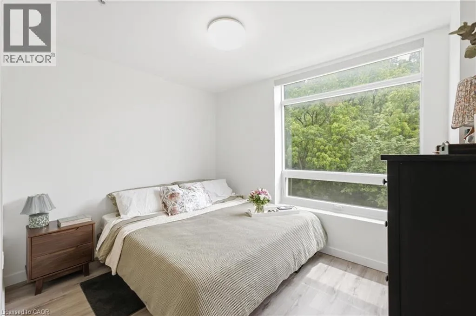
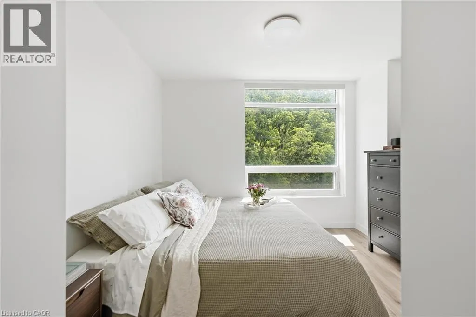
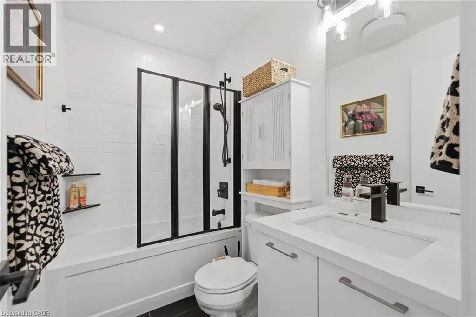
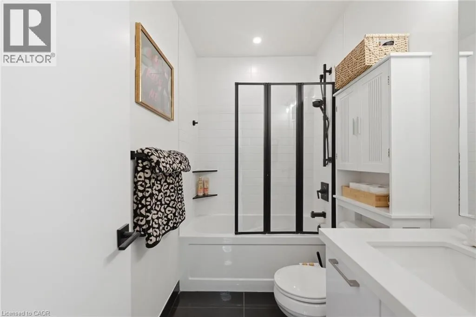
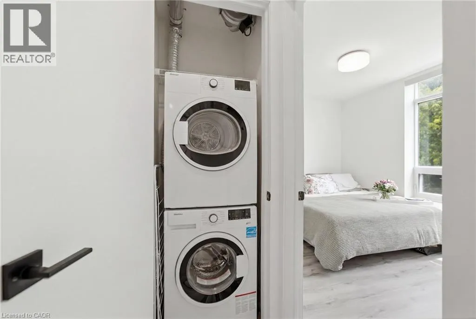
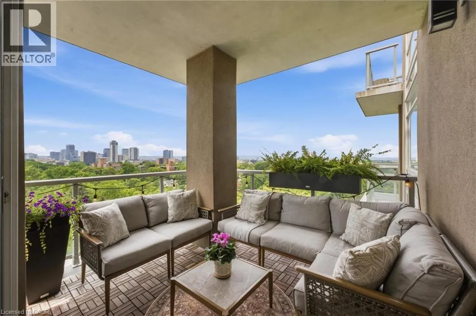
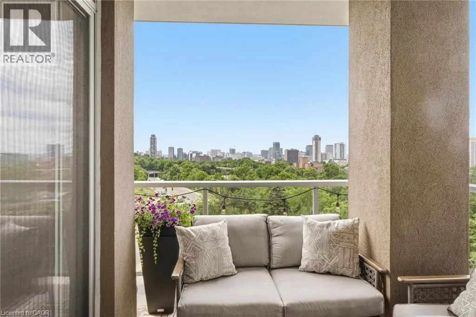
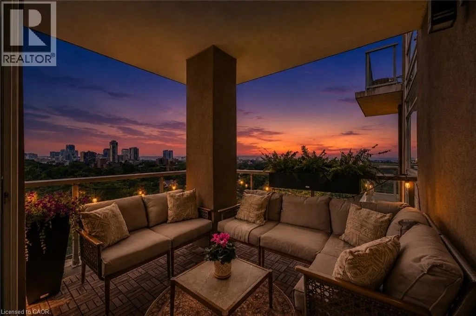
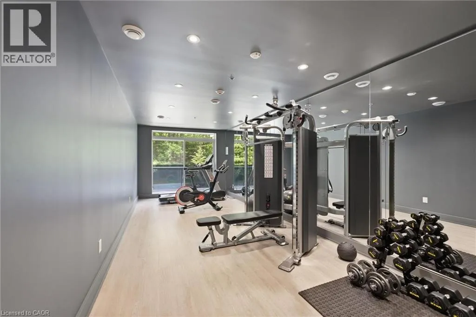
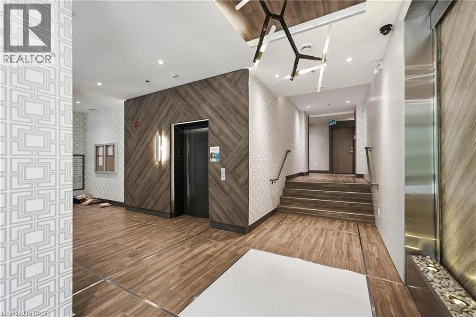
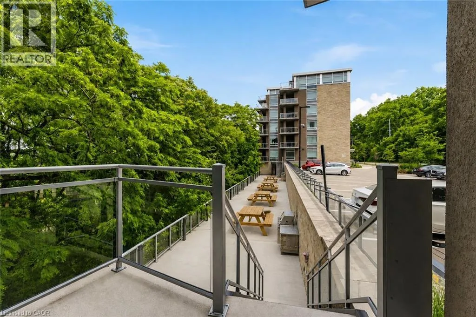
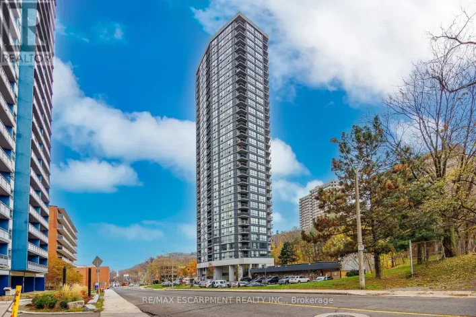
Welcome to this stunning 2-bedroom, 2-bathroom condo offering an exceptional blend of comfort, privacy, and convenience. The thoughtfully designed floor plan provides excellent separation between the living spaces and bedrooms, creating a functional and private layout. Floor-to-ceiling windows flood the interior with natural light while showcasing breathtaking panoramic views of the city and escarpment. Step onto the spacious balcony to enjoy your morning coffee or unwind as the city lights come alive. Located at 455 Charlton Avenue East, this unit offers a quiet, tucked-away setting just minutes from downtown Hamilton, St. Joseph's Healthcare, restaurants, shops, trails, parks, transit, and quick highway access. Enjoy maintenance-free condo living with one owned parking space and access to fantastic building amenities, including a gym, party room, and outdoor terrace. Experience elevated urban living with stunning views, a functional layout, and an unbeatable location. (id:27476)

Property Highlights

MLS® Number
40868512
Type
Single Family
Maintenance Fee
699.57
Ownership Type
Condominium
Land Size
under 1/2 acre
Parking Space Total
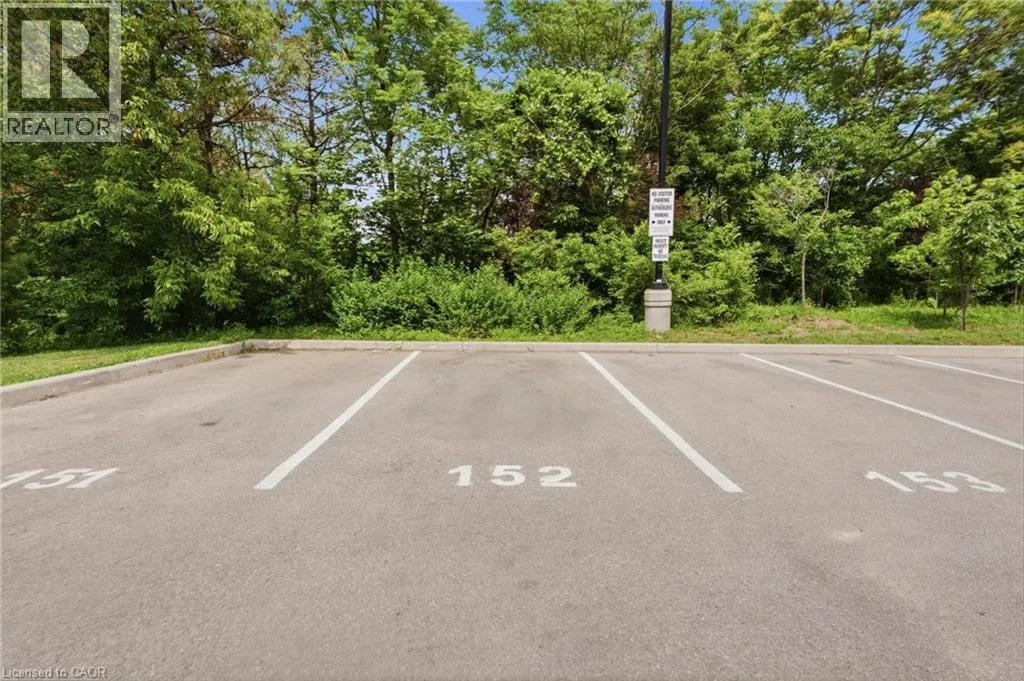
1

Building

Building Type
Apartment
Storeys
1.00
Square Footage
811 sqft
Bathrooms Total
2
Bedrooms Above Ground
2
Bedrooms Total
2
Amenities
Exercise Centre, Party Room Hospital, Place of Worship, Playground, Public Transit
Exterior Finish
Brick, Stone
Fireplace Present
No
Basement Type
None
Basement Features
Building Heating Type
Heat Pump
Heating Fuel
Natural gas
Building Cooling Type
Central air conditioning

Utilities

Water
Municipal water
Utility Sewer
Municipal sewage system

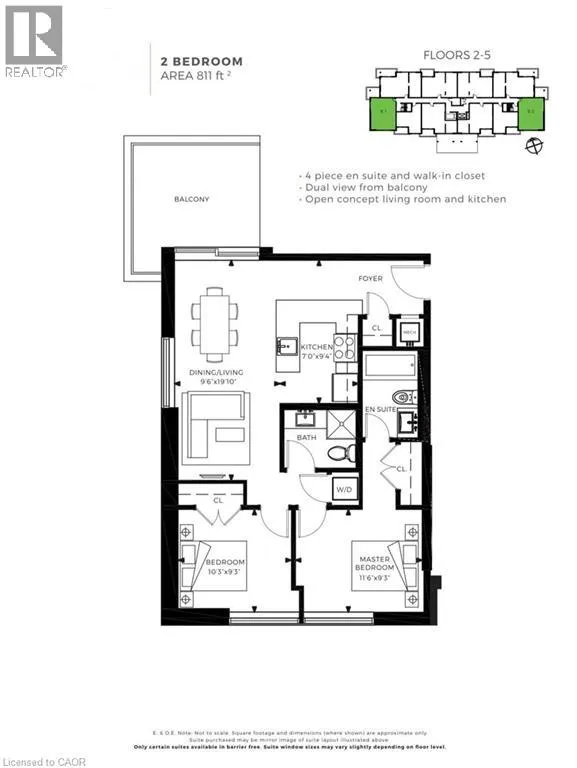
Room Layout

3pc Bathroom
Main level
Measurements not available
Bedroom
Main level
10'3'' x 9'3''
4pc Bathroom
Main level
Measurements not available
Primary Bedroom
Main level
11'6'' x 9'3''
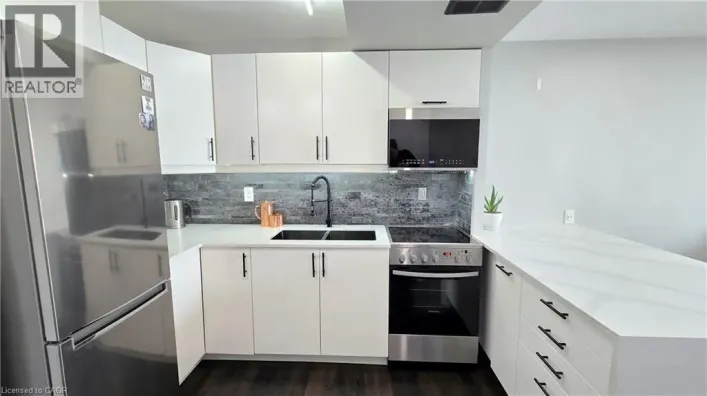
Kitchen
Main level
7'0'' x 9'4''
Dining room
Main level
9'6'' x 19'10''
Foyer
Main level
Measurements not available

Location

Learn more about this property
Listing provided by:
RE/MAX Escarpment Realty Inc.
MLS® number:
40868512
Agent:
Alex Hill
*Indicates required field
Name is required
Email is required
Please enter a valid phone number (e.g., 416-111-1111).

Street Spotlight - For sale