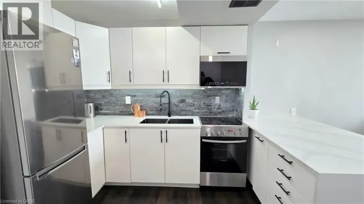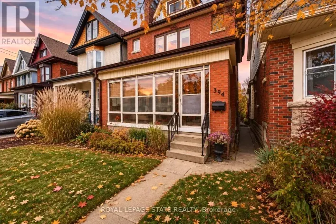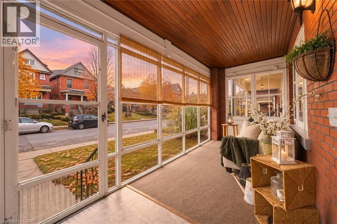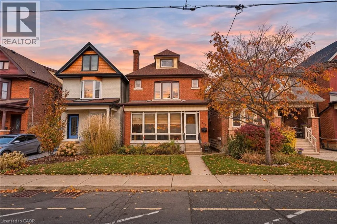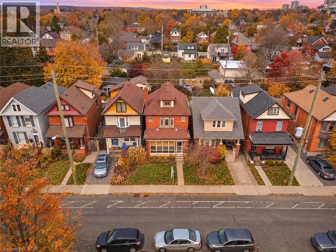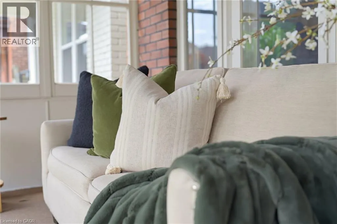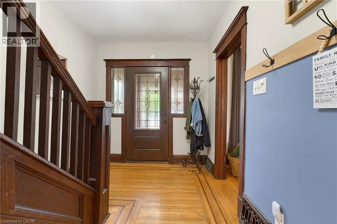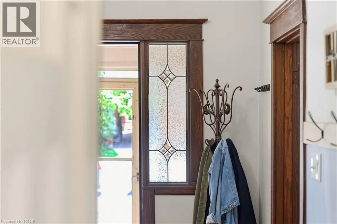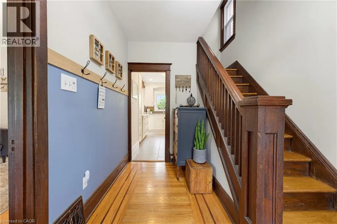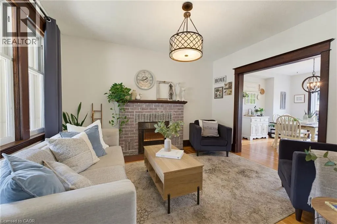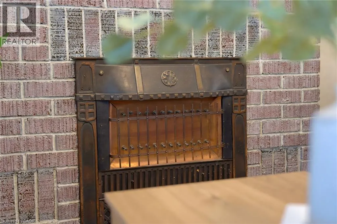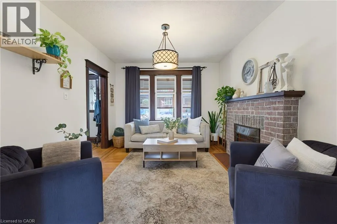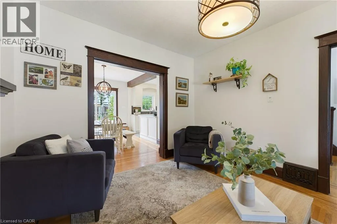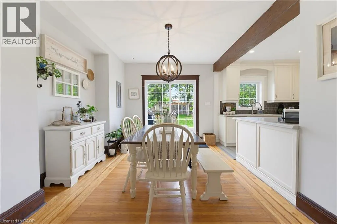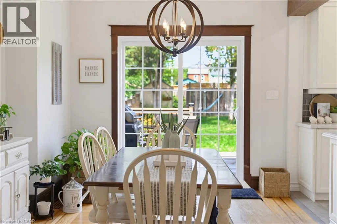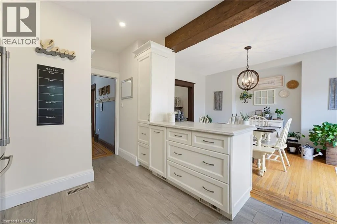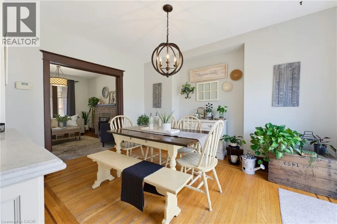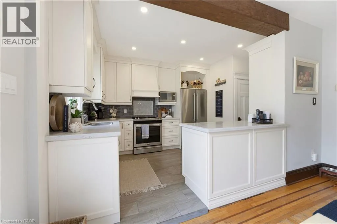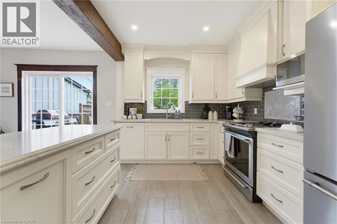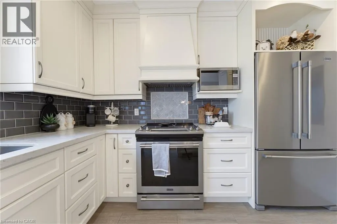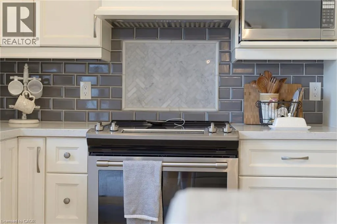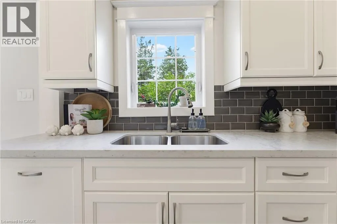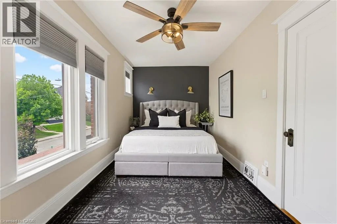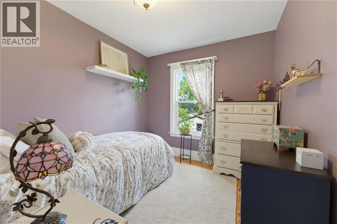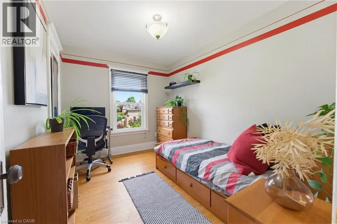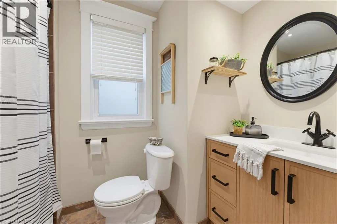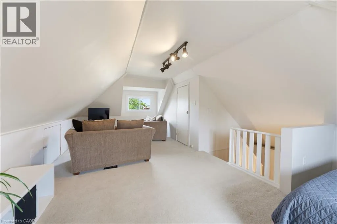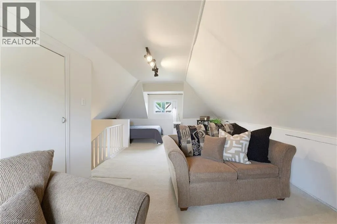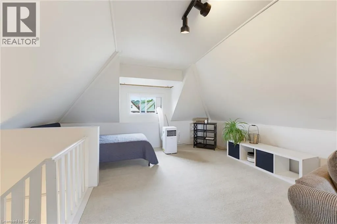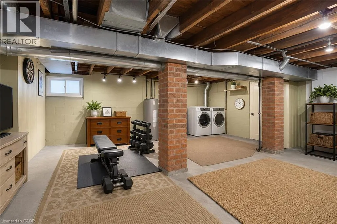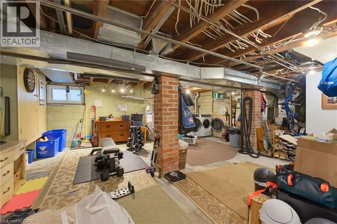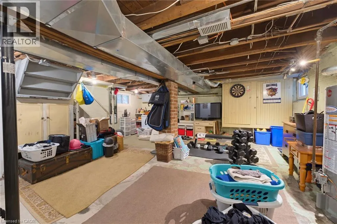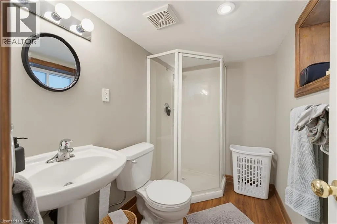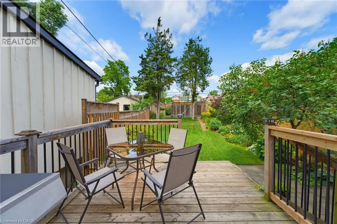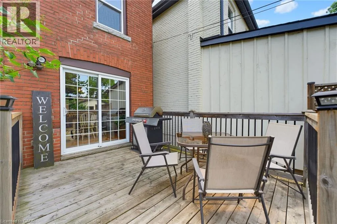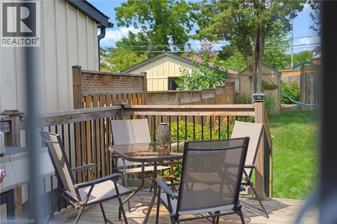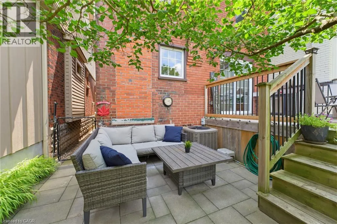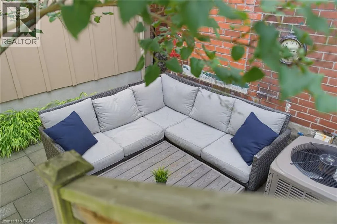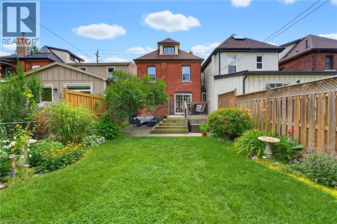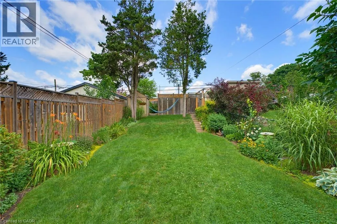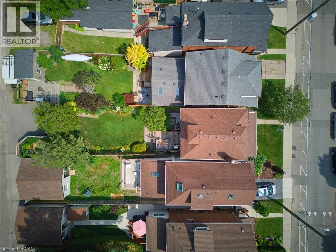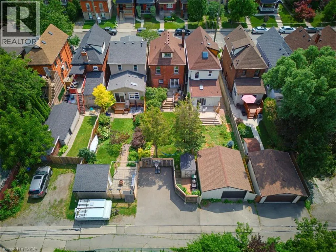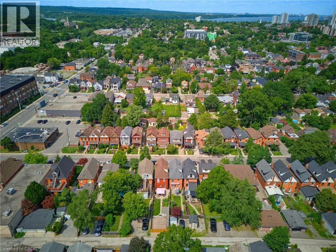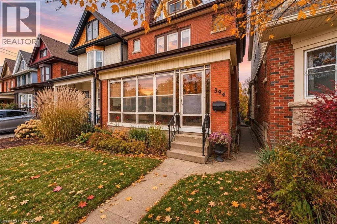
Charlton Ave West between Locke Street & Dundurn Some homes simply have a character you can't recreate and 394 Charlton Avenue W. is one of them! Tucked into Hamilton's highly sought-after Kirkendall neighbourhood, just steps from the vibrant shops, cafés, and restaurants of Locke Street South, this beautifully maintained century home delivers the perfect blend of architectural charm, thoughtful updates, and walkable city living. From the moment you step inside, you'll appreciate the details that make this home truly special. Rich inlaid hardwood floors, original woodwork, deep baseboards, and a stunning oak staircase showcase the craftsmanship of a bygone era. A charming front sunroom welcomes you into bright, inviting living spaces, including a character-filled living room with decorative fireplace and a generous dining room perfect for hosting family and friends. The beautifully updated kitchen (2018) brings modern convenience to this timeless home, featuring quartz countertops, custom cabinetry, stainless-steel appliances, a centre island, and warm exposed wood beam accents. Upstairs, three spacious bedrooms and a stylish four-piece bathroom provide comfortable family living, while the finished third-floor loft adds an incredible bonus space, ideal for a private primary retreat, home office, family room, or creative studio. Step outside to your own fully fenced backyard, a private setting for summer barbecues, morning coffee, or unwinding after a busy day. Rear alley access to two-car parking adds everyday convenience, while the lower level provides ample storage, workshop space, a three-piece bathroom, and future possibilities. And then there's the location! Stroll to Locke Street, explore nearby parks and trails, or enjoy convenient access to schools, transit, hospitals, McMaster University, and Highway 403. (id:27476)