344 Queensdale Avenue, Hamilton, Ontario L9A 1L6

Listed for:
$759,999
5 beds
2 baths
Listed 19 days ago
House for rent: 344 Queensdale Avenue, Hamilton, Ontario L9A 1L6

View all 31 photos

About

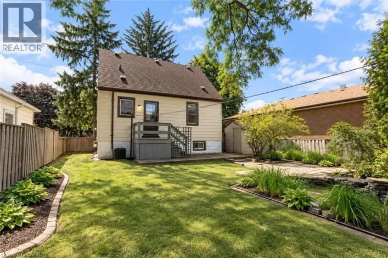
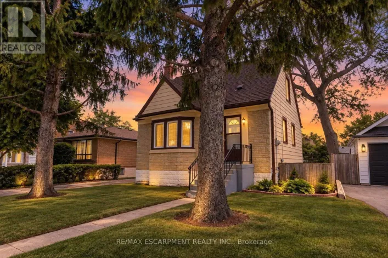
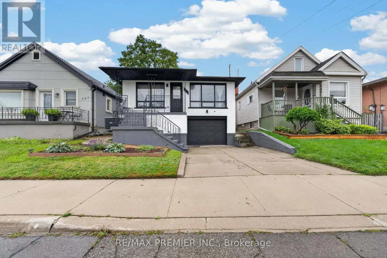
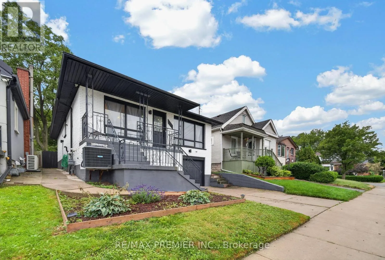
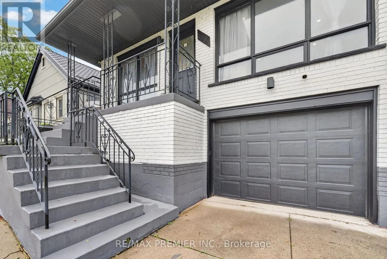
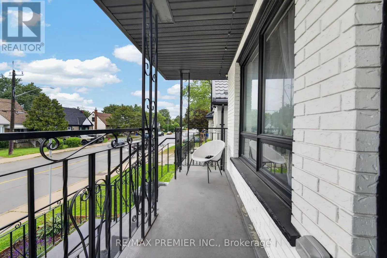
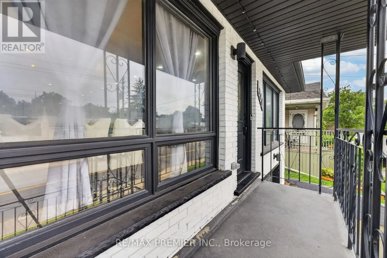
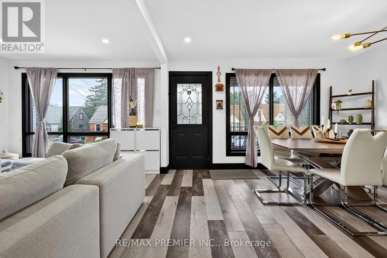
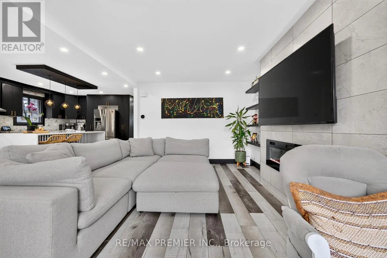
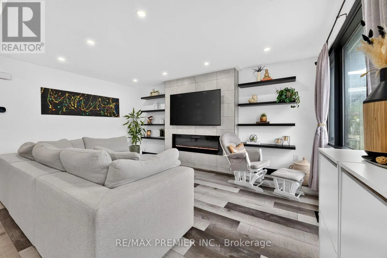
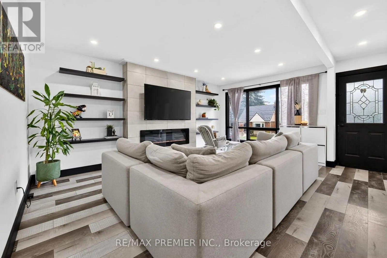
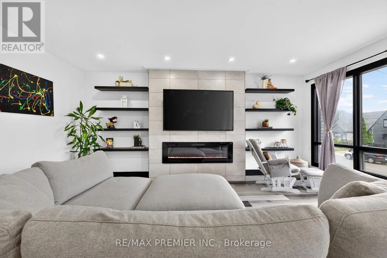
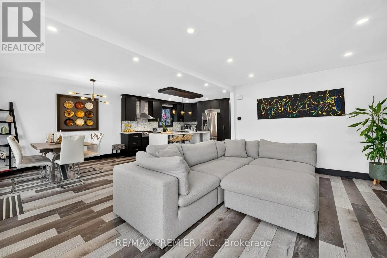
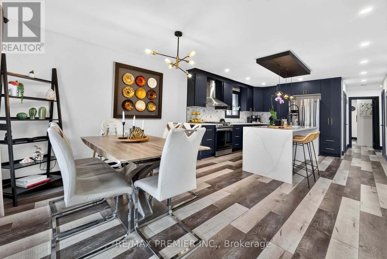
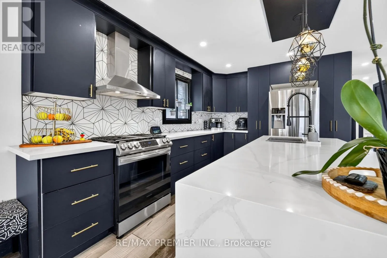
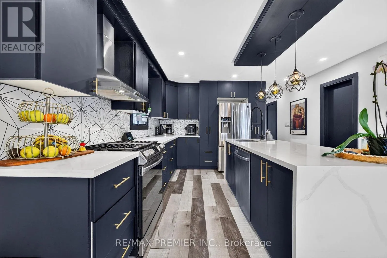
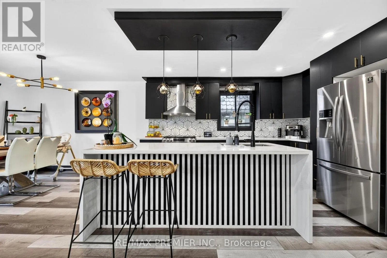
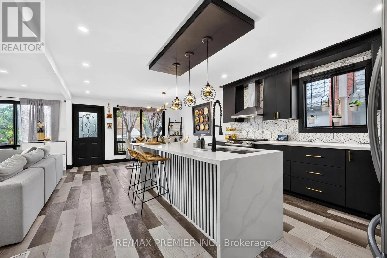
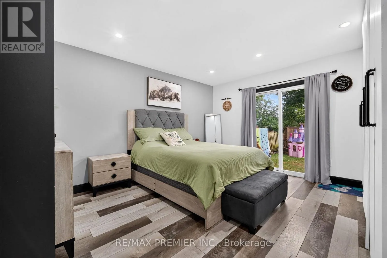
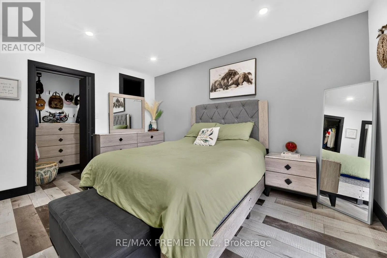
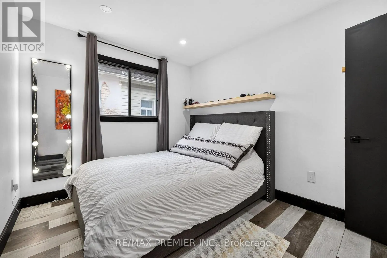
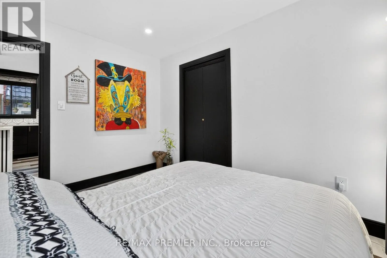
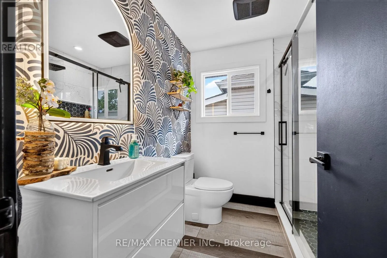
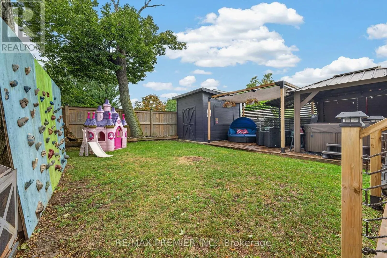
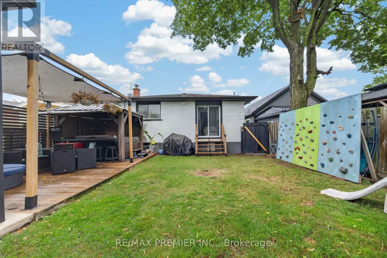
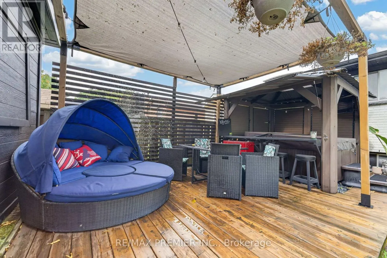
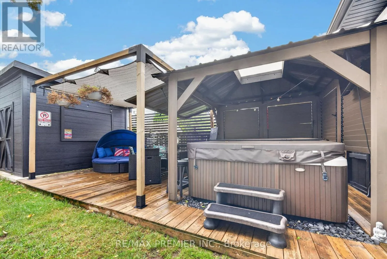
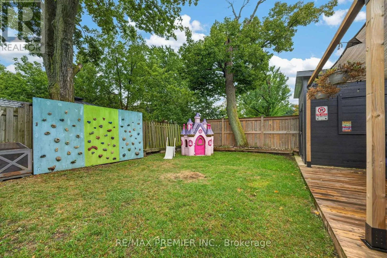
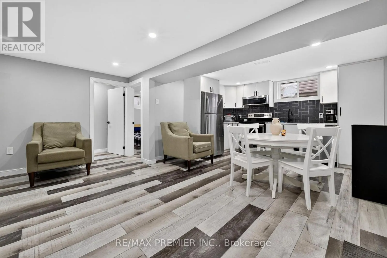
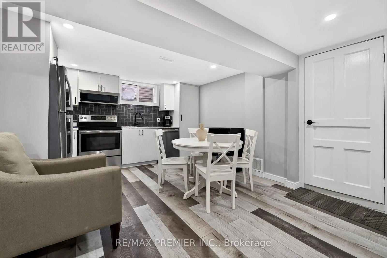
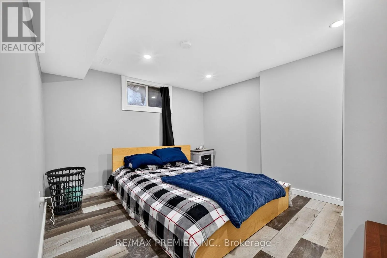
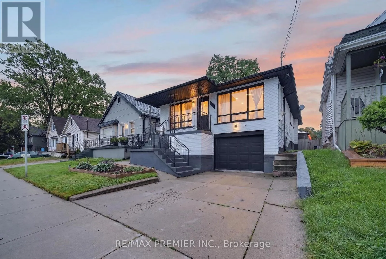
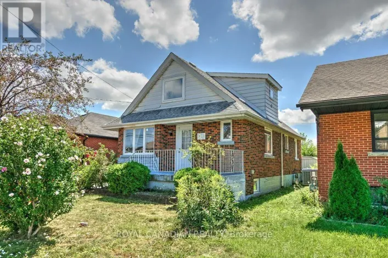
Upper Wellington/Queensdale Welcome to this beautifully updated detached home in the desirable Hamilton Mountain area, offering modern finishes, major system upgrades, and versatile living space. Renovated throughout since 2021, the home features a stunning modern kitchen with newer appliances from 2023, an inviting open concept main floor, and a striking accent TV wall with an electric fireplace. Electrical was updated in 2022, and you'll benefit from a high efficiency furnace and tankless water heater installed in 2023. The finished basement, completed in 2024, is a full in-law-suite with its own separate entrance, full kitchen, two spacious bedrooms and its own independent laundry. The main level also has its own separate laundry, providing true flexibility for multigenerational living or as a self-contained rental suite for potential income. Step outside to your private backyard retreat, complete with a relaxing hot tub and a custom built shed for extra storage. Stylish, functional, and truly move-in ready, this home checks all the boxes. Don't miss this excellent opportunity. (id:27476)

Property Highlights

MLS® Number
X13774070
Type
Single Family
Community Name
Inch Park
Ownership Type
Freehold
Land Size
34 x 100 FT
Parking Space Total
3

Building

Building Type
House
Storeys
1.00
Square Footage
700 - 1100 sqft
Bathrooms Total
2
Bedrooms Above Ground
3
Bedrooms Total
5
Exterior Finish
Brick
Fireplace Present
Yes
Basement Type
N/A, N/A
Basement Features
Apartment in basement, Separate entrance
Building Heating Type
Forced air
Heating Fuel
Natural gas
Building Cooling Type
Central air conditioning

Utilities

Water
Municipal water
Utility Sewer
Sanitary sewer

Room Layout

Kitchen
Basement
10.3 m x 12.3 m
Laundry room
Basement
7.1 m x 12 m
Bedroom 4
Basement
12.8 m x 8.1 m
Bedroom 5
Basement
10.11 m x 11.11 m
Living room
Basement
12.8 m x 15.4 m
Living room
Main level
3.34 m x 5.14 m
Dining room
Main level
3.92 m x 339 m
Kitchen
Main level
12.1 m x 13.1 m
Primary Bedroom
Main level
12.9 m x 13.6 m
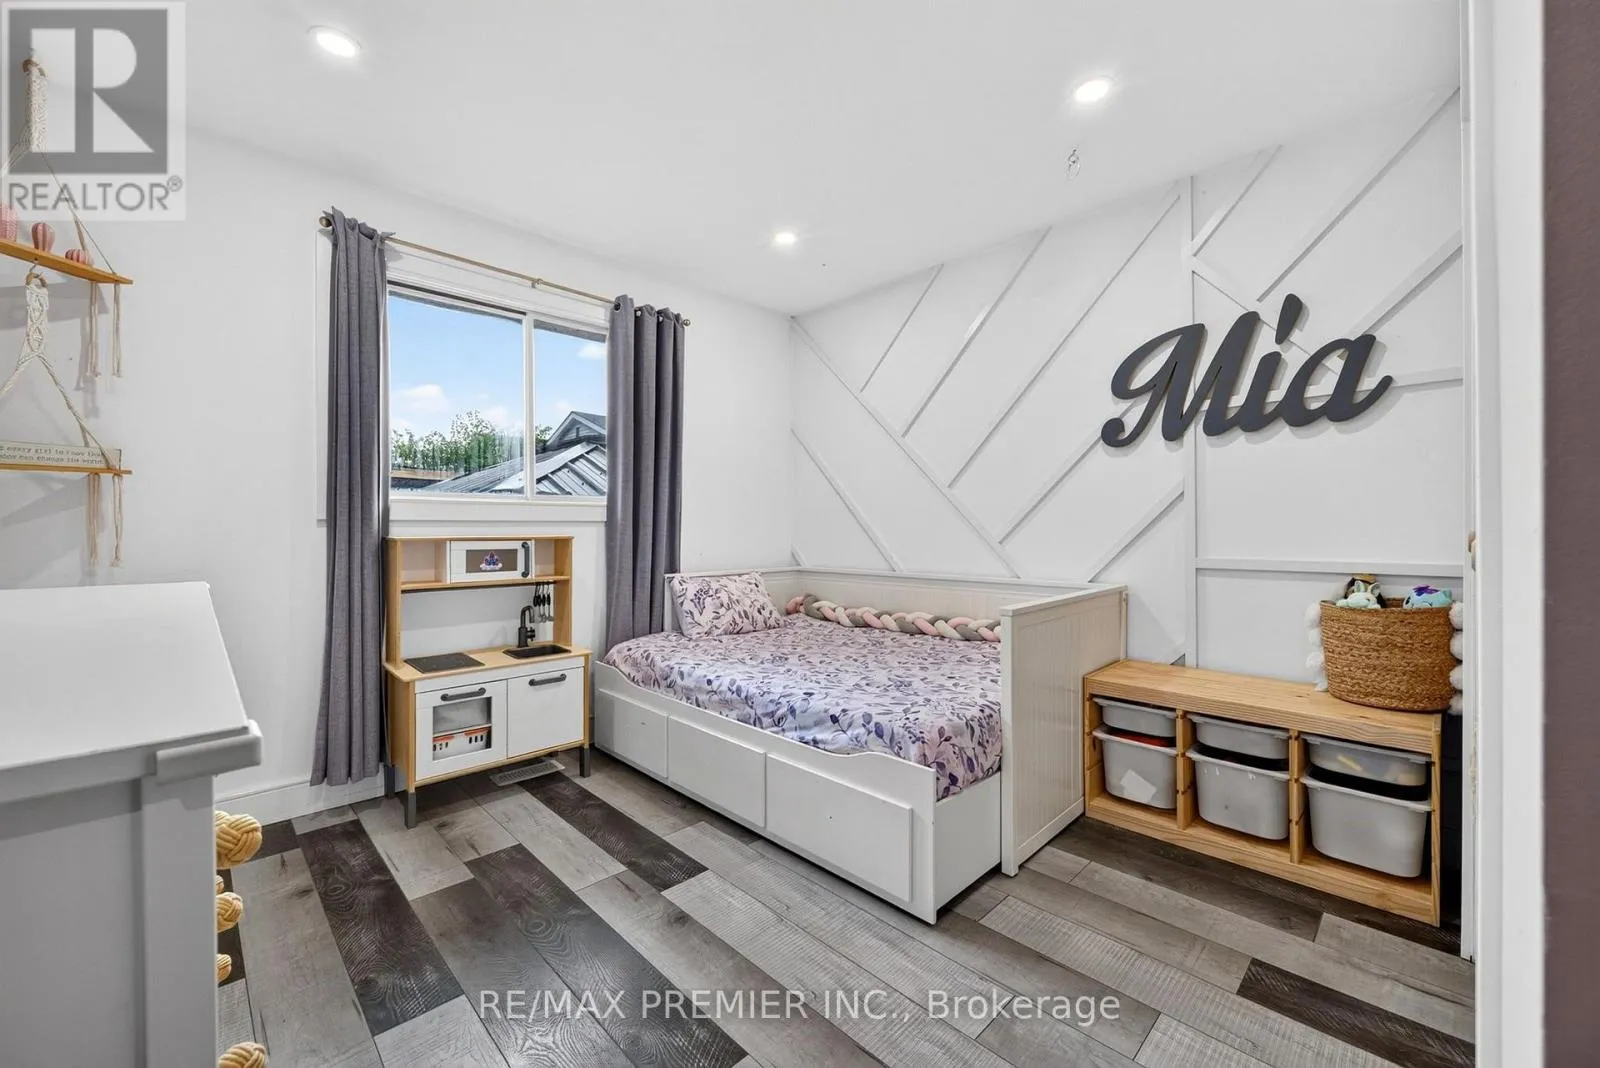
Bedroom 2
Main level
11 m x 12 m
Bedroom 3
Main level
10.11 m x 8.11 m
Bathroom
Main level
7.6 m x 6.7 m

Location

Learn more about this property
Listing provided by:
RE/MAX PREMIER INC.
MLS® number:
X13774070
Agent:
Marcela Cano
*Indicates required field
Name is required
Email is required
Please enter a valid phone number (e.g., 416-111-1111).

Street Spotlight - For sale