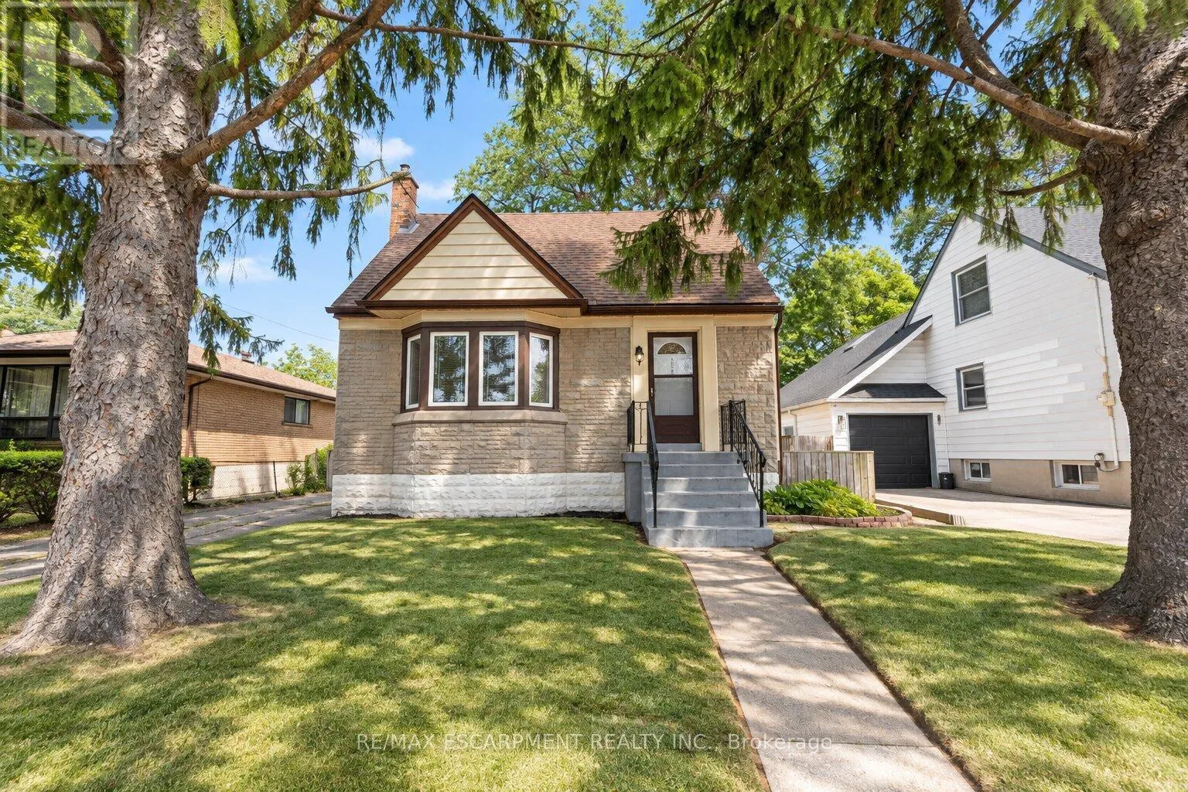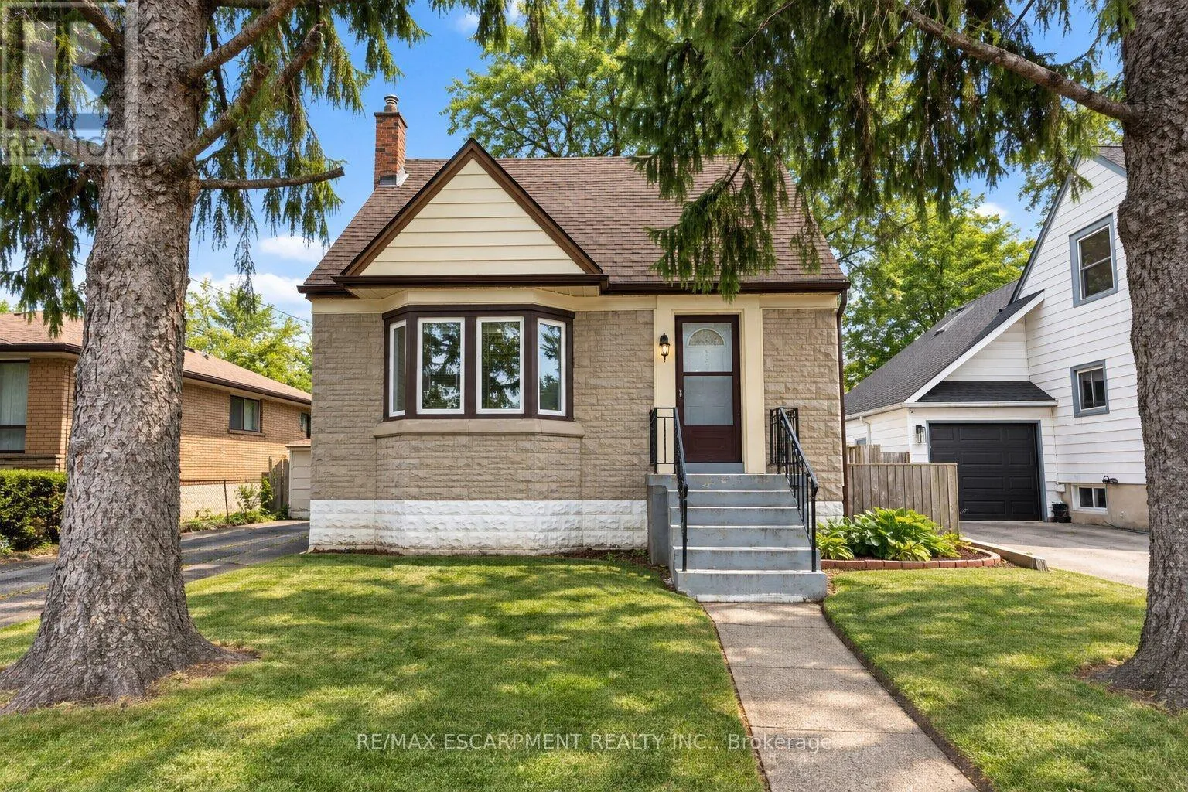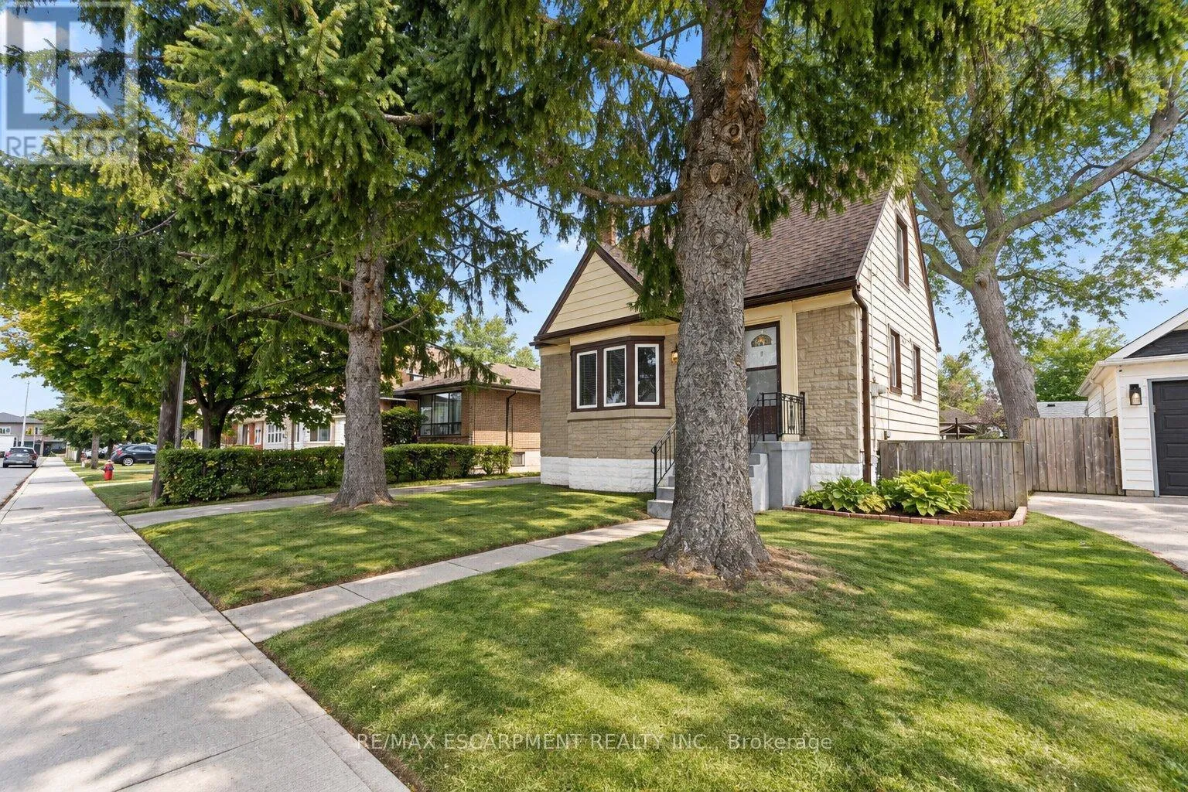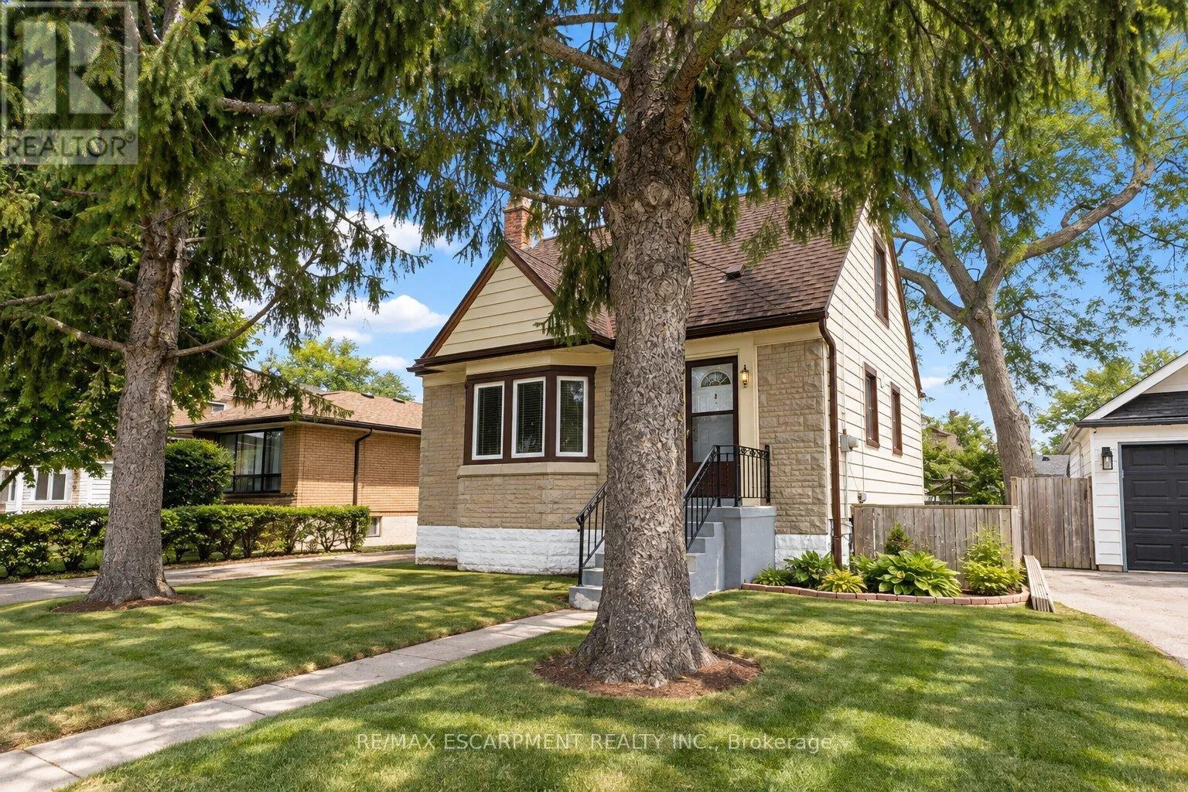
269 Queensdale Avenue E, Hamilton, Ontario L9A 1L3

Listed for:
$569,777
3 beds
1 baths
Listed 14 days ago
House for rent: 269 Queensdale Avenue E, Hamilton, Ontario L9A 1L3

View all 49 photos

About

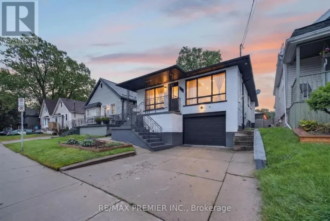
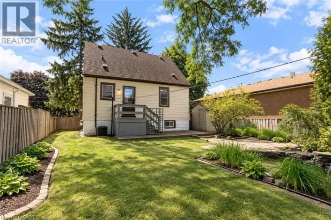
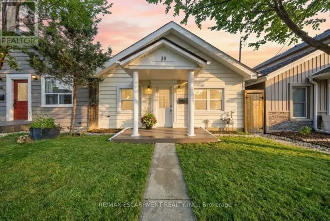
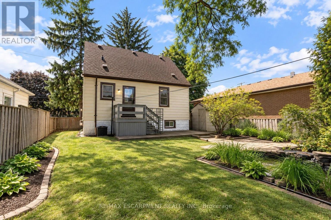
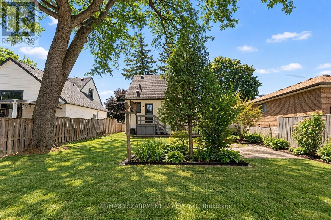
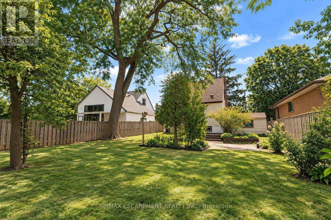
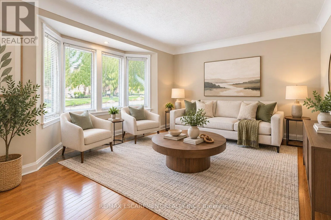
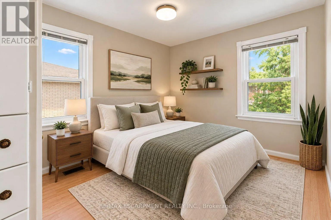
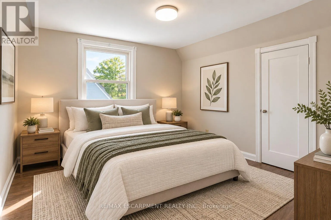
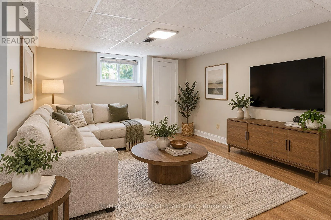
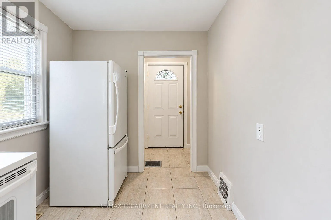
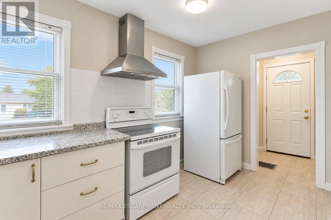
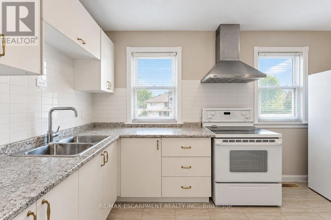
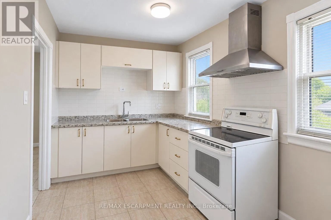
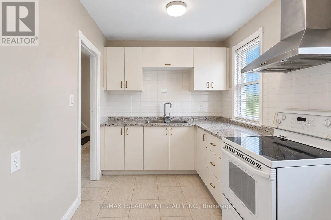
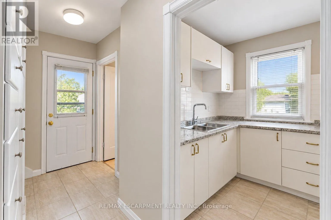
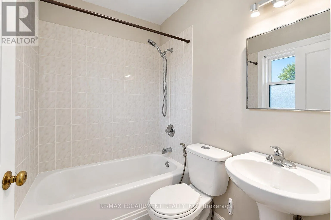
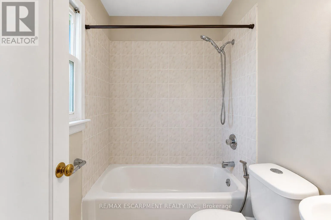
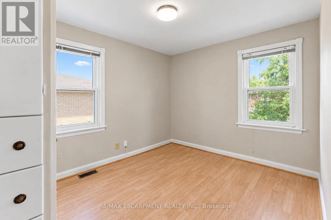
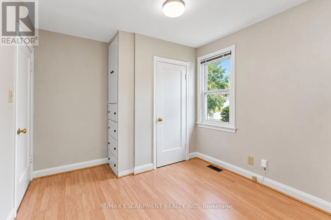
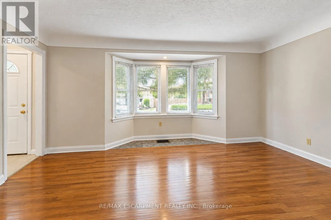
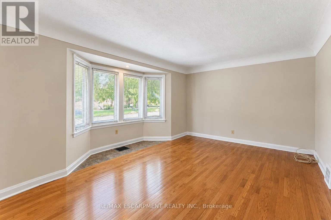
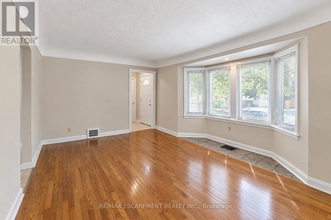
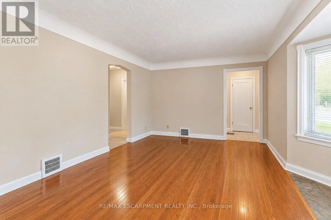
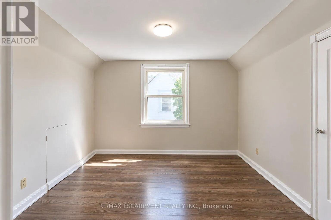
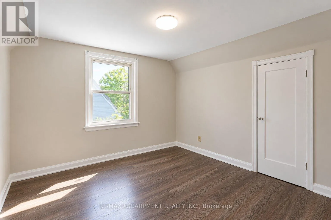
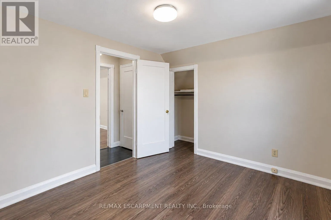
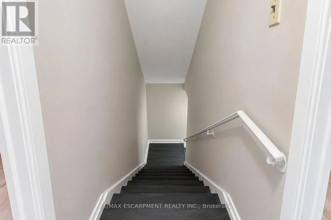
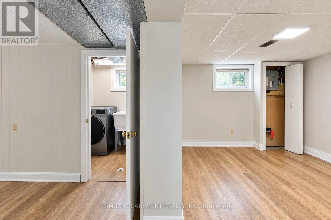
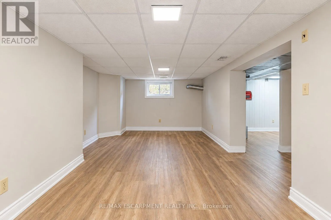
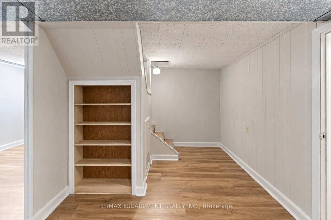
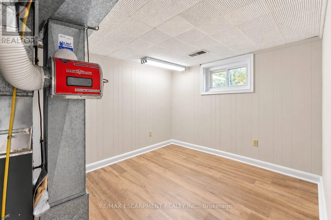
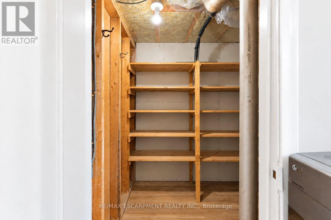
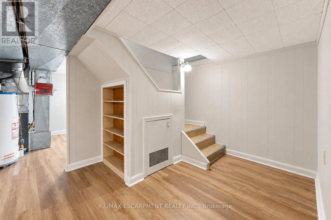
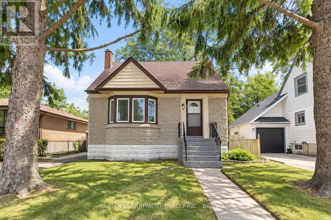
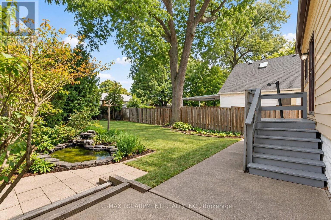
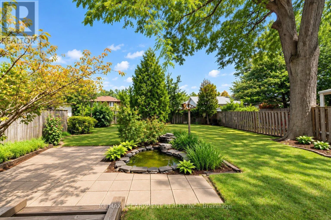
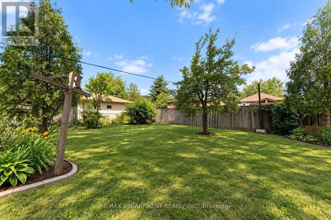
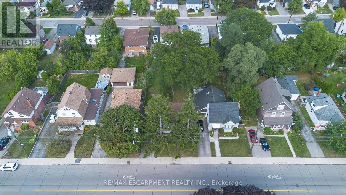
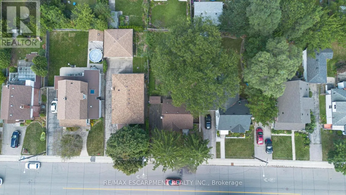
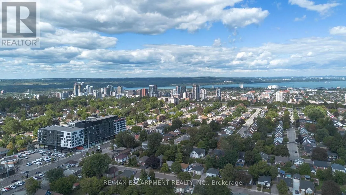
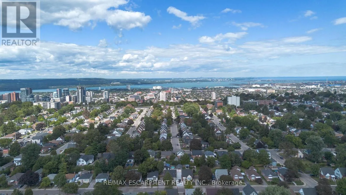
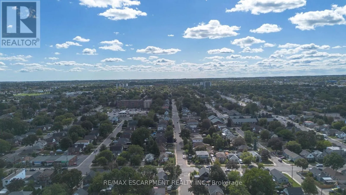
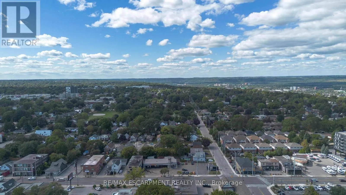
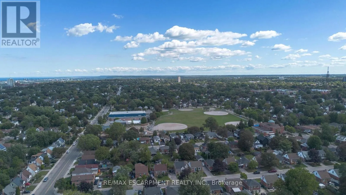
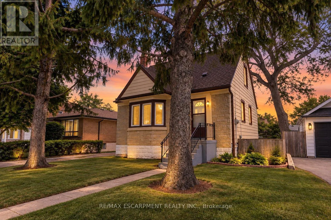
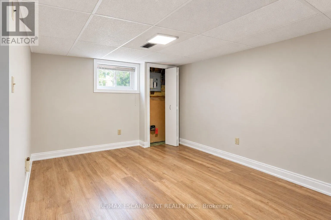
Cross Streets: Upper Wellington St & Queensdale Ave E. ** Directions: Queensdale Ave E & Upper Wellington. Welcome to 269 Queensdale Ave E, a turn-key gem in a sought-after, central Hamilton Mountain neighborhood! This classic brick home features timeless 90s-inspired charm mixed with modern updates, including sleek new aluminum siding, light fixtures, flooring. Inside, a sun-drenched, layout hosts an airy living room, a spacious kitchen, a main-floor bedroom, and a full 4-piece bathroom, with two more generous bedrooms upstairs. Recent, extensive renovations ensure this home is in fantastic condition, and the finished basement offers extra living space for a rec room or home gym. A major highlight is the deep, extended lot with a massive backyard made for summer barbecues, pool oasis and hosting friends/family. Located just minutes from top-rated schools, parks, Juravinski Hospital, major highways, and public transit, you're also just a short drive from downtown's shops, festivals, dining, and all the great things the city has to offer. Move-in ready and attractively priced, this is an incredible opportunity for young families or investors in a prime location! (id:27476)

Property Highlights

MLS® Number
X13793790
Type
Single Family
Community Name
Inch Park
Ownership Type
Freehold
Land Size
42 x 112 FT
Parking Space Total
3

Building

Building Type
House
Storeys
1.50
Square Footage
700 - 1100 sqft
Bathrooms Total
1
Bedrooms Above Ground
3
Bedrooms Total
3
Exterior Finish
Aluminum siding, Stone
Fireplace Present
No
Basement Type
Full (Finished)
Basement Features
Building Heating Type
Forced air
Heating Fuel
Natural gas
Building Cooling Type
Central air conditioning

Utilities

Water
Municipal water
Utility Sewer
Sanitary sewer

Room Layout

Bedroom
Second level
3.35 m x 6.4 m
Bedroom
Second level
3.35 m x 2.87 m
Recreational, Games room
Basement
3.05 m x 7.16 m
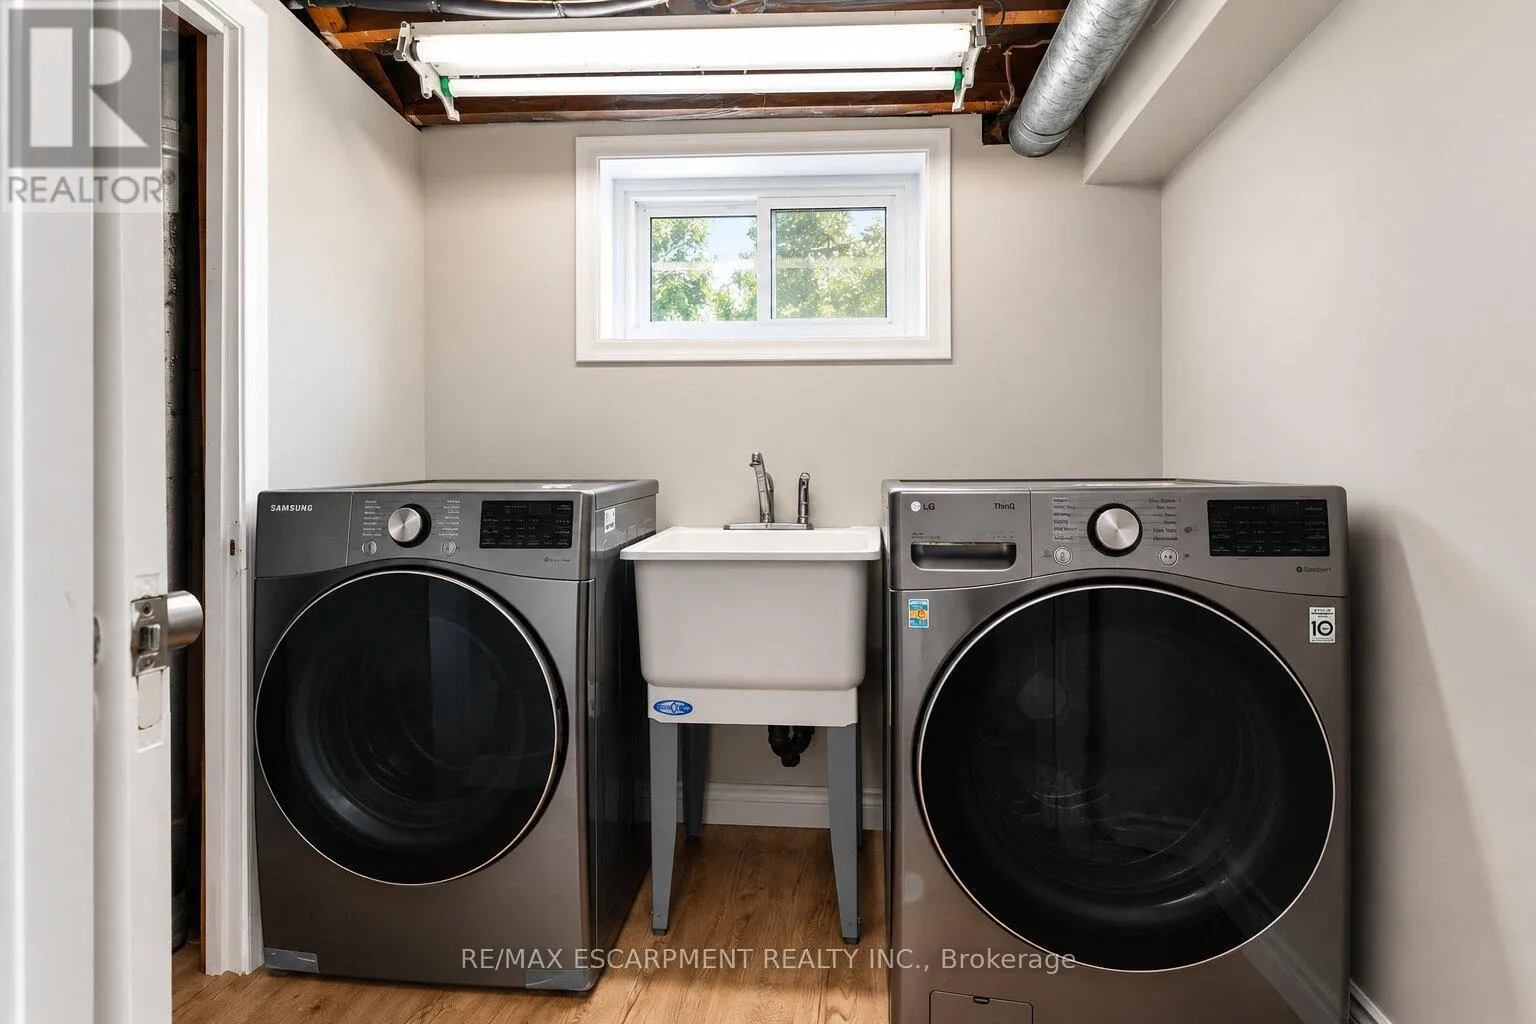
Laundry room
Basement
Measurements not available
Other
Basement
2.57 m x 3.06 m
Living room
Main level
3.96 m x 5.18 m
Kitchen
Main level
2.29 m x 4.27 m
Primary Bedroom
Main level
3.56 m x 2.84 m
Bathroom
Main level
Measurements not available

Location

Learn more about this property
Listing provided by:
RE/MAX ESCARPMENT REALTY INC.
MLS® number:
X13793790
Agent:
Matthew Adeh
*Indicates required field
Name is required
Email is required
Please enter a valid phone number (e.g., 416-111-1111).

Street Spotlight - For sale