31 Fairleigh Crescent, Hamilton, Ontario L8M 2L1

Listed for:
$1,082,000
5 beds
4 baths
Listed 16 days ago
House for rent: 31 Fairleigh Crescent, Hamilton, Ontario L8M 2L1

View all 35 photos

About

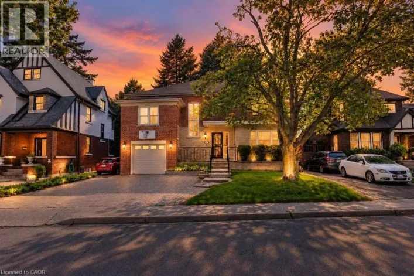
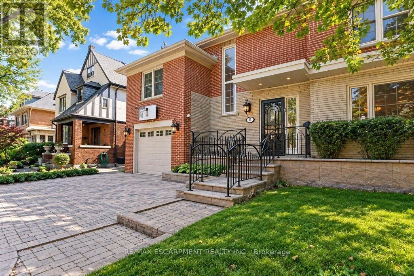
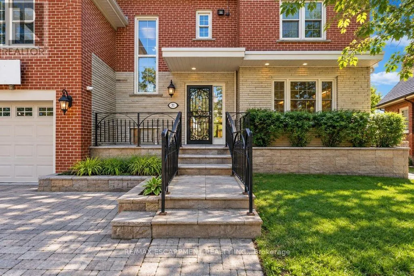
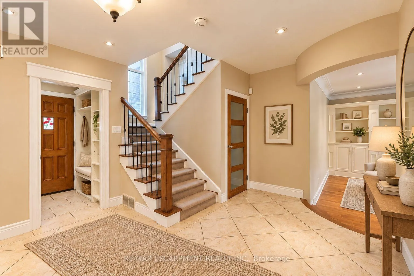
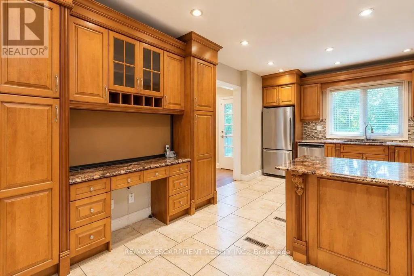
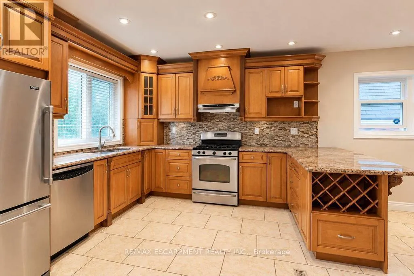
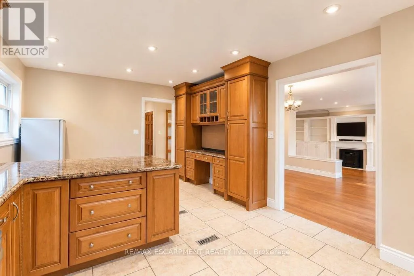
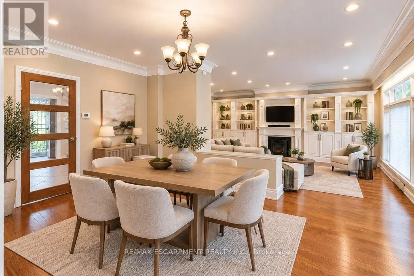
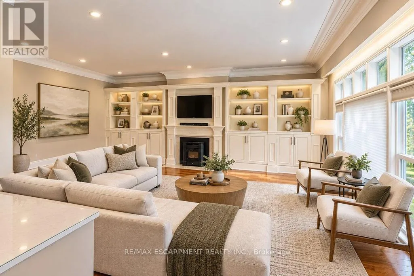
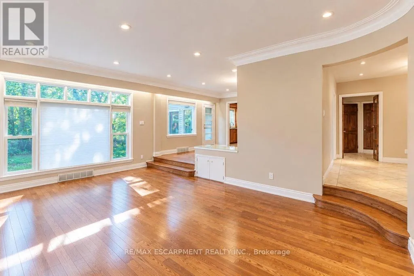
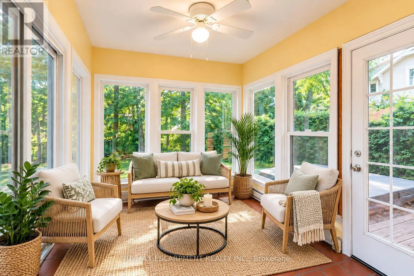
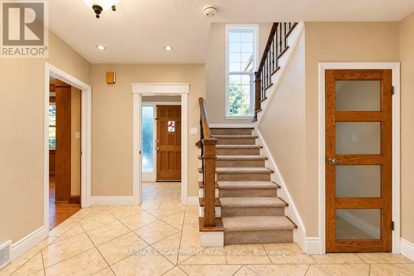
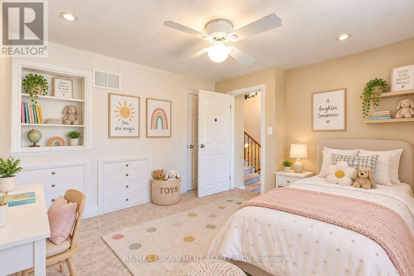
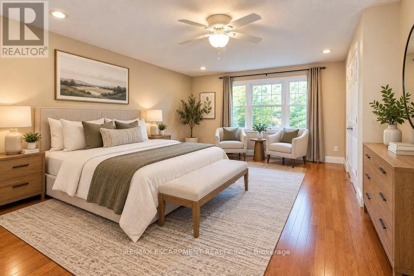
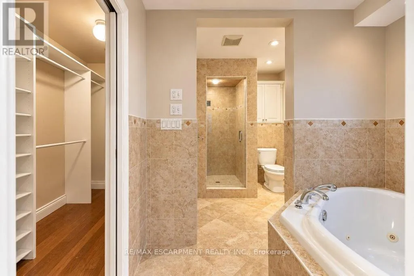
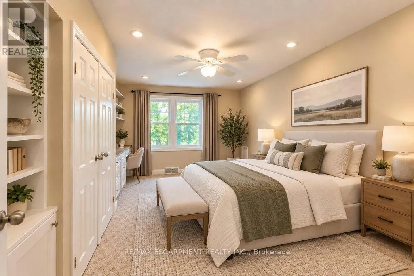
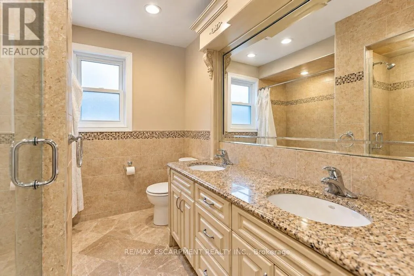
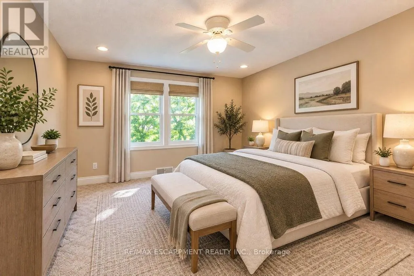
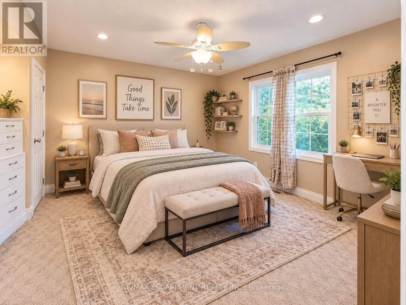
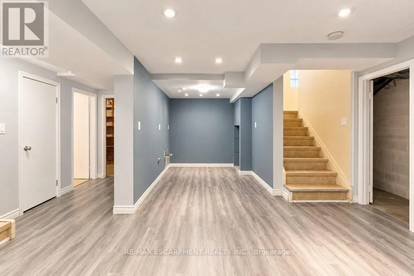
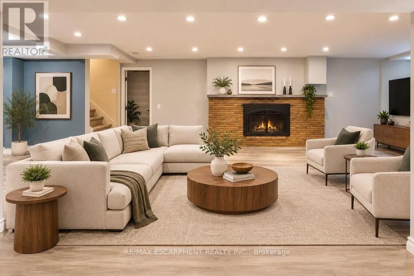
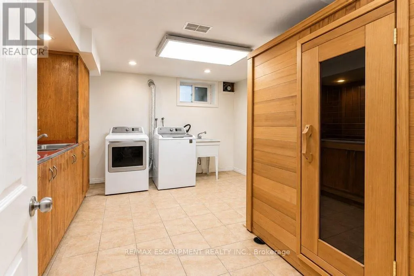
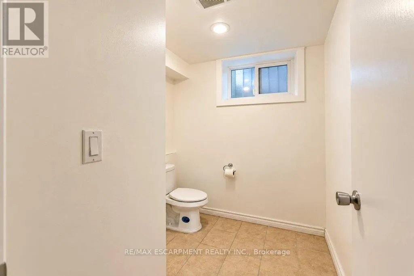
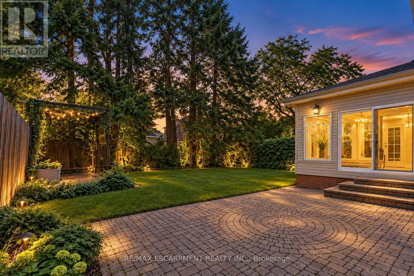
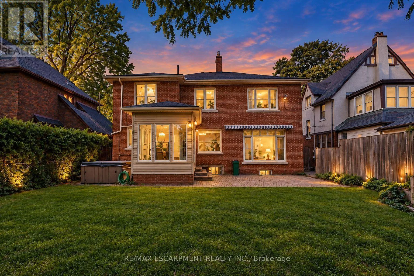
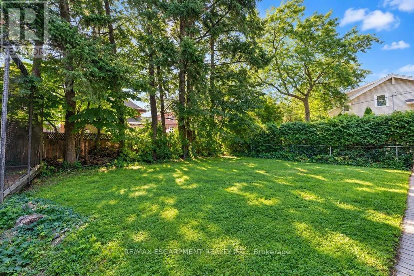
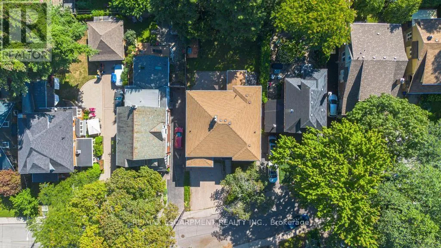
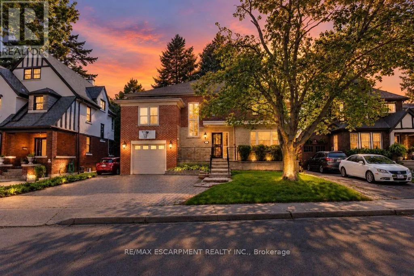
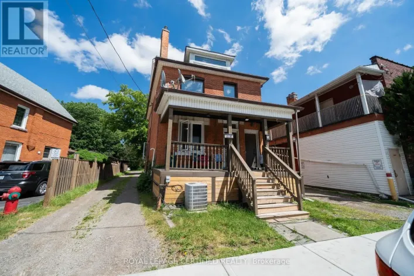
Delaware and King Welcome to 31 Fairleigh Crescent, a beautifully appointed home located in Hamilton's highly desirable St. Clair neighbourhood. Set on a quiet, tree-lined street surrounded by character homes and mature landscaping, this property offers the perfect blend of timeless charm, modern updates, and exceptional space for today's family. Inside, you'll find 5 bedrooms and 4 bathrooms, with a layout designed to offer both comfort and flexibility. The home showcases a warm mix of original character and thoughtful updates throughout, creating inviting living spaces that are ideal for both everyday living and entertaining. The fully finished basement with a separate side entrance adds even more versatility, providing excellent space for a recreation room, home office, extended family, or additional living needs. Outside, the home continues to impress with its attractive brick exterior, attached garage, interlock driveway, and welcoming front entrance. Located just minutes from the Niagara Escarpment, Gage Park, Ottawa Street, trails, schools, transit, shopping, and downtown Hamilton, this is a rare opportunity to enjoy the charm of an established neighbourhood without sacrificing convenience. (id:27476)

Property Highlights

MLS® Number
X13781772
Type
Single Family
Community Name
St. Clair
Ownership Type
Freehold
Land Size
46.6 x 121 FT
Parking Space Total
3

Building

Building Type
House
Storeys
2.00
Square Footage
3000 - 3500 sqft
Bathrooms Total
4
Bedrooms Above Ground
5
Bedrooms Total
5
Amenities
Fireplace(s)
Exterior Finish
Brick
Fireplace Present
Yes
Basement Type
N/A (Finished), Full, N/A, N/A
Basement Features
Separate entrance, Walk-up
Building Heating Type
Forced air
Heating Fuel
Natural gas
Building Cooling Type
Central air conditioning

Utilities

Water
Municipal water
Utility Sewer
Sanitary sewer

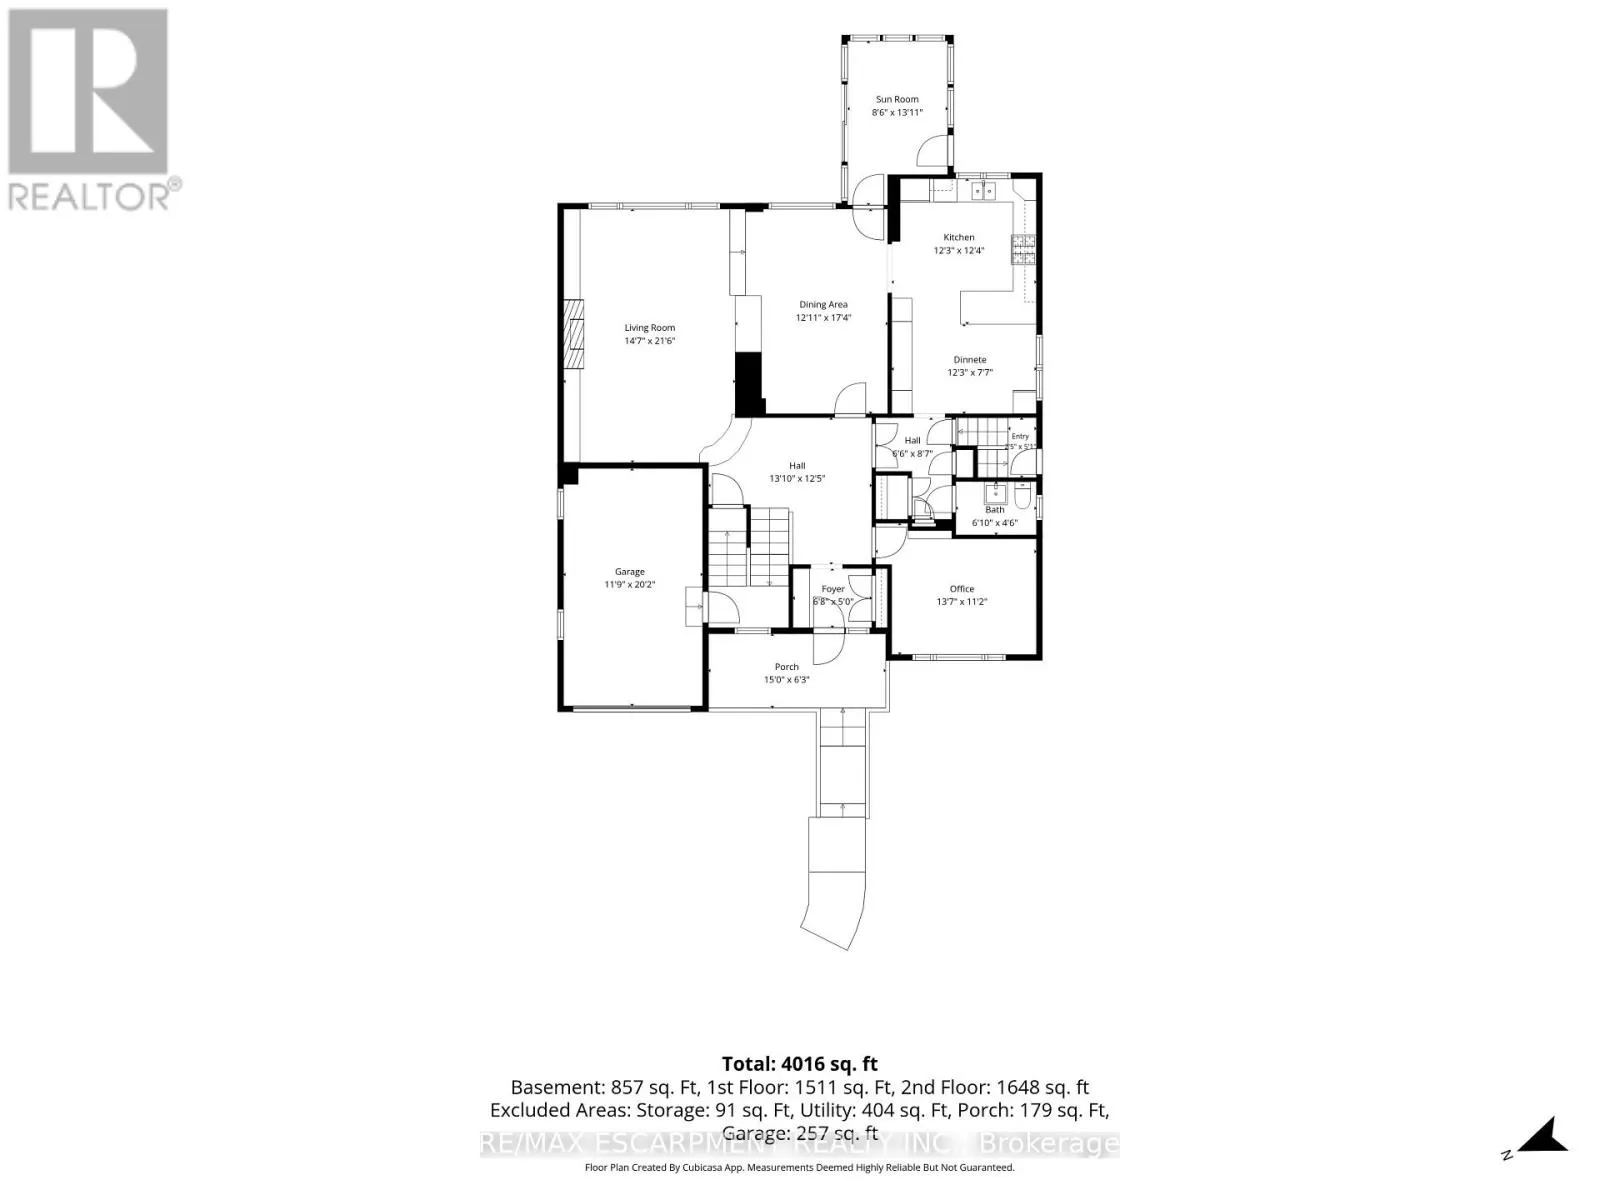
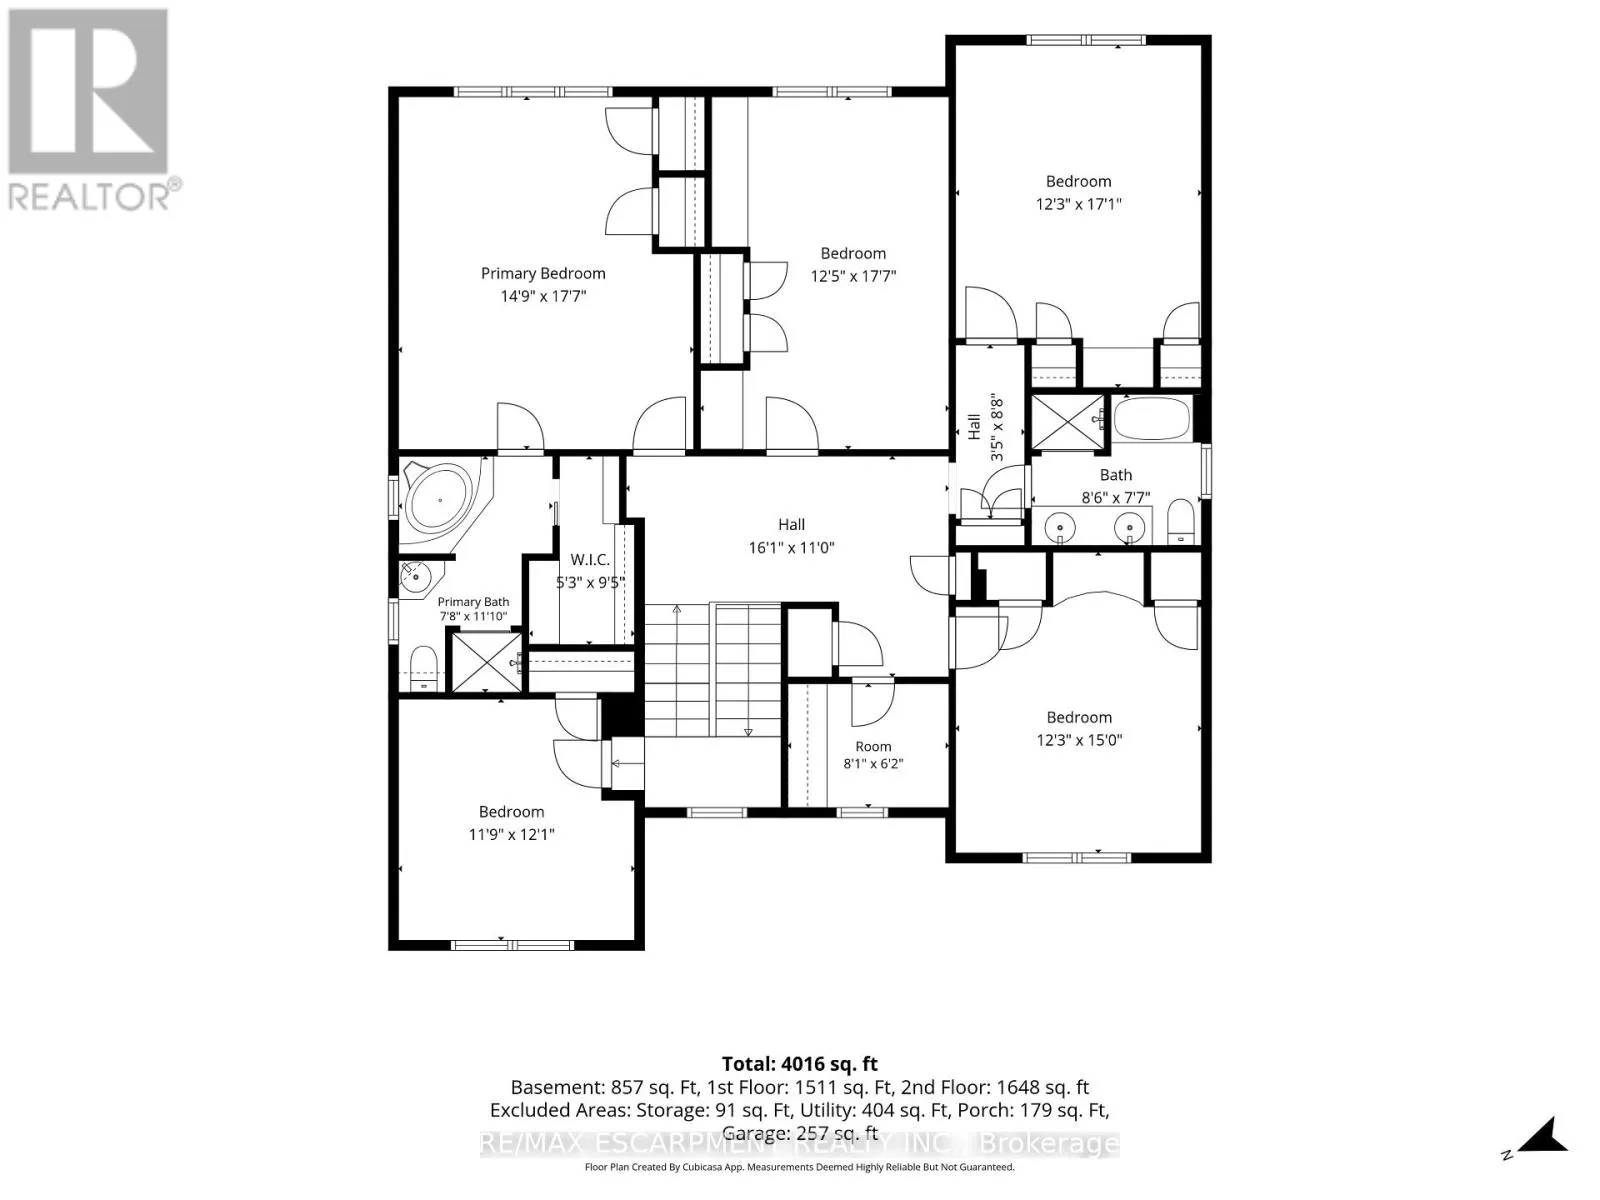
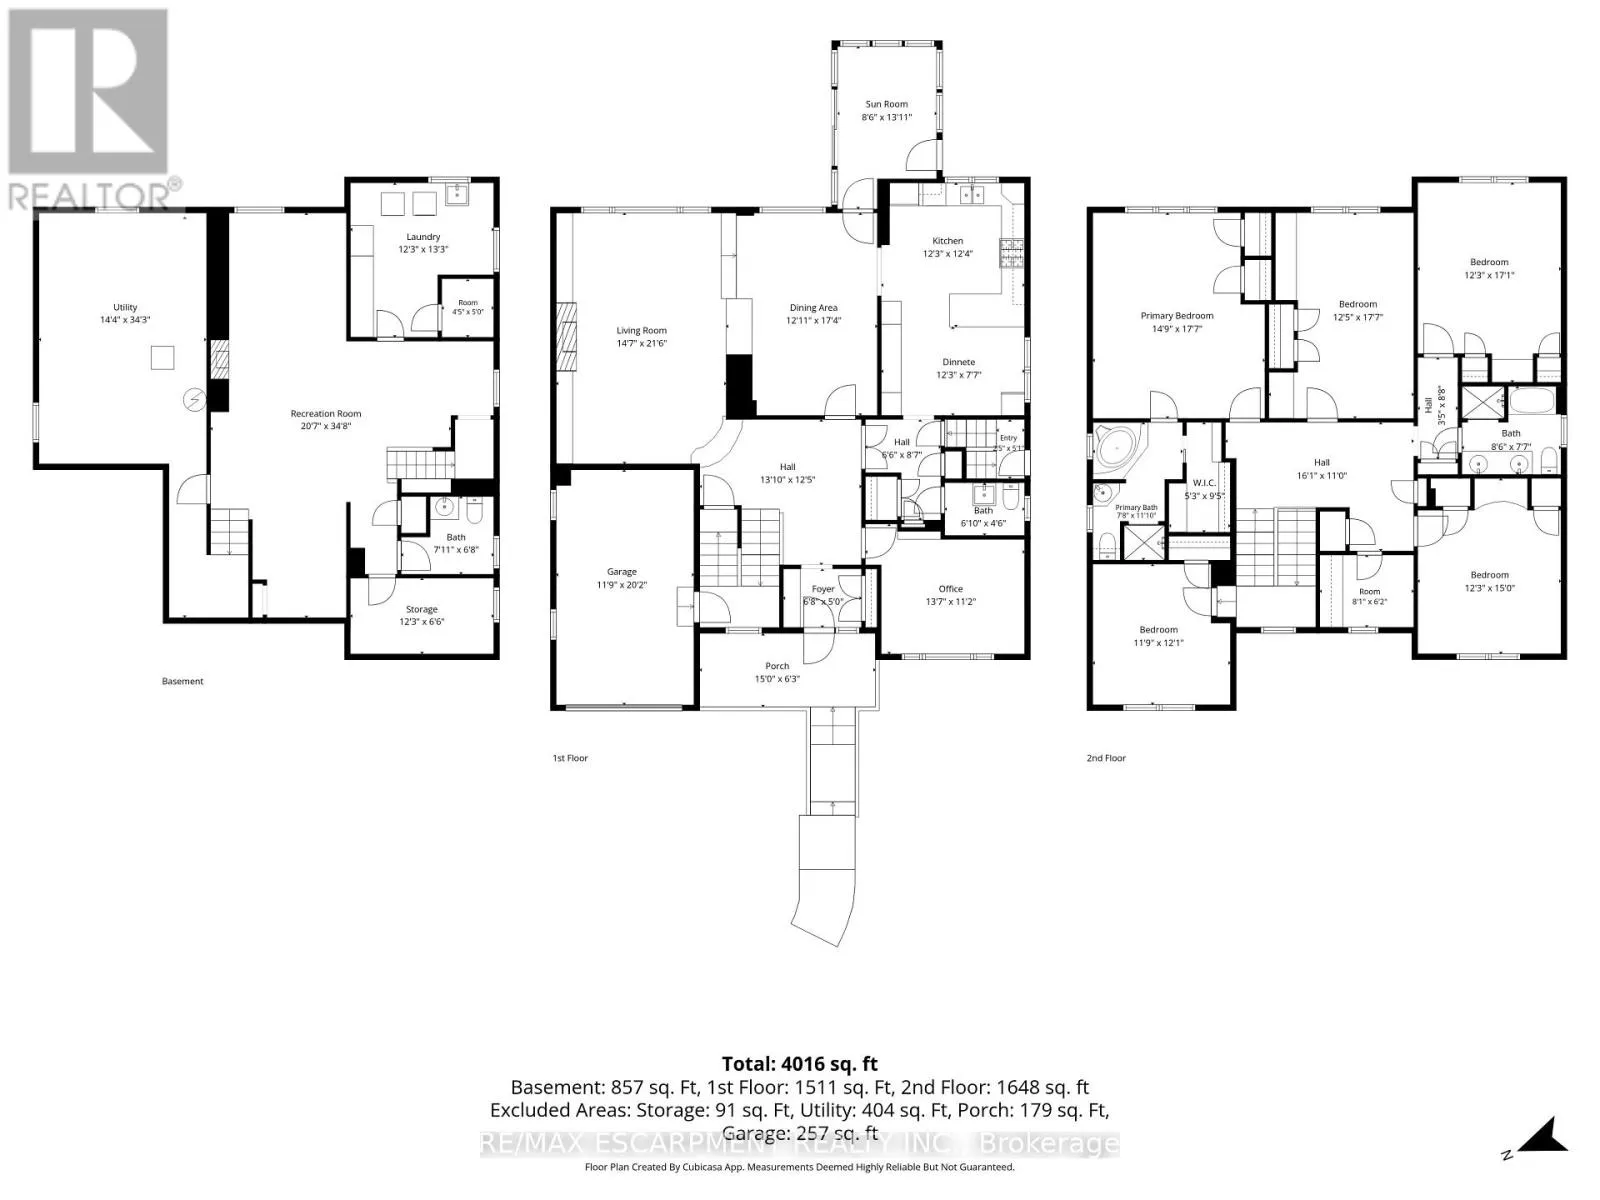
Room Layout

Bedroom
Second level
3.89 m x 4.55 m
Primary Bedroom
Second level
4.56 m x 5.28 m
Bedroom
Second level
3.43 m x 3.71 m
Bedroom
Second level
3.61 m x 5.28 m
Bedroom
Second level
3.89 m x 5.16 m
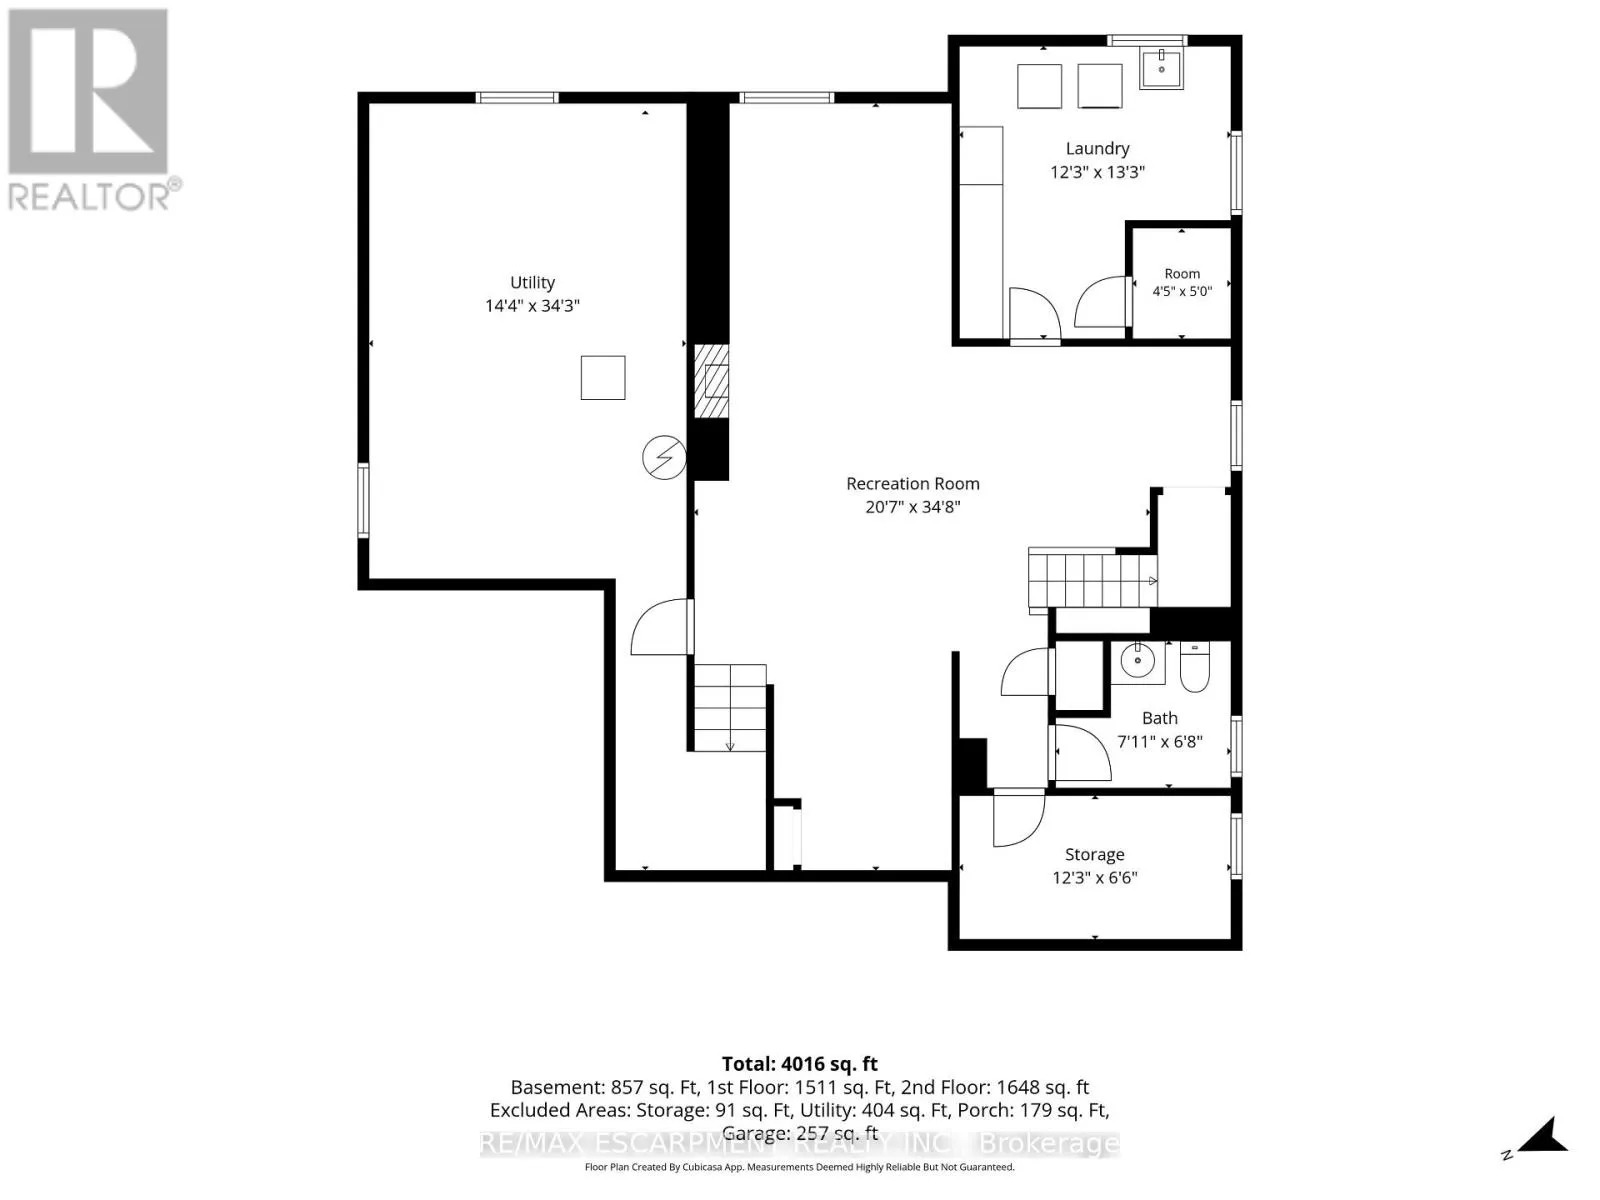
Recreational, Games room
Basement
6.2 m x 10.46 m
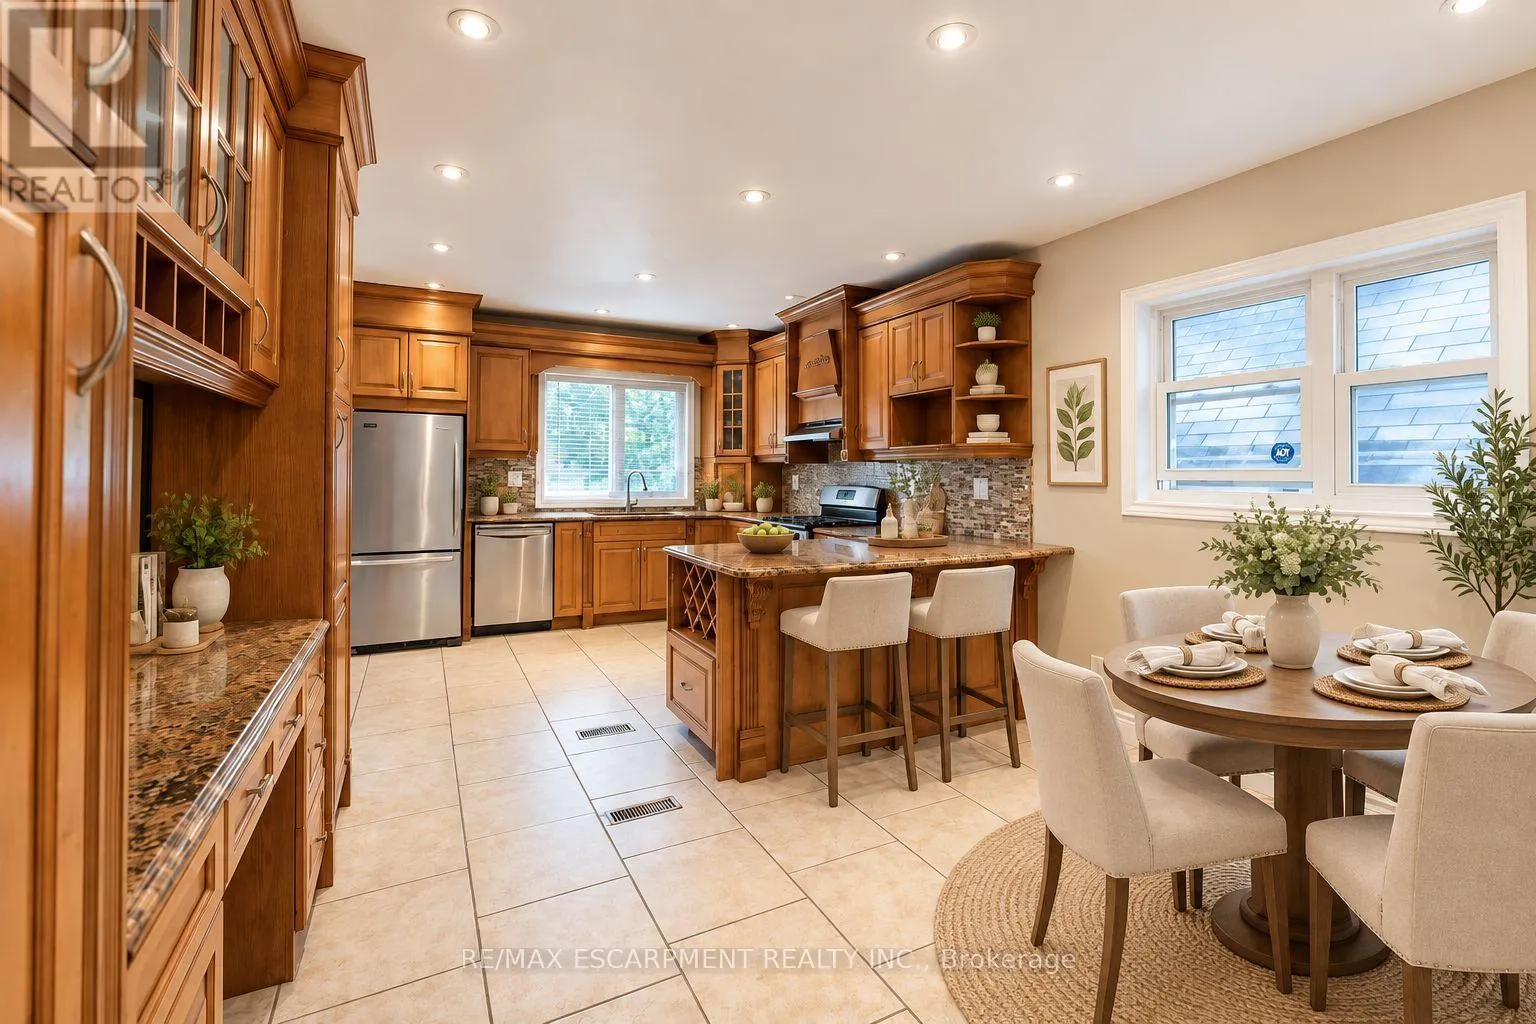
Kitchen
Main level
3.8 m x 6.68 m
Dining room
Main level
3.89 m x 2.44 m
Dining room
Main level
3.71 m x 5.31 m
Family room
Main level
4.65 m x 6.53 m
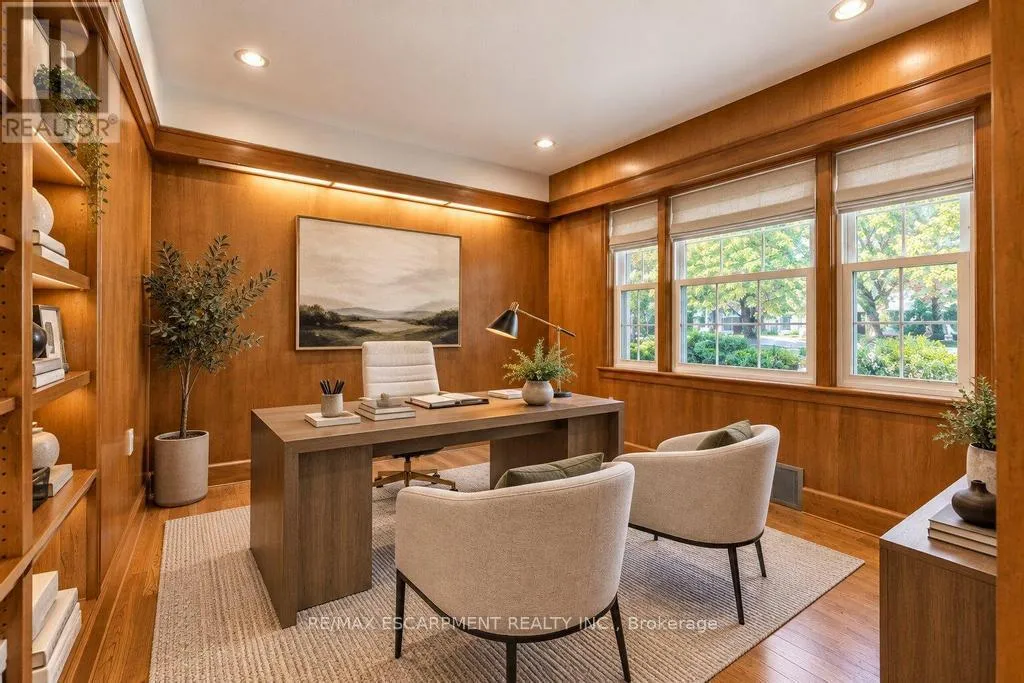
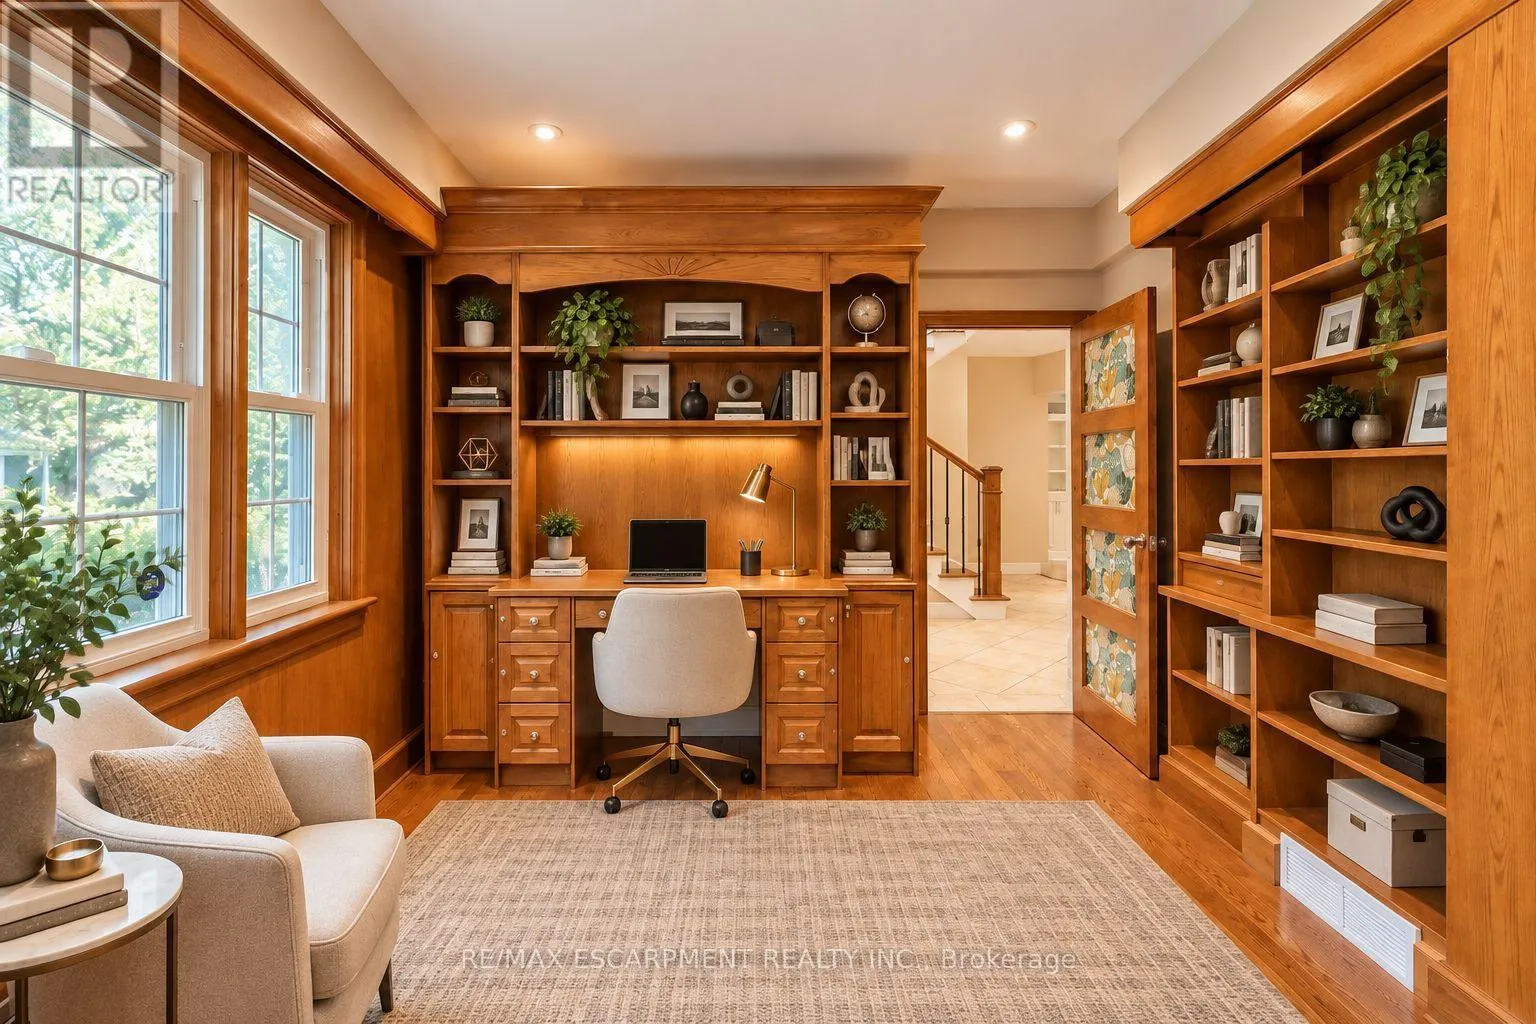
Office
Main level
4.17 m x 3.35 m
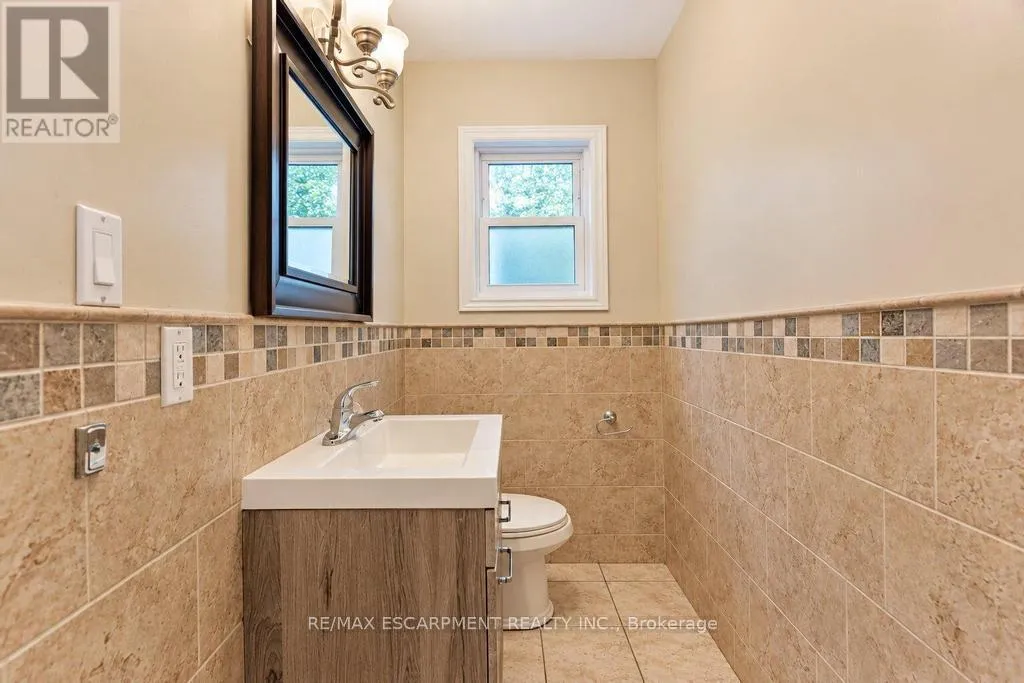
Bathroom
Main level
5.18 m x 0.1 m

Location

Learn more about this property
Listing provided by:
RE/MAX ESCARPMENT REALTY INC.
MLS® number:
X13781772
Agent:
Matthew Adeh
*Indicates required field
Name is required
Email is required
Please enter a valid phone number (e.g., 416-111-1111).