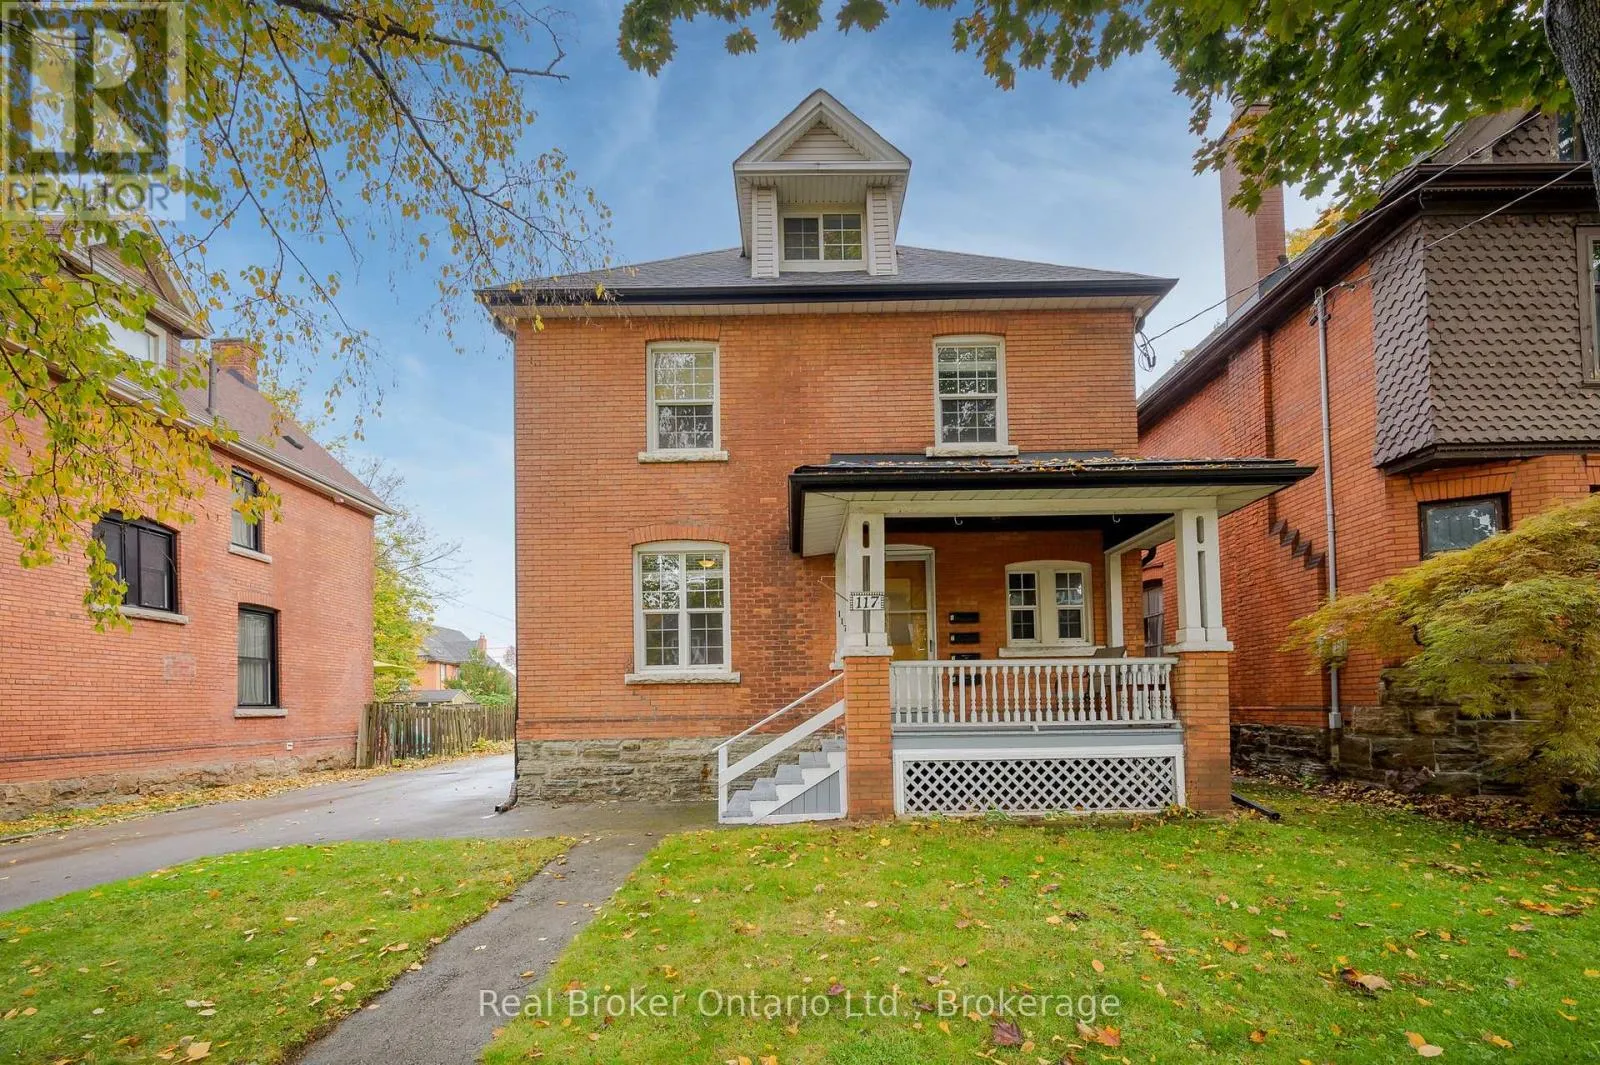
117 Fairleigh Avenue S, Hamilton, Ontario L8M 2K4

Listed for:
$964,900
6 beds
4 baths
Listed 39 days ago
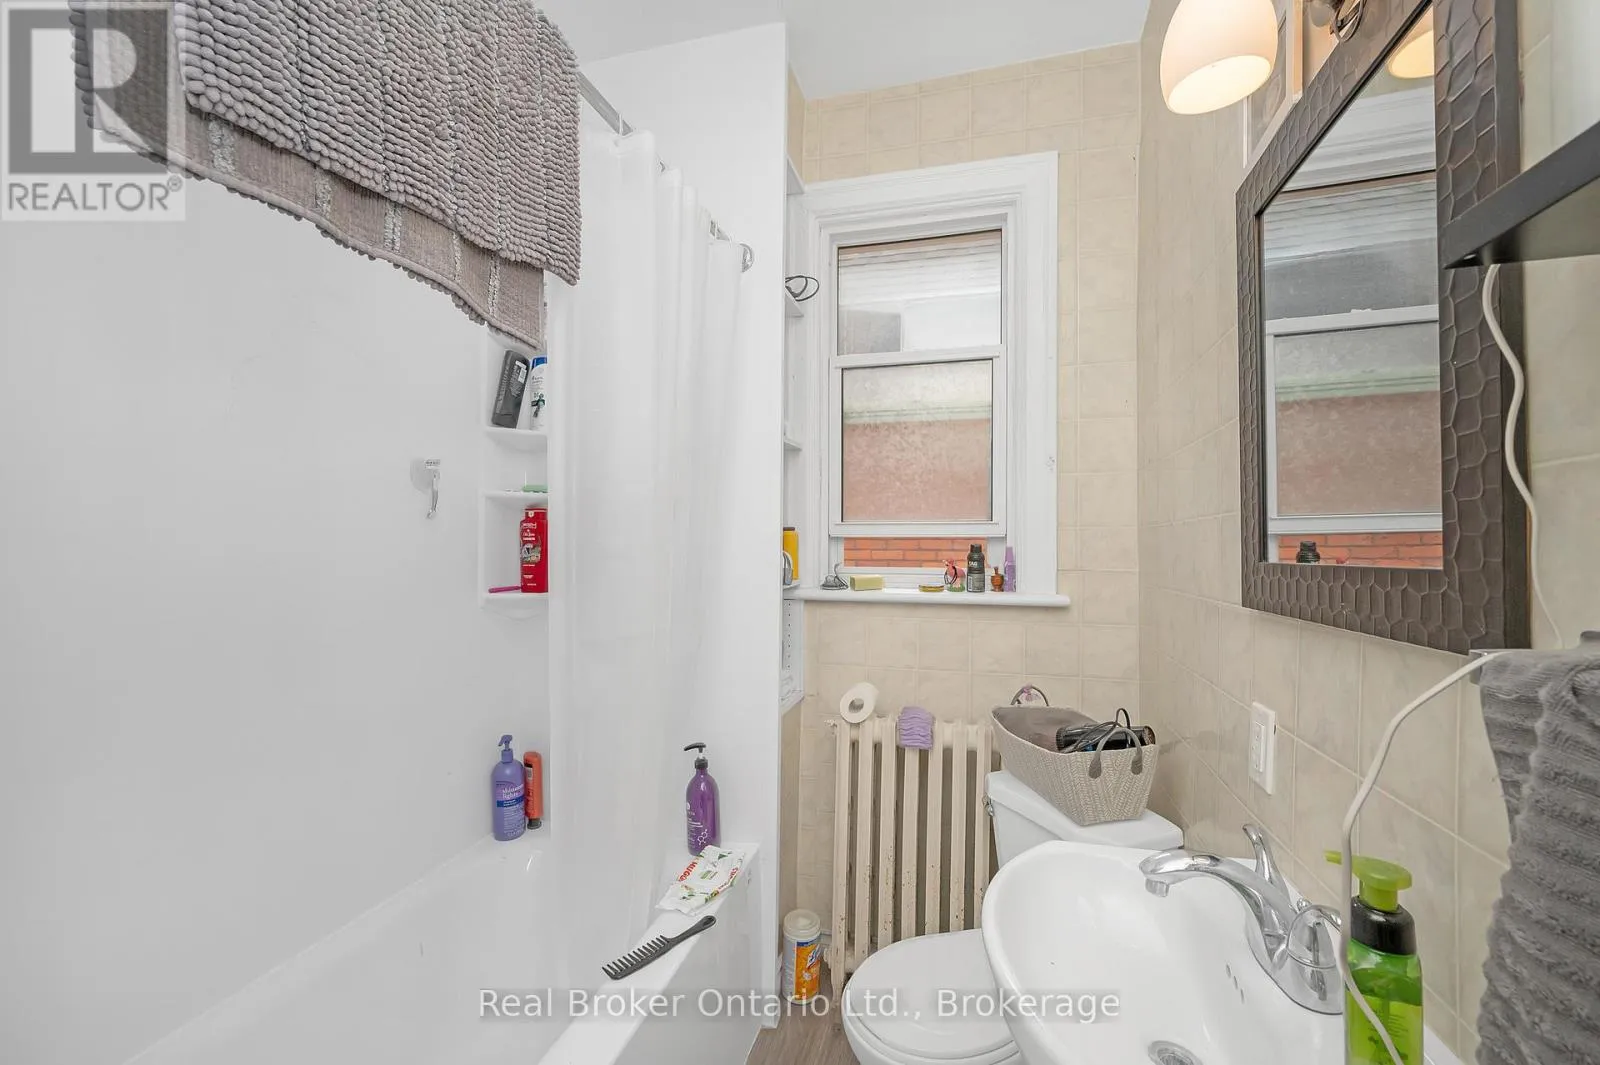
House for rent: 117 Fairleigh Avenue S, Hamilton, Ontario L8M 2K4

View all 50 photos

About

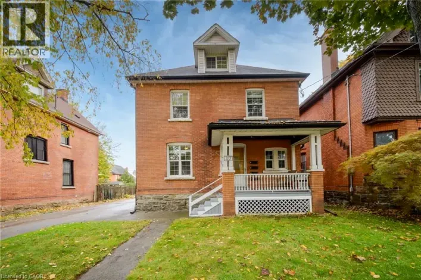
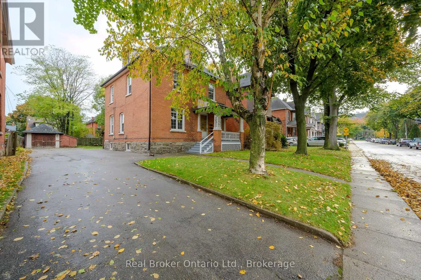
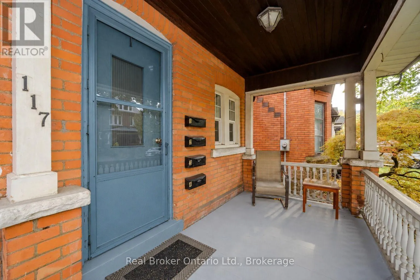
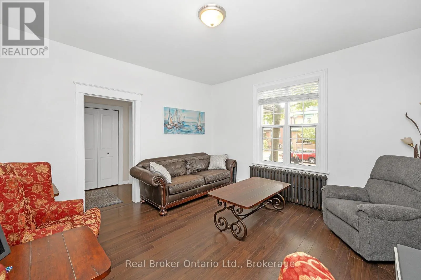
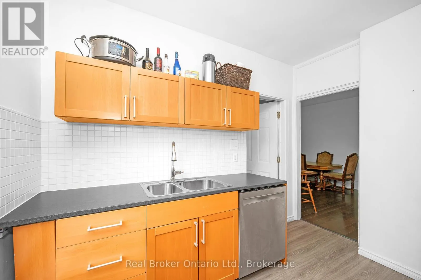
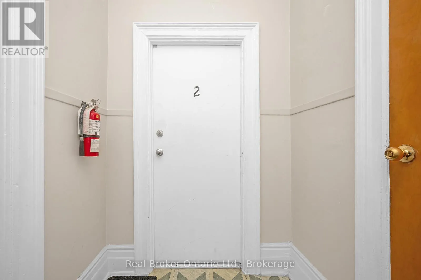
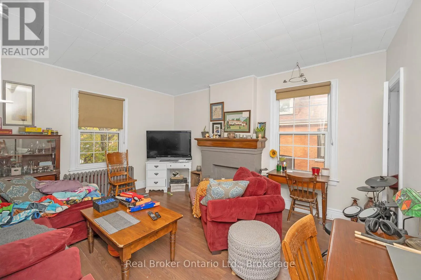
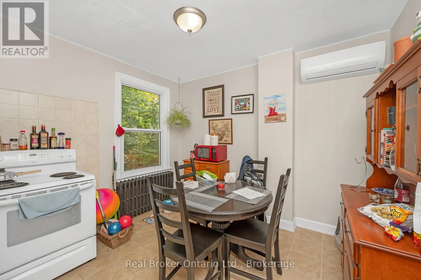
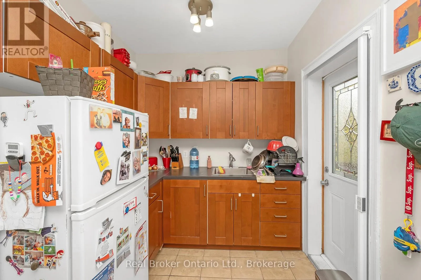
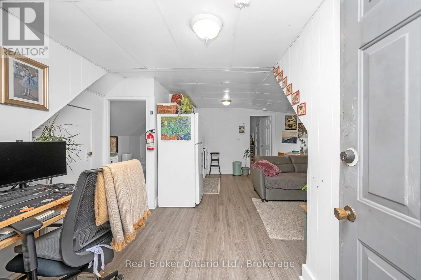
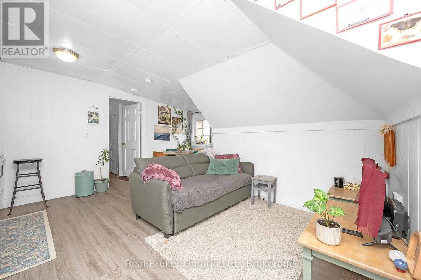
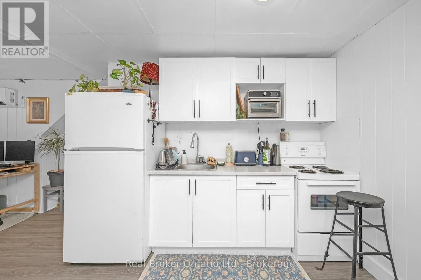
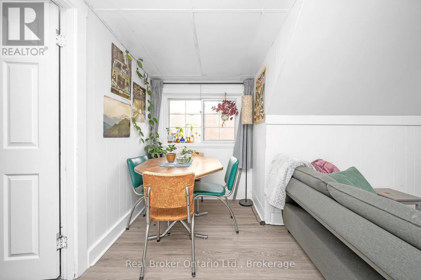
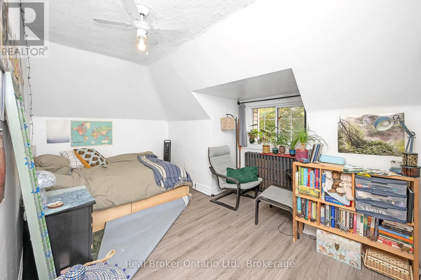
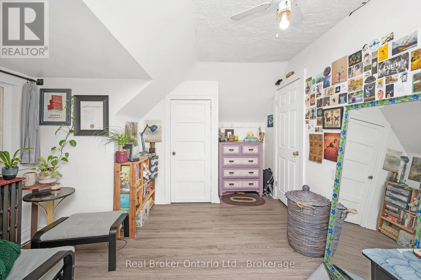
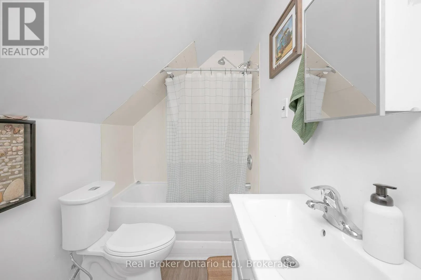
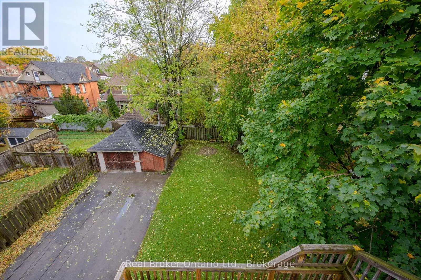
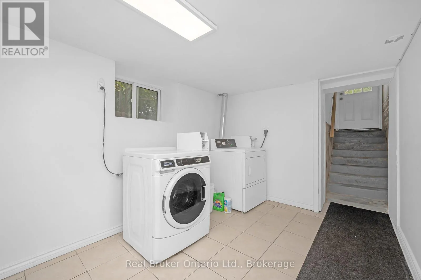
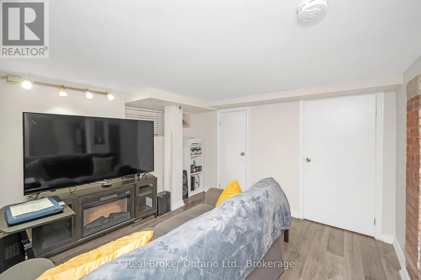
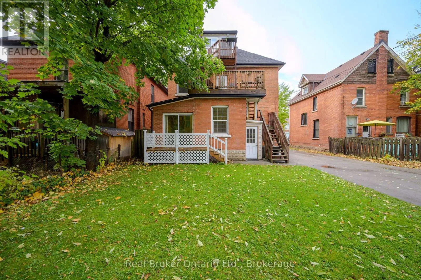
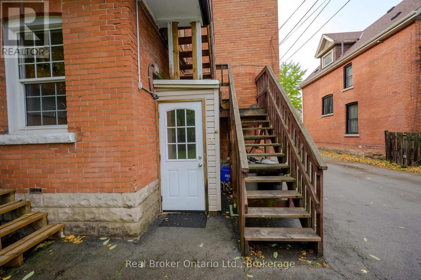
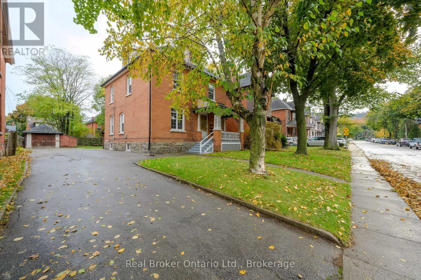
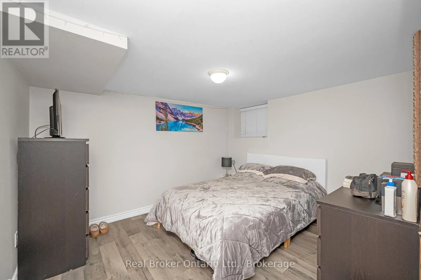
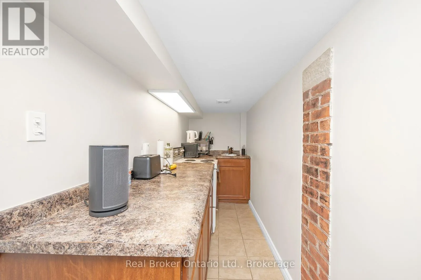
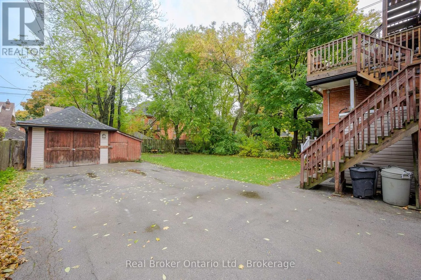
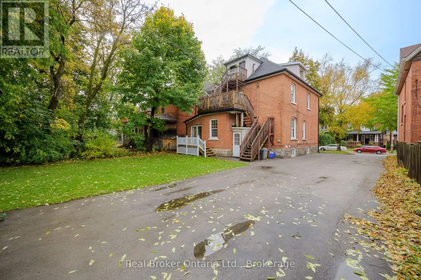
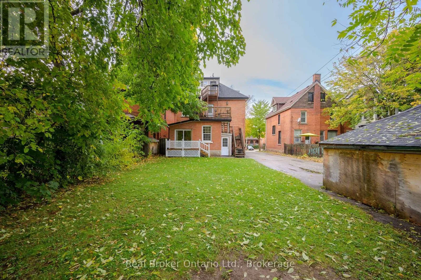
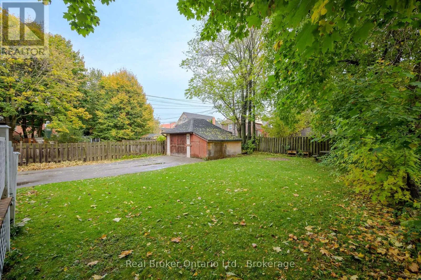
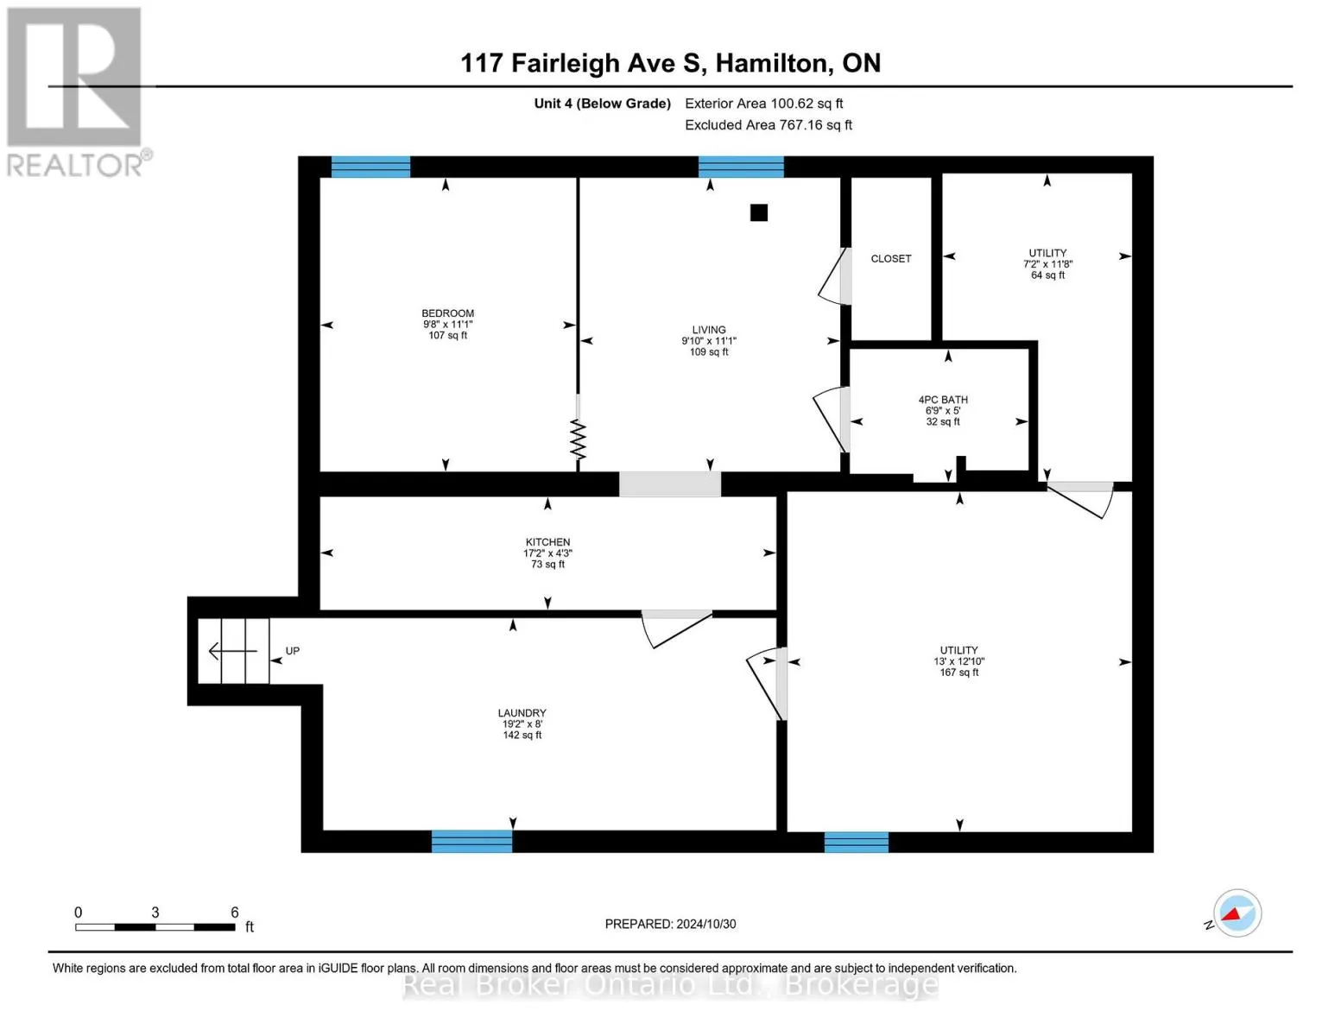
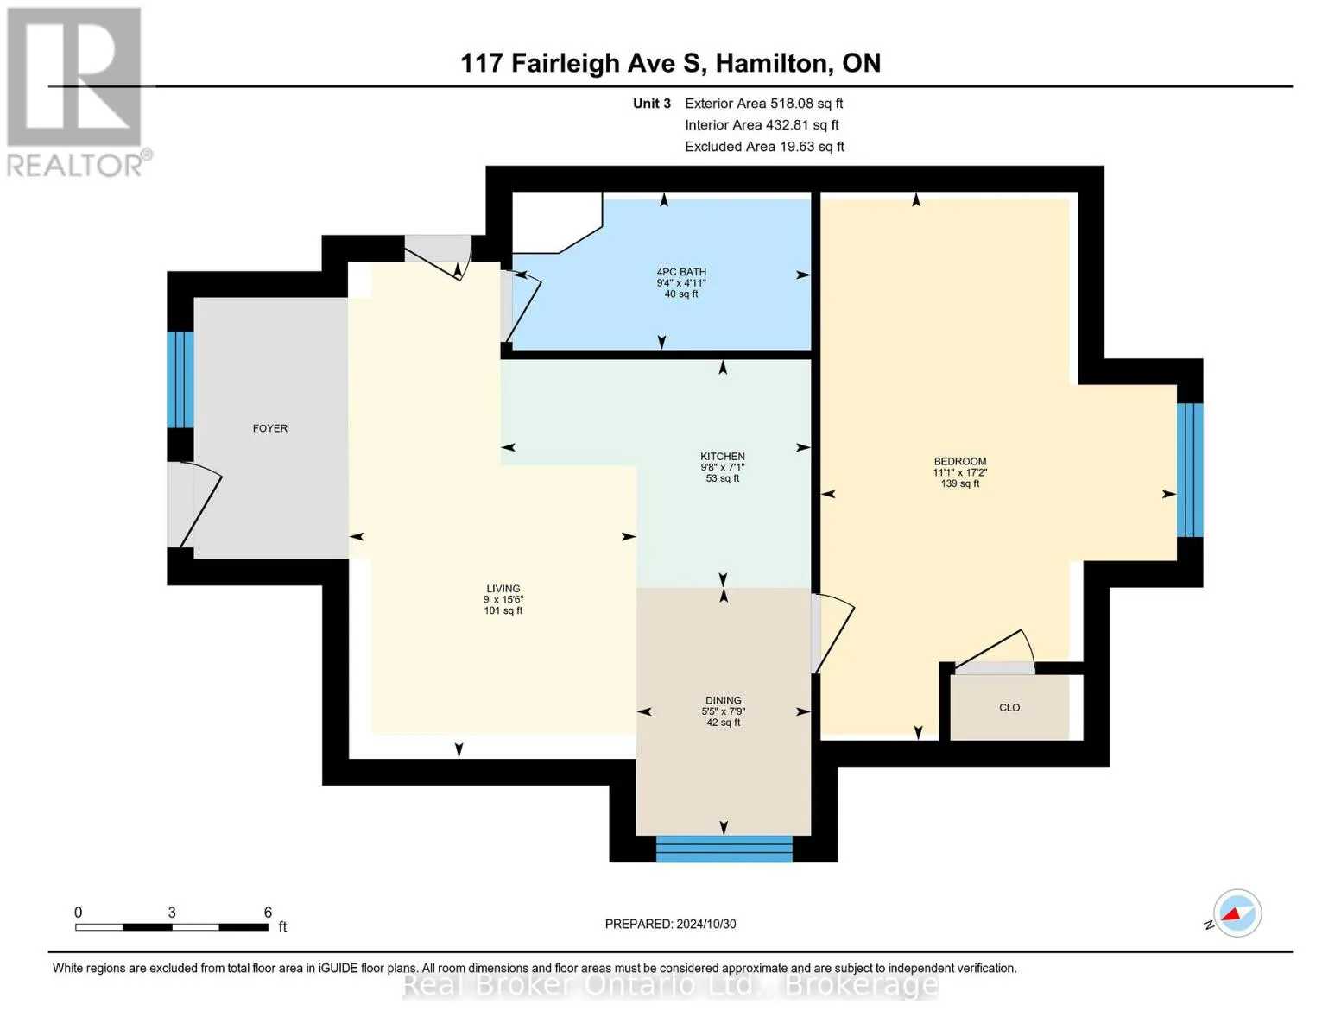
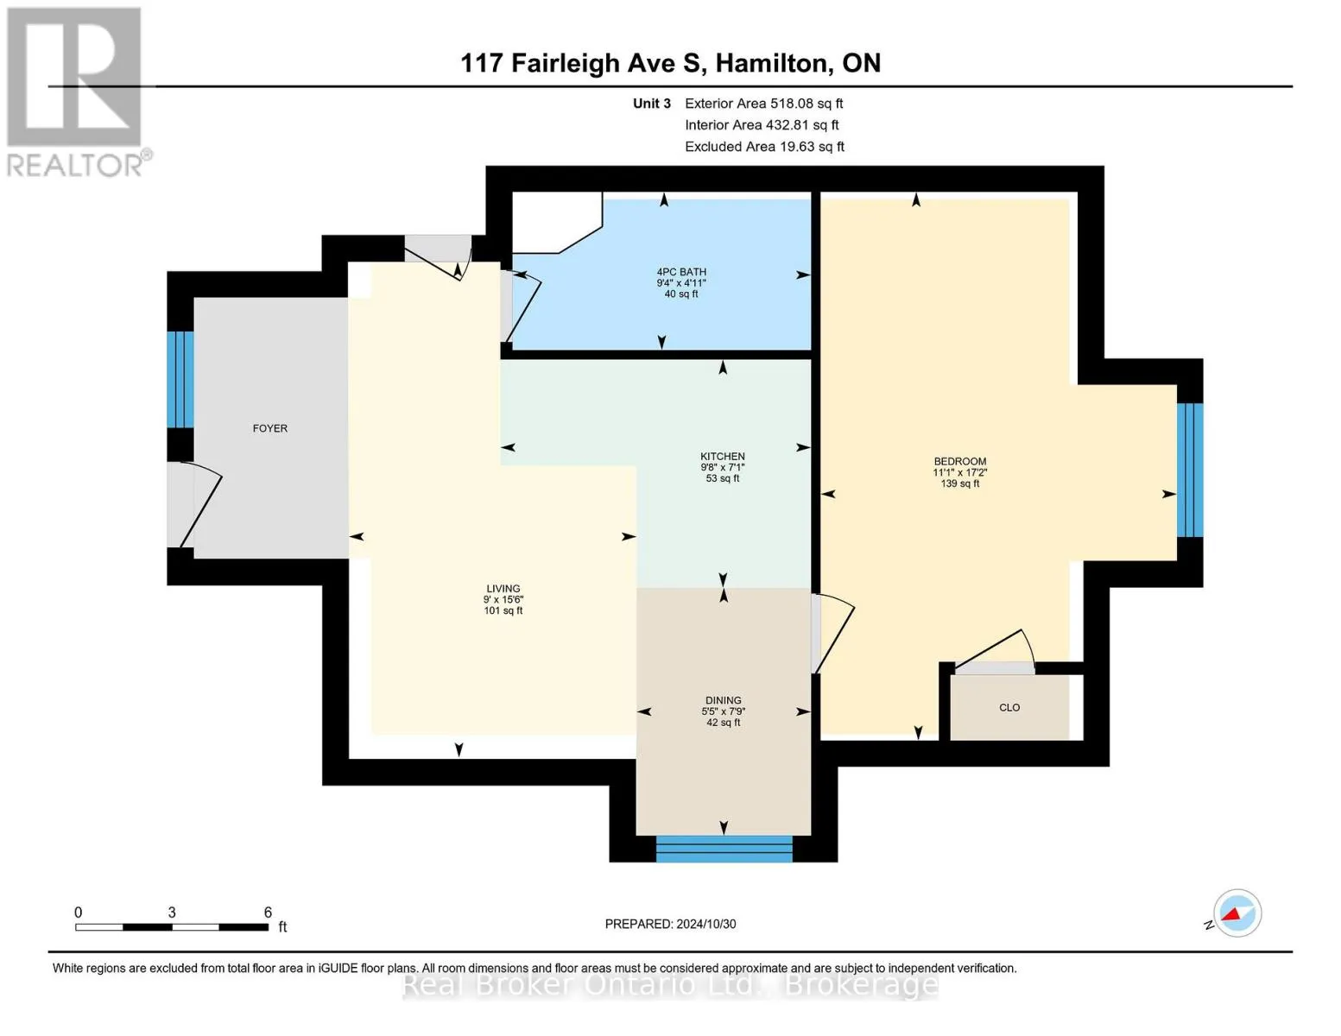
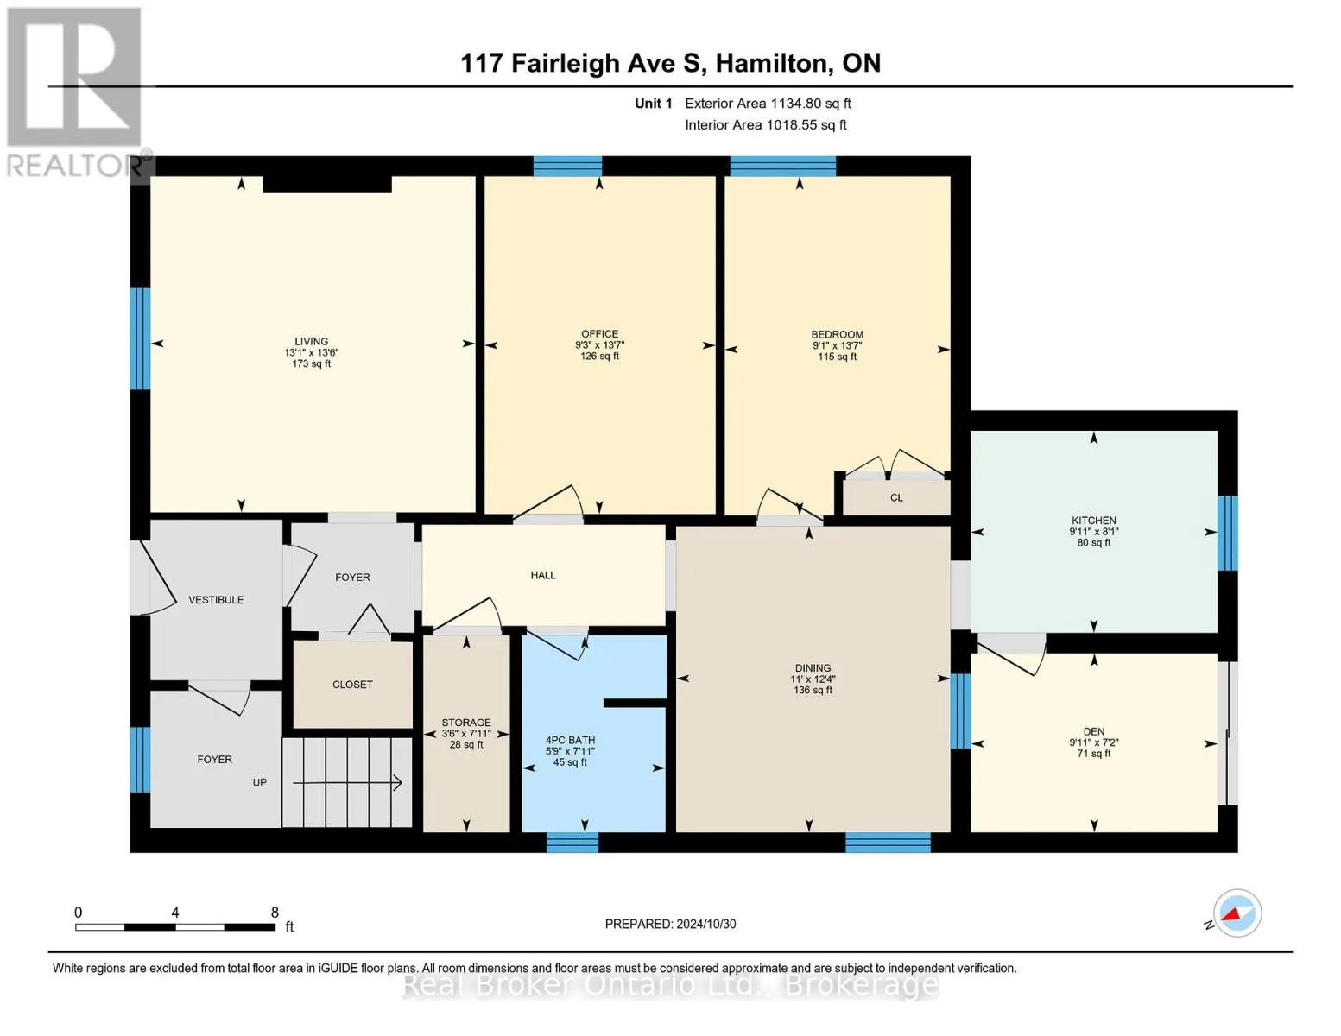
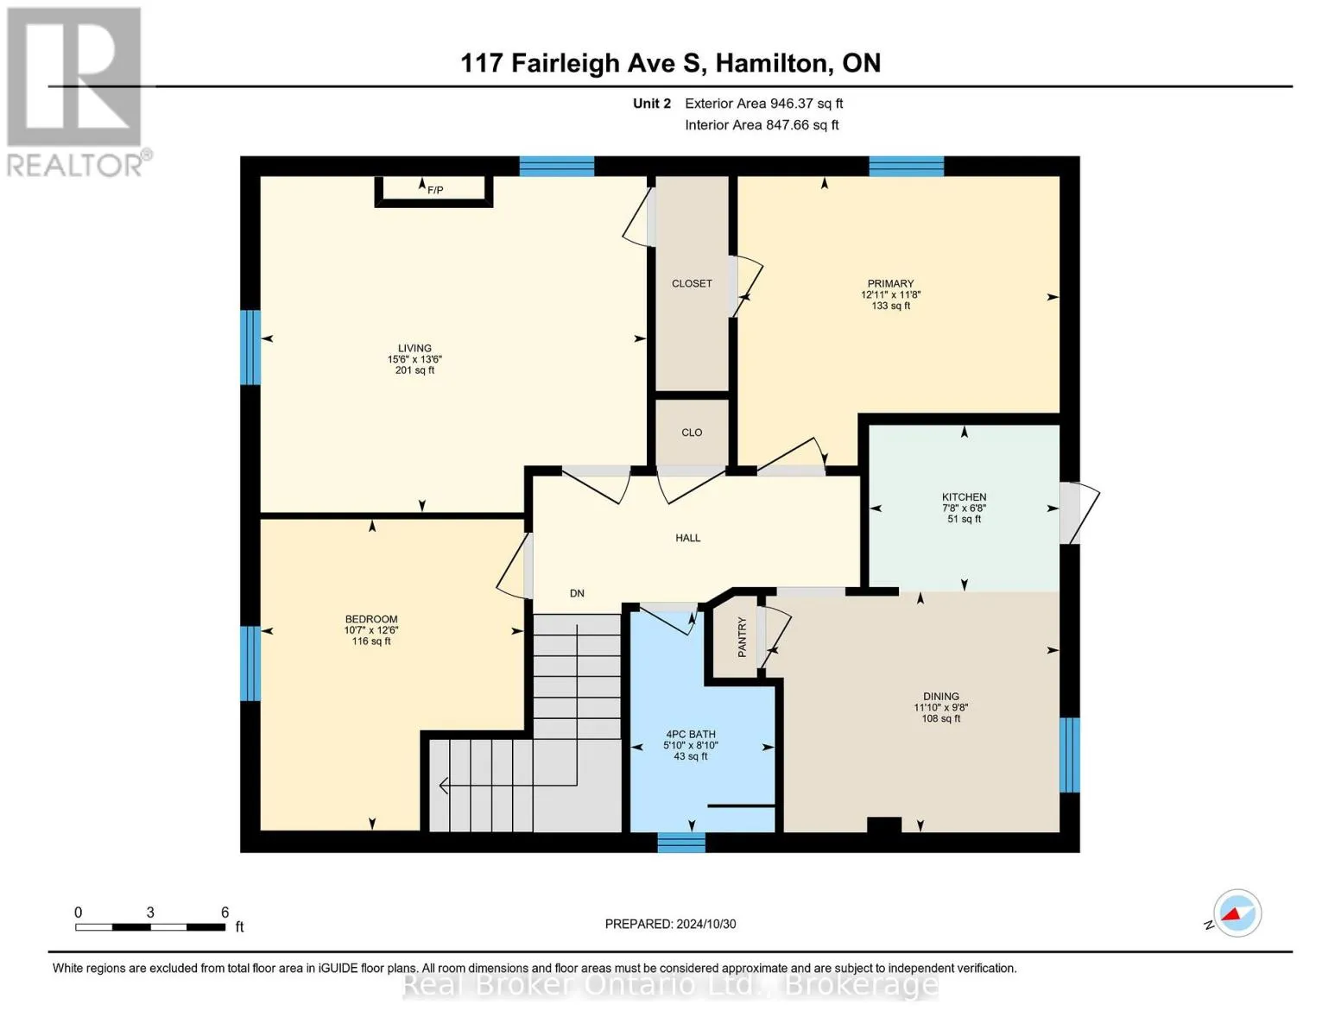
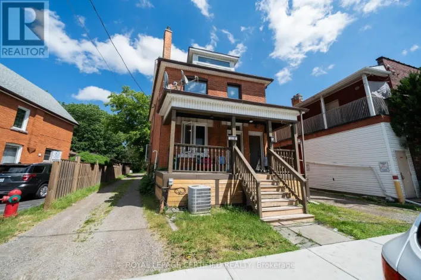
Main St E to Fairleigh Ave S Turnkey 4-unit investment property on a generous double lot, fully tenanted at market rents. With non-smoking, pet-free tenants already in place, this solid brick property provides immediate income with added long-term upside. Units 2 and 3 feature recently installed heat pumps providing efficient heating and air conditioning, each connected to the unit's own hydro meter. A finished laundry room with coin-operated laundry adds further convenience and income potential. Outside, the rare double lot offers a large yard, paved double driveway and detached garage at the end of the long driveway, which could be rented as-is for additional income or explored for future ADU potential. There may also be future severance potential, offering even more possibilities for the property. Located in a quiet, family-friendly neighbourhood just a short walk from the proposed LRT stop, this property combines strong existing income, and exciting long-term investment potential. (id:27476)

Property Highlights

MLS® Number
X13869528
Type
Single Family
Community Name
St. Clair
Ownership Type
Freehold
Land Size
52.4 x 127.2 FT
Parking Space Total
9

Building

Building Type
House
Storeys
2.50
Square Footage
2000 - 2500 sqft
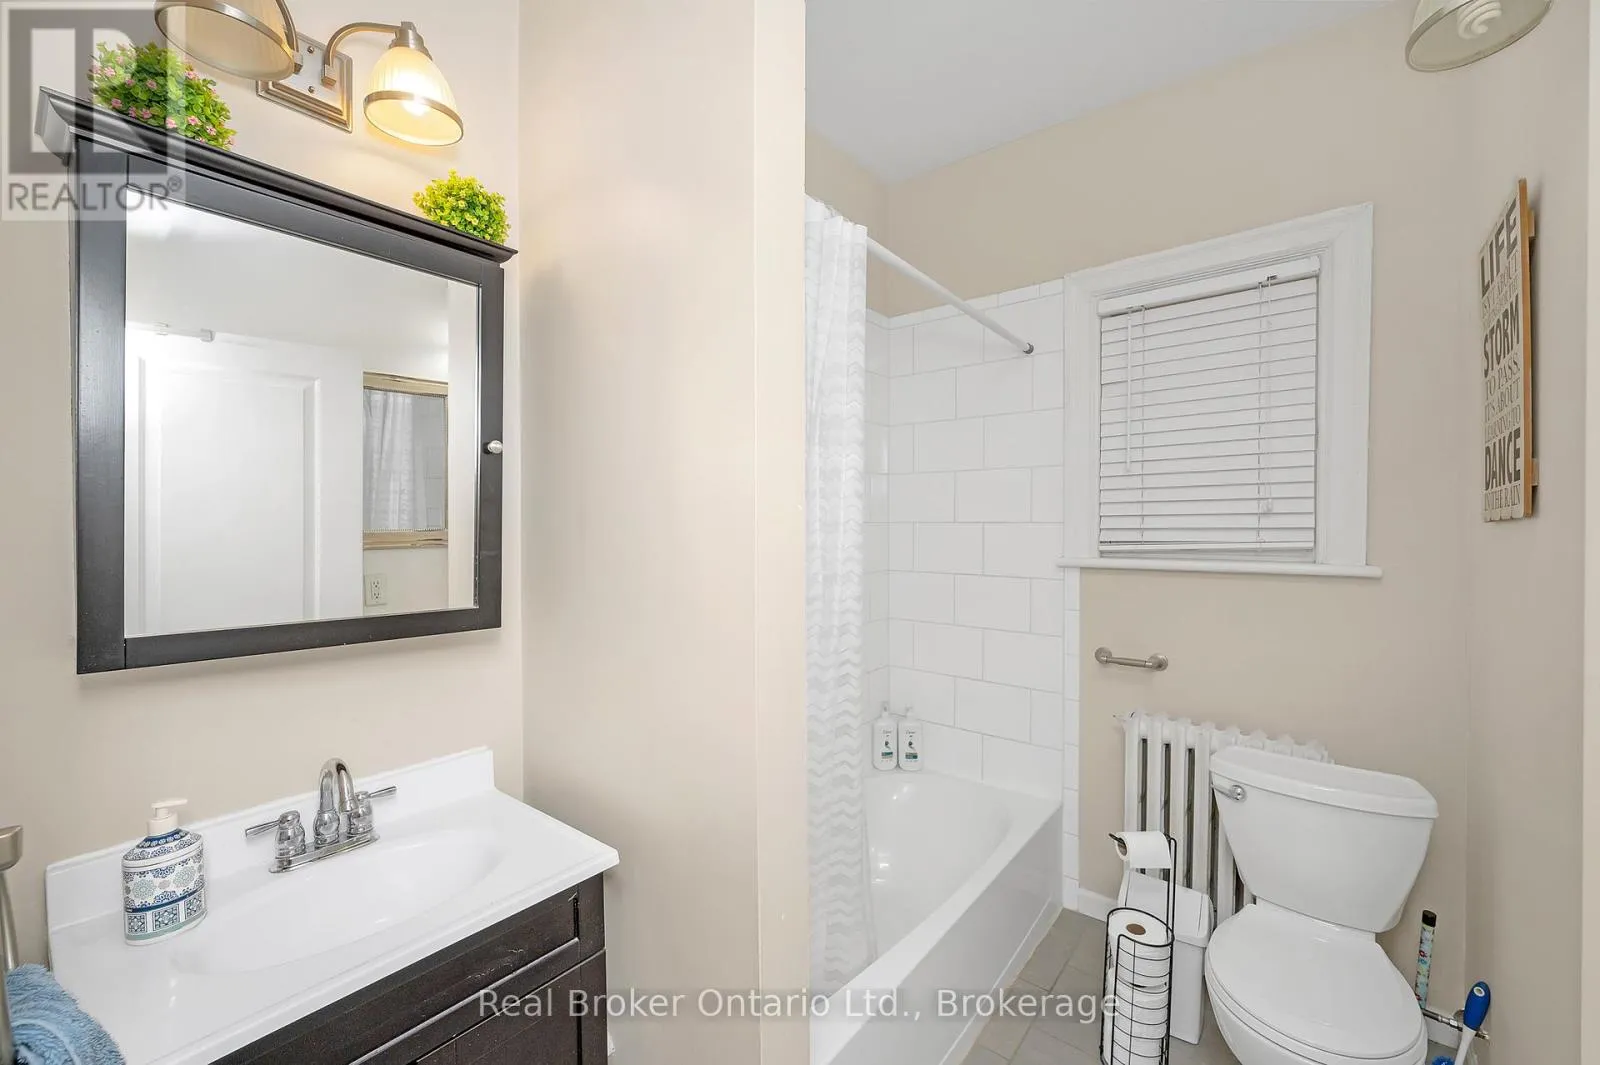
Bathrooms Total
4
Bedrooms Above Ground
5
Bedrooms Total
6
Amenities
Separate Electricity Meters Public Transit
Exterior Finish
Brick
Fireplace Present
No
Basement Type
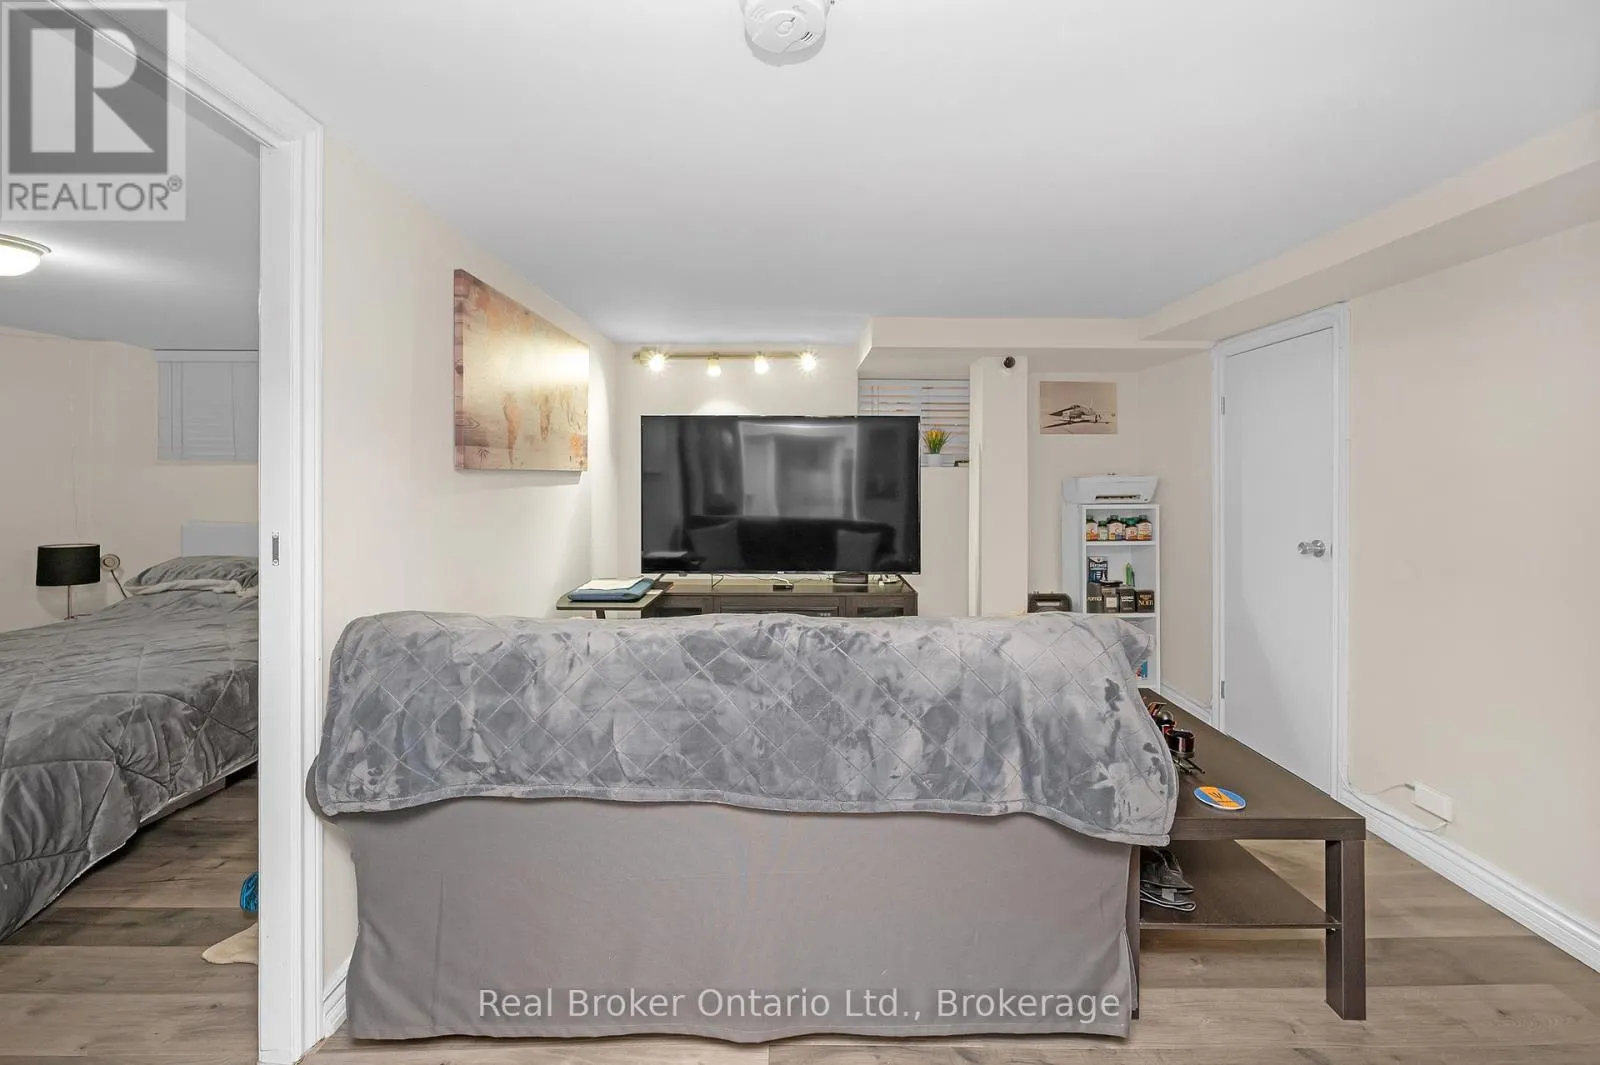
Partial (Partially finished)
Basement Features
Building Heating Type
Other
Heating Fuel
Other
Building Cooling Type

Utilities

Water
Municipal water
Utility Sewer
Sanitary sewer

Room Layout

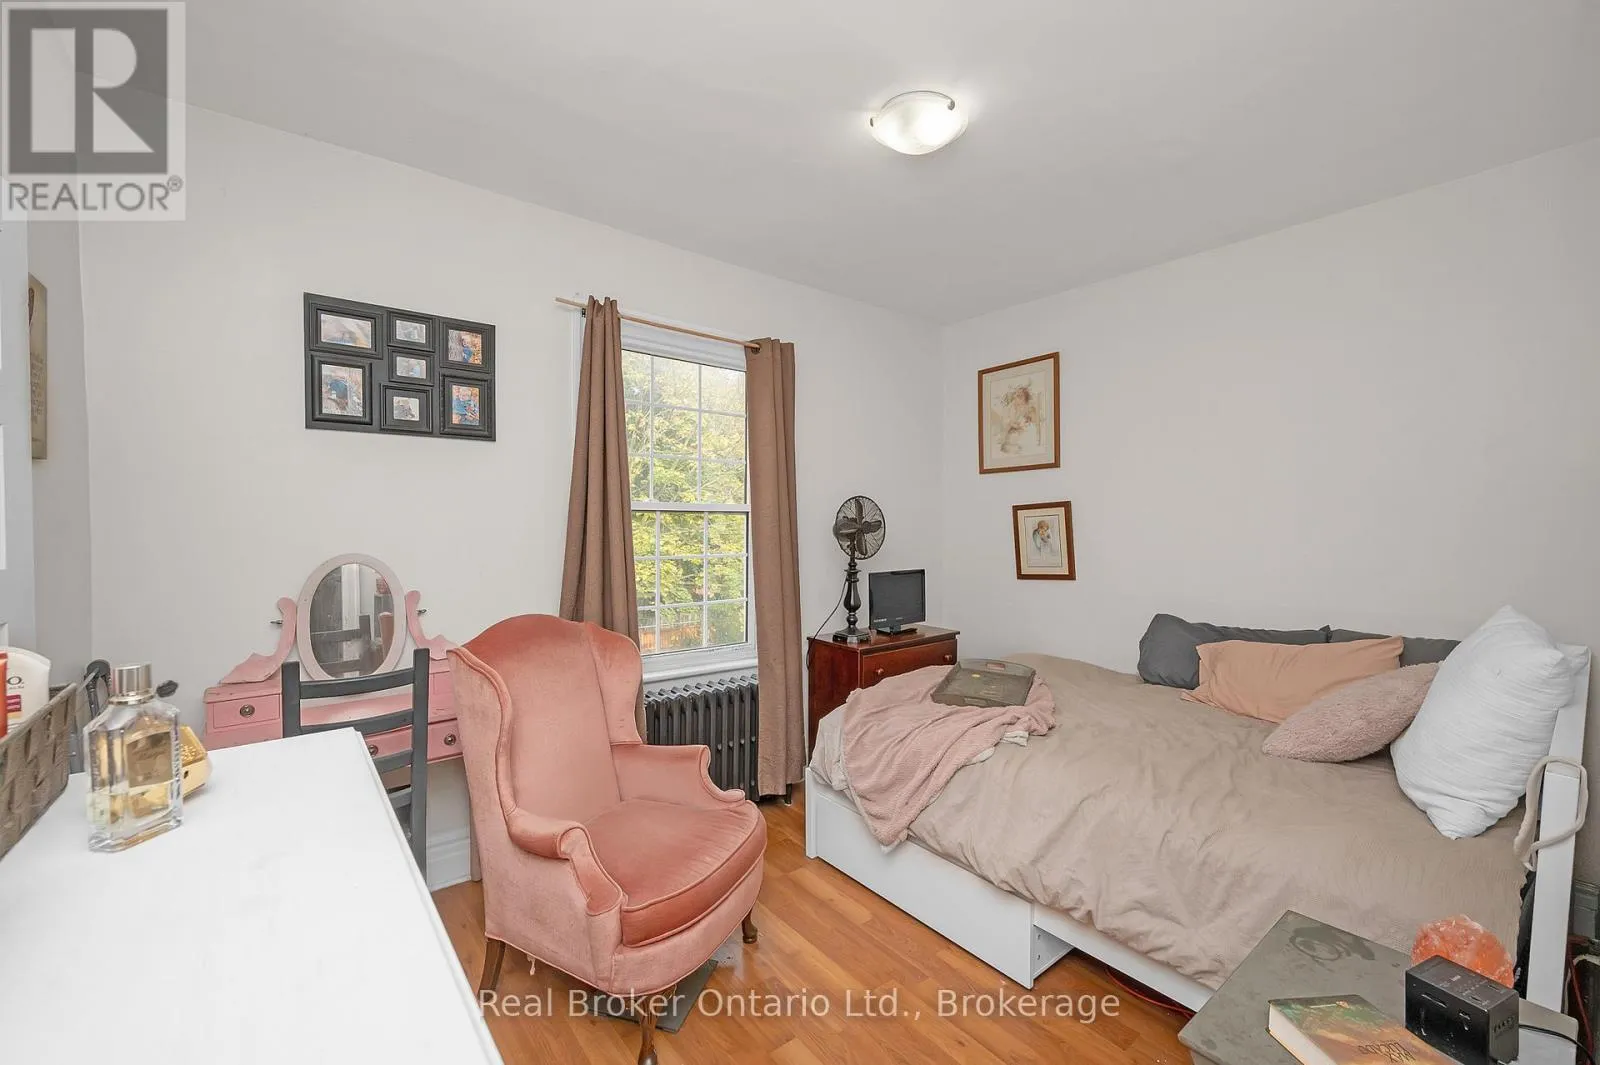
Bedroom
Second level
3.56 m x 3.94 m
Bedroom
Second level
3.81 m x 3.23 m
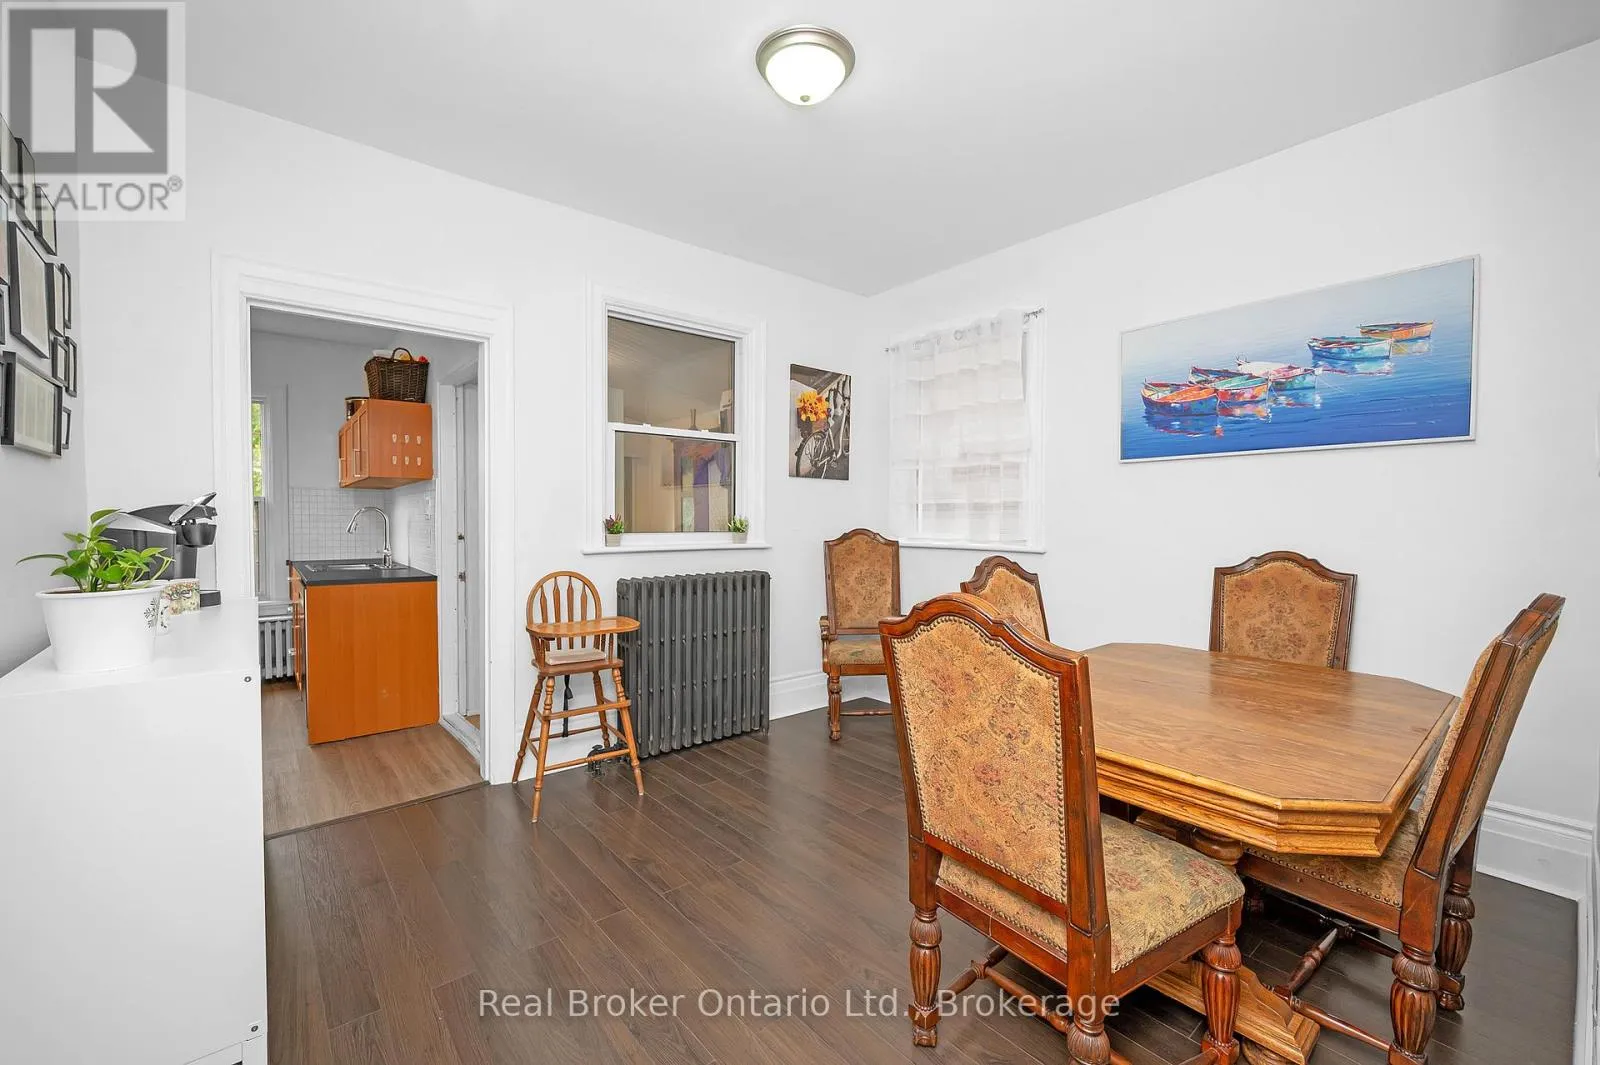
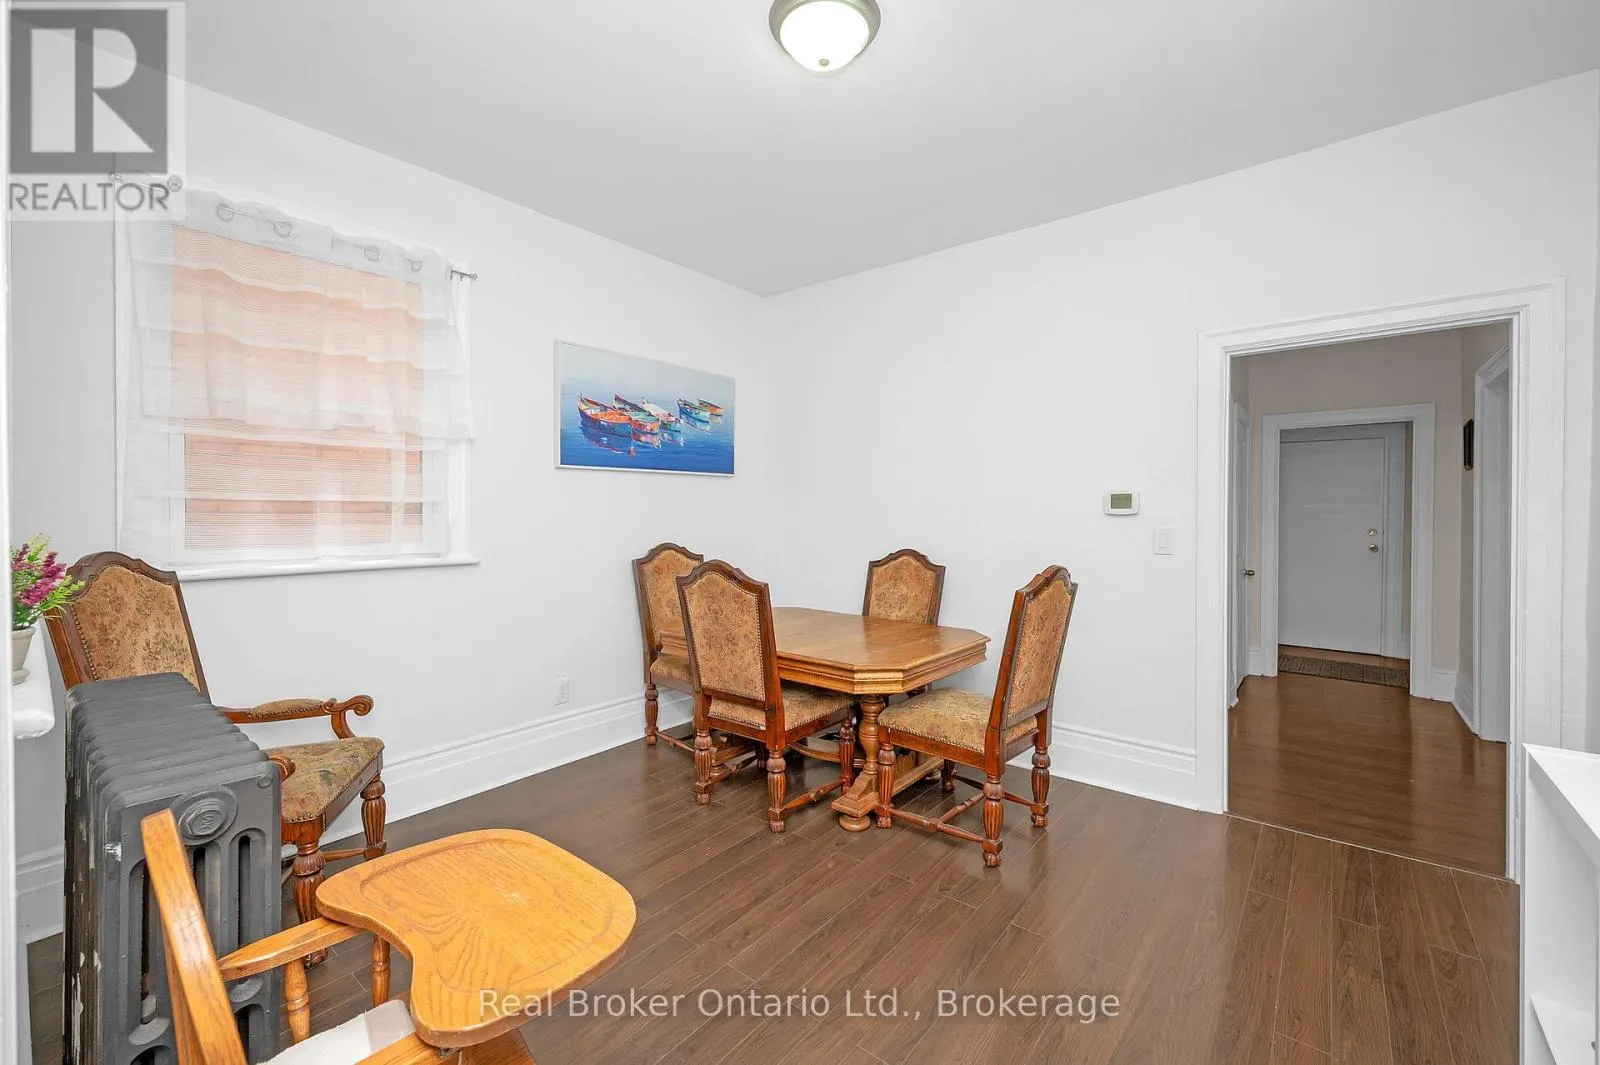
Dining room
Second level
2.95 m x 3.61 m
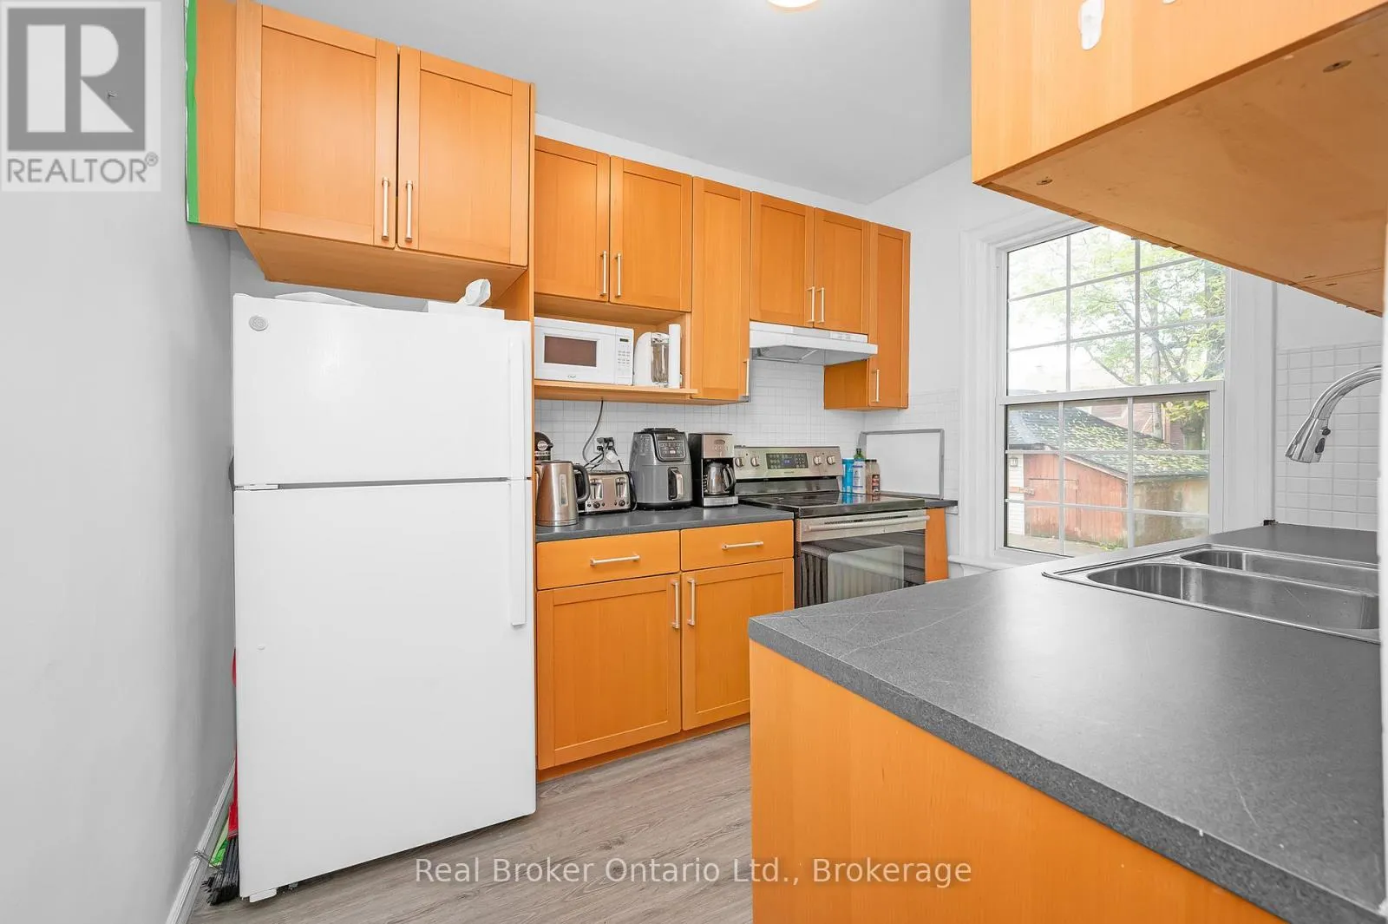
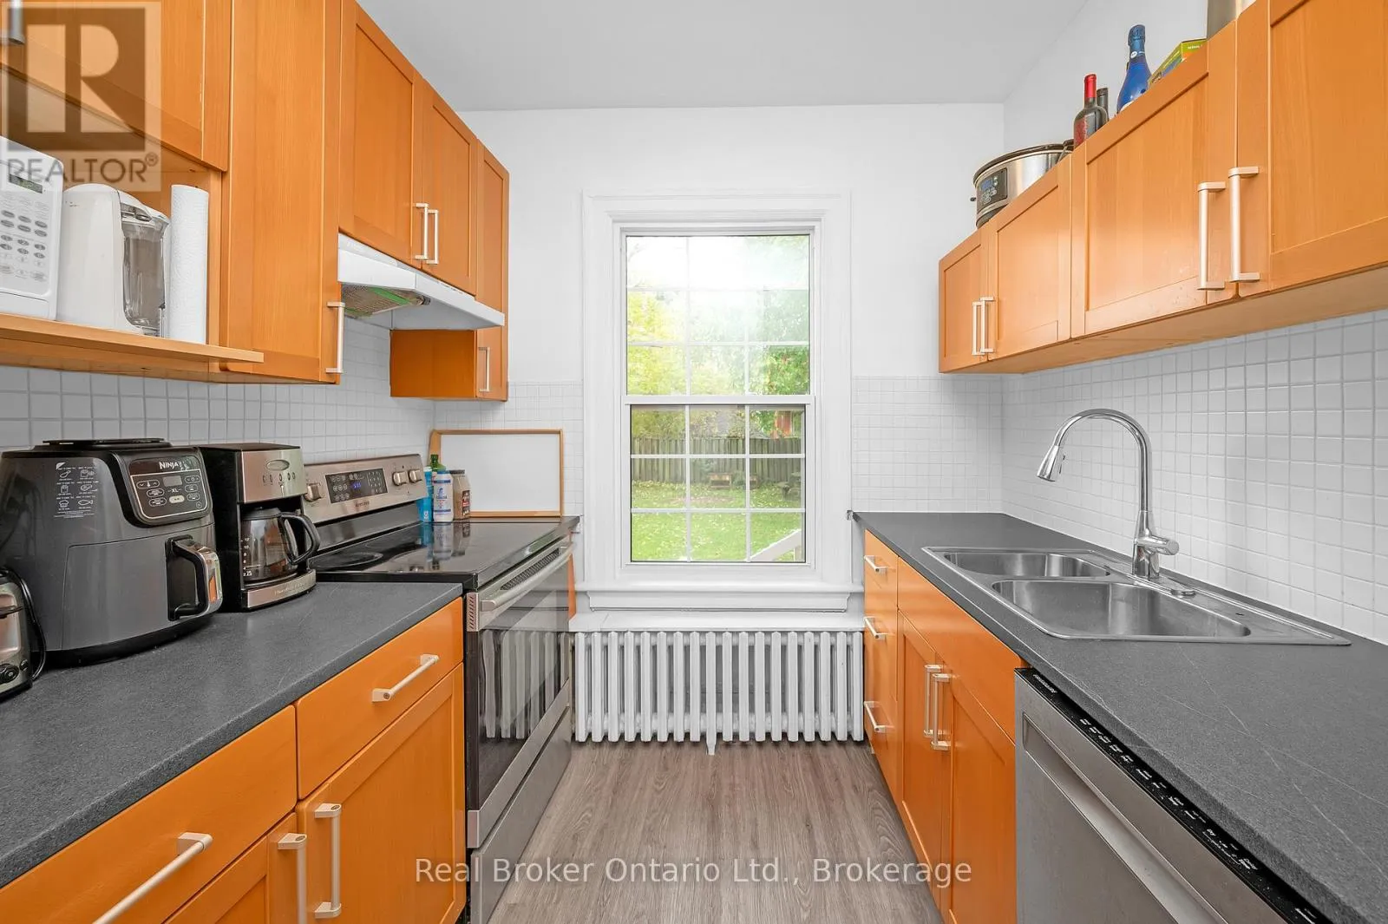
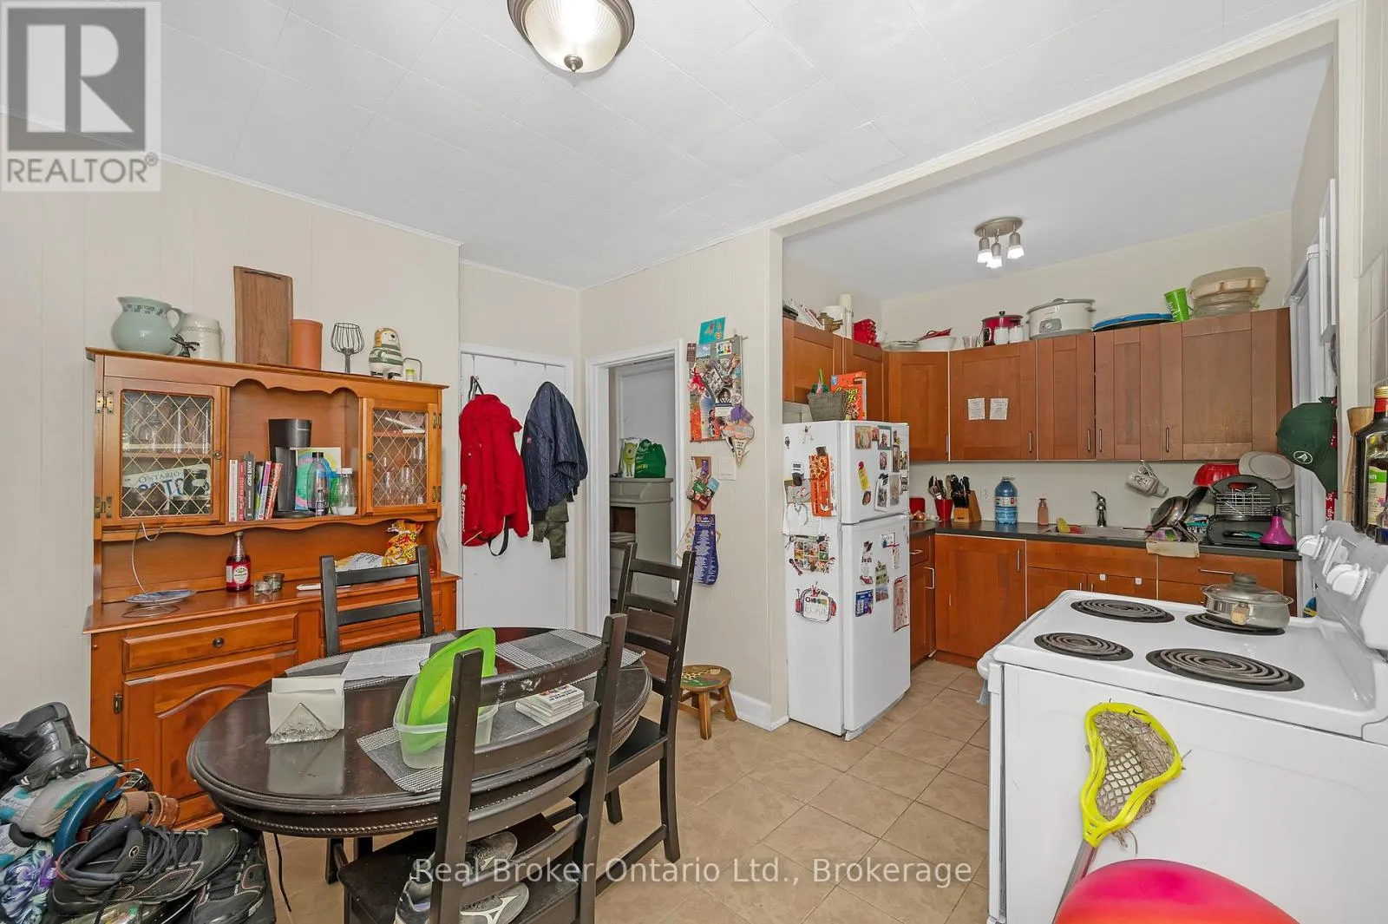
Kitchen
Second level
2.03 m x 2.34 m
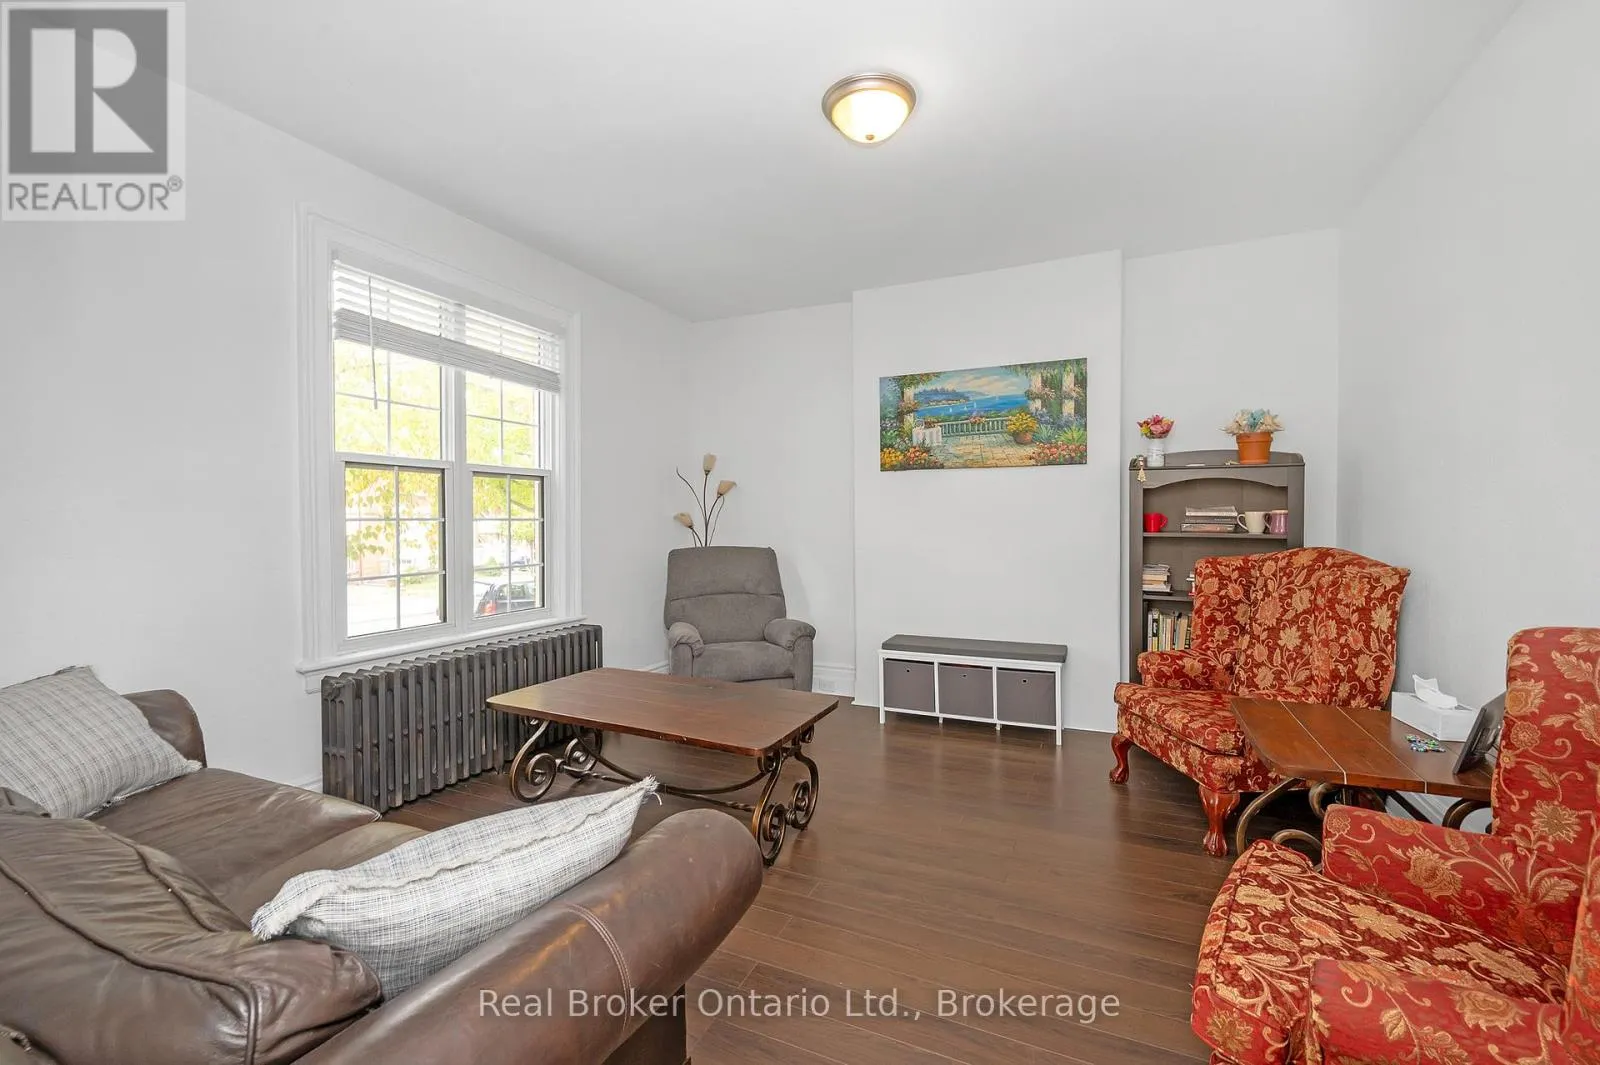
Living room
Second level
4.11 m x 4.72 m
Bedroom
Third level
5.23 m x 3.38 m
Bedroom
Main level
4.14 m x 277 m
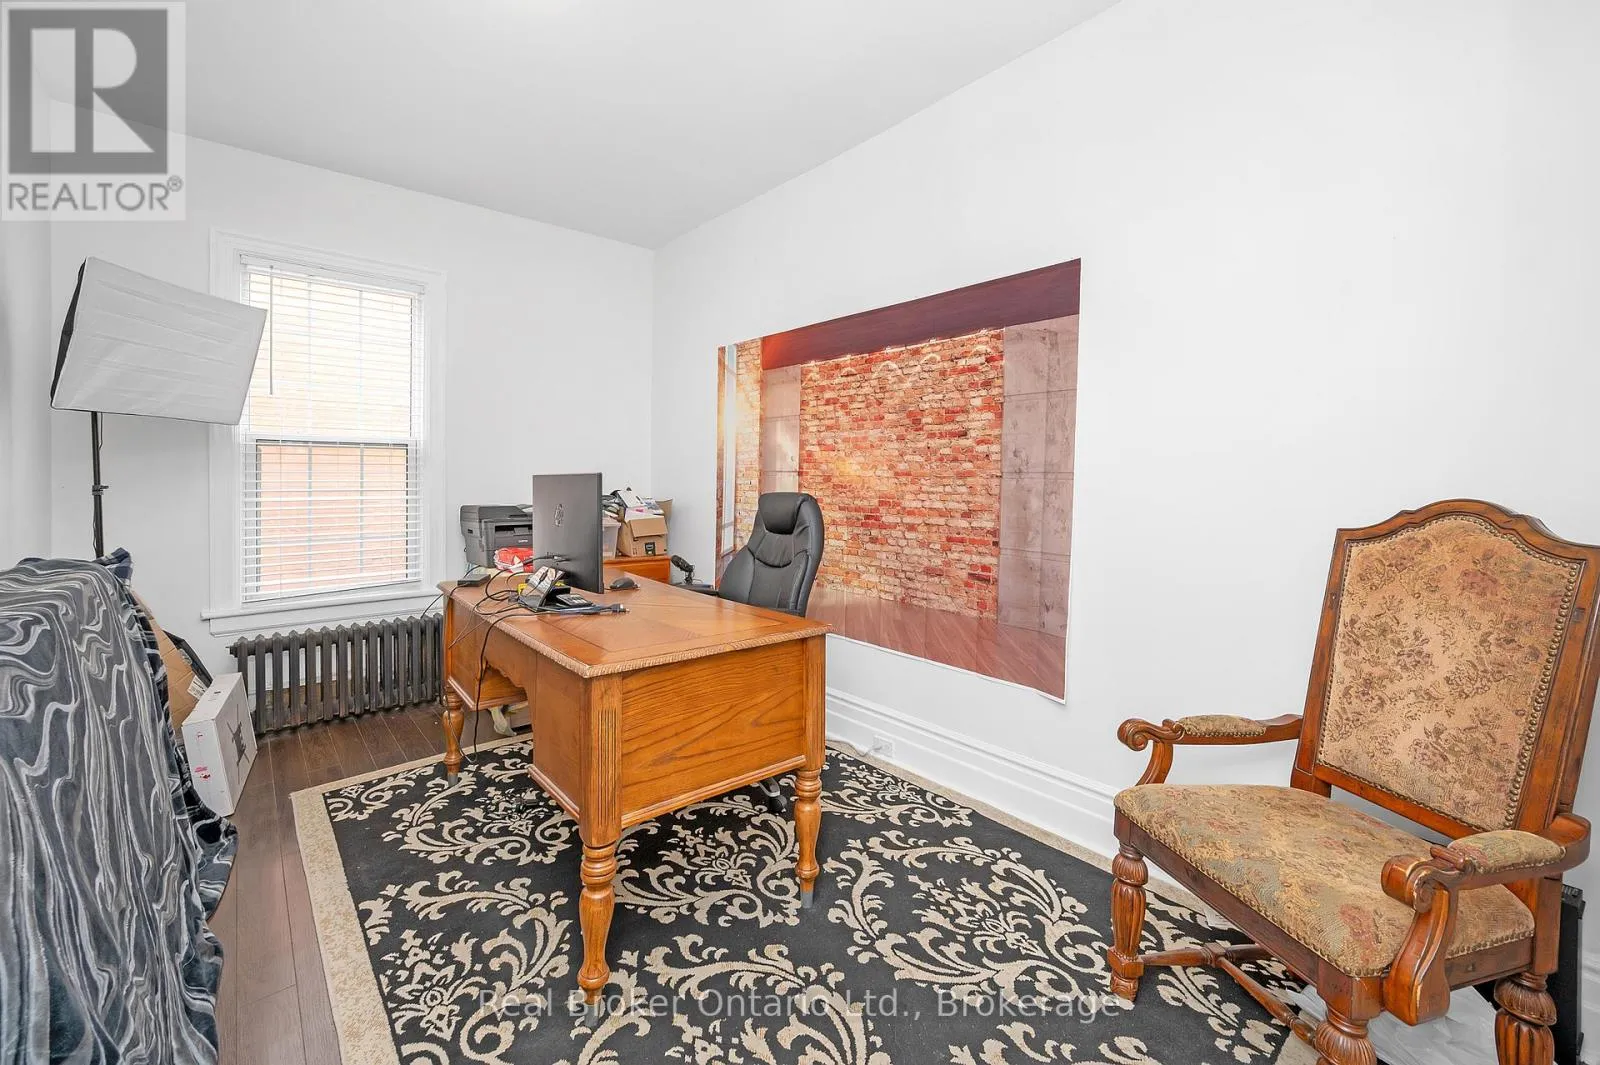
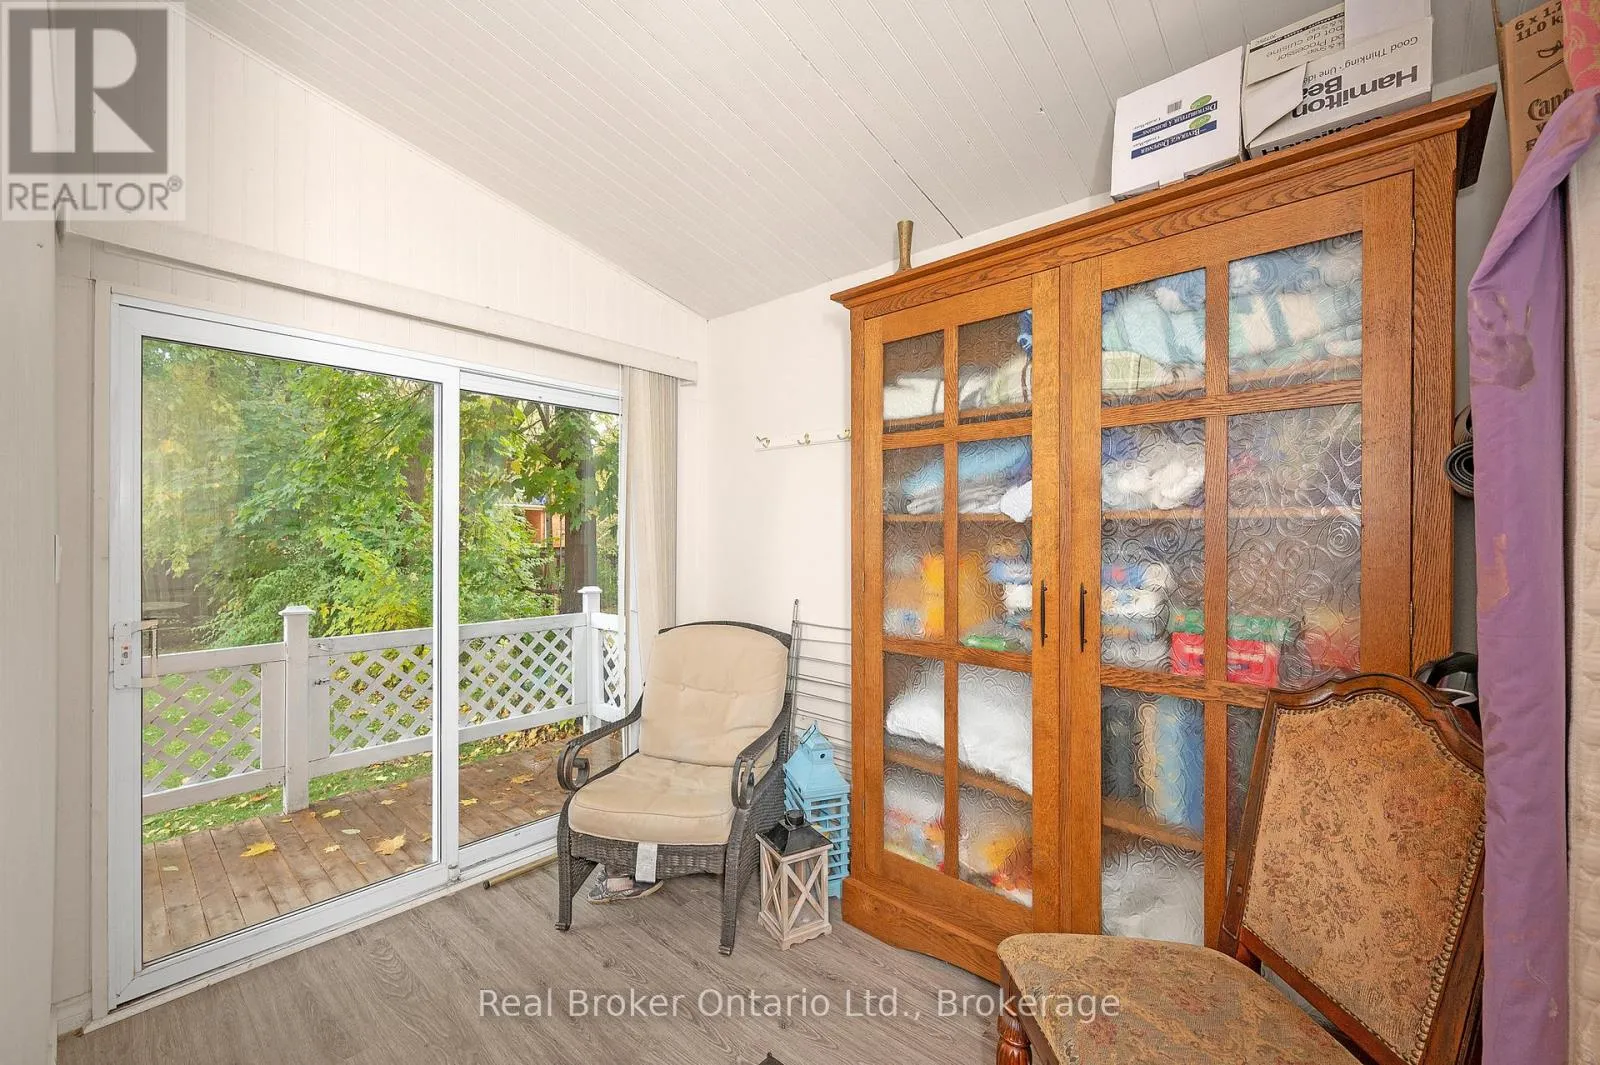
Den
Main level
2.18 m x 3.02 m
Dining room
Main level
3.76 m x 3.35 m
Living room
Main level
4.11 m x 3.99 m
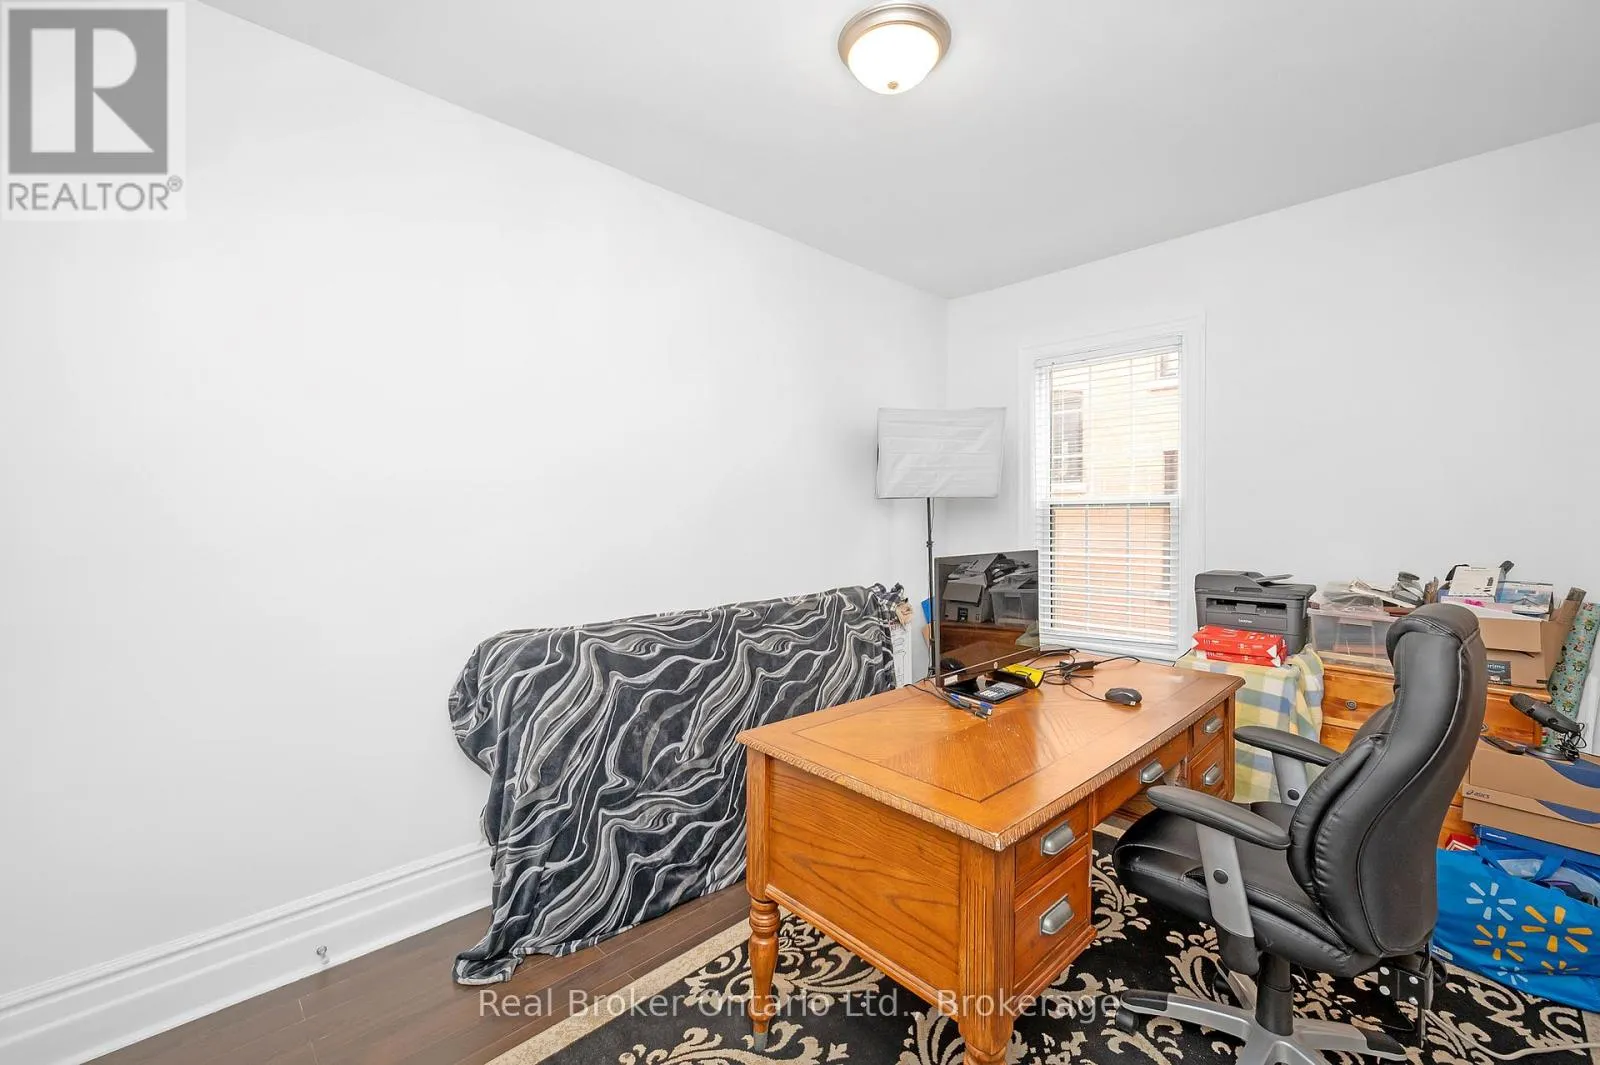
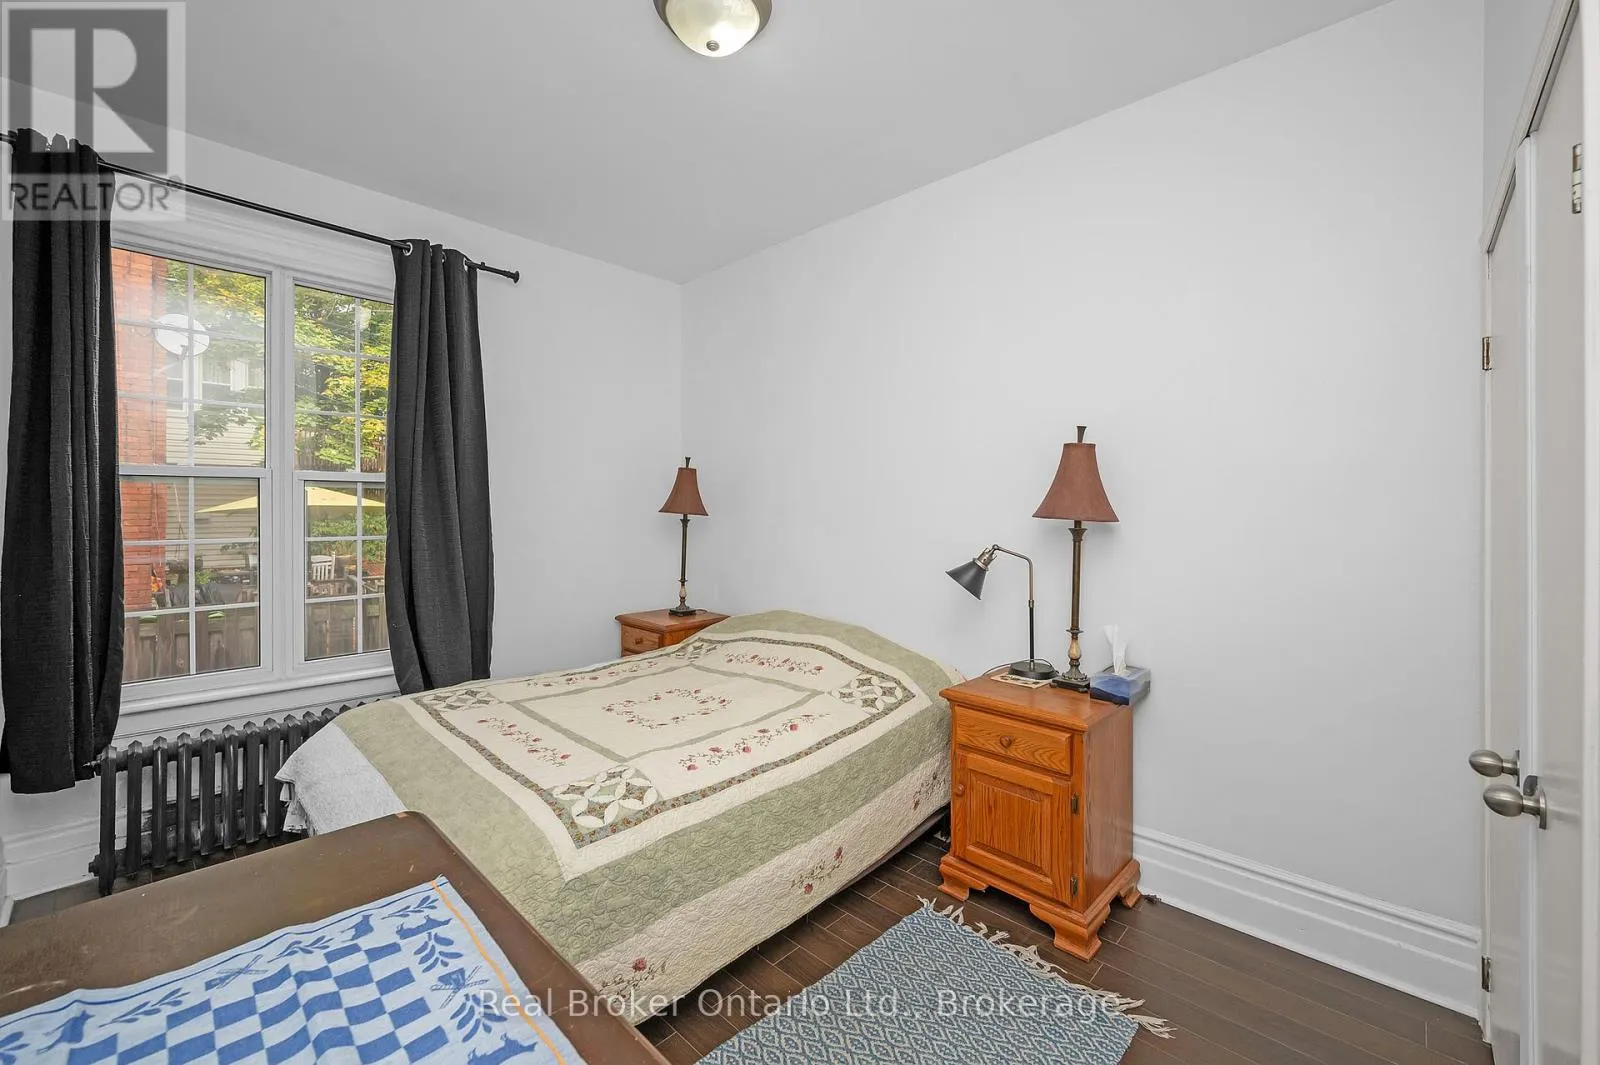
Bedroom
Main level
4.14 m x 2.82 m
Kitchen
Other
2.46 m x 3.02 m

Location

Learn more about this property
Listing provided by:
Real Broker Ontario Ltd.
MLS® number:
X13869528
Agent:
Scott Benson
*Indicates required field
Name is required
Email is required
Please enter a valid phone number (e.g., 416-111-1111).

Street Spotlight - For sale