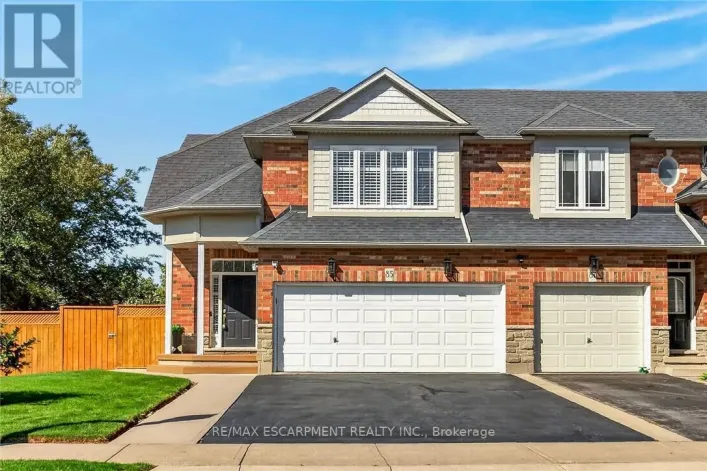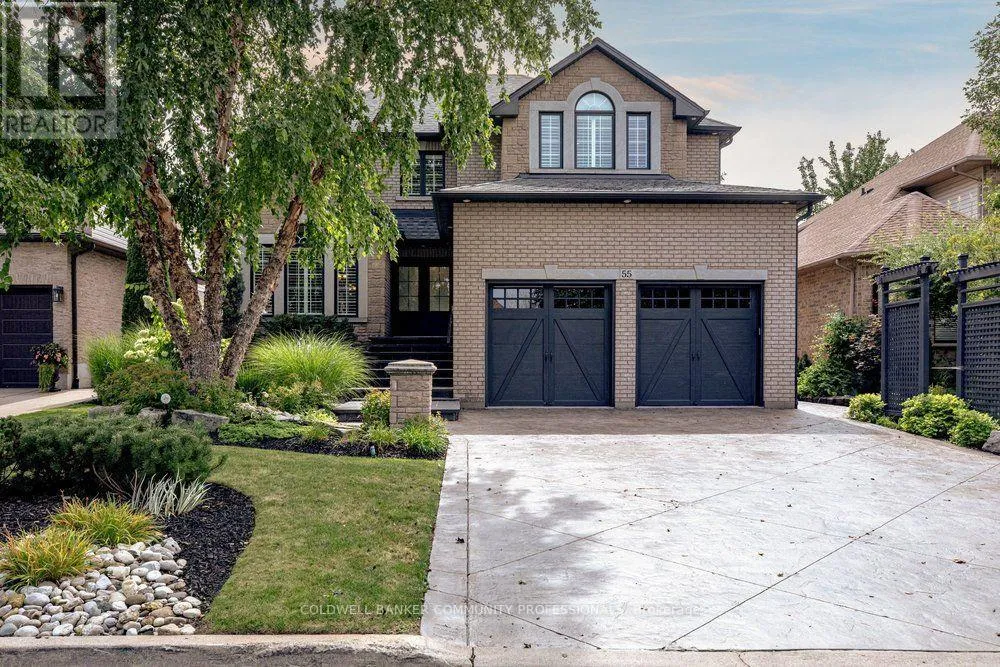
55 Chianti Crescent, Hamilton, Ontario L8E 5W3

Listed for:
$1,580,000
4 beds
4 baths
Listed 15 days ago
House for rent: 55 Chianti Crescent, Hamilton, Ontario L8E 5W3

View all 42 photos

About

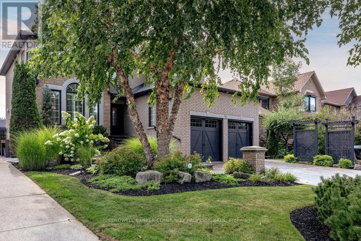
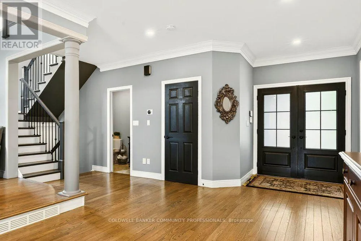
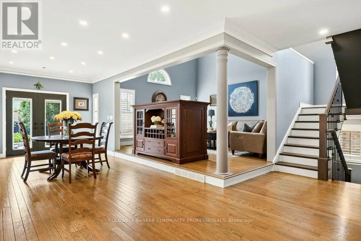
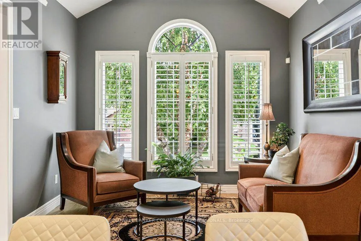
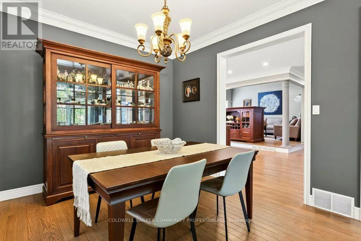
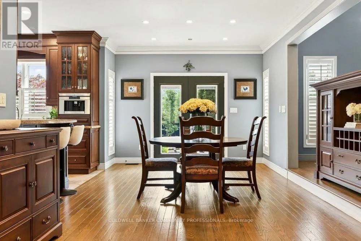
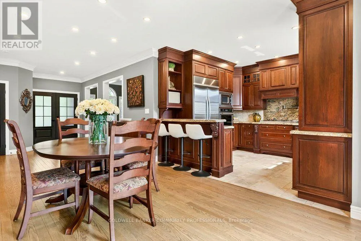
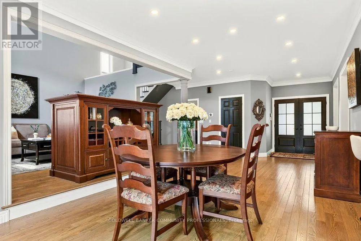
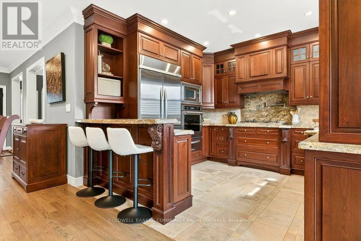
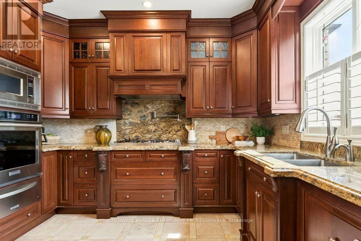
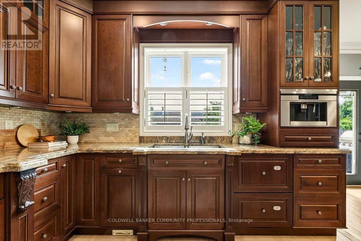
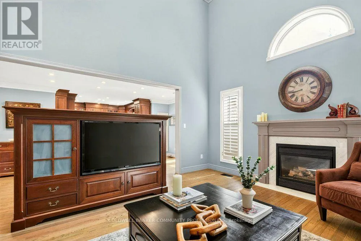
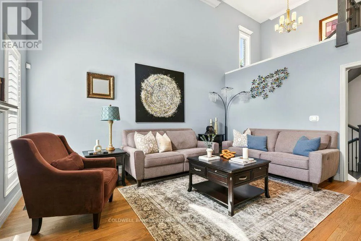
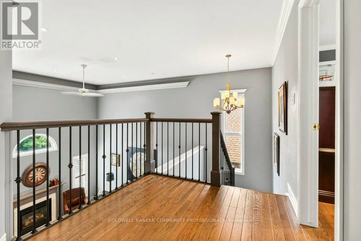
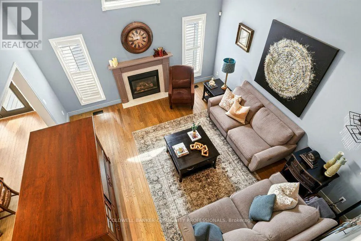
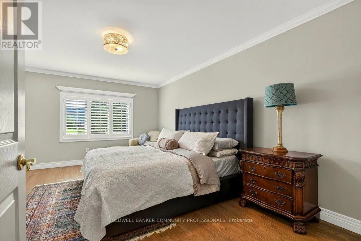
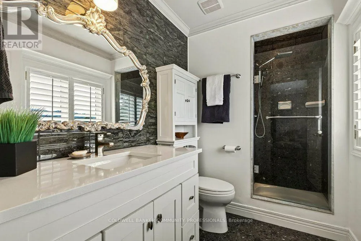
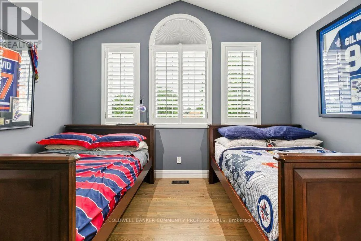
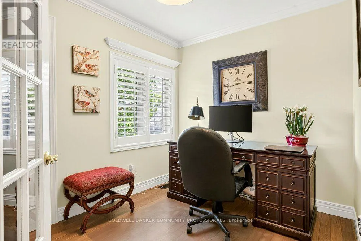
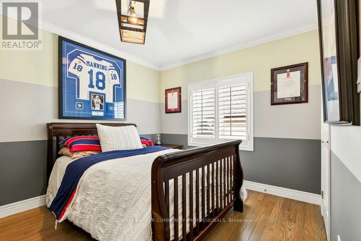
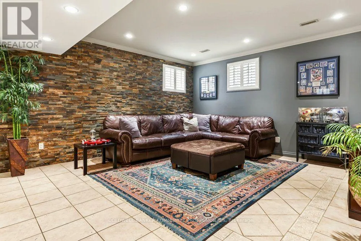
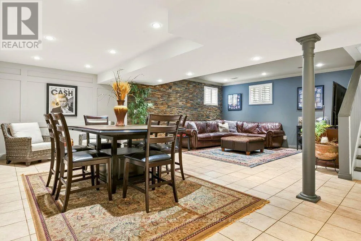
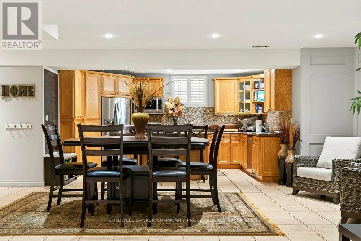
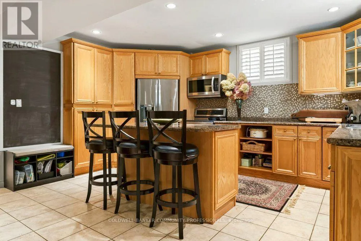
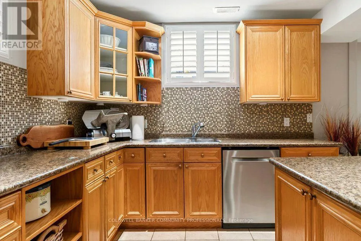
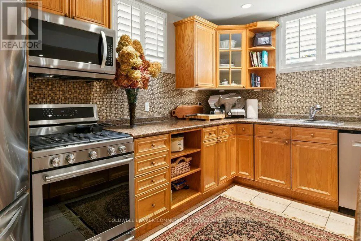
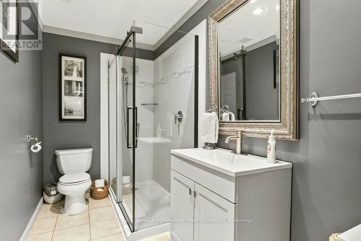
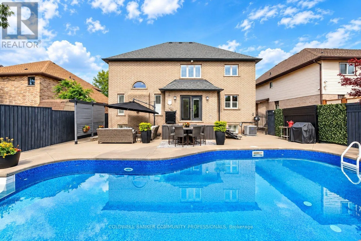
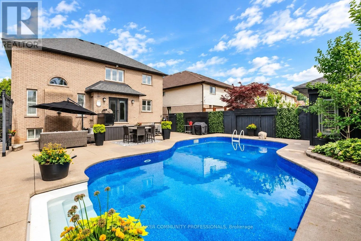
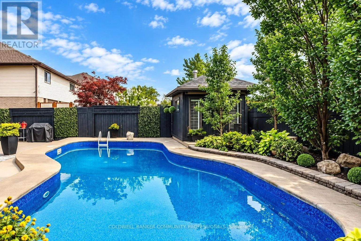
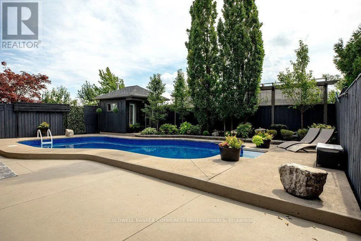
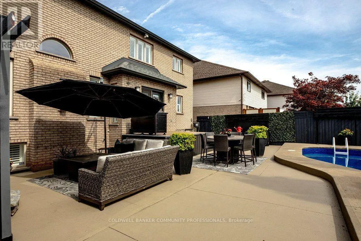
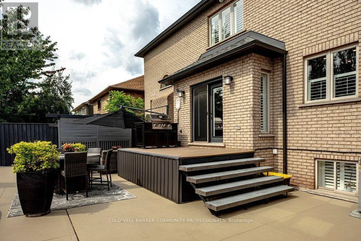
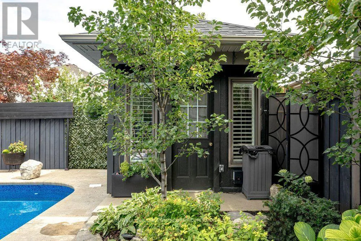
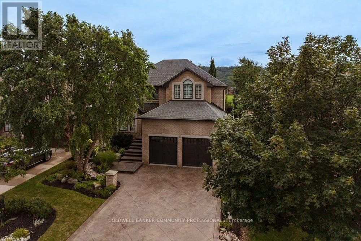
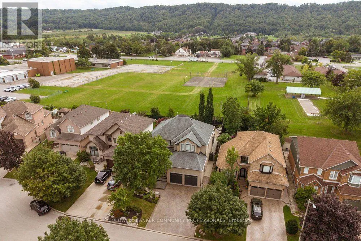
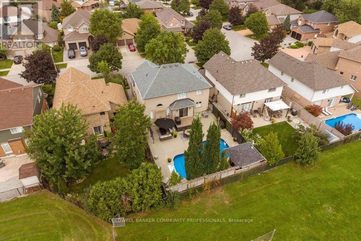
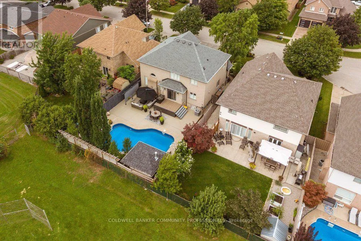
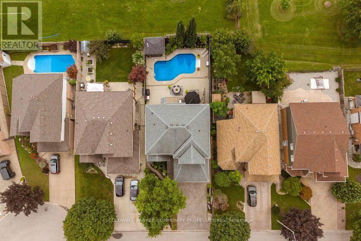
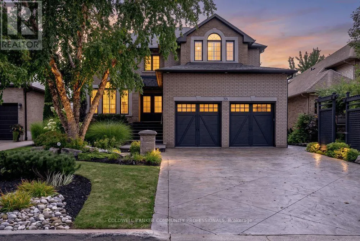
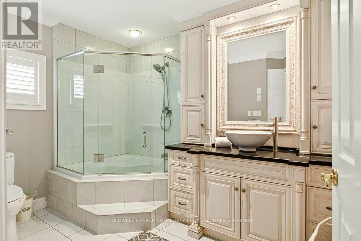
Cross Streets: Tuscani Dr. ** Directions: Barton St to Tuscani Dr, left onto Chianti. Welcome 55 Chianti Cres, a beautifully maintained executive family home in the heart of sought after Winona. Lovingly cared for by its original owners and thoughtfully updated throughout the years, the home offers an exceptional combination of space, comfort and functionality designed for modern family living. The main level is anchored by a dramatic vaulted great room, creating a bright and inviting gathering space at the heart of the home. Generous principal rooms provide plenty of space for both everyday living and entertaining, while four bedrooms and four bathrooms offer room for the entire family. The finished lower level adds another layer of versatility, complete with a full kitchen and bath, ideal for extended family, multi-generational living or guests. Outside, the property truly comes to life. Stunning professional landscaping surrounds the home, while the backyard has been transformed into a private summer retreat complete with an inground pool, pool shed and plenty of space to relax and entertain. Set in an established, family friendly neighbourhood, the location offers the best of Winona living - steps from the Winona Peach Festival and close to schools, parks, everyday amenities, nature and convenient highway access. A special opportunity to own a home that has been genuinely loved, carefully maintained and updated over the years, with the space and flexibility to serve a family for years to come. (id:27476)

Property Highlights

MLS® Number
X13786778
Type
Single Family
Community Name
Winona
Ownership Type
Freehold
Land Size
49.2 x 126.4 FT|under 1/2 acre
Parking Space Total
6

Building

Building Type
House
Storeys
2.00
Square Footage
2500 - 3000 sqft
Bathrooms Total
4
Bedrooms Above Ground
4
Bedrooms Total
4
Amenities
Fireplace(s) Schools
Exterior Finish
Brick
Fireplace Present
Yes
Basement Type
N/A (Finished), N/A
Basement Features
Separate entrance
Building Heating Type
Forced air
Heating Fuel
Natural gas
Building Cooling Type
Central air conditioning

Utilities

Water
Municipal water
Utility Sewer
Sanitary sewer

Room Layout

Bedroom 4
Second level
2.95 m x 2.39 m
Bathroom
Second level
3.13 m x 2.84 m
Primary Bedroom
Second level
3.79 m x 5.51 m
Bathroom
Second level
3.09 m x 1.66 m
Bedroom 2
Second level
3.9 m x 3.64 m
Bedroom 3
Second level
3.62 m x 3.12 m
Kitchen
Lower level
3.26 m x 4.61 m
Recreational, Games room
Lower level
8.25 m x 7.25 m
Bathroom
Lower level
3.24 m x 1.65 m
Laundry room
Lower level
4.95 m x 2.39 m
Living room
Main level
3.35 m x 3.35 m
Dining room
Main level
3.35 m x 3.34 m
Kitchen
Main level
6.95 m x 6.12 m
Partial bathroom
Main level
2.15 m x 1.28 m
Family room
Main level
4.73 m x 5.02 m
Foyer
Main level
5 m x 3.75 m

Location

Learn more about this property
Listing provided by:
COLDWELL BANKER COMMUNITY PROFESSIONALS
MLS® number:
X13786778
Agent:
Nicolette Modi
*Indicates required field
Name is required
Email is required
Please enter a valid phone number (e.g., 416-111-1111).

Community Spotlight: Homes For sale in Your Neighborhood