13 Chianti Crescent, Hamilton, Ontario L8E 5W1

Listed for:
$999,000
1 beds
3 baths
Listed 25 days ago
House for rent: 13 Chianti Crescent, Hamilton, Ontario L8E 5W1

View all 31 photos

About

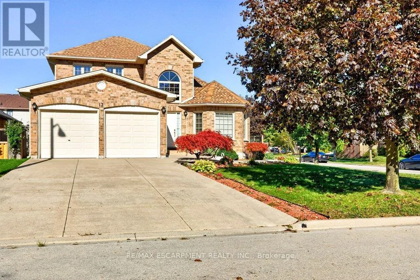
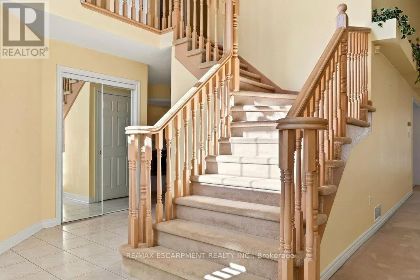
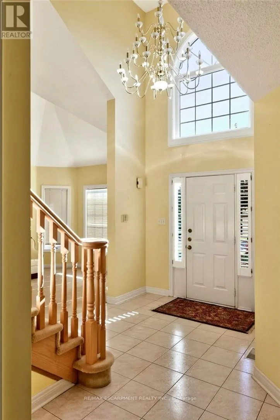
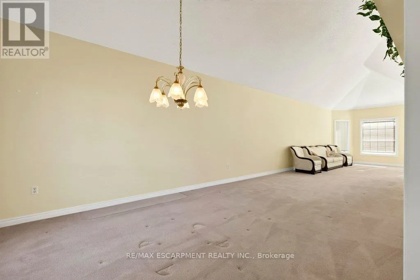
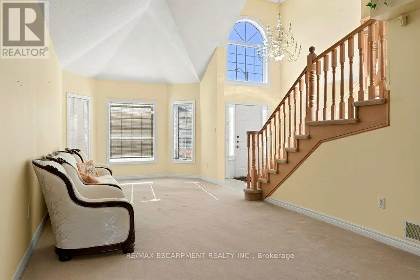
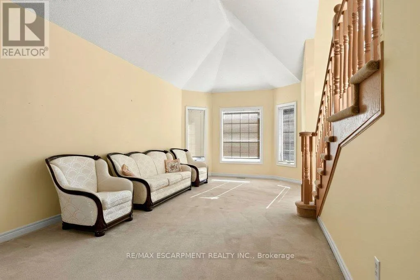
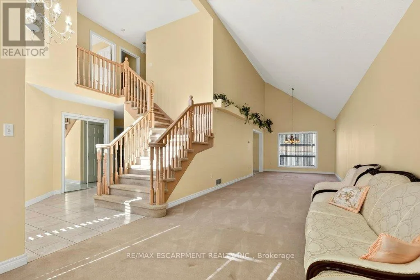
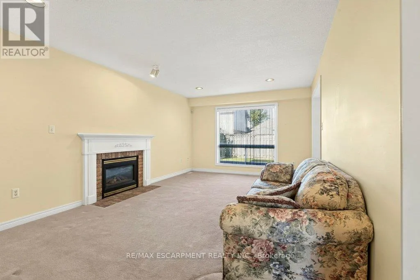
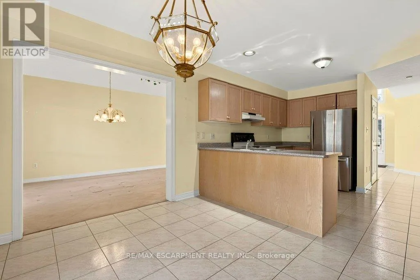
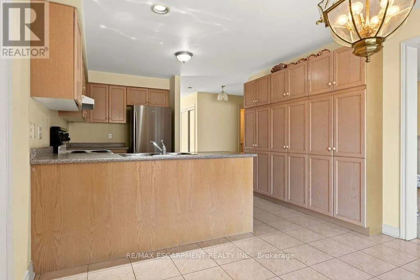
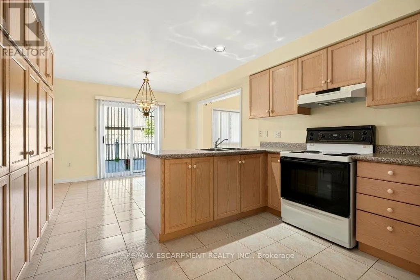
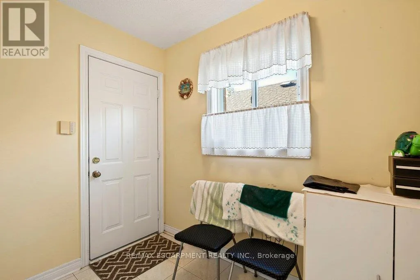
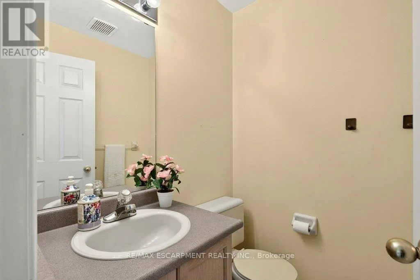
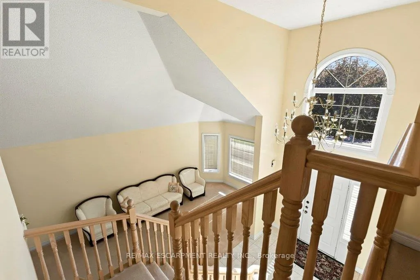
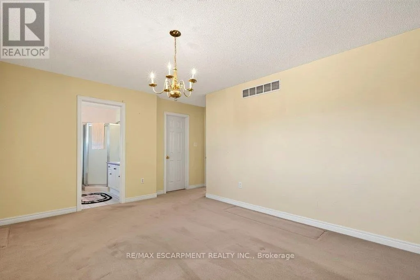
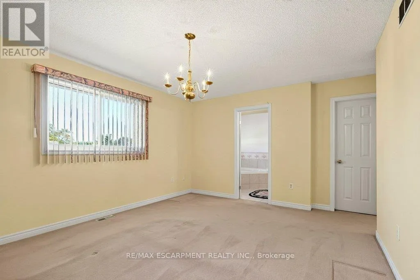
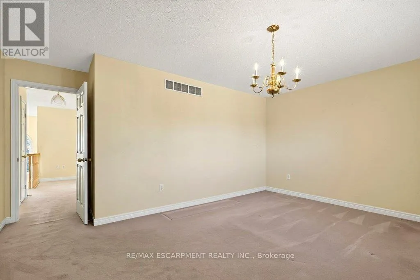
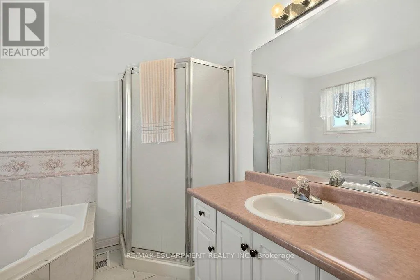
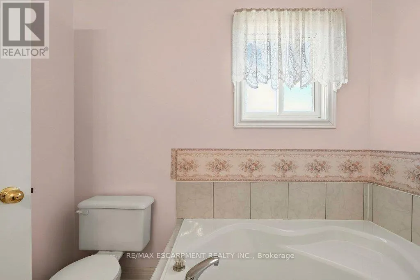
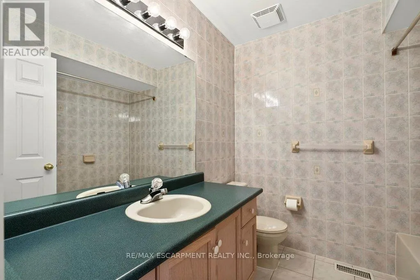
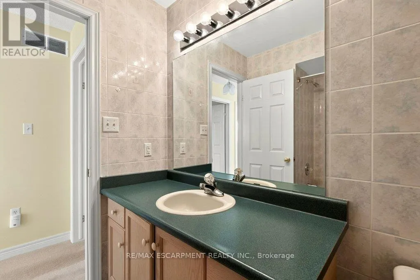
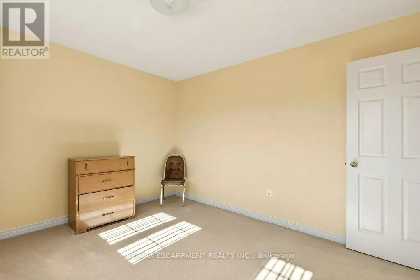
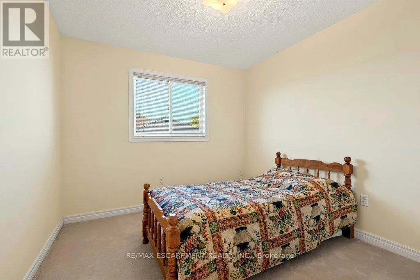
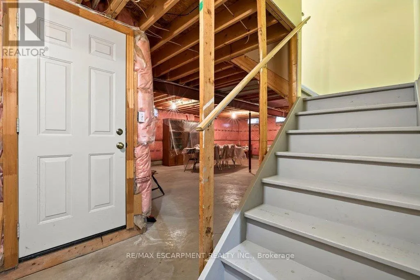
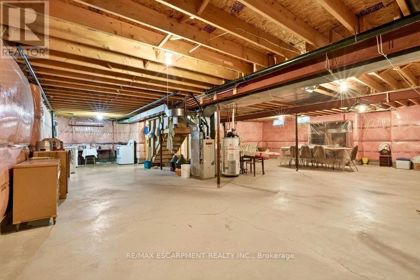
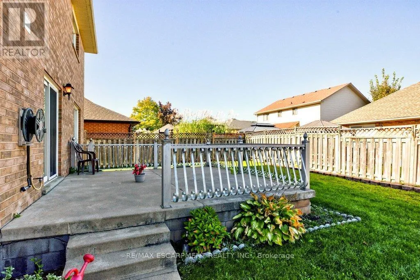
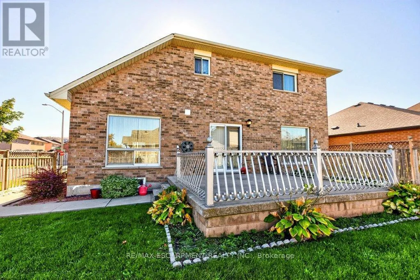
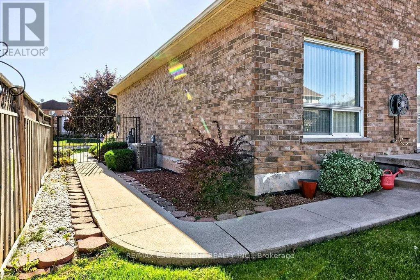
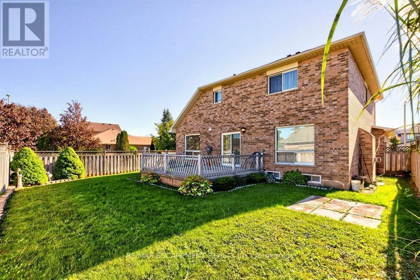
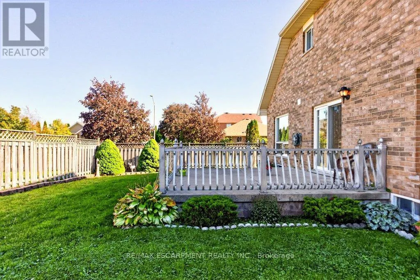
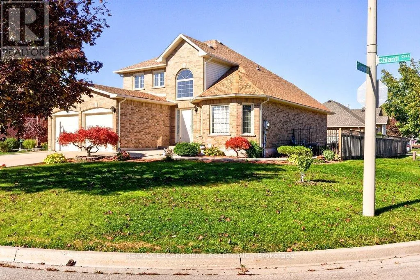
Barton St/Tuscany Dr Welcome to this beautifully maintained home that showcases true pride of ownership and isideally situated on a generous corner lot! The bright and inviting main level features aspacious foyer, a large open-concept living and dining area with vaulted ceilings, and aneat-in kitchen with sliding doors leading to the backyard. A cozy family room with a gasfireplace provides the perfect place to unwind, while a convenient powder room and mudroomaccess to the double-car garage add to the home's everyday functionality.withThe garage also offers direct walk-in access to the basement, presenting excellent potentialfor a future in-law suite. Upstairs, you'll find a spacious primary bedroom complete with aprivate ensuite and walk-in closet, two additional well-sized bedrooms, and a full four-piecebathroom.The expansive, unfinished basement offers endless possibilities to customize the space to suityour family's needs. Outside, enjoy the fully fenced backyard, perfect for entertaining,relaxing, or spending time with family and friends, complete with a generous 14' x 14' concretepatio.Conveniently located close to Fifty Point Conservation Area, local wineries, schools, scenictrails, parks, shopping, and more, this wonderful home offers the perfect blend of comfort,space, and convenience.Don't miss your opportunity to make this exceptional family home your own! (id:27476)

Property Highlights

MLS® Number
X14102918
Type
Single Family
Community Name
Stoney Creek
Ownership Type
Freehold
Land Size
66 x 106 FT
Parking Space Total
6

Building

Building Type
House
Storeys
2.00
Square Footage
2500 - 3000 sqft
Bathrooms Total
3
Bedrooms Above Ground
1
Bedrooms Total
1
Amenities
Park
Exterior Finish
Brick
Fireplace Present
Yes
Basement Type
Full (Unfinished)
Basement Features
Building Heating Type
Forced air
Heating Fuel
Natural gas
Building Cooling Type
Central air conditioning

Utilities

Water
Municipal water
Utility Sewer
Sanitary sewer

Room Layout

Bathroom
Second level
2.43 m x 2.7 m
Primary Bedroom
Second level
4.95 m x 4.58 m
Bedroom
Second level
3.74 m x 2.9 m
Bedroom
Second level
3.75 m x 3.4 m
Bathroom
Second level
2.2 m x 2.33 m
Recreational, Games room
Basement
11.16 m x 12.34 m
Cold room
Basement
2.74 m x 1.73 m
Living room
Main level
3.322 m x 7.9 m
Dining room
Main level
3.3 m x 4.5 m
Kitchen
Main level
3.5 m x 6 m
Bathroom
Main level
1.46 m x 1.5 m
Family room
Main level
3.79 m x 6.06 m
Mud room
Main level
1.9 m x 2.53 m

Location

Learn more about this property
Listing provided by:
RE/MAX ESCARPMENT REALTY INC.
MLS® number:
X14102918
Agent:
Manny Haidary
*Indicates required field
Name is required
Email is required
Please enter a valid phone number (e.g., 416-111-1111).