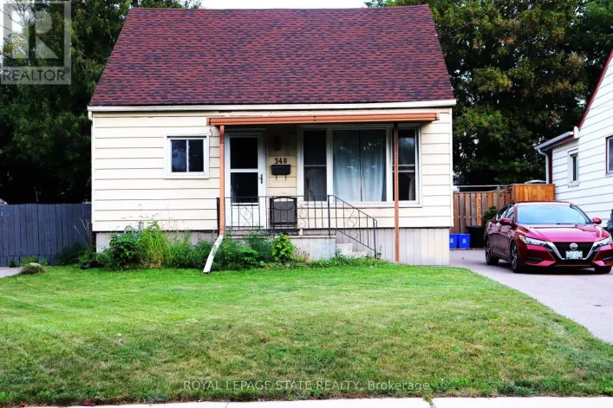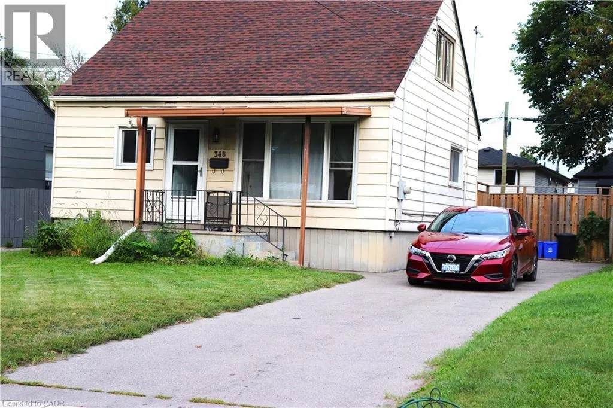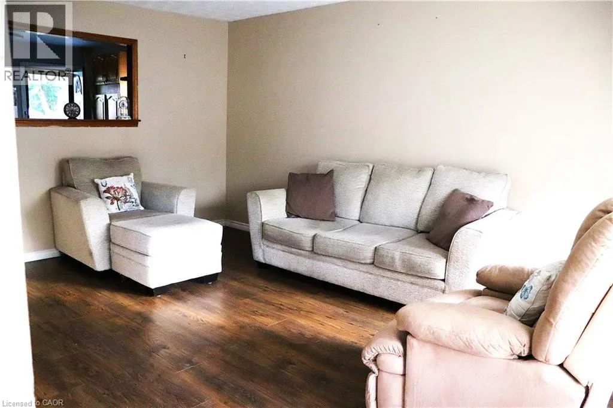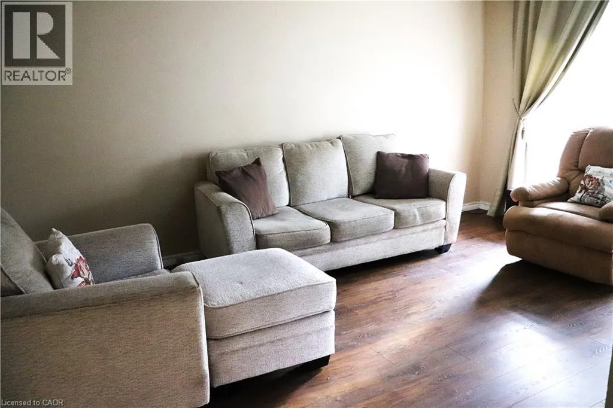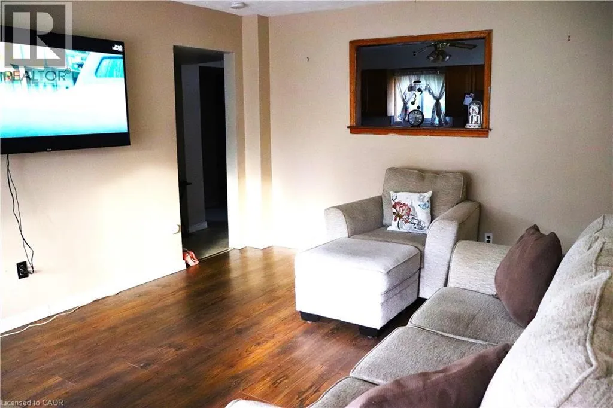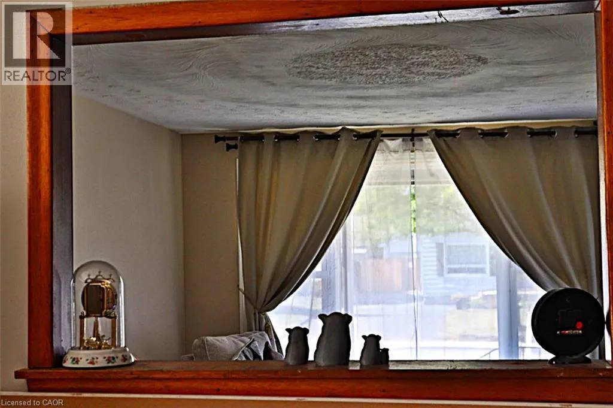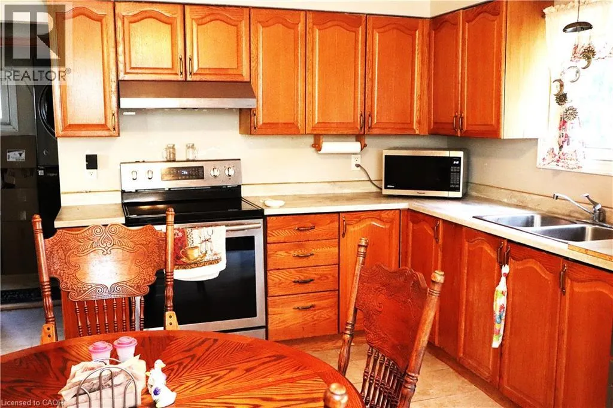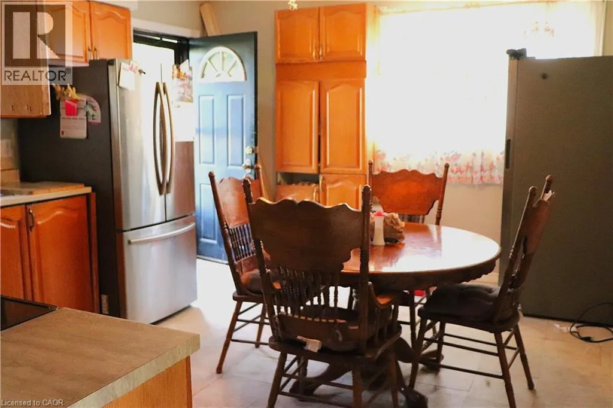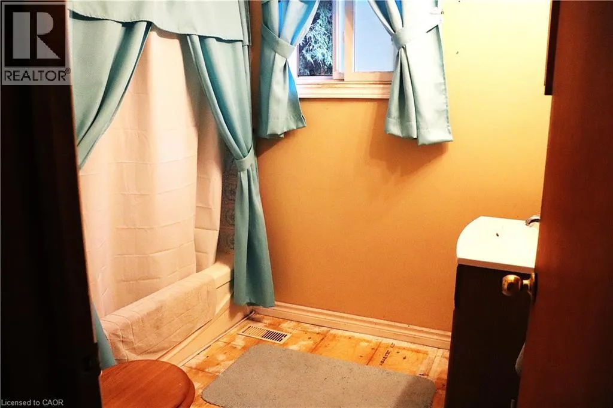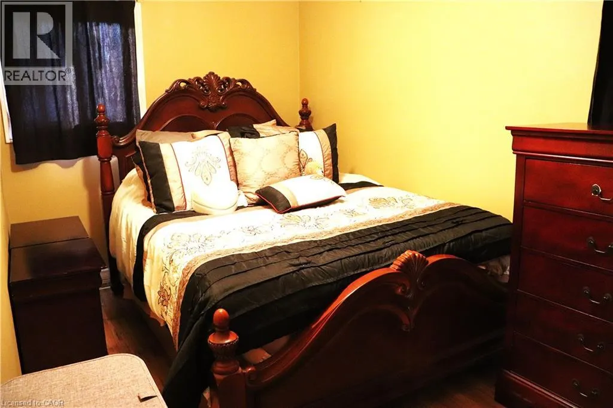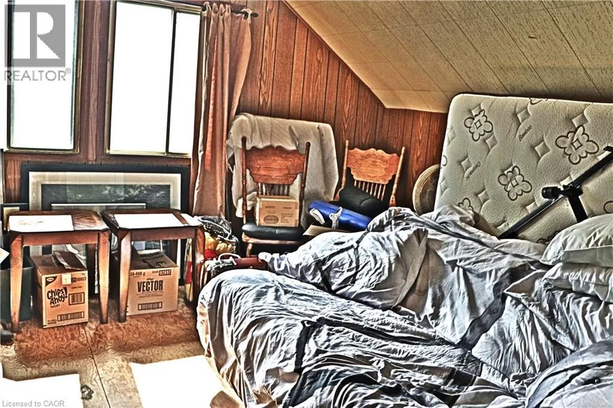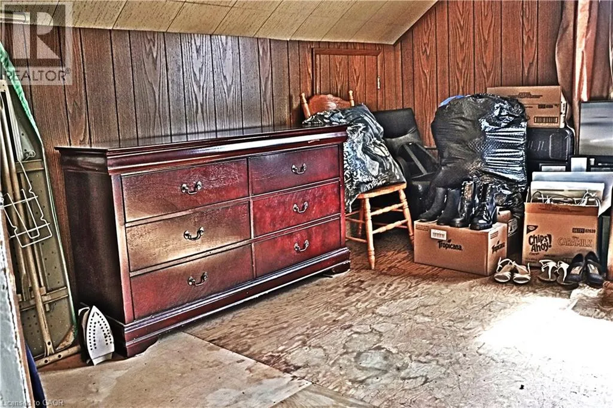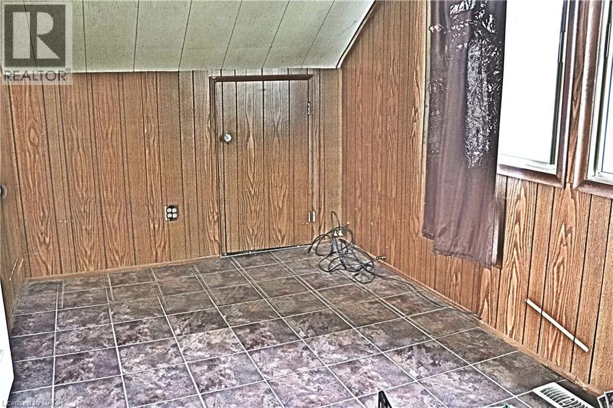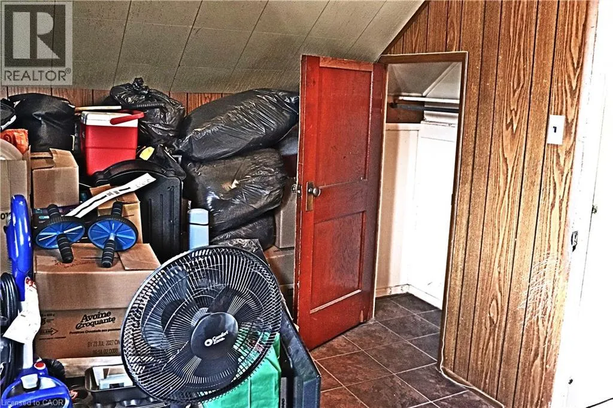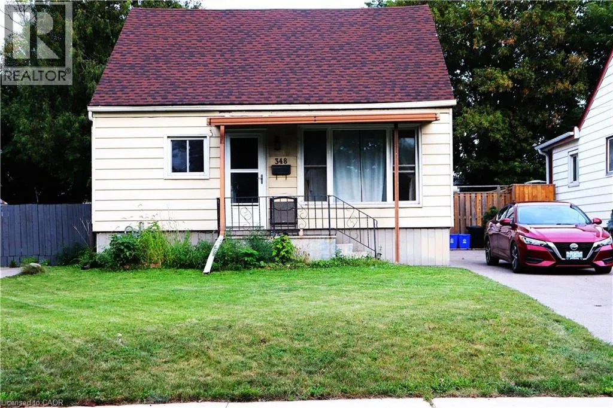
348 Weir Street N, Hamilton, Ontario L8H 5G7

Listed for:
$425,000
3 beds
1 baths
Listed 15 days ago
House for rent: 348 Weir Street N, Hamilton, Ontario L8H 5G7

View all 24 photos

About

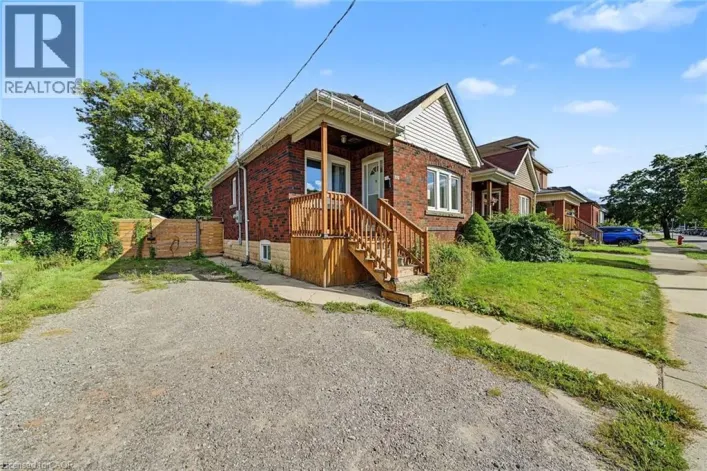
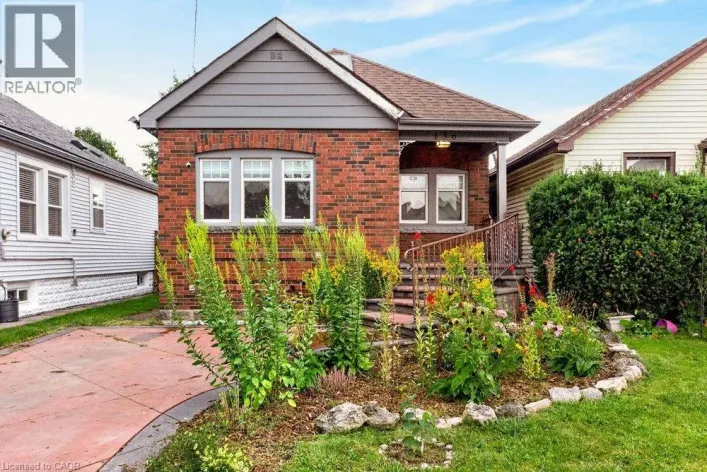
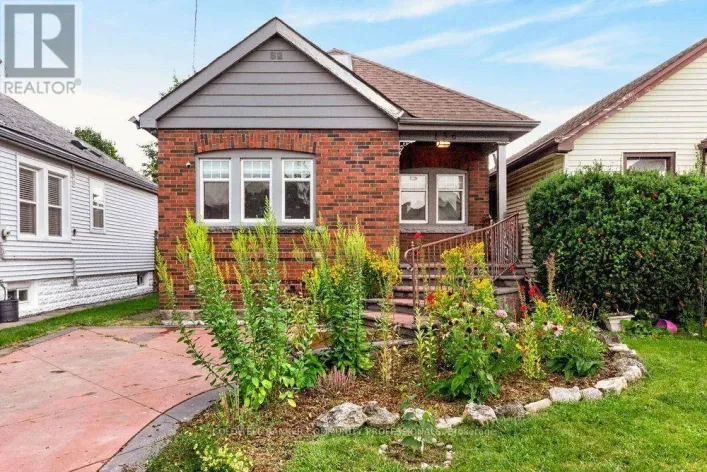
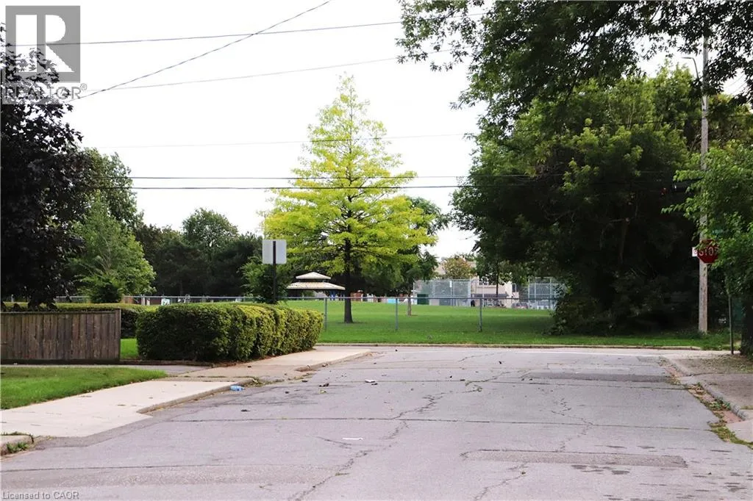
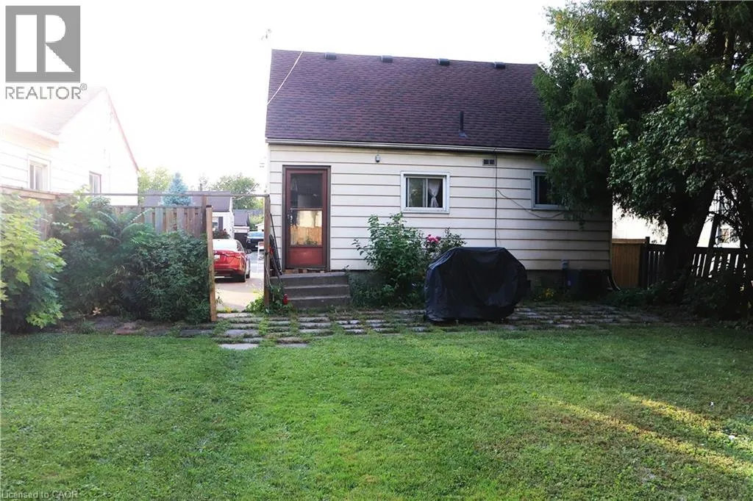
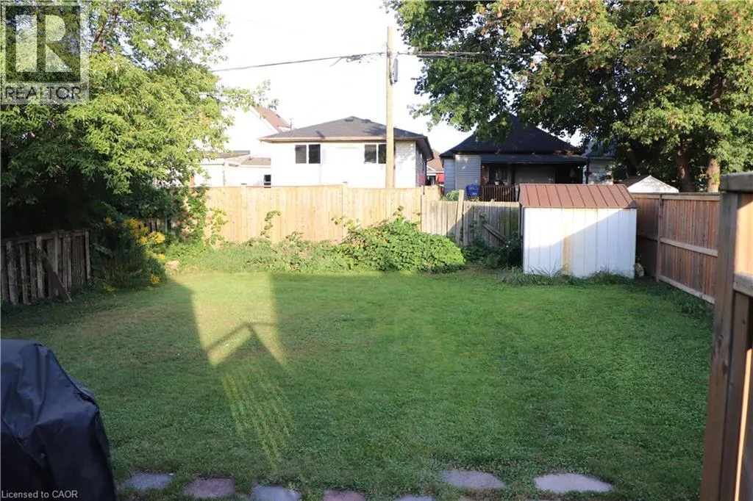
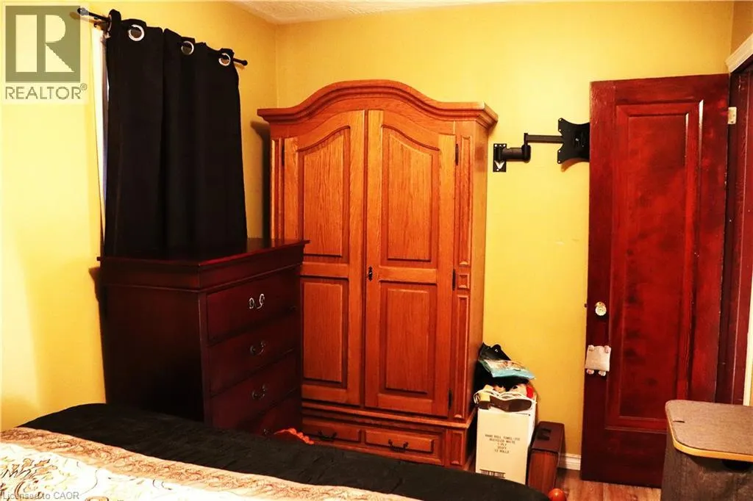
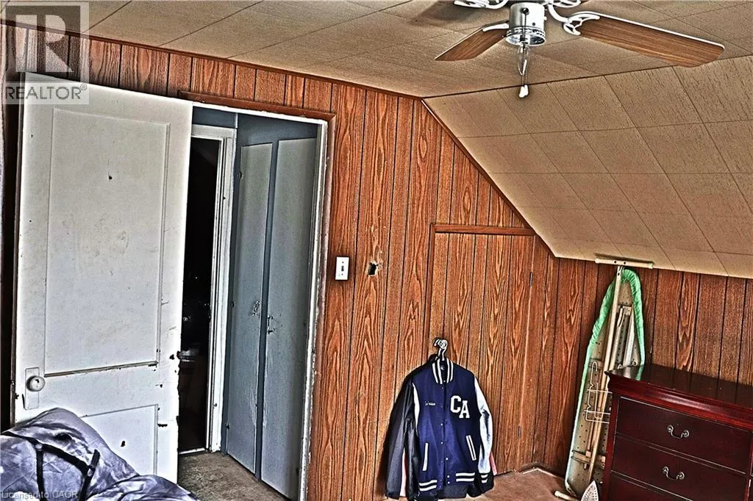
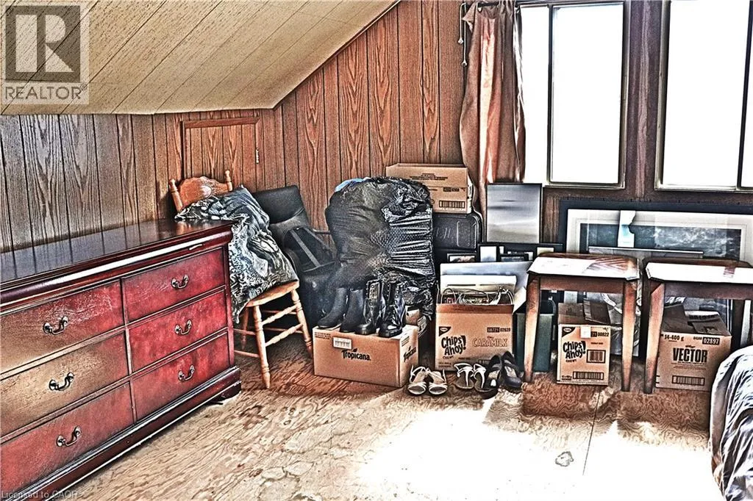
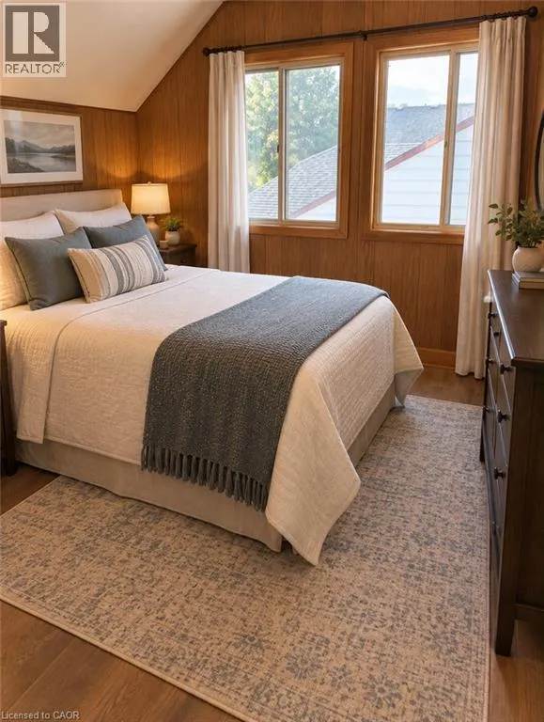
Vansitmart then North on Weir Attn Renovators, Investors, Contractors and 1st time Buyers This property has 3 bedrooms ( 2 up and 1 on main), 1-bathroom home offers an excellent entry point for someone looking to build equity and create that dream home in a desirable location. The home is livable and functional as-is, while offering plenty of potential for those looking to add their own personal touches and improvements over time. Fantastic opportunity to own a detached home on large beautiful lot with huge private fenced rear yard to relax and watch the children play plus a long 3 car driveway. Very spacious layout and an accessible price point, this property is a great option for buyers looking to get into the market or investors searching for their next project. Quiet non-through street conveniently located in Hamilton, being close to public transit, employment opportunities, shopping, schools, amenities, and major transportation routes, making everyday commuting and access to the city simple and convenient. (id:27476)

Property Highlights

MLS® Number
40863642
Type
Single Family
Ownership Type
Freehold
Land Size
under 1/2 acre
Parking Space Total
3

Building

Building Type
House
Storeys
1.50
Square Footage
1002 sqft
Bathrooms Total
1
Bedrooms Above Ground
3
Bedrooms Total
3
Amenities
Park, Place of Worship, Public Transit, Schools, Shopping
Exterior Finish
Aluminum siding, Vinyl siding
Fireplace Present
No
Basement Type
Crawl space (Unfinished)
Basement Features
Building Heating Type
Forced air
Heating Fuel
Natural gas
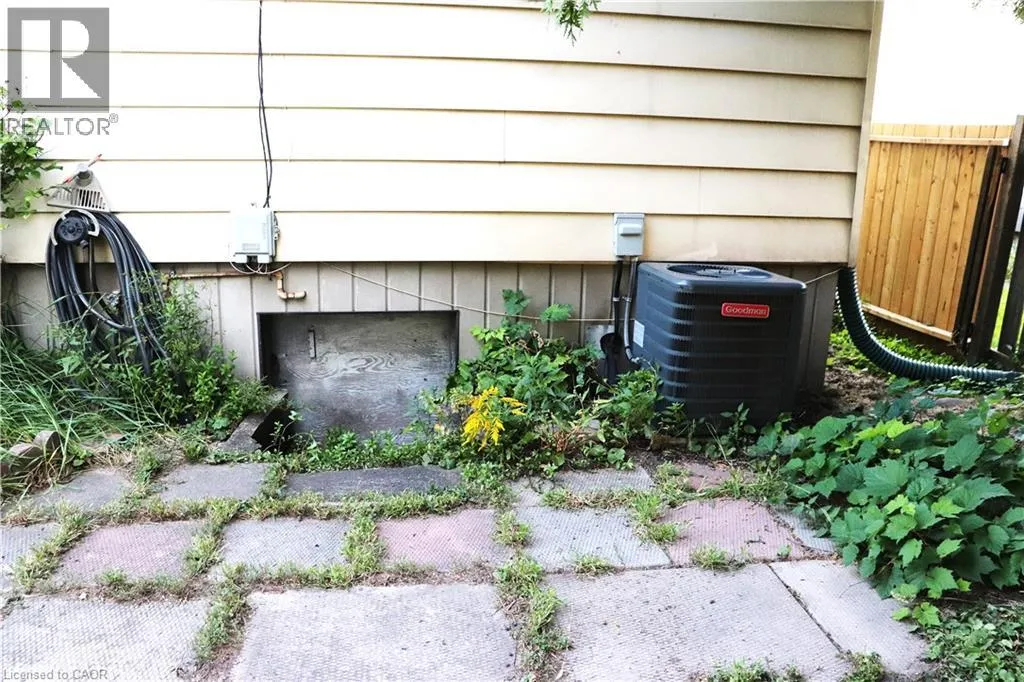
Building Cooling Type
Central air conditioning

Utilities

Water
Municipal water
Utility Sewer
Municipal sewage system

Room Layout

Bedroom
Second level
15'0'' x 8'0''
Bedroom
Second level
15'0'' x 12'0''
Other
Lower level
Measurements not available
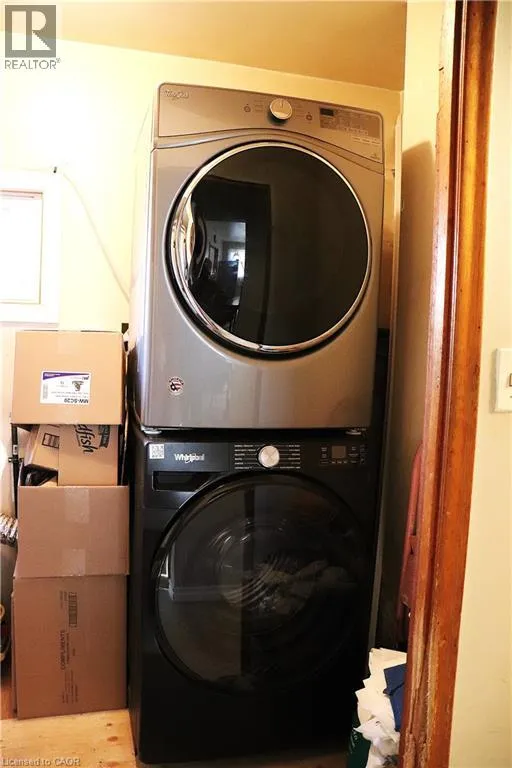
Laundry room
Main level
7'3'' x 5'0''
Primary Bedroom
Main level
13'8'' x 7'8''
4pc Ensuite bath
Main level
6'7'' x 8'4''
Kitchen
Main level
15'5'' x 12'0''
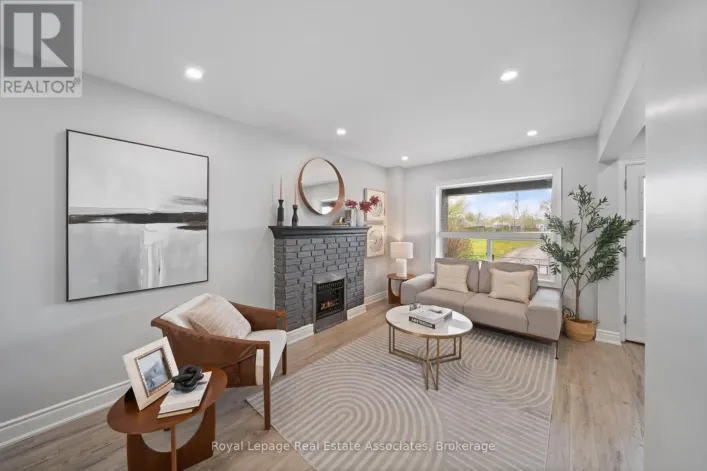
Living room
Main level
16'0'' x 11'8''

Location

Learn more about this property
Listing provided by:
Royal LePage State Realty Inc.
MLS® number:
40863642
Agent:
Les Myers
*Indicates required field
Name is required
Email is required
Please enter a valid phone number (e.g., 416-111-1111).

Street Spotlight - For sale