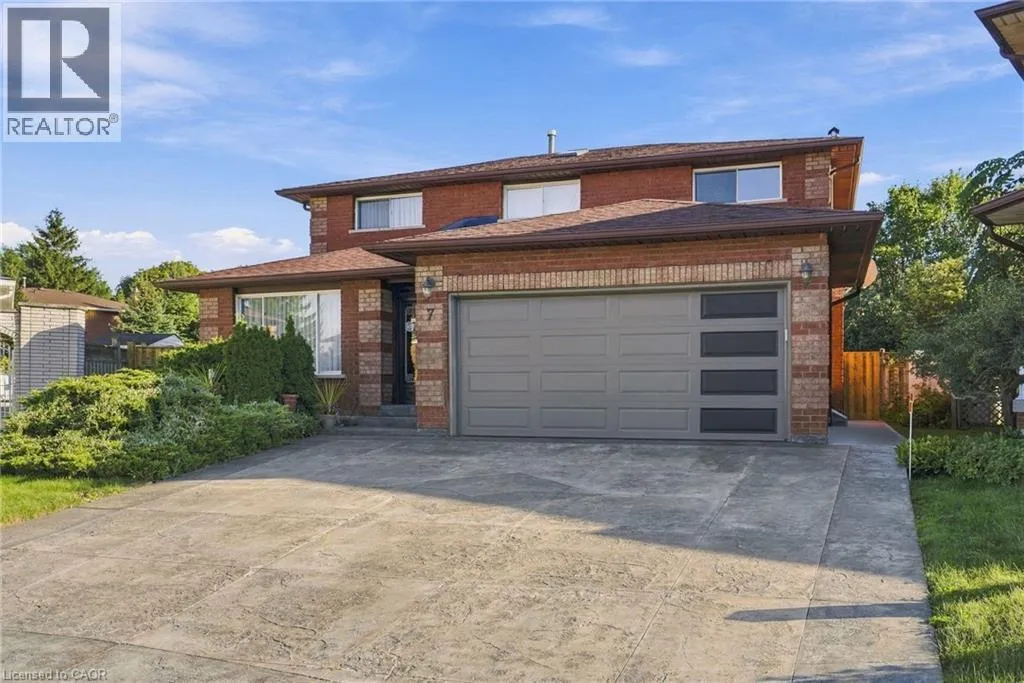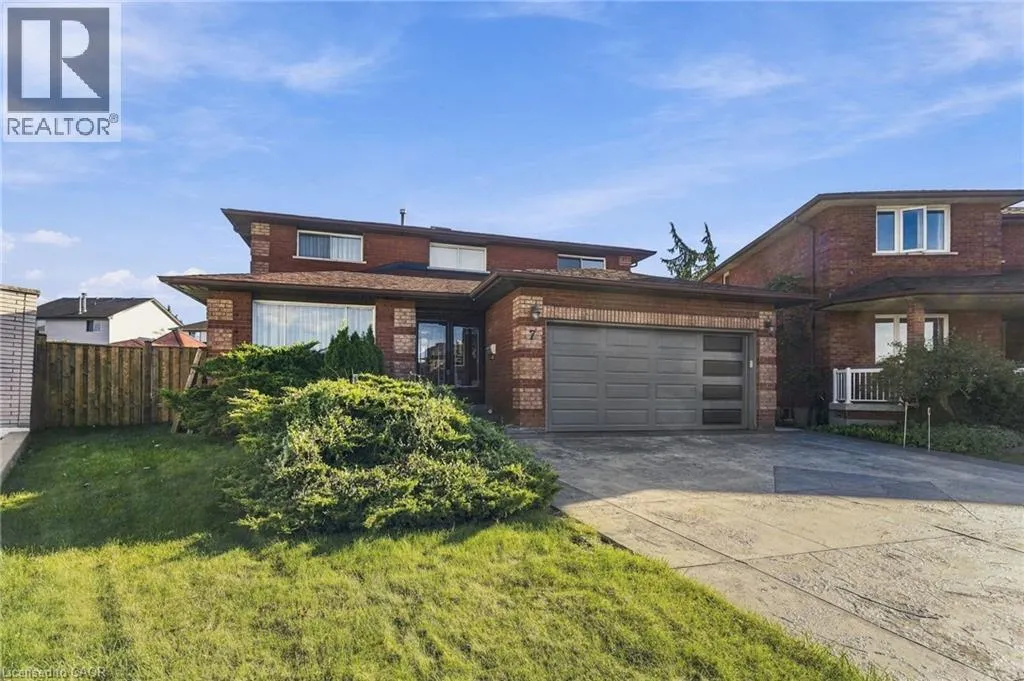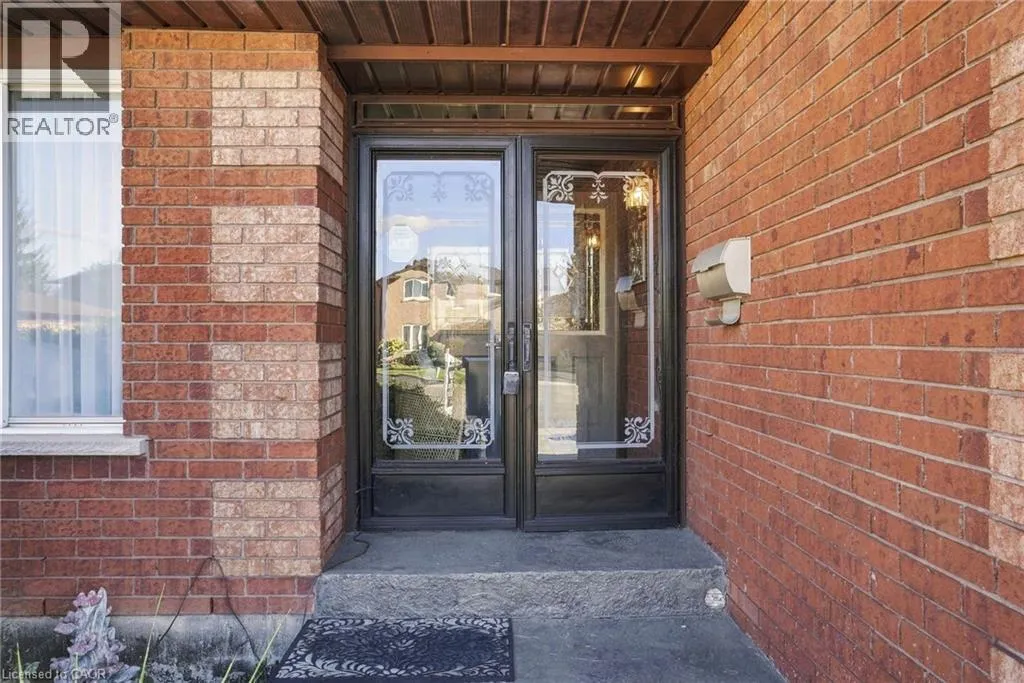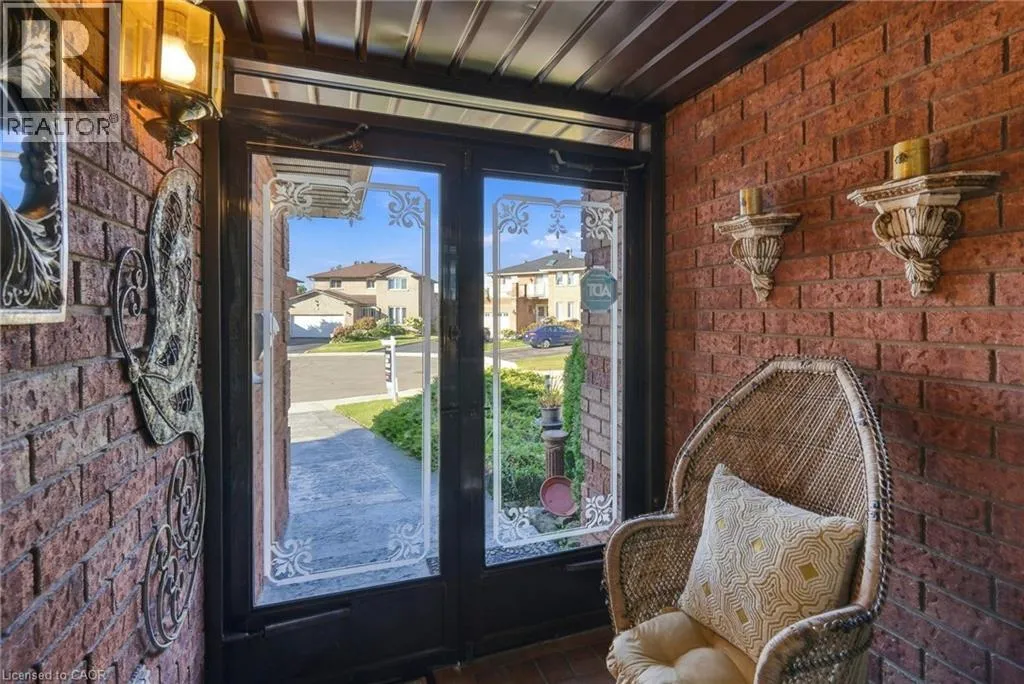
7 Argon Court, Hamilton, Ontario L9C 7E5

Listed for:
$1,019,900
4 beds
3 baths
Listed 15 days ago
House for rent: 7 Argon Court, Hamilton, Ontario L9C 7E5

View all 49 photos

About

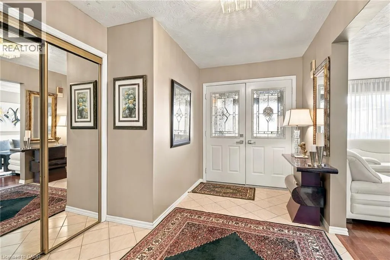
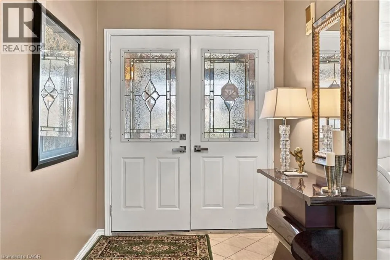
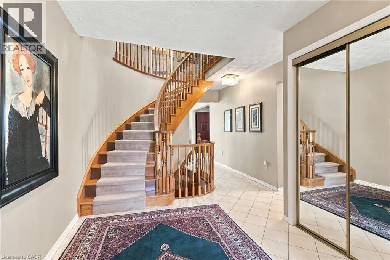
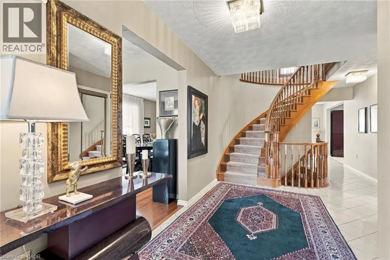
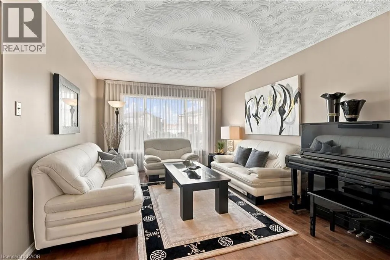
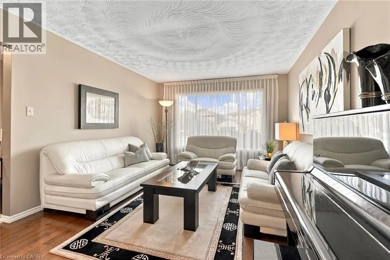
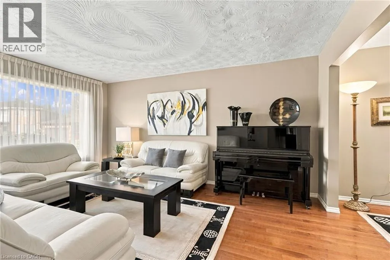
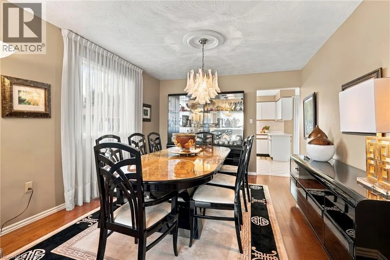
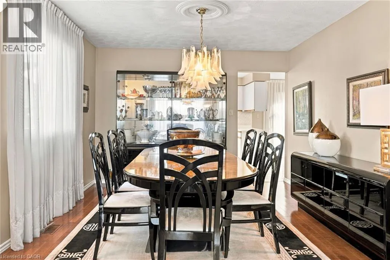
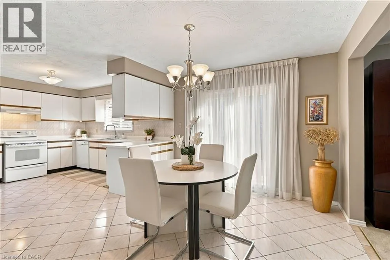
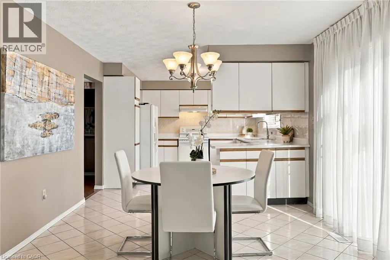
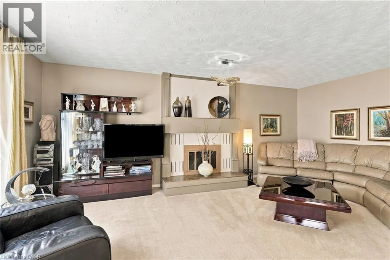
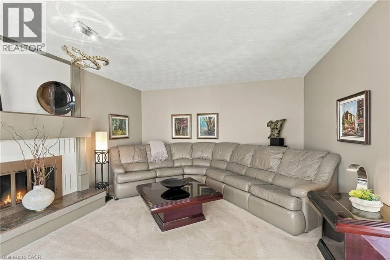
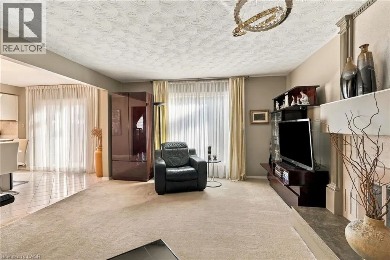
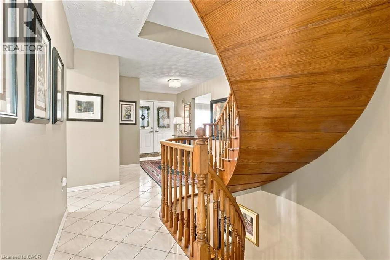
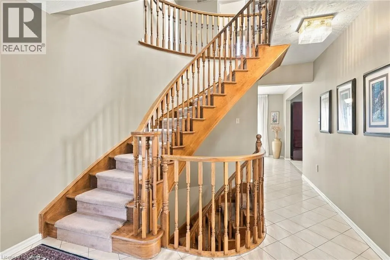
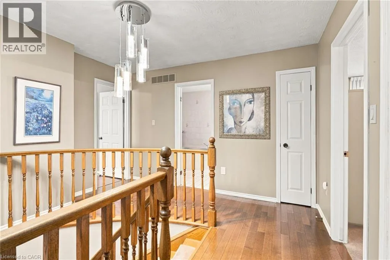
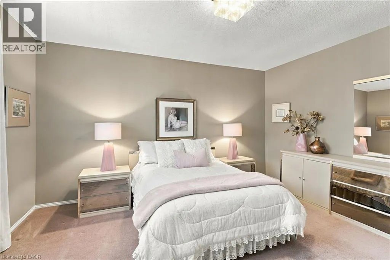
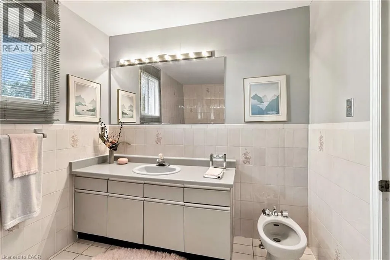
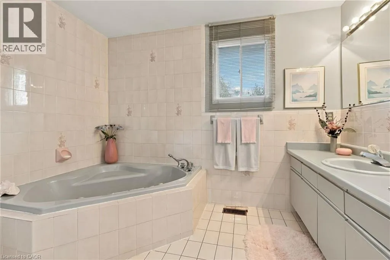
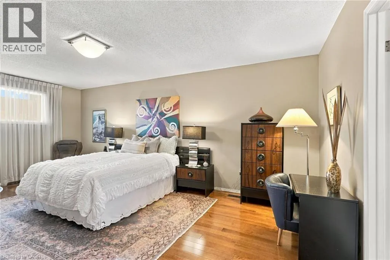
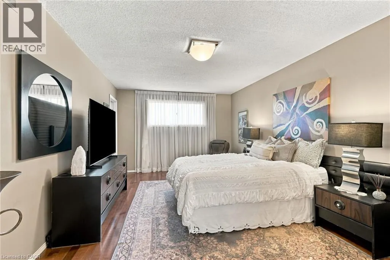
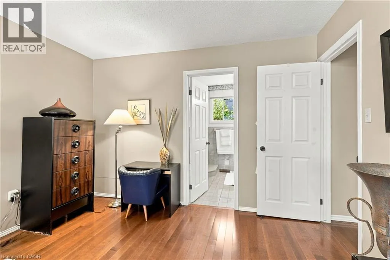
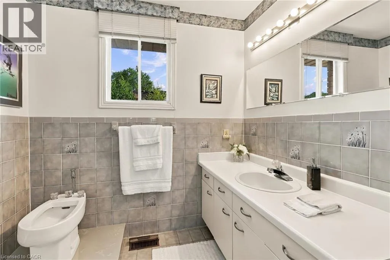
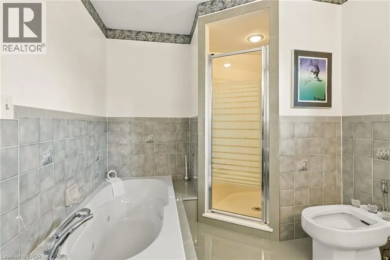
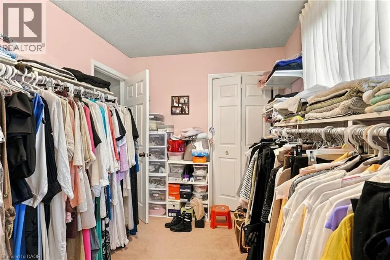
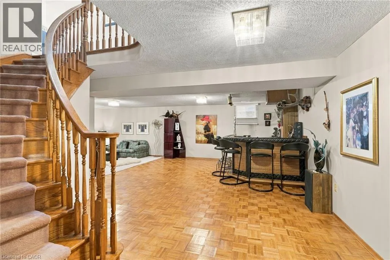
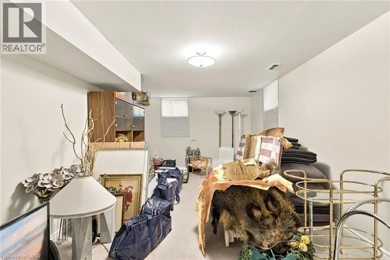
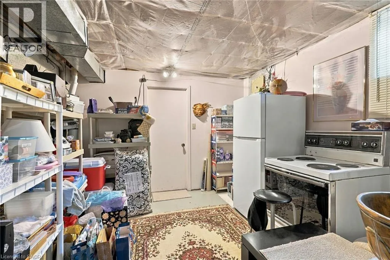
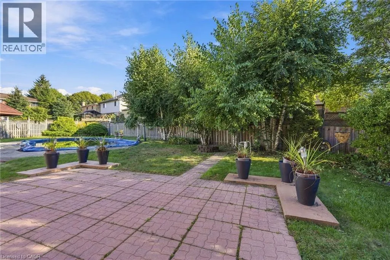
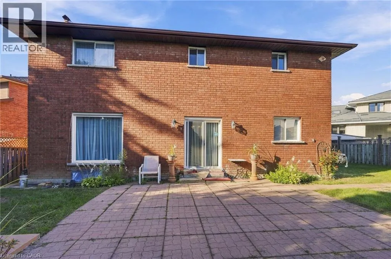
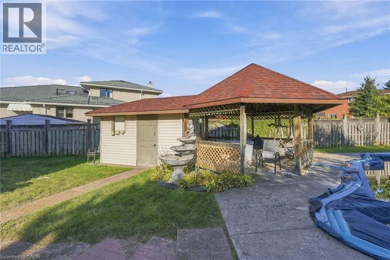
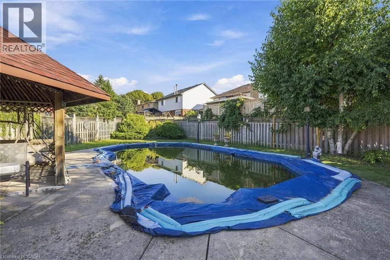
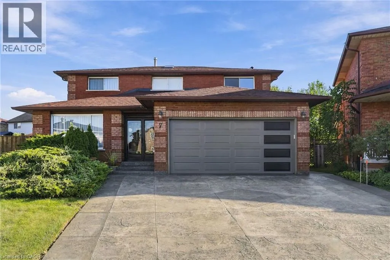
UPPER PARADISE ROAD TO GREENSHIRE DRIVE TO GLENHAVEN DRIVE TO ARGON COURT Beautiful brick home nestled at the end of a quiet court in a highly sought-after West Mountain neighbourhood. 4+1 bedrooms, 2.5 bathrooms, fourth upstairs bedroom currently used as a spacious walk-in closet. Home is situated on a spacious pie-shaped lot, this property offers an inviting inground pool, generous grassy areas for children and pets, and plenty of outdoor space to enjoy. The thoughtfully designed floor plan features over 2,400 sq. ft. of above-grade living space, providing ample room for family living and entertaining. Ideally located within walking distance to parks and schools, with easy access to the Lincoln M. Alexander Parkway and Highway 403. A wonderful opportunity to enjoy space, privacy, and convenience in a desirable family-friendly setting. (id:27476)


Property Highlights

MLS® Number
40863769
Type
Single Family
Ownership Type
Freehold
Land Size
under 1/2 acre
Parking Space Total
6

Building

Building Type
House
Storeys
2.00
Square Footage
3271 sqft
Bathrooms Total
3
Bedrooms Above Ground
3
Bedrooms Total
4
Amenities
Golf Nearby, Park, Place of Worship, Playground, Public Transit, Schools
Exterior Finish
Brick
Fireplace Present
Yes
Basement Type
Full (Partially finished)
Basement Features
Building Heating Type
Forced air
Heating Fuel
Natural gas
Building Cooling Type
Central air conditioning

Utilities

Water
Municipal water
Utility Sewer
Municipal sewage system

Room Layout

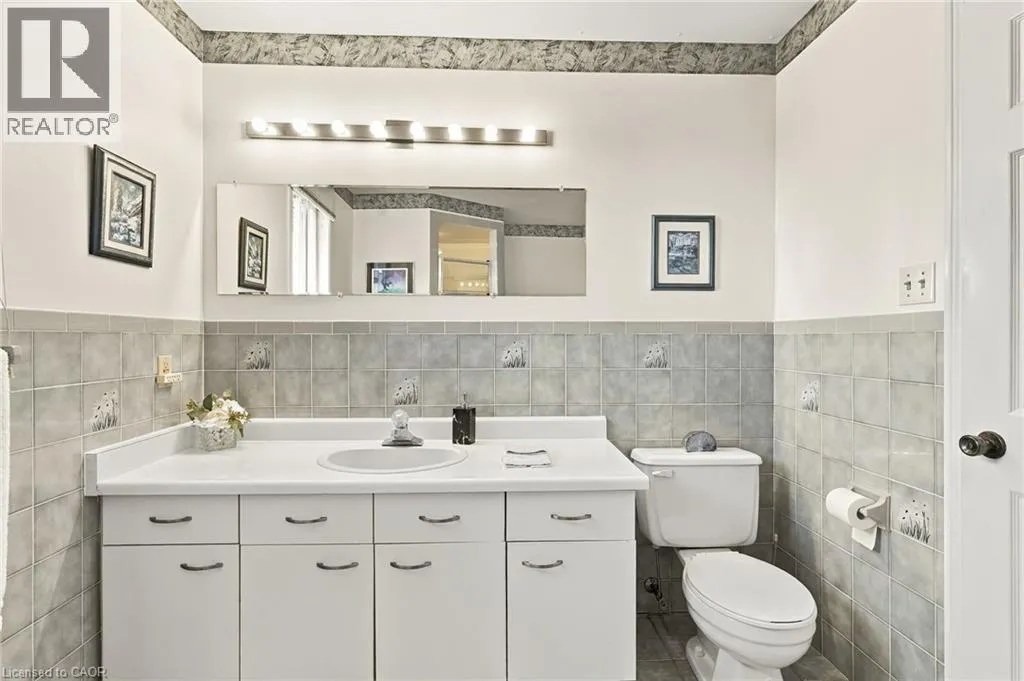
4pc Bathroom
Second level
Measurements not available
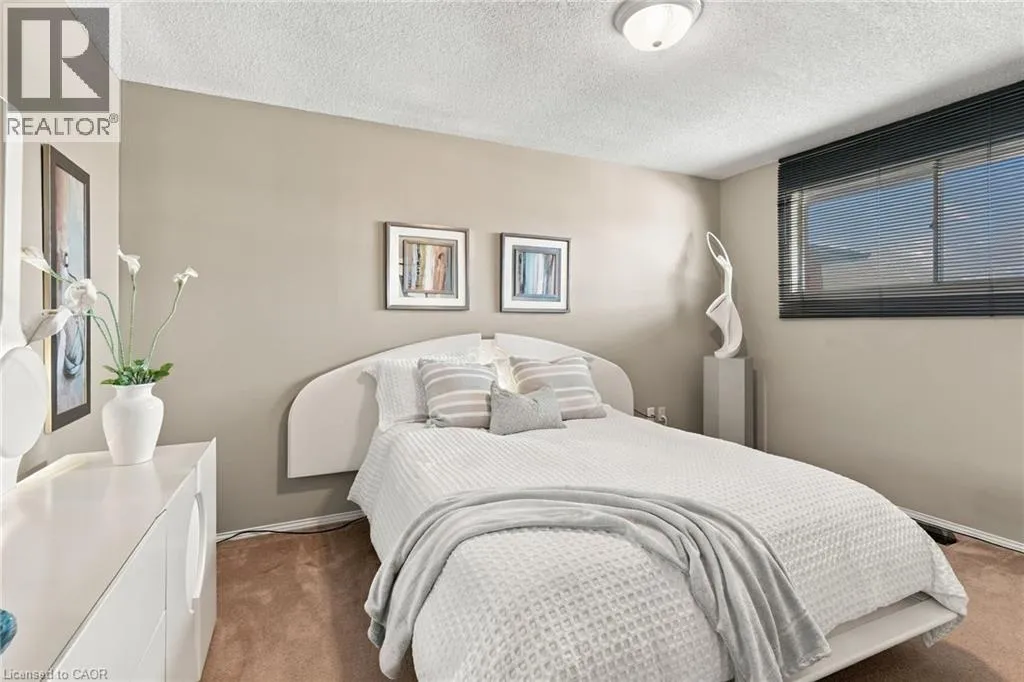
Bedroom
Second level
11'8'' x 8'7''
Bedroom
Second level
11'9'' x 13'7''
Bedroom
Second level
11'9'' x 13'8''
5pc Ensuite bath
Second level
Measurements not available
Utility room
Basement
11'3'' x 20'7''
Storage
Basement
6'5'' x 7'9''
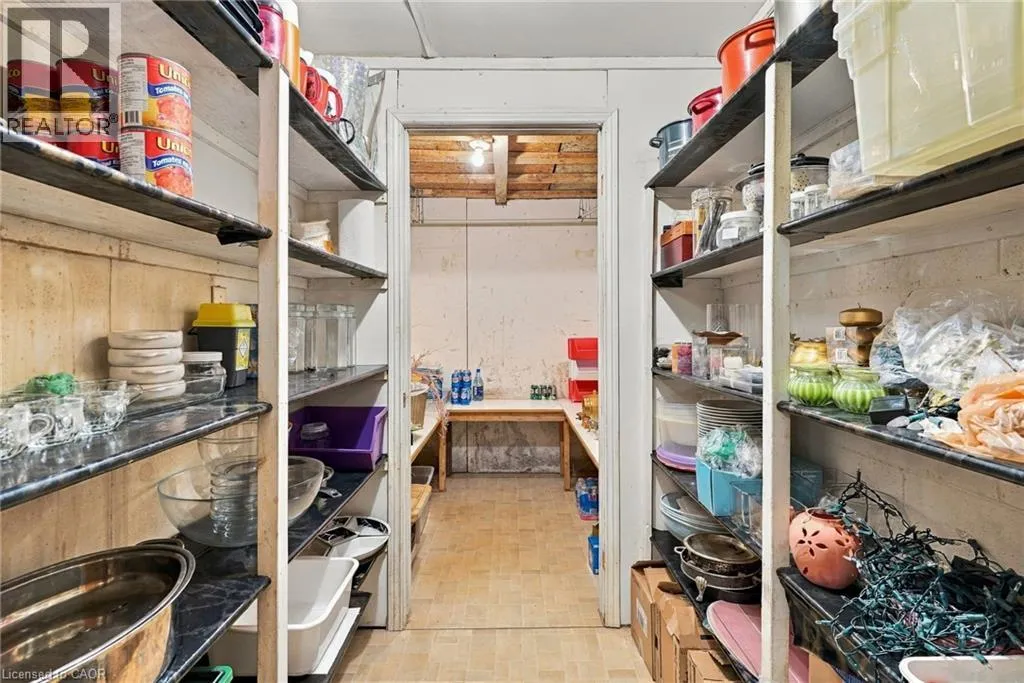
Storage
Basement
11'3'' x 7'9''
Bedroom
Basement
20'8'' x 9'7''
Other
Basement
12'9'' x 7'5''
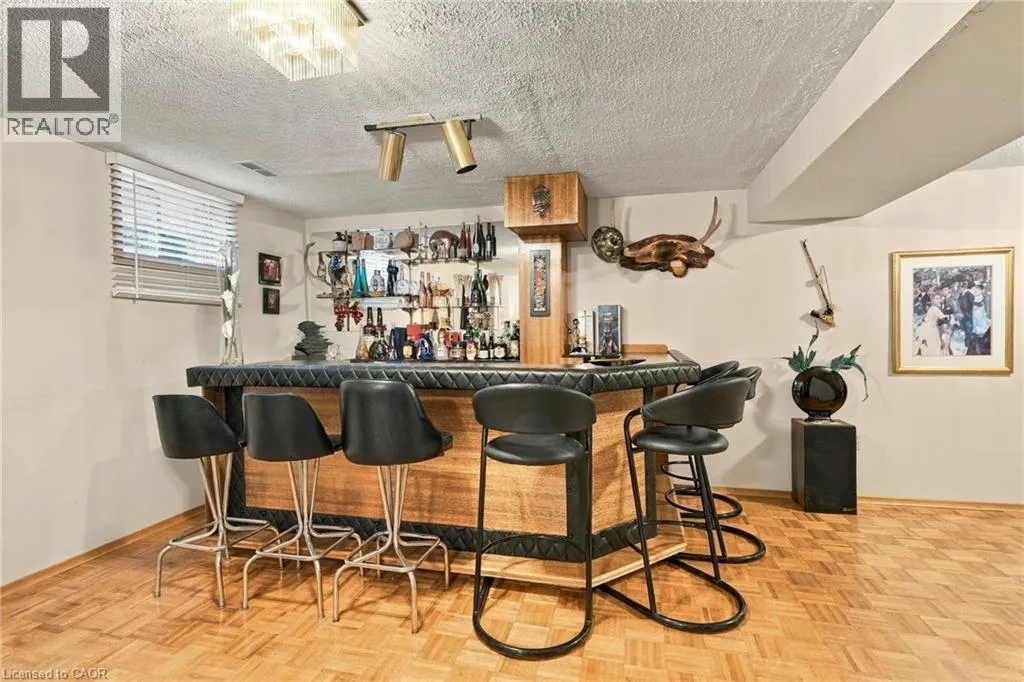
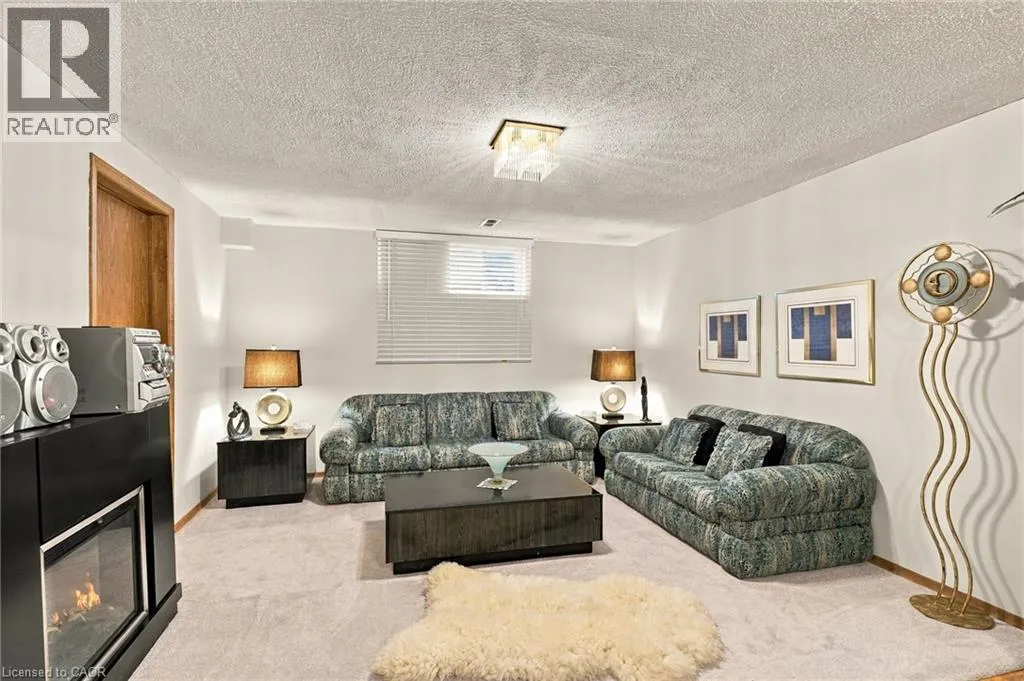
Recreation room
Basement
23'8'' x 7'2''
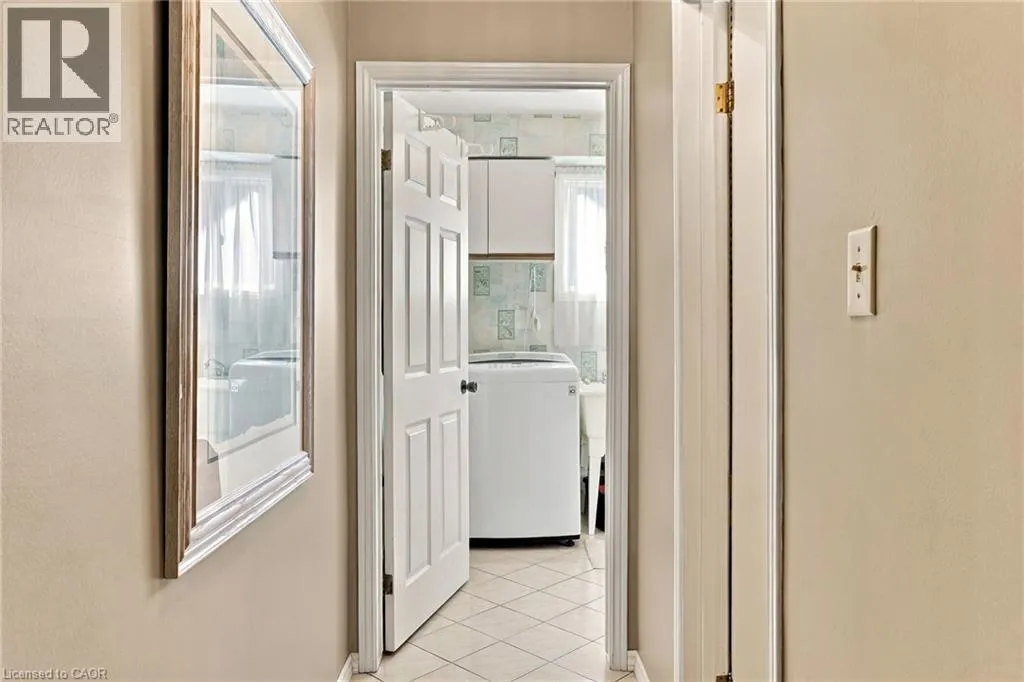
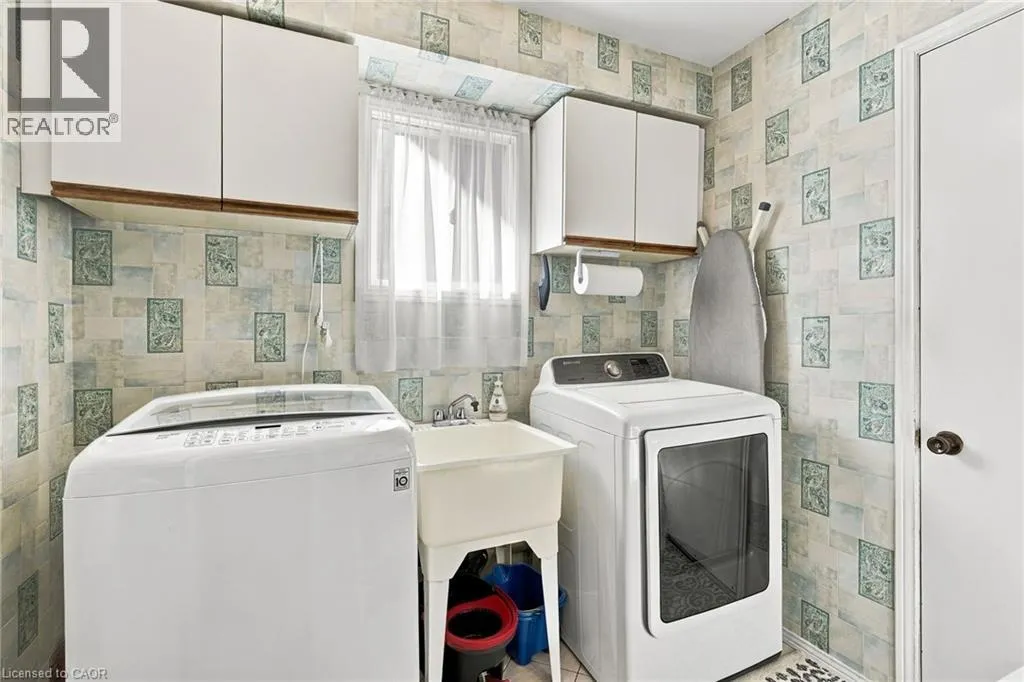
Laundry room
Main level
11'3'' x 19'4''
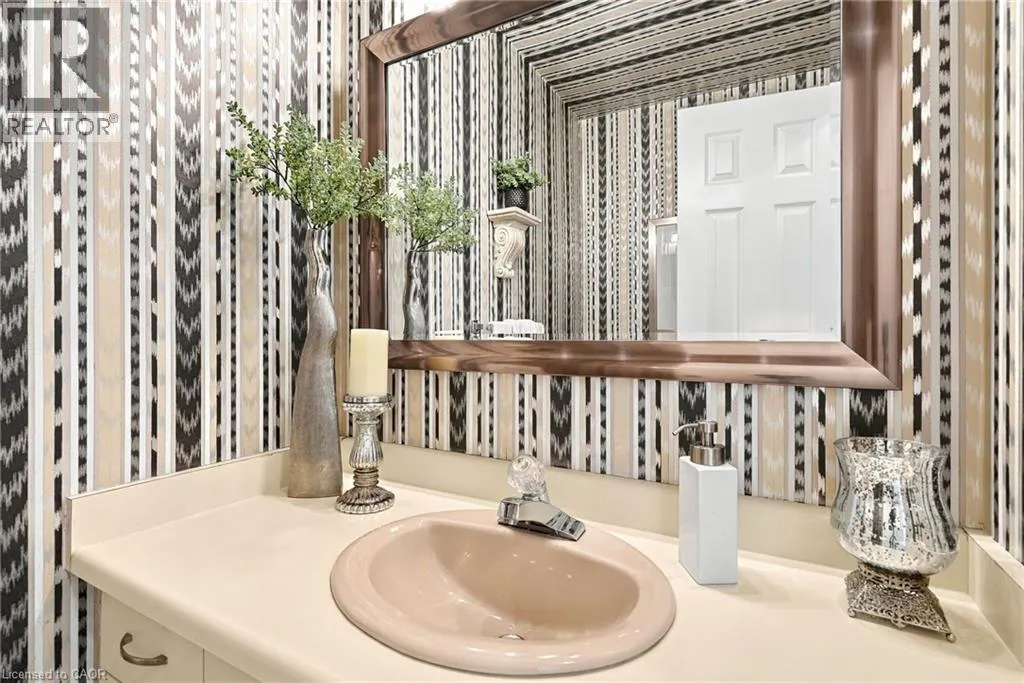
2pc Bathroom
Main level
Measurements not available
Family room
Main level
12'4'' x 18'7''
Breakfast
Main level
11'3'' x 11'9''
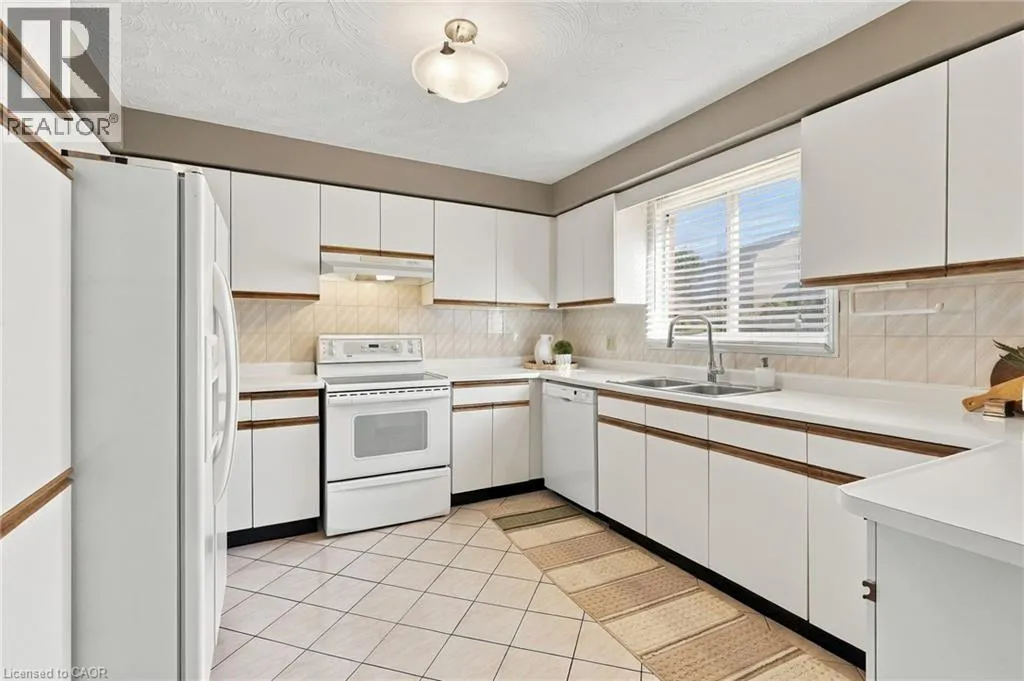
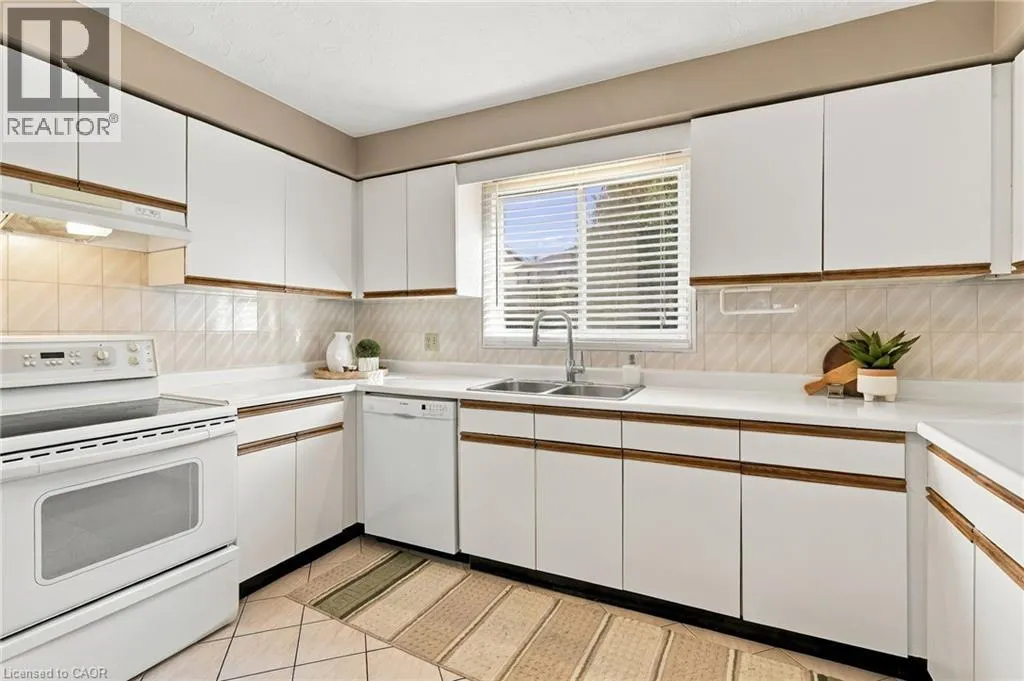
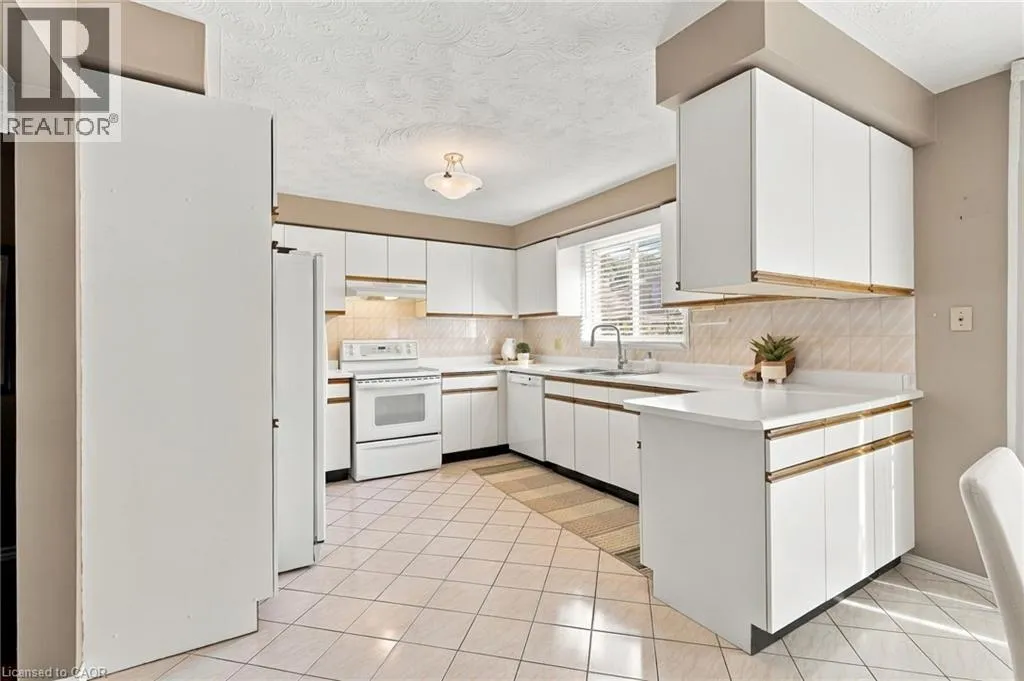
Kitchen
Main level
11'5'' x 11'9''
Dining room
Main level
11'3'' x 12'3''
Living room
Main level
11'3'' x 16'1''

Location

Learn more about this property
Listing provided by:
RE/MAX Escarpment Frank Realty
MLS® number:
40863769
Agent:
Rod Frank
*Indicates required field
Name is required
Email is required
Please enter a valid phone number (e.g., 416-111-1111).