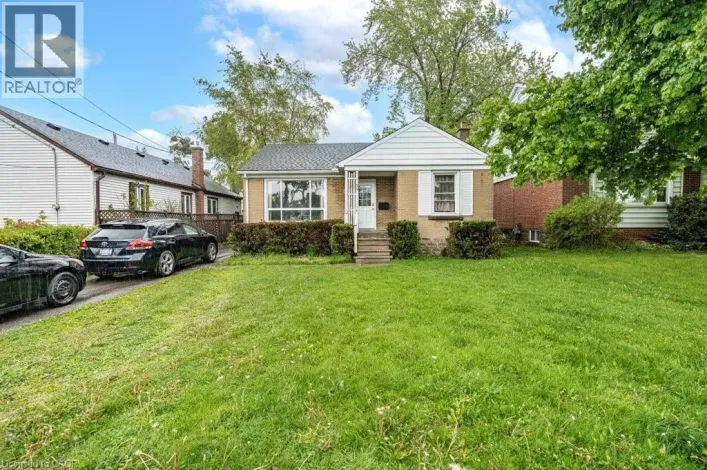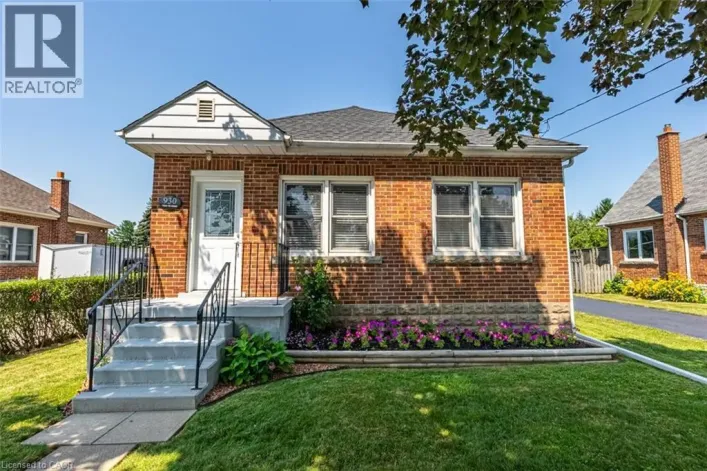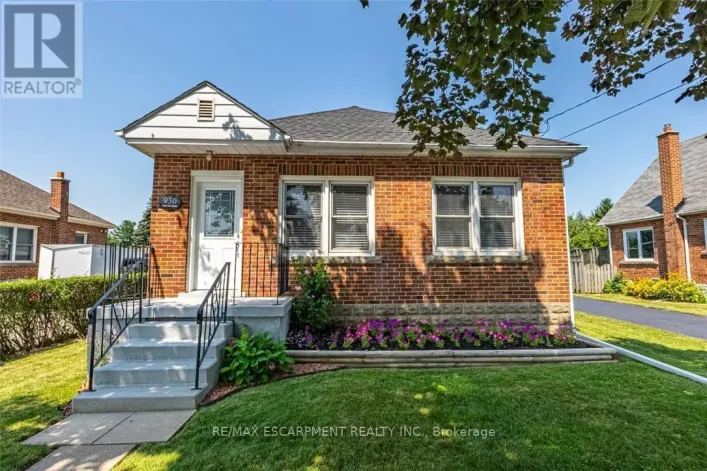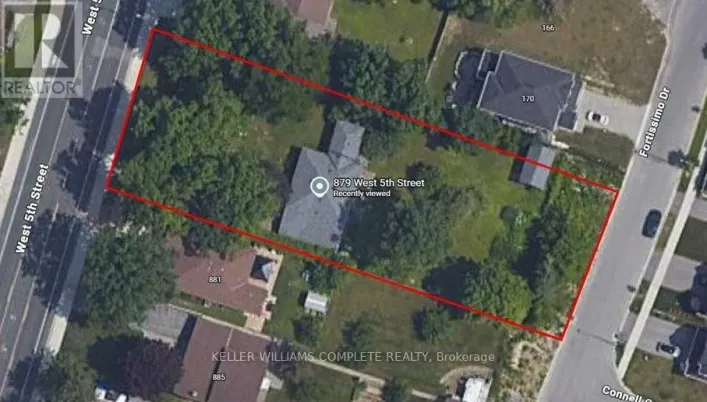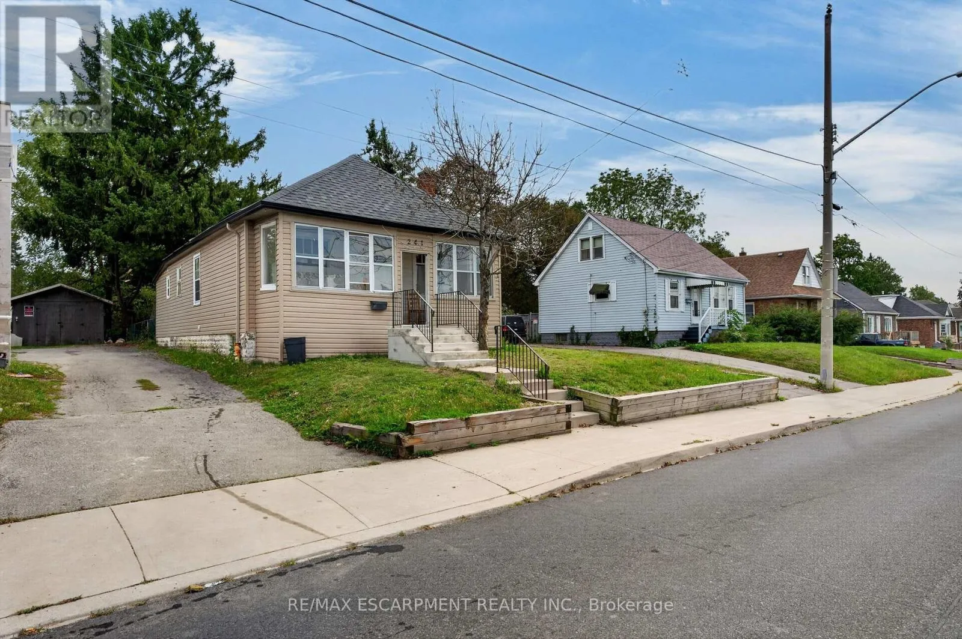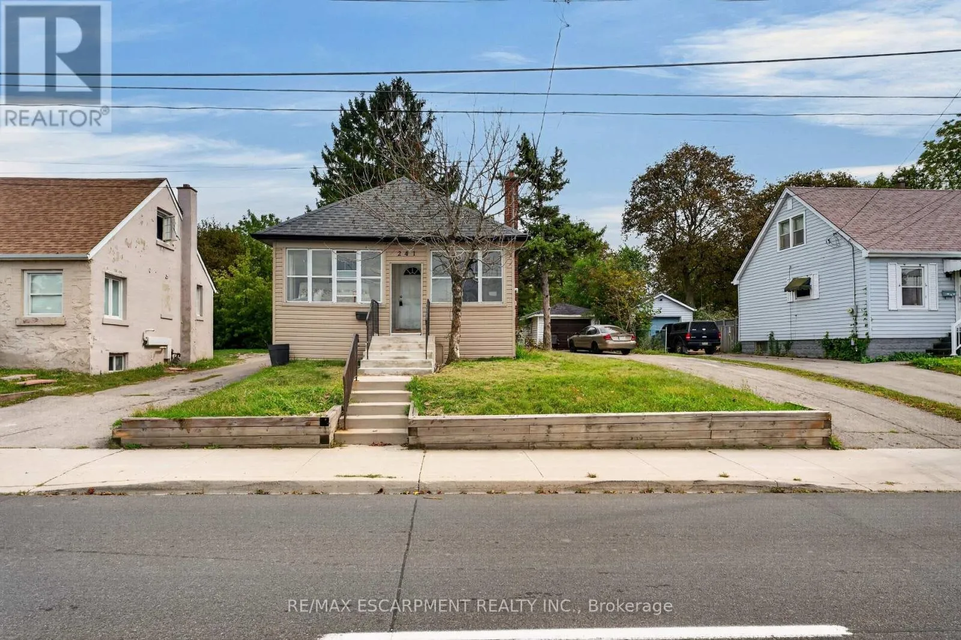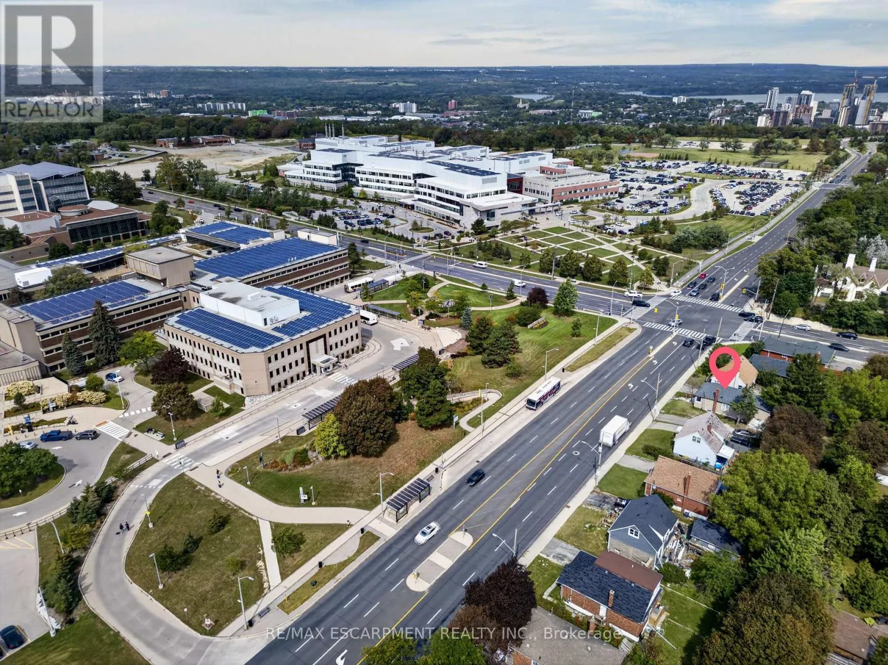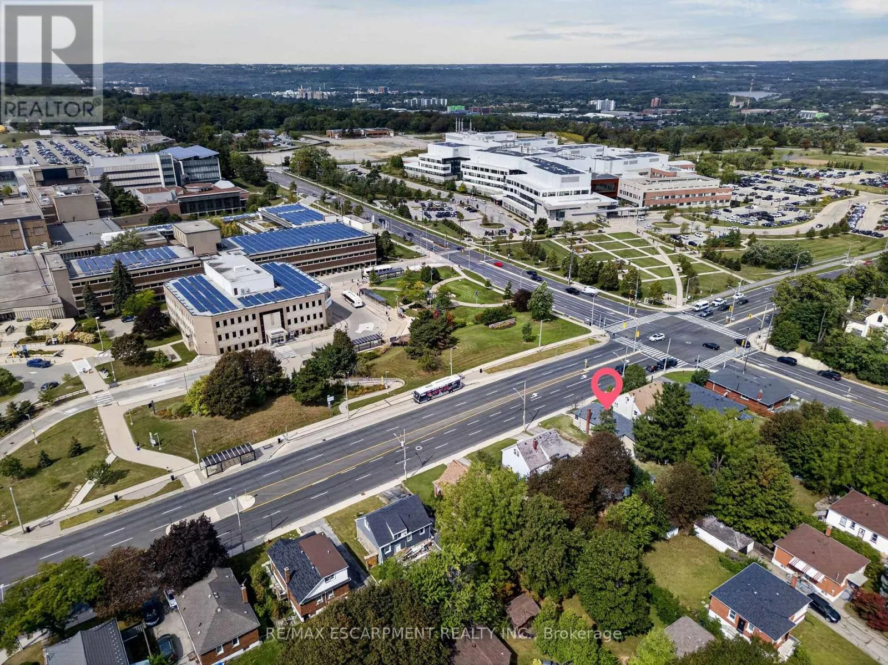
241 West 5th Street W, Hamilton, Ontario L9C 3N8

Listed for:
$599,900
7 beds
2 baths
Listed 5 days ago
House for rent: 241 West 5th Street W, Hamilton, Ontario L9C 3N8

View all 25 photos

About

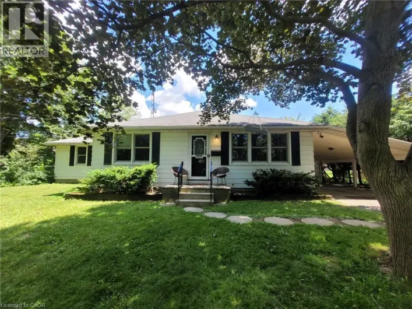
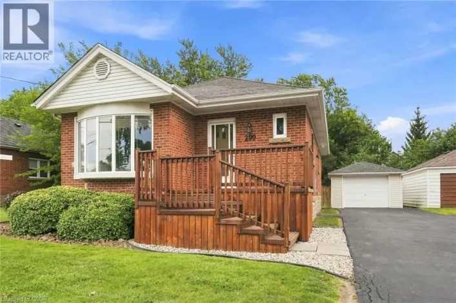
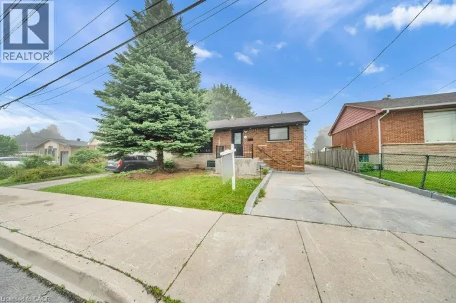
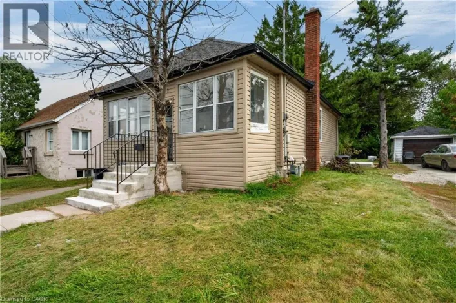
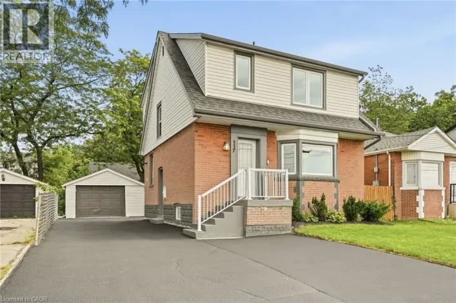
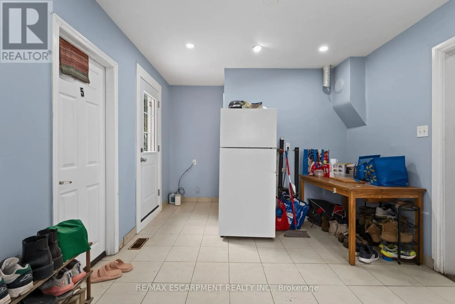
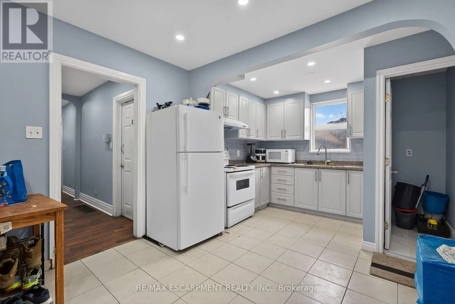
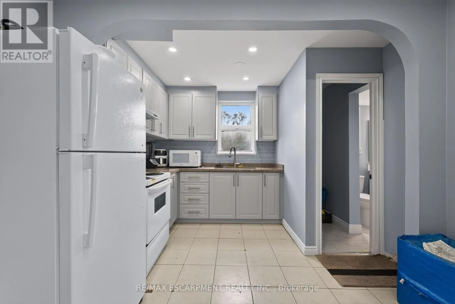
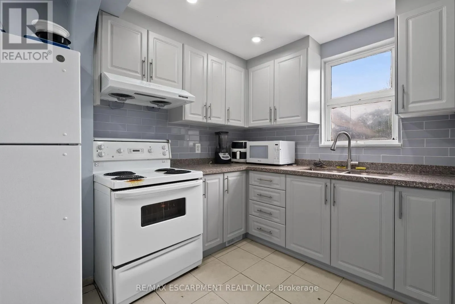
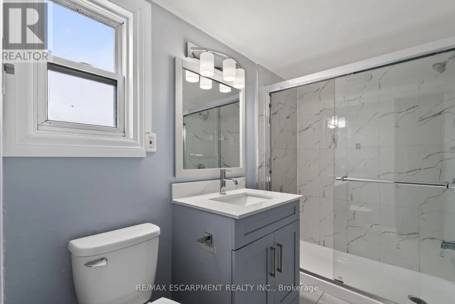
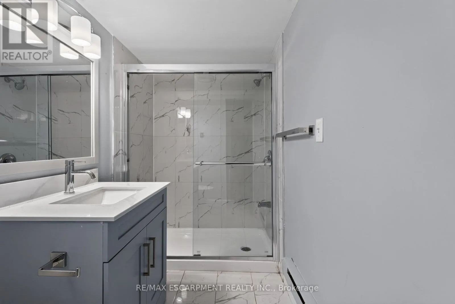
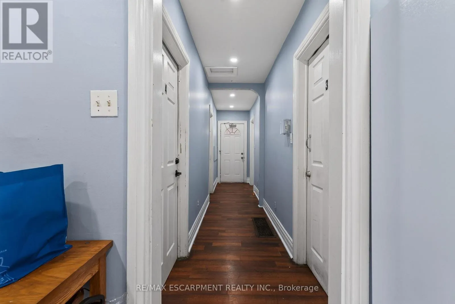
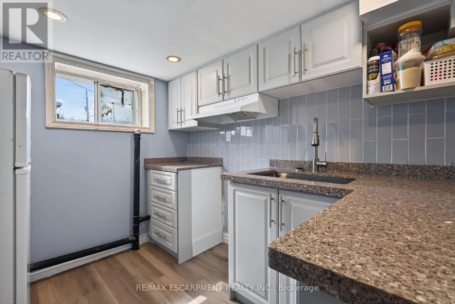
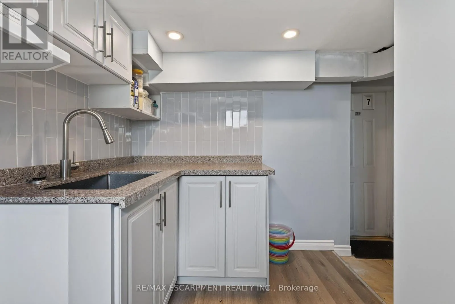
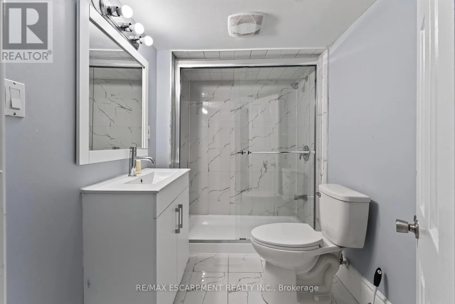
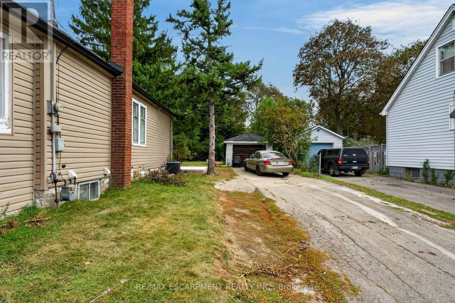
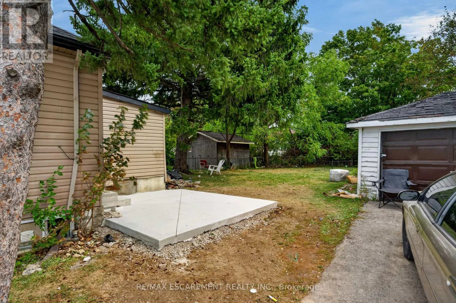
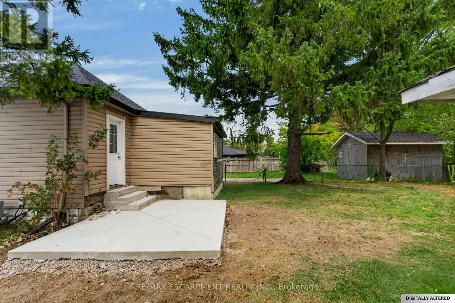
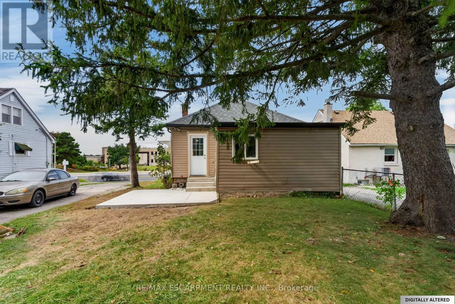
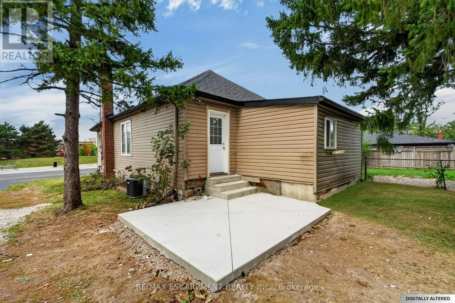
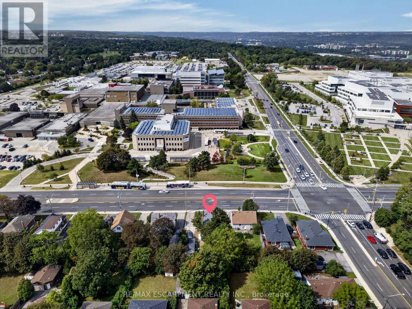
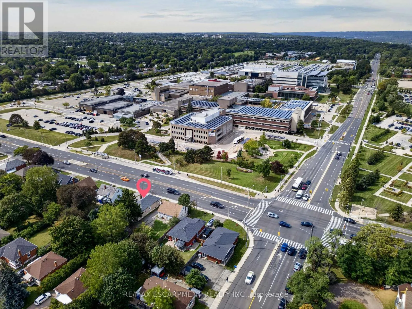
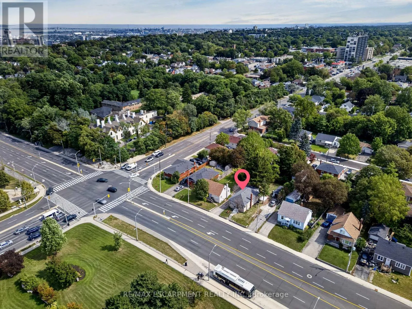
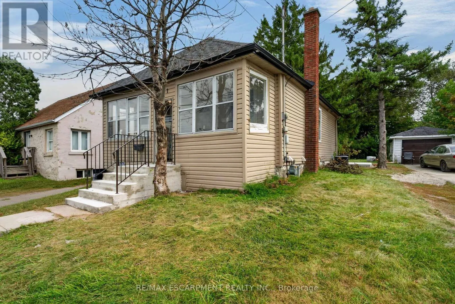
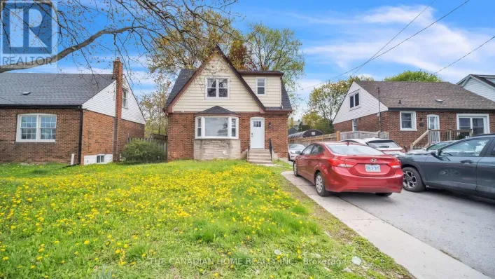
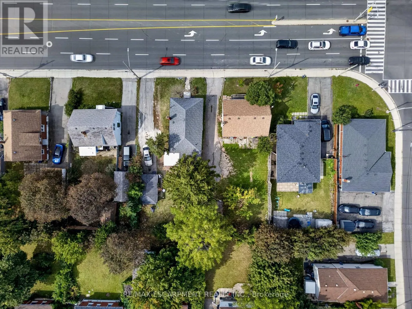
Cross Streets: West 5th and Fennel. ** Directions: From Fennel Head South on West 5th (across the street from Mohawk). Look no further for your next investment property. Literally across the street from MohawkCollege, 241 West 5th offers 7 Bedrooms, 2 Kitchens, a Large Communal Dining area and 2 Bathrooms. Both kitchens and both bathrooms have been renovated in 2026, and are spectacular.Other amazing features on this property include a Large detached garage, a large driveway with plenty of parking, new concrete back porch and front stairs, and so much more. This property is cash flowing, and ready and waiting for you! All you have to do is sit back and enjoy. Lookingto let your money work for you? Look no further and start making a return on your investment. All RSA. Currently run by a Property Manager who will continue to manage it moving forward if desired. (id:27476)

Property Highlights

MLS® Number
X13797634
Type
Single Family
Community Name
Bonnington
Ownership Type
Freehold
Land Size
50.1 x 103.8 FT
Parking Space Total
5

Building

Building Type
House
Storeys
1.00
Square Footage
700 - 1100 sqft
Bathrooms Total
2
Bedrooms Above Ground
5
Bedrooms Total
7
Amenities
Hospital, Park
Exterior Finish
Vinyl siding
Fireplace Present
No
Basement Type
Full (Finished)
Basement Features
Walk out
Building Heating Type
Forced air
Heating Fuel
Natural gas
Building Cooling Type
Central air conditioning

Utilities

Water
Municipal water
Utility Sewer
Sanitary sewer

Room Layout

Kitchen
Basement
2.9 m x 1.5 m
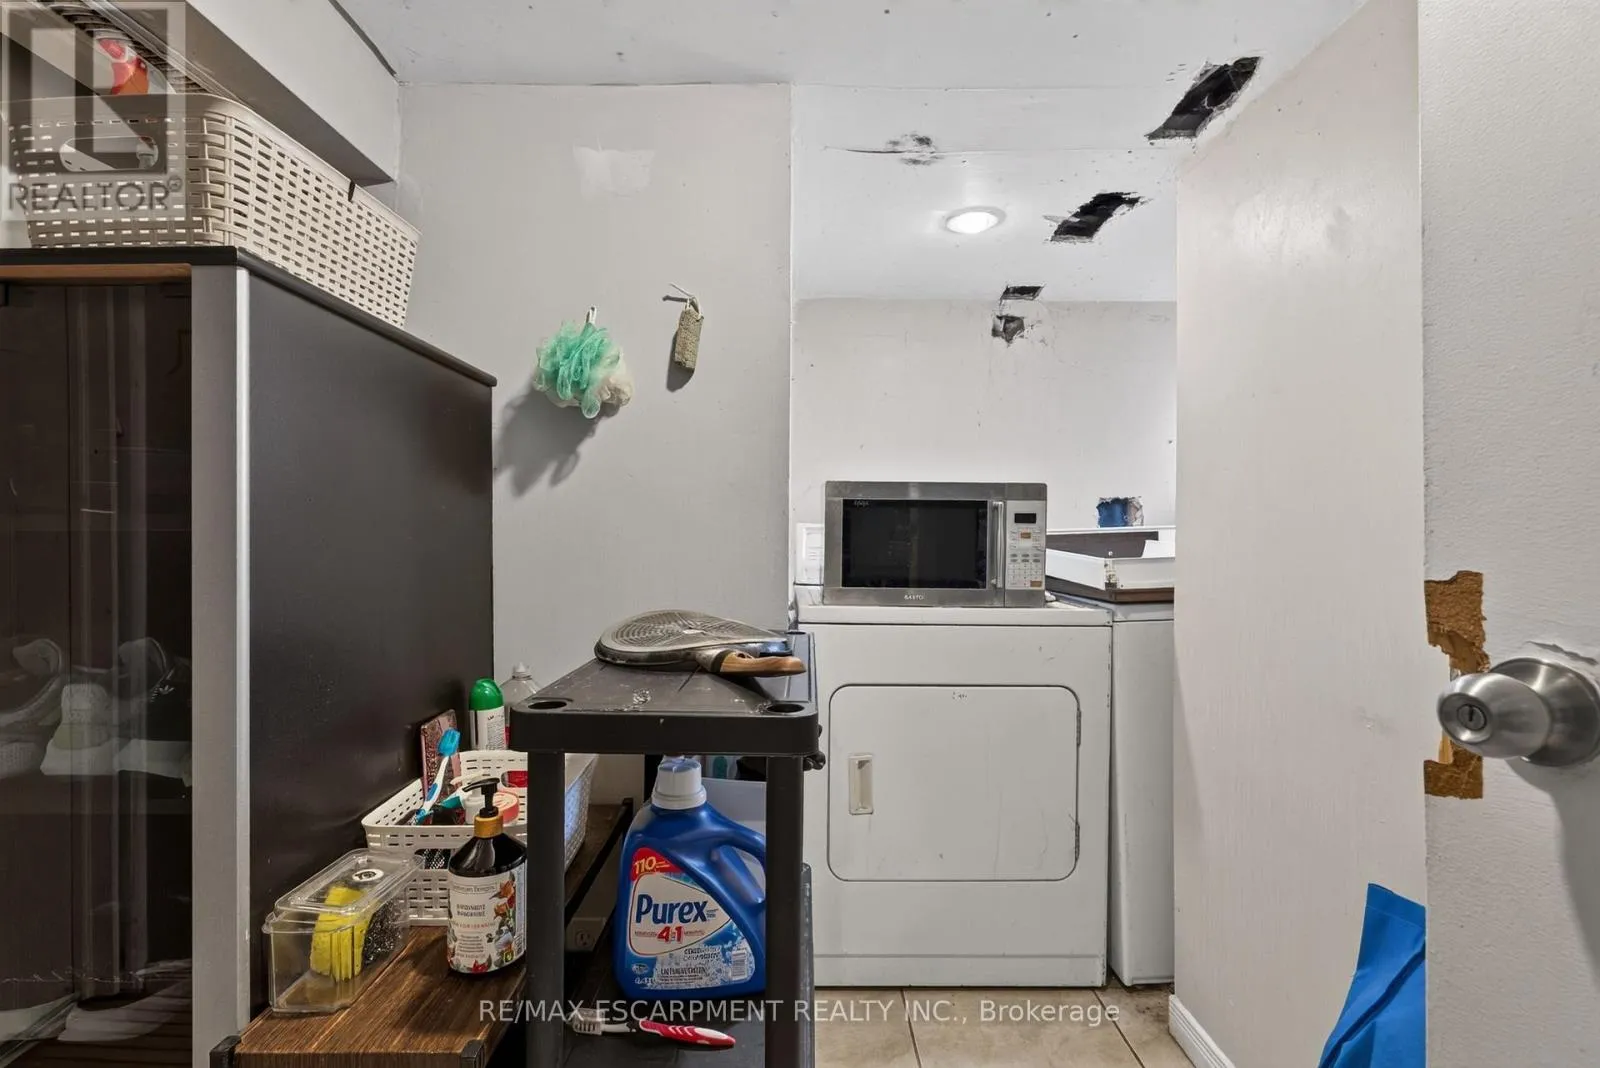
Laundry room
Basement
2 m x 1.8 m
Bathroom
Basement
2.5 m x 1.3 m
Primary Bedroom
Basement
3.6 m x 3.2 m
Bedroom 2
Basement
3.8 m x 3.4 m
Kitchen
Main level
3.66 m x 2.57 m
Dining room
Main level
3.66 m x 2.3 m
Primary Bedroom
Main level
4.88 m x 3.66 m
Bedroom 2
Main level
3.66 m x 3 m
Bedroom 3
Main level
3.66 m x 3 m
Bedroom 4
Main level
3.66 m x 3 m
Bedroom 5
Main level
3.66 m x 3 m
Bathroom
Main level
2.5 m x 1.3 m

Location

Learn more about this property
Listing provided by:
RE/MAX ESCARPMENT REALTY INC.
MLS® number:
X13797634
Agent:
Joshua Fleming
*Indicates required field
Name is required
Email is required
Please enter a valid phone number (e.g., 416-111-1111).

Street Spotlight - For sale