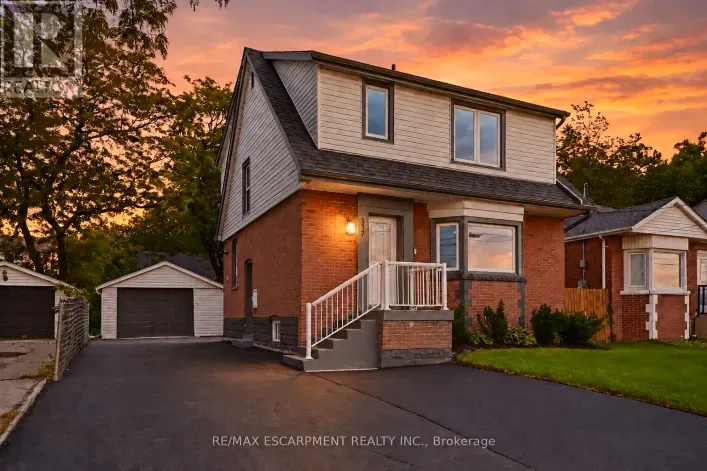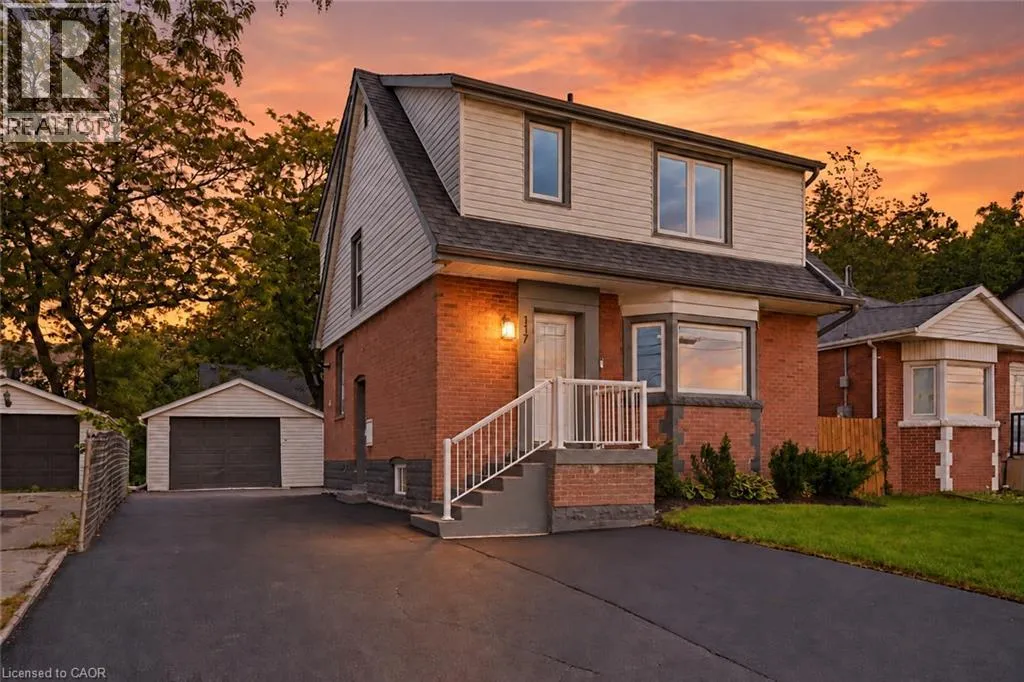
117 West 5th Street, Hamilton, Ontario L9C 3N7

Listed for:
$599,000
4 beds
3 baths
Listed 12 days ago
House for rent: 117 West 5th Street, Hamilton, Ontario L9C 3N7

View all 28 photos

About

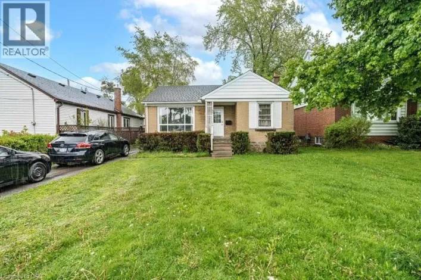
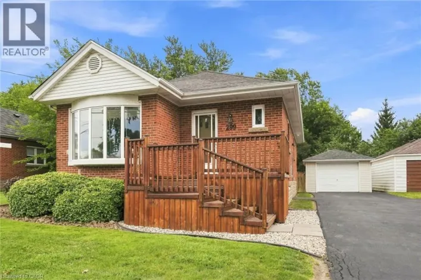
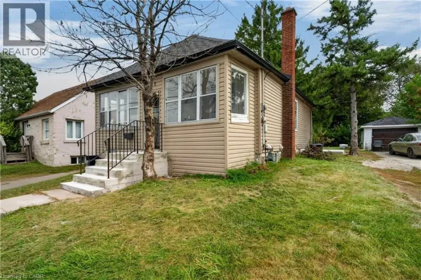
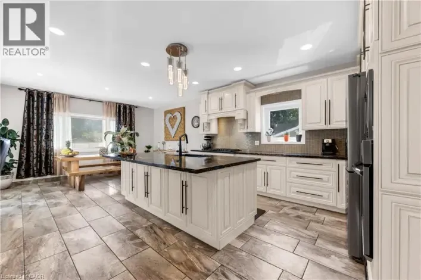
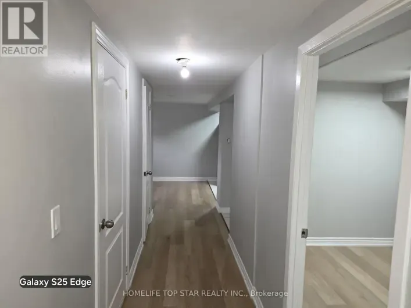
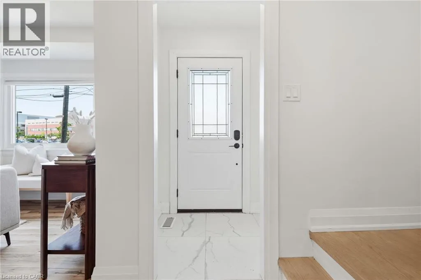
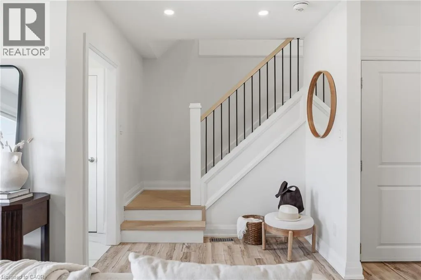
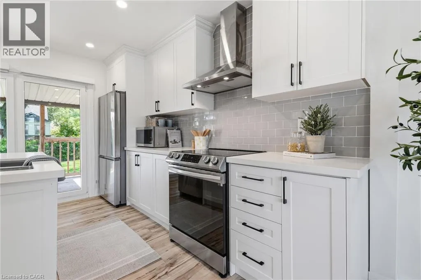
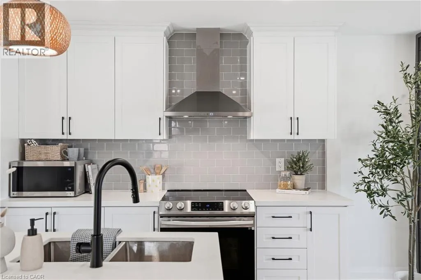
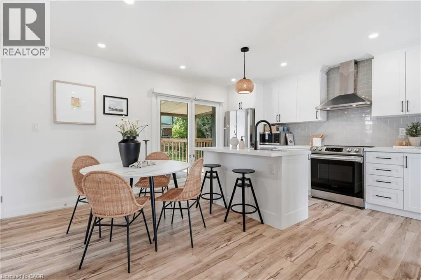
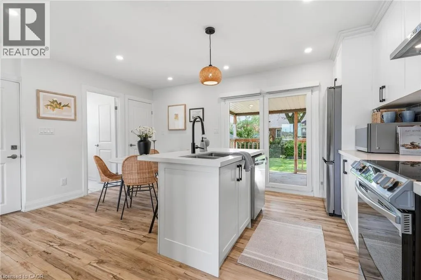
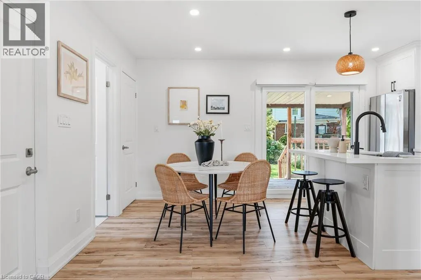
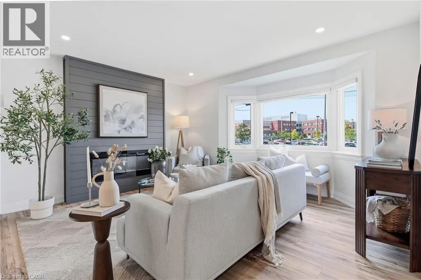
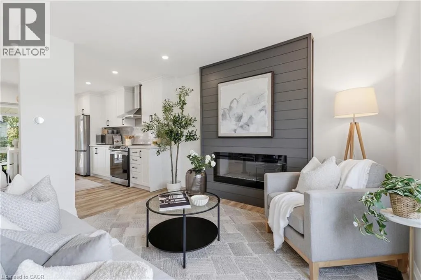
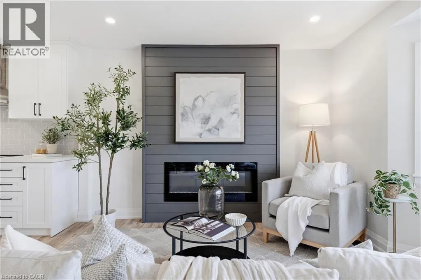
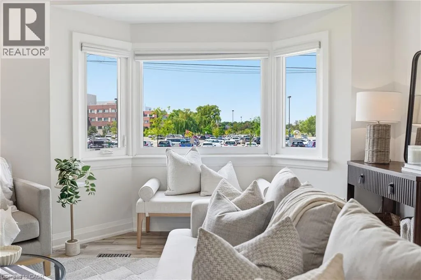
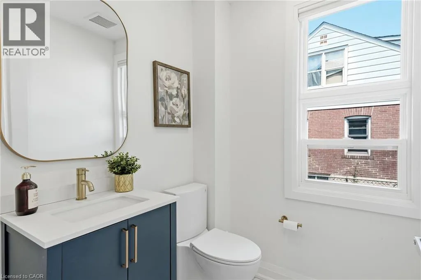
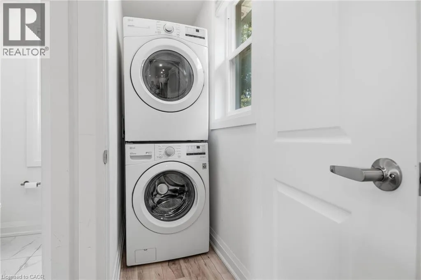
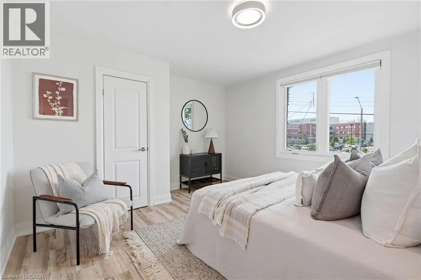
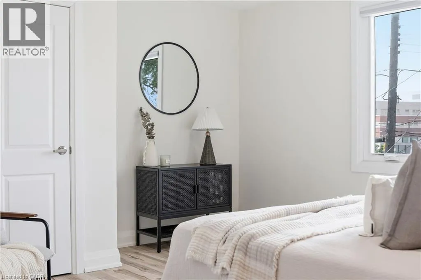
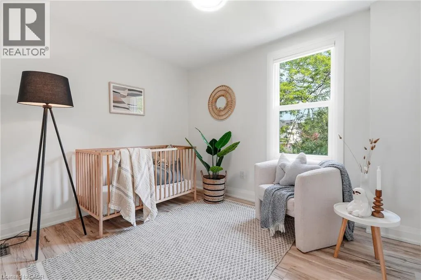
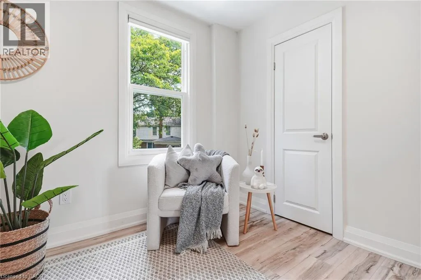
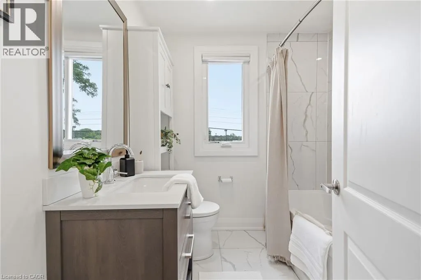
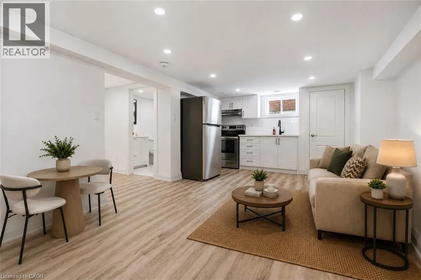
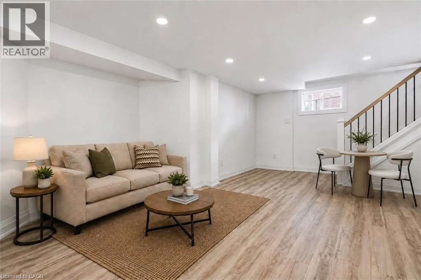
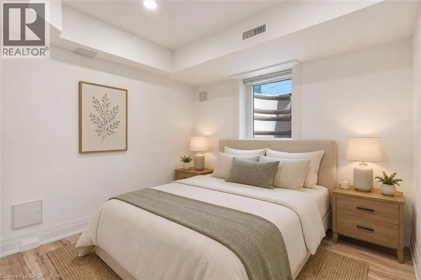
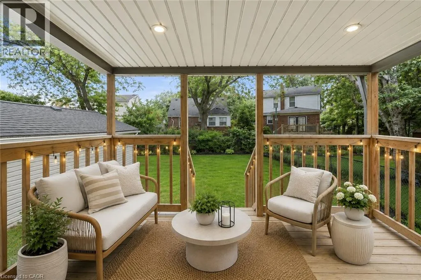
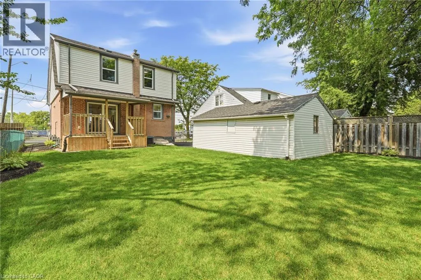
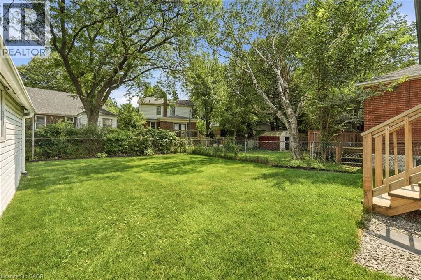
Looking for a move-in-ready home with room for family and the potential to help offset your monthly costs? This beautifully updated West Mountain home delivers both, with extensive improvements throughout and a separate lower-level living space that opens up the possibilities. Whether you're buying your first home, making room for extended family or exploring the potential to offset monthly costs, there’s plenty to get excited about here!! Over the past five years, updates have included electrical with ESA certification, plumbing, flooring, pot lights, windows, exterior doors, trim and stainless steel appliances. Further improvements include roof updates, a water heater, sump pump, exterior waterproofing, thoughtful investments in the home’s everyday function and upkeep. A widened driveway adds valuable parking space. Located across from St. Joseph’s Healthcare and within walking distance of Mohawk College and Hillfield Strathallan College, you’re close to transit, everyday amenities and major commuter routes. Move in, settle in and discover the possibilities of a home that can adapt to your needs!! (id:27476)

Property Highlights

MLS® Number
40875809
Type
Single Family
Ownership Type
Freehold
Land Size
under 1/2 acre
Parking Space Total
5

Building

Building Type
House
Storeys
2.00
Square Footage
1284 sqft
Bathrooms Total
3
Bedrooms Above Ground
3
Bedrooms Total
4
Amenities
Golf Nearby, Hospital, Public Transit, Schools
Exterior Finish
Aluminum siding, Brick, Metal
Fireplace Present
No
Basement Type
Full (Finished)
Basement Features
Building Heating Type
Forced air
Heating Fuel
Natural gas
Building Cooling Type
Central air conditioning

Utilities

Water
Municipal water
Utility Sewer
Municipal sewage system

Room Layout

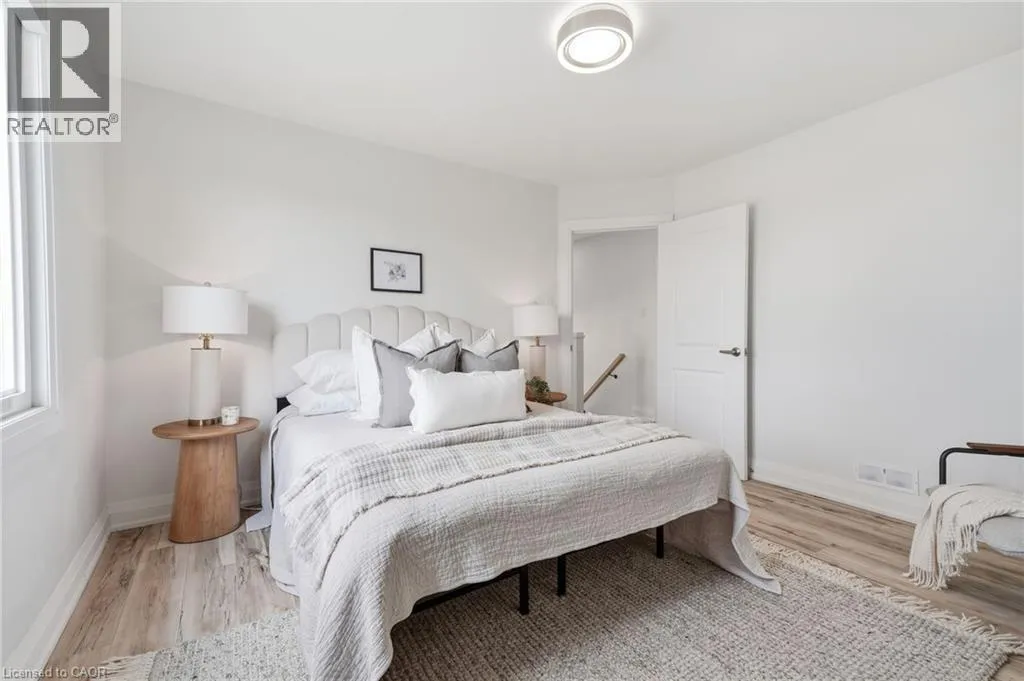
Primary Bedroom
Second level
13'3'' x 12'2''
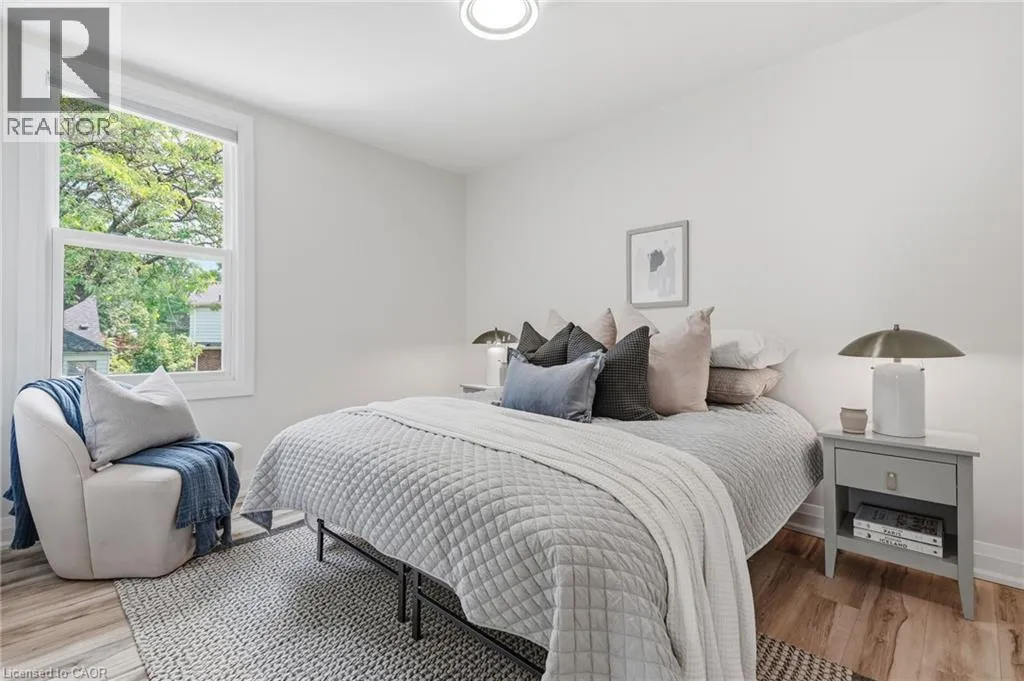
Bedroom
Second level
9'7'' x 12'5''
Bedroom
Second level
10'6'' x 8'11''
4pc Bathroom
Second level
6'9'' x 7'0''
Utility room
Basement
13'0'' x 6'2''
Recreation room
Basement
12'8'' x 18'11''
Kitchen
Basement
8'9'' x 12'9''
Bedroom
Basement
7'9'' x 9'11''
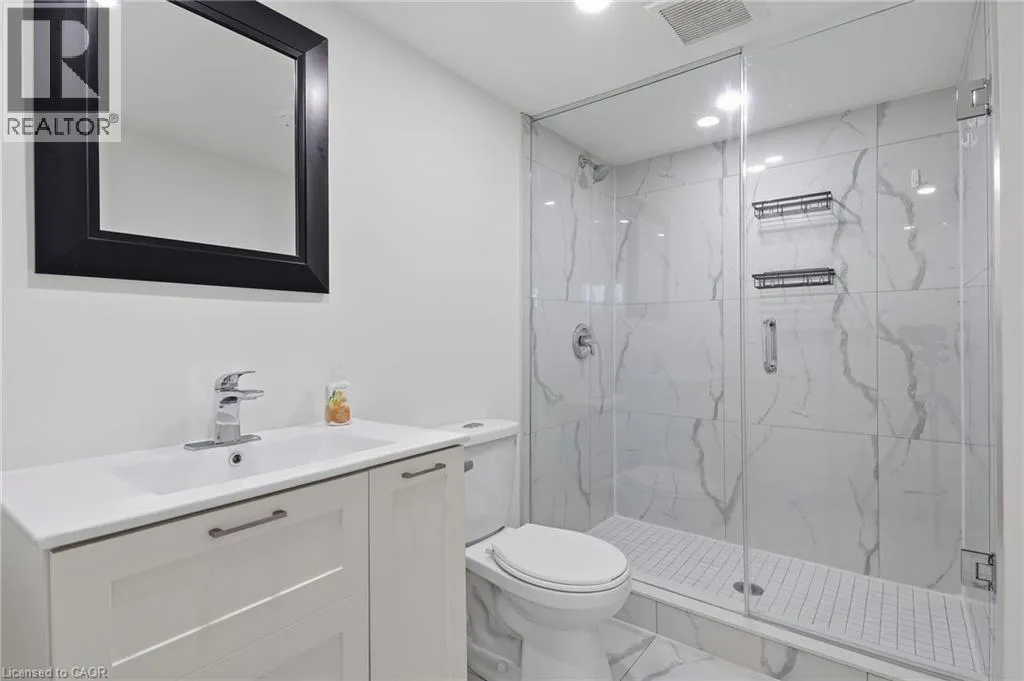
3pc Bathroom
Basement
8'5'' x 5'9''
Living room
Main level
19'0'' x 14'0''
Kitchen
Main level
8'1'' x 12'4''
Dining room
Main level
8'0'' x 12'4''
2pc Bathroom
Main level
5'7'' x 5'2''

Location

Learn more about this property
Listing provided by:
RE/MAX Escarpment Realty Inc.
MLS® number:
40875809
Agent:
Sarah Donnelly
*Indicates required field
Name is required
Email is required
Please enter a valid phone number (e.g., 416-111-1111).

Street Spotlight - For sale