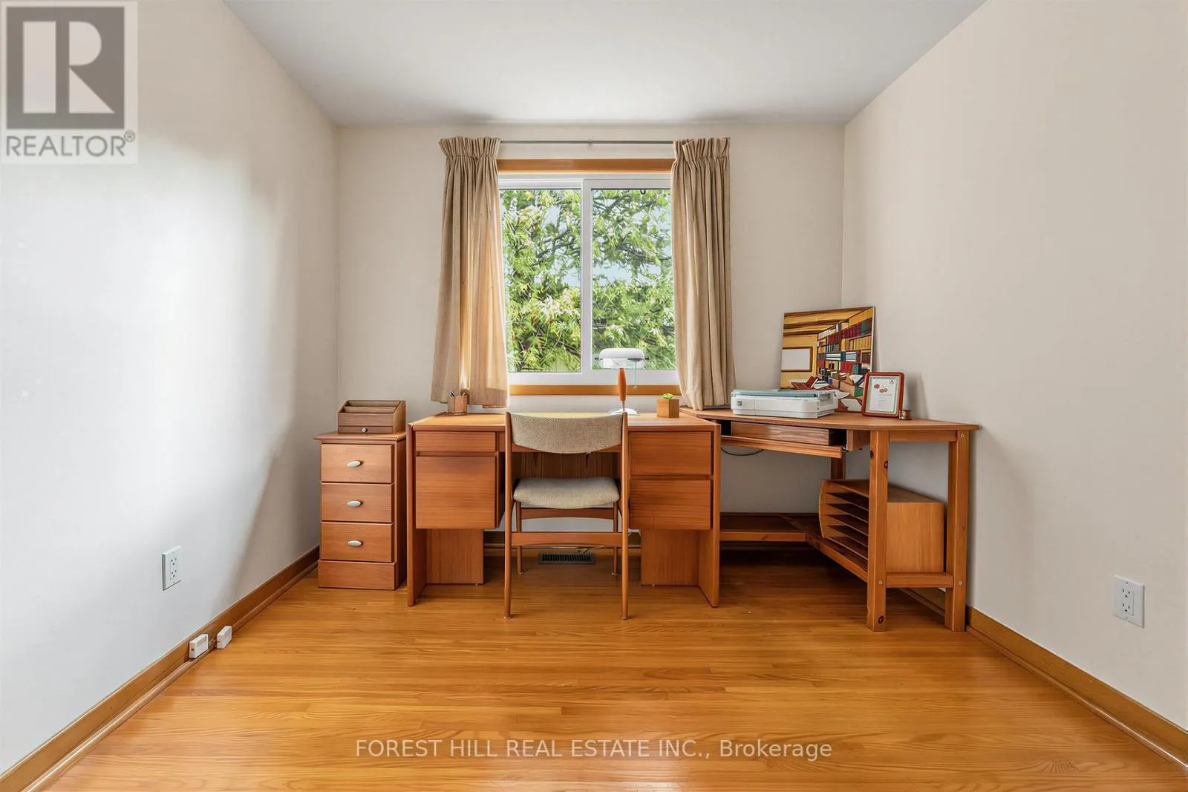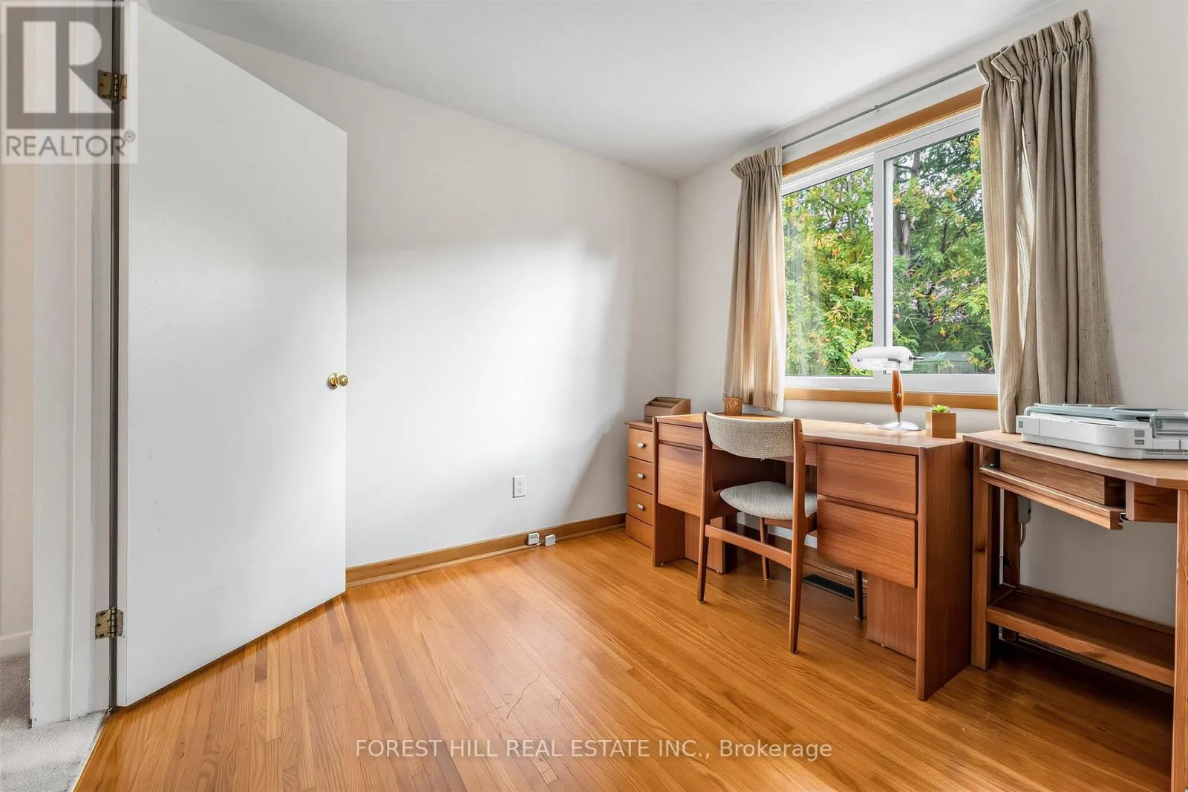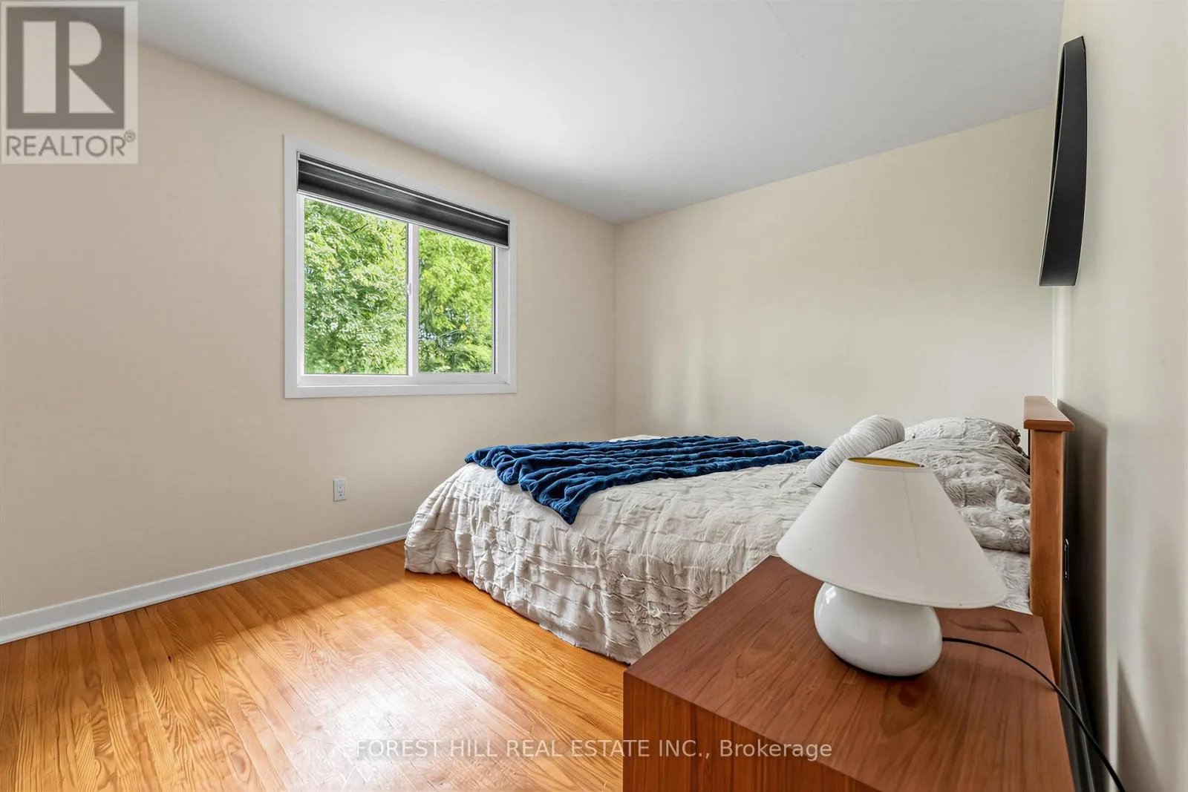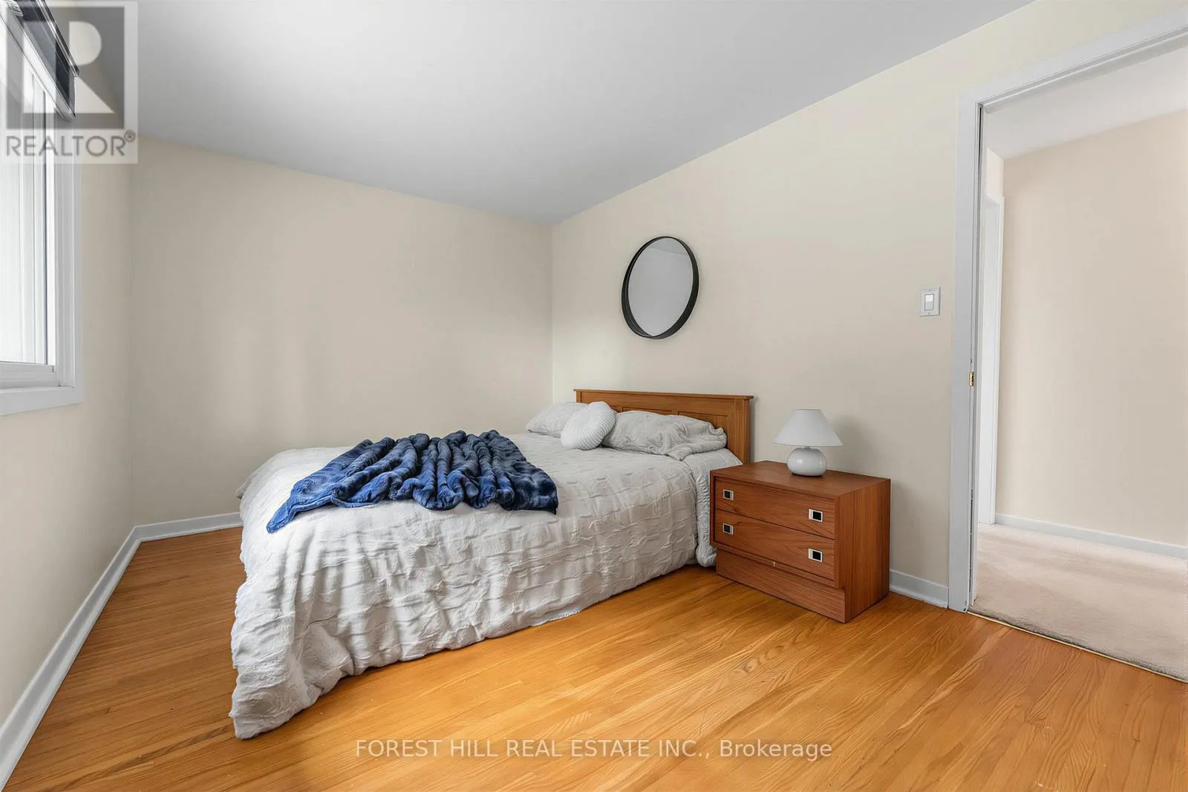
56 Little John Road, Hamilton, Ontario L9H 4G7

Listed for:
$949,000
3 beds
2 baths
Listed 13 days ago
House for rent: 56 Little John Road, Hamilton, Ontario L9H 4G7

View all 38 photos

About

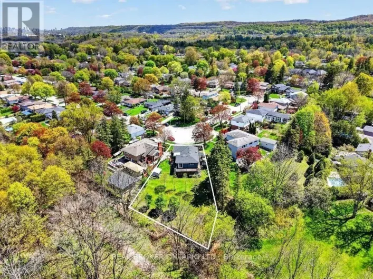
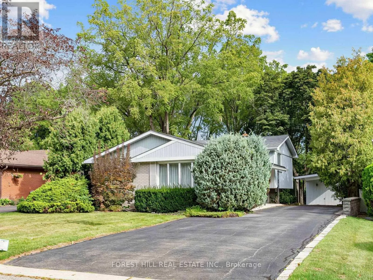
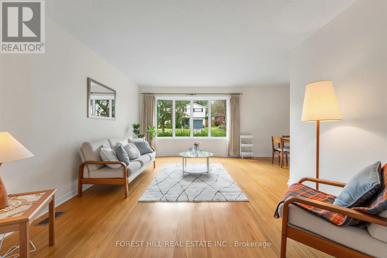
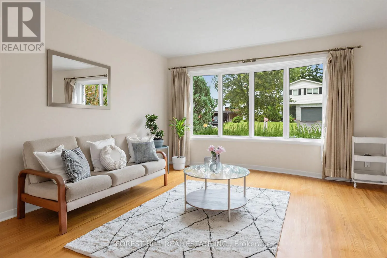
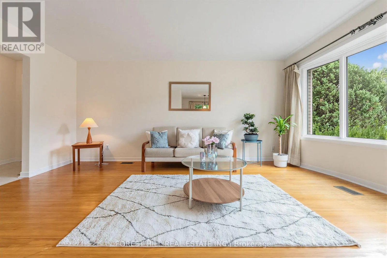
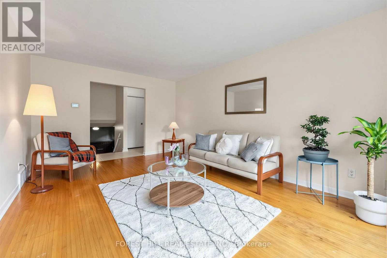
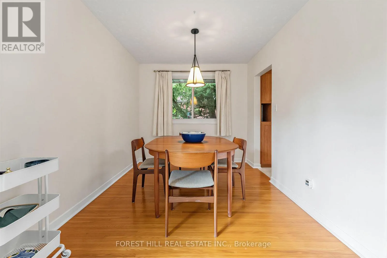
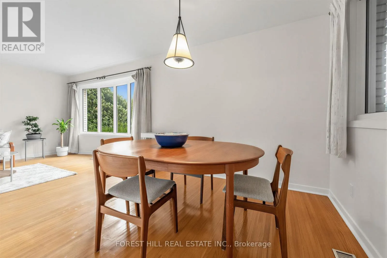
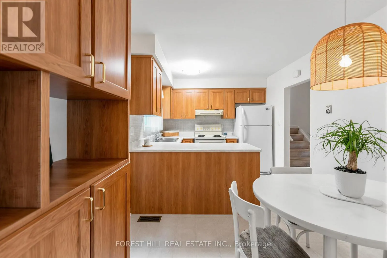
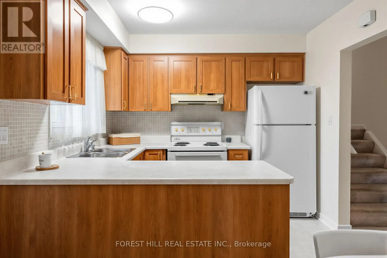
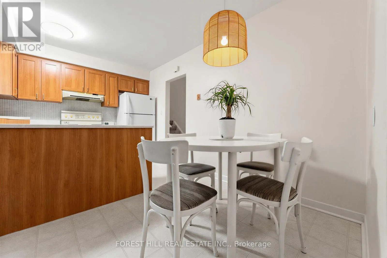
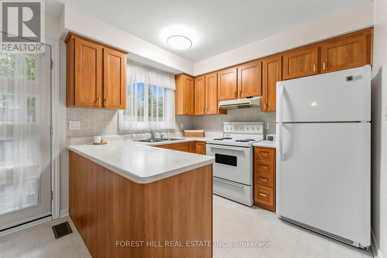
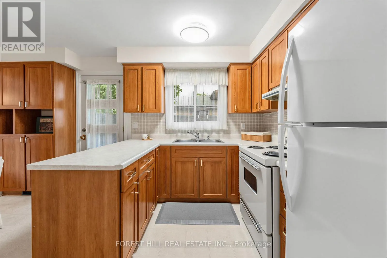
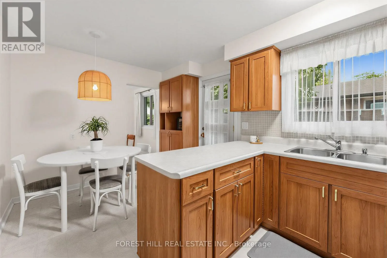
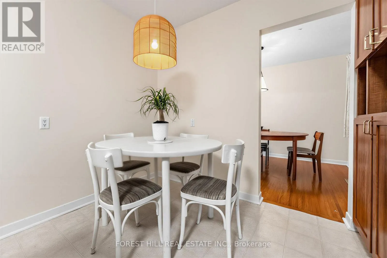
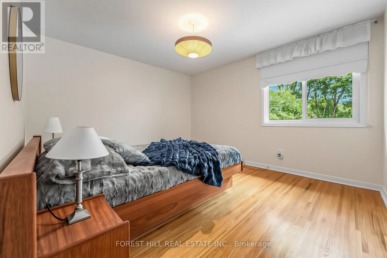
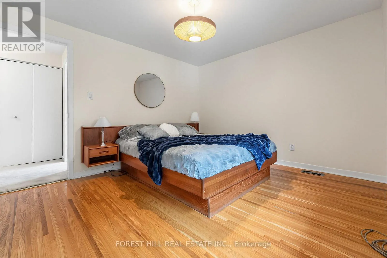
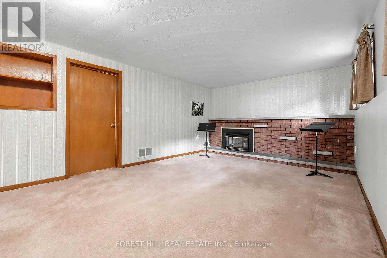
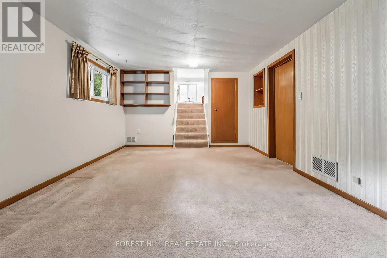
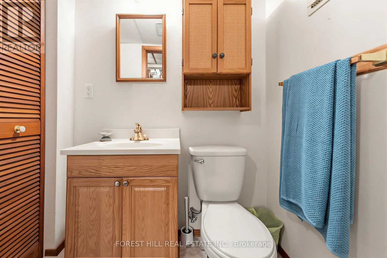
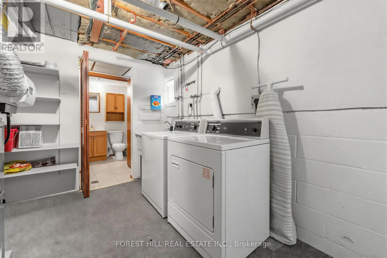
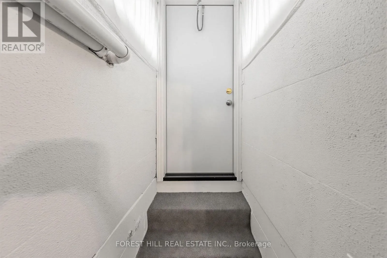
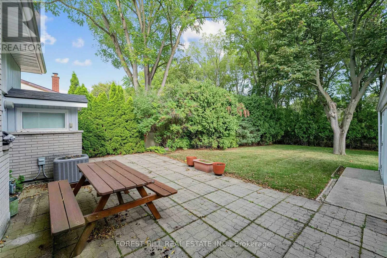
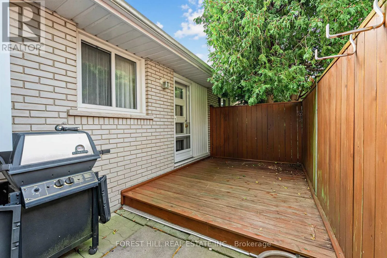
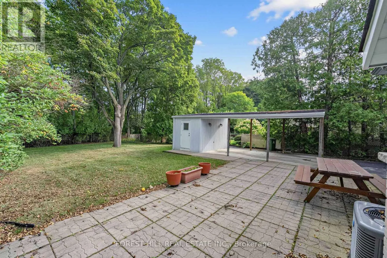
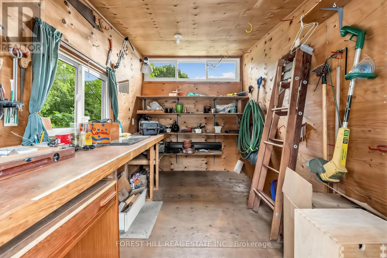
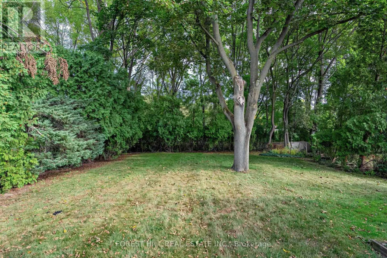
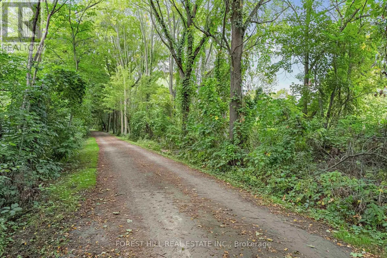
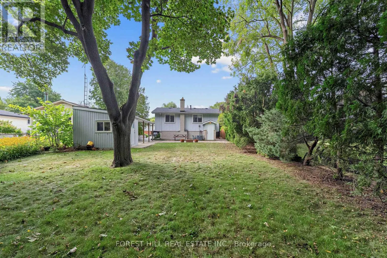
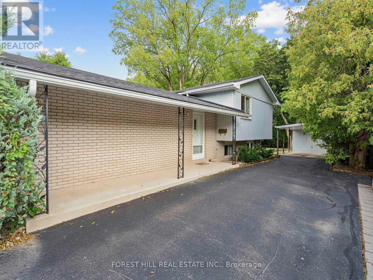
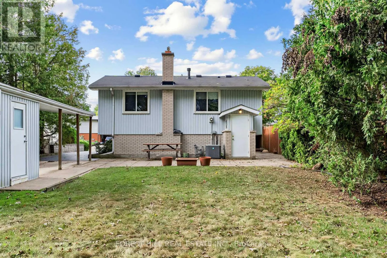
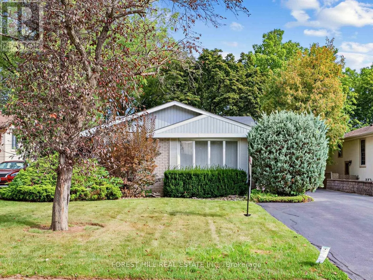
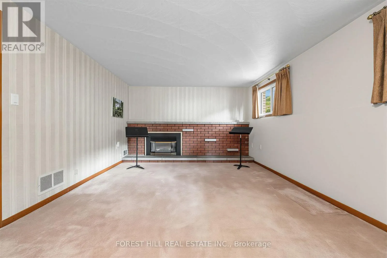
Ogilvie St & South St W Welcome to 56 Little John Road - a pristine three-bedroom backsplit on a quiet, tree-lined street in one of Dundas's most established neighbourhoods, held by the same family for over 30 years. The functional multi-level layout offers spacious principal rooms: a bright living and dining area and an eat-in kitchen with warm oak cabinetry, ample counter space, a breakfast-bar peninsula and a garden door to the yard - all on the main level, while the finished lower level adds a large rec room with a gas fireplace and a walk-out to the backyard, plus a two-piece bath, laundry, abundant storage and a cedar closet. Further highlights include forced-air gas heat, central air, a carport plus private driveway parking for up to seven vehicles, and a handy backyard storage shed. Set on a deep a deep 50 X 150 ft lot backing onto the Hamilton-Brantford Rail Trail, and just a short walk to schools, parks, shopping and transit, with easy access to downtown Dundas and major commuter routes. A fantastic opportunity to move in and enjoy or personalize to your taste in a sought-after community. (id:27476)

Property Highlights

MLS® Number
X13798844
Type
Single Family
Community Name
Dundas
Ownership Type
Freehold
Land Size
50 x 150 FT
Parking Space Total
6

Building

Building Type
House
Square Footage
1100 - 1500 sqft
Bathrooms Total
2
Bedrooms Above Ground
3
Bedrooms Total
3
Amenities
Fireplace(s), Separate Electricity Meters
Exterior Finish
Shingles, Brick
Fireplace Present
Yes
Basement Type
N/A, N/A (Finished)
Basement Features
Walk out
Building Heating Type
Forced air
Heating Fuel
Natural gas
Building Cooling Type
Central air conditioning

Utilities

Water
Municipal water
Utility Sewer
Sanitary sewer

Room Layout

Recreational, Games room
Lower level
5.38 m x 3.61 m
Laundry room
Lower level
4.9 m x 2.74 m
Bathroom
Lower level
1.12 m x 1.68 m
Living room
Main level
5.26 m x 3.6 m
Dining room
Main level
2.64 m x 1.83 m
Kitchen
Main level
4.42 m x 2.84 m
Bedroom 3
Upper Level
2.643 m x 2.74 m
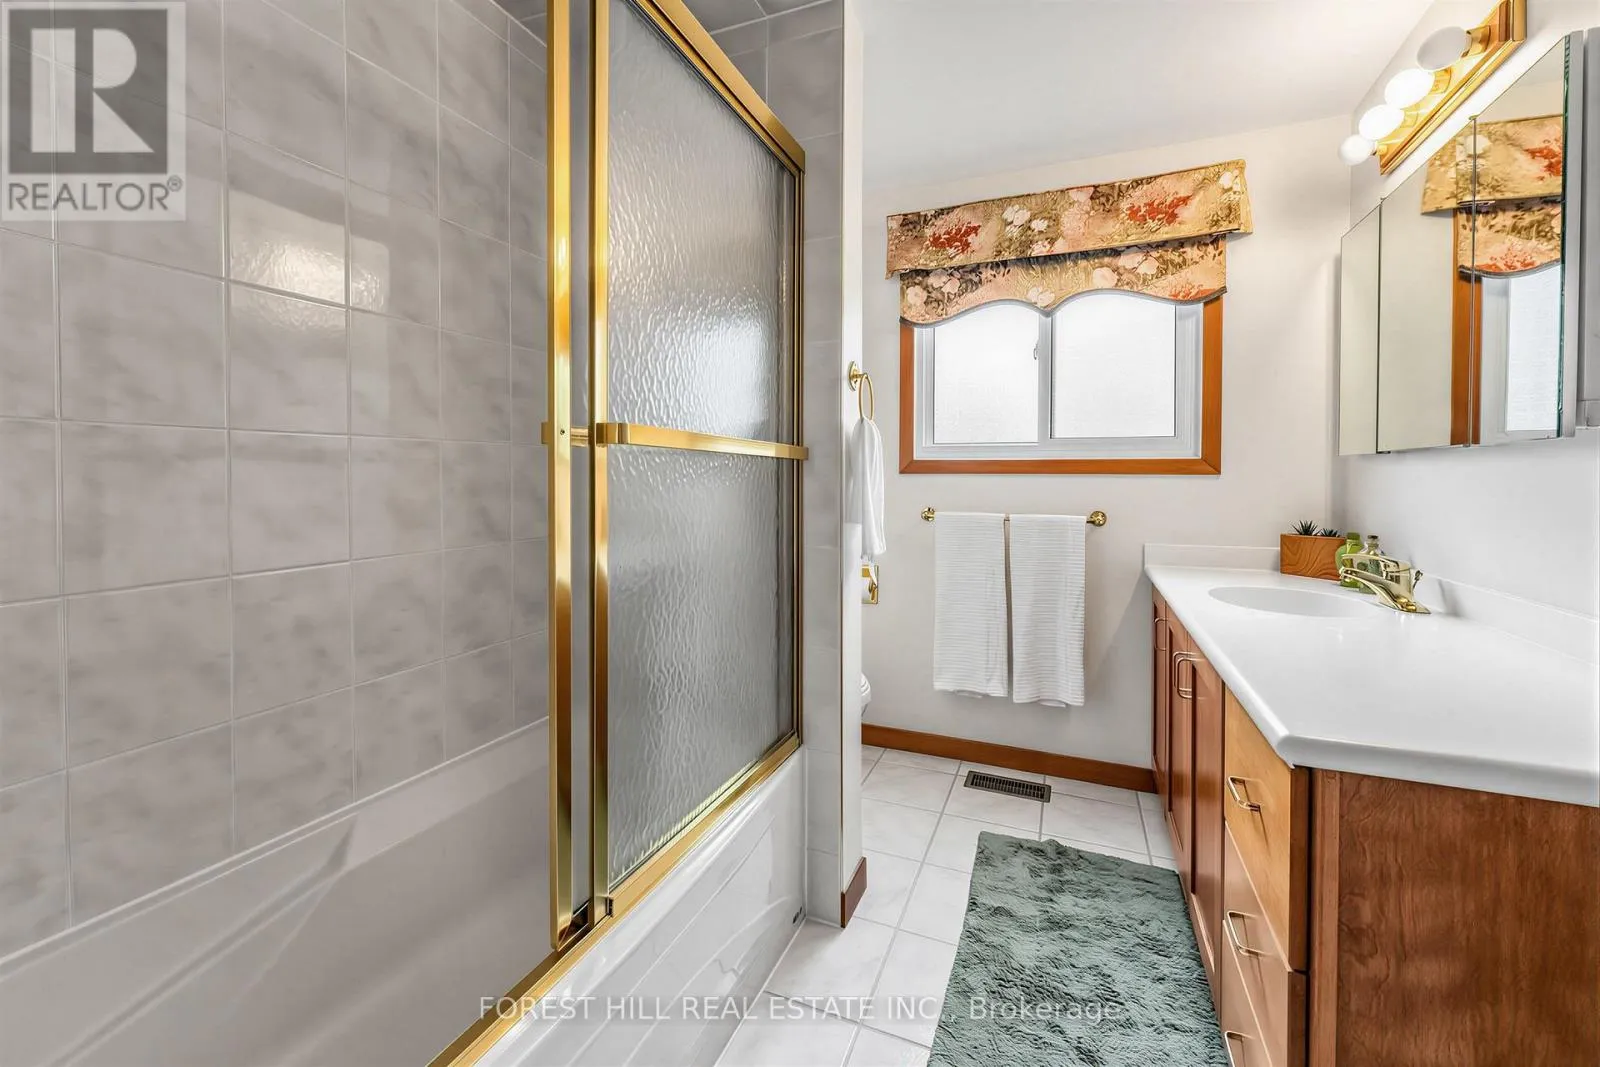
Bathroom
Upper Level
2.13 m x 2.67 m
Primary Bedroom
Upper Level
3.3 m x 3.66 m
Bedroom 2
Upper Level
2.74 m x 3.89 m

Location

Learn more about this property
Listing provided by:
FOREST HILL REAL ESTATE INC.
MLS® number:
X13798844
Agent:
Danya Lantz
*Indicates required field
Name is required
Email is required
Please enter a valid phone number (e.g., 416-111-1111).

Community Spotlight: Homes For sale in Your Neighborhood