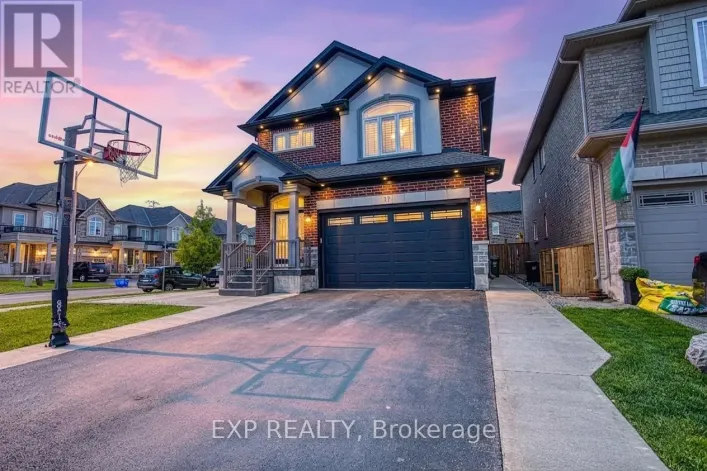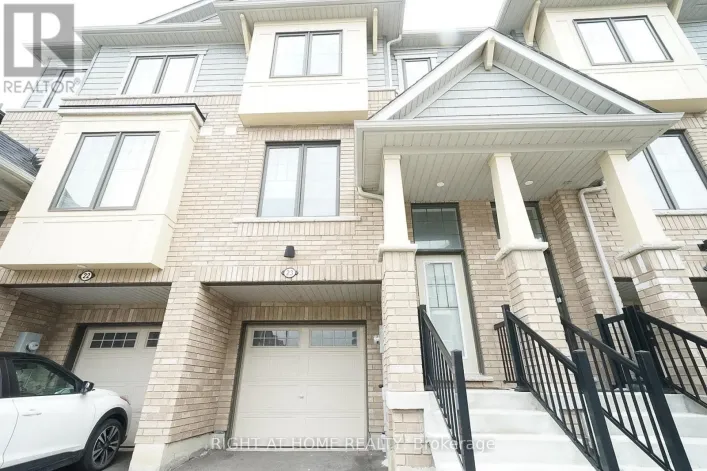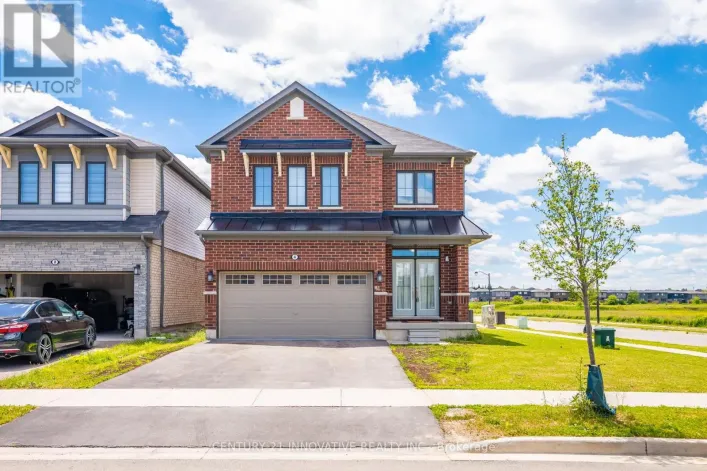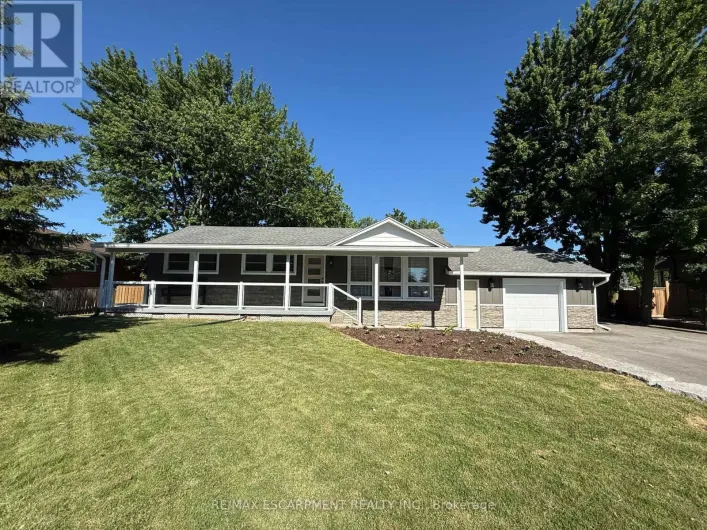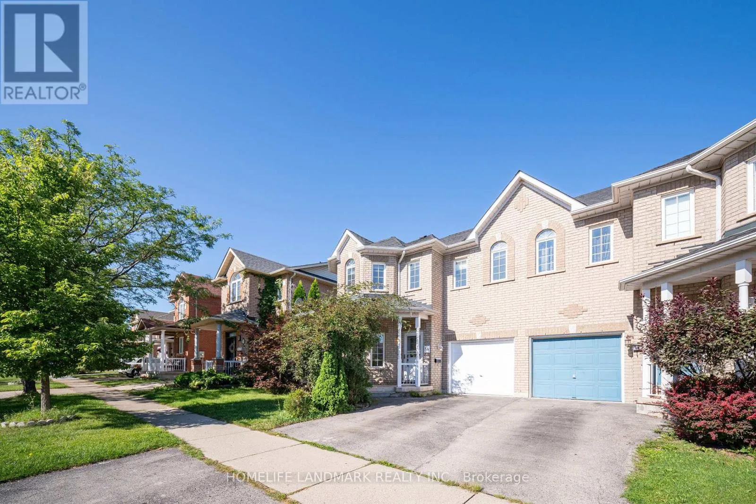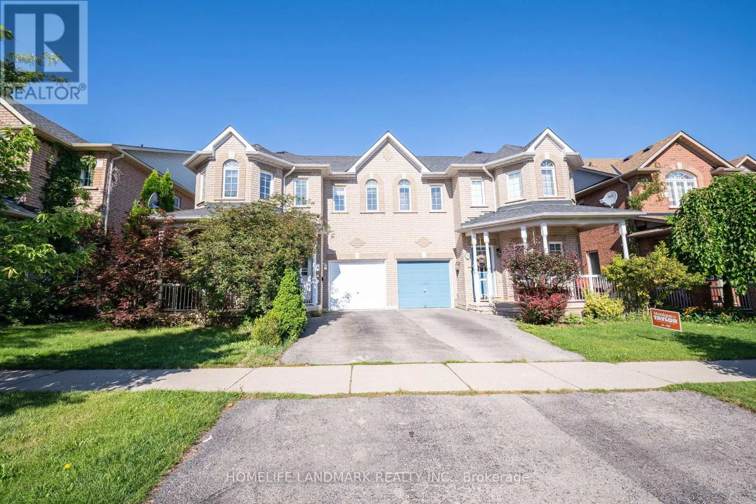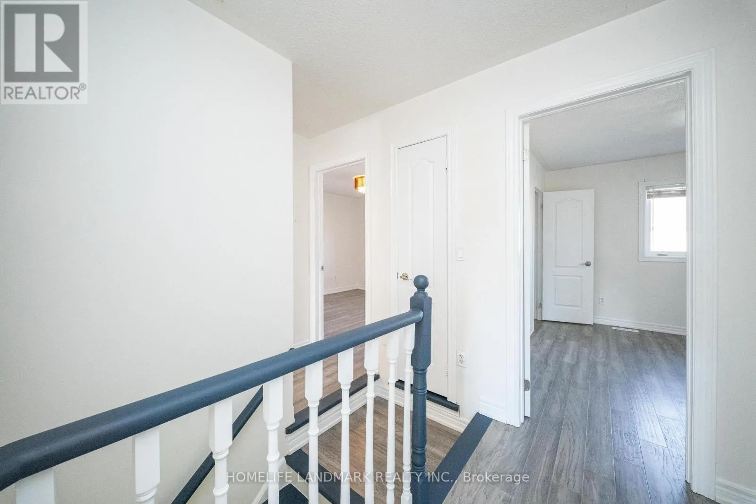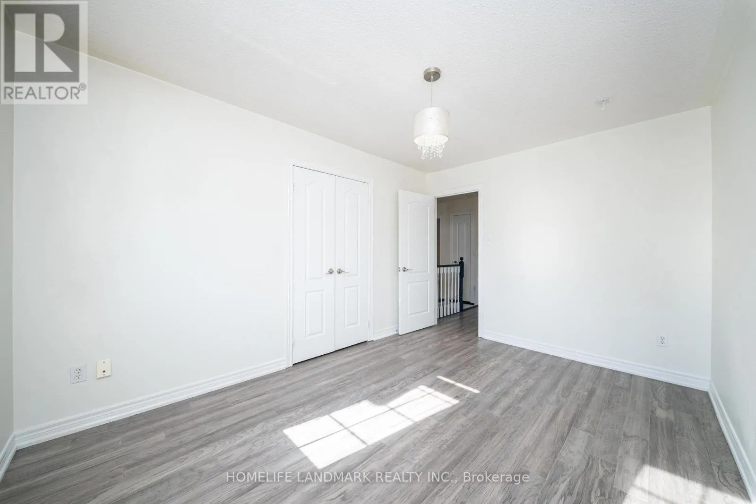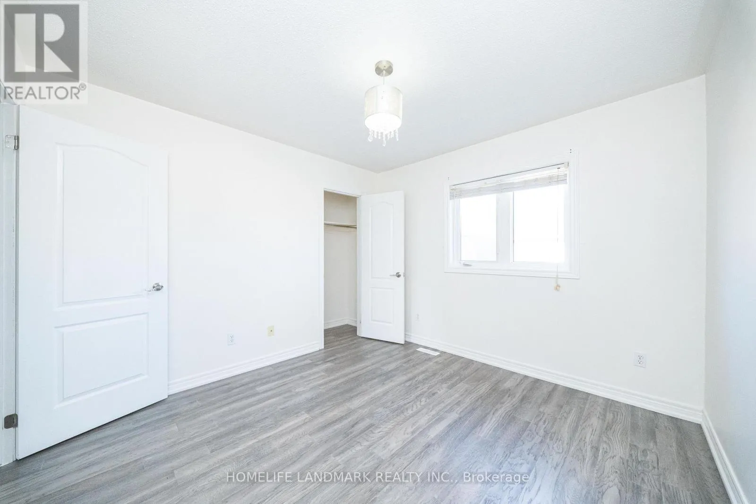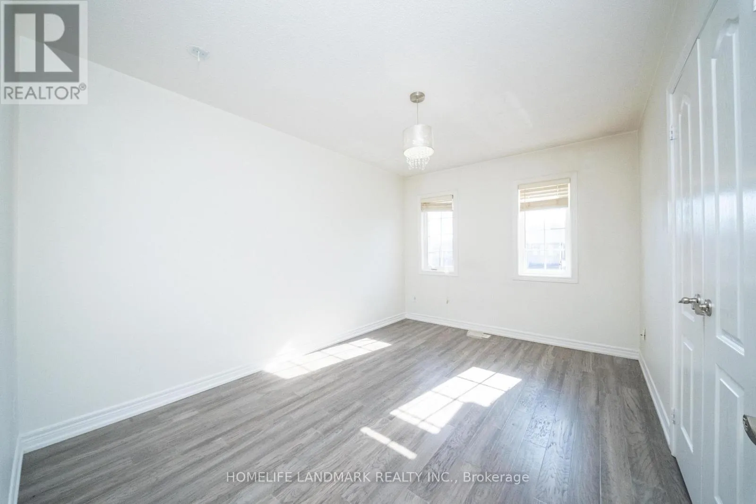
33 Titan Drive, Hamilton, Ontario L8E 5Z9

Listed for:
$739,900
4 beds
3 baths
Listed 10 days ago
House for rent: 33 Titan Drive, Hamilton, Ontario L8E 5Z9

View all 38 photos

About

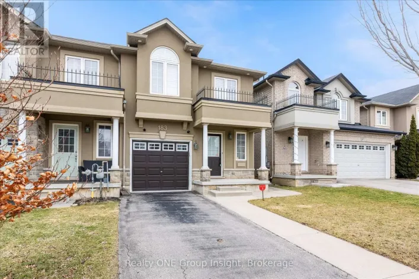
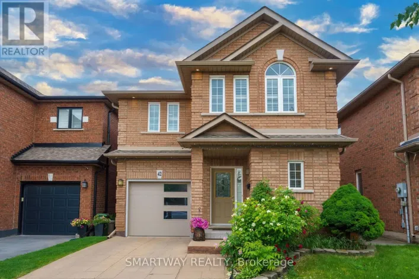
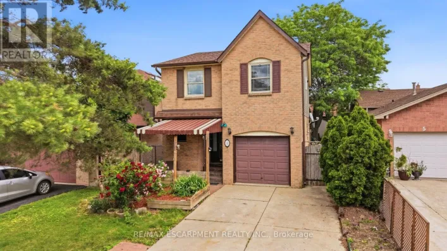
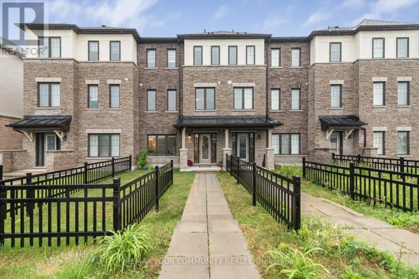
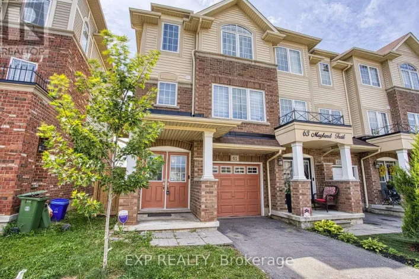
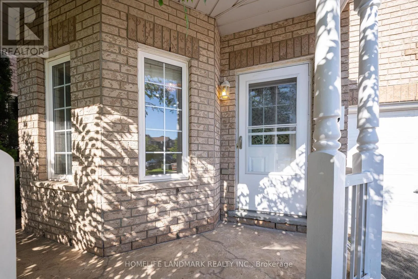
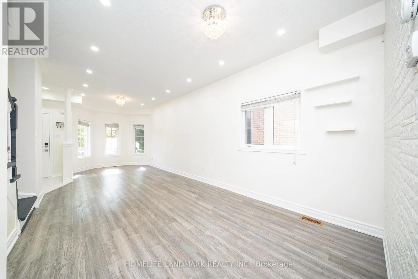
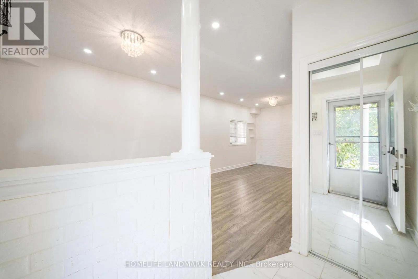
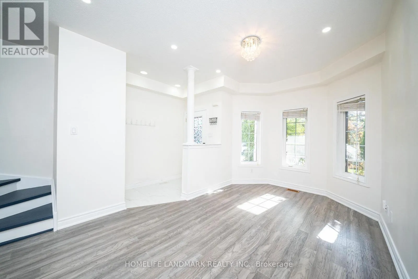
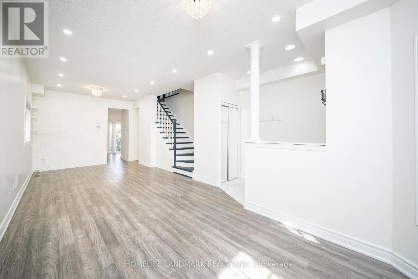
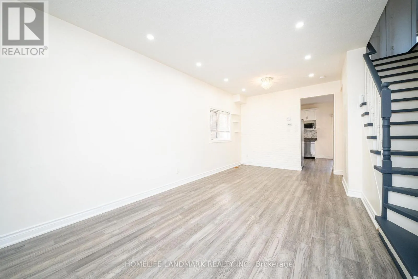
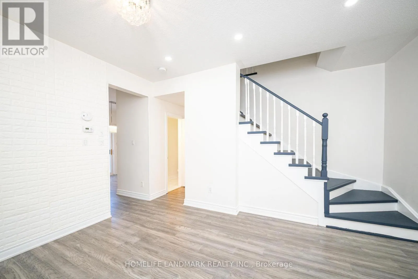
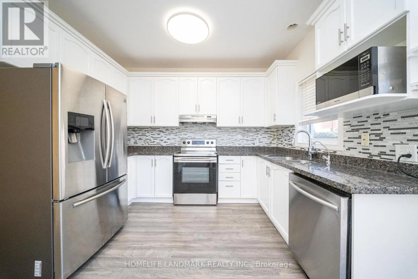
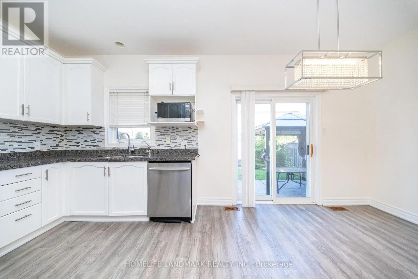
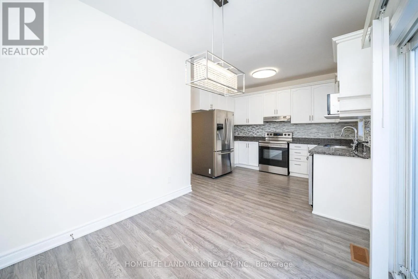
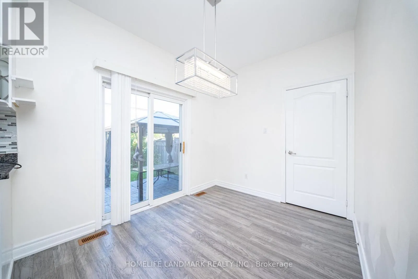
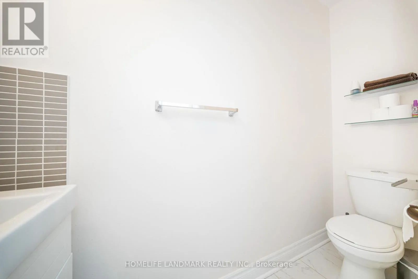
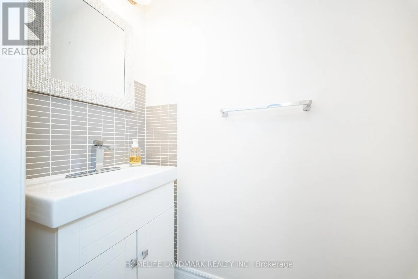
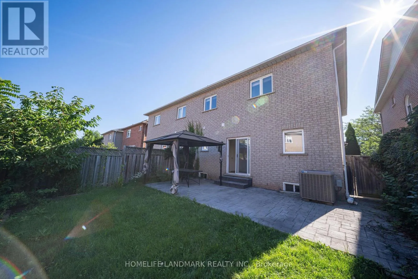
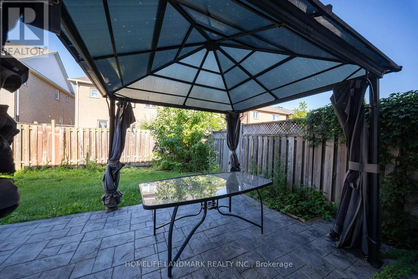
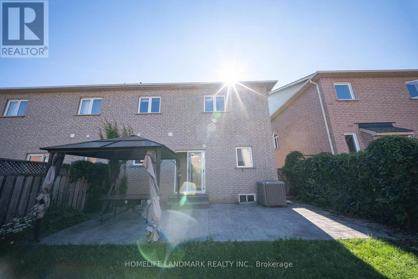
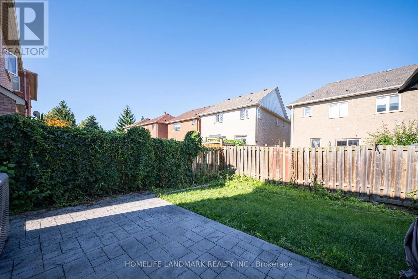
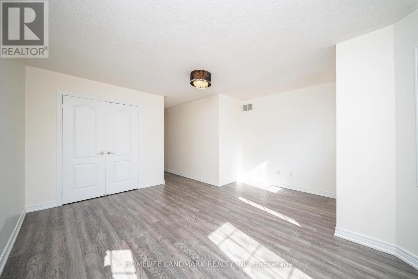
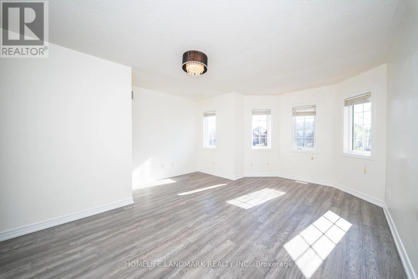
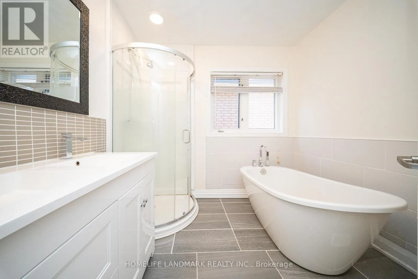
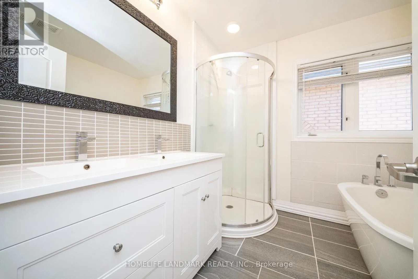
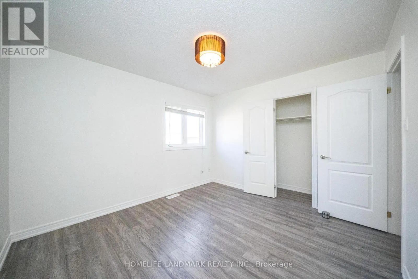
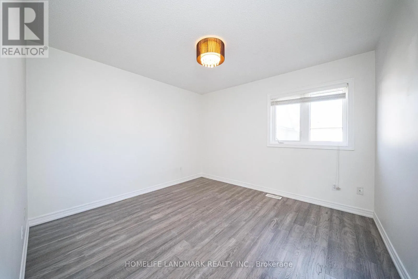
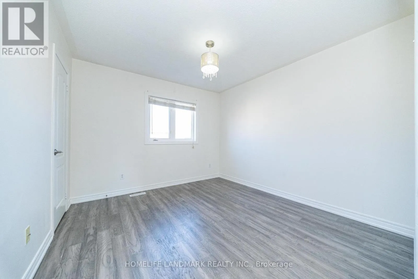
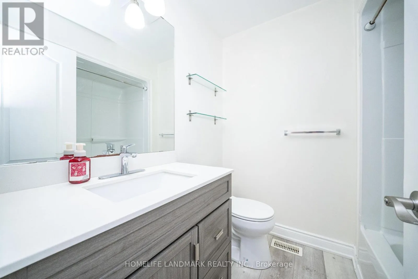
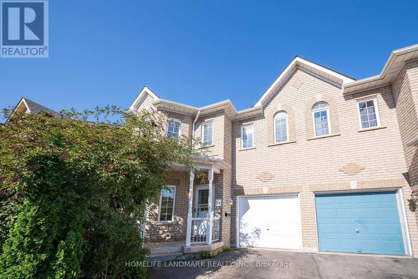
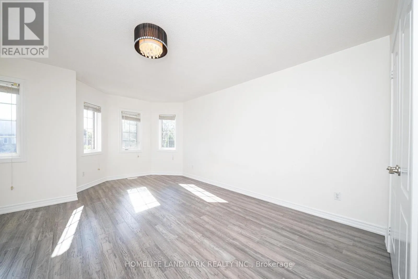
Hwy 8/Millen Rd Welcome to this stunning and meticulously maintained 4-bedroom, 3-bathroom semi-detached home in the highly desirable Stoney Creek community! Offering plenty of space for the whole family, this bright and inviting home features a functional layout with generously sized rooms that flow seamlessly from one to the next.Beautiful hardwood flooring throughout the main living areas and elegant oak stairs add warmth and character to the home. The spacious eat-in kitchen features stainless steel appliances, stylish backsplash, ample cabinetry, and plenty of space for family meals. The bright living area is enhanced by pot lights and fresh paint, creating a welcoming atmosphere perfect for everyday living and entertaining.The spacious primary bedroom offers a private ensuite, while three additional bedrooms provide flexibility for a growing family, home office, or guest space. Renovated bathrooms and thoughtful updates make this home truly move-in ready.Step outside to enjoy the good-sized backyard-ideal for relaxing, entertaining, and family activities. Located in a wonderful, family-friendly community with parks just steps away, this home offers the perfect combination of space, comfort, and convenience.A fantastic opportunity to own a beautiful, well-cared-for home in one of Stoney Creek's welcoming neighbourhoods. Don't miss it! (id:27476)

Property Highlights

MLS® Number
X13807660
Type
Single Family
Community Name
Stoney Creek
Ownership Type
Freehold
Land Size
30.7 x 84.4 FT|under 1/2 acre
Parking Space Total
2

Building

Building Type
House
Storeys
2.00
Square Footage
1500 - 2000 sqft
Bathrooms Total
3
Bedrooms Above Ground
4
Bedrooms Total
4
Amenities
Park, Schools
Exterior Finish
Brick
Fireplace Present
No
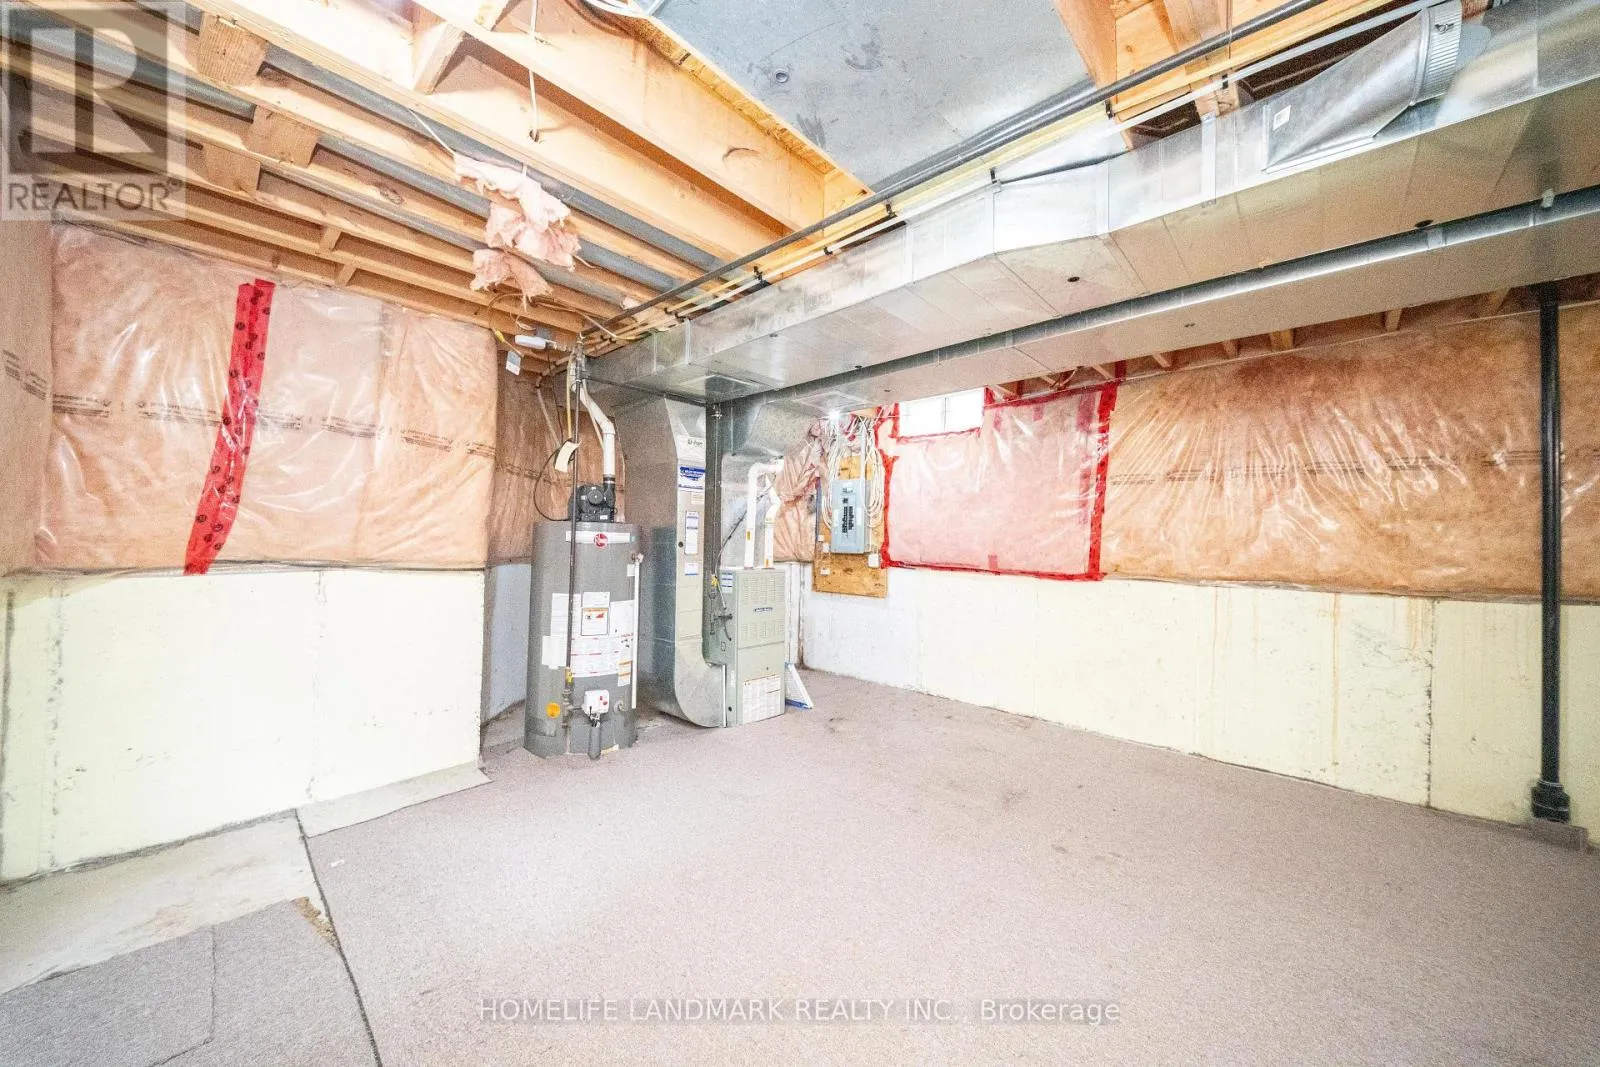
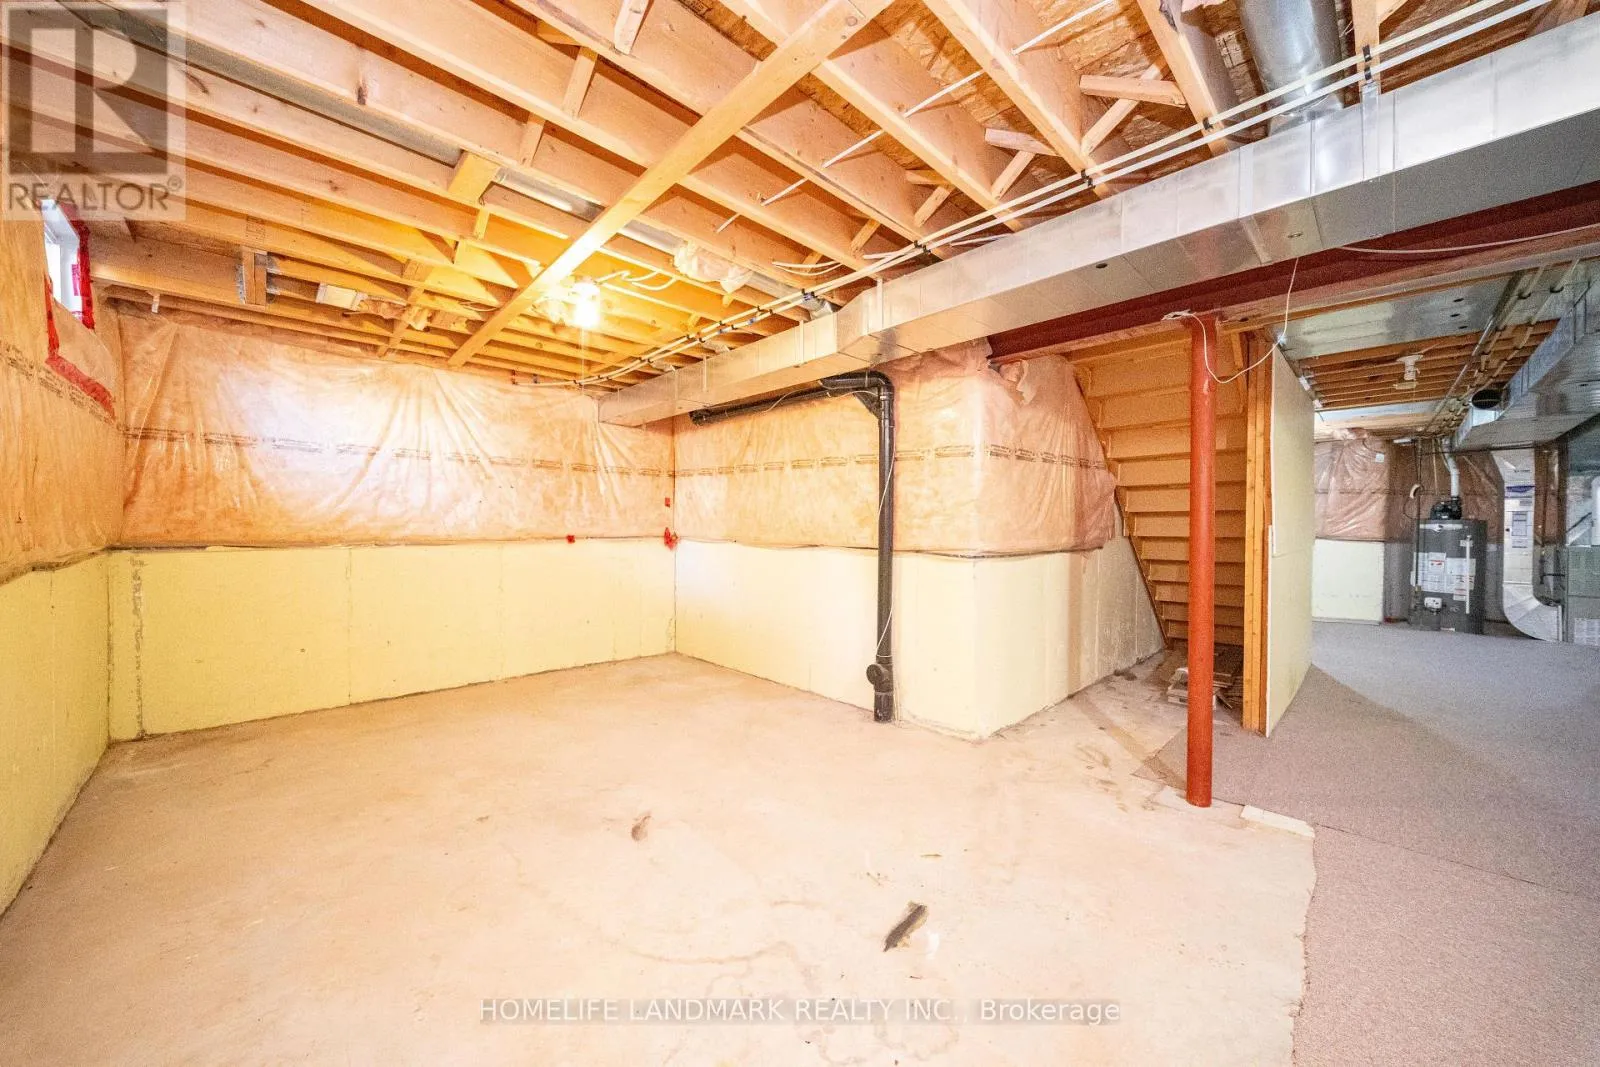
Basement Type
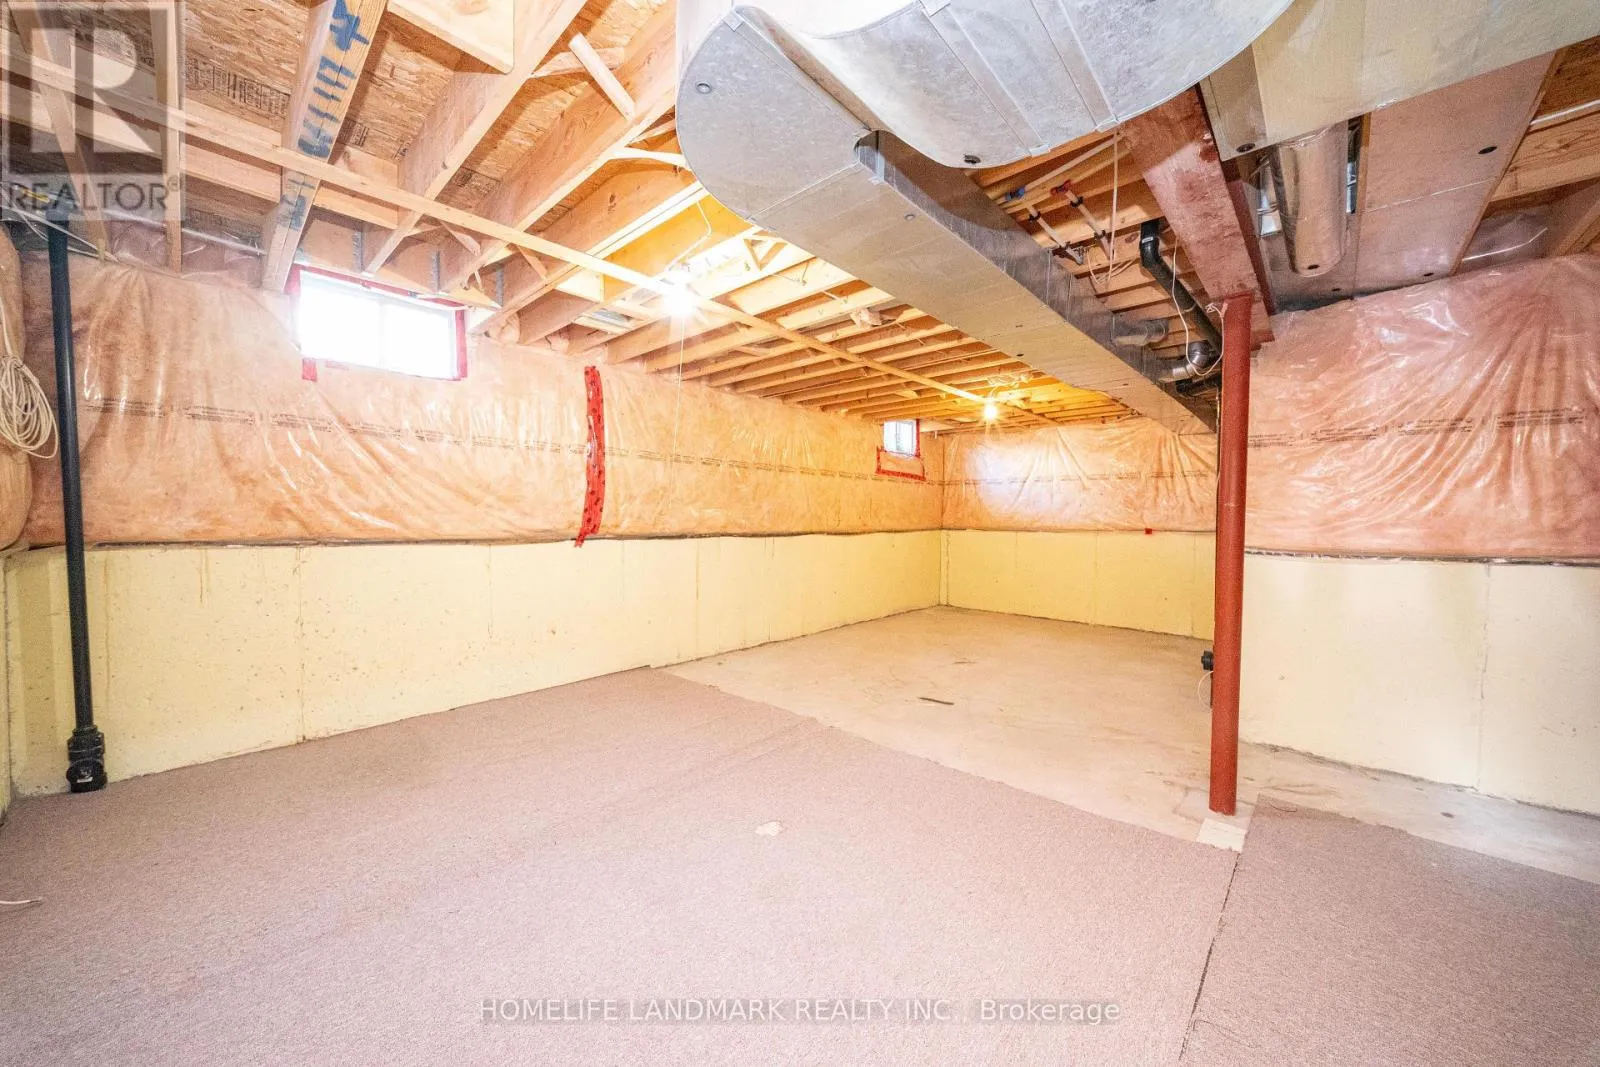
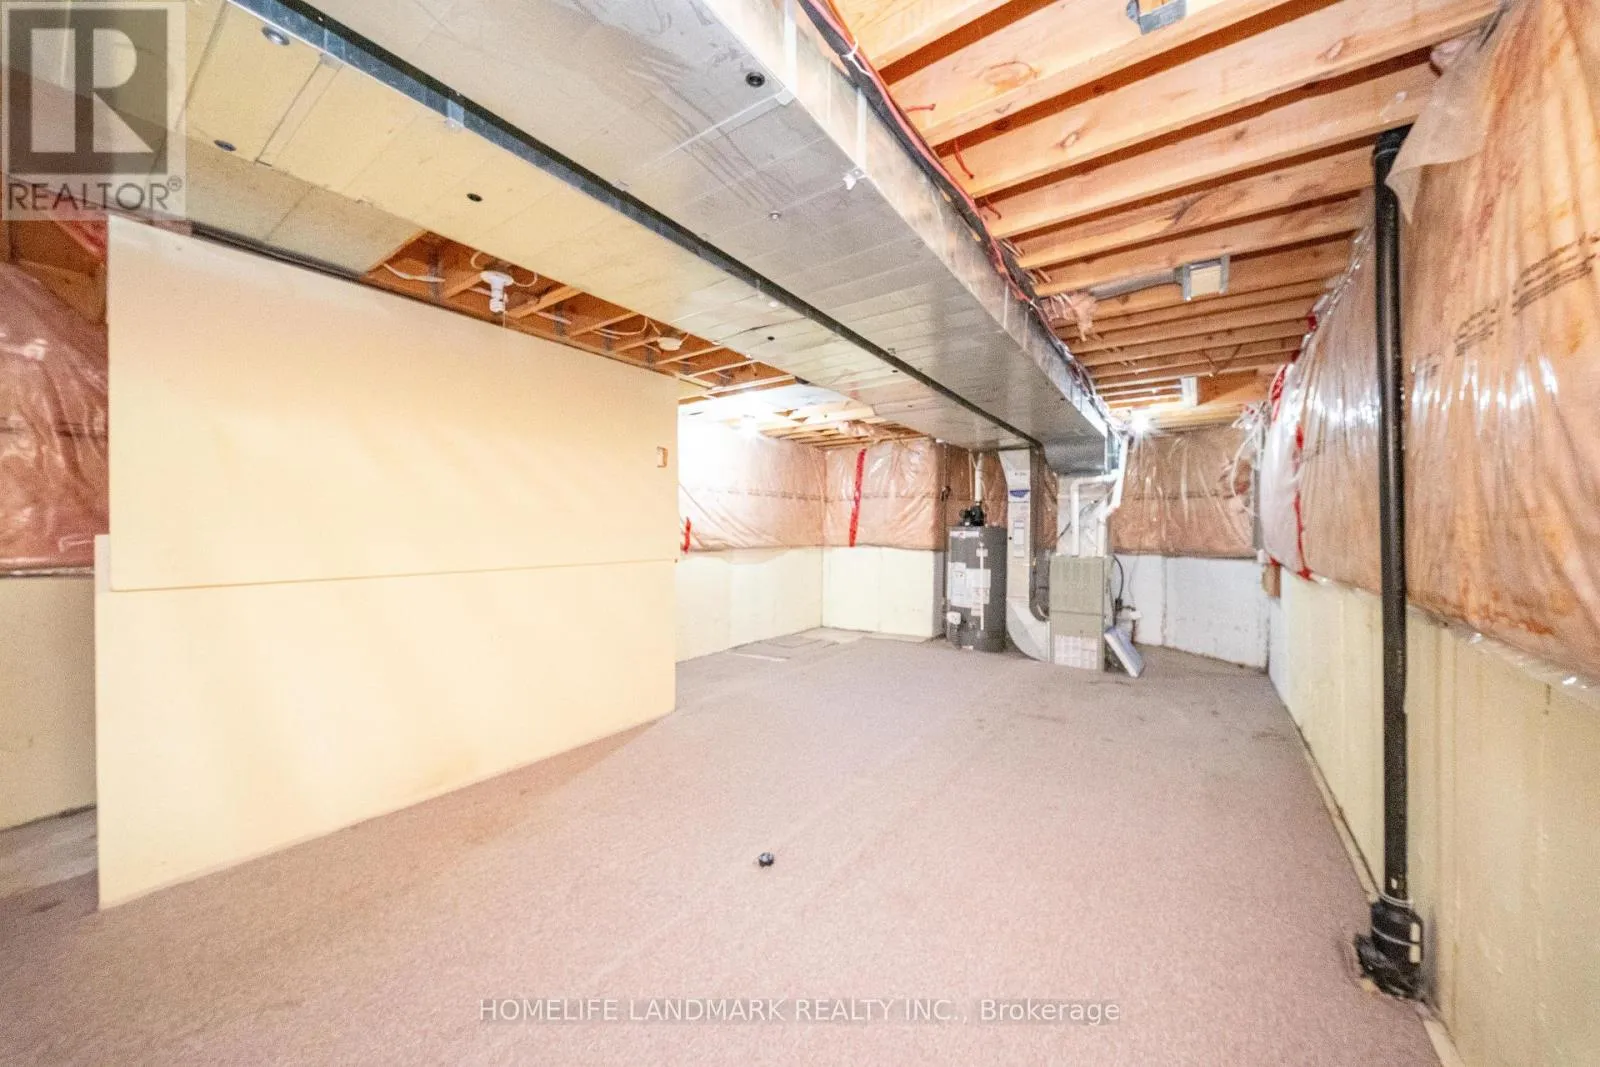
N/A (Unfinished)
Basement Features
Building Heating Type
Forced air
Heating Fuel
Natural gas
Building Cooling Type
Central air conditioning

Utilities

Water
Municipal water
Utility Sewer
Sanitary sewer

Room Layout

Primary Bedroom
Second level
4.82 m x 4.49 m
Bedroom 2
Second level
3.5 m x 3.09 m
Bedroom 3
Second level
3.55 m x 3.5 m
Bedroom 4
Second level
4.06 m x 3.02 m
Bathroom
Second level
2.5 m x 2.09 m
Living room
Main level
4.92 m x 3.42 m
Kitchen
Main level
5.53 m x 3.35 m
Dining room
Main level
3.42 m x 3.35 m
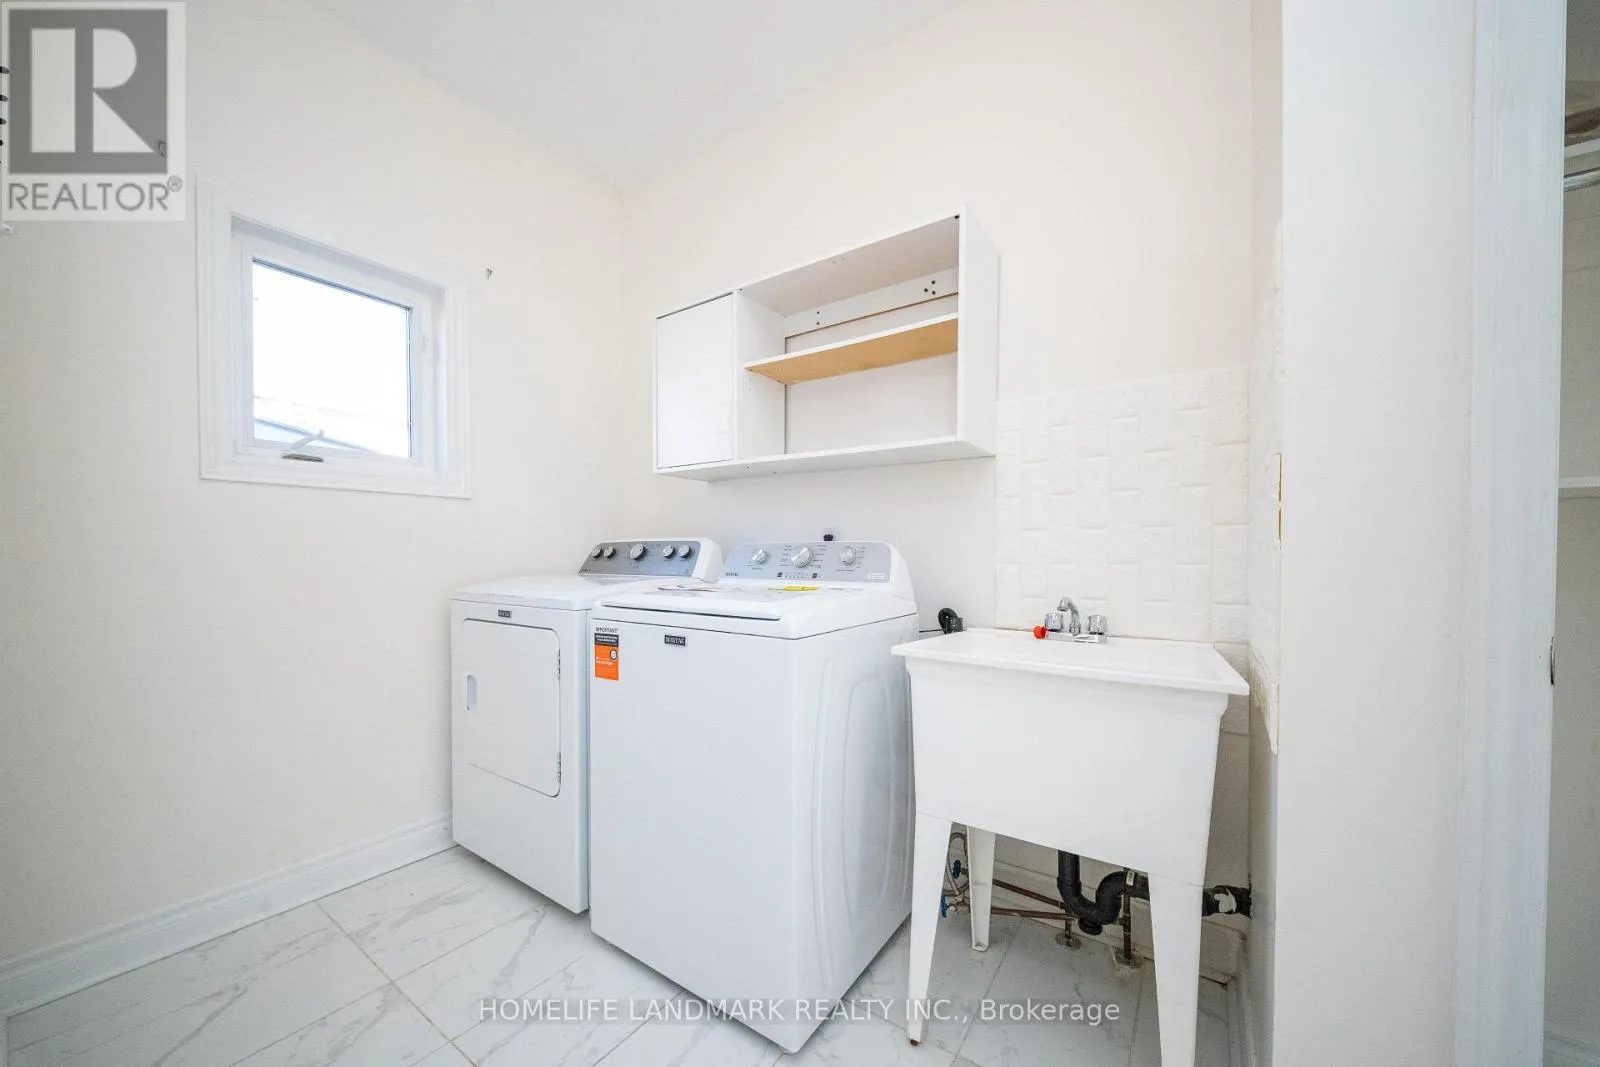
Laundry room
Main level
3.55 m x 2.25 m
Bathroom
Main level
2.12 m x 1.45 m

Location

Learn more about this property
Listing provided by:
HOMELIFE LANDMARK REALTY INC.
MLS® number:
X13807660
Agent:
Fan Luo
*Indicates required field
Name is required
Email is required
Please enter a valid phone number (e.g., 416-111-1111).

Community Spotlight: Homes For sale in Your Neighborhood