10 Courtland Avenue, Hamilton, Ontario L9C 5Z2

Listed for:
$639,999
3 beds
2 baths
Listed 10 days ago
House for rent: 10 Courtland Avenue, Hamilton, Ontario L9C 5Z2

View all 50 photos

About

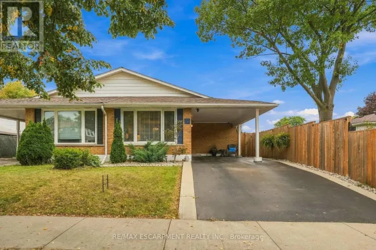
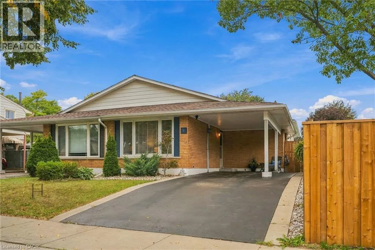
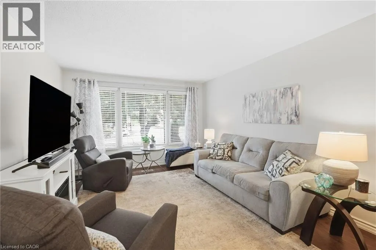
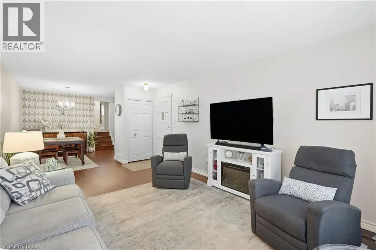
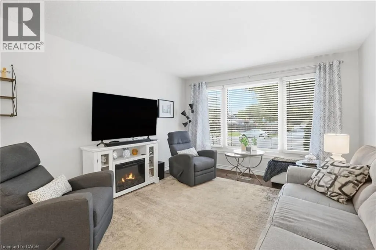
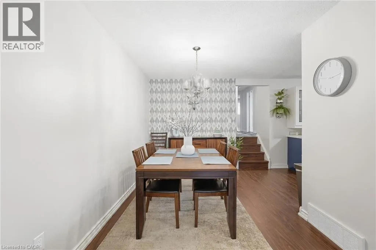
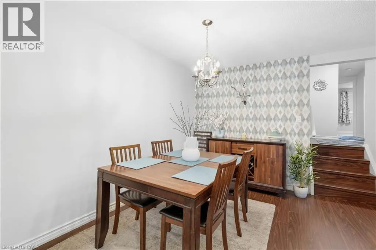
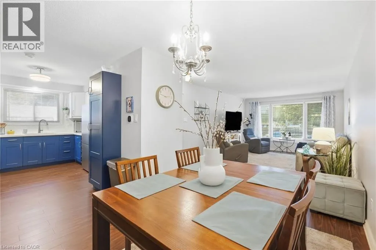
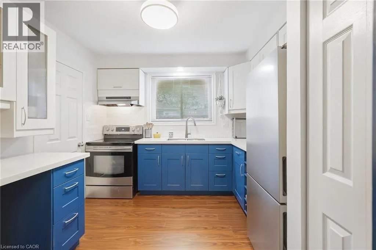
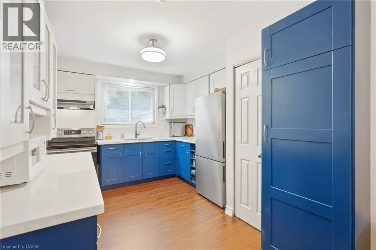
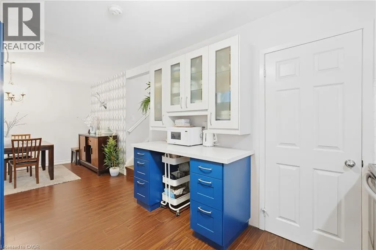
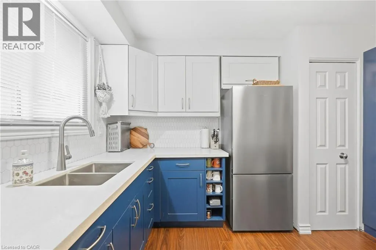
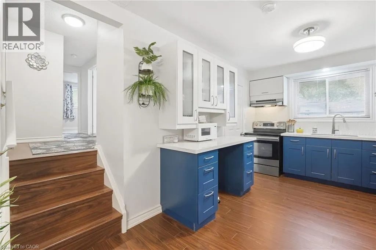
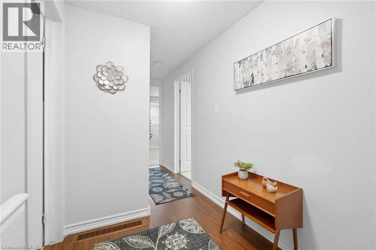
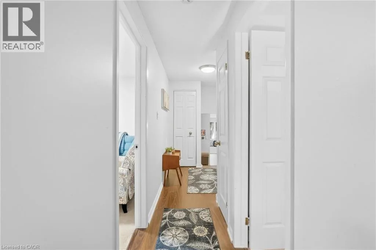
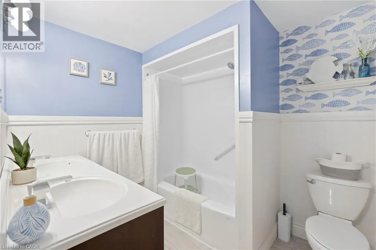
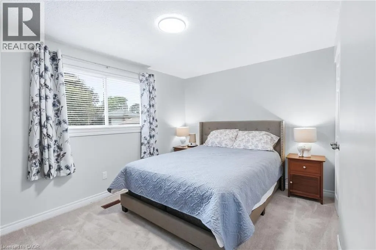
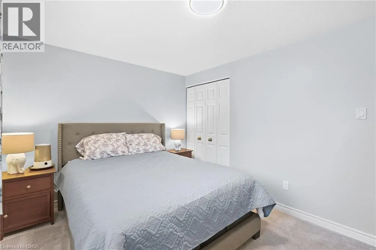
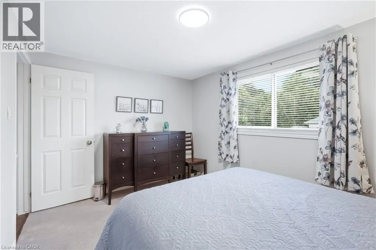
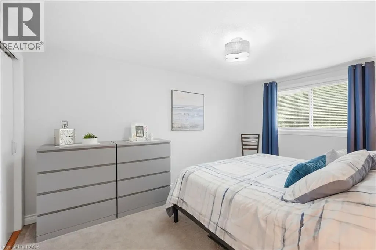
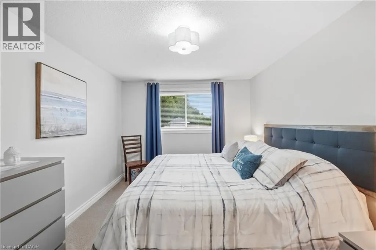
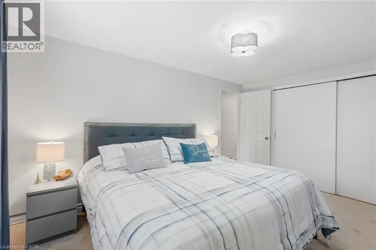
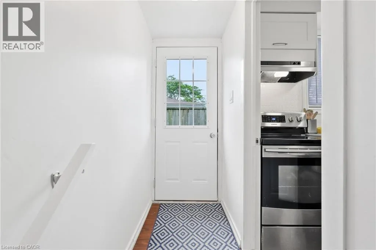
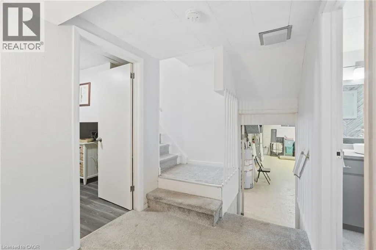
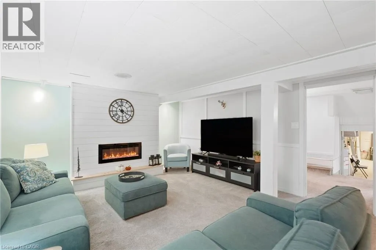
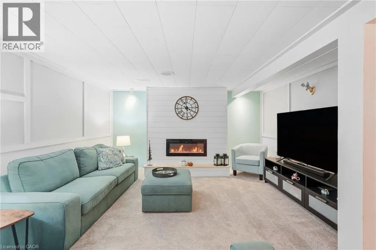
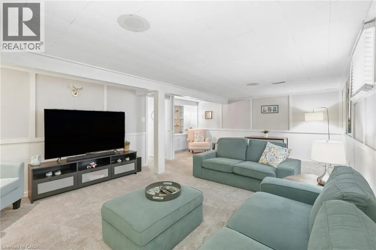
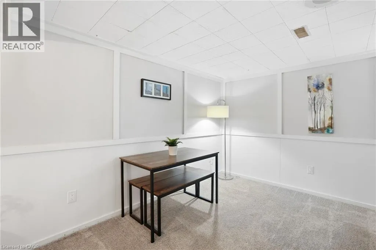
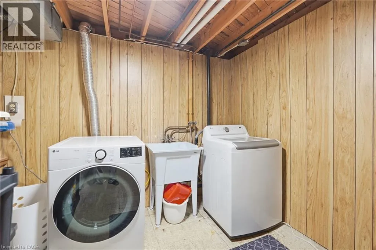
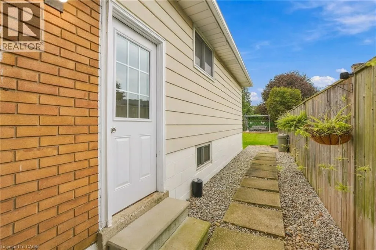
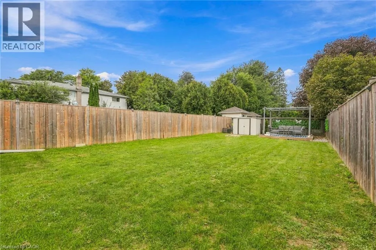
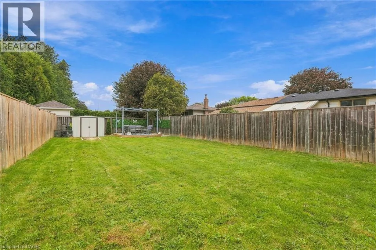
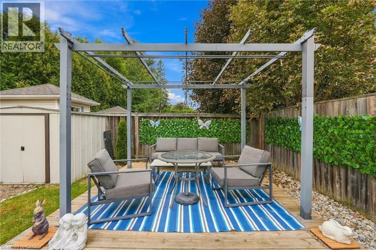
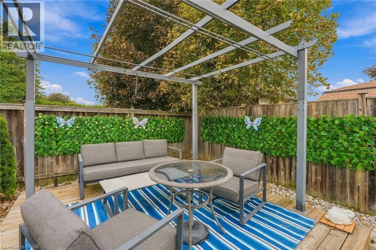
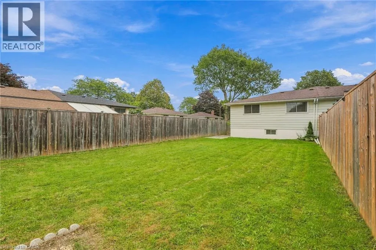
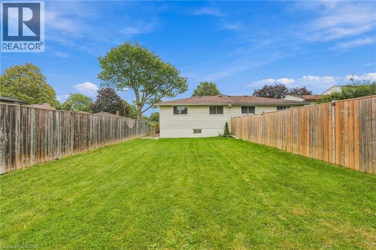
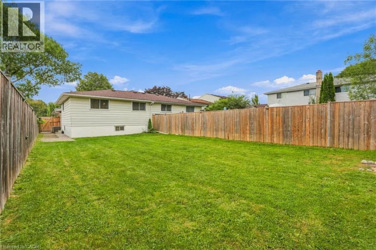
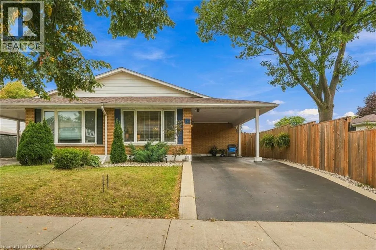
Between Stone Church Road West and Cranbrook Dr. Welcome to your new home in a quiet West Mountain location close to all amenities and highway access. You will enjoy this beautifully maintained semi-detached home that has neutral decor and many updates such as modern two tone kitchen 2023, shingles 2020, windows 2022, furnace and a/c 2024, electrical panel/receptacles/light switches 2017, flooring 2023, bedroom(s) carpet 2023, gas hook-up in the kitchen and the driveway was sealed in 2026. You will love all the space of this 4 level backsplit with full ceiling height in all lower levels. This home has a convenient carport and covered entry. The side entry leads to the lower level and could accommodate an in-law suite. Your family will enjoy a large backyard with room for a pool & playtime. Just move in and start living! (id:27476)

Property Highlights

MLS® Number
40858619
Type
Single Family
Ownership Type
Freehold
Land Size
0.1 ac|under 1/2 acre
Parking Space Total
2

Building

Building Type
House
Storeys
2.00
Square Footage
2185 sqft
Bathrooms Total
2
Bedrooms Above Ground
3
Bedrooms Total
3
Amenities
Airport, Golf Nearby, Hospital, Park, Playground, Public Transit, Schools, Shopping
Exterior Finish
Brick, Vinyl siding
Fireplace Present
Yes
Basement Type
Full (Finished)
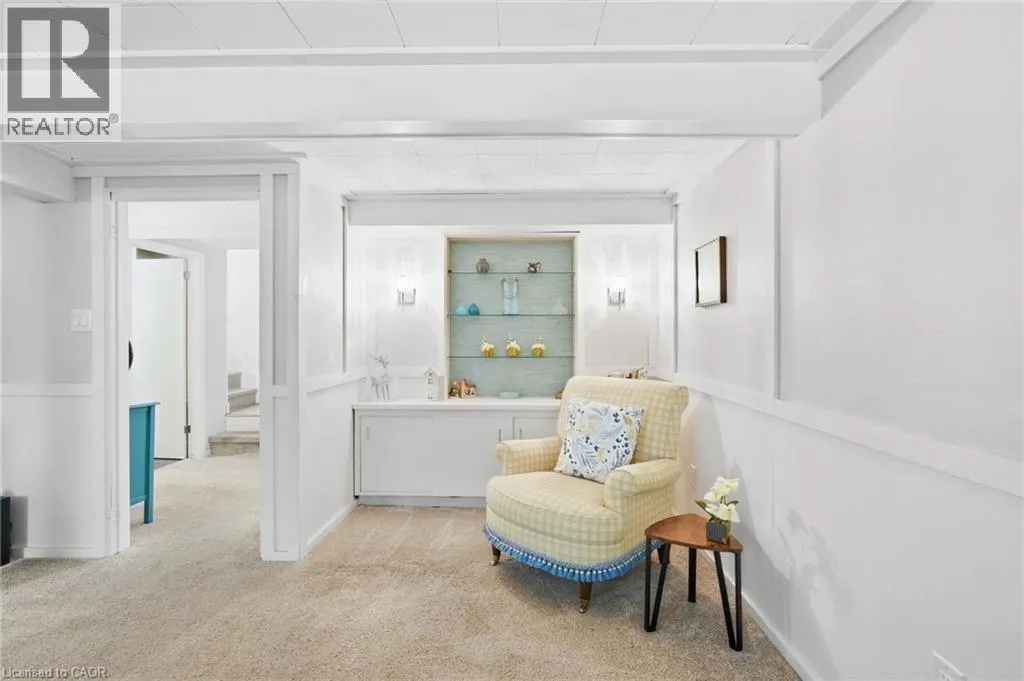
Basement Features
Building Heating Type
Forced air
Heating Fuel
Natural gas
Building Cooling Type
Central air conditioning

Utilities

Water
Municipal water
Utility Sewer
Municipal sewage system

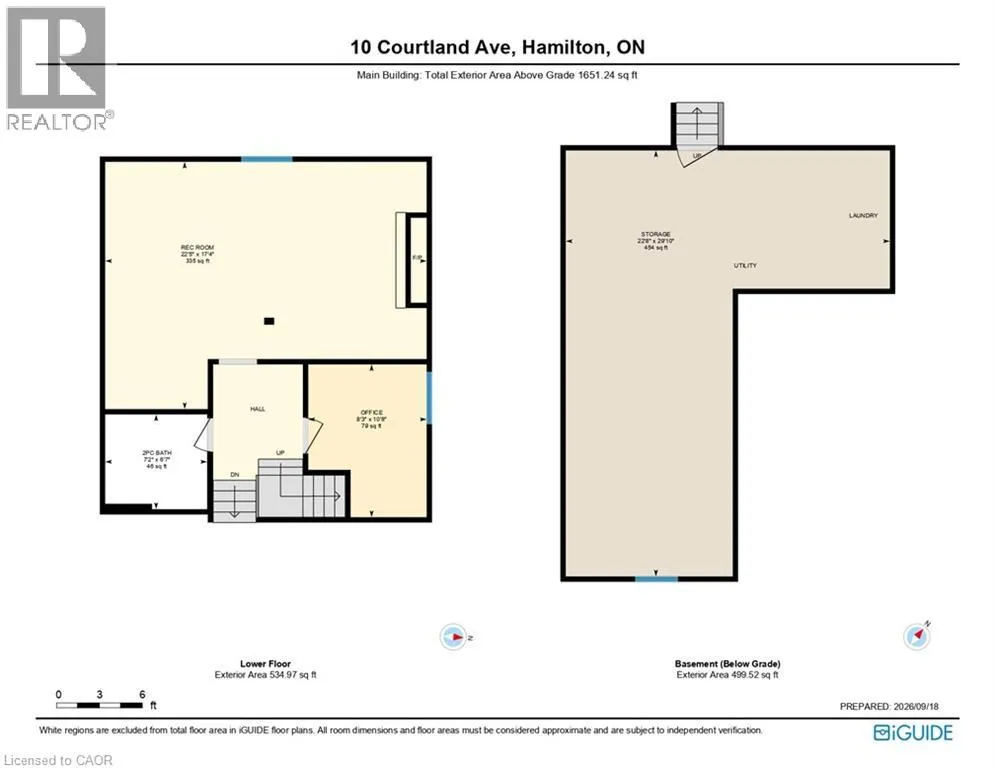
Room Layout

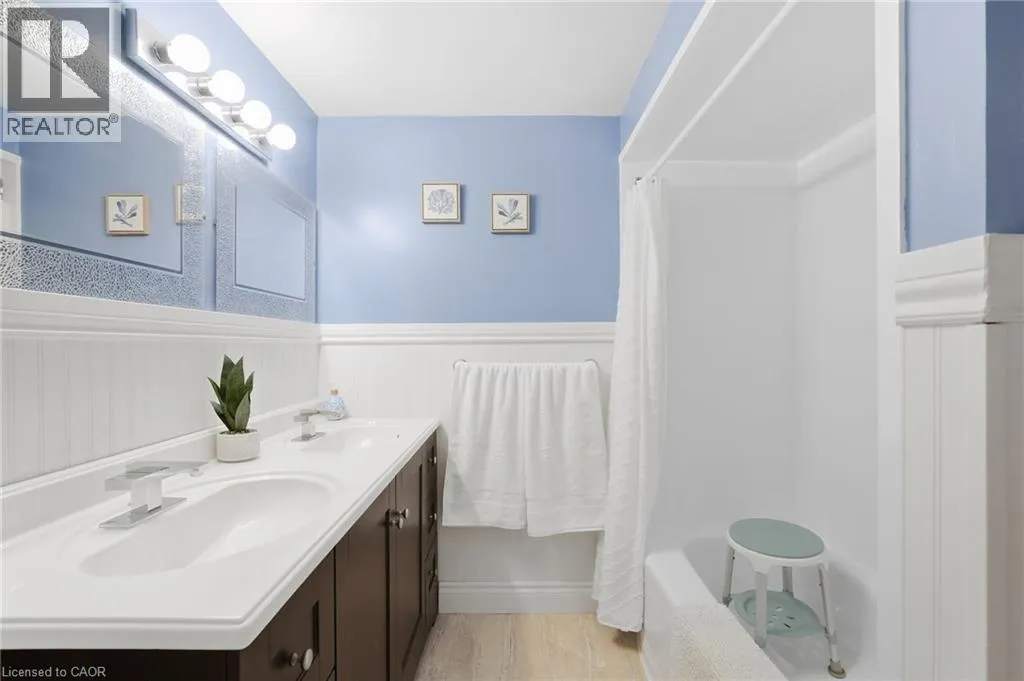
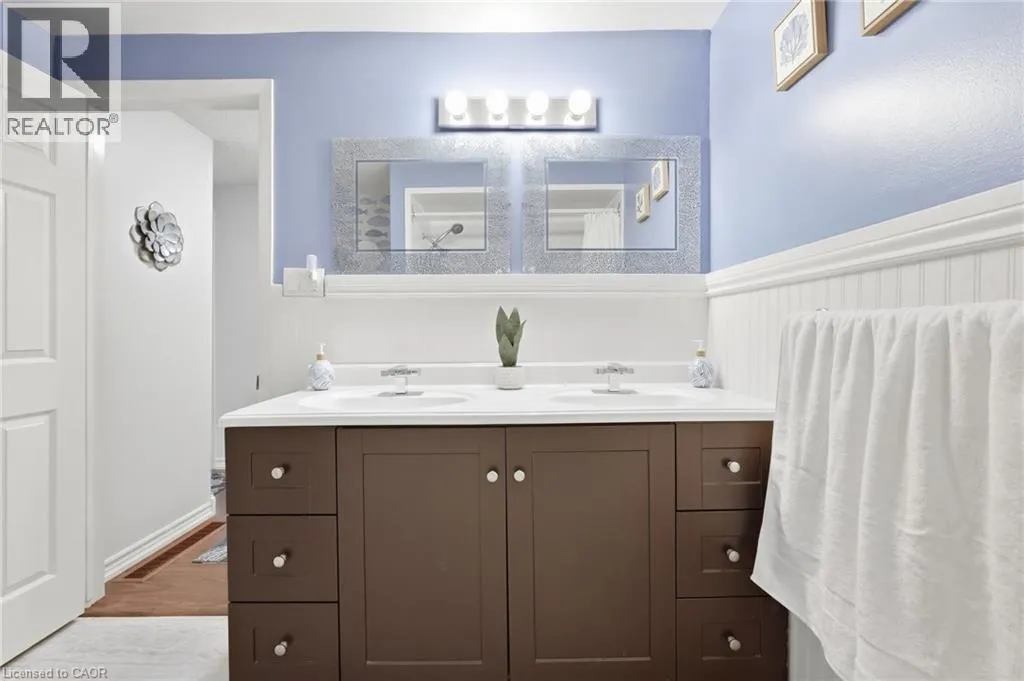
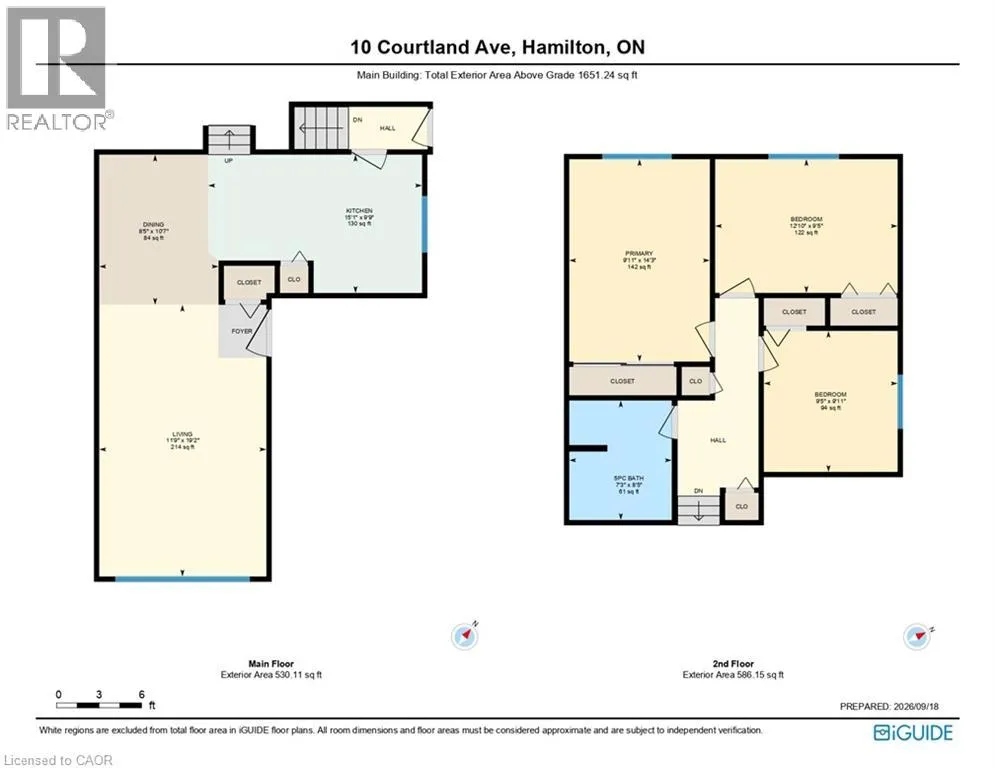
5pc Bathroom
Second level
7'3'' x 8'5''
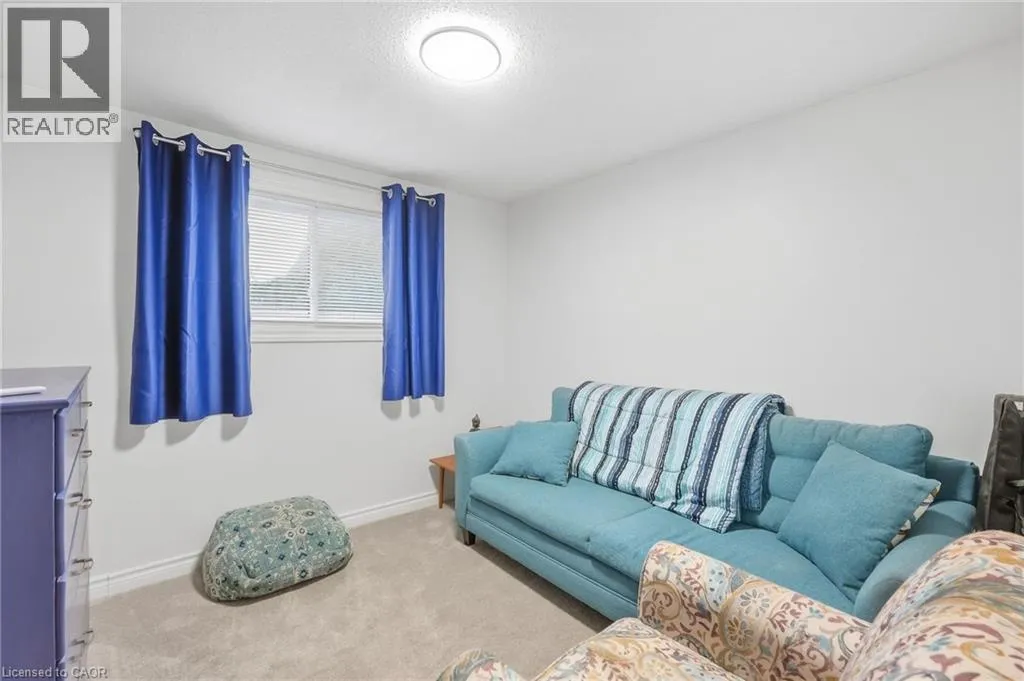
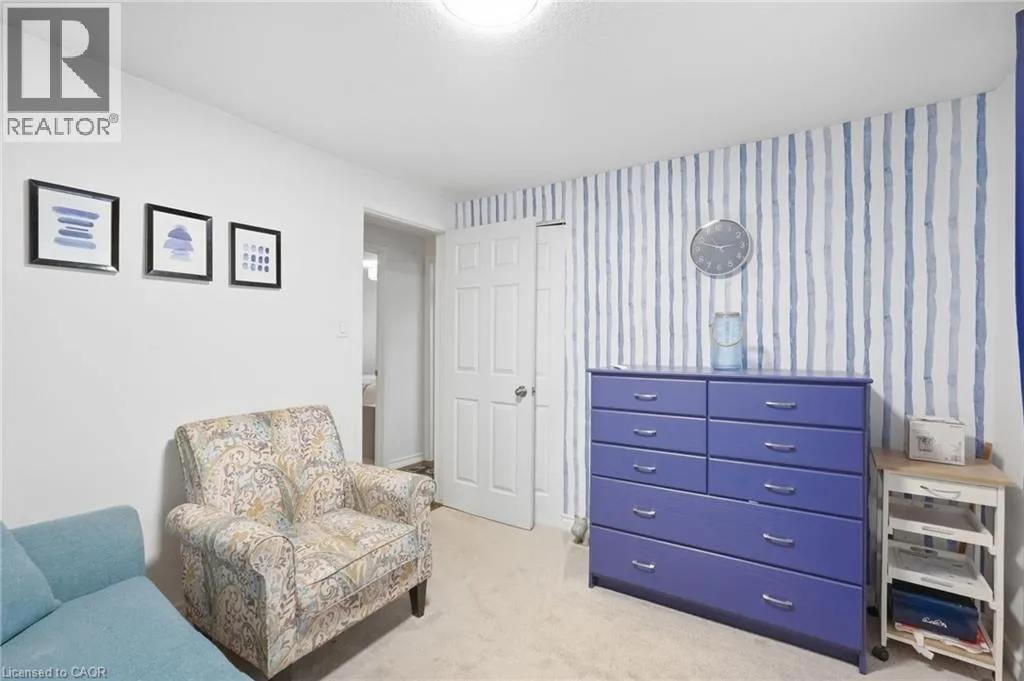
Bedroom
Second level
12'10'' x 9'5''
Bedroom
Second level
9'5'' x 9'11''
Primary Bedroom
Second level
9'11'' x 14'3''
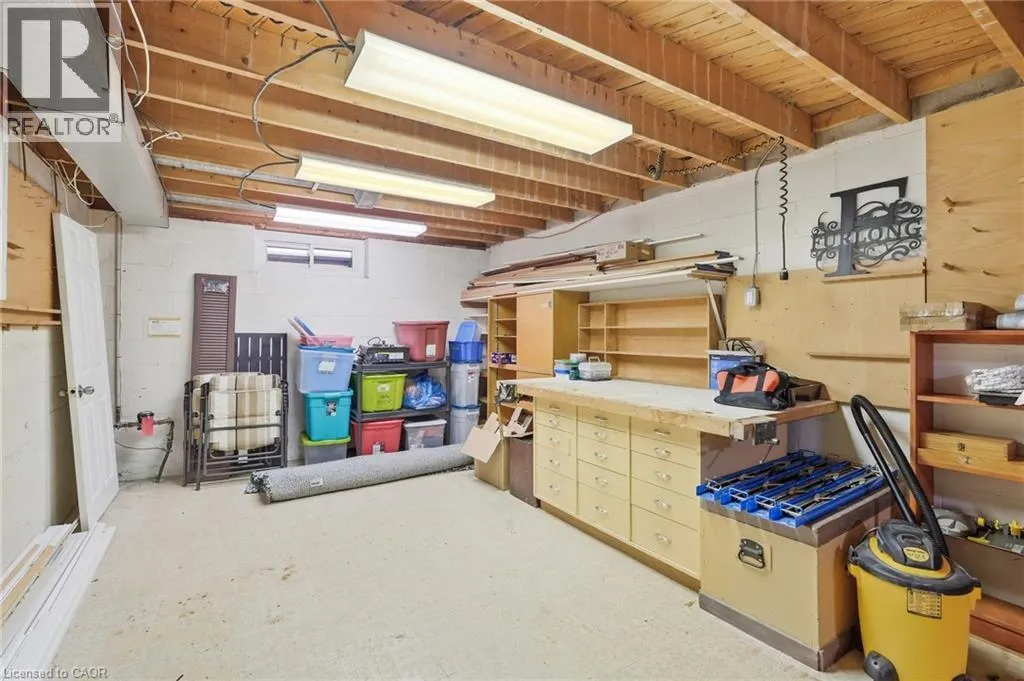
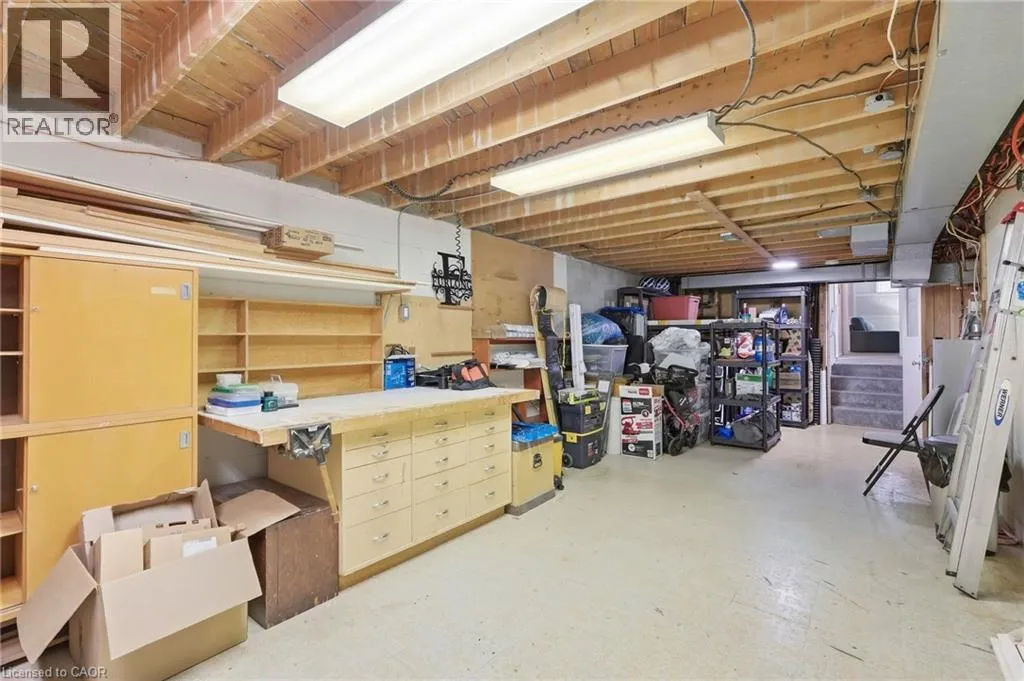
Storage
Basement
22'8'' x 29'10''
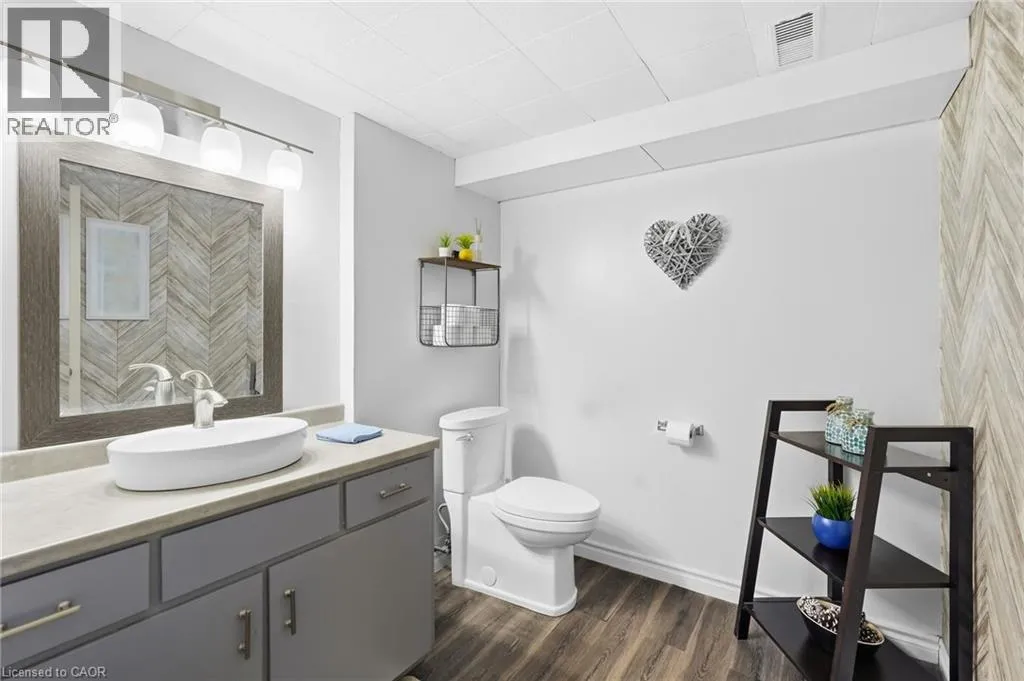
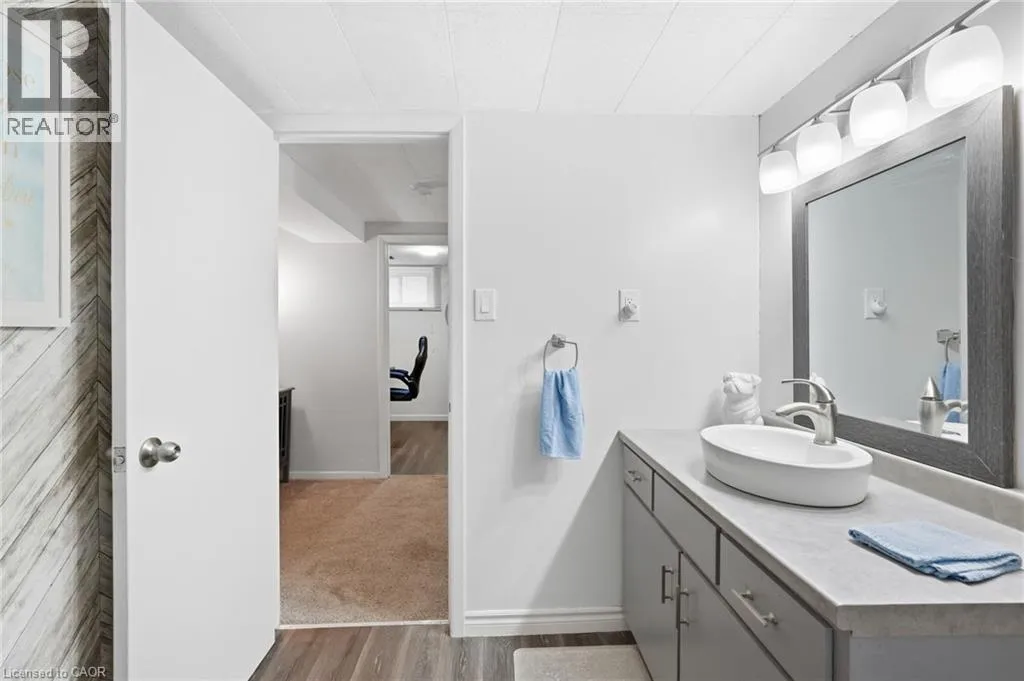
2pc Bathroom
Lower level
7'2'' x 6'7''
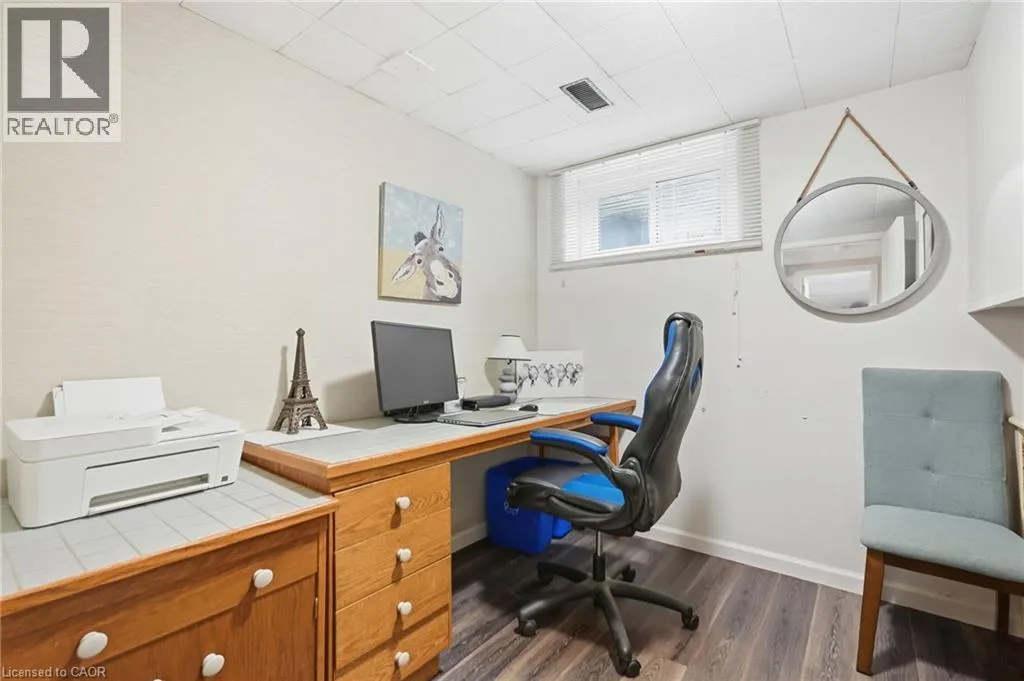
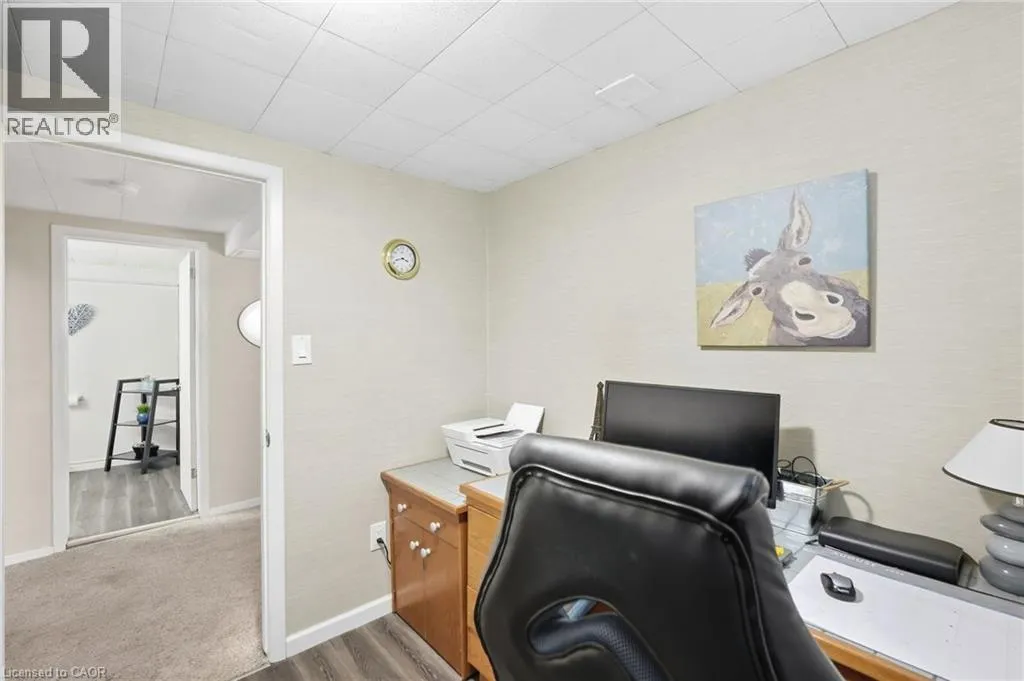
Office
Lower level
8'3'' x 10'8''
Recreation room
Lower level
22'5'' x 17'4''
Living room
Main level
11'9'' x 19'2''
Kitchen
Main level
15'1'' x 9'9''
Dining room
Main level
8'5'' x 10'7''

Location

Learn more about this property
Listing provided by:
RE/MAX Escarpment Realty Inc.
MLS® number:
40858619
Agent:
Mark Thomas Woehrle
*Indicates required field
Name is required
Email is required
Please enter a valid phone number (e.g., 416-111-1111).