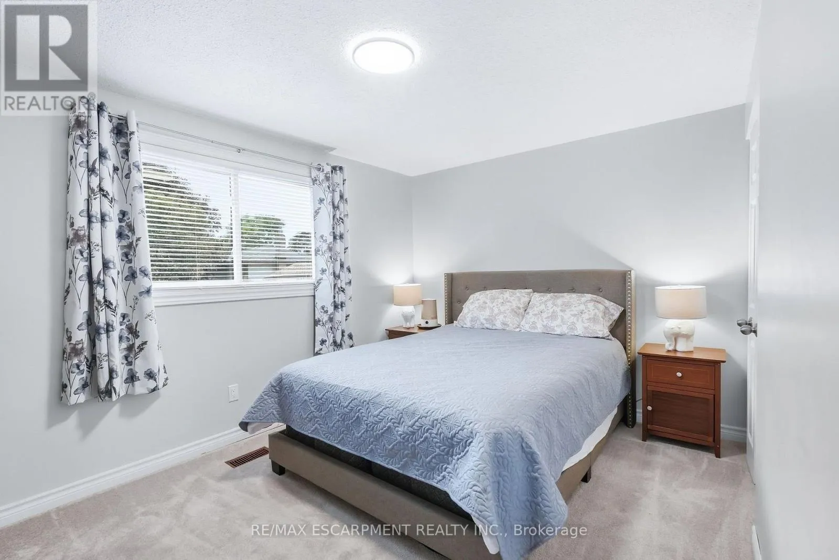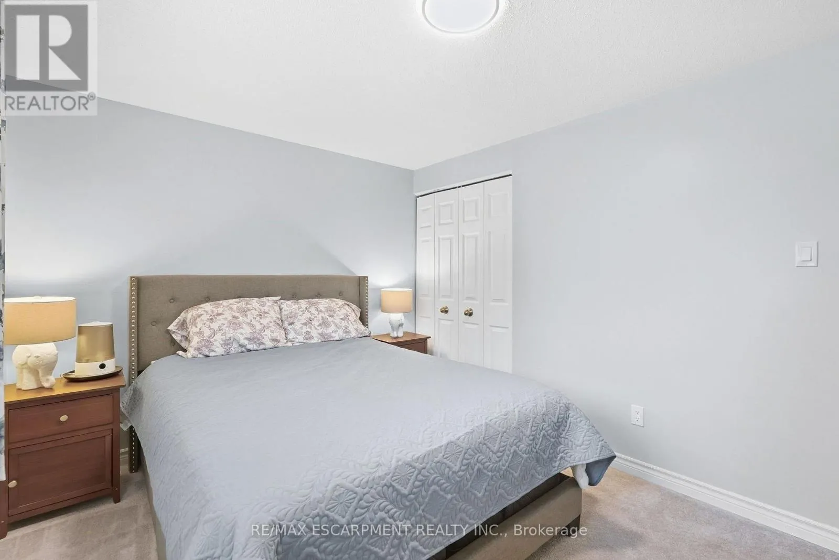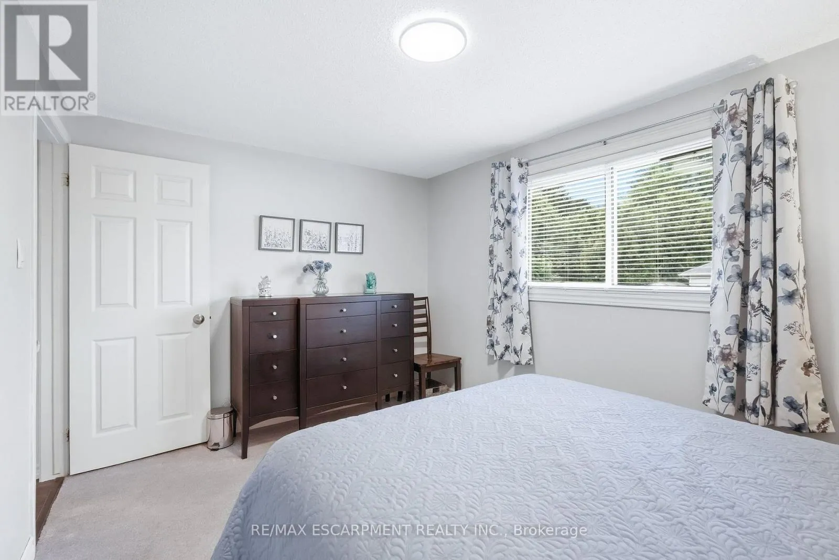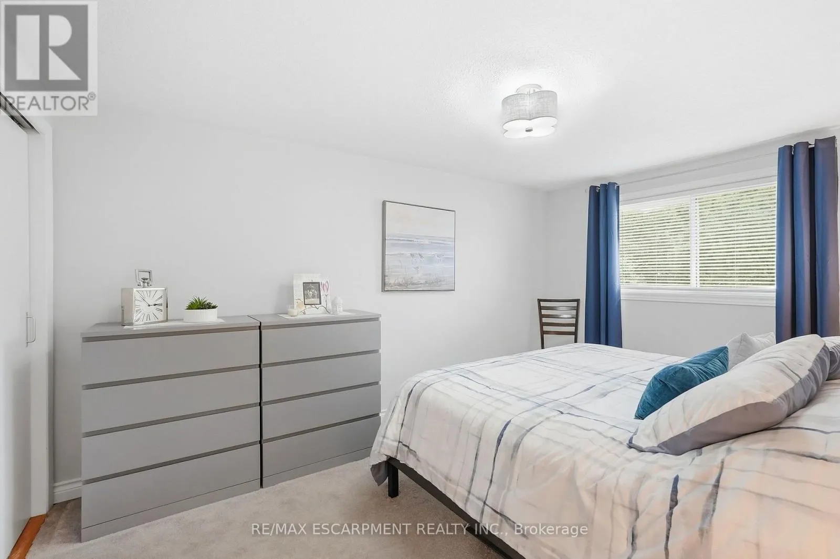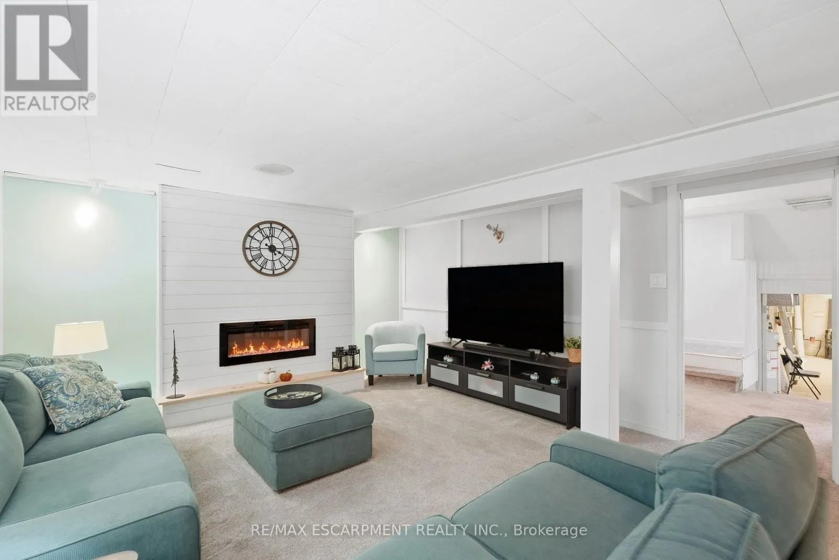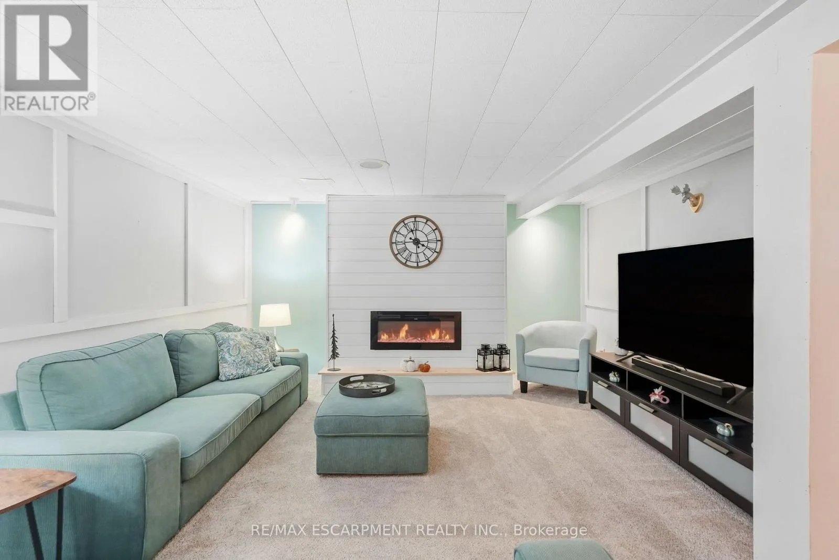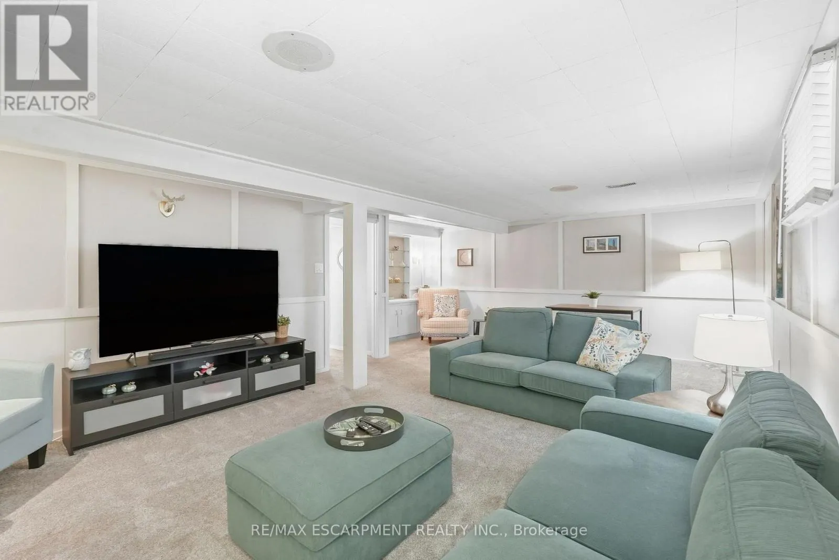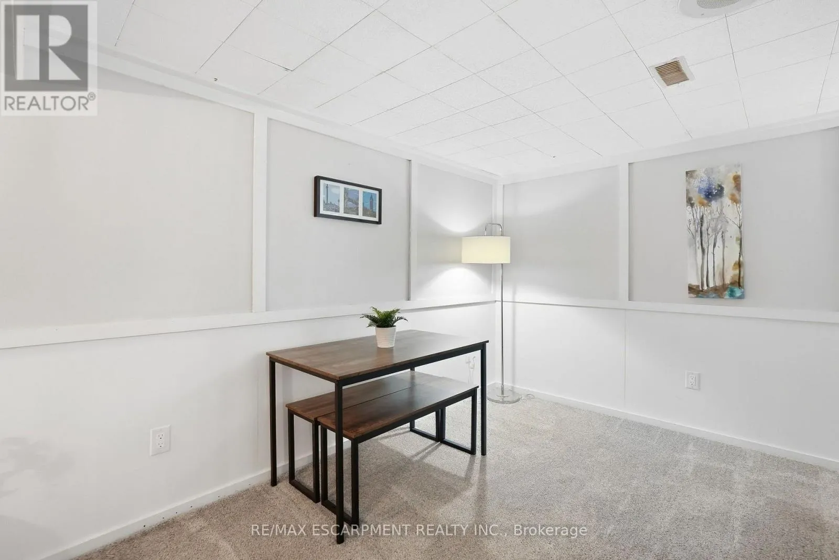
10 Courtland Avenue, Hamilton, Ontario L9C 5Z2

Listed for:
$639,999
3 beds
2 baths
Listed 9 days ago
House for rent: 10 Courtland Avenue, Hamilton, Ontario L9C 5Z2

View all 50 photos

About

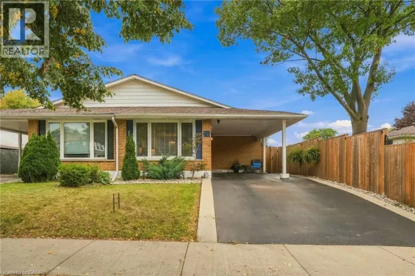
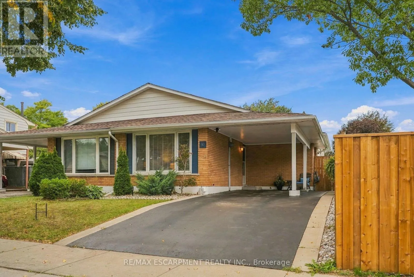
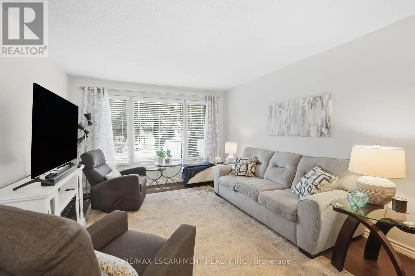
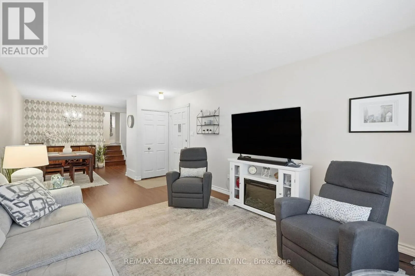
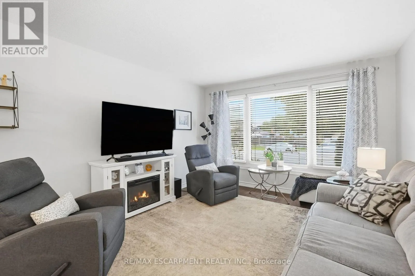
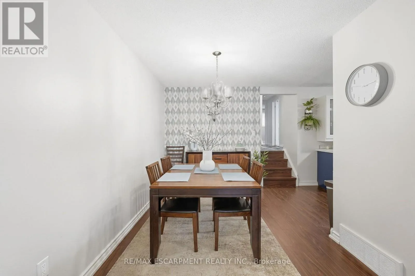
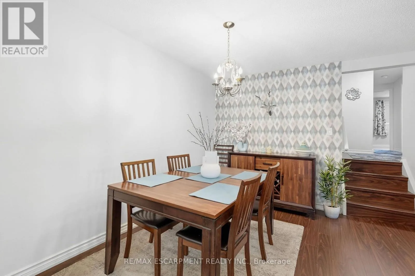
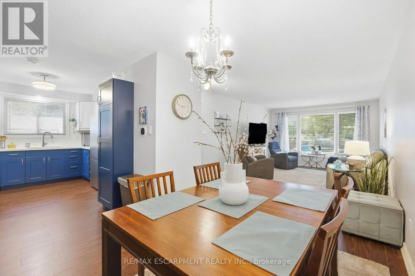
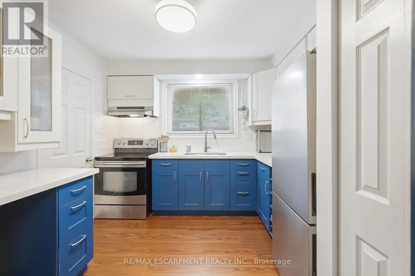
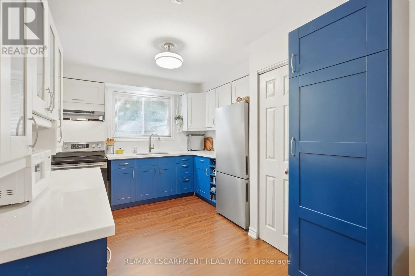
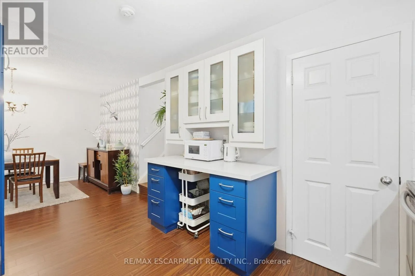
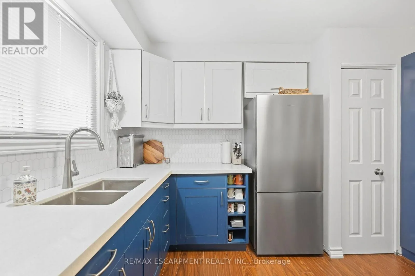
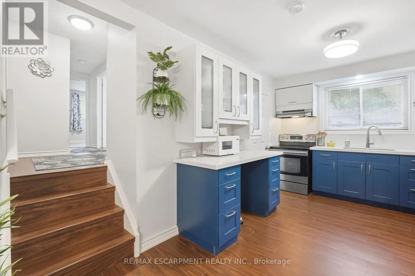
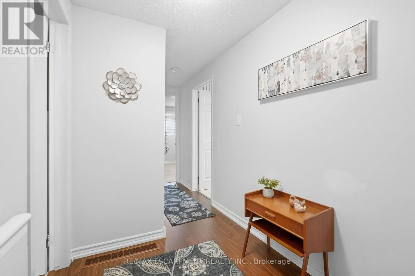
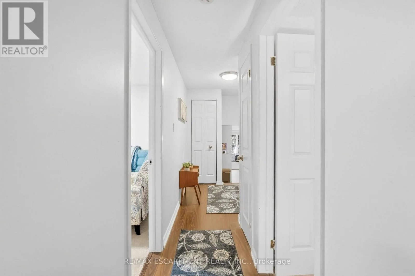
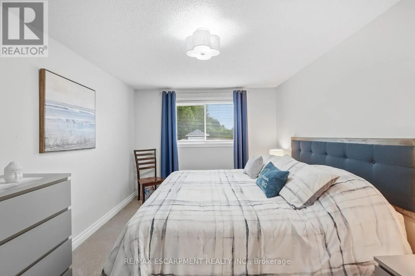
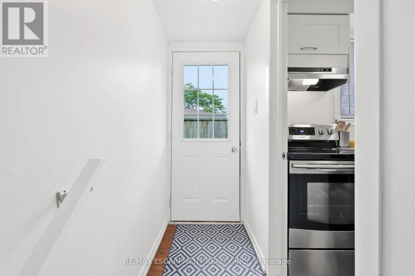
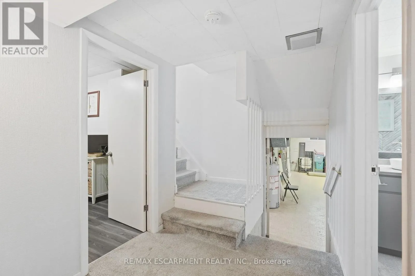
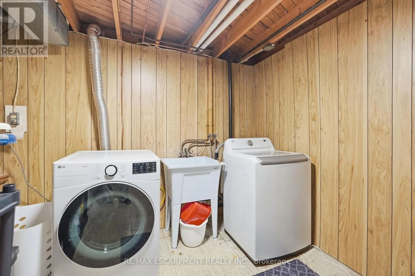
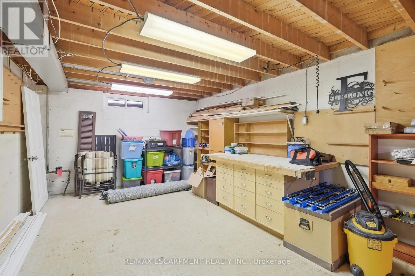
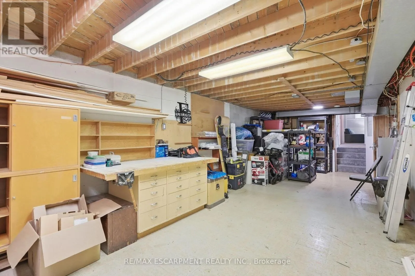
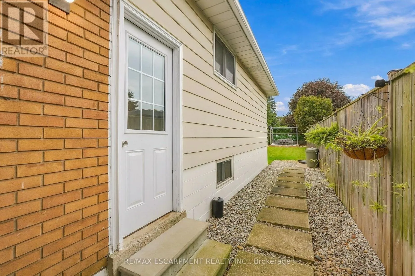
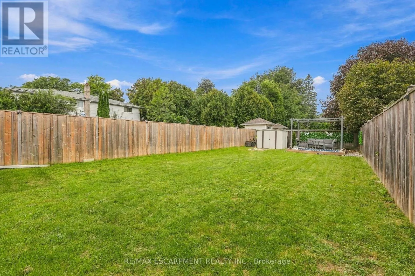
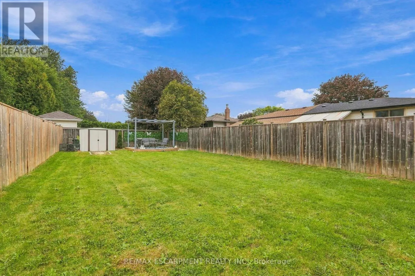
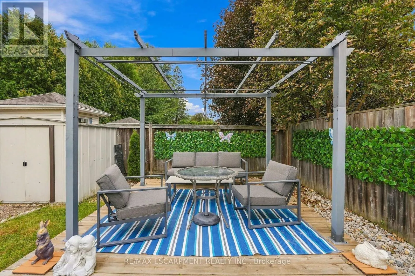
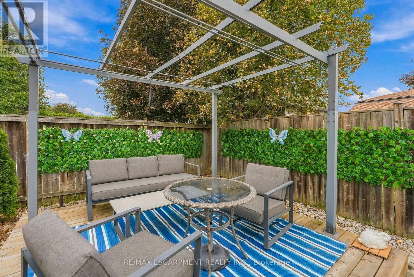
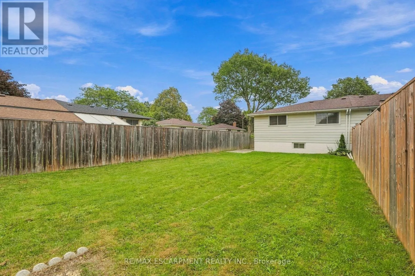
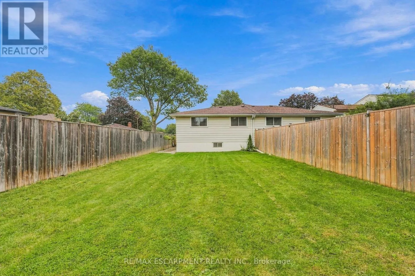
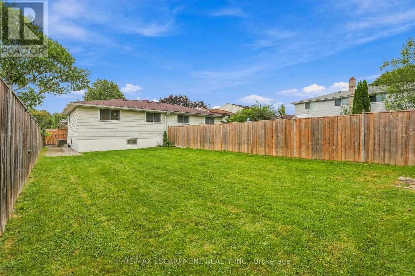
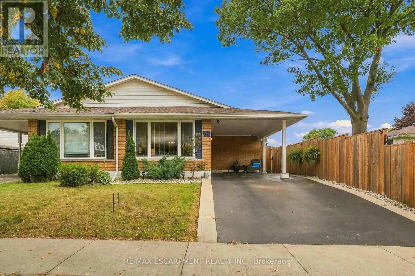
Cross Streets: Between Stone Church Rd. W. and Cranbrook Dr. ** Directions: 403 W to Lincoln M. Alexander Pkwy E, exit Garth stand turn right onto Stonechurch Rd then right onto Courtland Av-house on left. Welcome to this well-maintained semi-detached home in a quiet West Mountain location, conveniently situated close to amenities and highway access. This 4-level backsplit offers well-appointed living space with full-height ceilings throughout the lower levels. Recent updates include a two-tone kitchen (2023), shingles (2020), windows (2022), furnace and air conditioning (2024), electrical panel, receptacles and light switches (2017), flooring (2023), and bedroom carpeting (2023). The kitchen also features a gas hook-up. The driveway was sealed in 2026.The home features a convenient carport and covered entry. A side entrance provides access to the lower level, offering potential for additional living space, subject to applicable requirements and approvals. The spacious backyard provides ample outdoor space for a variety of uses. A well-maintained home with numerous updates in a convenient West Mountain location. (id:27476)

Property Highlights

MLS® Number
X13810564
Type
Single Family
Community Name
Gilkson
Ownership Type
Freehold
Land Size
29.9 x 146.3 FT ; 30.91 x 146.66 x 30.00 x 146.63 ft|under 1/2 acre
Parking Space Total
2

Building

Building Type
House
Square Footage
1500 - 2000 sqft
Bathrooms Total
2
Bedrooms Above Ground
3
Bedrooms Total
3
Amenities
Fireplace(s) Golf Nearby, Hospital, Park, Public Transit
Exterior Finish
Vinyl siding, Brick
Fireplace Present
Yes
Basement Type
Full (Finished)
Basement Features
Building Heating Type
Forced air
Heating Fuel
Natural gas
Building Cooling Type
Central air conditioning

Utilities

Water
Municipal water
Utility Sewer
Sanitary sewer

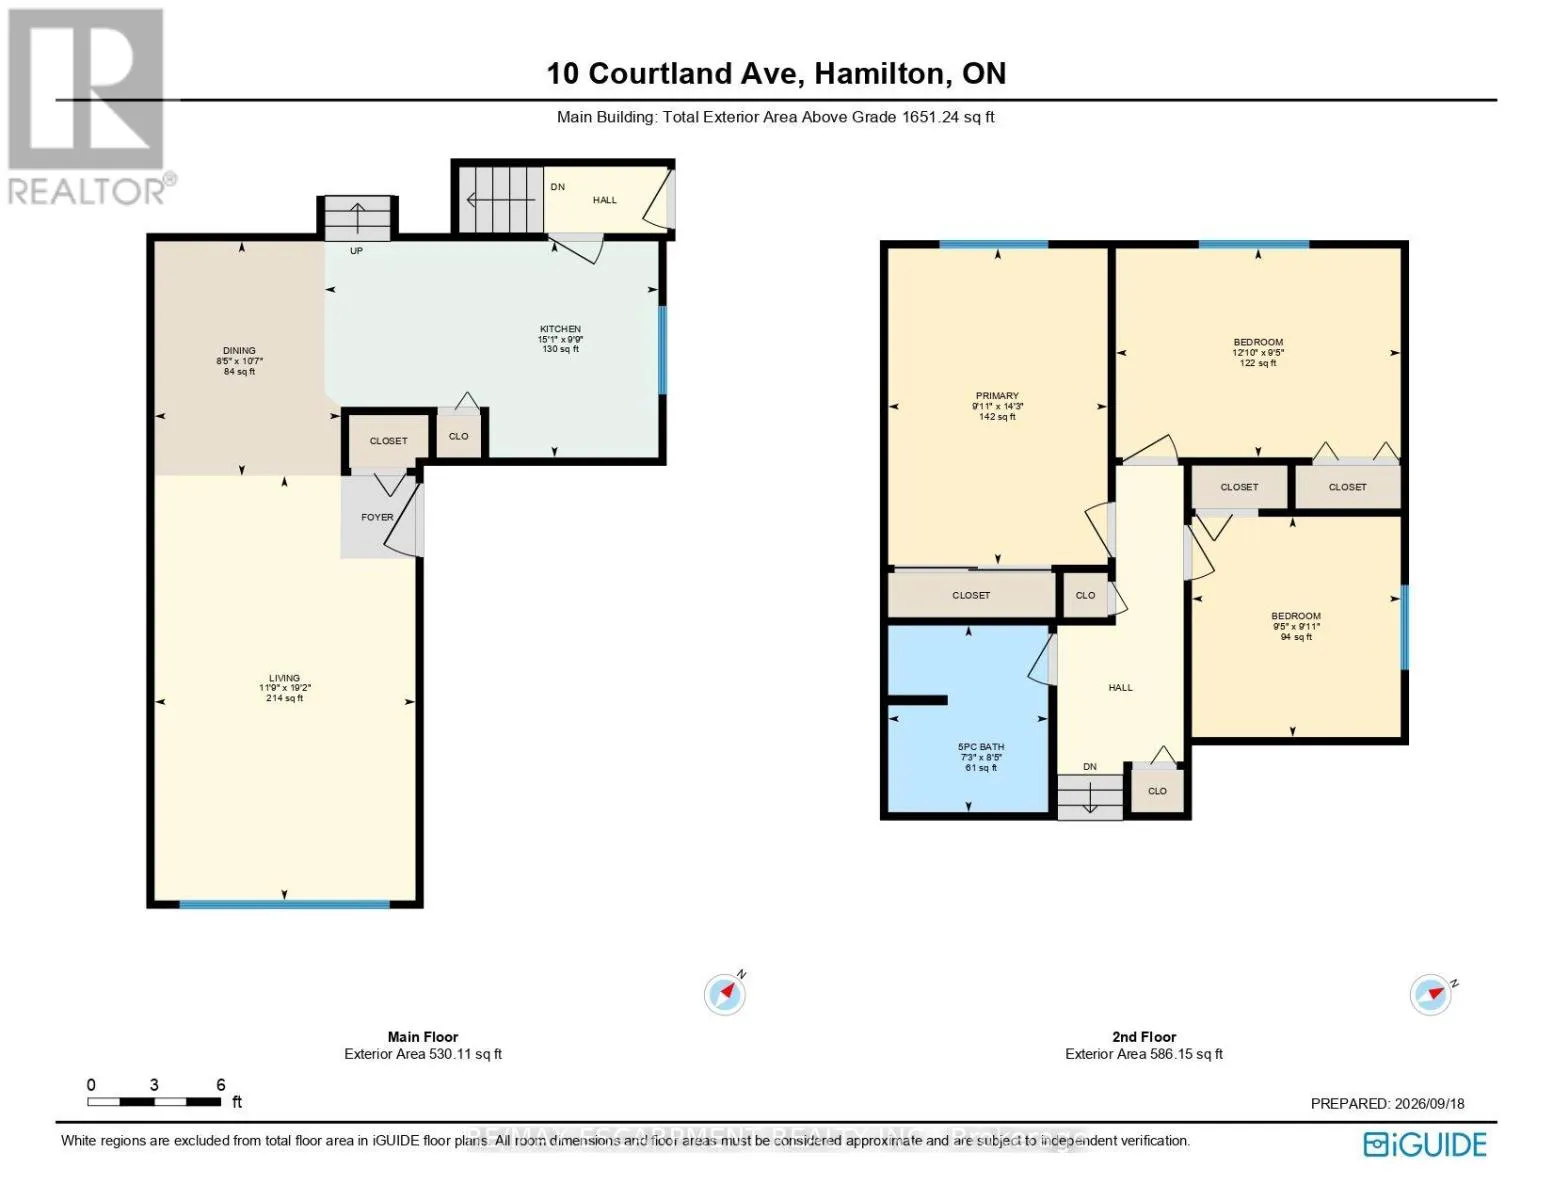
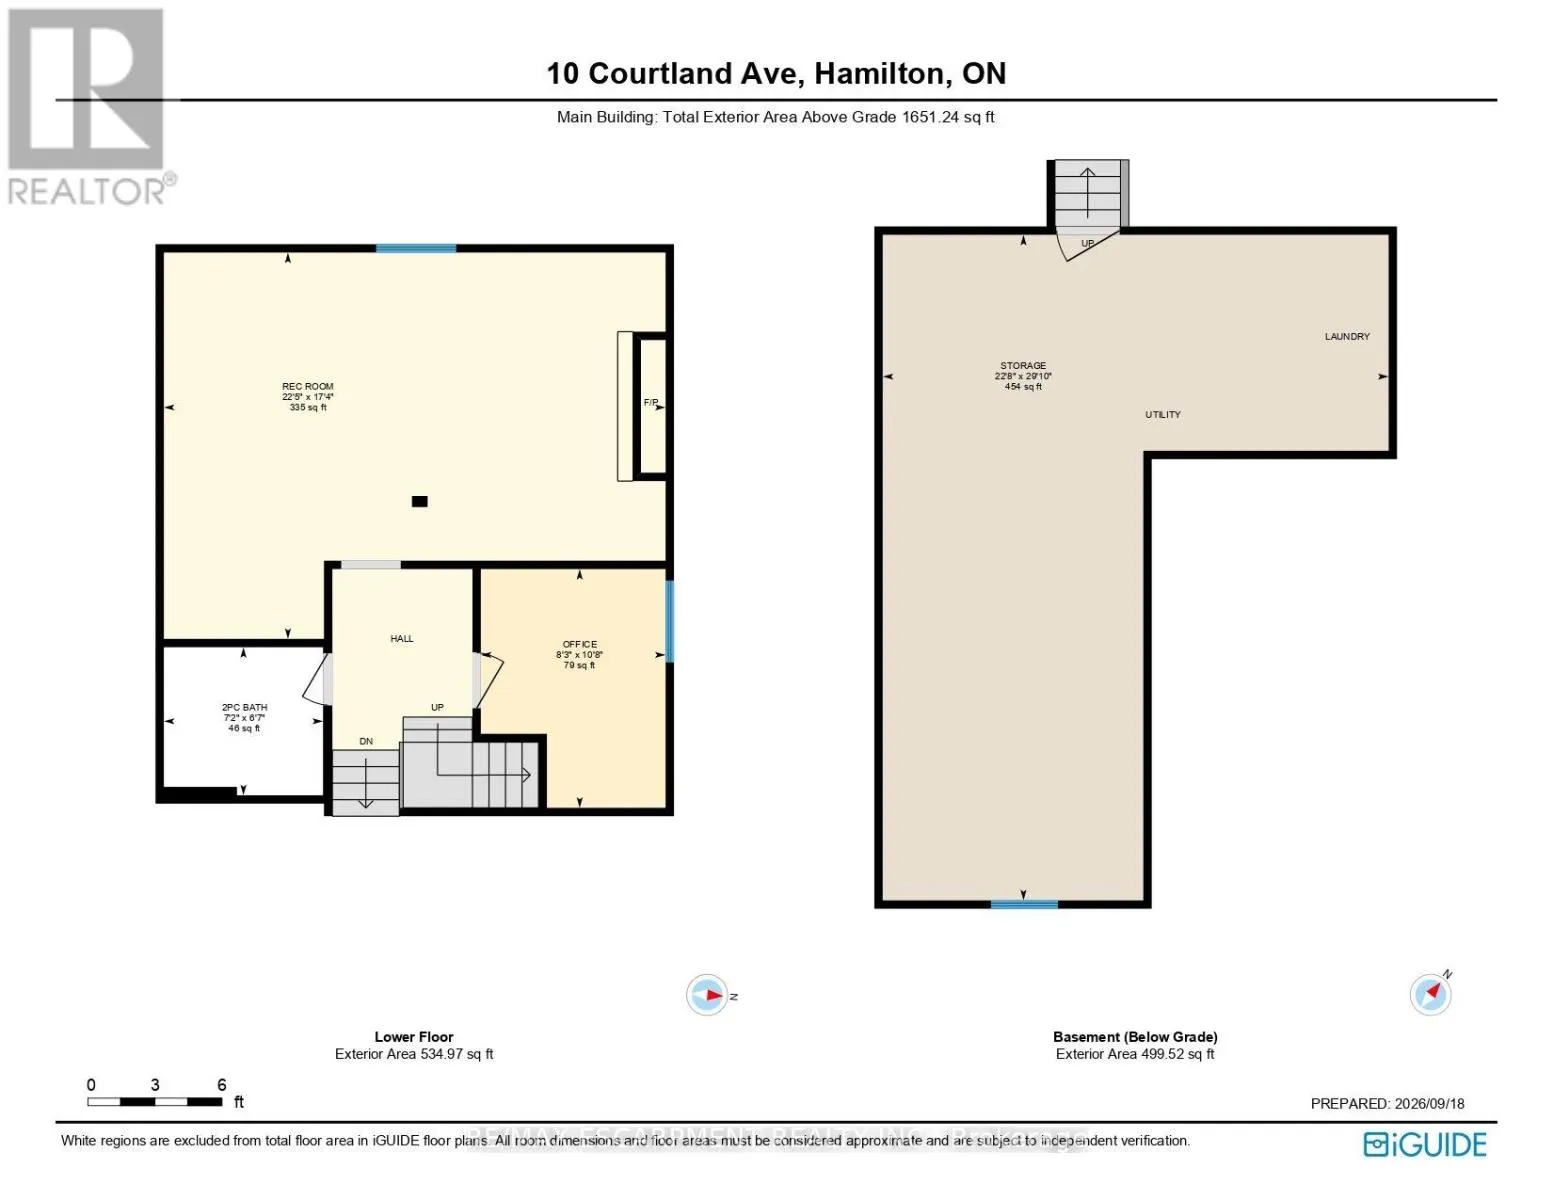
Room Layout

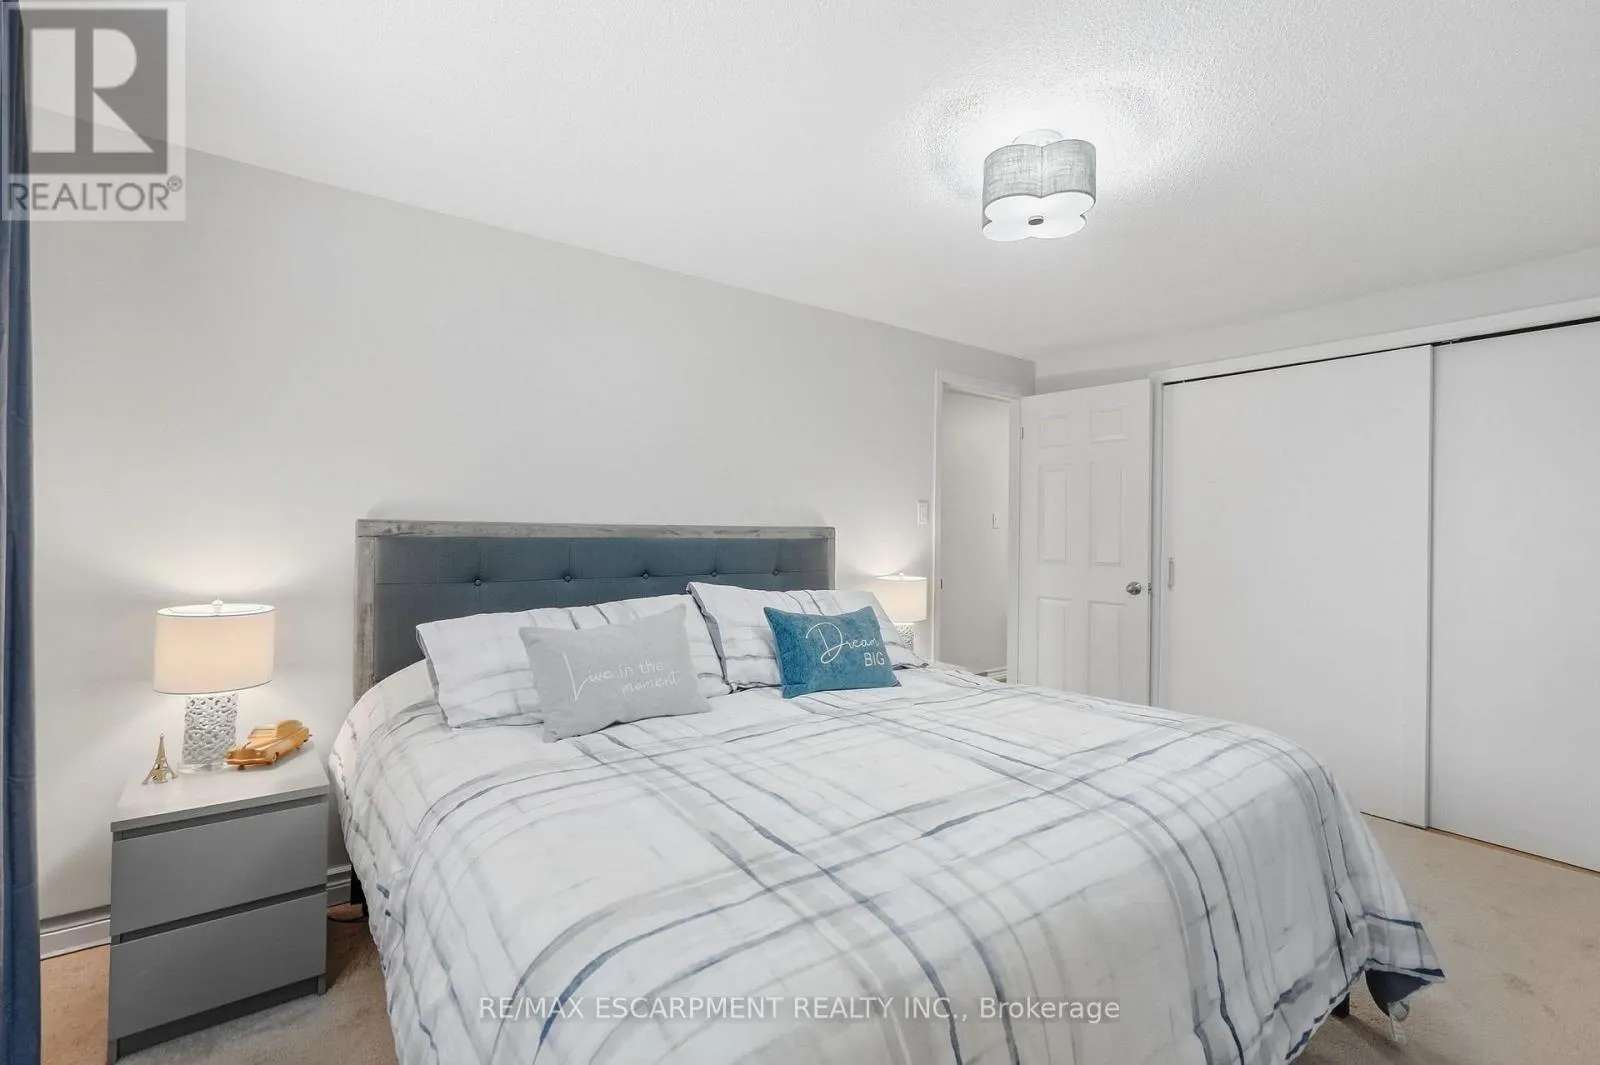
Primary Bedroom
Second level
3.02 m x 4.34 m
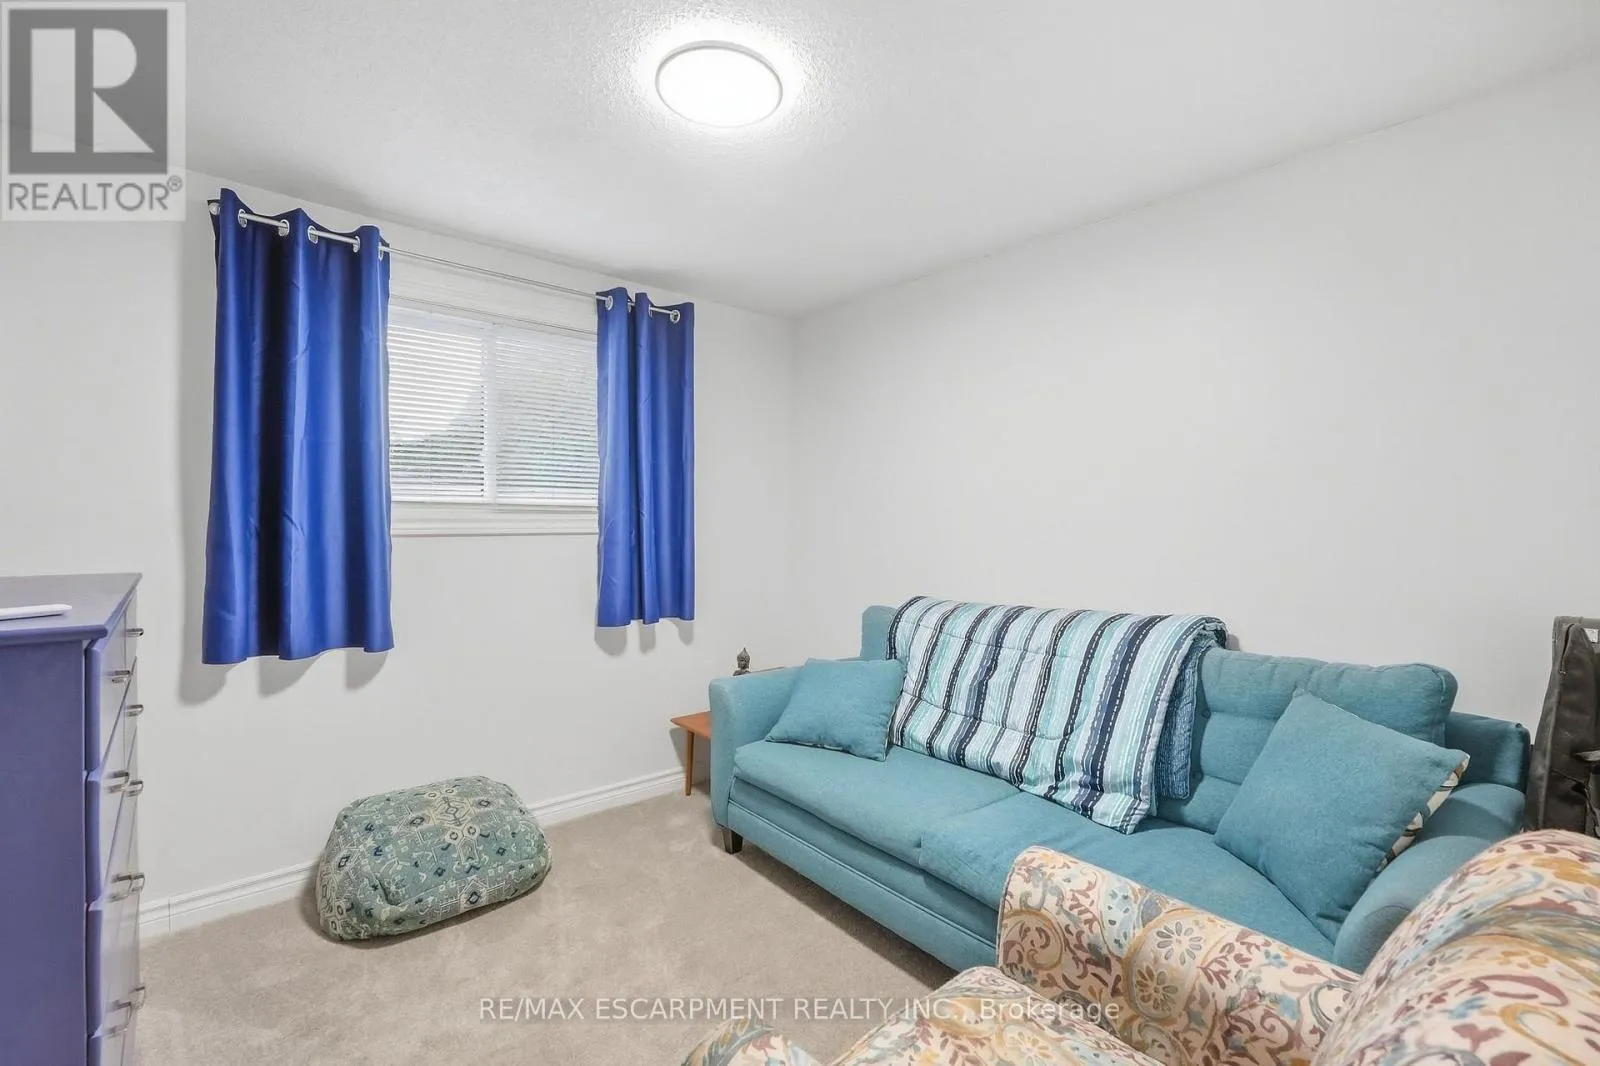
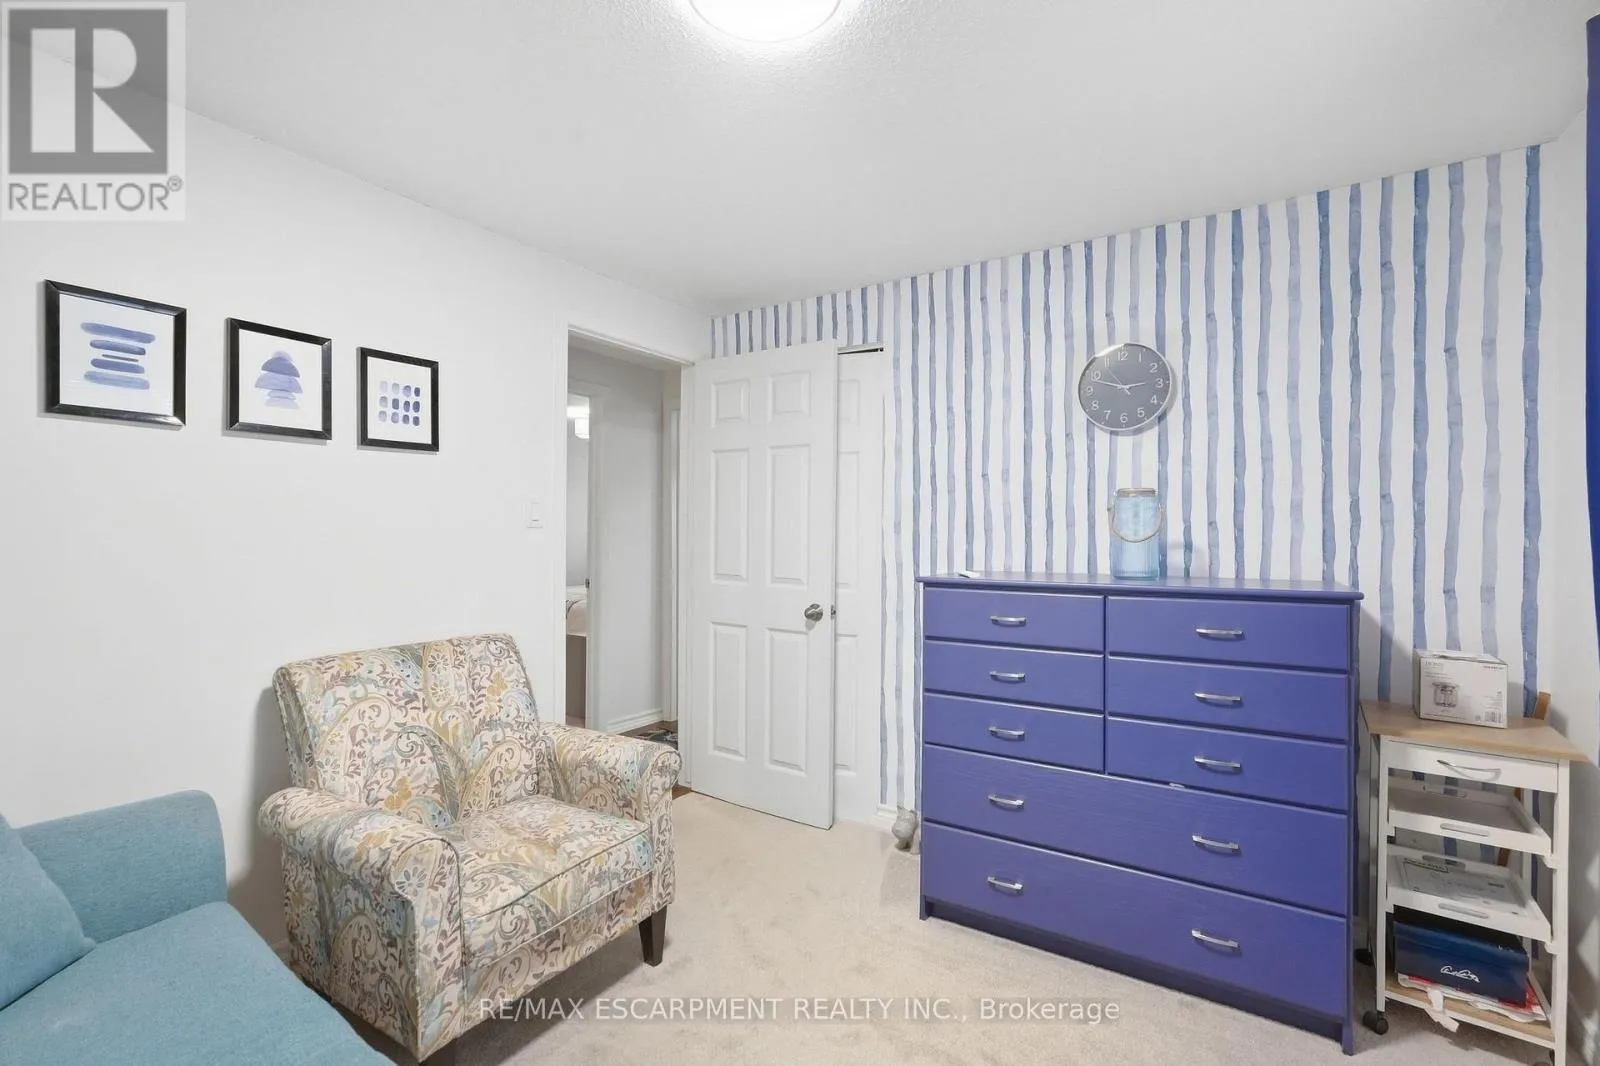
Bedroom
Second level
2.87 m x 3.02 m
Bedroom
Second level
3.91 m x 2.87 m
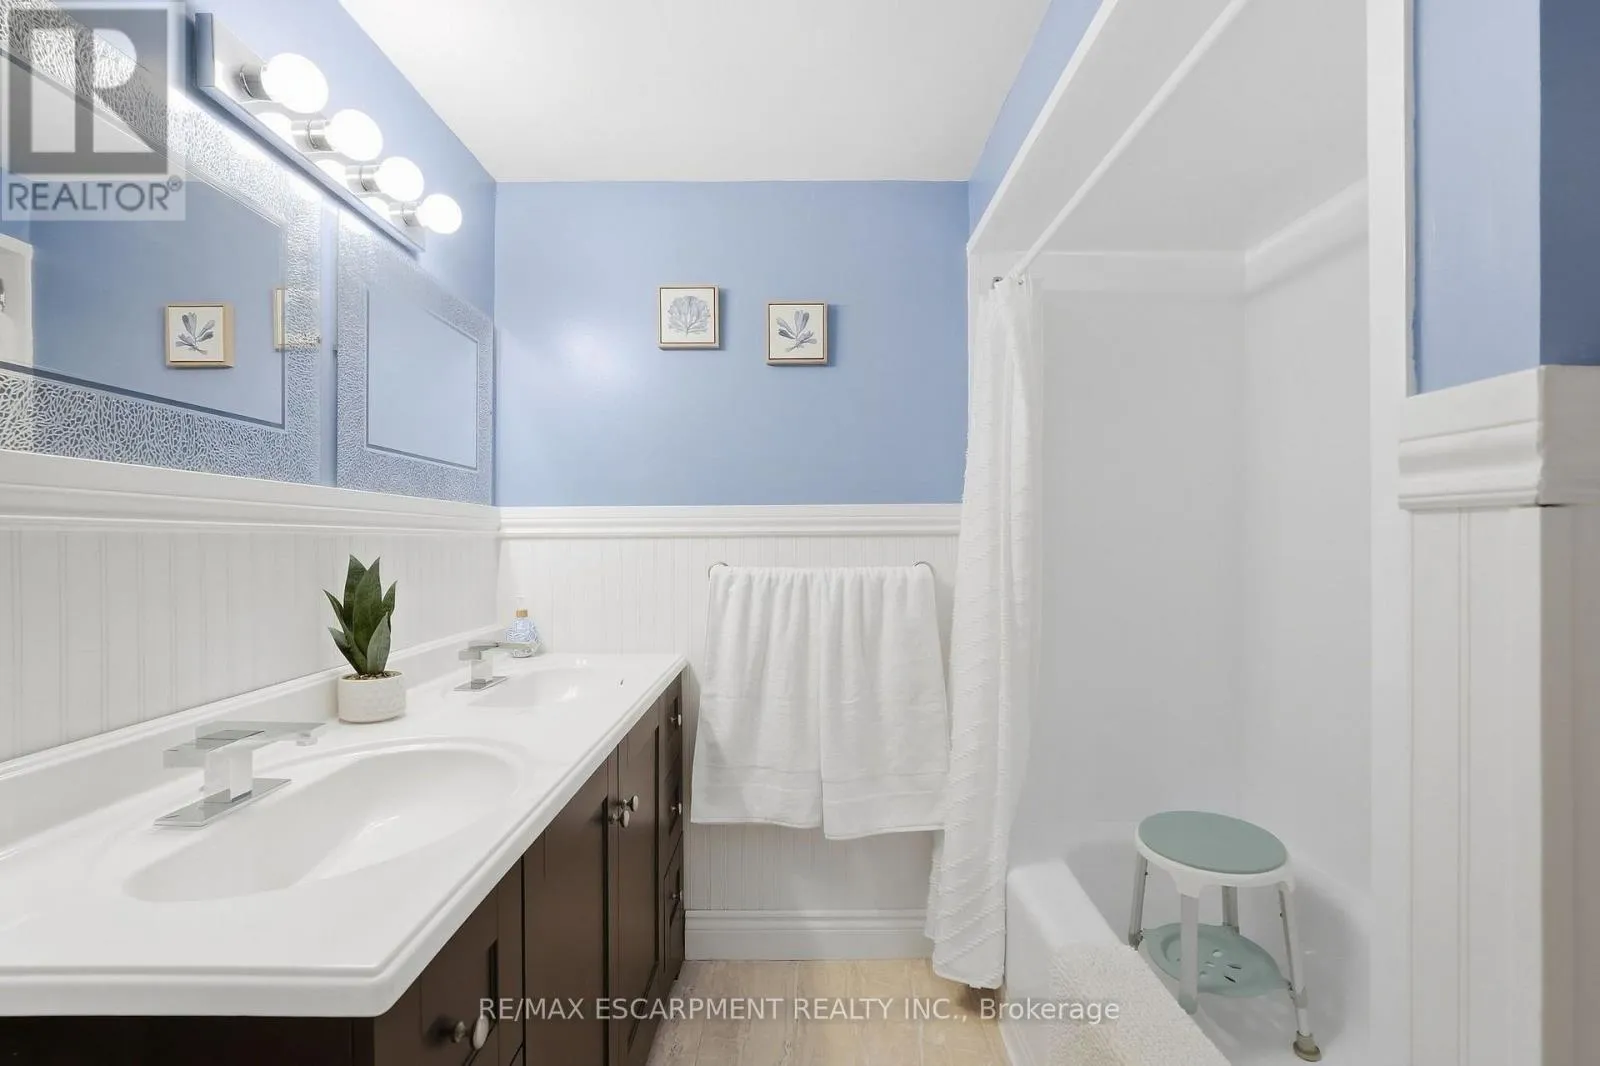
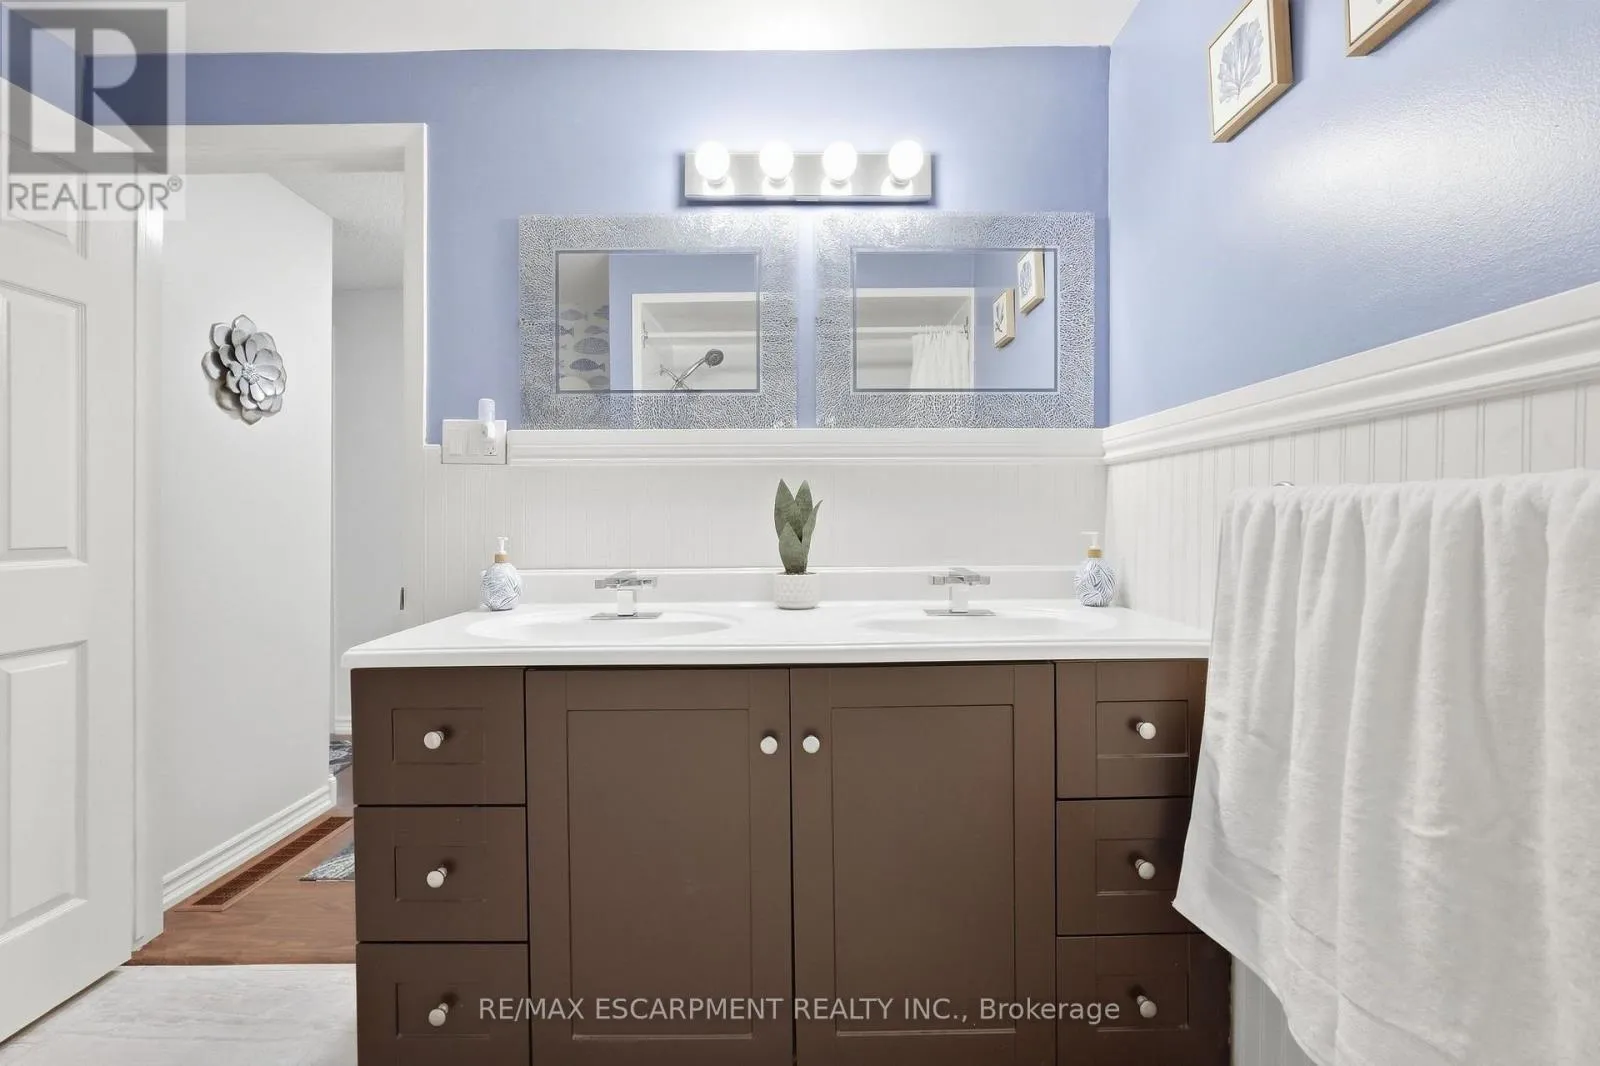
Bathroom
Second level
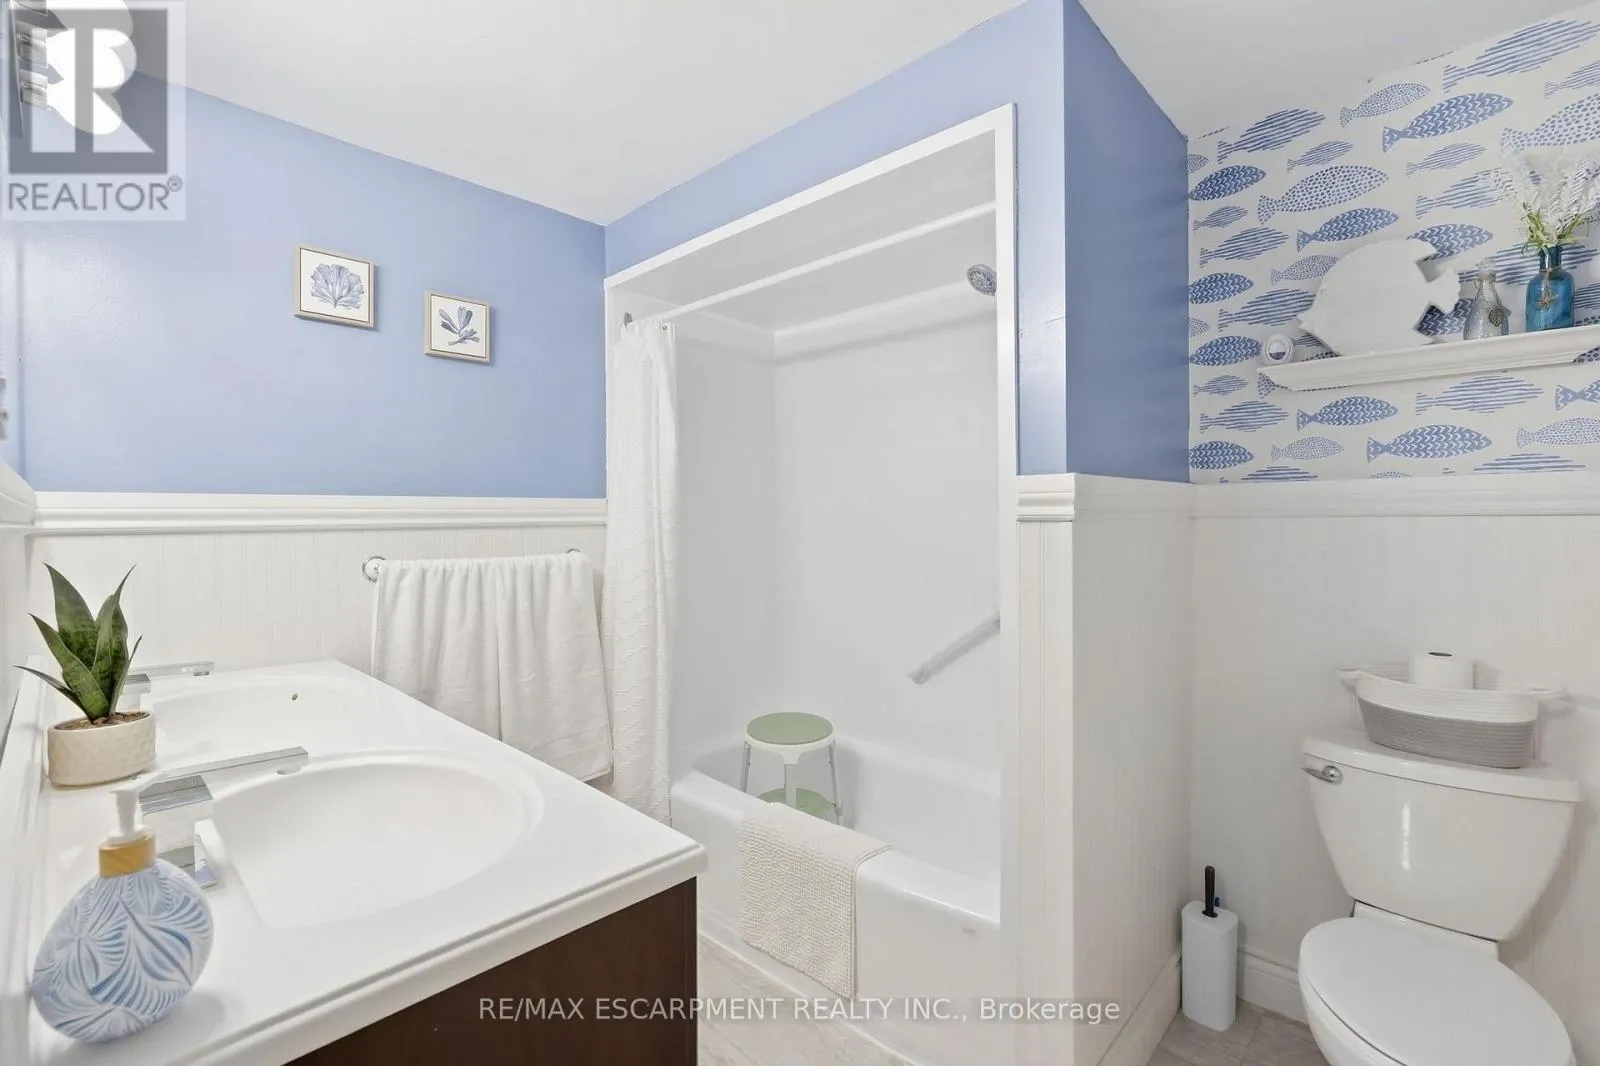
2.21 m x 2.57 m
Other
Basement
6.91 m x 9.09 m
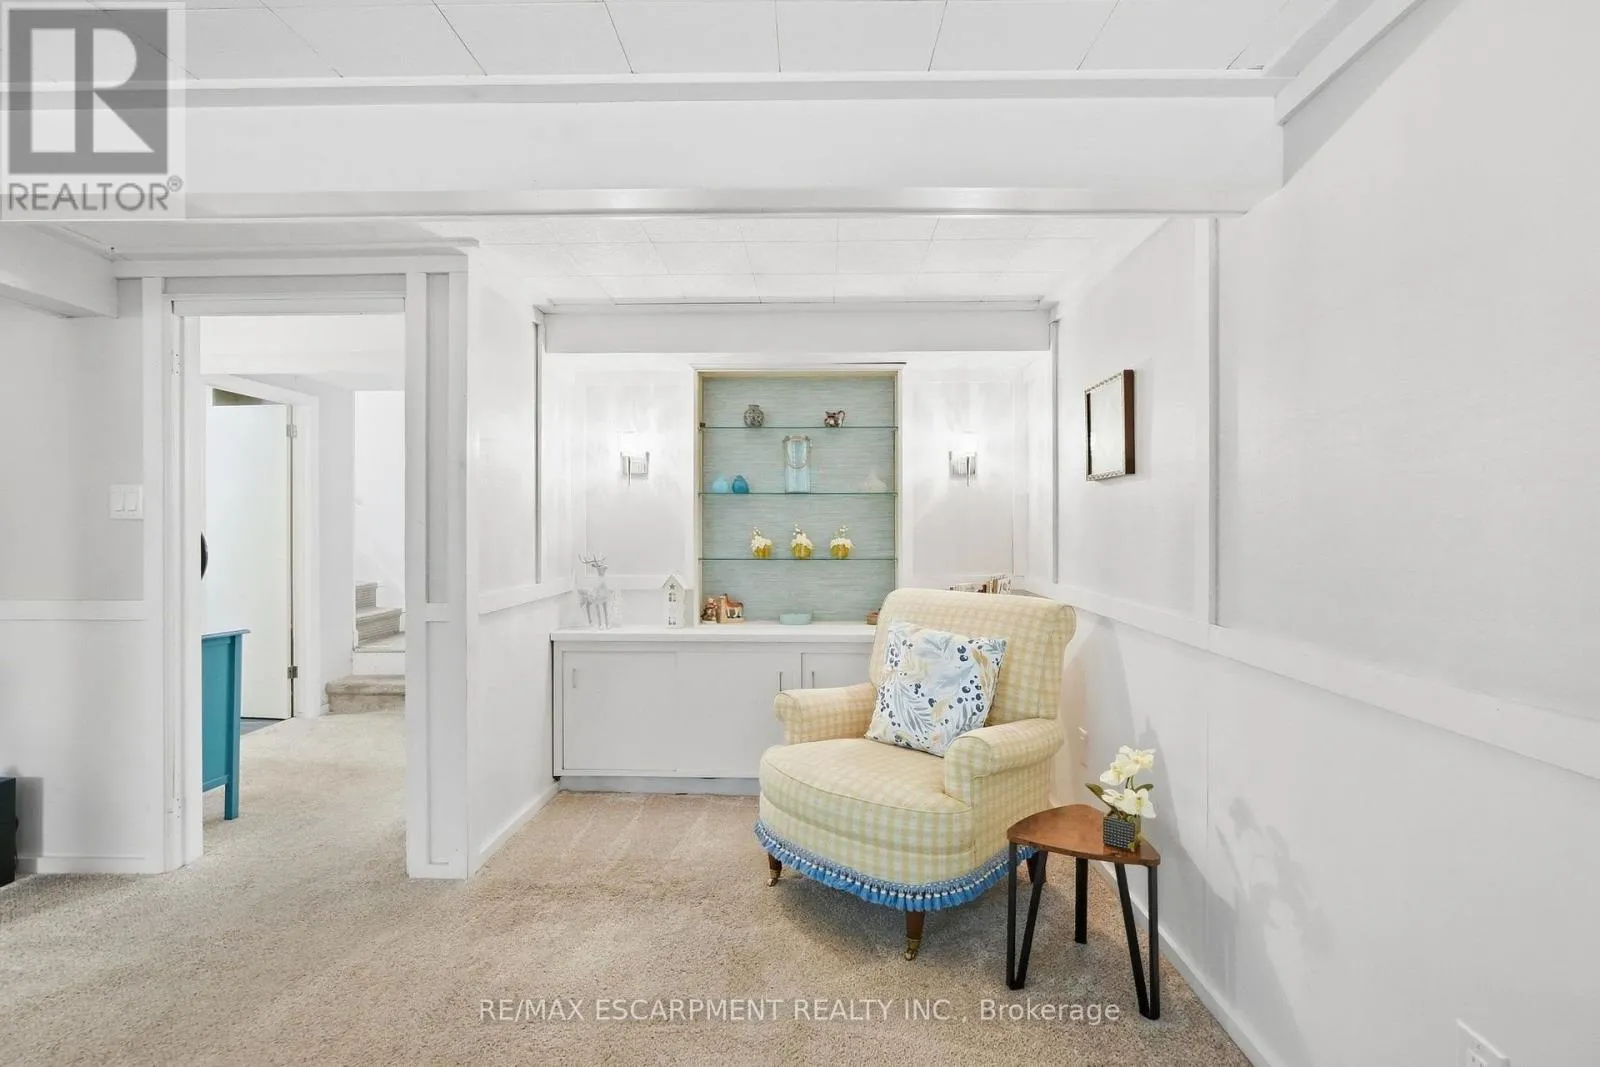
Recreational, Games room
Lower level
6.83 m x 5.28 m
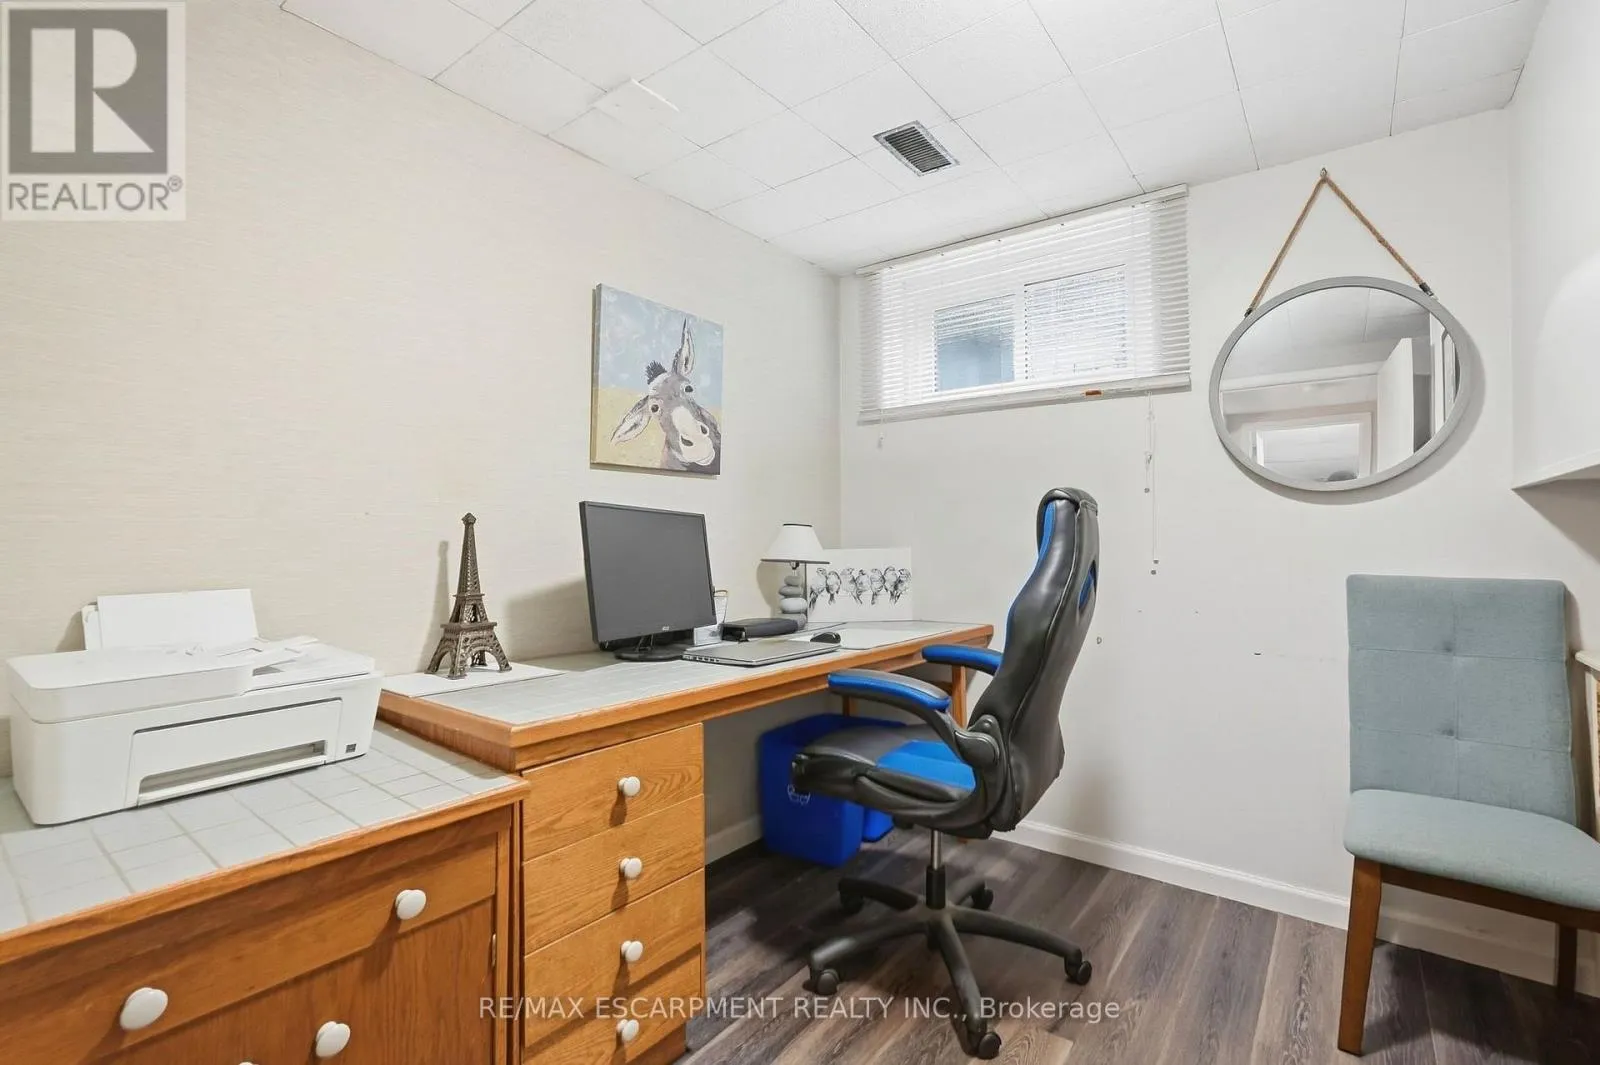
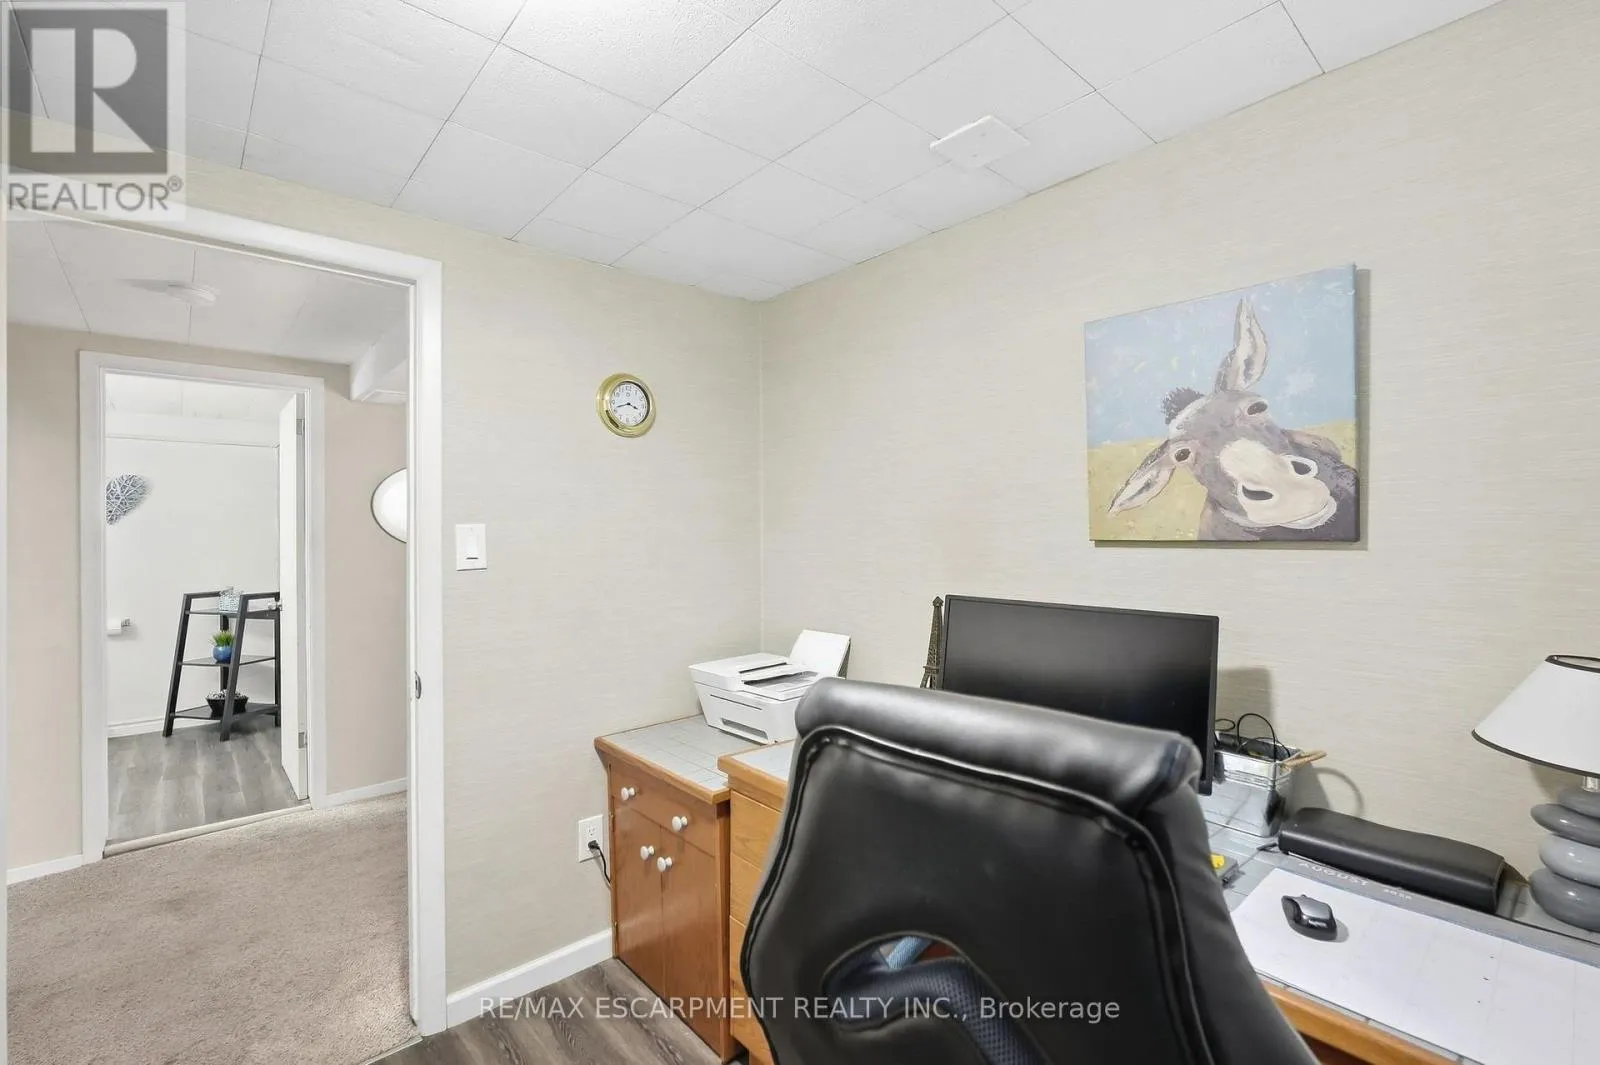
Office
Lower level
2.51 m x 3.25 m
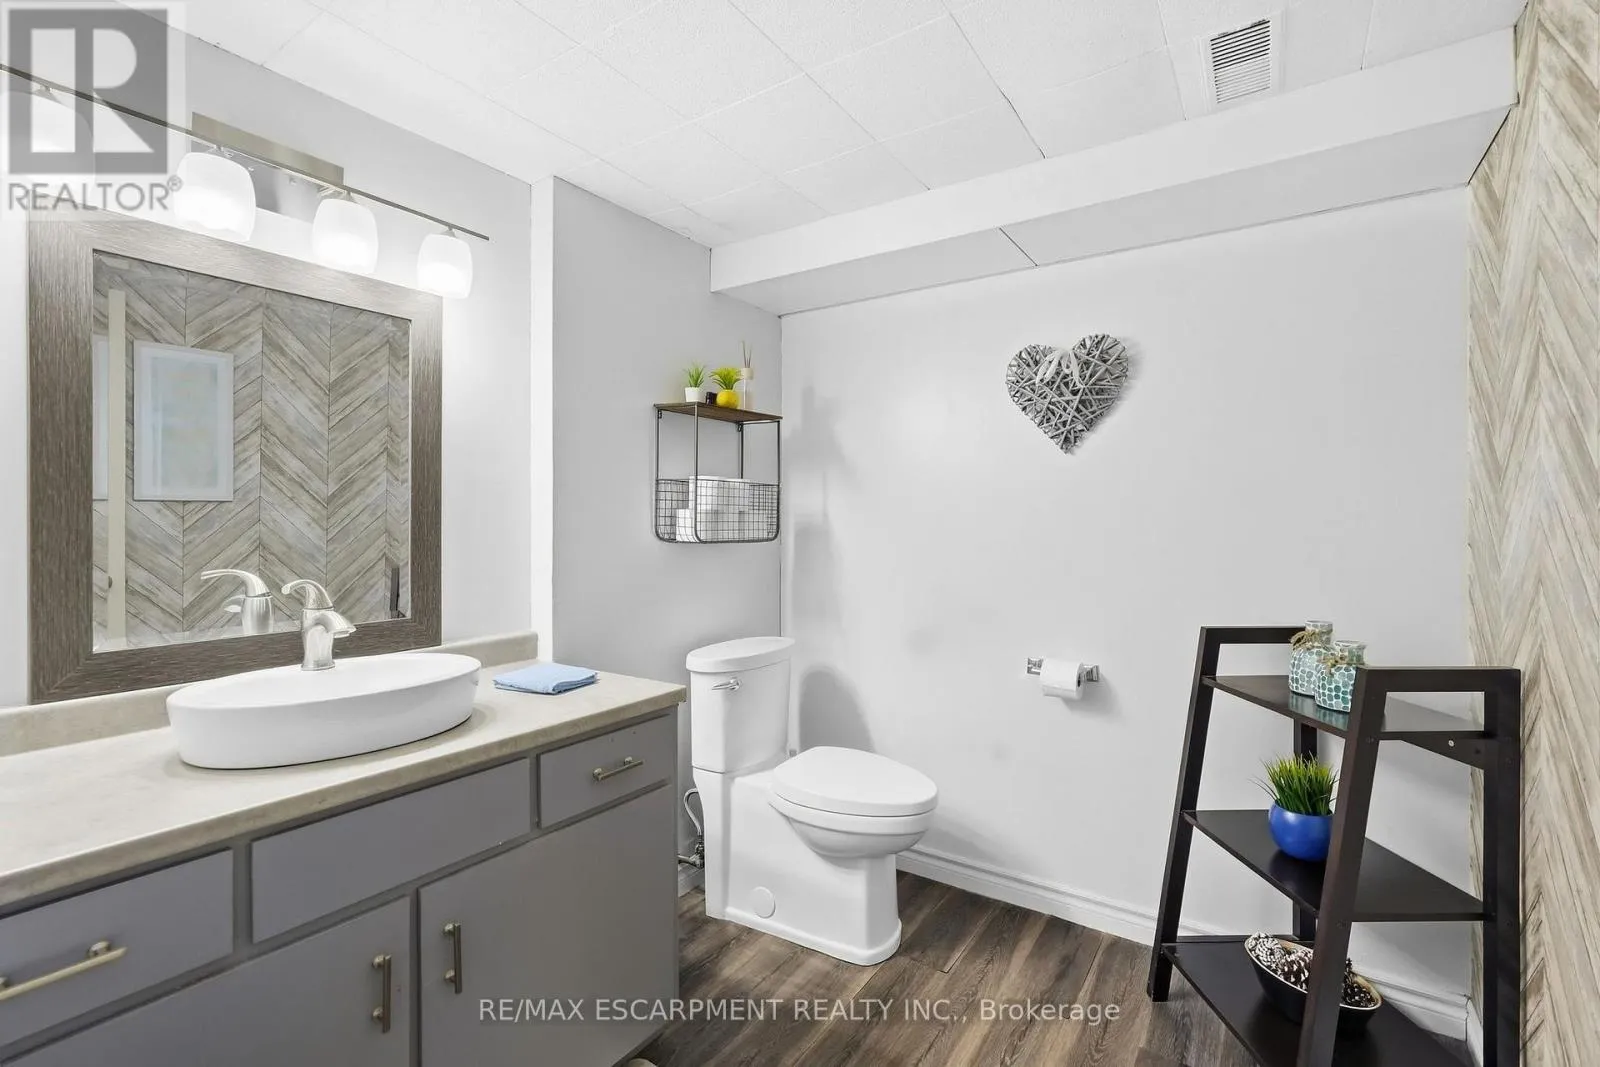
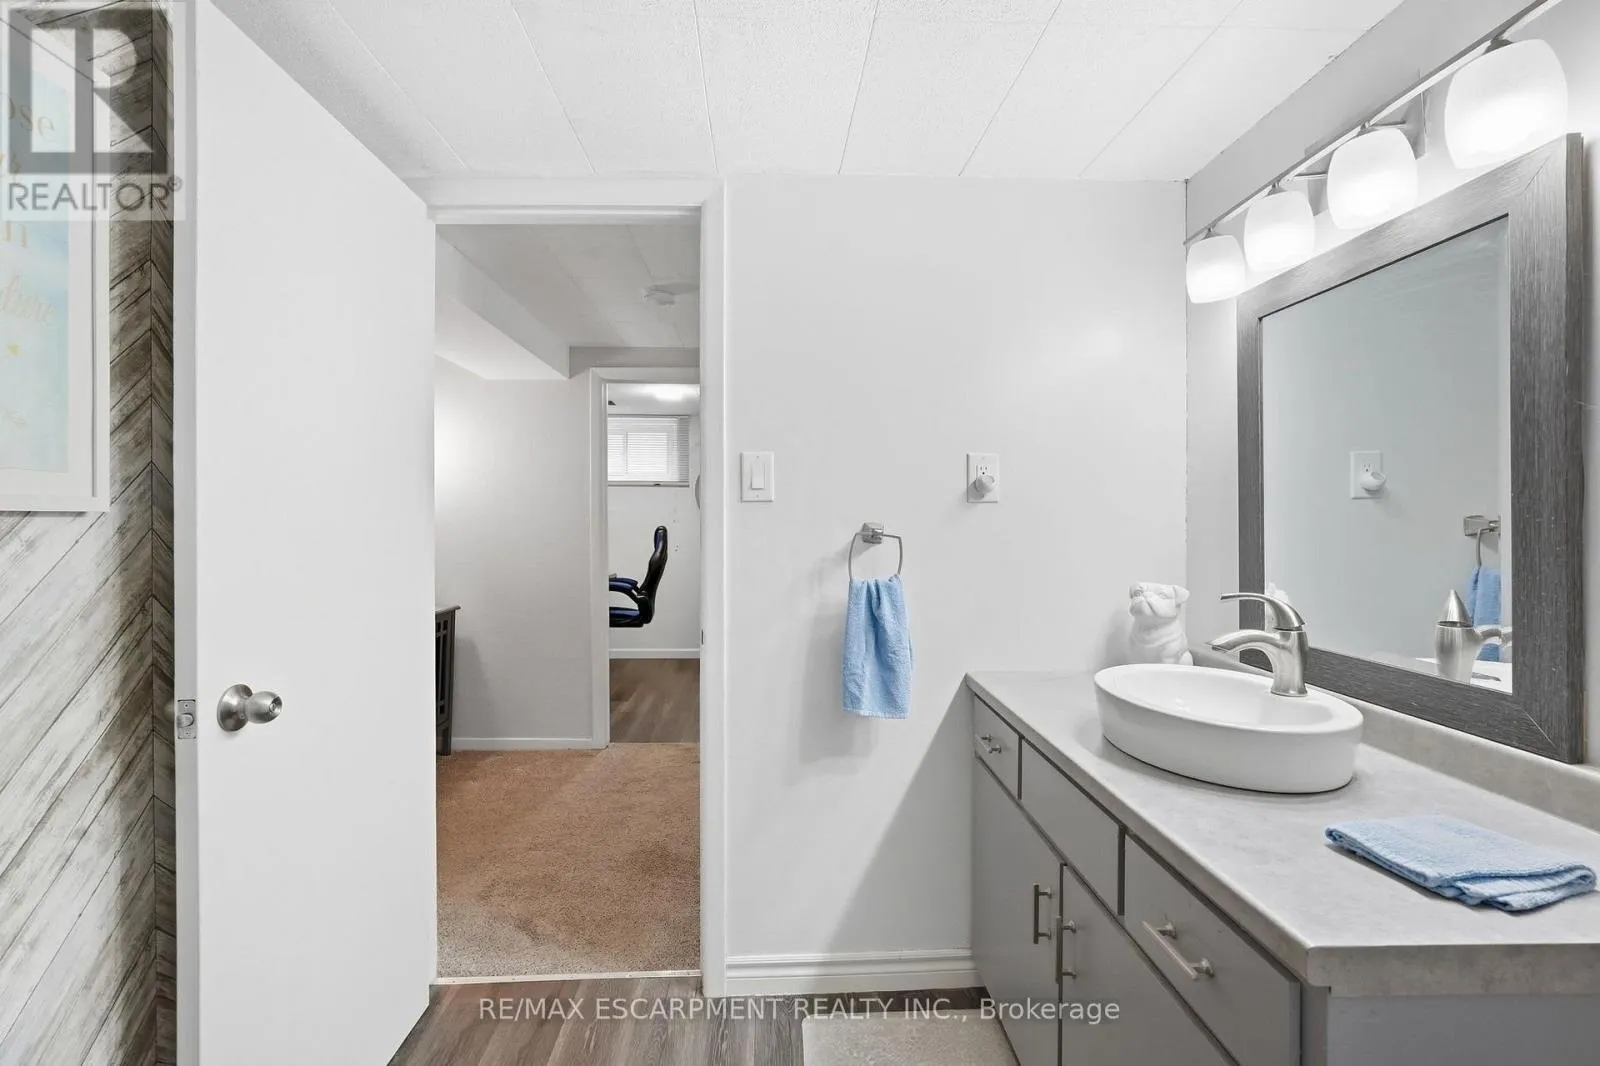
Bathroom
Lower level
2.18 m x 2.01 m
Dining room
Main level
2.57 m x 3.23 m
Kitchen
Main level
4.6 m x 2.97 m
Living room
Main level
3.58 m x 5.84 m

Location

Learn more about this property
Listing provided by:
RE/MAX ESCARPMENT REALTY INC.
MLS® number:
X13810564
Agent:
Mark Thomas Woehrle
*Indicates required field
Name is required
Email is required
Please enter a valid phone number (e.g., 416-111-1111).