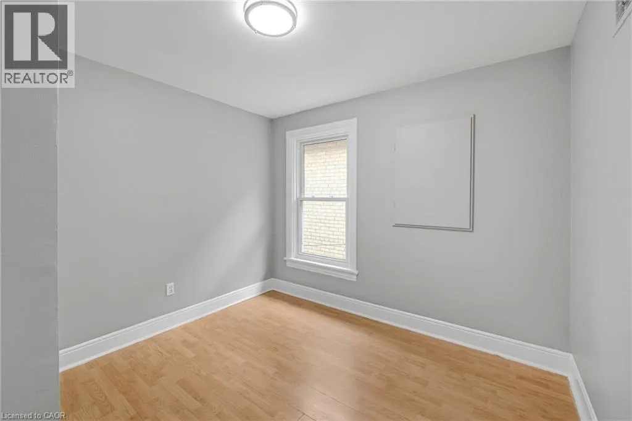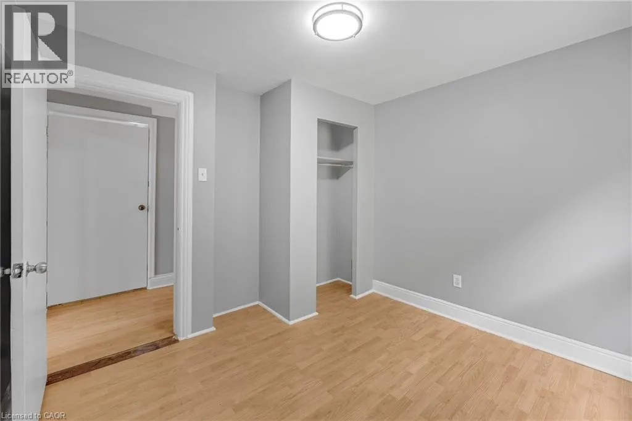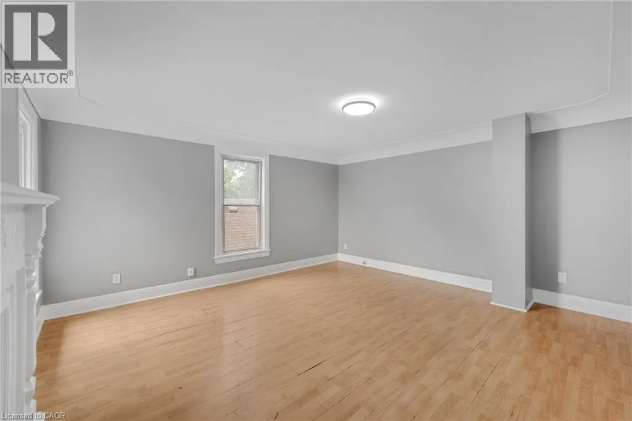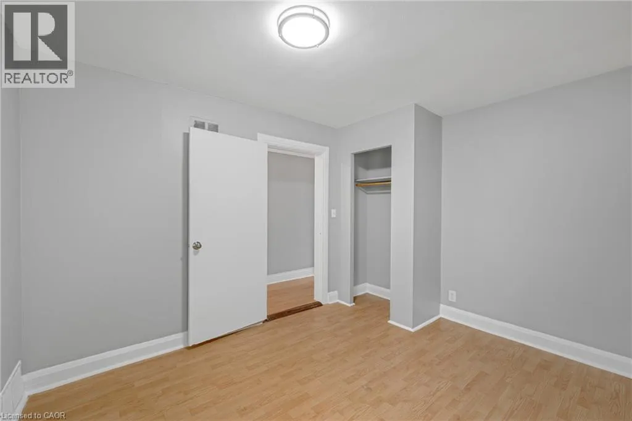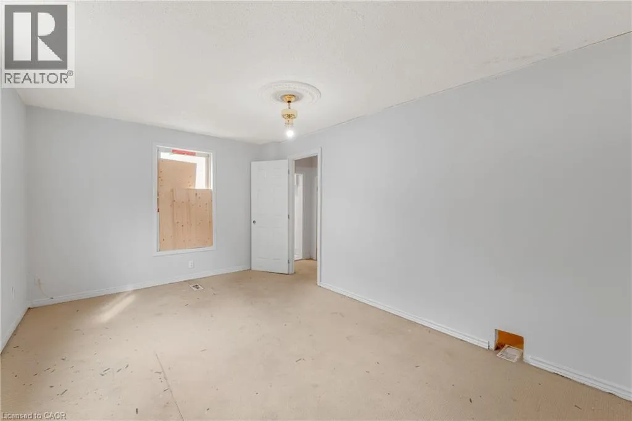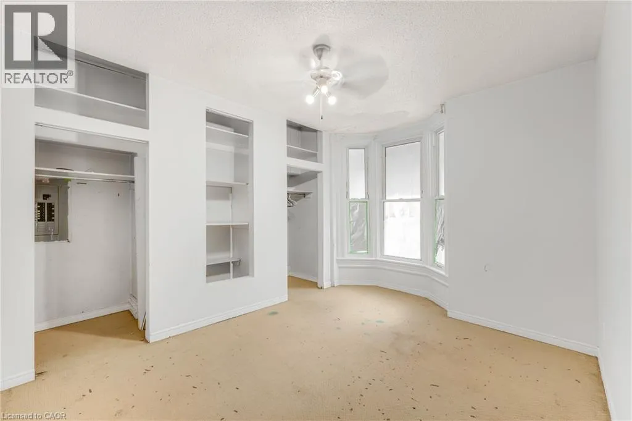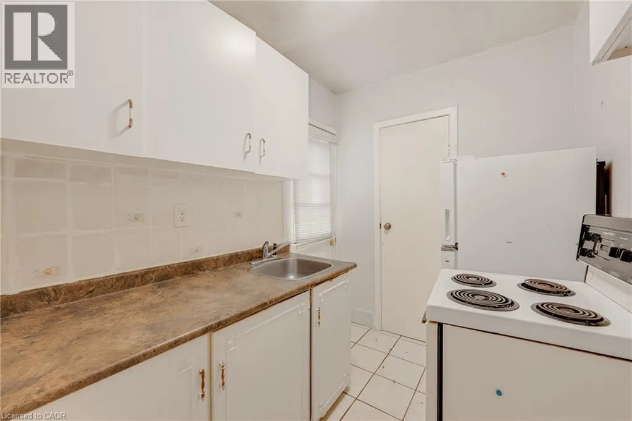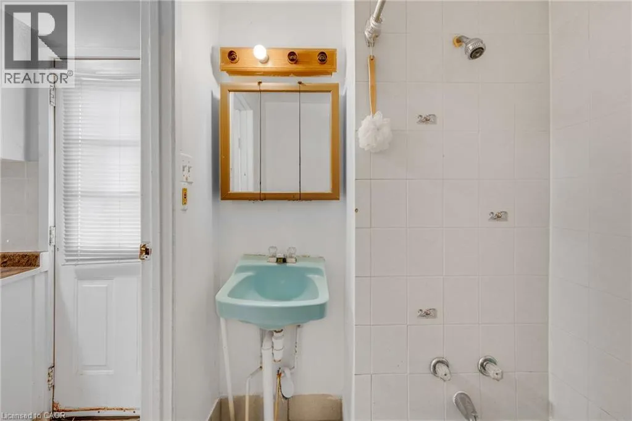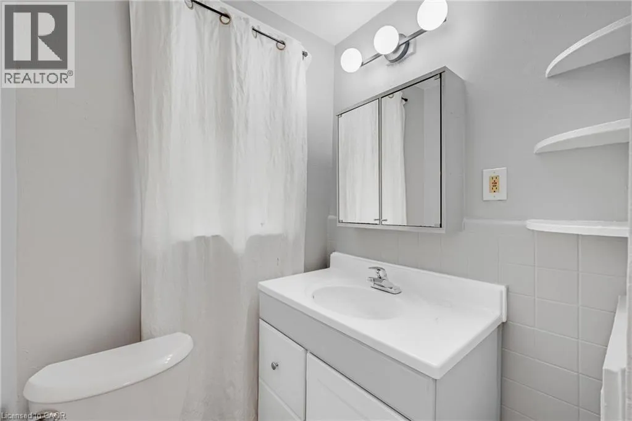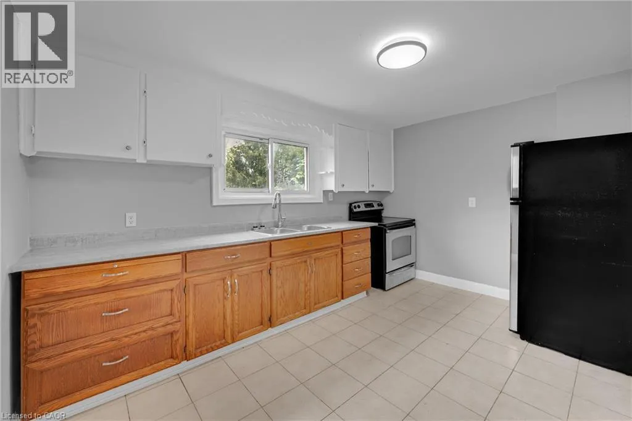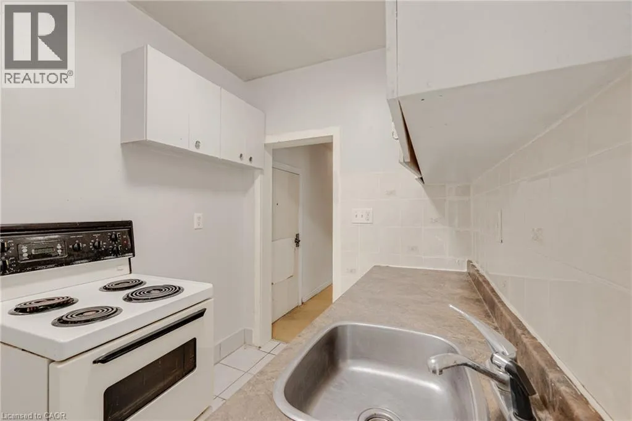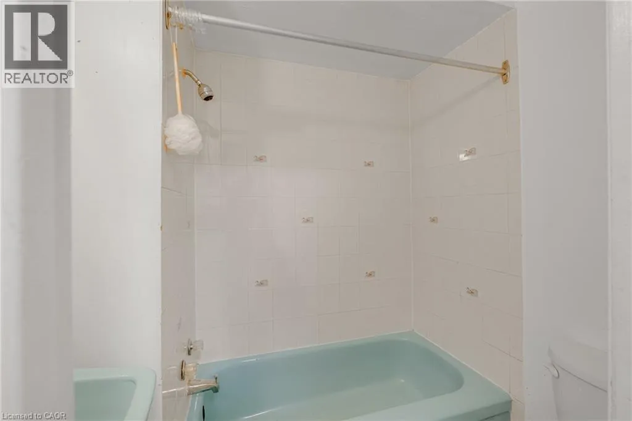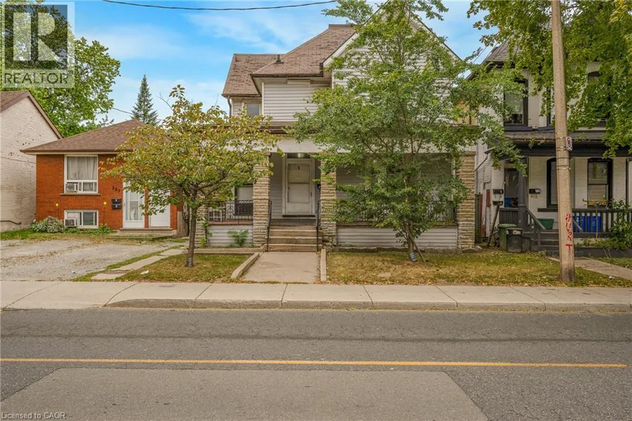
211 Wentworth Street N, Hamilton, Ontario L8L 5V6

Listed for:
$454,000
4 beds
4 baths
Listed 7 days ago
House for rent: 211 Wentworth Street N, Hamilton, Ontario L8L 5V6

View all 45 photos

About

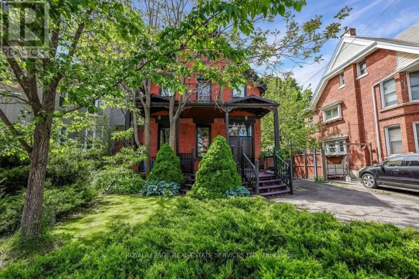
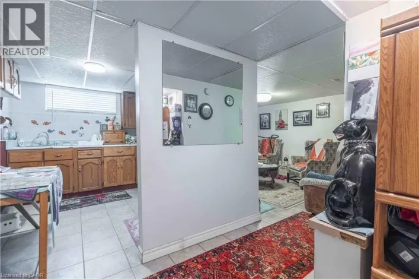
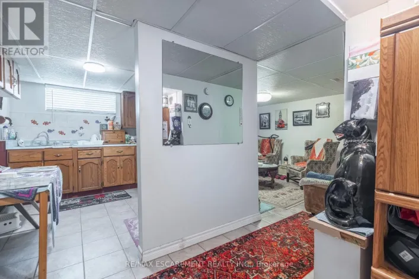
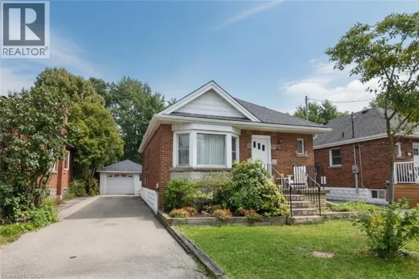
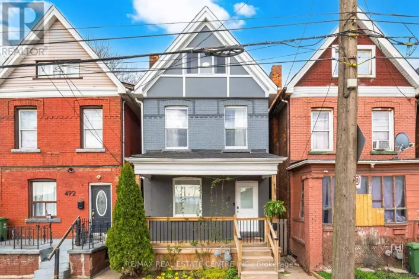
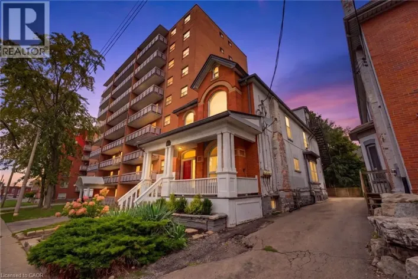
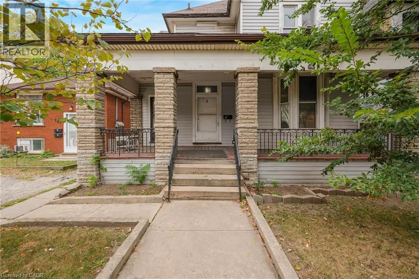
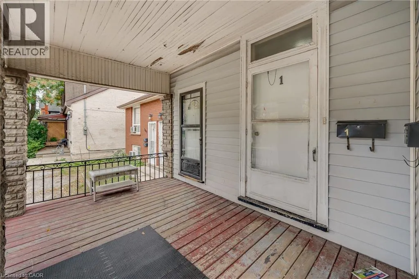
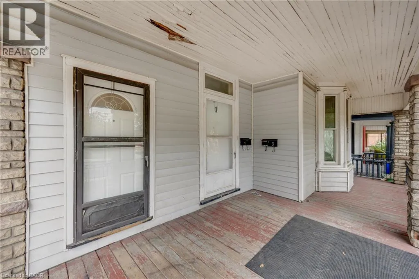
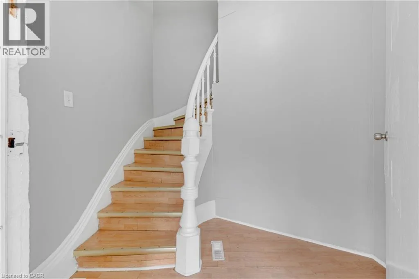
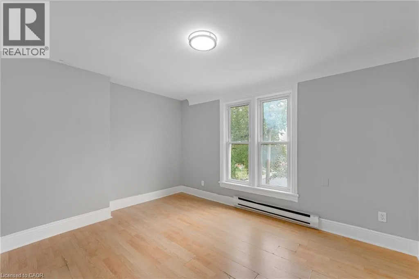
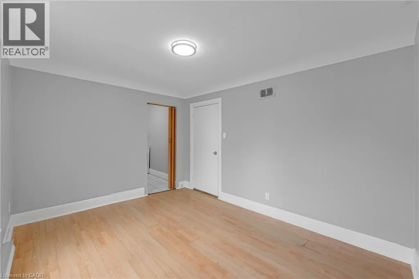
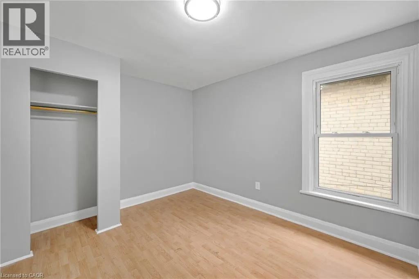
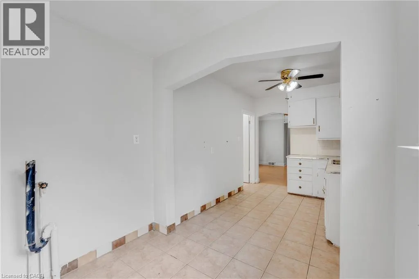
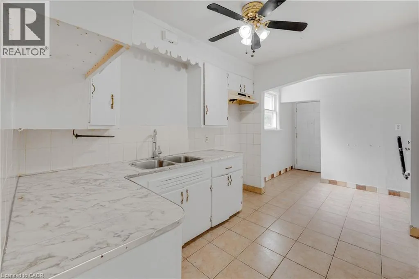
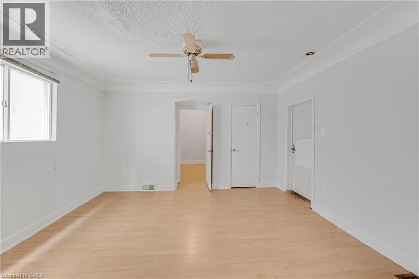
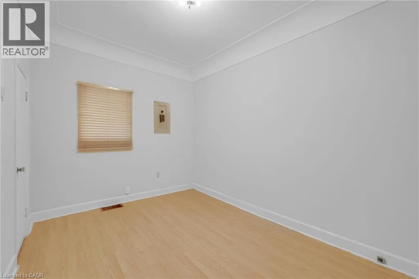
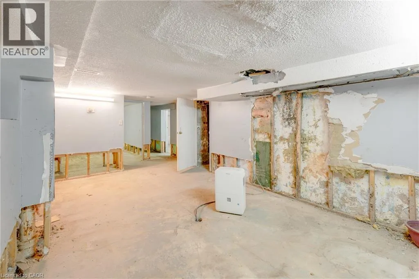
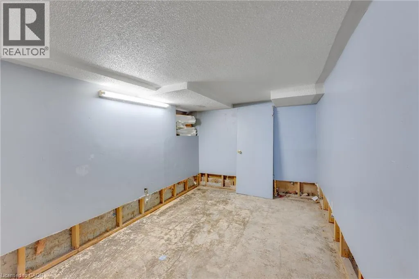
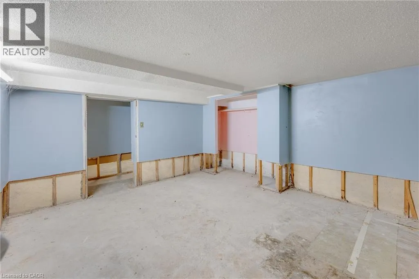
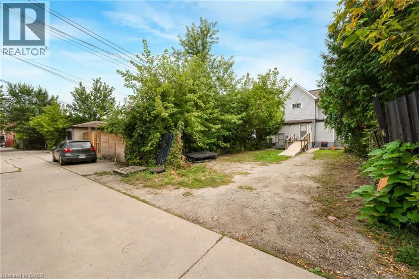
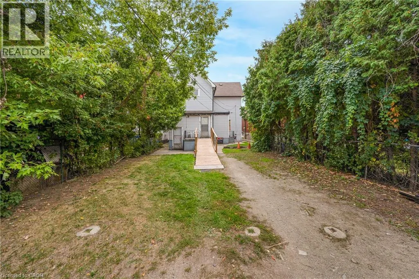
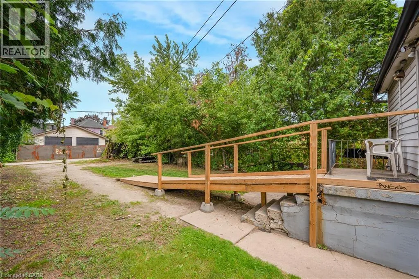
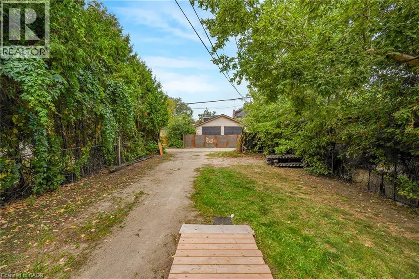
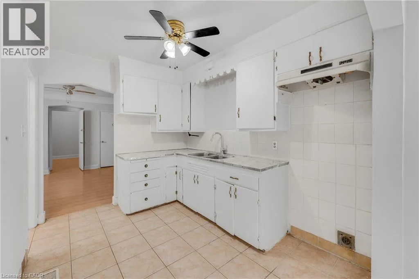
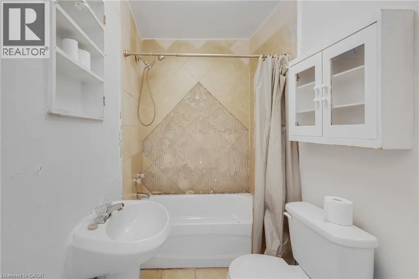
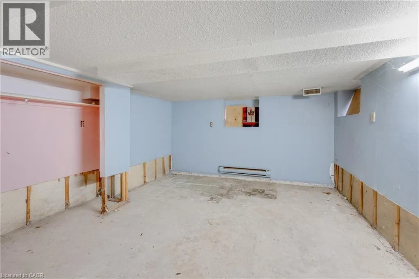
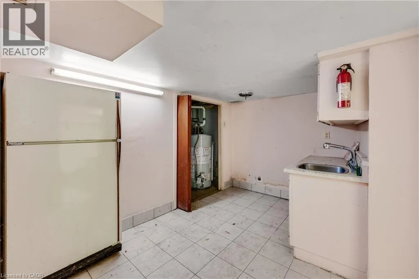
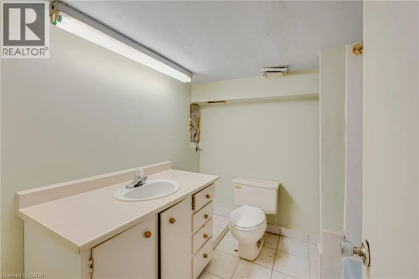
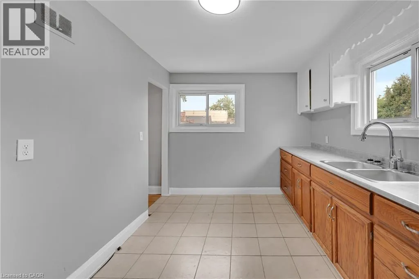
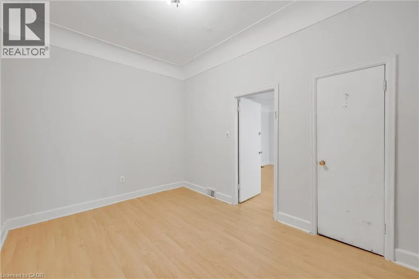
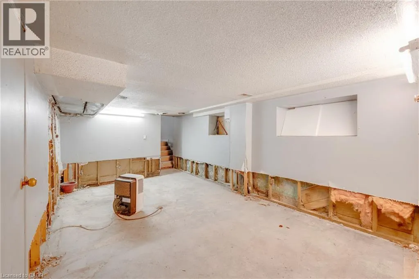
Barton Street East to Wentworth Street North LEGAL DUPLEX set up as a fourplex with private parking at back for 3 vehicles. 4 separate hydro meters installed before 2012. AMAZING OPPORTUNITY to renovate and rent out the four units or live in one and rent 3. Sitting on a 36 by 138 foot lot with over 2100 square feet above ground plus 975 in basement. PLEASE ALLOW 24 HOURS IRREVOCABLE AND INCLUDE PROBATE CLAUSE IN ALL OFFERS. (id:27476)

Property Highlights

MLS® Number
40865619
Type
Single Family
Ownership Type
Freehold
Land Size
0|under 1/2 acre
Parking Space Total
3

Building

Building Type
House
Storeys
2.00
Square Footage
3110 sqft
Bathrooms Total
4
Bedrooms Above Ground
4
Bedrooms Total
4
Amenities
Hospital, Park, Place of Worship, Public Transit, Schools, Shopping
Exterior Finish
Aluminum siding, Brick
Fireplace Present
No
Basement Type
Full (Partially finished)
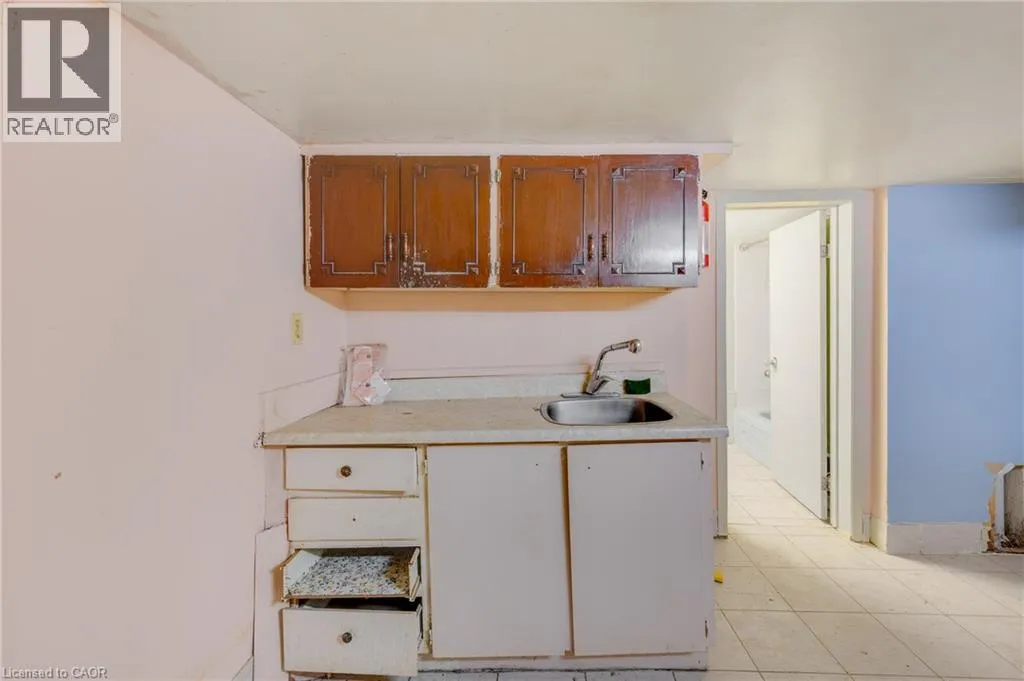
Basement Features
Building Heating Type
Forced air
Heating Fuel
Building Cooling Type
None

Utilities

Water
Municipal water
Utility Sewer
Municipal sewage system

Room Layout

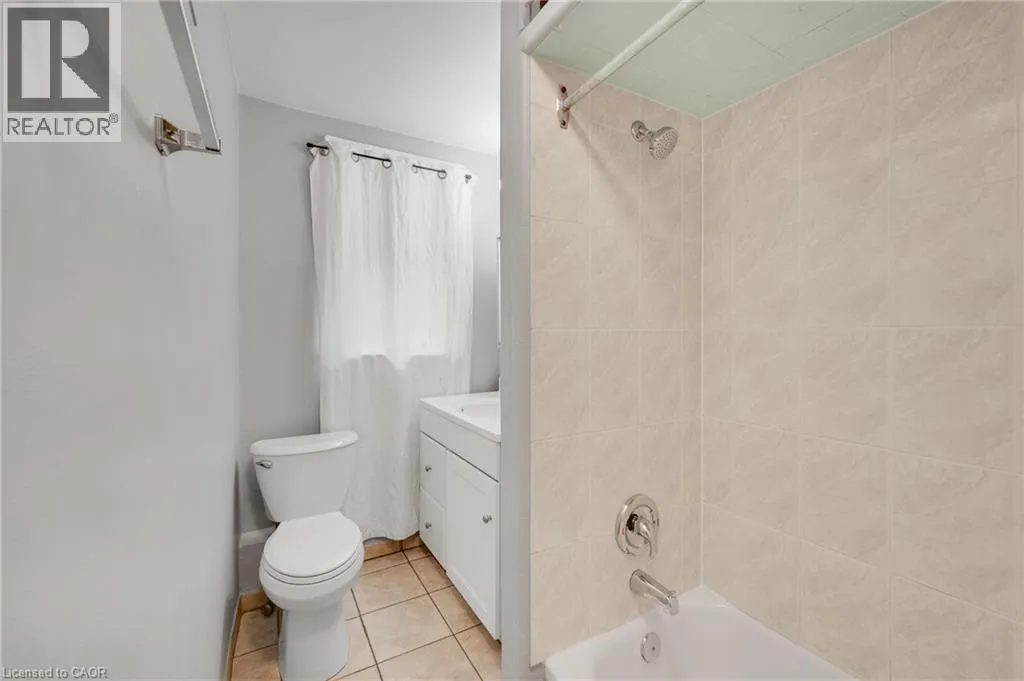
4pc Bathroom
Second level
4'10'' x 9'7''
Bedroom
Second level
9'11'' x 9'9''
Primary Bedroom
Second level
9'7'' x 11'6''
Living room
Second level
14'6'' x 15'2''
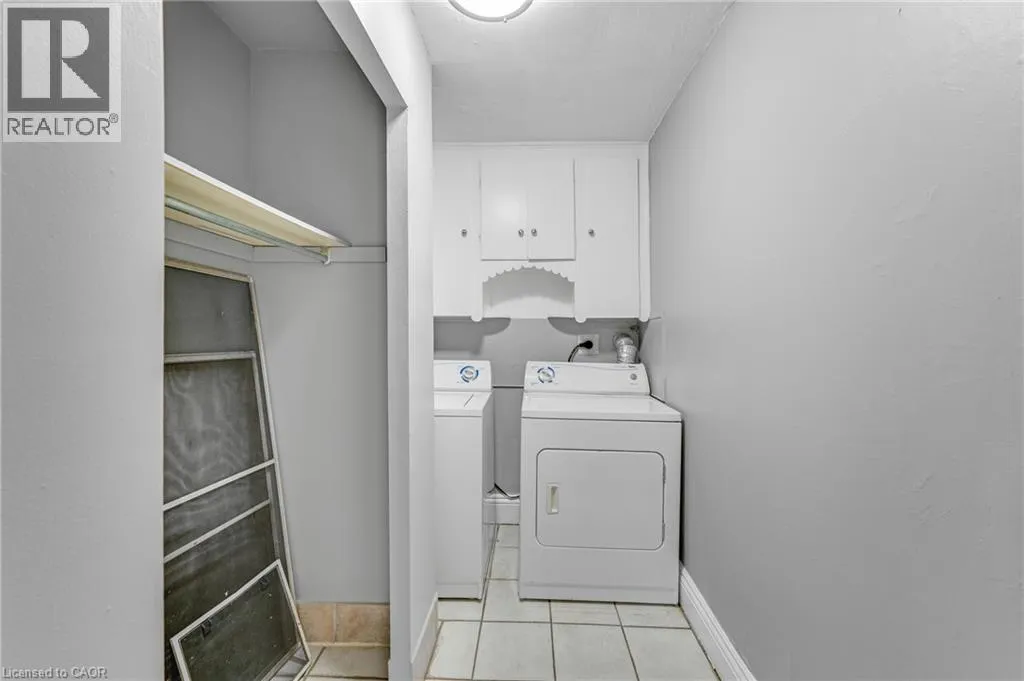
Laundry room
Second level
8'7'' x 6'0''
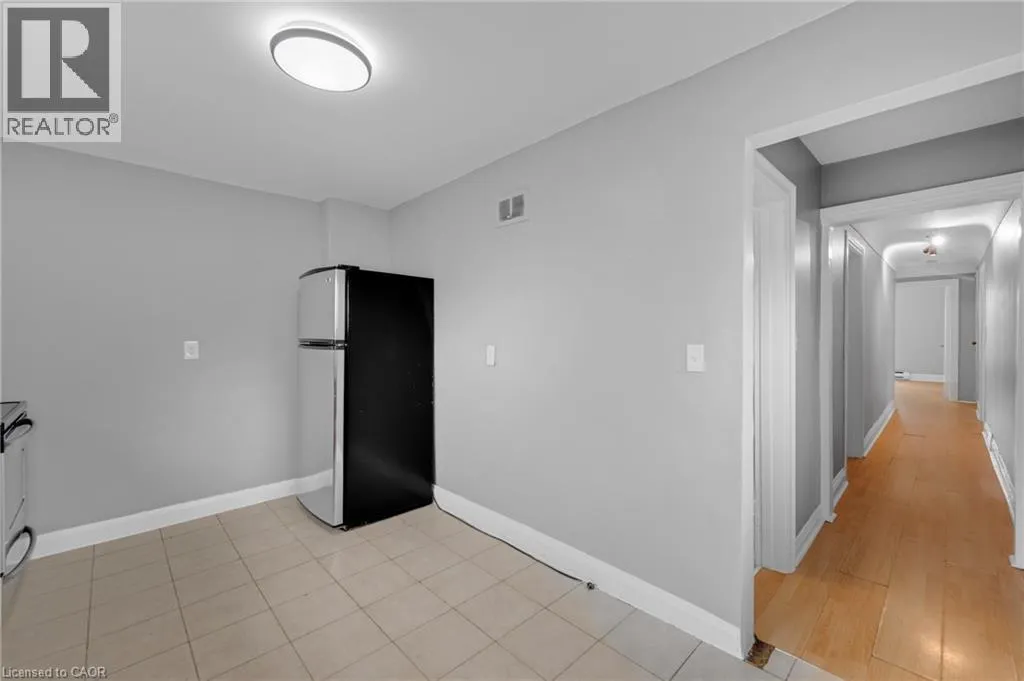
Kitchen
Second level
13'3'' x 9'2''
Den
Second level
13'3'' x 9'11''
Other
Basement
3'3'' x 11'10''
Utility room
Basement
6'5'' x 11'2''
Other
Basement
10'8'' x 17'8''
Other
Basement
13'2'' x 13'
Other
Basement
8'5'' x 11'9''
Storage
Basement
6'10'' x 9'
Kitchen
Basement
8'7'' x 11'7''
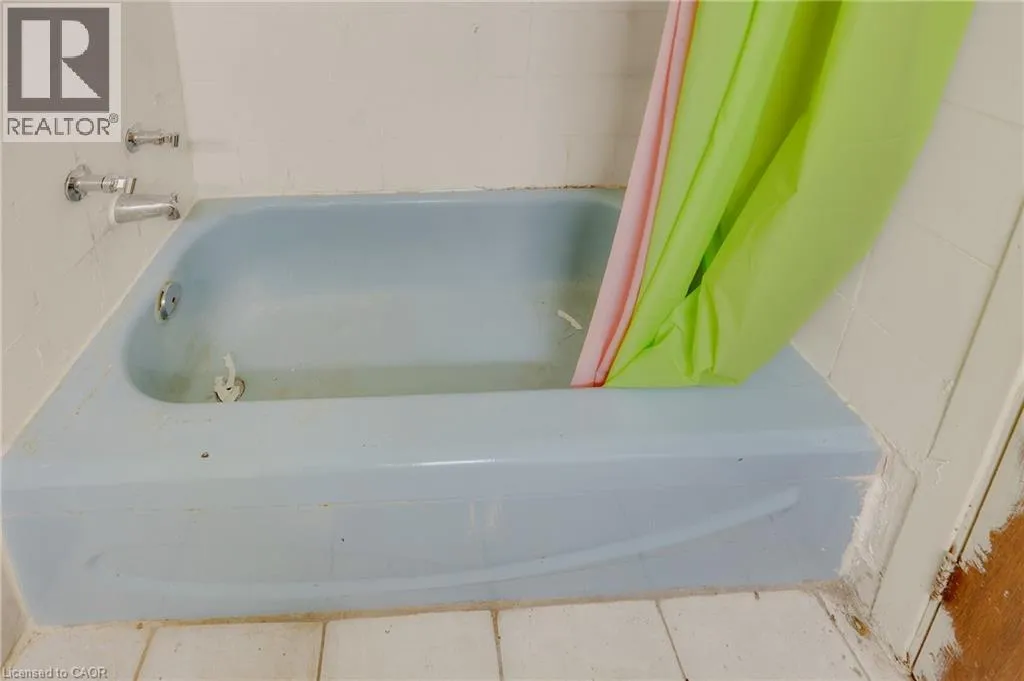
4pc Bathroom
Basement
7'3'' x 7'10''
Mud room
Main level
8'3'' x 8'0''
Primary Bedroom
Main level
9'11'' x 13'11''
Living room
Main level
10'11'' x 15'4''
Kitchen
Main level
8'0'' x 10'4''
Kitchen
Main level
6'3'' x 8'3''
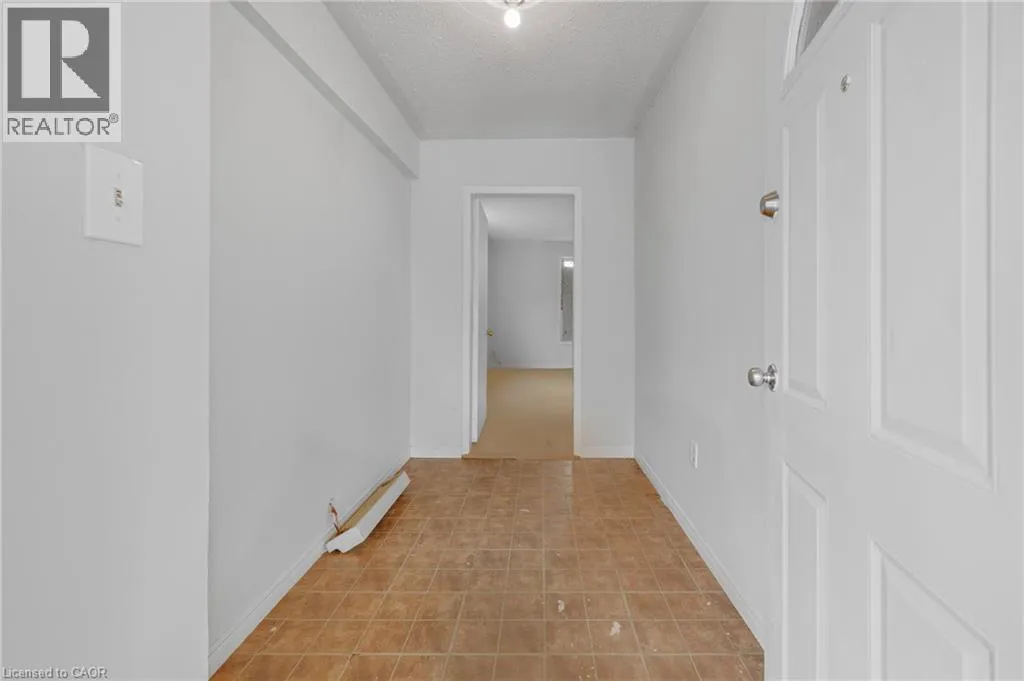
Foyer
Main level
5'9'' x 9'9''
Dining room
Main level
13'6'' x 14'0''
Bedroom
Main level
13'5'' x 9'6''
4pc Bathroom
Main level
4'11'' x 7'0''
4pc Bathroom
Main level
6'2'' x 5'0''

Location

Learn more about this property
Listing provided by:
Keller Williams Edge Realty
MLS® number:
40865619
Agent:
Marcy Estrada
*Indicates required field
Name is required
Email is required
Please enter a valid phone number (e.g., 416-111-1111).

Street Spotlight - For sale