83 Oakridge Drive, Hamilton, Ontario L8G 4P7

Listed for:
$939,000
3 beds
3 baths
Listed 7 days ago
House for rent: 83 Oakridge Drive, Hamilton, Ontario L8G 4P7

View all 50 photos

About

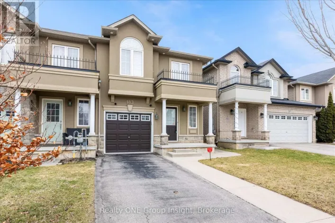
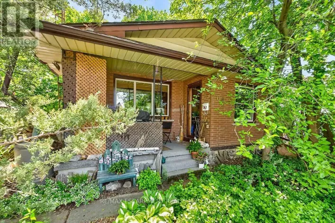
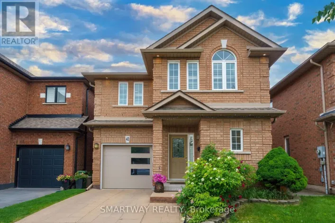
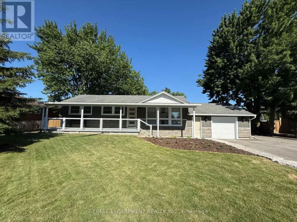
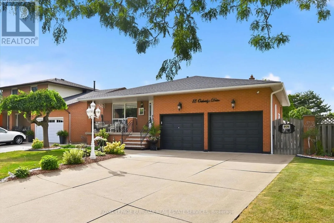
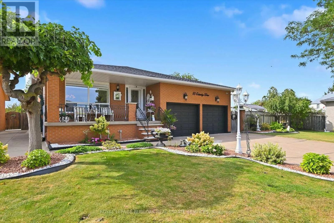
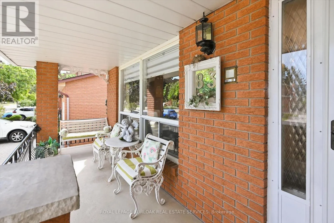
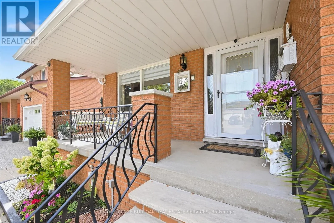
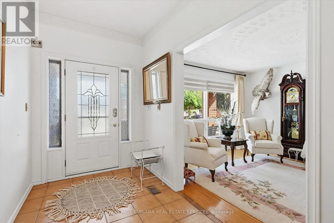
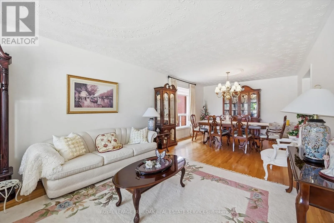
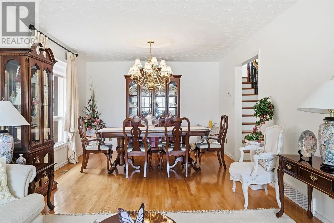
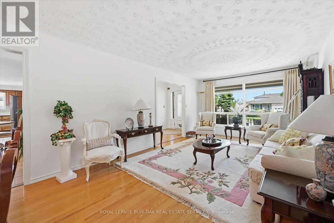
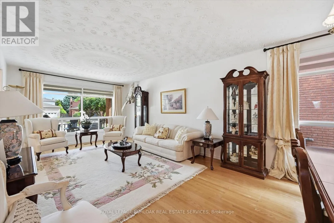
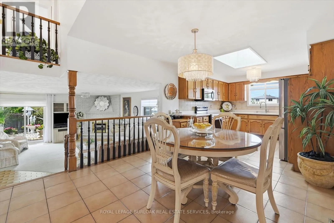
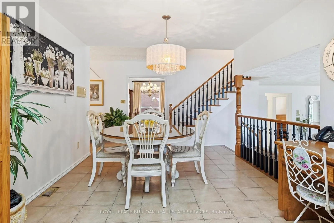
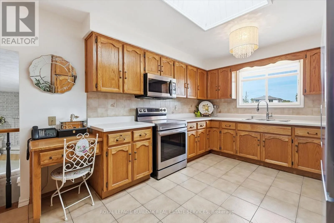
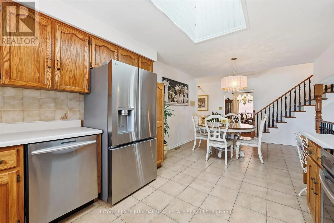
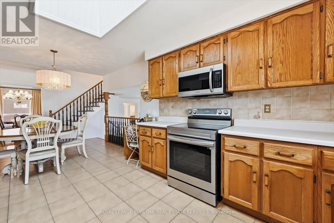
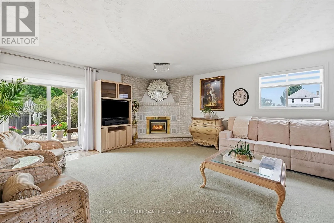
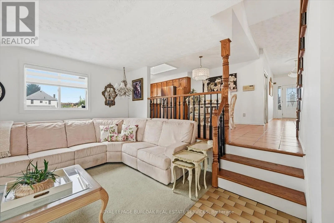
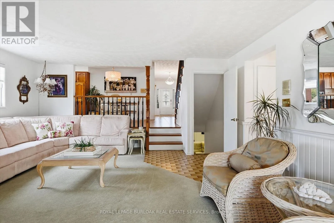
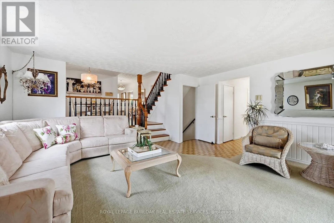
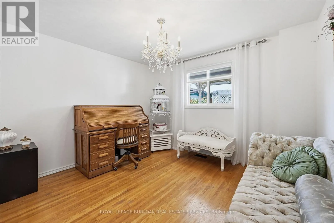
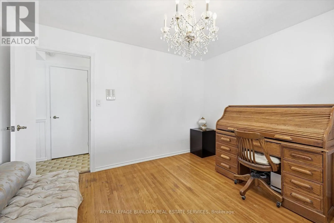
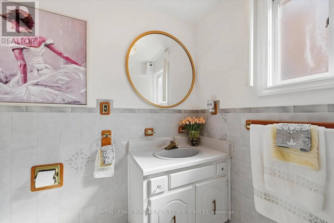
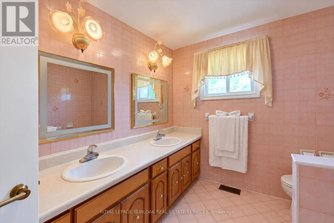
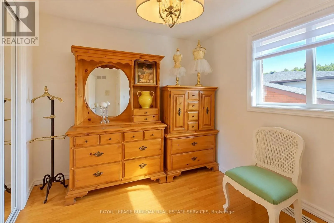
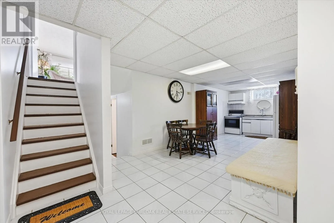
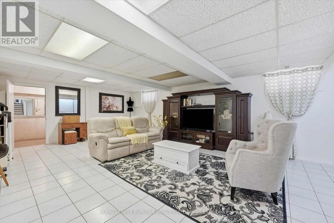
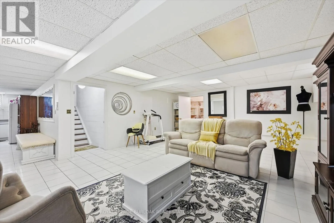
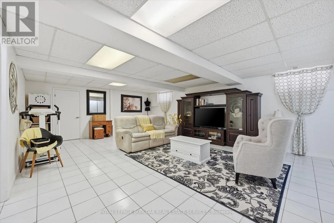
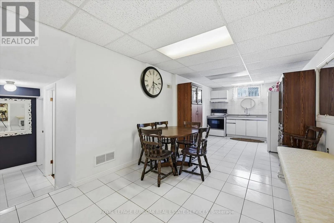
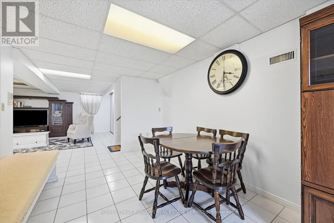
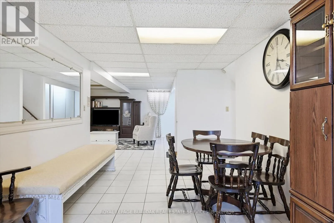
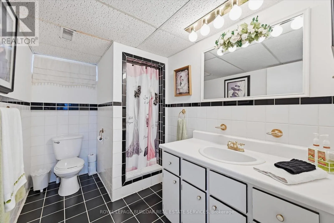
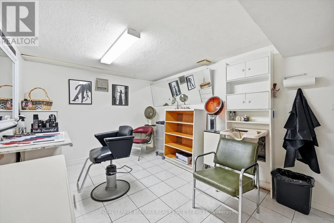
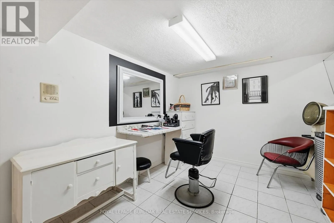
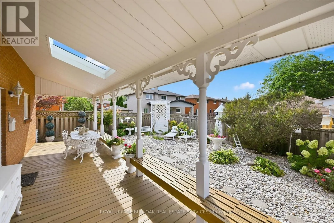
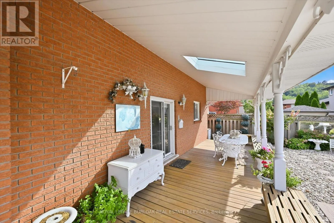
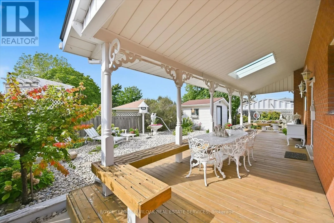
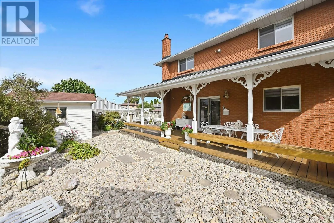
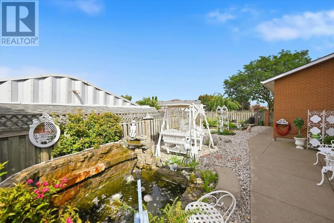
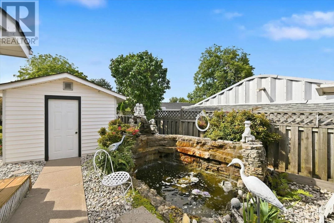
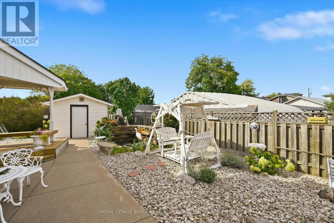
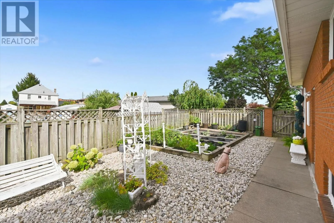
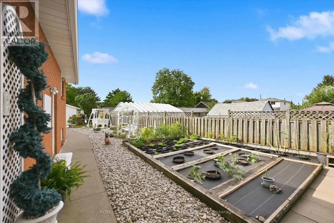
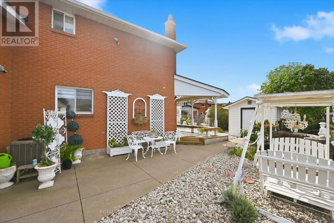
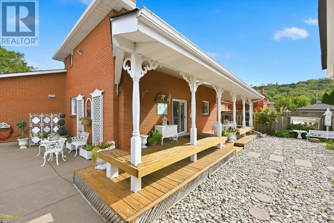
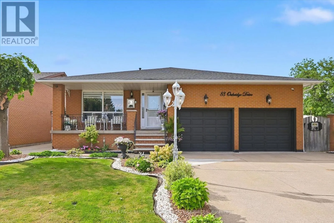
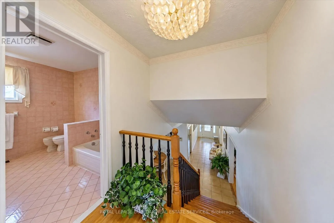
Green Rd/Oakridge Dr Welcome to Cherry Heights, a beautiful and highly desirable escarpment neighbourhood in Stoney Creek! This immaculately maintained family home offers an abundance of space with 5 levels of bright, open living, featuring 3+1 bedrooms, 3 full bathrooms and 2 kitchens. Perfectly suited for a growing family, multi-generational living or in-law accommodation. Step up to the elevated front porch and into a spacious foyer, leading to the open-concept living and dining rooms. The generous eat-in kitchen features stainless steel appliances and overlooks the inviting family room, complete with a walkout to the covered rear patio. A large fourth bedroom/den and full bathroom complete this level. Step down to the lower levels which provides even more living space; including a huge recreation room, second eat-in kitchen, full bathroom, studio/den/office and a large storage/laundry room. A convenient walk-up provides access to the garage. The exterior provides exceptional curb appeal with an oversized double garage with added height for a lift, and a fully fenced backyard featuring low-maintenance landscaping, a large shed, working pond and vegetable garden. Located close to schools, shopping, restaurants and all the wonderful amenities Stoney Creek has to offer. Homes offering this much space and versatility rarely come to market - don't miss this opportunity! (id:27476)

Property Highlights

MLS® Number
X13820754
Type
Single Family
Community Name
Stoney Creek
Ownership Type
Freehold
Land Size
59.1 x 126.4 FT|under 1/2 acre
Parking Space Total
6

Building

Building Type
House
Square Footage
2000 - 2500 sqft
Bathrooms Total
3
Bedrooms Above Ground
3
Bedrooms Total
3
Amenities
Fireplace(s) Park, Public Transit, Schools
Exterior Finish
Brick
Fireplace Present
Yes
Basement Type
Full, N/A (Finished), N/A, N/A
Basement Features
Walk-up, Separate entrance
Building Heating Type
Forced air
Heating Fuel
Natural gas
Building Cooling Type
Central air conditioning

Utilities

Water
Municipal water
Utility Sewer
Sanitary sewer

Room Layout

Bedroom
Second level
3.15 m x 2.97 m
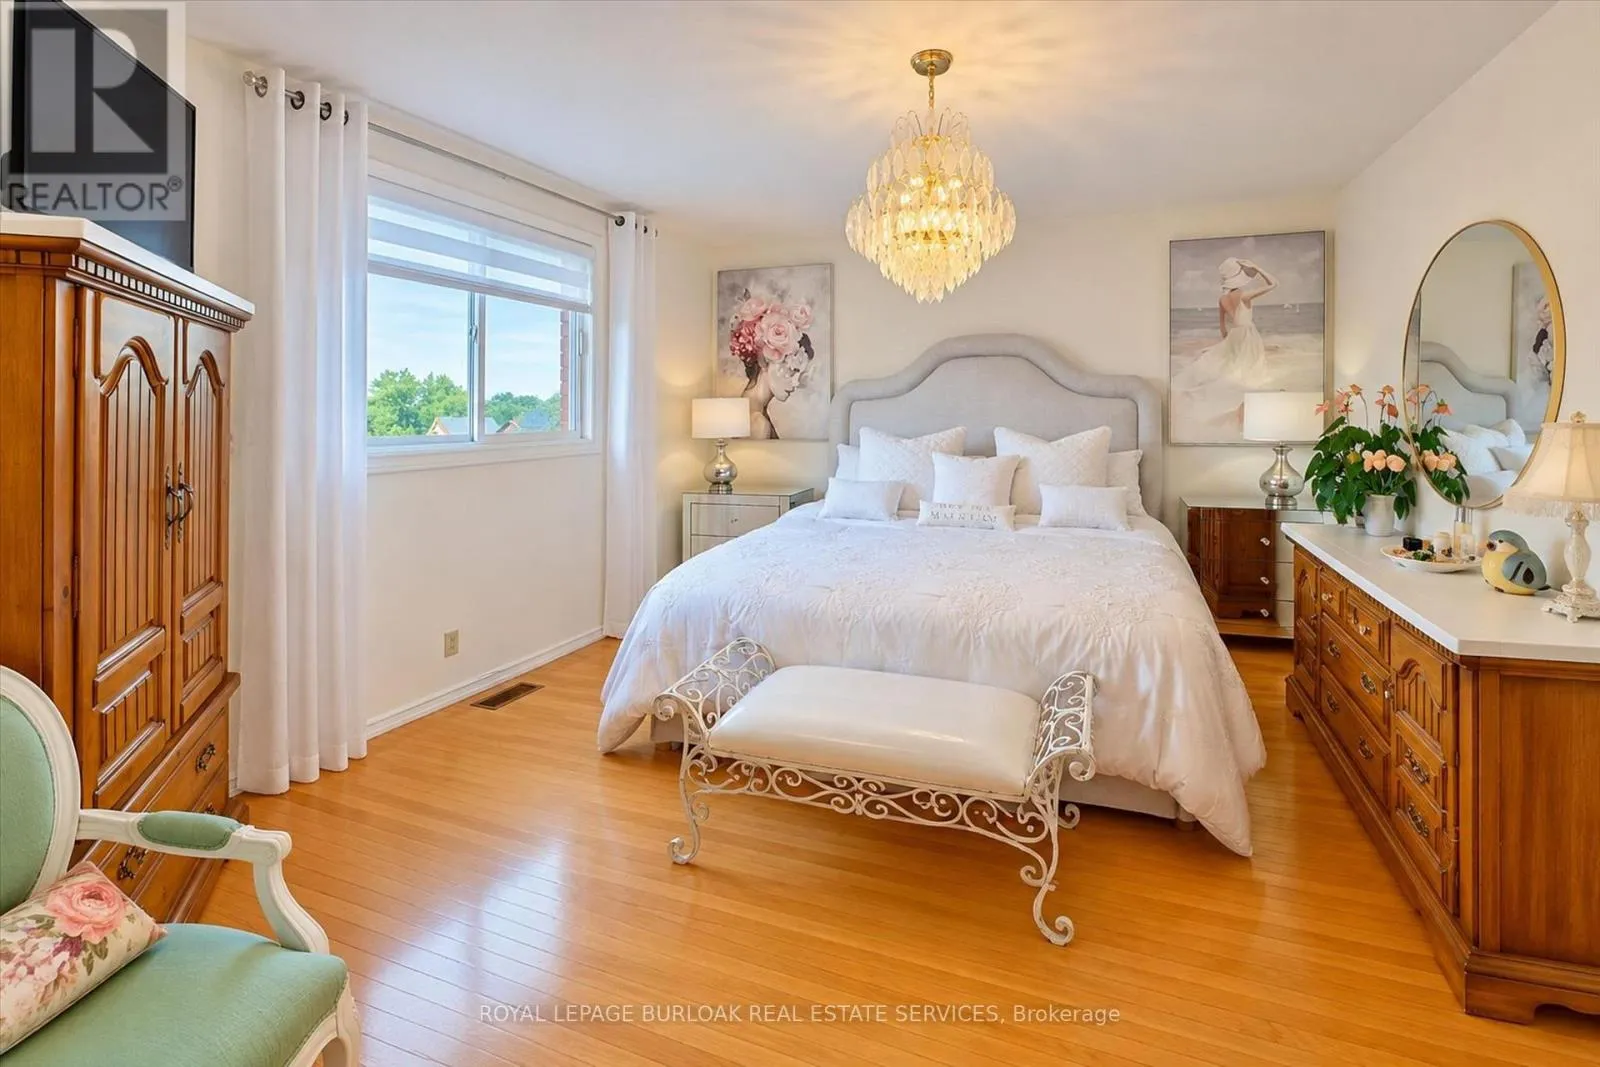
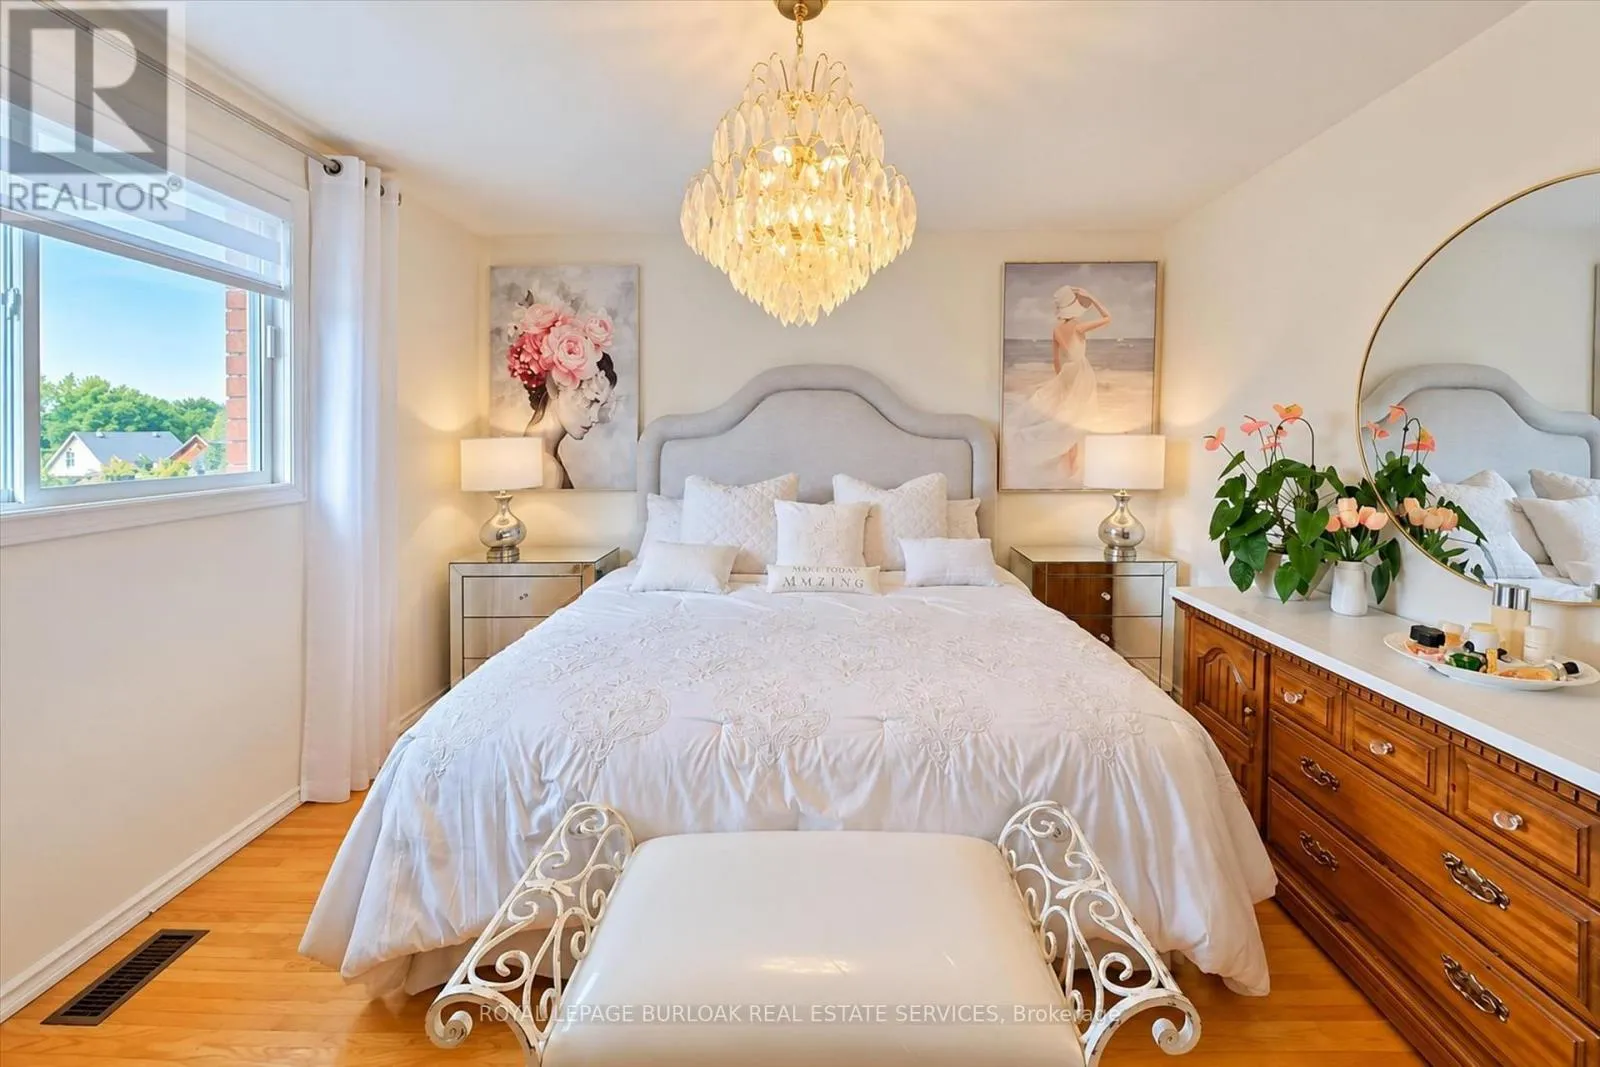
Primary Bedroom
Second level
4.11 m x 3.78 m
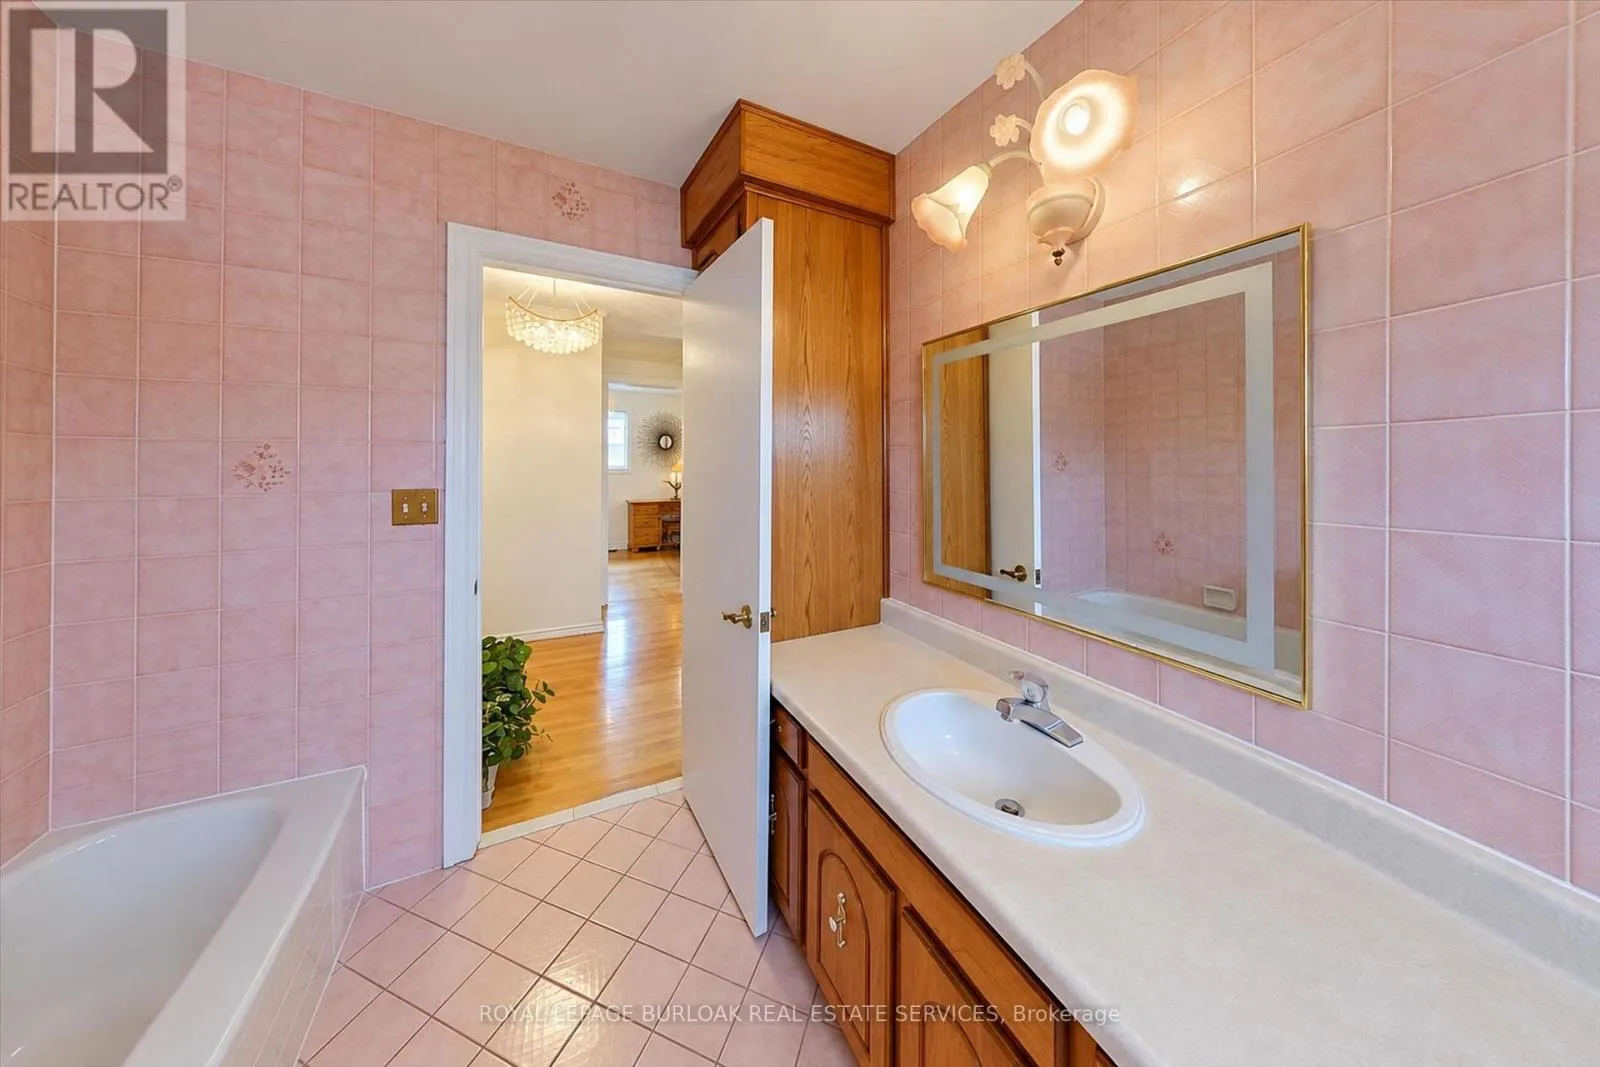
Bathroom
Second level
3.07 m x 2.41 m
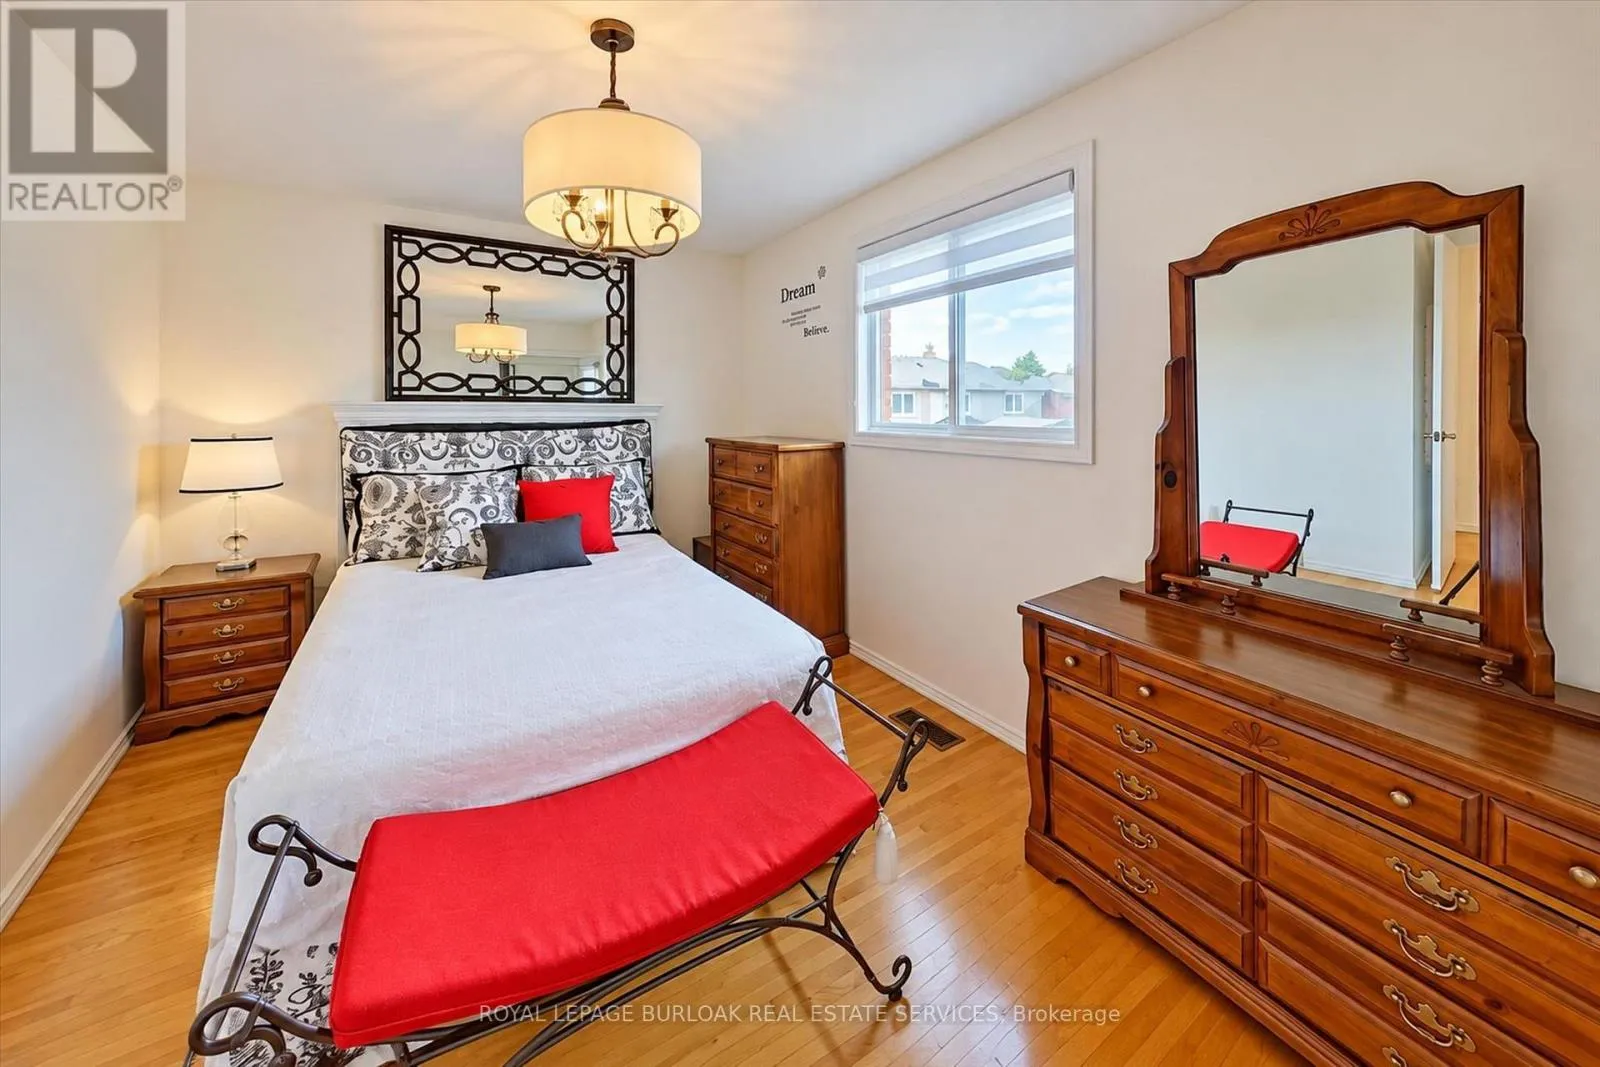
Bedroom
Second level
3.99 m x 3.78 m
Office
Basement
4.32 m x 2.92 m
Bathroom
Basement
2.87 m x 1.85 m
Other
Basement
6.25 m x 5.79 m
Laundry room
Basement
Measurements not available
Family room
Lower level
6.3 m x 5.21 m
Den
Lower level
3.58 m x 3.33 m
Bathroom
Lower level
2.59 m x 1.73 m
Kitchen
Main level
4.01 m x 3.33 m
Eating area
Main level
4.24 m x 3.45 m
Dining room
Main level
3.63 m x 3.33 m
Living room
Main level
5.11 m x 3.63 m
Recreational, Games room
Sub-basement
8.61 m x 8.36 m
Kitchen
Sub-basement
3.53 m x 3.07 m
Other
Sub-basement
5.54 m x 1.7 m

Location

Learn more about this property
Listing provided by:
ROYAL LEPAGE BURLOAK REAL ESTATE SERVICES
MLS® number:
X13820754
Agent:
Barbara Beers
*Indicates required field
Name is required
Email is required
Please enter a valid phone number (e.g., 416-111-1111).

Community Spotlight: Homes For sale in Your Neighborhood